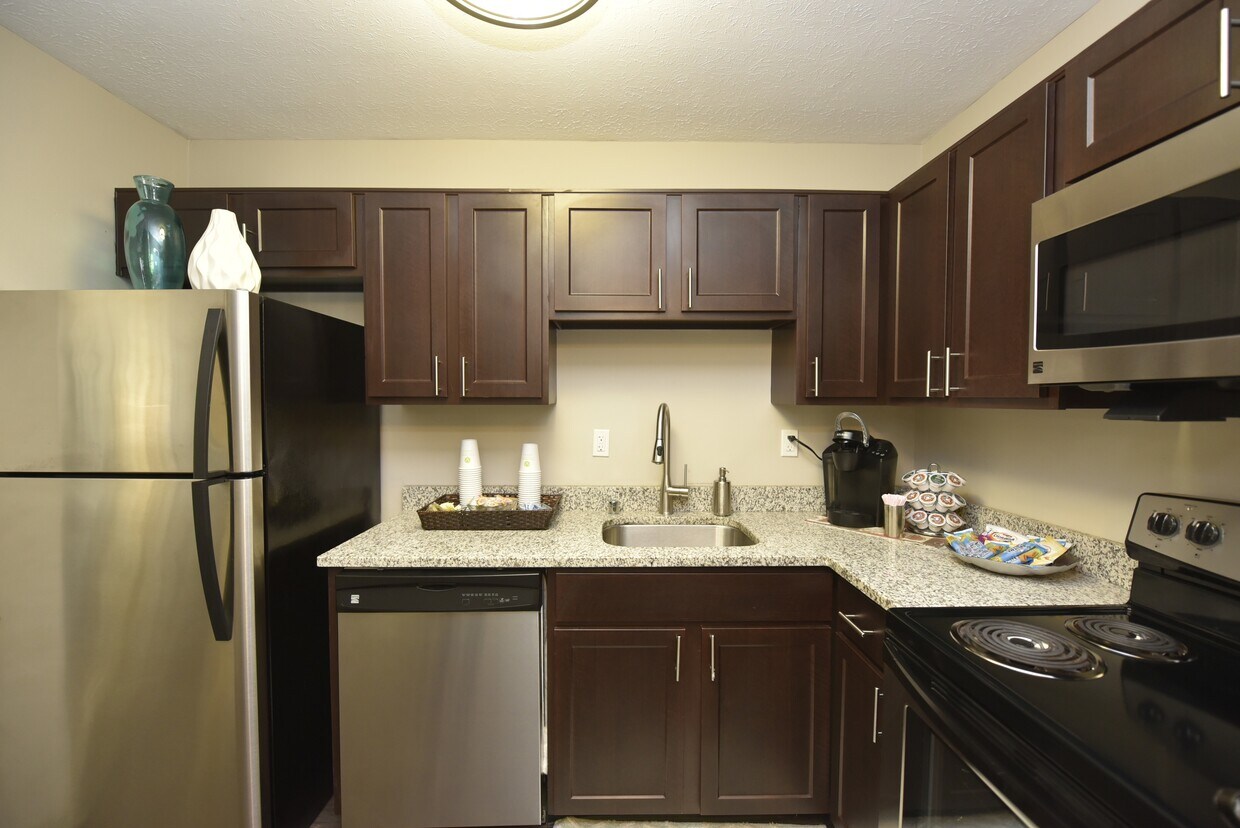
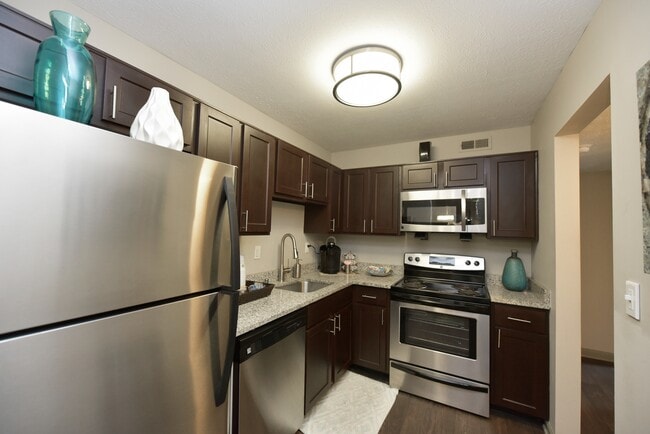
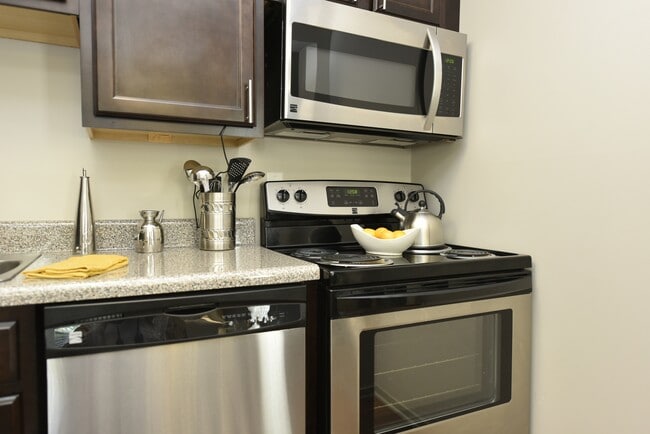
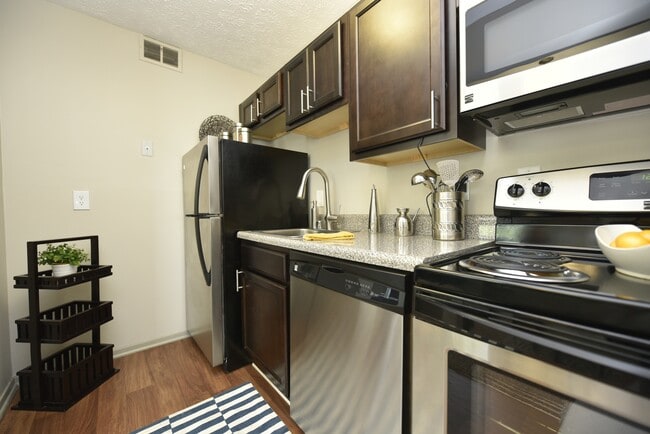
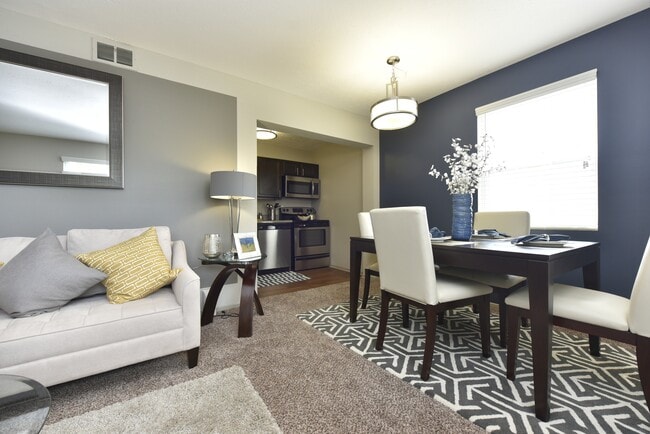
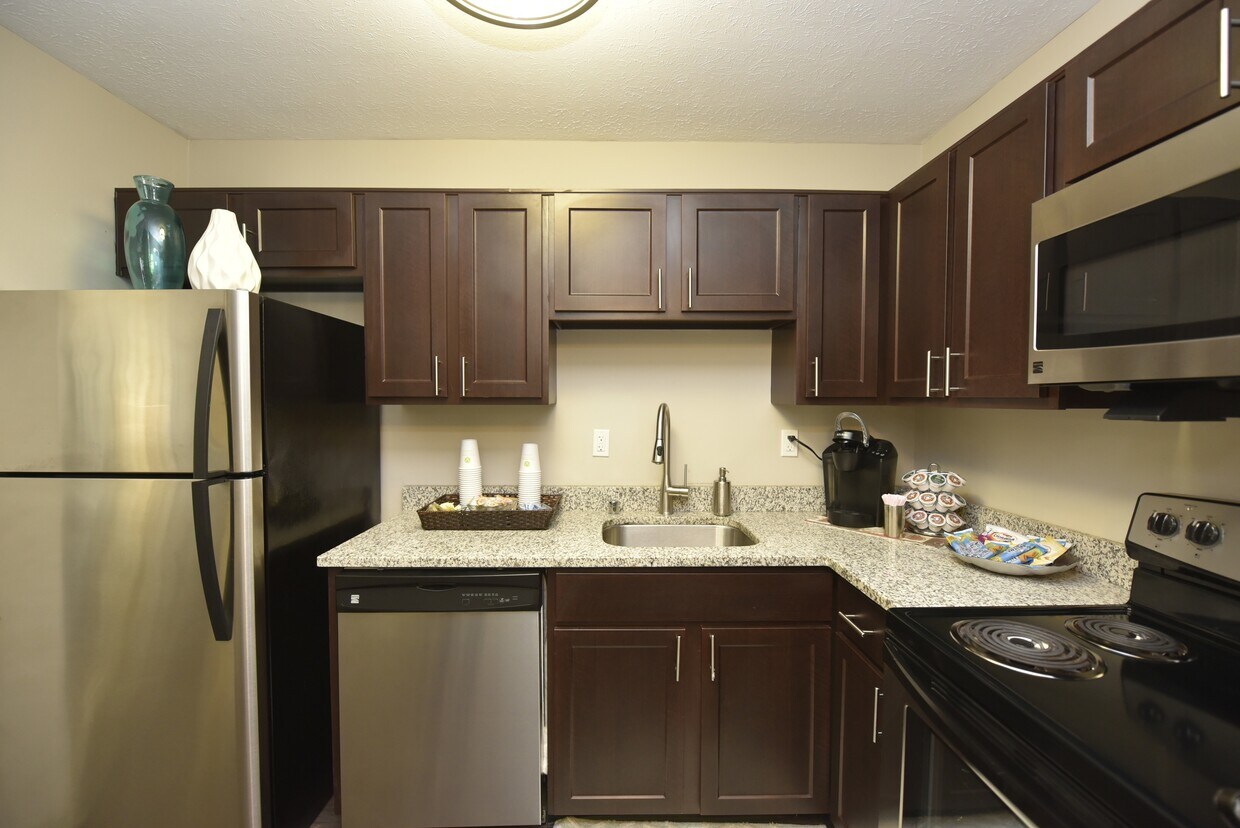
Located on Nob Hill Lane in Louisville, Kentucky, this single-floor residence presents a thoughtfully designed interior with a cohesive, modern aesthetic throughout. The entryway opens into a welcoming living area finished with neutral-toned carpet, a large framed mirror, and abundant natural light filtering through slatted blinds. A tufted white sofa, glass-top coffee table, and warm accent lighting create an inviting atmosphere that flows seamlessly into the adjacent dining area, distinguished by a bold navy accent wall and a contemporary pendant light above a dark-stained dining set. The kitchen features hardwood-style flooring, rich espresso cabinetry, granite-style countertops, and a full suite of stainless steel appliances, including a refrigerator, dishwasher, range, and microwave. The space is compact yet efficiently arranged for everyday use. The bedrooms each carry a distinct character through the use of bold accent walls—one in warm gold, another in a striking orange—paired with plush carpeting and natural light from window treatments. Each room provides ample space for furnishings and storage. The bathroom includes a wide vanity with a granite-style countertop, a large framed mirror, and clean, neutral finishes throughout.

-
Total Monthly Price
$953 - $2,151
-
Bedrooms
1 - 2 bd
-
Bathrooms
1 ba
-
Square Feet
470 - 870 sq ft
Nestled in the hills of the Clifton Heights neighborhood, The Views at Crescent Hill is just a stroll away from Louisville's Historical Frankfort Avenue. A short bike ride from The Highlands & Downtown , we offer the BEST location Louisville has to offer.
Highlights
- Yard
- Walk-In Closets
- Grill
- Balcony
- Property Manager on Site
- Hardwood Floors
- Patio
- Business Center
Pricing & Floor Plans
-
Unit N205-01price $953Unit Specialsquare feet 470availibility Now
-
Unit N205-02price $1,000square feet 470availibility Now
-
Unit N204-02price $1,000square feet 470availibility Sep 19
-
Unit N204-07price $1,060square feet 520availibility Sep 12
-
Unit N204-04price $1,016square feet 520availibility Nov 19
-
Unit 2100-02price $1,067square feet 805availibility Now
-
Unit N101-01price $1,116Unit Specialsquare feet 805availibility Now
-
Unit N101-02price $1,116Unit Specialsquare feet 805availibility Now
-
Unit N208-05price $1,066square feet 737availibility Now
-
Unit N212-05price $1,066square feet 737availibility Sep 25
-
Unit N208-06price $1,027square feet 737availibility Sep 28
-
Unit N103-08price $1,216square feet 870availibility Now
-
Unit N103-04price $1,216square feet 870availibility Now
-
Unit N101-07price $1,216Unit Specialsquare feet 870availibility Now
-
Unit N205-01price $953Unit Specialsquare feet 470availibility Now
-
Unit N205-02price $1,000square feet 470availibility Now
-
Unit N204-02price $1,000square feet 470availibility Sep 19
-
Unit N204-07price $1,060square feet 520availibility Sep 12
-
Unit N204-04price $1,016square feet 520availibility Nov 19
-
Unit 2100-02price $1,067square feet 805availibility Now
-
Unit N101-01price $1,116Unit Specialsquare feet 805availibility Now
-
Unit N101-02price $1,116Unit Specialsquare feet 805availibility Now
-
Unit N208-05price $1,066square feet 737availibility Now
-
Unit N212-05price $1,066square feet 737availibility Sep 25
-
Unit N208-06price $1,027square feet 737availibility Sep 28
-
Unit N103-08price $1,216square feet 870availibility Now
-
Unit N103-04price $1,216square feet 870availibility Now
-
Unit N101-07price $1,216Unit Specialsquare feet 870availibility Now
Fees and Policies
The fees listed below are community-provided and may exclude utilities or add-ons. All payments are made directly to the property and are non-refundable unless otherwise specified. Use the Cost Calculator to determine costs based on your needs.
-
Utilities & Essentials
-
Resident Trash ChargeVaries by unit
-
Building Protection PolicyVaries by unit
-
Resident Pest ControlVaries by unit
-
Amenity/Facilities Membership FeeVaries by unit
-
-
One-Time Basics
-
Application FeeVaries by unit
-
Administrative Leasing FeeVaries by unit
-
Due at Application
-
Application Fee Per ApplicantCharged per applicant.$50
-
-
Due at Move-In
-
Administrative FeeCharged per unit.$150
-
-
-
Dogs
-
Non Refundable Pet FeeMax of 2. Charged per pet.$300
-
Pet RentMax of 2. Charged per pet.$35 / mo
0 lbs. Weight LimitRestrictions:Unacceptable pets include but are not limited to: Pit bulls, Rottweilers, Chow-Chows, Dobermans and other known aggressive breeds, snakes, lizards, ferrets, rabbits, mice, rats. Landlord reserves the right to prohibit aggressive pets or any pet deemed unacceptable.Read More Read Less -
-
Cats
-
Non Refundable Pet FeeMax of 2. Charged per pet.$300
-
Pet RentMax of 2. Charged per pet.$35 / mo
0 lbs. Weight Limit -
-
Surface LotParking Available
-
NSF Charge / Bank ChargesVaries by unit
Property Fee Disclaimer: Based on community-supplied data and independent market research. Subject to change without notice. May exclude fees for mandatory or optional services and usage-based utilities.
Details
Lease Options
-
3 - 15 Month Leases
Property Information
-
Built in 1970
-
132 units/2 stories
Matterport 3D Tours
About The Views at Crescent Hill
Nestled in the hills of the Clifton Heights neighborhood, The Views at Crescent Hill is just a stroll away from Louisville's Historical Frankfort Avenue. A short bike ride from The Highlands & Downtown , we offer the BEST location Louisville has to offer.
The Views at Crescent Hill is an apartment community located in Jefferson County and the 40206 ZIP Code. This area is served by the Jefferson County attendance zone.
Unique Features
- Accepts Credit Card & Electronic Payments
- All New Energy Efficient HVAC System
- Balcony/Patio
- Blinds
- Energy Efficient Windows
- Fully Equipped Kitchen with Microwave & Dishwasher
- Granite Countertops
- Laundry Facility Provided On-Site
- Located Near Interstate I-71
- New Cabinets
- NEW OWNERS AND NEW MANAGEMENT!
- NEWLY RENOVATED!
- Open Concept Designer Kitchens
- Pavilion with Grilling Area
- Pet Friendly
- Pet Friendly Community
- Private Patio or Balcony
- Stainless Steel Appliances
- Washer/Dryer Are Only In Select Units
- WiFi Lounge with Coffee Bar
Community Amenities
Laundry Facilities
Business Center
Grill
24 Hour Access
- Laundry Facilities
- Maintenance on site
- Property Manager on Site
- 24 Hour Access
- Renters Insurance Program
- Online Services
- Public Transportation
- Business Center
- Lounge
- Vintage Building
- Walk-Up
- Courtyard
- Grill
Apartment Features
Washer/Dryer
Air Conditioning
Dishwasher
High Speed Internet Access
Hardwood Floors
Walk-In Closets
Granite Countertops
Yard
Indoor Features
- High Speed Internet Access
- Washer/Dryer
- Air Conditioning
- Heating
- Ceiling Fans
- Cable Ready
- Tub/Shower
- Framed Mirrors
Kitchen Features & Appliances
- Dishwasher
- Ice Maker
- Granite Countertops
- Stainless Steel Appliances
- Pantry
- Kitchen
- Microwave
- Oven
- Range
- Refrigerator
- Freezer
Model Details
- Hardwood Floors
- Carpet
- Tile Floors
- Vinyl Flooring
- Dining Room
- Family Room
- Sunroom
- Walk-In Closets
- Linen Closet
- Double Pane Windows
- Window Coverings
- Balcony
- Patio
- Yard
- Lawn
Clifton Heights is a historic neighborhood about three miles east of Downtown Louisville. The neighborhood received its name because it is located on a ridge about 100 feet above the Ohio River and overlooks the adjacent community of Clifton. Today, Clifton Heights gives renters a variety of housing options to choose from including older shotgun houses and bungalows, luxury apartments, and charming condos. Since the Ohio River is nearby, you’ll find locals flocking to waterfront parks like Louisville Champions Park and Waterfront Botanical Gardens. Clifton Heights is also known for its thriving arts scene and is home to several art galleries, studios, and the Mellwood Art Center. Paired with a close-knit community and good schools, Clifton Heights is family-friendly, but it’s a great choice for any renter looking for a quiet locale that is still near downtown.
Learn more about living in Clifton HeightsCompare neighborhood and city base rent averages by bedroom.
| Clifton Heights | Louisville, KY | |
|---|---|---|
| Studio | $1,019 | $874 |
| 1 Bedroom | $1,071 | $1,126 |
| 2 Bedrooms | $1,180 | $1,313 |
| 3 Bedrooms | $1,495 | $1,709 |
- Laundry Facilities
- Maintenance on site
- Property Manager on Site
- 24 Hour Access
- Renters Insurance Program
- Online Services
- Public Transportation
- Business Center
- Lounge
- Vintage Building
- Walk-Up
- Courtyard
- Grill
- Accepts Credit Card & Electronic Payments
- All New Energy Efficient HVAC System
- Balcony/Patio
- Blinds
- Energy Efficient Windows
- Fully Equipped Kitchen with Microwave & Dishwasher
- Granite Countertops
- Laundry Facility Provided On-Site
- Located Near Interstate I-71
- New Cabinets
- NEW OWNERS AND NEW MANAGEMENT!
- NEWLY RENOVATED!
- Open Concept Designer Kitchens
- Pavilion with Grilling Area
- Pet Friendly
- Pet Friendly Community
- Private Patio or Balcony
- Stainless Steel Appliances
- Washer/Dryer Are Only In Select Units
- WiFi Lounge with Coffee Bar
- High Speed Internet Access
- Washer/Dryer
- Air Conditioning
- Heating
- Ceiling Fans
- Cable Ready
- Tub/Shower
- Framed Mirrors
- Dishwasher
- Ice Maker
- Granite Countertops
- Stainless Steel Appliances
- Pantry
- Kitchen
- Microwave
- Oven
- Range
- Refrigerator
- Freezer
- Hardwood Floors
- Carpet
- Tile Floors
- Vinyl Flooring
- Dining Room
- Family Room
- Sunroom
- Walk-In Closets
- Linen Closet
- Double Pane Windows
- Window Coverings
- Balcony
- Patio
- Yard
- Lawn
| Monday | 9am - 6pm |
|---|---|
| Tuesday | 9am - 6pm |
| Wednesday | 9am - 6pm |
| Thursday | 9am - 6pm |
| Friday | 9am - 6pm |
| Saturday | 10am - 5pm |
| Sunday | Closed |
| Colleges & Universities | Distance | ||
|---|---|---|---|
| Colleges & Universities | Distance | ||
| Drive: | 5 min | 1.7 mi | |
| Drive: | 8 min | 3.2 mi | |
| Drive: | 8 min | 3.4 mi | |
| Drive: | 10 min | 4.1 mi |


 The GreatSchools Rating helps parents compare schools within a state based on a variety of school quality indicators and provides a helpful picture of how effectively each school serves all of its students. Ratings are on a scale of 1 (below average) to 10 (above average) and can include test scores, college readiness, academic progress, advanced courses, equity, discipline and attendance data. We also advise parents to visit schools, consider other information on school performance and programs, and consider family needs as part of the school selection process.
View GreatSchools Rating Methodology
Data provided by GreatSchools.org © 2026. All rights reserved.
Scores provided by
 What do Walkability, Transit, Drivability, and Bikeability mean?
Walkability measures the walking distance to day-to-day needs.
Transit measures access to public transportation.
Drivability measures congestion, parking availability, and access to major roads.
Bikeability measures the suitability for cycling.
How It Works
What do Walkability, Transit, Drivability, and Bikeability mean?
Walkability measures the walking distance to day-to-day needs.
Transit measures access to public transportation.
Drivability measures congestion, parking availability, and access to major roads.
Bikeability measures the suitability for cycling.
How It Works
Traffic
BusyAirport
CalmBusinesses
ActiveScores provided by
HowLoud What is a Sound Score Rating? A Sound Score Rating aggregates noise caused by vehicle traffic, airplane traffic and local sources. How It WorksThe Views at Crescent Hill Photos
-
_DSC8610
-
2BR, 1BA - 770 SF
-
_DSC8608
-
_DSC8616
-
_DSC8618
-
_DSC8624
-
_DSC8629
-
_DSC8606
-
_DSC8611
Models
-
1 Bedroom
-
1 Bedroom 470
-
1 Bedroom
-
One Bedroom One Bathroom
-
Two Bedroom One Bathroom
-
2 Bedroom 805
The Views at Crescent Hill has units with in‑unit washers and dryers, making laundry day simple for residents.
Utilities are not included in rent. Residents should plan to set up and pay for all services separately.
Parking is available at The Views at Crescent Hill. Contact this property for details.
The Views at Crescent Hill has one to two-bedrooms with rent ranges from $953/mo. to $2,151/mo.
Yes, The Views at Crescent Hill welcomes pets. Breed restrictions, weight limits, and additional fees may apply. View this property's pet policy.
A good rule of thumb is to spend no more than 30% of your gross income on rent. Based on the lowest available rent of $953 for a one-bedroom, you would need to earn about $38,120 per year to qualify. Want to double-check your budget? Calculate how much rent you can afford with our Rent Affordability Calculator.
The Views at Crescent Hill is offering 1 Month Free on select units, with rental rates starting at $953.
Yes! The Views at Crescent Hill offers 2 Matterport 3D Tours. Explore different floor plans and see unit level details, all without leaving home.
2201 Biljana Dr
Louisville, KY 40206