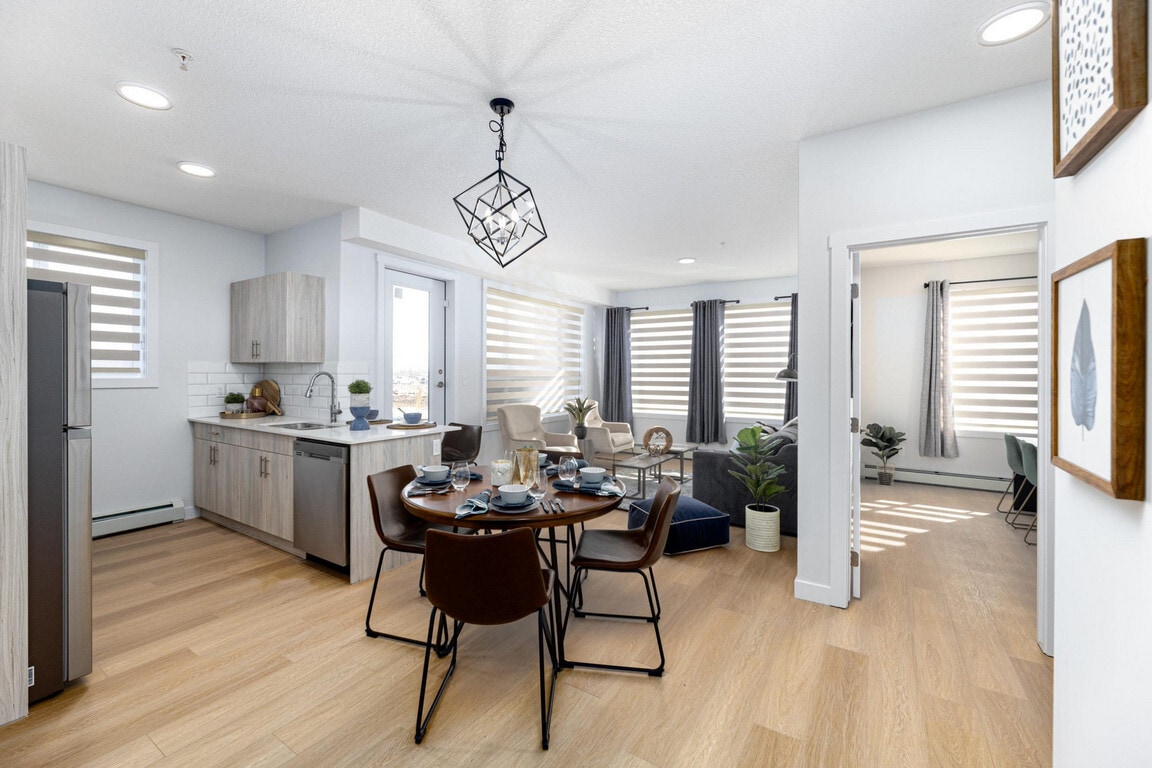

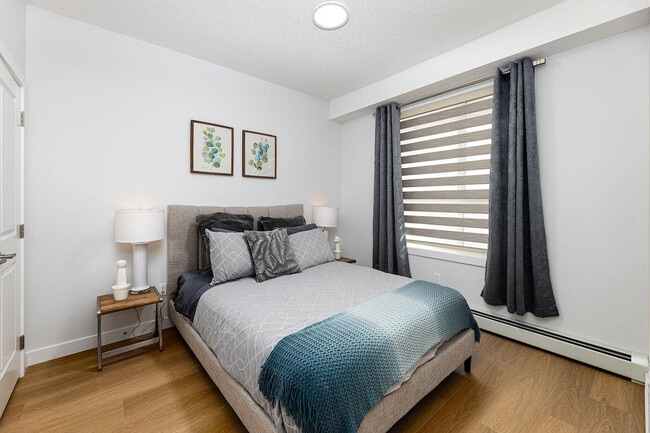
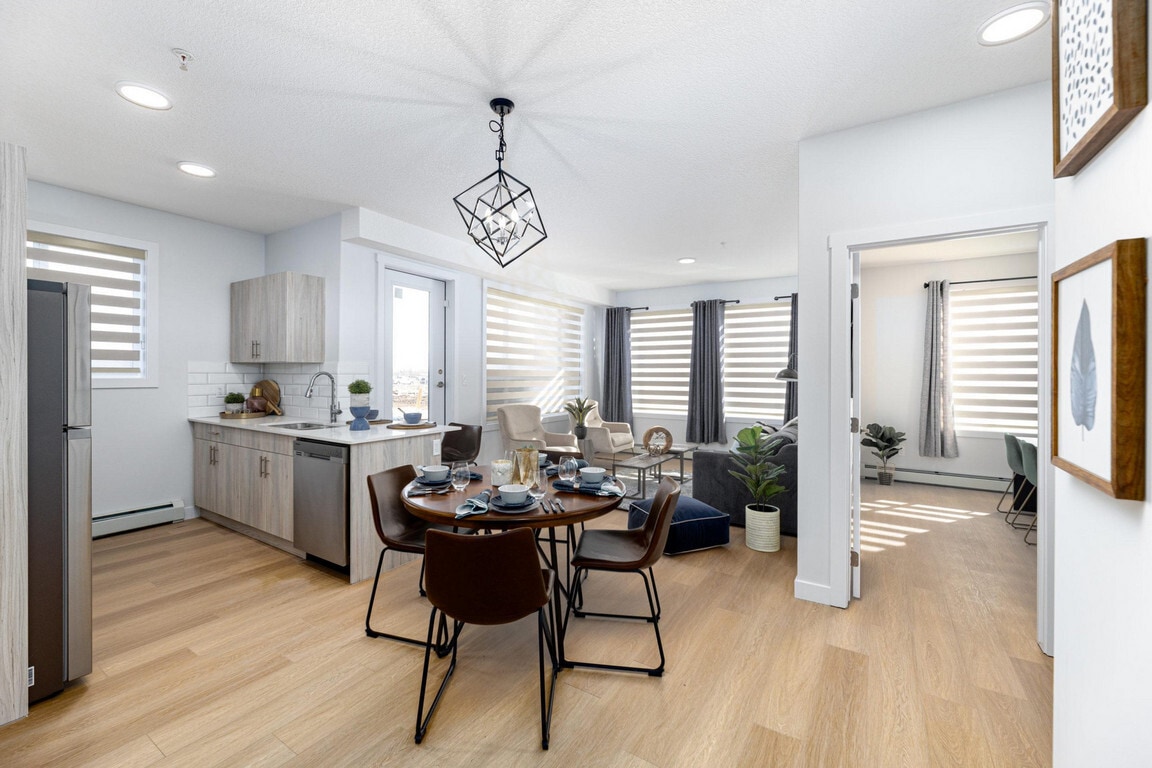
This well-designed one-bedroom, two-bathroom unit at 9660 229 St NW offers a thoughtfully arranged open-concept floor plan finished with consistent light hardwood flooring throughout. The combined kitchen, dining, and living area forms the heart of the unit, anchored by a central kitchen island with a white quartz countertop and wood-tone cabinetry. The kitchen is equipped with stainless steel appliances—including a refrigerator, range, microwave, and dishwasher—and features a classic white subway tile backsplash. A geometric pendant light fixture adds a modern design accent above the island. Large windows in the living area allow generous natural light and provide views of the surrounding neighbourhood. The bedroom is a comfortably sized retreat featuring a window with outdoor views, baseboard heating, and dual closets with panelled double doors offering ample storage. The two bathrooms are finished in a clean, contemporary style: one includes a full soaker tub with tiled surround, while the other features a wood-tone vanity with quartz countertop and a large mirror. A glazed door opening to a private outdoor area provides additional natural light to the entryway.
-
-
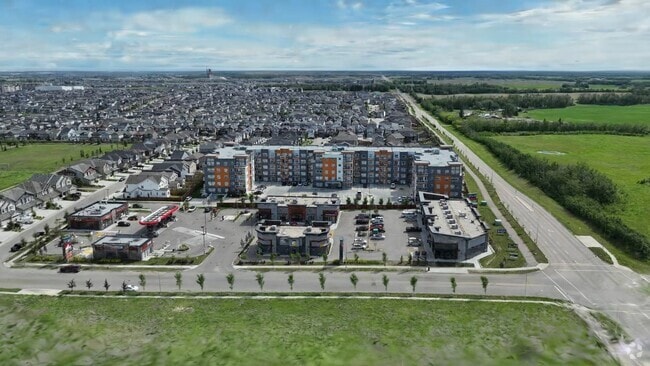
Matterport 3D Exterior
-

-
Monthly Rent
$1,494 - $1,905
-
Bedrooms
1 - 2 bd
-
Bathrooms
1 - 2 ba
-
Square Feet
684 - 931 sq ft
Amenities: In-suite Laundry • Walk-in Closets • Heated Underground Parking Suite and Building: - Spacious one-bedroom and two-bedroom luxury suites - Stainless steel kitchen appliance package - In-suite laundry - Walk-in closets - Energy efficient LED light fixtures - Fitness centre - Elevator - Security cameras - Secure entrance - Heat and water included - Non-smoking building - Residents have access to surface parking and heated underground parking Neighbourhood: With convenient access to major highways, schools, and grocery stores, you’ll find everything you need close to home. Here are some nearby destinations: - Short distance to K-9 schools, shops, parks and trails - Easy access to Anthony Henday and Highway 16A - Close proximity to Costco, Save-On-Foods, Petro-Canada and other commercial outlets - Canadian Brewhouse, Tim Hortons, Subway and McDonalds nearby When you rent with Avenue Living, you’re choosing the advantage. Enjoy… - Pet friendly communities - Three-day maintenance turnaround - Professional cleaning and landscaping - Refer-a-friend program - AND even more benefits that make renting with us simple! Special Offer: Rent payment reporting to Equifax and flexible rent payments available | Powered by: Zenbase Parking Notes: - Underground parking: $100/month - Surface parking: $55/month Featured Resident Testimonial - "We love living here! The people who live here are so nice it really is a community. We are close to everything" - Dawn P. About the Property The View at Secord apartments is a family-friendly community that combines modern design and everyday practicality, offering spacious one- and two-bedroom luxury suites just steps away from kindergarten to Grade 9 schools. These pet-friendly apartments in Edmonton offer the luxury of spacious walk-in closets, the comfort of in-suite laundry, and the sleek appeal of stainless-steel kitchen appliance packages. Energy efficient LED lights and a non-smoking environment ensure everyday comfort for you and your family. A secure entrance welcomes you and adds an extra layer of safety. Thoughtfully designed features create a modern, comfortable lifestyle, ensuring you feel right at home from day one. Enjoy the convenience of an on-site fitness room, heated underground parking, and heat and water included. Costco and Save-On-Foods are within close proximity, making grocery runs a breeze. Head to Canadian Brewhouse to enjoy a family dinner or meet up with a friend in a nearby green space. With major highways like Highway 16A nearby, you can reach schools, shops, and grocery stores within minutes. Whether you’re running errands or planning a day out with the family, everything you need is just around the corner. Choosing Avenue Living means more than just finding a place to live - it's about joining a community that values quality, convenience, and exceptional service. Our dedicated team is committed to ensuring your rental experience is smooth and enjoyable from start to finish. Contact us now to secure your apartment and start enjoying the lifestyle you deserve! Location Details: The west quadrant offers an exciting blend of living options, from neighbourhoods with breathtaking river-valley views to lively retail corridors, making it a versatile choice for renters seeking convenience, variety, and accessibility. Communities such as Westridge, Secord, and Crestwood showcase both newer and established housing styles, appealing to every taste when searching for an apartment to rent in West Edmonton. Renter Profile Renters in the west quadrant include young professionals seeking Edmonton apartment rentals near transit and shopping, young families looking for multi-bedroom homes and good schools, and anyone wanting to live close to major amenities like the West Edmonton Mall. With a good mix of housing types, there’s also strong appeal for renters who value neighbourhoods with character and a strong sense of community. Local Lifestyle West Edmonton blends suburban convenience with pockets of mature, established charm. Areas like West Jasper Place and Jasper Place feature tree-lined streets, older character homes, and a quieter pace of living than the downtown core. In contrast, newer developments like Secord offer modern layouts and family-friendly planning, creating a fresh, open suburban feel. Compared with other quadrants, the west end strikes a balance between the ease of accessing the daily necessities and open space. It’s more affordable than many other areas of the city, yet still connected to shopping, dining, and transit. Residents often appreciate the relaxed, less congested streets and the mix of recreational amenities, making it particularly attractive for families with young children, first-time renters, and those seeking a practical, comfortable lifestyle outside the busier parts of the city. Driving and Major Transit Hubs Key roadways such as Anthony?Henday?Drive (Highway?216), Whitemud Drive, and 170?Street NW provide excellent car access across the city and beyond. On the transit front, the?West Edmonton Mall Transit Centre serves as a major hub for the Edmonton Transit Service (ETS) bus network. The Valley Line West LRT extension is underway, which will add more transportation options to the area in the future. Parks, Recreation, and Outdoor Living West Edmonton stands out for its abundant access to green space and outdoor amenities, especially for renters looking for an apartment in Edmonton that offers a lifestyle beyond the typical urban apartment. As an example, Secord’s urban design is rooted in natural beauty, perfect if you want access to the outdoors without sacrificing convenient amenities. The area features three large, constructed ponds with perimeter walking trails and bench areas, framed by preserved woodland and a 4.4-hectare wetland natural area. David Thomas King Playground, beside one of the ponds, features climbing structures, a zip line, and a bike/skate track, giving families and active renters plenty of outdoor options. Closer to more established west-end neighbourhoods like Canora or Crestwood, residents enjoy mature tree-lined streets, small parks, and easy connection to the MacKinnon Ravine trail system and the North Saskatchewan River Valley, an escape to nature that’s just minutes from home. Major Shopping, Dining, and Entertainment Venues People are always searching for affordable apartments for rent near West Edmonton Mall (WEM), which remains a major draw for the area. Beyond the iconic shopping centre, the West Edmonton corridor includes big-box retail, local cafés and dining clusters along 100?Avenue and 170 Street and major commercial centres like Mayfield Common, Terra Losa Shopping Centre, and the Jasper Gates Plaza, providing every imaginable retail and service amenity. Education and Schools The west quadrant hosts a broad range of schooling options from neighbourhood elementary and junior high schools to faith-based programs and flexible high-school alternatives. For example, Edmonton Christian West School (K-9) is located at 14345?McQueen?Rd?NW in the McQueen community and offers a Christian faith-based program fully integrated with Alberta’s provincial curriculum. Publicly funded options such as Winterburn School at 9527 Winterburn Road NW offer a regular K-6 program with French as a Second Language for Grades 4-6. The school district has also committed to ongoing investment in the west end, including the construction of a new grades 7 to 12 Catholic and public high school planned for the area. Whether you’re searching for a strong elementary setting, high-school options, or post-secondary access, the area provides solid choices for renters with students. Key Neighbourhoods in West Edmonton Here are some of the standout communities in the quadrant — each offering a distinct vibe, amenities, and rental potentia
Highlights
- Walk-In Closets
- Walking/Biking Trails
Pricing & Floor Plans
Fees and Policies
The fees listed below are community-provided and may exclude utilities or add-ons. All payments are made directly to the property and are non-refundable unless otherwise specified.
-
Dogs
-
Monthly Pet FeeCharged per pet.$30 / mo
0 lbs. Weight Limit, Pet interviewCommentsUp to two pets per household are welcome, with a monthly fee of $30 per pet. A non-refundable pet fee is required based on weight. Pets must undertake a pet interview, during which more details will be provided at the time of viewing.Read More Read Less -
-
Cats
-
Monthly Pet FeeCharged per pet.$30 / mo
0 lbs. Weight Limit, Pet interviewComments -
Property Fee Disclaimer: Based on community-supplied data and independent market research. Subject to change without notice. May exclude fees for mandatory or optional services and usage-based utilities.
Details
Utilities Included
-
Water
-
Heat
Lease Options
-
12 mo
Property Information
-
Built in 2022
-
219 units/5 stories
Matterport 3D Tours
About The View at Secord
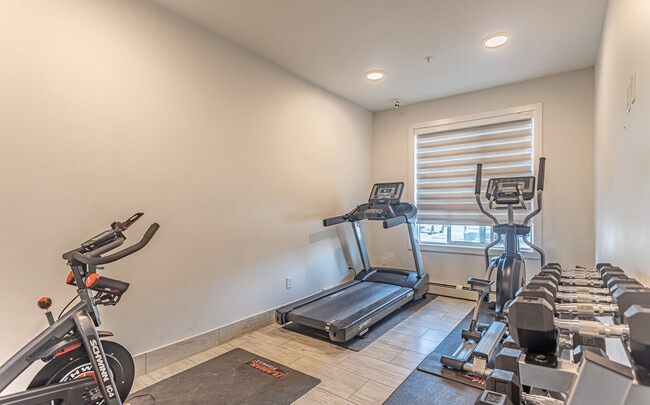
Amenities: In-suite Laundry • Walk-in Closets • Heated Underground Parking Suite and Building: - Spacious one-bedroom and two-bedroom luxury suites - Stainless steel kitchen appliance package - In-suite laundry - Walk-in closets - Energy efficient LED light fixtures - Fitness centre - Elevator - Security cameras - Secure entrance - Heat and water included - Non-smoking building - Residents have access to surface parking and heated underground parking Neighbourhood: With convenient access to major highways, schools, and grocery stores, you’ll find everything you need close to home. Here are some nearby destinations: - Short distance to K-9 schools, shops, parks and trails - Easy access to Anthony Henday and Highway 16A - Close proximity to Costco, Save-On-Foods, Petro-Canada and other commercial outlets - Canadian Brewhouse, Tim Hortons, Subway and McDonalds nearby When you rent with Avenue Living, you’re choosing the advantage. Enjoy… - Pet friendly communities - Three-day maintenance turnaround - Professional cleaning and landscaping - Refer-a-friend program - AND even more benefits that make renting with us simple! Special Offer: Rent payment reporting to Equifax and flexible rent payments available | Powered by: Zenbase Parking Notes: - Underground parking: $100/month - Surface parking: $55/month Featured Resident Testimonial - "We love living here! The people who live here are so nice it really is a community. We are close to everything" - Dawn P. About the Property The View at Secord apartments is a family-friendly community that combines modern design and everyday practicality, offering spacious one- and two-bedroom luxury suites just steps away from kindergarten to Grade 9 schools. These pet-friendly apartments in Edmonton offer the luxury of spacious walk-in closets, the comfort of in-suite laundry, and the sleek appeal of stainless-steel kitchen appliance packages. Energy efficient LED lights and a non-smoking environment ensure everyday comfort for you and your family. A secure entrance welcomes you and adds an extra layer of safety. Thoughtfully designed features create a modern, comfortable lifestyle, ensuring you feel right at home from day one. Enjoy the convenience of an on-site fitness room, heated underground parking, and heat and water included. Costco and Save-On-Foods are within close proximity, making grocery runs a breeze. Head to Canadian Brewhouse to enjoy a family dinner or meet up with a friend in a nearby green space. With major highways like Highway 16A nearby, you can reach schools, shops, and grocery stores within minutes. Whether you’re running errands or planning a day out with the family, everything you need is just around the corner. Choosing Avenue Living means more than just finding a place to live - it's about joining a community that values quality, convenience, and exceptional service. Our dedicated team is committed to ensuring your rental experience is smooth and enjoyable from start to finish. Contact us now to secure your apartment and start enjoying the lifestyle you deserve! Location Details: The west quadrant offers an exciting blend of living options, from neighbourhoods with breathtaking river-valley views to lively retail corridors, making it a versatile choice for renters seeking convenience, variety, and accessibility. Communities such as Westridge, Secord, and Crestwood showcase both newer and established housing styles, appealing to every taste when searching for an apartment to rent in West Edmonton. Renter Profile Renters in the west quadrant include young professionals seeking Edmonton apartment rentals near transit and shopping, young families looking for multi-bedroom homes and good schools, and anyone wanting to live close to major amenities like the West Edmonton Mall. With a good mix of housing types, there’s also strong appeal for renters who value neighbourhoods with character and a strong sense of community. Local Lifestyle West Edmonton blends suburban convenience with pockets of mature, established charm. Areas like West Jasper Place and Jasper Place feature tree-lined streets, older character homes, and a quieter pace of living than the downtown core. In contrast, newer developments like Secord offer modern layouts and family-friendly planning, creating a fresh, open suburban feel. Compared with other quadrants, the west end strikes a balance between the ease of accessing the daily necessities and open space. It’s more affordable than many other areas of the city, yet still connected to shopping, dining, and transit. Residents often appreciate the relaxed, less congested streets and the mix of recreational amenities, making it particularly attractive for families with young children, first-time renters, and those seeking a practical, comfortable lifestyle outside the busier parts of the city. Driving and Major Transit Hubs Key roadways such as Anthony?Henday?Drive (Highway?216), Whitemud Drive, and 170?Street NW provide excellent car access across the city and beyond. On the transit front, the?West Edmonton Mall Transit Centre serves as a major hub for the Edmonton Transit Service (ETS) bus network. The Valley Line West LRT extension is underway, which will add more transportation options to the area in the future. Parks, Recreation, and Outdoor Living West Edmonton stands out for its abundant access to green space and outdoor amenities, especially for renters looking for an apartment in Edmonton that offers a lifestyle beyond the typical urban apartment. As an example, Secord’s urban design is rooted in natural beauty, perfect if you want access to the outdoors without sacrificing convenient amenities. The area features three large, constructed ponds with perimeter walking trails and bench areas, framed by preserved woodland and a 4.4-hectare wetland natural area. David Thomas King Playground, beside one of the ponds, features climbing structures, a zip line, and a bike/skate track, giving families and active renters plenty of outdoor options. Closer to more established west-end neighbourhoods like Canora or Crestwood, residents enjoy mature tree-lined streets, small parks, and easy connection to the MacKinnon Ravine trail system and the North Saskatchewan River Valley, an escape to nature that’s just minutes from home. Major Shopping, Dining, and Entertainment Venues People are always searching for affordable apartments for rent near West Edmonton Mall (WEM), which remains a major draw for the area. Beyond the iconic shopping centre, the West Edmonton corridor includes big-box retail, local cafés and dining clusters along 100?Avenue and 170 Street and major commercial centres like Mayfield Common, Terra Losa Shopping Centre, and the Jasper Gates Plaza, providing every imaginable retail and service amenity. Education and Schools The west quadrant hosts a broad range of schooling options from neighbourhood elementary and junior high schools to faith-based programs and flexible high-school alternatives. For example, Edmonton Christian West School (K-9) is located at 14345?McQueen?Rd?NW in the McQueen community and offers a Christian faith-based program fully integrated with Alberta’s provincial curriculum. Publicly funded options such as Winterburn School at 9527 Winterburn Road NW offer a regular K-6 program with French as a Second Language for Grades 4-6. The school district has also committed to ongoing investment in the west end, including the construction of a new grades 7 to 12 Catholic and public high school planned for the area. Whether you’re searching for a strong elementary setting, high-school options, or post-secondary access, the area provides solid choices for renters with students. Key Neighbourhoods in West Edmonton Here are some of the standout communities in the quadrant — each offering a distinct vibe, amenities, and rental potentia
The View at Secord is an apartment located in Edmonton, AB. This listing has rentals from $1494
Unique Features
- Heated underground parking
- Keyless entry
- No Smoking allowed
- Parks nearby
- Public transit
- Schools nearby
- Secure Entrance
- Security Cameras
- Shopping nearby
- Surface parking
- Video surveillance
- Washer in suite
Community Amenities
Fitness Center
Playground
24 Hour Access
Walking/Biking Trails
- Video Patrol
- 24 Hour Access
- Fitness Center
- Playground
- Walking/Biking Trails
Apartment Features
Washer/Dryer
Dishwasher
Walk-In Closets
Microwave
- Washer/Dryer
- Heating
- Smoke Free
- Tub/Shower
- Dishwasher
- Kitchen
- Microwave
- Oven
- Range
- Refrigerator
- Walk-In Closets
Edmonton is known for being a vibrant urban city in the center of the wilderness. Residents experience up to 18 hours of daylight in the summer and how the first snowfall of the winter transforms the river valley into a winter wonderland. In Downtown, you’ll find skyscrapers, plenty of shops, and plenty of diversity and culture. As Alberta’s capital, there are loads of things to do in the city, from skiing and biking to visiting farmers’ markets and art galleries.
Since nature is so close to Edmonton, you'll find plenty of recreational activities. Elk Island National Park is just a 30-minute drive away and the North Saskatchewan River Valley offering a natural escape within city limits. The Muttart Conservatory, designed by architect Peter Hemingway, features four glass pyramids housing tropical, temperate, and arid biomes. Shoppers flock to West Edmonton Mall, home to more than 800 stores and Galaxyland amusement park.
Learn more about living in EdmontonCompare neighborhood and city base rent averages by bedroom.
| West | Edmonton, AB | |
|---|---|---|
| Studio | $1,080 | $1,140 |
| 1 Bedroom | $1,283 | $1,352 |
| 2 Bedrooms | $1,538 | $1,628 |
| 3 Bedrooms | $1,756 | $1,896 |
- Video Patrol
- 24 Hour Access
- Fitness Center
- Playground
- Walking/Biking Trails
- Heated underground parking
- Keyless entry
- No Smoking allowed
- Parks nearby
- Public transit
- Schools nearby
- Secure Entrance
- Security Cameras
- Shopping nearby
- Surface parking
- Video surveillance
- Washer in suite
- Washer/Dryer
- Heating
- Smoke Free
- Tub/Shower
- Dishwasher
- Kitchen
- Microwave
- Oven
- Range
- Refrigerator
- Walk-In Closets
| Monday | 12am - 12am |
|---|---|
| Tuesday | 12am - 12am |
| Wednesday | 12am - 12am |
| Thursday | 12am - 12am |
| Friday | 12am - 12am |
| Saturday | 12am - 12am |
| Sunday | 12am - 12am |
| Colleges & Universities | Distance | ||
|---|---|---|---|
| Colleges & Universities | Distance | ||
| Drive: | 21 min | 16.3 km | |
| Drive: | 21 min | 18.8 km | |
| Drive: | 22 min | 20.4 km | |
| Drive: | 21 min | 20.6 km |

Transportation options available in Edmonton include South Campus Ft Edmonton Station, located 18.8 kilometers from The View at Secord. The View at Secord is near Edmonton International, located 41.6 kilometers or 33 minutes away.
| Transit / Subway | Distance | ||
|---|---|---|---|
| Transit / Subway | Distance | ||
|
|
Drive: | 22 min | 18.8 km |
|
|
Drive: | 21 min | 19.8 km |
|
|
Drive: | 22 min | 19.9 km |
|
|
Drive: | 22 min | 19.9 km |
|
|
Drive: | 23 min | 20.6 km |
| Commuter Rail | Distance | ||
|---|---|---|---|
| Commuter Rail | Distance | ||
|
|
Drive: | 17 min | 17.8 km |
| Airports | Distance | ||
|---|---|---|---|
| Airports | Distance | ||
|
Edmonton International
|
Drive: | 33 min | 41.6 km |
Scores provided by
What do Walkability, Transit, Drivability, and Bikeability mean?
Walkability measures the walking distance to day-to-day needs.
Transit measures access to public transportation.
Drivability measures congestion, parking availability, and access to major roads.
Bikeability measures the suitability for cycling.
How It Works
Traffic
-Airport
-Businesses
-Scores provided by
HowLoud What is a Sound Score Rating? A Sound Score Rating aggregates noise caused by vehicle traffic, airplane traffic and local sources. How It WorksTime and distance from The View at Secord.
| Shopping Centers | Distance | ||
|---|---|---|---|
| Shopping Centers | Distance | ||
| Walk: | 8 min | 0.7 km | |
| Drive: | 4 min | 2.4 km | |
| Drive: | 5 min | 2.5 km |
| Military Bases | Distance | ||
|---|---|---|---|
| Military Bases | Distance | ||
| Drive: | 29 min | 28.5 km |
The View at Secord Photos
-
The View at Secord
-
1BR, 2BA, +Den
-
-
-
-
-
-
1BR, 2BA, +Den
-
2 2BR, 2BA - Large
Nearby Apartments
Within 80.47 Kilometers of The View at Secord
-
The Level
1104 Windemere Way SW
Edmonton, AB T6W 0N8
$1,565 - $2,225
1-2 Br 12.4 km
-
The SunRise
10609 101st St NW
Edmonton, AB T5H 2S1
$1,425 - $1,440
1 Br 14.5 km
-
South Ridge Townhomes
10542 45 Av NW
Edmonton, AB T6H 4M9
$1,599 - $2,005
3 Br 15.1 km
-
South Ridge Apartments
10500 45 Av NW
Edmonton, AB T6H 0A1
$1,303 - $1,923
2-3 Br 15.3 km
-
Delton Townhomes
8217 130 Ave NW
Edmonton, AB T5E 0R1
$1,470 - $1,820
2-3 Br 17.0 km
-
Victoria County
4-8 Hooper Cres NW
Edmonton, AB T5A 4K7
$1,233 - $2,053
1-3 Br 22.3 km
The View at Secord has units with in‑unit washers and dryers, making laundry day simple for residents.
Select utilities are included in rent at The View at Secord, including water and heat. Residents are responsible for any other utilities not listed.
Contact this property for parking details.
The View at Secord has one to two-bedrooms with rent ranges from $1,494/mo. to $1,905/mo.
Yes, The View at Secord welcomes pets. Breed restrictions, weight limits, and additional fees may apply. View this property's pet policy.
A good rule of thumb is to spend no more than 30% of your gross income on rent. Based on the lowest available rent of $1,494 for a one-bedroom, you would need to earn about $59,760 per year to qualify. Want to double-check your budget? Calculate how much rent you can afford with our Rent Affordability Calculator.
The View at Secord is not currently offering any rent specials. Check back soon, as promotions change frequently.
Yes! The View at Secord offers 4 Matterport 3D Tours. Explore different floor plans and see unit level details, all without leaving home.
9660 229 St NW
Edmonton, AB T5T 7R1