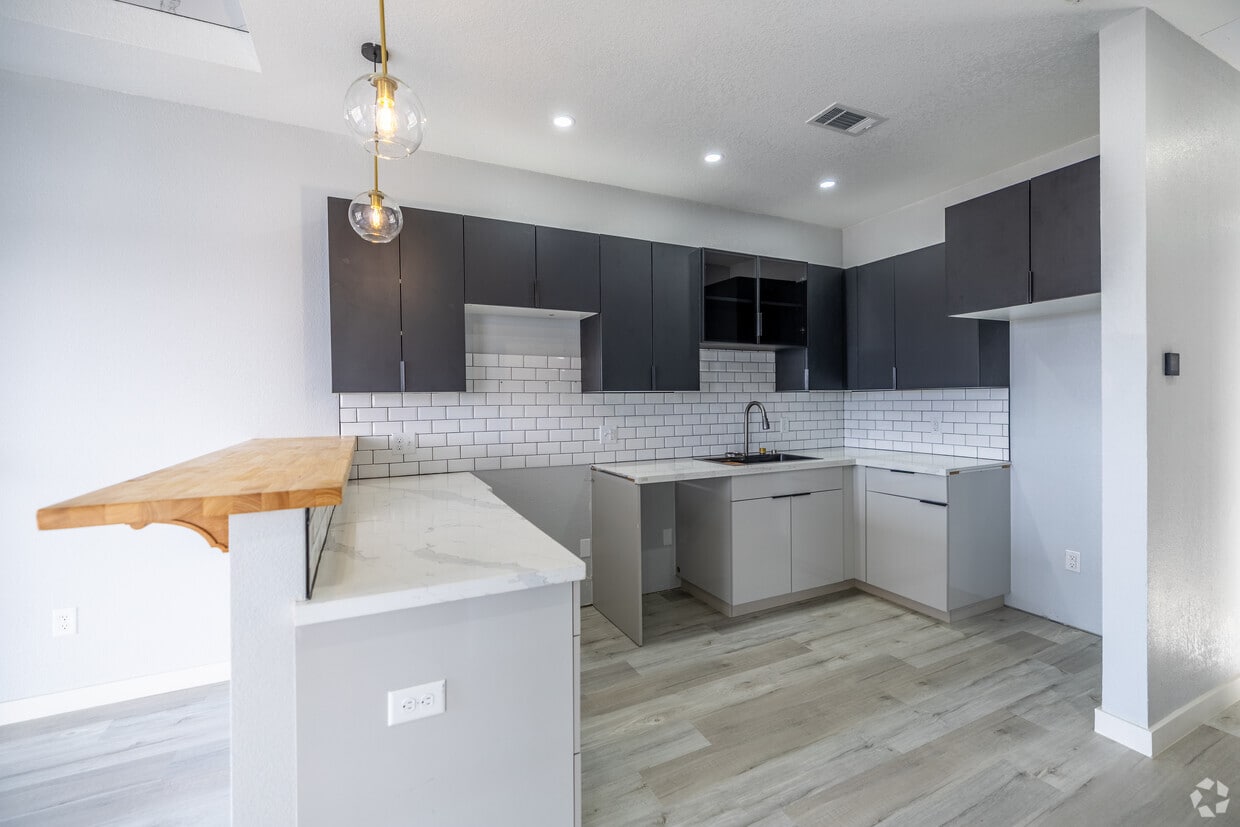
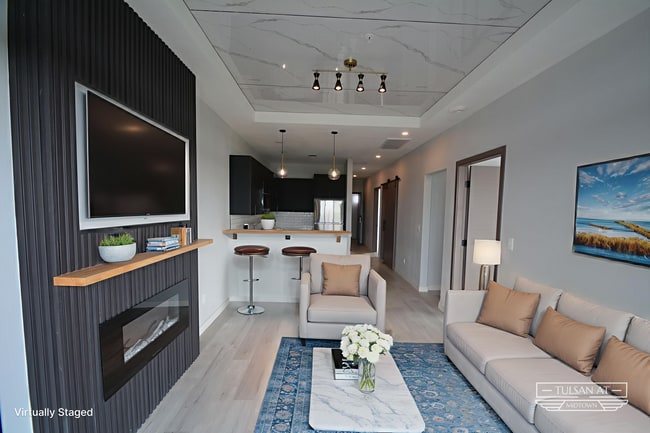
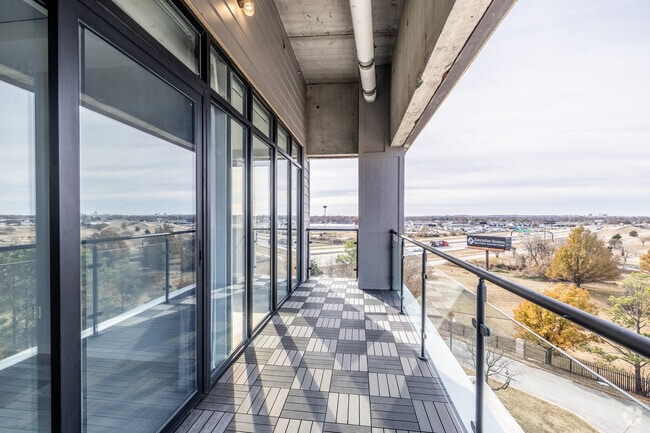
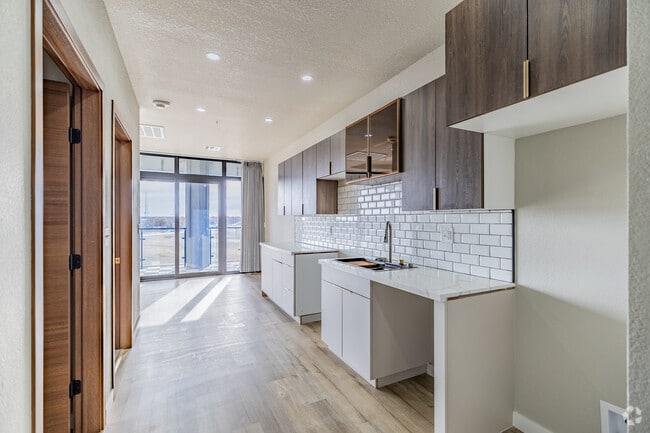
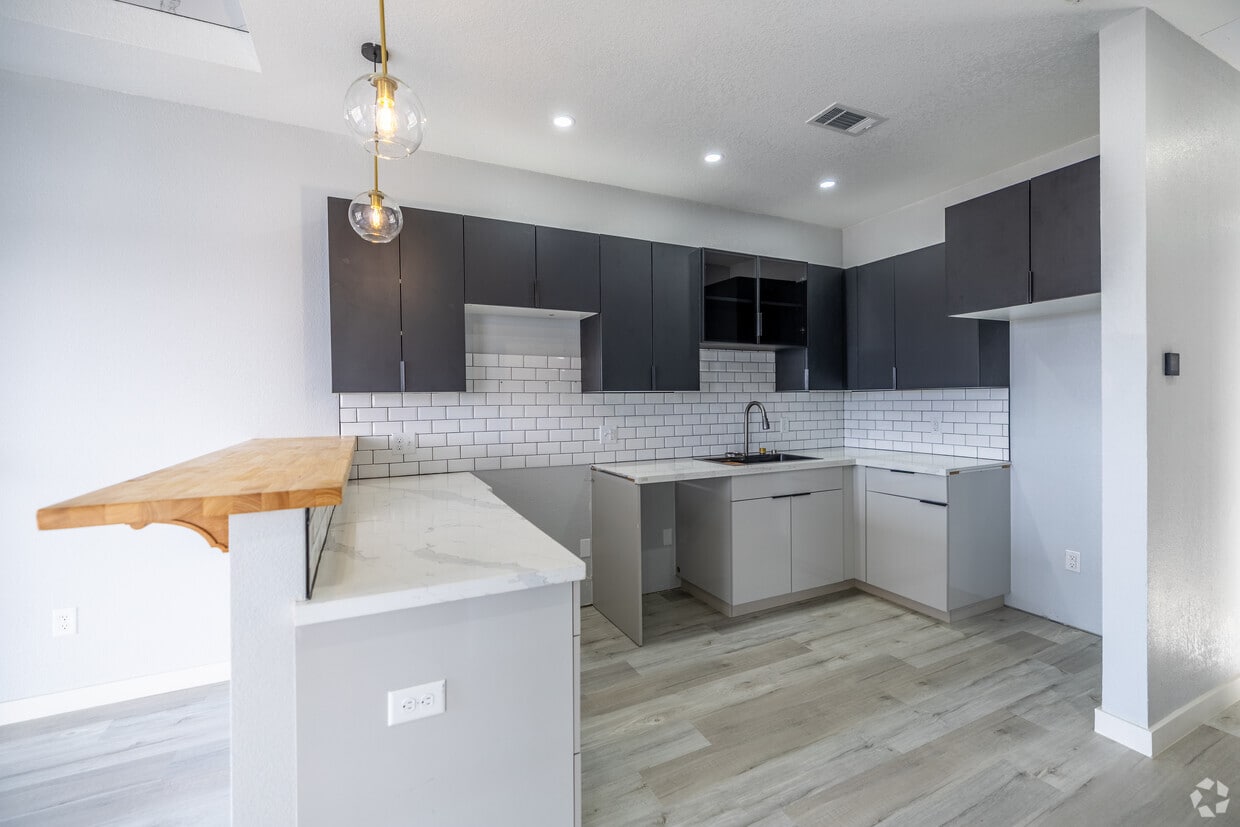
Located in Tulsa, Oklahoma, this thoughtfully designed one-bedroom, one-bathroom unit offers a compelling blend of modern aesthetics and functional living across a single floor. The open-concept kitchen and living room serves as the heart of the space, featuring light hardwood-style flooring throughout, recessed lighting, and a striking fireplace framed by a textured stone tile surround with a navy blue mantle — a true focal point of the room. The kitchen is outfitted with white lower cabinetry, warm wood upper cabinets with glass-front accents, a white subway tile backsplash, and light stone countertops, delivering a clean, contemporary look. Floor-to-ceiling black-framed glass doors flood the living area with natural light and open directly onto a private balcony, which offers expansive open-air views of the surrounding Tulsa landscape. The bedroom is a calm retreat with light hardwood flooring, neutral grey walls, a ceiling fan, and a dedicated closet. The bathroom is a standout space, showcasing polished marble-look tile floors, a full-height marble-tiled walk-in shower with gold-accented frameless glass sliding doors, and a sleek floating vanity — all finished with warm wood door accents and gold hardware throughout.
-
-
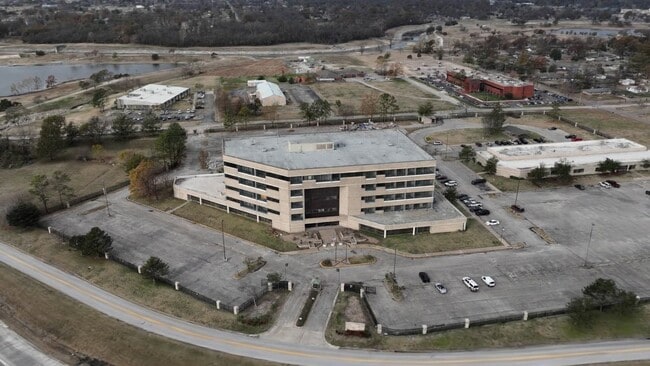
Matterport 3D Exterior
-

-
Monthly Rent
$1,499 - $1,850
-
Bedrooms
1 - 2 bd
-
Bathrooms
1 - 2 ba
-
Square Feet
726 - 1,234 sq ft
Highlights
- Top Rated by Renters
- New Construction
- Furnished Units Available
- Floor to Ceiling Windows
- Dry Cleaning Service
- Roof Terrace
- High Ceilings
- Pool
- Walk-In Closets
Pricing & Floor Plans
-
Unit 519price $1,499square feet 822availibility Now
-
Unit 521price $1,499square feet 726availibility Now
-
Unit 503price $1,600square feet 922availibility Now
-
Unit 505price $1,599square feet 1,012availibility Now
-
Unit 507price $1,675square feet 1,051availibility Now
-
Unit 513price $1,725square feet 903availibility Now
-
Unit 506price $1,725square feet 1,234availibility Now
-
Unit 518price $1,775square feet 907availibility Now
-
Unit 516price $1,850square feet 1,149availibility Now
-
Unit 519price $1,499square feet 822availibility Now
-
Unit 521price $1,499square feet 726availibility Now
-
Unit 503price $1,600square feet 922availibility Now
-
Unit 505price $1,599square feet 1,012availibility Now
-
Unit 507price $1,675square feet 1,051availibility Now
-
Unit 513price $1,725square feet 903availibility Now
-
Unit 506price $1,725square feet 1,234availibility Now
-
Unit 518price $1,775square feet 907availibility Now
-
Unit 516price $1,850square feet 1,149availibility Now
Fees and Policies
The fees listed below are community-provided and may exclude utilities or add-ons. All payments are made directly to the property and are non-refundable unless otherwise specified. Use the Cost Calculator to determine costs based on your needs.
-
One-Time Basics
-
Due at Application
-
Application Fee Per ApplicantCharged per applicant.$35
-
-
Due at Application
-
Dogs
-
One-Time Pet FeeCharged per pet.$150
-
Pet DepositCharged per pet.$150
-
Monthly Pet FeeCharged per pet.$15 / mo
-
-
Cats
-
One-Time Pet FeeCharged per pet.$150
-
Pet DepositCharged per pet.$150
-
Monthly Pet FeeCharged per pet.$15 / mo
-
-
Surface Lot
-
Parking FeeCharged per vehicle.$0 / mo
-
-
Storage - Small
-
Storage FeeCharged per rentable item.$40
-
-
Storage - Large
-
Storage FeeCharged per rentable item.$50
-
Property Fee Disclaimer: Based on community-supplied data and independent market research. Subject to change without notice. May exclude fees for mandatory or optional services and usage-based utilities.
Details
Lease Options
-
6 - 12 Month Leases
-
Short term lease
Property Information
-
Built in 2025
-
107 units/5 stories
-
Furnished Units Available
Matterport 3D Tours
About The Tulsan at Midtown
Discover The Tulsan at Midtown, a pet-friendly community offering spacious apartments with modern finishes, plenty of natural light, and convenient on-site amenities. Located in the heart of Midtown Tulsa, just minutes from downtown, you'll enjoy easy access to shopping, dining, entertainment, and major highways, all in a welcoming place you'll love to call home.
The Tulsan at Midtown is an apartment community located in Tulsa County and the 74128 ZIP Code. This area is served by the Tulsa Charter: College Bound School District attendance zone.
Unique Features
- 8 Foot Gated Community
- Coworking Space & Private Offices
- Cup Washer
- Dog Wash
- Dry Cleaning Drop Off
- Food Truck Fridays
- Freight Elevator
- Game Room
- Golf Simulator
- Le Rou’s Kitchen
- Loading Dock
- Multiple Resident Lounges
- On-site Coffee Shop
- On-site Dry Cleaning Service
- Ping Pong Room
- Room Service
- Sink Sprayer
- Soft Close Cabinets
- Sundry Grocery Store
- Unique Floor Plans
- Veggie Tray + Cutting Board In Sink
- Yoga Studio
Community Amenities
Pool
Fitness Center
Furnished Units Available
Elevator
Clubhouse
Roof Terrace
Controlled Access
Business Center
Property Services
- Package Service
- Wi-Fi
- Controlled Access
- Maintenance on site
- Property Manager on Site
- 24 Hour Access
- Furnished Units Available
- Trash Pickup - Door to Door
- Renters Insurance Program
- Dry Cleaning Service
- Laundry Service
- Grocery Service
- Online Services
- Meal Service
- Pet Play Area
- Key Fob Entry
- Wheelchair Accessible
Shared Community
- Elevator
- Business Center
- Clubhouse
- Lounge
- Multi Use Room
- Storage Space
- Conference Rooms
Fitness & Recreation
- Fitness Center
- Pool
- Gameroom
Outdoor Features
- Gated
- Fenced Lot
- Roof Terrace
- Picnic Area
- Dog Park
Apartment Features
Washer/Dryer
Air Conditioning
Dishwasher
High Speed Internet Access
Hardwood Floors
Walk-In Closets
Island Kitchen
Microwave
Indoor Features
- High Speed Internet Access
- Washer/Dryer
- Air Conditioning
- Ceiling Fans
- Smoke Free
- Cable Ready
- Storage Space
- Fireplace
- Sprinkler System
- Framed Mirrors
- Wheelchair Accessible (Rooms)
Kitchen Features & Appliances
- Dishwasher
- Disposal
- Ice Maker
- Stainless Steel Appliances
- Pantry
- Island Kitchen
- Eat-in Kitchen
- Kitchen
- Microwave
- Oven
- Range
- Refrigerator
- Freezer
- Warming Drawer
- Quartz Countertops
Model Details
- Hardwood Floors
- Vinyl Flooring
- Dining Room
- High Ceilings
- Office
- Views
- Walk-In Closets
- Window Coverings
- Large Bedrooms
- Floor to Ceiling Windows
- Balcony
- Deck
- Dock
Saratoga-Oakbrook Village is a charming suburb approximately nine miles east of Downtown Tulsa. Commuters appreciate the neighborhood’s proximity to the city, and renters flock to the area for its affordable apartments, houses, and condos for rent. Interstate 44 travels through town, and Interstate 244 is immediately north. The Tulsa International Airport is only five miles north of Saratoga-Oakbrook Village as well. Northeast Plaza Shopping Center sits in the neighborhood, and there are more shopping and dining options in the surrounding area. Residents of this quiet neighborhood enjoy living so close to the local restaurants, bars, businesses, and entertainment venues of Downtown Tulsa.
Learn more about living in Saratoga-Oakbrook VillageCompare neighborhood and city base rent averages by bedroom.
| Saratoga-Oakbrook Village | Tulsa, OK | |
|---|---|---|
| Studio | $850 | $770 |
| 1 Bedroom | $866 | $925 |
| 2 Bedrooms | $961 | $1,168 |
| 3 Bedrooms | $1,153 | $1,671 |
- Package Service
- Wi-Fi
- Controlled Access
- Maintenance on site
- Property Manager on Site
- 24 Hour Access
- Furnished Units Available
- Trash Pickup - Door to Door
- Renters Insurance Program
- Dry Cleaning Service
- Laundry Service
- Grocery Service
- Online Services
- Meal Service
- Pet Play Area
- Key Fob Entry
- Wheelchair Accessible
- Elevator
- Business Center
- Clubhouse
- Lounge
- Multi Use Room
- Storage Space
- Conference Rooms
- Gated
- Fenced Lot
- Roof Terrace
- Picnic Area
- Dog Park
- Fitness Center
- Pool
- Gameroom
- 8 Foot Gated Community
- Coworking Space & Private Offices
- Cup Washer
- Dog Wash
- Dry Cleaning Drop Off
- Food Truck Fridays
- Freight Elevator
- Game Room
- Golf Simulator
- Le Rou’s Kitchen
- Loading Dock
- Multiple Resident Lounges
- On-site Coffee Shop
- On-site Dry Cleaning Service
- Ping Pong Room
- Room Service
- Sink Sprayer
- Soft Close Cabinets
- Sundry Grocery Store
- Unique Floor Plans
- Veggie Tray + Cutting Board In Sink
- Yoga Studio
- High Speed Internet Access
- Washer/Dryer
- Air Conditioning
- Ceiling Fans
- Smoke Free
- Cable Ready
- Storage Space
- Fireplace
- Sprinkler System
- Framed Mirrors
- Wheelchair Accessible (Rooms)
- Dishwasher
- Disposal
- Ice Maker
- Stainless Steel Appliances
- Pantry
- Island Kitchen
- Eat-in Kitchen
- Kitchen
- Microwave
- Oven
- Range
- Refrigerator
- Freezer
- Warming Drawer
- Quartz Countertops
- Hardwood Floors
- Vinyl Flooring
- Dining Room
- High Ceilings
- Office
- Views
- Walk-In Closets
- Window Coverings
- Large Bedrooms
- Floor to Ceiling Windows
- Balcony
- Deck
- Dock
| Monday | 9am - 5pm |
|---|---|
| Tuesday | 9am - 5pm |
| Wednesday | 9am - 5pm |
| Thursday | 9am - 5pm |
| Friday | 9am - 5pm |
| Saturday | By Appointment |
| Sunday | Closed |
| Colleges & Universities | Distance | ||
|---|---|---|---|
| Colleges & Universities | Distance | ||
| Drive: | 14 min | 7.3 mi | |
| Drive: | 16 min | 7.7 mi | |
| Drive: | 13 min | 7.8 mi | |
| Drive: | 15 min | 8.9 mi |


 The GreatSchools Rating helps parents compare schools within a state based on a variety of school quality indicators and provides a helpful picture of how effectively each school serves all of its students. Ratings are on a scale of 1 (below average) to 10 (above average) and can include test scores, college readiness, academic progress, advanced courses, equity, discipline and attendance data. We also advise parents to visit schools, consider other information on school performance and programs, and consider family needs as part of the school selection process.
View GreatSchools Rating Methodology
Data provided by GreatSchools.org © 2026. All rights reserved.
Scores provided by
 What do Walkability, Transit, Drivability, and Bikeability mean?
Walkability measures the walking distance to day-to-day needs.
Transit measures access to public transportation.
Drivability measures congestion, parking availability, and access to major roads.
Bikeability measures the suitability for cycling.
How It Works
What do Walkability, Transit, Drivability, and Bikeability mean?
Walkability measures the walking distance to day-to-day needs.
Transit measures access to public transportation.
Drivability measures congestion, parking availability, and access to major roads.
Bikeability measures the suitability for cycling.
How It Works
Traffic
BusyAirport
ActiveBusinesses
CalmScores provided by
HowLoud What is a Sound Score Rating? A Sound Score Rating aggregates noise caused by vehicle traffic, airplane traffic and local sources. How It WorksThe Tulsan at Midtown Photos
-
The Tulsan at Midtown
-
1BR, 1BA - 708SF - A2
-
-
2BR, 2BA - 972SF - B5-Corner Unit - Balcony
-
1BR, 1BA - 708SF - A2 - Kitchen
-
1BR, 1BA - 708SF - A2 - Living Area
-
1BR, 1BA - 708SF - A2 - Kitchen
-
2BR, 2BA - 1051SF - B5 - Second Bathroom
-
2BR, 2BA - 972SF - B5-Corner Unit - Living Area
Models
-
2 Bedrooms
-
2 Bedrooms
-
1BR, 1BA - 708SF - A2
-
2BR, 2BA - 972SF - B5 - Corner Unit
-
2BR, 2BA - 1051SF - B5 - Corner Unit
-
2BR, 2BA - 1051SF - B5
The Tulsan at Midtown has units with in‑unit washers and dryers, making laundry day simple for residents.
Utilities are not included in rent. Residents should plan to set up and pay for all services separately.
Parking is available at The Tulsan at Midtown and is free of charge for residents.
The Tulsan at Midtown has one to two-bedrooms with rent ranges from $1,499/mo. to $1,850/mo.
Yes, The Tulsan at Midtown welcomes pets. Breed restrictions, weight limits, and additional fees may apply. View this property's pet policy.
A good rule of thumb is to spend no more than 30% of your gross income on rent. Based on the lowest available rent of $1,499 for a one-bedroom, you would need to earn about $59,960 per year to qualify. Want to double-check your budget? Calculate how much rent you can afford with our Rent Affordability Calculator.
The Tulsan at Midtown is offering 2 Months Free for eligible applicants, with rental rates starting at $1,499.
Yes! The Tulsan at Midtown offers 5 Matterport 3D Tours. Explore different floor plans and see unit level details, all without leaving home.
1645 S 101st East Ave
Tulsa, OK 74128
Property Manager Responded