Favorites
615-882-4278

-
Monthly Rent
$940 - $1,325
-
Bedrooms
1 - 2 bd
-
Bathrooms
1 - 2 ba
-
Square Feet
521 - 1,036 sq ft
The Trails
Favorites
Highlights
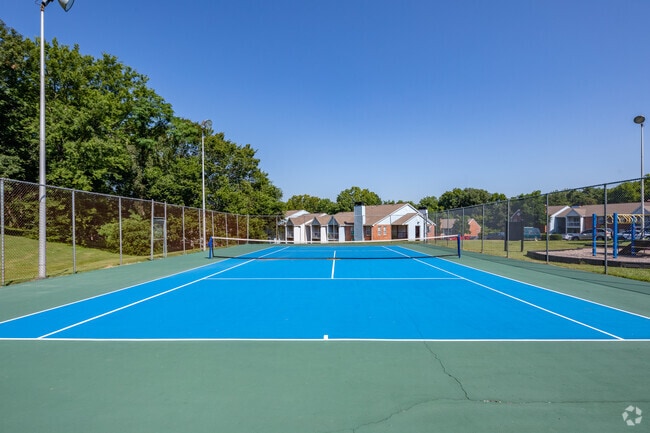
- Tennis Court
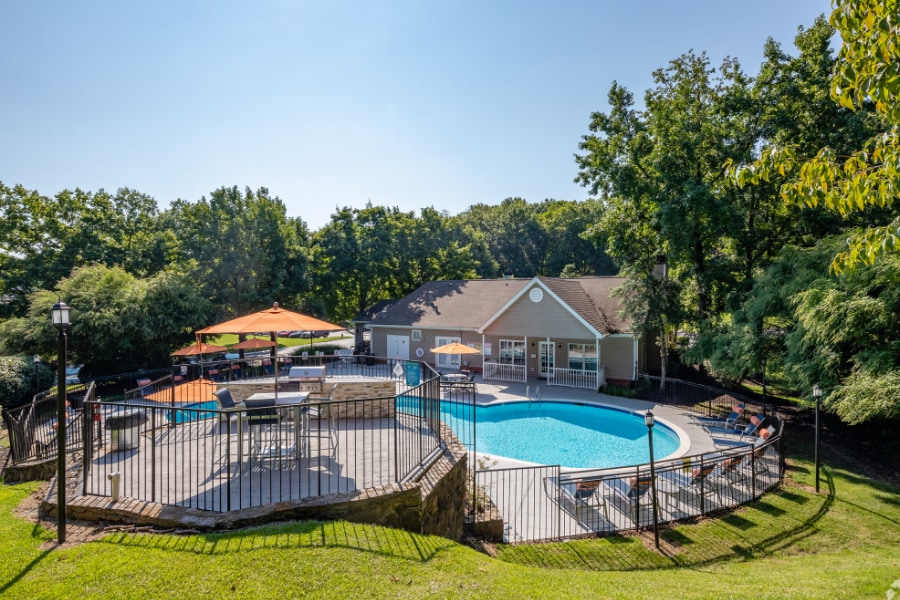
- Pool
- Fireplace
- Sundeck
- Picnic Area
- Balcony
- Property Manager on Site
Pricing & Floor Plans
filter results by bedrooms
Mulberry
$940
1 Bed
1 Bath
631 Sq Ft

Dogwood
$964
1 Bed
1 Bath
521 Sq Ft
Mulberry Renovated
$990
1 Bed
1 Bath
631 Sq Ft
1 Available unit
Unit
Base Price
Sq Ft
Availability
Unit Details
-
Unit 195price $990square feet 631availibility Oct 20
Hawthorn
Starting at $1,149
2 Beds
1 Bath
933 Sq Ft
3 Available units
Unit
Base Price
Sq Ft
Availability
Unit Details
-
Unit 134price $1,149square feet 933availibility Aug 31
-
Unit 322price $1,149square feet 933availibility Oct 7
-
Unit 188price $1,149square feet 933availibility Oct 19
Magnolia
Starting at $1,264
2 Beds
2 Baths
1,036 Sq Ft
2 Available units
Unit
Base Price
Sq Ft
Availability
Unit Details
-
Unit 156price $1,264square feet 1,036availibility Oct 6
-
Unit 289price $1,264square feet 1,036availibility Oct 13
Lilac
Call for Rent
1 Bed
1 Bath
767 Sq Ft
Laurel
Call for Rent
1 Bed
1 Bath
806 Sq Ft
Dogwood Renovated
Call for Rent
1 Bed
1 Bath
521 Sq Ft
Lilac Renovated
Call for Rent
1 Bed
1 Bath
767 Sq Ft
Laurel Renovated
Call for Rent
1 Bed
1 Bath
806 Sq Ft
Hawthorn Renovated
Call for Rent
2 Beds
1 Bath
933 Sq Ft
Magnolia Renovated
Call for Rent
2 Beds
2 Baths
1,036 Sq Ft
Mulberry
$940
1 Bed
1 Bath
631 Sq Ft
Dogwood
$964
1 Bed
1 Bath
521 Sq Ft
Mulberry Renovated
$990
1 Bed
1 Bath
631 Sq Ft
1 Available unit
Unit
Base Price
Sq Ft
Availability
Unit Details
-
Unit 195price $990square feet 631availibility Oct 20
Lilac
Call for Rent
1 Bed
1 Bath
767 Sq Ft
Laurel
Call for Rent
1 Bed
1 Bath
806 Sq Ft
Dogwood Renovated
Call for Rent
1 Bed
1 Bath
521 Sq Ft
Lilac Renovated
Call for Rent
1 Bed
1 Bath
767 Sq Ft
Laurel Renovated
Call for Rent
1 Bed
1 Bath
806 Sq Ft
Hawthorn
Starting at $1,149
2 Beds
1 Bath
933 Sq Ft
3 Available units
Unit
Base Price
Sq Ft
Availability
Unit Details
-
Unit 134price $1,149square feet 933availibility Aug 31
-
Unit 322price $1,149square feet 933availibility Oct 7
-
Unit 188price $1,149square feet 933availibility Oct 19
Magnolia
Starting at $1,264
2 Beds
2 Baths
1,036 Sq Ft
2 Available units
Unit
Base Price
Sq Ft
Availability
Unit Details
-
Unit 156price $1,264square feet 1,036availibility Oct 6
-
Unit 289price $1,264square feet 1,036availibility Oct 13
Hawthorn Renovated
Call for Rent
2 Beds
1 Bath
933 Sq Ft
Magnolia Renovated
Call for Rent
2 Beds
2 Baths
1,036 Sq Ft
* Price shown is base rent. Excludes user-selected optional fees and variable or usage-based fees and required charges due at or prior to move-in or at move-out.View Fees and Policies for details.
Price, availability, fees, and any applicable rent special are subject to change without notice.
* Square footage definitions vary. Displayed square footage is approximate.
Fees and Policies
The fees listed below are community-provided and may exclude utilities or add-ons. All payments are made directly to the property and are non-refundable unless otherwise specified.
-
Utilities & Essentials
-
Property Damage WaiverProperty Damage Waiver Charged per unit.$25 / mo
-
Valet Trash ServicesValet Trash Services Charged per unit.$32 / mo
-
Trash ServicesTrash Services Charged per unit.$5 / mo
-
Internet ServicesInternet Services Charged per unit.$50 / mo
-
Utility Administrative FeeUtility Administrative Fee Charged per unit.$6 / mo
-
Pest Control ServicesPest Control Services Charged per unit.$7 / mo
-
Electric ServicesElectric Services Charged per unit.Varies / mo
-
Gas ServicesGas Services Charged per unit.Varies / mo
-
Water and Sewer ServicesWater and Sewer Services Charged per unit.Varies / mo
-
-
One-Time Basics
-
Due at Application
-
Administrative FeeAdministrative Fee Charged per unit.$175
-
Application Fee Per ApplicantCharged per applicant.$65
-
Application FeeApplication Fee Charged per applicant.$65
-
-
Due at Move-In
-
Security DepositSecurity Deposit Charged per unit.$300 - $2,000
-
-
Due at Application
-
Pet FeePet Fee Charged per pet.$200
-
Pet RentPet Rent Charged per pet.$25 / mo
-
Pet DepositPet Deposit Charged per pet.$350
-
Surface Lot
-
Washer and DryerWasher and Dryer Charged per unit.$50 / mo
-
Credit Reporting ServiceCredit Reporting Service Charged per unit.$8.95 / mo
-
On-site Transfer FeeOn-site Transfer Fee Charged per unit.$300
-
Month to Month FeeMonth to Month Fee Charged per unit.$500 / mo
Property Fee Disclaimer: Based on community-supplied data and independent market research. Subject to change without notice. May exclude fees for mandatory or optional services and usage-based utilities.
Details
Lease Options
-
6 - 24 Month Leases
-
Short term lease
Property Information
-
Built in 1984
-
248 units/2 stories
Matterport 3D Tours
About The Trails
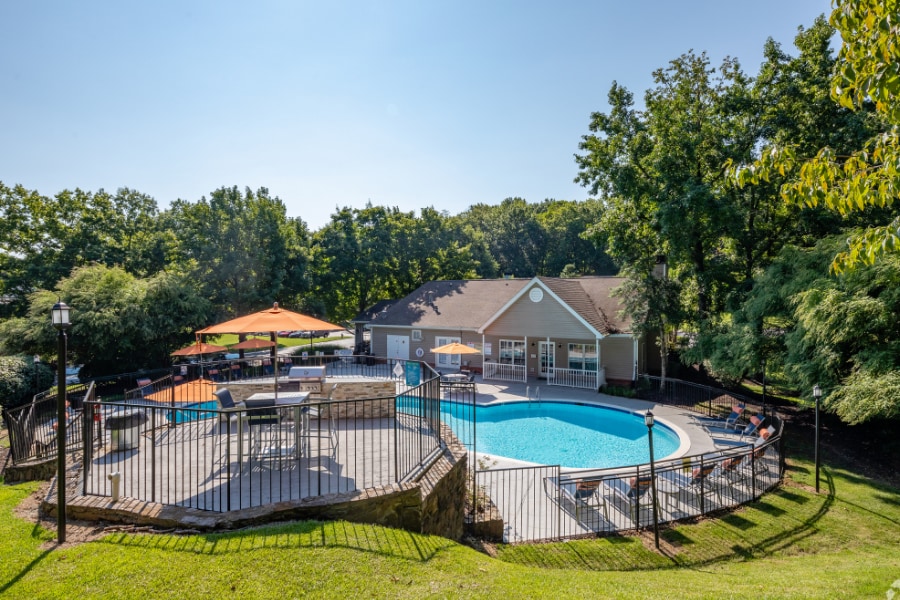
At The Trails Apartments, every day is designed to feel easy. After taking in all that Nashville has to offer, unwind poolside, fire up the grills in the BBQ and picnic area, or recharge in the community center with a complimentary coffee bar. Stay active in the state-of-the-art Health Hub, then kick back knowing everything you need is right at home.Thoughtfully designed amenities, made to elevate your everyday—welcome to life at The Trails.
The Trails is an apartment community located in Davidson County and the 37214 ZIP Code. This area is served by the Davidson County attendance zone.
Unique Features
- 7 Minutes from Downtown Nashville
- Air Conditioner
- Balconies*
- BBQ/Picnic Area
- Ceiling Fan
- Complementary Coffee Bar
- FLEXible Payment Options
- Monthly Resident Events*
- Off Street Parking
- Pet Friendly
- Rental Payment Credit Reporting with RentPlus!
- Sand Volleyball Court
- Smoke Free Community
- Stainless Steel Appliances*
- Valet Trash Services
Community Amenities
Pool
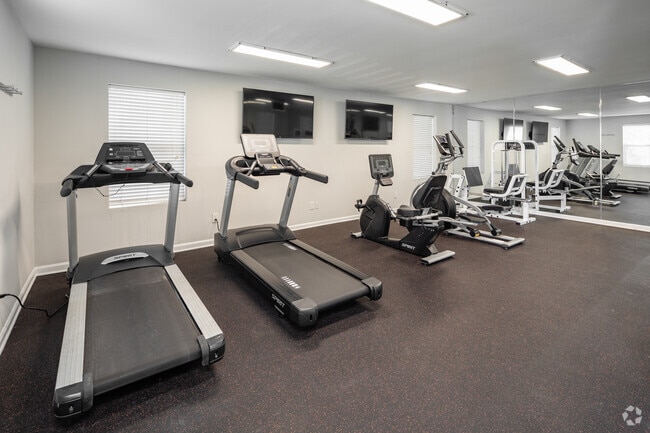
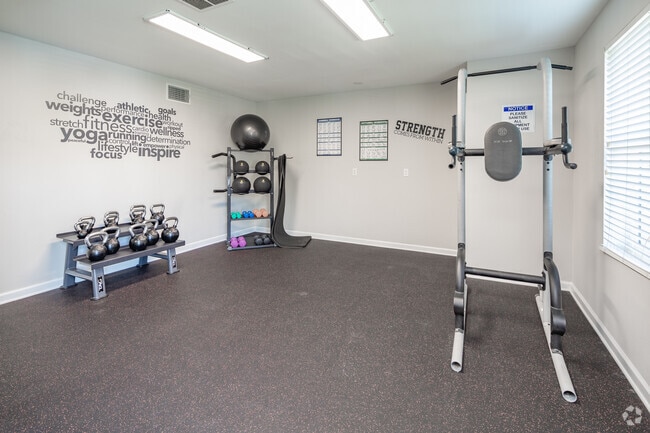
Fitness Center
Playground
Clubhouse
- Package Service
- Maintenance on site
- Property Manager on Site
- Clubhouse
- Fitness Center
- Pool
- Playground
- Tennis Court
- Volleyball Court
- Sundeck
- Picnic Area
Apartment Features
Air Conditioning
Dishwasher
High Speed Internet Access
Microwave
- High Speed Internet Access
- Air Conditioning
- Ceiling Fans
- Smoke Free
- Fireplace
- Dishwasher
- Disposal
- Stainless Steel Appliances
- Microwave
- Balcony
100 Trails Cir,
Nashville,
TN
37214
Nashville, also known as Music City, is the capital of Tennessee. Often heralded as a center for country music, Nashville has also become a hub for various other genres such as bluegrass, jazz, classical, pop, soul, rock, gospel, and Americana. Renowned music venues in Nashville include the Ryman Auditorium, the Grand Ole Opry, Bridgestone Arena, and several honky-tonk bars on Broadway.
Touting big-city amenities while maintaining a small-town feel, Nashville offers residents and visitors access to a wide range of attractions. If you choose to rent in Nashville, you will have the chance to visit the Nashville Zoo at Grassmere, check out the latest exhibit at the Frist Center for the Visual Arts, see the Parthenon at Centennial Park, tour the Country Music Hall of Fame, catch a performance at the Tennessee Performing Arts Center, watch the Tennessee Titans score touchdowns at Nissan Stadium, and bask in stunning riverfront views at Cumberland Park.
Learn more about living in Nashville
Amenities
- Package Service
- Maintenance on site
- Property Manager on Site
- Clubhouse
- Sundeck
- Picnic Area
- Fitness Center
- Pool
- Playground
- Tennis Court
- Volleyball Court
- 7 Minutes from Downtown Nashville
- Air Conditioner
- Balconies*
- BBQ/Picnic Area
- Ceiling Fan
- Complementary Coffee Bar
- FLEXible Payment Options
- Monthly Resident Events*
- Off Street Parking
- Pet Friendly
- Rental Payment Credit Reporting with RentPlus!
- Sand Volleyball Court
- Smoke Free Community
- Stainless Steel Appliances*
- Valet Trash Services
- High Speed Internet Access
- Air Conditioning
- Ceiling Fans
- Smoke Free
- Fireplace
- Dishwasher
- Disposal
- Stainless Steel Appliances
- Microwave
- Balcony
Office Hours
615-882-4278
| Monday | 9:30am - 6pm |
|---|---|
| Tuesday | 9:30am - 6pm |
| Wednesday | 9:30am - 6pm |
| Thursday | 9:30am - 6pm |
| Friday | 9:30am - 6pm |
| Saturday | 10am - 5pm |
| Sunday | Closed |
Education
| Colleges & Universities | Distance | ||
|---|---|---|---|
| Colleges & Universities | Distance | ||
| Drive: | 14 min | 8.8 mi | |
| Drive: | 18 min | 12.1 mi | |
| Drive: | 20 min | 12.6 mi | |
| Drive: | 19 min | 12.7 mi |
The Trails is within 14 minutes or 8.8 miles from Trevecca Nazarene University. It is also near Belmont University and Vanderbilt University.
Schools


Public Elementary School
Grades PK-5
615 Students
Attendance Zone
Public Elementary, Middle & High School
Grades PK-12
127 Students
Nearby
Public Middle School
Grades 6-8
434 Students
Attendance Zone
Public High School
Grades 9-12
1,844 Students
Attendance Zone
Private Elementary & Middle School
Grades PK-8
323 Students
Nearby
Private Elementary, Middle & High School
Grades K-12
583 Students
Nearby
Private Middle & High School
Grades 6-12
27 Students
Nearby
School data provided by
 The GreatSchools Rating helps parents compare schools within a state based on a variety of school quality indicators and provides a helpful picture of how effectively each school serves all of its students. Ratings are on a scale of 1 (below average) to 10 (above average) and can include test scores, college readiness, academic progress, advanced courses, equity, discipline and attendance data. We also advise parents to visit schools, consider other information on school performance and programs, and consider family needs as part of the school selection process.
View GreatSchools Rating Methodology
Data provided by GreatSchools.org © 2026. All rights reserved.
The GreatSchools Rating helps parents compare schools within a state based on a variety of school quality indicators and provides a helpful picture of how effectively each school serves all of its students. Ratings are on a scale of 1 (below average) to 10 (above average) and can include test scores, college readiness, academic progress, advanced courses, equity, discipline and attendance data. We also advise parents to visit schools, consider other information on school performance and programs, and consider family needs as part of the school selection process.
View GreatSchools Rating Methodology
Data provided by GreatSchools.org © 2026. All rights reserved.
Getting Around
 What do Walkability, Transit, Drivability, and Bikeability mean?
Walkability measures the walking distance to day-to-day needs.
Transit measures access to public transportation.
Drivability measures congestion, parking availability, and access to major roads.
Bikeability measures the suitability for cycling.
How It Works
What do Walkability, Transit, Drivability, and Bikeability mean?
Walkability measures the walking distance to day-to-day needs.
Transit measures access to public transportation.
Drivability measures congestion, parking availability, and access to major roads.
Bikeability measures the suitability for cycling.
How It Works
Fairly Walkable
Walkability
40
/ 100
Minimal Public Transit
Transit
0
/ 100
Exceptionally Drivable
Drivability
100
/ 100
Somewhat Bikeable
Bikeability
30
/ 100
Scores provided by
What do Walkability, Transit, Drivability, and Bikeability mean?
Walkability measures the walking distance to day-to-day needs.
Transit measures access to public transportation.
Drivability measures congestion, parking availability, and access to major roads.
Bikeability measures the suitability for cycling.
How It Works
Active
Soundscore™
77
/ 100
Traffic
BusyAirport
ActiveBusinesses
CalmScores provided by
HowLoud What is a Sound Score Rating? A Sound Score Rating aggregates noise caused by vehicle traffic, airplane traffic and local sources. How It WorksThe Trails Photos
-
The Trails
-
Clubhouse
-
FItness Center
-
FItness Center
-
Tennis Court
-
1BR,1BA - Lilac - 716SF
-
1BR,1BA - Lilac - 716SF
-
1BR,1BA - Lilac - 716SF
-
1BR,1BA - Lilac - 716SF
Models
-
1 Bedroom
-
1 Bedroom
-
1 Bedroom
-
1 Bedroom
-
2 Bedrooms
-
2 Bedrooms
Nearby Apartments
Within 50 Miles of The Trails
Does The Trails have in-unit laundry?
The Trails does not offer in-unit laundry or shared facilities. Please contact the property to learn about nearby laundry options.
What utilities are included in rent at The Trails?
Utilities are not included in rent. Residents should plan to set up and pay for all services separately.
Is parking available at The Trails?
Parking is available at The Trails. Contact this property for details.
Which floor plans are available, and what are the price ranges?
The Trails has one to two-bedrooms with rent ranges from $940/mo. to $1,325/mo.
Is The Trails pet-friendly?
Yes, The Trails welcomes pets. Breed restrictions, weight limits, and additional fees may apply. View this property's pet policy.
How much income do I need to rent at The Trails?
A good rule of thumb is to spend no more than 30% of your gross income on rent. Based on the lowest available rent of $940 for a one-bedroom, you would need to earn about $37,600 per year to qualify. Want to double-check your budget? Calculate how much rent you can afford with our Rent Affordability Calculator.
Does The Trails have move-in specials?
The Trails is offering Specials for eligible applicants, with rental rates starting at $940.
Does The Trails offer Matterport 3D tours?
Yes! The Trails offers 6 Matterport 3D Tours. Explore different floor plans and see unit level details, all without leaving home.
100 Trails Cir
Nashville, TN 37214
Property Manager Responded