This single-floor communal lounge is designed to provide a comfortable and inviting environment for relaxation and socializing. The room's centerpiece is a floor-to-ceiling stacked stone fireplace topped with a white mantel, above which a wall-mounted flat-screen television is positioned for easy viewing. Recessed lighting embedded in a drop-panel ceiling ensures the space is well-lit throughout. The seating arrangement includes a mix of plush sofas and upholstered armchairs in neutral earth tones, complemented by small round side tables that offer convenient surface space. A yellow accent pillow adds a subtle pop of color to the otherwise warm, understated palette. Carpeted flooring throughout contributes to the room's cozy atmosphere. Along one wall, a beverage station with a countertop, cabinetry, and a small under-counter refrigerator provides convenient refreshment access. Large windows along the adjacent wall allow natural light to fill the space, enhancing its open and airy feel. Dark wood cabinetry flanks the fireplace, adding a refined touch to the overall design. The space presents a practical yet comfortable setting suited for everyday use.
-
-

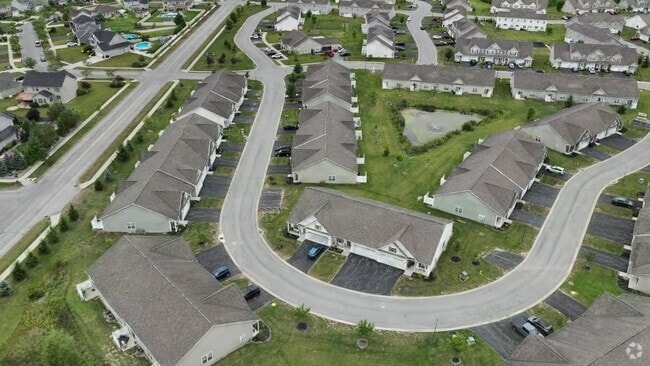
Matterport 3D Exterior
-


The Townhomes at Pleasant Meadows
12 Fernwood Dr,
Lancaster,
NY
14086

-
Monthly Rent
$2,020 - $2,350
-
Bedrooms
2 - 3 bd
-
Bathrooms
1.5 - 2.5 ba
-
Square Feet
1,160 - 1,385 sq ft
Discover the perfect blend of comfort, convenience, and community at The Townhomes at Pleasant Meadows. Nestled in the heart of Lancaster Village, our charming townhomes are surrounded by beautifully landscaped grounds, creating a peaceful retreat where you can relax and unwind. With easy access to Walden Road and Transit Road, you'll be just minutes away from the University at Buffalo, as well as all the shopping, dining, and entertainment that Buffalo has to offer. Our unique two- and three-bedroom homes are designed with your lifestyle in mind. Whether you're seeking space for yourself or for your family, we offer comfortable living with modern touches and thoughtful amenities. Take a dip in our gorgeous swimming pool and relax on the sundeck, or stay active with our fully equipped fitness center. For families, the children's playground is the perfect spot for kids to play and explore, while our dog park ensures that your furry friends can enjoy the outdoors in our pet-friendly community. We invite you to browse our photo gallery and schedule your appointment or drop by and visit us today for your personal tour!
Highlights
- Bay Window
- Porch
- Yard
- Pool
- Walk-In Closets
- Island Kitchen
- Sundeck
- Dog Park
- Property Manager on Site
Pricing & Floor Plans

-
Unit AR081price $2,020square feet 1,160availibility Oct 7
-
Unit AR097price $2,020square feet 1,160availibility Nov 7
-
Unit AR038price $2,350square feet 1,385availibility Oct 7
-
Unit AR081price $2,020square feet 1,160availibility Oct 7
-
Unit AR097price $2,020square feet 1,160availibility Nov 7
-
Unit AR038price $2,350square feet 1,385availibility Oct 7
Fees and Policies
The fees listed below are community-provided and may exclude utilities or add-ons. All payments are made directly to the property and are non-refundable unless otherwise specified.
-
Dogs
-
Dog FeeMax of 2. Charged per pet.$250
-
Dog RentCharged per pet.$40 / mo
Restrictions:NoneRead More Read LessComments -
-
Cats
-
Cat FeeMax of 2. Charged per pet.$250
-
Cat RentCharged per pet.$40 / mo
Restrictions:Comments -
-
Other
-
Garage Lot
-
Surface Lot
Property Fee Disclaimer: Based on community-supplied data and independent market research. Subject to change without notice. May exclude fees for mandatory or optional services and usage-based utilities.
Details
Utilities Included
-
Water
Lease Options
-
12 mo
Property Information
-
Built in 2015
-
190 houses/2 stories
Matterport 3D Tours
About The Townhomes at Pleasant Meadows
Discover the perfect blend of comfort, convenience, and community at The Townhomes at Pleasant Meadows. Nestled in the heart of Lancaster Village, our charming townhomes are surrounded by beautifully landscaped grounds, creating a peaceful retreat where you can relax and unwind. With easy access to Walden Road and Transit Road, you'll be just minutes away from the University at Buffalo, as well as all the shopping, dining, and entertainment that Buffalo has to offer. Our unique two- and three-bedroom homes are designed with your lifestyle in mind. Whether you're seeking space for yourself or for your family, we offer comfortable living with modern touches and thoughtful amenities. Take a dip in our gorgeous swimming pool and relax on the sundeck, or stay active with our fully equipped fitness center. For families, the children's playground is the perfect spot for kids to play and explore, while our dog park ensures that your furry friends can enjoy the outdoors in our pet-friendly community. We invite you to browse our photo gallery and schedule your appointment or drop by and visit us today for your personal tour!
The Townhomes at Pleasant Meadows is a townhouse community located in Erie County and the 14086 ZIP Code. This area is served by the Lancaster Central School District attendance zone.
Unique Features
- 9 ft Ceilings
- Built in Microwave
- Central Air Conditioner
- Convenient Access to Main Routes
- Dog Park
- Full Size Washer & Dryer
- Granite Countertops
- In-Unit Laundry Room
- Lancaster Central Schools
- Lawn Care and Home Repairs
- Off Street Parking
- Private Entrance
- Snow Removal
- Wall to Wall Carpeting
Community Amenities
Pool
Fitness Center
Laundry Facilities
Playground
- Wi-Fi
- Laundry Facilities
- Maintenance on site
- Property Manager on Site
- 24 Hour Access
- Online Services
- Lounge
- Walk-Up
- Fitness Center
- Pool
- Playground
- Sundeck
- Dog Park
Townhome Features
Washer/Dryer
Air Conditioning
Dishwasher
High Speed Internet Access
Hardwood Floors
Walk-In Closets
Island Kitchen
Granite Countertops
Indoor Features
- High Speed Internet Access
- Washer/Dryer
- Air Conditioning
- Heating
- Cable Ready
- Tub/Shower
- Wheelchair Accessible (Rooms)
Kitchen Features & Appliances
- Dishwasher
- Disposal
- Granite Countertops
- Stainless Steel Appliances
- Pantry
- Island Kitchen
- Eat-in Kitchen
- Kitchen
- Microwave
- Oven
- Range
- Refrigerator
- Breakfast Nook
Floor Plan Details
- Hardwood Floors
- Carpet
- Vinyl Flooring
- Dining Room
- Family Room
- Mud Room
- Bay Window
- Views
- Walk-In Closets
- Linen Closet
- Double Pane Windows
- Window Coverings
- Patio
- Porch
- Yard
- Lawn
Just 14 miles from Buffalo is the town of Lancaster. Incorporated in 1833, this community is constantly expanding and is a great area for families. In addition to an impressive park system, numerous historic structures still dot Lancaster including the Warren Hull House and the Little Red Schoolhouse.
When you live in this Erie County town, you’re in close proximity to Buffalo Niagara International Airport, Walden Galleria Mall, and Interstate 90. Residents enjoy the restaurants and small businesses on Broadway and Walden Avenue, which are just minutes from Lancaster apartments. The community country club is right down the road from Cosmo Lake Park.
Learn more about living in Lancaster- Wi-Fi
- Laundry Facilities
- Maintenance on site
- Property Manager on Site
- 24 Hour Access
- Online Services
- Lounge
- Walk-Up
- Sundeck
- Dog Park
- Fitness Center
- Pool
- Playground
- 9 ft Ceilings
- Built in Microwave
- Central Air Conditioner
- Convenient Access to Main Routes
- Dog Park
- Full Size Washer & Dryer
- Granite Countertops
- In-Unit Laundry Room
- Lancaster Central Schools
- Lawn Care and Home Repairs
- Off Street Parking
- Private Entrance
- Snow Removal
- Wall to Wall Carpeting
- High Speed Internet Access
- Washer/Dryer
- Air Conditioning
- Heating
- Cable Ready
- Tub/Shower
- Wheelchair Accessible (Rooms)
- Dishwasher
- Disposal
- Granite Countertops
- Stainless Steel Appliances
- Pantry
- Island Kitchen
- Eat-in Kitchen
- Kitchen
- Microwave
- Oven
- Range
- Refrigerator
- Breakfast Nook
- Hardwood Floors
- Carpet
- Vinyl Flooring
- Dining Room
- Family Room
- Mud Room
- Bay Window
- Views
- Walk-In Closets
- Linen Closet
- Double Pane Windows
- Window Coverings
- Patio
- Porch
- Yard
- Lawn
| Monday | 8:30am - 5pm |
|---|---|
| Tuesday | 8:30am - 5pm |
| Wednesday | 8:30am - 5pm |
| Thursday | 8:30am - 5pm |
| Friday | 8:30am - 5pm |
| Saturday | Closed |
| Sunday | Closed |
| Colleges & Universities | Distance | ||
|---|---|---|---|
| Colleges & Universities | Distance | ||
| Drive: | 14 min | 5.8 mi | |
| Drive: | 19 min | 9.6 mi | |
| Drive: | 23 min | 10.8 mi | |
| Drive: | 22 min | 11.6 mi |


 The GreatSchools Rating helps parents compare schools within a state based on a variety of school quality indicators and provides a helpful picture of how effectively each school serves all of its students. Ratings are on a scale of 1 (below average) to 10 (above average) and can include test scores, college readiness, academic progress, advanced courses, equity, discipline and attendance data. We also advise parents to visit schools, consider other information on school performance and programs, and consider family needs as part of the school selection process.
View GreatSchools Rating Methodology
Data provided by GreatSchools.org © 2026. All rights reserved.
Transportation options available in Lancaster include Lasalle, located 10.7 miles from The Townhomes at Pleasant Meadows. The Townhomes at Pleasant Meadows is near Buffalo Niagara International, located 5.2 miles or 12 minutes away, and Niagara Falls International, located 22.6 miles or 41 minutes away.
| Transit / Subway | Distance | ||
|---|---|---|---|
| Transit / Subway | Distance | ||
|
|
Drive: | 21 min | 10.7 mi |
|
|
Drive: | 23 min | 11.0 mi |
|
|
Drive: | 22 min | 11.1 mi |
|
|
Drive: | 20 min | 11.3 mi |
| Commuter Rail | Distance | ||
|---|---|---|---|
| Commuter Rail | Distance | ||
|
|
Drive: | 10 min | 4.4 mi |
|
|
Drive: | 25 min | 14.5 mi |
|
|
Drive: | 48 min | 30.2 mi |
|
Canadian Border
|
Drive: | 48 min | 30.3 mi |
|
|
Drive: | 50 min | 31.2 mi |
| Airports | Distance | ||
|---|---|---|---|
| Airports | Distance | ||
|
Buffalo Niagara International
|
Drive: | 12 min | 5.2 mi |
|
Niagara Falls International
|
Drive: | 41 min | 22.6 mi |
Scores provided by
 What do Walkability, Transit, Drivability, and Bikeability mean?
Walkability measures the walking distance to day-to-day needs.
Transit measures access to public transportation.
Drivability measures congestion, parking availability, and access to major roads.
Bikeability measures the suitability for cycling.
How It Works
What do Walkability, Transit, Drivability, and Bikeability mean?
Walkability measures the walking distance to day-to-day needs.
Transit measures access to public transportation.
Drivability measures congestion, parking availability, and access to major roads.
Bikeability measures the suitability for cycling.
How It Works
Traffic
BusyAirport
CalmBusinesses
CalmScores provided by
HowLoud What is a Sound Score Rating? A Sound Score Rating aggregates noise caused by vehicle traffic, airplane traffic and local sources. How It WorksTime and distance from The Townhomes at Pleasant Meadows.
| Shopping Centers | Distance | ||
|---|---|---|---|
| Shopping Centers | Distance | ||
| Drive: | 6 min | 2.4 mi | |
| Drive: | 6 min | 2.6 mi | |
| Drive: | 7 min | 2.9 mi |
| Parks and Recreation | Distance | ||
|---|---|---|---|
| Parks and Recreation | Distance | ||
|
Reinstein Woods Environmental Education Center
|
Drive: | 11 min | 4.8 mi |
|
Buffalo Museum of Science
|
Drive: | 22 min | 12.0 mi |
|
Buffalo Zoo
|
Drive: | 22 min | 12.1 mi |
|
Knox Farm State Park
|
Drive: | 22 min | 12.3 mi |
| Hospitals | Distance | ||
|---|---|---|---|
| Hospitals | Distance | ||
| Drive: | 19 min | 10.1 mi | |
| Drive: | 21 min | 10.8 mi | |
| Drive: | 21 min | 11.4 mi |
| Military Bases | Distance | ||
|---|---|---|---|
| Military Bases | Distance | ||
| Drive: | 41 min | 23.1 mi | |
| Drive: | 43 min | 23.3 mi |
The Townhomes at Pleasant Meadows Photos
-
Ranch Townhomes
-
Community Room
-

Ranch Living Area
-

Ranch Kitchen
-
Ranch Granite Countertops
-
Two Bedroom Model
-
Two Bedroom Model
-
Two Bedroom Model
-
Ranch Master Bedroom, Bathroom, Walk in Closet
Floor Plans
-
3D Floor Plan
-
2 Bedrooms
-
3D Floor Plan
-
2 Bedrooms
-
3 Bedrooms
-
3 Bedrooms
Nearby Apartments
Within 50 Miles of The Townhomes at Pleasant Meadows
-
Dannybrook Apartments
293 Palmdale Dr
Williamsville, NY 14221
$1,475 - $2,185
2-3 Br 4.9 mi
-
Georgetown Apartments
355-395 Evans St
Williamsville, NY 14221
$1,740 - $2,350
2-3 Br 5.4 mi
-
Bradford Manor Apartments
161 Victor Ln
Hamlin, NY 14464
Call for Rent
2 Br 45.1 mi
-
Chili Heights Apartments
555 Audino Ln
Rochester, NY 14624
$1,315 - $1,745
2-3 Br 45.7 mi
-
Blueberry Hill Apartments
15 Still Moon Cres
Rochester, NY 14624
$1,595 - $1,895
2-3 Br 47.1 mi
-
Fetzner Square Apartments & Townhouses
400 Squareview Ln
Rochester, NY 14626
$1,670 - $2,095
2 Br 53.7 mi
This property has units with in‑unit washers and dryers, making laundry day simple for residents.
This property includes water in rent. Residents are responsible for any other utilities not listed.
Parking is available at this property. Fees may apply depending on the type of parking offered. Contact this property for details.
This property has two to three-bedrooms with rent ranges from $2,020/mo. to $2,350/mo.
Yes, this property welcomes pets. Breed restrictions, weight limits, and additional fees may apply. View this property's pet policy.
A good rule of thumb is to spend no more than 30% of your gross income on rent. Based on the lowest available rent of $2,020 for a two-bedrooms, you would need to earn about $80,800 per year to qualify. Want to double-check your budget? Calculate how much rent you can afford with our Rent Affordability Calculator.
This property is not currently offering any rent specials. Check back soon, as promotions change frequently.
Yes! This property offers 4 Matterport 3D Tours. Explore different floor plans and see unit level details, all without leaving home.
12 Fernwood Dr
Lancaster, NY 14086