Map
  • Add a Property
  • Renter Tools
    • Favorites
    • Saved Searches
  • Manage Rentals
  • Apartments For Rent
  • Houses For Rent
  • Condos For Rent
  • Townhomes For Rent
  • Help Center
  • Saint Louis Average Rent
  • Area Guide
  • Rent Calculator
  • Property Management Companies
English

Language

English Español
Apartments.com Logo
Manage Rentals      Sign Up / Sign In
  • Primary Photo - The Towers at Gateway City
  • Matterport 3D Exterior
     - The Towers at Gateway City
    Building Photo - The Towers at Gateway City
  • Building Photo - The Towers at Gateway City
    Building Photo - The Towers at Gateway City
Contact This Property
Schedule In-Person Tour

Tour Options: In-Person

Language: English

Open 9am - 6pm Today

View All Hours Office Hours Monday - Friday, 9am - 6pm Saturday, 10am - 5pm Sunday, Closed

Contact This Property

Tour Options: In-Person

Language: English

Open 9am - 6pm Today

View All Hours Office Hours Monday - Friday, 9am - 6pm Saturday, 10am - 5pm Sunday, Closed

The Towers at Gateway City media gallery Unit
call 618-688-4287
Floor Plan View Body
Missouri St. Louis City County Saint Louis Downtown West St Louis

The Towers at Gateway City

110 N 17th St, Saint Louis, MO 63103

4.4
Renter Rating 7 Reviews
Verified Listing CoStar Verified® Listing

This Listing has been verified by CoStar’s listing verification process, which combines internal screening and fraud detection technology. Always beware of scams.

Today
Share Listing
Favorites
618-688-4287
  • Monthly Rent

    $565 - $1,210

  • Bedrooms

    Studio - 2 bd

  • Bathrooms

    1 ba

  • Square Feet

    480 - 826 sq ft

The Towers at Gateway City
Property Management Company Logo
Share Listing
Favorites


Welcome to The Towers at Gateway City, a unique apartment home community, peaceful surrounding in St Louis, Missouri. We represent a collaboration of a truly exceptional living experience offering spacious one and two bedroom apartment homes. Visually striking, instantly comfortable, The Towers at Gateway City embodies the finest qualities of contemporary living. We are also proud to present to residents our two-tones color interior, central air and heating, quality 2-inch blinds, ceiling fans, and disability access in select layouts. Be sure to bring your pets along as we are a pet-friendly community. Our prime location is also near fine dining, superb shopping, and exciting entertainment. Providing a professionally responsive management team and on-site maintenance staff to attend to any issue that may arise. Desirable community amenities include beautiful landscaping, and clubhouse with a fitness center.

Read More

Highlights

  • Top Rated by Renters
  • Roof Terrace
  • Planned Social Activities
  • Elevator
  • Balcony
  • Property Manager on Site
  • Views
  • Business Center

Pricing & Floor Plans

filter results by bedrooms
Studio
Starting at $565 Studio 1 Bath 480 Sq Ft $350 Deposit
Matterport 3D Tour
3 Available units
Unit
Base Price
Sq Ft
Availability
Unit Details
  • Unit 40-1409
    price $565
    square feet 480
    availibility Now
  • Unit 20-0110
    price $565
    square feet 480
    availibility Now
  • Unit 10-1209
    price $590
    square feet 480
    availibility Now
Studio Silver
Starting at $600 Studio 1 Bath 480 Sq Ft $350 Deposit
3 Available units
Unit
Base Price
Sq Ft
Availability
Unit Details
  • Unit 20-0910
    price $600
    square feet 480
    availibility Now
  • Unit 40-0307
    price $600
    square feet 480
    availibility Now
  • Unit 10-1108
    price $600
    square feet 480
    availibility Now
Studio Platinum
Starting at $750 Studio 1 Bath 480 Sq Ft $350 Deposit
2 Available units
Unit
Base Price
Sq Ft
Availability
Unit Details
  • Unit 20-0107
    price $750
    square feet 480
    availibility Now
  • Unit 30-0607
    price $835
    square feet 480
    availibility Now
1 Bedroom / 1 Bathroom
Starting at $665 1 Bed 1 Bath 625 Sq Ft $350 Deposit
3 Available units
Unit
Base Price
Sq Ft
Availability
Unit Details
  • Unit 30-0117
    price $665
    square feet 625
    availibility Now
  • Unit 40-1411
    price $690
    square feet 625
    availibility Now
  • Unit 20-1017
    price $690
    square feet 625
    availibility Now
1 Bedroom / 1 Bathroom
Starting at $690 1 Bed 1 Bath 700 Sq Ft $350 Deposit
3 Available units
Unit
Base Price
Sq Ft
Availability
Unit Details
  • Unit 10-0603
    price $690
    square feet 700
    availibility Now
  • Unit 10-0206
    price $690
    square feet 700
    availibility Now
  • Unit 30-0404
    price $690
    square feet 700
    availibility Now
1 Bedroom / 1 Bathroom Silver
Starting at $700 1 Bed 1 Bath 625 Sq Ft $350 Deposit
3 Available units
Unit
Base Price
Sq Ft
Availability
Unit Details
  • Unit 30-1417
    price $700
    square feet 625
    availibility Now
  • Unit 40-1012
    price $700
    square feet 625
    availibility Now
  • Unit 10-0303
    price $725
    square feet 625
    availibility Now
1 Bedroom / 1 Bathroom Silver
Starting at $725 1 Bed 1 Bath 700 Sq Ft $350 Deposit
3 Available units
Unit
Base Price
Sq Ft
Availability
Unit Details
  • Unit 40-0204
    price $725
    square feet 700
    availibility Now
  • Unit 40-0603
    price $725
    square feet 700
    availibility Now
  • Unit 40-0805
    price $725
    square feet 700
    availibility Now
1 Bedroom / 1 Bathroom
Starting at $740 1 Bed 1 Bath 741 Sq Ft $350 Deposit
3 Available units
Unit
Base Price
Sq Ft
Availability
Unit Details
  • Unit 10-1211
    price $740
    square feet 741
    availibility Now
  • Unit 20-0115
    price $740
    square feet 741
    availibility Now
  • Unit 20-1215
    price $740
    square feet 741
    availibility Now
1 Bedroom / 1 Bathroom Silver
Starting at $775 1 Bed 1 Bath 741 Sq Ft $350 Deposit
3 Available units
Unit
Base Price
Sq Ft
Availability
Unit Details
  • Unit 10-0415
    price $775
    square feet 741
    availibility Now
  • Unit 30-1015
    price $775
    square feet 741
    availibility Now
  • Unit 10-0215
    price $775
    square feet 741
    availibility Now
1 Bedroom / 1 Bathroom Platinum
$910 1 Bed 1 Bath 625 Sq Ft $350 Deposit
1 Available unit
Unit
Base Price
Sq Ft
Availability
Unit Details
  • Unit 40-0612
    price $910
    square feet 625
    availibility Now
1 Bedroom / 1 Bathroom Platinum
$1,010 1 Bed 1 Bath 741 Sq Ft $350 Deposit
1 Available unit
Unit
Base Price
Sq Ft
Availability
Unit Details
  • Unit 20-1412
    price $1,010
    square feet 741
    availibility Now
2 Bedroom / 1 Bathroom
Starting at $915 2 Beds 1 Bath 826 Sq Ft $350 Deposit
3 Available units
Unit
Base Price
Sq Ft
Availability
Unit Details
  • Unit 40-1401
    price $915
    square feet 826
    availibility Now
  • Unit 10-0301
    price $915
    square feet 826
    availibility Now
  • Unit 30-0201
    price $940
    square feet 826
    availibility Now
2 Bedroom / 1 Bathroom Silver
Starting at $950 2 Beds 1 Bath 826 Sq Ft $350 Deposit
3 Available units
Unit
Base Price
Sq Ft
Availability
Unit Details
  • Unit 40-0701
    price $950
    square feet 826
    availibility Now
  • Unit 40-1402
    price $950
    square feet 826
    availibility Now
  • Unit 20-1101
    price $950
    square feet 826
    availibility Now
1 Bedroom / 1 Bathroom Platinum
$875 1 Bed 1 Bath 700 Sq Ft $350 Deposit
Available Soon
2 Bedroom / 1 Bathroom Platinum
$1,210 2 Beds 1 Bath 826 Sq Ft $350 Deposit
Available Soon
Studio
Starting at $565 Studio 1 Bath 480 Sq Ft $350 Deposit
Matterport 3D Tour
3 Available units
Unit
Base Price
Sq Ft
Availability
Unit Details
  • Unit 40-1409
    price $565
    square feet 480
    availibility Now
  • Unit 20-0110
    price $565
    square feet 480
    availibility Now
  • Unit 10-1209
    price $590
    square feet 480
    availibility Now
Studio Silver
Starting at $600 Studio 1 Bath 480 Sq Ft $350 Deposit
3 Available units
Unit
Base Price
Sq Ft
Availability
Unit Details
  • Unit 20-0910
    price $600
    square feet 480
    availibility Now
  • Unit 40-0307
    price $600
    square feet 480
    availibility Now
  • Unit 10-1108
    price $600
    square feet 480
    availibility Now
Studio Platinum
Starting at $750 Studio 1 Bath 480 Sq Ft $350 Deposit
2 Available units
Unit
Base Price
Sq Ft
Availability
Unit Details
  • Unit 20-0107
    price $750
    square feet 480
    availibility Now
  • Unit 30-0607
    price $835
    square feet 480
    availibility Now
1 Bedroom / 1 Bathroom
Starting at $665 1 Bed 1 Bath 625 Sq Ft $350 Deposit
3 Available units
Unit
Base Price
Sq Ft
Availability
Unit Details
  • Unit 30-0117
    price $665
    square feet 625
    availibility Now
  • Unit 40-1411
    price $690
    square feet 625
    availibility Now
  • Unit 20-1017
    price $690
    square feet 625
    availibility Now
1 Bedroom / 1 Bathroom
Starting at $690 1 Bed 1 Bath 700 Sq Ft $350 Deposit
3 Available units
Unit
Base Price
Sq Ft
Availability
Unit Details
  • Unit 10-0603
    price $690
    square feet 700
    availibility Now
  • Unit 10-0206
    price $690
    square feet 700
    availibility Now
  • Unit 30-0404
    price $690
    square feet 700
    availibility Now
1 Bedroom / 1 Bathroom Silver
Starting at $700 1 Bed 1 Bath 625 Sq Ft $350 Deposit
3 Available units
Unit
Base Price
Sq Ft
Availability
Unit Details
  • Unit 30-1417
    price $700
    square feet 625
    availibility Now
  • Unit 40-1012
    price $700
    square feet 625
    availibility Now
  • Unit 10-0303
    price $725
    square feet 625
    availibility Now
1 Bedroom / 1 Bathroom Silver
Starting at $725 1 Bed 1 Bath 700 Sq Ft $350 Deposit
3 Available units
Unit
Base Price
Sq Ft
Availability
Unit Details
  • Unit 40-0204
    price $725
    square feet 700
    availibility Now
  • Unit 40-0603
    price $725
    square feet 700
    availibility Now
  • Unit 40-0805
    price $725
    square feet 700
    availibility Now
1 Bedroom / 1 Bathroom
Starting at $740 1 Bed 1 Bath 741 Sq Ft $350 Deposit
3 Available units
Unit
Base Price
Sq Ft
Availability
Unit Details
  • Unit 10-1211
    price $740
    square feet 741
    availibility Now
  • Unit 20-0115
    price $740
    square feet 741
    availibility Now
  • Unit 20-1215
    price $740
    square feet 741
    availibility Now
1 Bedroom / 1 Bathroom Silver
Starting at $775 1 Bed 1 Bath 741 Sq Ft $350 Deposit
3 Available units
Unit
Base Price
Sq Ft
Availability
Unit Details
  • Unit 10-0415
    price $775
    square feet 741
    availibility Now
  • Unit 30-1015
    price $775
    square feet 741
    availibility Now
  • Unit 10-0215
    price $775
    square feet 741
    availibility Now
1 Bedroom / 1 Bathroom Platinum
$910 1 Bed 1 Bath 625 Sq Ft $350 Deposit
1 Available unit
Unit
Base Price
Sq Ft
Availability
Unit Details
  • Unit 40-0612
    price $910
    square feet 625
    availibility Now
1 Bedroom / 1 Bathroom Platinum
$1,010 1 Bed 1 Bath 741 Sq Ft $350 Deposit
1 Available unit
Unit
Base Price
Sq Ft
Availability
Unit Details
  • Unit 20-1412
    price $1,010
    square feet 741
    availibility Now
1 Bedroom / 1 Bathroom Platinum
$875 1 Bed 1 Bath 700 Sq Ft $350 Deposit
Available Soon
2 Bedroom / 1 Bathroom
Starting at $915 2 Beds 1 Bath 826 Sq Ft $350 Deposit
3 Available units
Unit
Base Price
Sq Ft
Availability
Unit Details
  • Unit 40-1401
    price $915
    square feet 826
    availibility Now
  • Unit 10-0301
    price $915
    square feet 826
    availibility Now
  • Unit 30-0201
    price $940
    square feet 826
    availibility Now
2 Bedroom / 1 Bathroom Silver
Starting at $950 2 Beds 1 Bath 826 Sq Ft $350 Deposit
3 Available units
Unit
Base Price
Sq Ft
Availability
Unit Details
  • Unit 40-0701
    price $950
    square feet 826
    availibility Now
  • Unit 40-1402
    price $950
    square feet 826
    availibility Now
  • Unit 20-1101
    price $950
    square feet 826
    availibility Now
2 Bedroom / 1 Bathroom Platinum
$1,210 2 Beds 1 Bath 826 Sq Ft $350 Deposit
Available Soon
* Price shown is base rent. Excludes user-selected optional fees and variable or usage-based fees and required charges due at or prior to move-in or at move-out.View Fees and Policies for details. Price, availability, fees, and any applicable rent special are subject to change without notice.
* Square footage definitions vary. Displayed square footage is approximate.

Fees and Policies

The fees listed below are community-provided and may exclude utilities or add-ons. All payments are made directly to the property and are non-refundable unless otherwise specified.

  • One-Time Basics
    • Due at Application
      • Application Fee Per Applicant
        Charged per applicant.
        $75
    • Due at Move-In
      • Administrative Fee
        Charged per unit.
        $0
  • Dogs
    • Monthly Pet Fee
      Max of 2. Charged per pet.
      $35
    • Pet Deposit
      Max of 2. Charged per pet.
      $350
    Restrictions:
    Breed Restrictions: Pit Bull Terrier, Staffordshire Terrier, Doberman Pinscher, Rottweiler, Presa Canarios, Akita, Alaskan Malamute, Wolf-Hybrid, Mastiff, Chow Chow, American Staffordshire Terrier, Bull Terrier, Doberman Pinscher, German Shepherd, Great Dane, Husky, Rottweiler, Beauceron, Belgian Malinois, St. Bernard. Pet Limit: Two pets per apartment. Maximum Weight: 40lb
    Read More Read Less
  • Cats
    • Monthly Pet Fee
      Max of 2. Charged per pet.
      $35
    • Pet Deposit
      Max of 2. Charged per pet.
      $350
    Restrictions:
    Breed Restrictions: Pit Bull Terrier, Staffordshire Terrier, Doberman Pinscher, Rottweiler, Presa Canarios, Akita, Alaskan Malamute, Wolf-Hybrid, Mastiff, Chow Chow, American Staffordshire Terrier, Bull Terrier, Doberman Pinscher, German Shepherd, Great Dane, Husky, Rottweiler, Beauceron, Belgian Malinois, St. Bernard. Pet Limit: Two pets per apartment. Maximum Weight: 40lb
    Read More Read Less
  • Birds
    • Monthly Pet Fee
      Max of 2. Charged per pet.
      $35
    • Pet Deposit
      Max of 2. Charged per pet.
      $350
    Restrictions:
    Breed Restrictions: Pit Bull Terrier, Staffordshire Terrier, Doberman Pinscher, Rottweiler, Presa Canarios, Akita, Alaskan Malamute, Wolf-Hybrid, Mastiff, Chow Chow, American Staffordshire Terrier, Bull Terrier, Doberman Pinscher, German Shepherd, Great Dane, Husky, Rottweiler, Beauceron, Belgian Malinois, St. Bernard. Pet Limit: Two pets per apartment. Maximum Weight: 40lb
    Read More Read Less
  • Fish
    • Monthly Pet Fee
      Max of 2. Charged per pet.
      $35
    • Pet Deposit
      Max of 2. Charged per pet.
      $350
    Restrictions:
    Breed Restrictions: Pit Bull Terrier, Staffordshire Terrier, Doberman Pinscher, Rottweiler, Presa Canarios, Akita, Alaskan Malamute, Wolf-Hybrid, Mastiff, Chow Chow, American Staffordshire Terrier, Bull Terrier, Doberman Pinscher, German Shepherd, Great Dane, Husky, Rottweiler, Beauceron, Belgian Malinois, St. Bernard. Pet Limit: Two pets per apartment. Maximum Weight: 40lb
    Read More Read Less
  • Reptiles
    • Monthly Pet Fee
      Max of 2. Charged per pet.
      $35
    • Pet Deposit
      Max of 2. Charged per pet.
      $350
    Restrictions:
    Breed Restrictions: Pit Bull Terrier, Staffordshire Terrier, Doberman Pinscher, Rottweiler, Presa Canarios, Akita, Alaskan Malamute, Wolf-Hybrid, Mastiff, Chow Chow, American Staffordshire Terrier, Bull Terrier, Doberman Pinscher, German Shepherd, Great Dane, Husky, Rottweiler, Beauceron, Belgian Malinois, St. Bernard. Pet Limit: Two pets per apartment. Maximum Weight: 40lb
    Read More Read Less
  • Surface Lot
    • Parking Deposit
      Charged per vehicle.
      $0
    • Parking Fee
      Charged per vehicle.
      $0 / mo

Property Fee Disclaimer: Based on community-supplied data and independent market research. Subject to change without notice. May exclude fees for mandatory or optional services and usage-based utilities.

Details

Utilities Included

  • Water
  • Trash Removal
  • Sewer

Property Information

  • Built in 1960
  • 769 units/13 stories

Matterport 3D Tours

This single-floor residence offers a thoughtfully arranged layout with distinct living, dining, sleeping, and cooking areas. The living room serves as the central gathering space, anchored by a large window fitted with vertical blinds that invite abundant natural light and offer outdoor views. Warm hardwood-style flooring runs throughout, lending continuity and a welcoming feel to the space. The living area flows naturally into a dedicated dining space, creating an open, connected atmosphere well-suited for everyday living and casual entertaining. A galley-style kitchen lines one wall with rich wood cabinetry, dark granite-look countertops, a mosaic tile backsplash, and black appliances including a full-sized refrigerator and dishwasher. The efficient layout maximizes storage and workspace. The bedroom is generously proportioned, featuring a large window that continues the home's bright aesthetic. A built-in closet with sliding doors provides organized storage, while the hardwood-style flooring carries through from the main living area. The room comfortably accommodates a full bedroom suite. The bathroom is finished with large-format gray tiles, a glass-enclosed shower-tub combination with a decorative mosaic accent border, a pedestal sink, and warm overhead lighting. Mirrored storage and built-in shelving add practical functionality to the refined design.

1BR, 1BA - 741SF
1/10
This single-floor residence offers a thoughtfully arranged layout with distinct living, dining, sleeping, and cooking areas. The living room serves as the central gathering space, anchored by a large window fitted with vertical blinds that invite abundant natural light and offer outdoor views. Warm hardwood-style flooring runs throughout, lending continuity and a welcoming feel to the space.

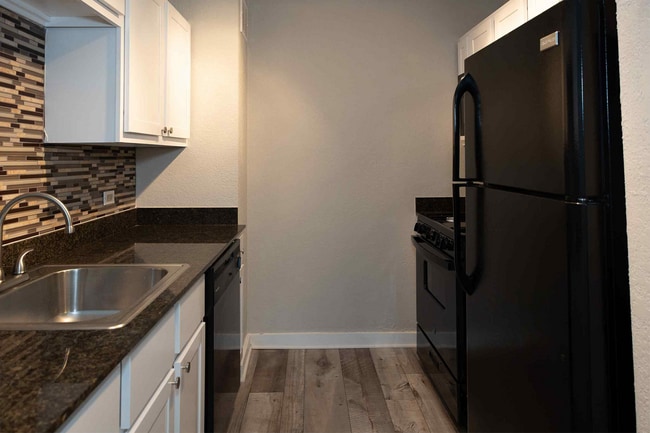

The living area flows naturally into a dedicated dining space, creating an open, connected atmosphere well-suited for everyday living and casual entertaining. A galley-style kitchen lines one wall with rich wood cabinetry, dark granite-look countertops, a mosaic tile backsplash, and black appliances including a full-sized refrigerator and dishwasher. The efficient layout maximizes storage and workspace.

The bedroom is generously proportioned, featuring a large window that continues the home's bright aesthetic. A built-in closet with sliding doors provides organized storage, while the hardwood-style flooring carries through from the main living area. The room comfortably accommodates a full bedroom suite.

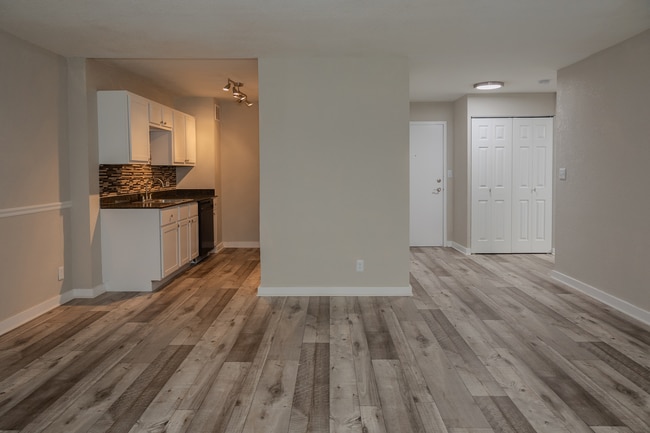
The bathroom is finished with large-format gray tiles, a glass-enclosed shower-tub combination with a decorative mosaic accent border, a pedestal sink, and warm overhead lighting. Mirrored storage and built-in shelving add practical functionality to the refined design. This single-floor unit is finished with warm hardwood-style flooring that runs consistently throughout the main living areas, creating a cohesive and clean aesthetic. The main living space is bright and open, anchored by a large multi-pane window that fills the room with natural light and offers views of the surrounding urban landscape. A wall-mounted HVAC unit provides in-unit climate control.

The kitchen is thoughtfully appointed with rich medium-toned wood cabinetry, a bold mosaic tile backsplash featuring a mix of gray tones, dark granite-style countertops, and a black gas range, giving the space a modern, functional character.

The bathroom features a dark granite vanity top with an undermount sink, a framed mirror, a dark wood medicine cabinet with storage above the toilet, and tile detailing near the shower area, creating a polished and practical space.

Storage is a notable feature of this unit, with a walk-in closet equipped with wire shelving systems, as well as an additional built-in shelving closet off the secondary room. The hallway leads efficiently between rooms, maintaining a logical and practical layout throughout. This single-floor residence offers a clean, functional layout with a cohesive design throughout. Light hardwood-style flooring runs continuously across all rooms, lending warmth and a sense of visual continuity to the space.

The open-concept living area is generously proportioned, with bright white walls and ample natural light streaming in. It flows seamlessly toward the kitchen, which is well-appointed with warm wood cabinetry, dark granite countertops, a striking mosaic tile backsplash, and a full suite of black appliances including a refrigerator, range, dishwasher, and built-in microwave hood. A flush-mount ceiling fixture provides overhead illumination.

The bedrooms are comfortably sized and filled with natural light from large windows dressed with vertical blinds. Each room features a wall-unit air conditioner, offering individual climate control. One bedroom includes a closet with sliding doors, while city views visible through the windows add an urban character to the living experience.

A hallway connects the rooms efficiently and features built-in upper cabinetry with modern hardware, providing additional storage. The corridor leads to the bright bedrooms, enhancing the sense of flow and accessibility throughout the unit. Overall, the space presents a practical yet comfortable urban living environment with thoughtful details and a neutral, versatile aesthetic. This fitness center is designed to accommodate a full range of workout needs within a single, open-plan space. The layout is organized to allow clear separation between cardio and strength-training zones, maximizing usability and flow. The flooring throughout consists of durable speckled rubber, a practical and slip-resistant surface well-suited for high-traffic exercise environments.

The cardio section is stocked with multiple treadmills, upright and recumbent stationary bikes, and elliptical machines, including Matrix-branded equipment. Two large flat-screen televisions are mounted on the mirrored walls, providing entertainment during workouts. Full-length mirrors line the walls, visually expanding the space and allowing users to monitor their form.

The strength-training area includes adjustable weight benches, cable machines, free weights, and multi-function cable stations. A glass partition with frosted decorative detailing separates a dedicated stretching or auxiliary workout area, offering a quieter zone within the overall space.

A drop ceiling with recessed panel lighting provides consistent, bright illumination throughout. Bold yellow accent bands run along the upper walls, adding a vibrant, energetic aesthetic that complements the functional design of the facility. Located at 110 North 17th Street in St. Louis, MO, this single-floor leasing office is a thoughtfully designed, open-concept space that blends professional functionality with vibrant creative energy. The interior features light wood-look flooring throughout, a suspended tile ceiling with recessed and panel lighting, and crisp white walls that serve as a bright, clean backdrop for the space's bold artistic accents.

Upon entry, guests are greeted by a welcoming reception area with a sleek white desk, display signage, and easy access to the main floor. The open layout flows seamlessly into a comfortable lounge zone, anchored by a large sectional sofa, colorful abstract area rug, and a dramatic full-wall mural in vivid swirls of orange, pink, and gold — an immediate visual centerpiece. Adjacent to the lounge is a dining-style meeting area with a round table and upholstered chairs, ideal for client consultations.

A glass-walled private meeting room offers a semi-enclosed workspace with seating and a round accent rug, providing both transparency and privacy. A dedicated workstation area with a desk, monitor, and ergonomic seating supports day-to-day office operations. Ambient blue accent lighting near a display niche adds a modern, polished touch. Natural light filters in through vertical-blind windows, further enhancing the bright, energetic atmosphere throughout. Located at 110 N 17th St in St. Louis, MO, this one-bedroom, one-bathroom unit offers a thoughtfully organized layout across a single floor. The living room is a bright, welcoming space featuring light hardwood-style flooring, a ceiling fan, and large windows that allow natural light to pour in while framing views of the surrounding cityscape. The open feel of the room accommodates both a seating area and a dining space, making it both functional and versatile.

The kitchen is efficiently designed with white cabinetry, hardwood-style flooring, and black appliances including a gas range, built-in microwave, and full-size refrigerator. A stainless sink sits beneath upper cabinetry, maximizing available counter space.

The bedroom is a comfortable retreat with large windows, a generous wall of built-in closets providing substantial storage, and room for a full-size bed and furnishings. Neutral tones throughout create a calm, restful atmosphere.

The bathroom features a walk-in shower with large-format gray tile walls accented by a mosaic tile border strip, and a frameless glass door, lending a clean, modern aesthetic.

Two hallways connect the rooms, contributing to a logical and efficient flow throughout the unit. Overall, the space balances practicality with a bright, modern character well-suited for urban living in downtown St. Louis. Located at 110 North 17th Street in St. Louis, Missouri, this one-bedroom, one-bathroom unit offers a well-organized layout with consistent hardwood flooring throughout. The living room is a bright, open space anchored by large windows that flood the room with natural light and frame elevated views of the surrounding St. Louis cityscape. Neutral-toned walls and clean white baseboards contribute to a simple, cohesive aesthetic.

The bedroom is a comfortably sized private retreat, also finished with warm hardwood floors and neutral walls. A full-width built-in closet with bifold doors provides generous storage, keeping the room uncluttered and functional.

The bathroom is cleanly finished with tile flooring in an earth tone, a white vanity with cabinet storage, a mirrored medicine cabinet, and a full-sized tub and shower combination. The overall design is practical and tidy.

The kitchen area, visible in the floor plan, is efficiently arranged to make the most of the available space. Throughout the unit, the consistent use of light tones, wood flooring, and white trim creates a unified and inviting atmosphere. The city views accessible from the living areas add a notable sense of openness to this well-appointed St. Louis residence. Located at 110 North 17th Street in St. Louis, Missouri, this one-bedroom, one-bathroom unit offers a thoughtfully designed layout across a single floor. Light-toned hardwood flooring flows consistently throughout, lending a clean and cohesive look to every room.

The combined kitchen and living area serves as the heart of the unit. The living space is bright and open, featuring large windows that invite natural light and offer views of the surrounding cityscape, along with a wall-mounted HVAC unit for climate control. The kitchen is well-equipped, showcasing warm wood cabinetry, dark granite countertops, a decorative mosaic tile backsplash, stainless steel appliances, and ample storage — a practical yet stylish space for cooking and entertaining.

The bedroom is generously proportioned, providing comfortable living space with a full-wall closet featuring bi-fold doors for excellent storage. Neutral wall tones and continued hardwood flooring keep the room feeling calm and versatile.

The bathroom is efficiently designed, featuring warm tile flooring, a pedestal sink, a mirrored vanity with overhead lighting, overhead wood cabinetry, and a walk-in shower. Neutral tones throughout the unit create a clean, modern ambiance well-suited for urban living in the heart of St. Louis. Located at 110 North 17th Street in St. Louis, Missouri, this compact single-floor unit makes efficient use of its space across a living room, kitchen, bathroom, and two hallways. The living room is the largest area of the unit, featuring light-toned hardwood-style flooring, neutral taupe walls, and clean white trim. A large window dressed with vertical blinds allows generous natural light to fill the room, creating an open and airy feel. A wall-mounted HVAC unit sits beneath the window, providing in-unit climate control. The galley-style kitchen is efficiently laid out with warm wood cabinetry, dark granite countertops, and black appliances including a gas range and a full-size refrigerator. Light hardwood-style flooring continues into this space, and overhead cabinetry provides ample storage. The bathroom features large-format tile flooring in a neutral gray tone, a pedestal sink, a standard toilet, and an over-toilet wood-toned cabinet for additional storage. A vanity light fixture above the mirror provides bright, functional illumination. Two hallways connect the rooms, maintaining a straightforward and practical flow throughout the unit. Overall, the space presents a clean, functional layout well-suited for single occupancy. Located at 110 North 17th Street in St. Louis, Missouri, this efficiently designed single-floor unit offers a thoughtful layout across a compact footprint. The space includes a living room, kitchen, bathroom, and two hallways that connect the rooms seamlessly.

The living room is a bright, open area highlighted by rich hardwood flooring and neutral-toned walls. Large windows allow natural light to fill the space while offering views of the surrounding St. Louis cityscape. A built-in closet provides convenient storage, and the room connects directly to the hallway leading to the rest of the unit.

The kitchen is well-appointed with warm natural wood cabinetry, dark granite countertops with subtle mineral veining, and a gas range, offering both style and functionality. Upper cabinets provide ample storage space for a unit of this scale.

The bathroom features a clean, white aesthetic with tile flooring in a neutral stone pattern, a white vanity with an integrated countertop, a framed mirror, and overhead pendant lighting. The space is bright and efficiently organized.

Two hallways guide the flow between rooms, ensuring a logical and accessible layout throughout the unit. Overall, the space presents a practical and well-maintained interior suited for urban living in the heart of St. Louis.
1/2

About The Towers at Gateway City

Welcome to The Towers at Gateway City, a unique apartment home community, peaceful surrounding in St Louis, Missouri. We represent a collaboration of a truly exceptional living experience offering spacious one and two bedroom apartment homes. Visually striking, instantly comfortable, The Towers at Gateway City embodies the finest qualities of contemporary living. We are also proud to present to residents our two-tones color interior, central air and heating, quality 2-inch blinds, ceiling fans, and disability access in select layouts. Be sure to bring your pets along as we are a pet-friendly community. Our prime location is also near fine dining, superb shopping, and exciting entertainment. Providing a professionally responsive management team and on-site maintenance staff to attend to any issue that may arise. Desirable community amenities include beautiful landscaping, and clubhouse with a fitness center.

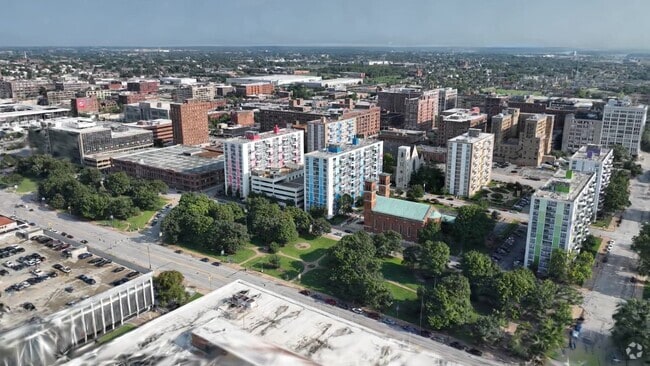
The Towers at Gateway City is an apartment community located in St. Louis City County and the 63103 ZIP Code. This area is served by the St. Louis City School District attendance zone.

Contact

View Property Website
Language: English
Open 9am - 6pm Today
  • Monday - Friday, 9am - 6pm
  • Saturday, 10am - 5pm
  • Sunday, Closed

Community Amenities

Fitness Center

Laundry Facilities

Elevator

Clubhouse

  • Laundry Facilities
  • Maintenance on site
  • Property Manager on Site
  • 24 Hour Access
  • Planned Social Activities
  • Elevator
  • Business Center
  • Clubhouse
  • Multi Use Room
  • Breakfast/Coffee Concierge
  • Fitness Center
  • Gameroom
  • Roof Terrace

Apartment Features

Air Conditioning

Dishwasher

High Speed Internet Access

Refrigerator

  • High Speed Internet Access
  • Air Conditioning
  • Heating
  • Ceiling Fans
  • Cable Ready
  • Tub/Shower
  • Wheelchair Accessible (Rooms)
  • Dishwasher
  • Disposal
  • Kitchen
  • Oven
  • Refrigerator
  • Gas Range
  • Views
  • Window Coverings
  • Balcony
Location
110 N 17th St, Saint Louis,
MO 63103
Get Directions
Schools Restaurants Groceries Coffee Banks Shops Fitness
| Edit
Edit Commute

Destination is required

Under 30 minutes

Commute Time is calculated at rush hour.
City - Saint Louis

Sitting at the edge of the Mississippi River and standing tall with the Gateway Arch is St. Louis. Founded in 1764, this Midwestern hub has grown into a metro with over 2.8 million people.

When it comes to finding a place to live, St. Louis has a wide range of options without the high price tag found in other comparable cities. Renters can choose from beautifully restored brick row houses or lofts converted from historic warehouses. Upscale high-rise apartment communities downtown and garden-style options tucked into residential suburbs are housing options awaiting renters in St. Louis.

Washington University in St. Louis and Saint Louis University both call the city home, contributing to a bustling atmosphere and thriving cultural scene. St. Louis also hosts the beloved Fair St. Louis, a massive Fourth of July celebration held at the Arch grounds that draws thousands of visitors and has been a city tradition for decades.

Learn more about living in Saint Louis 
Average Prices by Area

Compare neighborhood and city base rent averages by bedroom.

Downtown West St Louis Saint Louis, MO
Studio $993 $1,022
1 Bedroom $1,155 $1,157
2 Bedrooms $1,686 $1,384
3 Bedrooms $1,956 $1,646
Amenities
  • Laundry Facilities
  • Maintenance on site
  • Property Manager on Site
  • 24 Hour Access
  • Planned Social Activities
  • Elevator
  • Business Center
  • Clubhouse
  • Multi Use Room
  • Breakfast/Coffee Concierge
  • Roof Terrace
  • Fitness Center
  • Gameroom
  • High Speed Internet Access
  • Air Conditioning
  • Heating
  • Ceiling Fans
  • Cable Ready
  • Tub/Shower
  • Wheelchair Accessible (Rooms)
  • Dishwasher
  • Disposal
  • Kitchen
  • Oven
  • Refrigerator
  • Gas Range
  • Views
  • Window Coverings
  • Balcony
Expenses
Recurring
Bird Rent $35
Cat Rent $35
Dog Rent $35
Fish Rent $35
Reptile Rent $35
One-Time
Bird Fee $35
Bird Deposit $350
Cat Fee $35
Cat Deposit $350
Dog Fee $35
Dog Deposit $350
Fish Fee $35
Fish Deposit $350
Reptile Fee $35
Reptile Deposit $350
Utilities Included
Water, Trash Removal, Sewer Included
Office Hours
Monday 9am - 6pm
Tuesday 9am - 6pm
Wednesday 9am - 6pm
Thursday 9am - 6pm
Friday 9am - 6pm
Saturday 10am - 5pm
Sunday Closed
618-688-4287
Education
Colleges & Universities Distance
Harris-Stowe State University
Drive: 2 min 1.3 mi
Saint Louis University
Drive: 4 min 2.4 mi
University of Health Sciences
Drive: 7 min 3.6 mi
Ranken Technical College
Drive: 8 min 3.7 mi
The Towers at Gateway City is within 2 minutes or 1.3 miles from Harris-Stowe State University. It is also near Saint Louis University and University of Health Sciences.
Schools
  • Public Schools
  • Private Schools
Peabody Elementary
Public Elementary School
Grades PK-5
171 Students
Attendance Zone
GreatSchools rating: 5 out of 10
Long Middle Community Ed. Center
Public Middle School
Grades 6-8
290 Students
Attendance Zone
GreatSchools rating: 3 out of 10
Vashon High School
Public High School
Grades 9-12
621 Students
Attendance Zone
GreatSchools rating: 1 out of 10
Central Catholic School And Academy
Private Elementary & Middle School
Grades K-8
166 Students
Nearby
Gateway Christian Elementary School
Private Elementary, Middle & High School
Grades PK-12
Nearby
School data provided by GreatSchools The GreatSchools Rating helps parents compare schools within a state based on a variety of school quality indicators and provides a helpful picture of how effectively each school serves all of its students. Ratings are on a scale of 1 (below average) to 10 (above average) and can include test scores, college readiness, academic progress, advanced courses, equity, discipline and attendance data. We also advise parents to visit schools, consider other information on school performance and programs, and consider family needs as part of the school selection process.

View GreatSchools Rating Methodology


Data provided by GreatSchools.org © 2026. All rights reserved.
Transportation

The Towers at Gateway City is near St Louis Lambert International, located 13.7 miles or 23 minutes away, and Scott AFB/Midamerica St Louis, located 25.6 miles or 40 minutes away.

Commuter Rail Distance
Union Station Metrolink Station
Walk: 7 min 0.4 mi
Civic Center Metrolink Station
Walk: 9 min 0.5 mi
St. Louis
Walk: 9 min 0.5 mi
8Th & Pine Metrolink Station
Walk: 13 min 0.7 mi
Stadium Metrolink Station
Walk: 18 min 0.9 mi
Airports Distance
Airports Distance
St Louis Lambert International
Drive: 23 min 13.7 mi
Scott AFB/Midamerica St Louis
Drive: 40 min 25.6 mi
Getting Around
Moderately Walkable
Walkability
70 / 100
Good Public Transit
Transit
70 / 100
Moderately Drivable
Drivability
70 / 100
Fairly Bikeable
Bikeability
50 / 100

Scores provided by

Local Logic What do Walkability, Transit, Drivability, and Bikeability mean? Walkability measures the walking distance to day-to-day needs. Transit measures access to public transportation. Drivability measures congestion, parking availability, and access to major roads. Bikeability measures the suitability for cycling. How It Works
Active
Soundscore™
70 / 100

Traffic

Busy

Airport

Calm

Businesses

Active

Scores provided by

HowLoud What is a Sound Score Rating? A Sound Score Rating aggregates noise caused by vehicle traffic, airplane traffic and local sources. How It Works
Points of Interest

Time and distance from The Towers at Gateway City.

Shopping Centers Distance
The Tudor Building
Walk: 8 min 0.5 mi
St Louis Union Station
Walk: 11 min 0.6 mi
1100 Locust St
Walk: 12 min 0.6 mi
The Towers at Gateway City has 3 shopping centers within 0.6 mile, which is about a 12-minute walk. The miles and minutes will be for the farthest away property.
Parks and Recreation Distance
Serra Sculpture Park
Walk: 11 min 0.6 mi
Lafayette Park
Drive: 4 min 1.9 mi
Jefferson National Expansion Memorial
Drive: 5 min 2.0 mi
Hyde Park
Drive: 5 min 3.2 mi
Missouri Botanical Garden
Drive: 10 min 4.3 mi
The Towers at Gateway City has 5 parks within 4.3 miles, including Serra Sculpture Park, Jefferson National Expansion Memorial, and Lafayette Park.
Hospitals Distance
Hospitals Distance
St. Louis University Hospital
Drive: 4 min 2.5 mi
Shriner Hospital for Children
Drive: 5 min 3.1 mi
Shriners Children's St. Louis
Drive: 6 min 3.2 mi
The Towers at Gateway City has 3 hospitals within 3.2 miles, the nearest is St. Louis University Hospital which is 2.5 miles away and a 4 minute drive.
Military Bases Distance
Price Support Center
Drive: 13 min 7.0 mi
Scott Air Force Base
Drive: 41 min 25.6 mi
The Towers at Gateway City is 7.0 miles from Price Support Center, and is convenient to other military bases, including Scott Air Force Base.


Reviews for The Towers at Gateway City

4.4
Renter Rating
5 Stars
5
4 Stars
1
3 Stars
0
2 Stars
1
1 Star
0
Share details of your own experience with this property
Renter Reviews 7 Reviews
 
  • Most Recent
  • Most Helpful
  • Rating Low-High
  • Rating High-Low
Submitted by a verified resident of the apartment community. Participating residents may receive reward points in exchange for posting a review during their lease term, regardless of the nature of the review. Delete

Property Manager Responded:

Property Manager Responded

Show full review Show less
Was this helpful? Vote review helpful Thanks for your feedback!
Flag Review
  1. ...
  2. ...

The Towers at Gateway City Photos

  • The Towers at Gateway City

  • 1BR, 1BA - 741SF

Models

  • Studio

  • Studio - 480SF

  • Studio - 480SF

  • 1 Bedroom

  • 1 Bedroom

  • 1 Bedroom

Frequently Asked Questions
Does The Towers at Gateway City have in-unit laundry?

While The Towers at Gateway City does not provide in‑unit laundry, on‑site laundry facilities are available for shared resident use.

What utilities are included in rent at The Towers at Gateway City?

Select utilities are included in rent at The Towers at Gateway City, including water, trash removal, and sewer. Residents are responsible for any other utilities not listed.

Is parking available at The Towers at Gateway City?

Parking is available at The Towers at Gateway City and is free of charge for residents.

Which floor plans are available, and what are the price ranges?

The Towers at Gateway City has studios to two-bedrooms with rent ranges from $565/mo. to $1,210/mo.

Is The Towers at Gateway City pet-friendly?

Yes, The Towers at Gateway City welcomes pets. Breed restrictions, weight limits, and additional fees may apply. View this property's pet policy.

How much income do I need to rent at The Towers at Gateway City?

A good rule of thumb is to spend no more than 30% of your gross income on rent. Based on the lowest available rent of $565 for a studio, you would need to earn about $22,600 per year to qualify. Want to double-check your budget? Calculate how much rent you can afford with our Rent Affordability Calculator.

Does The Towers at Gateway City have move-in specials?

The Towers at Gateway City is not currently offering any rent specials. Check back soon, as promotions change frequently.

Does The Towers at Gateway City offer Matterport 3D tours?

Yes! The Towers at Gateway City offers 10 Matterport 3D Tours. Explore different floor plans and see unit level details, all without leaving home.

Back To Top
Send a Message
Contact Property
enter move in date in the format: 2 digit month / 2 digit day / 4 digit year

I would like to... Optional

Send Message

Submitting Request

Send a Message
Contact Property

Thank you! Your email has been sent.

Error

Report an Issue Print Get Directions
Try These Popular Nearby Searches

Nearby Cities

  • Wellston Rentals
  • Pagedale Rentals
  • Northwoods Rentals
  • Clayton Rentals
  • Pasadena Hills Rentals
  • Flordell Hills Rentals

Neighborhood Apartment Rentals

  • Downtown Saint Louis Apartments for Rent
  • Euclid Park Apartments for Rent
  • St Louis Heights Apartments for Rent
  • Vernon Place Apartments for Rent
  • The Ville Apartments for Rent
  • Fountain Park Apartments for Rent
  • Grand Center Apartments for Rent
  • Kingsway Apartments for Rent
  • Visitation Park Apartments for Rent
  • Central West End Apartments for Rent

Saint Louis Apartments by Zip Code

  • Apartments in 63113 for Rent
  • Apartments in 63108 for Rent
  • Apartments in 63112 for Rent
  • Apartments in 63107 for Rent
  • Apartments in 63110 for Rent
  • Apartments in 63115 for Rent
  • Apartments in 63106 for Rent
  • Apartments in 63103 for Rent
  • Apartments in 63147 for Rent

Other Rental Types

  • Saint Louis Lofts for Rent
  • Saint Louis Houses for Rent
  • Saint Louis Condos for Rent
  • Saint Louis Townhomes for Rent
  • Private Landlord Rentals Saint Louis
  • Saint Louis Duplex Rentals
  • About Us
  • Advertise
  • Legal Notices
  • Privacy Notice
  • Avoid Scams
  • Accessibility
  • Calculate Rent Affordability
  • Renterverse
  • Sitemap
Property Logo
apartments.com
© 2026 CoStar Group, Inc. Equal Housing Opportunity

Equal Housing Opportunity

© 2026 CoStar Group, Inc.

Equal Housing Opportunity

Ready to Apply?

Good News! This rental is accepting applications through Apartments.com. Act now and your $ purchase will include 9 additional FREE application submissions to participating properties.

Or if you already have an account


Required

Required

Valid Email Required

You must acknowledge the disclaimer to continue
Next
You're leaving Apartments.com

Do you want this property to contact you?

Required

Required

Valid Email Required

Continue to Property Website Skip this Step
Continue

Take me to this property's website
Schedule Tour
Interested in this property? Schedule a tour today.
Rate & Review The Towers at Gateway City
Please select a rating
50 character minimum
By clicking submit, I agree to the Apartments.com Terms of Service and the Ratings & Reviews Terms of Use.
Share This Listing
Listing Image

110 N 17th St

Saint Louis, MO 63103

Email

Link Copied

(618) 688-4287
Get Directions
Schools Restaurants Groceries Coffee Banks Shops Fitness