Located at 2070 McMillan Ave in North Charleston, SC, this fitness center is a well-appointed exercise facility designed to support a full range of workout routines. The single-floor space is thoughtfully laid out to maximize functionality within a compact footprint. The exercise room is outfitted with a variety of cardio equipment, including treadmills, stationary cycling bikes with integrated display screens, and additional cardio machines. Strength training is supported by a cable/weight machine and a flat bench, while a dedicated rack of dumbbells and fitness accessories offers options for varied workouts. Full-length wall mirrors run along multiple walls, visually expanding the space and allowing users to monitor their form during exercise. Ceiling fans are mounted overhead, contributing to air circulation and comfort. Recessed lighting provides even illumination throughout. Durable, speckled flooring covers the space, practical for high-traffic use. Large floor-to-ceiling windows along one wall allow abundant natural light to fill the room and offer views of the surrounding outdoor area. A built-in water fountain station is conveniently positioned along an interior wall, accompanied by a wooden bench for brief rest. Storage shelving units keep accessories and supplies organized. A glass-panel entryway connects the fitness center to the broader facility.

-
Monthly Rent
$1,199 - $1,299
-
Bedrooms
Studio bd
-
Bathrooms
1 ba
-
Square Feet
230 - 327 sq ft
Highlights
- Yard
- Pool
- Sundeck
- Picnic Area
- Grill
- Business Center
Pricing & Floor Plans
-
Unit 253price $1,199square feet 280availibility Sep 5
-
Unit 243price $1,199square feet 280availibility Sep 5
-
Unit 247price $1,199square feet 280availibility Oct 5
-
Unit 253price $1,199square feet 280availibility Sep 5
-
Unit 243price $1,199square feet 280availibility Sep 5
-
Unit 247price $1,199square feet 280availibility Oct 5
Fees and Policies
The fees listed below are community-provided and may exclude utilities or add-ons. All payments are made directly to the property and are non-refundable unless otherwise specified.
-
Utilities & Essentials
-
Utility - WaterValet trash, pest control, cable/internet included in rent. Charged per unit.$35 / mo
-
-
One-Time Basics
-
Due at Application
-
Application Fee Per ApplicantCharged per applicant.$50
-
-
Due at Move-In
-
Administrative FeeCharged per unit.$150
-
Additional Security Deposit - RefundableCharged per unit.$200
-
-
Due at Application
Pet policies are negotiable.
-
Dogs
-
Pet FeeCharged per pet.$300
-
Monthly Pet FeeCharged per pet.$20 / mo
Pet interview, Spayed/NeuteredRestrictions:NoneRead More Read LessComments -
-
Cats
Restrictions:Comments
-
Other
-
Surface Lot
Property Fee Disclaimer: Based on community-supplied data and independent market research. Subject to change without notice. May exclude fees for mandatory or optional services and usage-based utilities.
Details
Utilities Included
-
Trash Removal
-
Cable
-
Internet
Lease Options
-
6 - 15 Month Leases
Property Information
-
Built in 2024
-
100 units/2 stories
Matterport 3D Tours
About The Teale Navy Yard
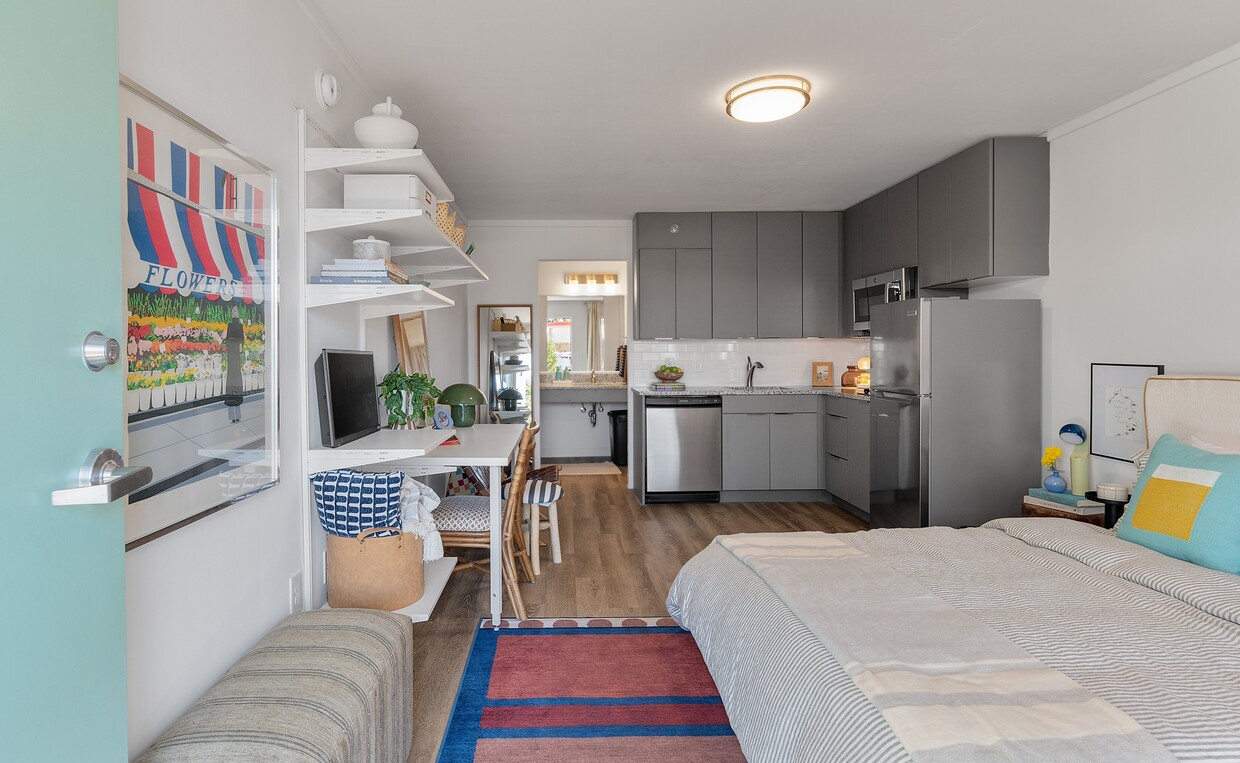

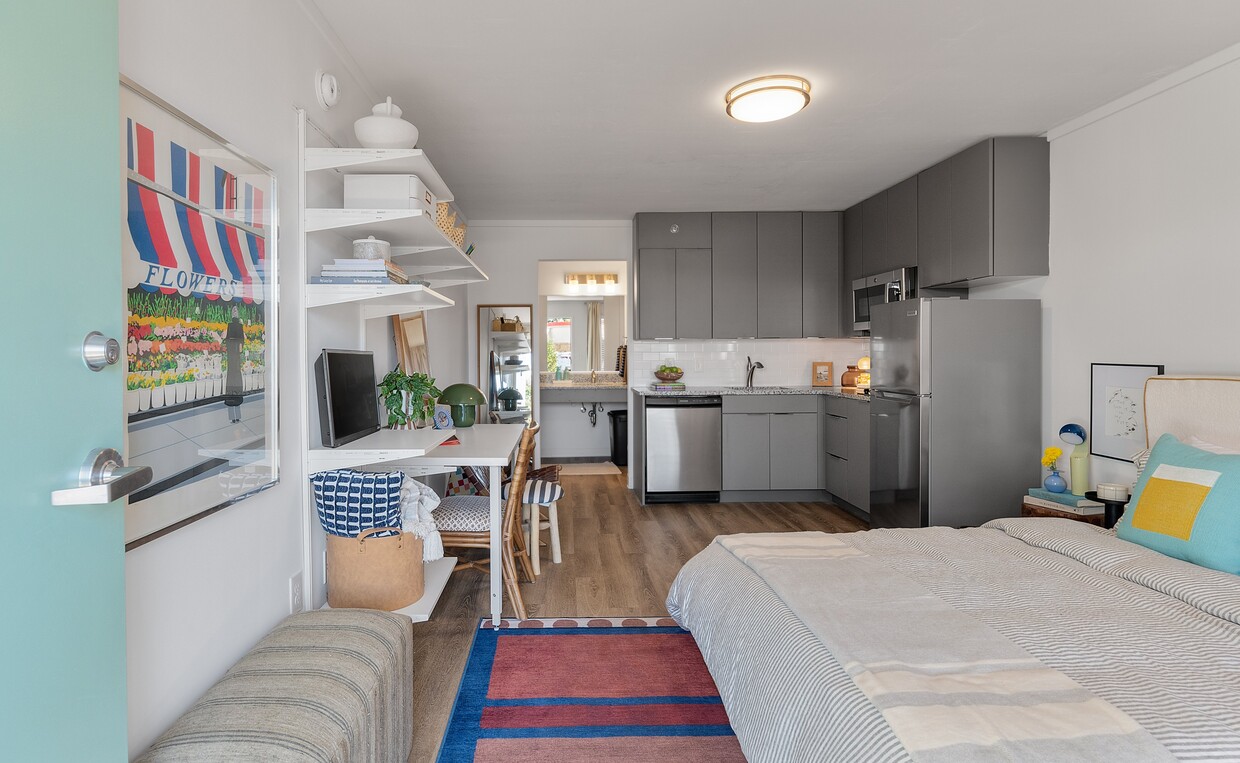
We're thrilled to introduce this vibrant community to an area that's quickly becoming North Charleston's next hot spot. With smart studio layouts, unbeatable value, and a location that puts you close to major employers and downtown Charleston's bustling energy, The Teale Navy Yard is where your next chapter begins.
The Teale Navy Yard is an apartment community located in Charleston County and the 29405 ZIP Code. This area is served by the Charleston 01 School District attendance zone.
Unique Features
- Air Conditioner
- BBQ/Picnic Area
- Cooktop
- Parking
- Tile Backsplash
- Wood Inspired Flooring
Community Amenities
Pool
Fitness Center
Laundry Facilities
Clubhouse
- Laundry Facilities
- Public Transportation
- Business Center
- Clubhouse
- Fitness Center
- Pool
- Sundeck
- Grill
- Picnic Area
Apartment Features
Air Conditioning
Granite Countertops
Yard
Disposal
- Air Conditioning
- Disposal
- Granite Countertops
- Stainless Steel Appliances
- Window Coverings
- Yard
Outer North Charleston sits at the center of the city of North Charleston and lies just under 13 miles to the northwest of nearby downtown Charleston. An easy 20-minute drive via Interstate 26 takes residents into downtown Charleston and its multitude of restaurants and bars. The Charleston Air Force Base resides at the center of the outer North Charleston neighborhood, and due to this proximity, many current and former military personnel make the neighborhood their home. Home styles typically range from either mid-1900s ranch styles to between one- and two-story homes built in the 2000s.
Outer North Charleston residents enjoy easy access to international travel via the Charleston International Airport, which is located within the neighborhood. The North Charleston Coliseum, Charleston’s only coliseum and largest performance venue, provides residents with loads of entertainment.
Learn more about living in North CharlestonCompare neighborhood and city base rent averages by bedroom.
| North Charleston | North Charleston, SC | |
|---|---|---|
| Studio | $1,251 | $1,361 |
| 1 Bedroom | $1,423 | $1,484 |
| 2 Bedrooms | $1,582 | $1,616 |
| 3 Bedrooms | $1,941 | $1,946 |
- Laundry Facilities
- Public Transportation
- Business Center
- Clubhouse
- Sundeck
- Grill
- Picnic Area
- Fitness Center
- Pool
- Air Conditioner
- BBQ/Picnic Area
- Cooktop
- Parking
- Tile Backsplash
- Wood Inspired Flooring
- Air Conditioning
- Disposal
- Granite Countertops
- Stainless Steel Appliances
- Window Coverings
- Yard
| Monday | 9am - 6pm |
|---|---|
| Tuesday | 9am - 6pm |
| Wednesday | 9am - 6pm |
| Thursday | 9am - 6pm |
| Friday | 9am - 6pm |
| Saturday | Closed |
| Sunday | Closed |
| Colleges & Universities | Distance | ||
|---|---|---|---|
| Colleges & Universities | Distance | ||
| Drive: | 8 min | 3.7 mi | |
| Drive: | 7 min | 5.7 mi | |
| Drive: | 9 min | 6.0 mi | |
| Drive: | 9 min | 6.5 mi |


 The GreatSchools Rating helps parents compare schools within a state based on a variety of school quality indicators and provides a helpful picture of how effectively each school serves all of its students. Ratings are on a scale of 1 (below average) to 10 (above average) and can include test scores, college readiness, academic progress, advanced courses, equity, discipline and attendance data. We also advise parents to visit schools, consider other information on school performance and programs, and consider family needs as part of the school selection process.
View GreatSchools Rating Methodology
Data provided by GreatSchools.org © 2026. All rights reserved.
Transportation options available in North Charleston include Fort Sumter Visitor Center, located 6.7 miles from The Teale Navy Yard. The Teale Navy Yard is near Charleston AFB/International, located 8.6 miles or 14 minutes away.
| Transit / Subway | Distance | ||
|---|---|---|---|
| Transit / Subway | Distance | ||
| Drive: | 9 min | 6.7 mi | |
| Drive: | 13 min | 8.5 mi | |
| Drive: | 25 min | 14.5 mi |
| Commuter Rail | Distance | ||
|---|---|---|---|
| Commuter Rail | Distance | ||
|
|
Drive: | 2 min | 1.7 mi |
| Airports | Distance | ||
|---|---|---|---|
| Airports | Distance | ||
|
Charleston AFB/International
|
Drive: | 14 min | 8.6 mi |
Scores provided by
 What do Walkability, Transit, Drivability, and Bikeability mean?
Walkability measures the walking distance to day-to-day needs.
Transit measures access to public transportation.
Drivability measures congestion, parking availability, and access to major roads.
Bikeability measures the suitability for cycling.
How It Works
What do Walkability, Transit, Drivability, and Bikeability mean?
Walkability measures the walking distance to day-to-day needs.
Transit measures access to public transportation.
Drivability measures congestion, parking availability, and access to major roads.
Bikeability measures the suitability for cycling.
How It Works
Traffic
BusyAirport
CalmBusinesses
ActiveScores provided by
HowLoud What is a Sound Score Rating? A Sound Score Rating aggregates noise caused by vehicle traffic, airplane traffic and local sources. How It WorksTime and distance from The Teale Navy Yard.
| Shopping Centers | Distance | ||
|---|---|---|---|
| Shopping Centers | Distance | ||
| Walk: | 2 min | 0.1 mi | |
| Walk: | 12 min | 0.6 mi | |
| Walk: | 20 min | 1.0 mi |
| Parks and Recreation | Distance | ||
|---|---|---|---|
| Parks and Recreation | Distance | ||
|
Cooper River Marina
|
Drive: | 13 min | 3.8 mi |
|
Charles Towne Landing State Historic Site
|
Drive: | 6 min | 3.9 mi |
|
Children's Museum of the Lowcountry
|
Drive: | 7 min | 5.8 mi |
|
Charleston Museum
|
Drive: | 7 min | 5.8 mi |
|
Tiedemann Park Nature Center
|
Drive: | 8 min | 5.9 mi |
| Hospitals | Distance | ||
|---|---|---|---|
| Hospitals | Distance | ||
| Drive: | 3 min | 2.1 mi | |
| Drive: | 9 min | 6.7 mi | |
| Drive: | 9 min | 6.8 mi |
| Military Bases | Distance | ||
|---|---|---|---|
| Military Bases | Distance | ||
| Drive: | 6 min | 2.0 mi | |
| Drive: | 7 min | 4.8 mi | |
| Drive: | 11 min | 7.3 mi |
The Teale Navy Yard Photos
-
The Teale Navy Yard
-
Fitness Center
-
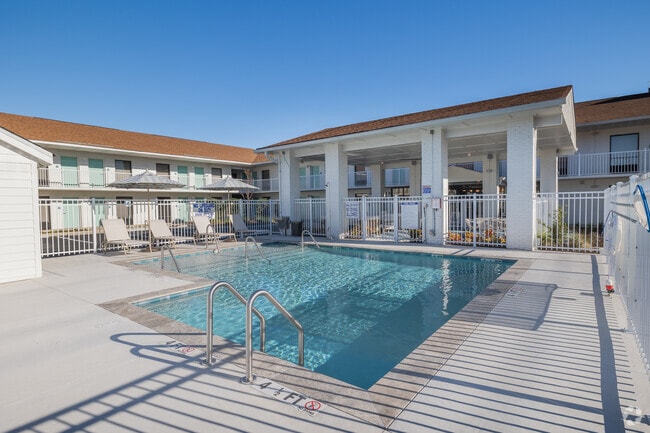

Pool
-
-

Studio - A - Open Floor Plan
-
-
-
-
Models
-
Studio
-
Studio
-
Studio
-
Studio
-
Studio
-
Studio
While The Teale Navy Yard does not provide in‑unit laundry, on‑site laundry facilities are available for shared resident use.
Select utilities are included in rent at The Teale Navy Yard, including trash removal, cable, and internet. Residents are responsible for any other utilities not listed.
Parking is available at The Teale Navy Yard. Fees may apply depending on the type of parking offered. Contact this property for details.
Yes, The Teale Navy Yard welcomes pets. Breed restrictions, weight limits, and additional fees may apply. View this property's pet policy.
A good rule of thumb is to spend no more than 30% of your gross income on rent. Based on the lowest available rent of $1,199 for a studio, you would need to earn about $47,960 per year to qualify. Want to double-check your budget? Calculate how much rent you can afford with our Rent Affordability Calculator.
The Teale Navy Yard is offering Specials for eligible applicants, with rental rates starting at $1,199.
Yes! The Teale Navy Yard offers 4 Matterport 3D Tours. Explore different floor plans and see unit level details, all without leaving home.
2070 McMillan Ave
North Charleston, SC 29405