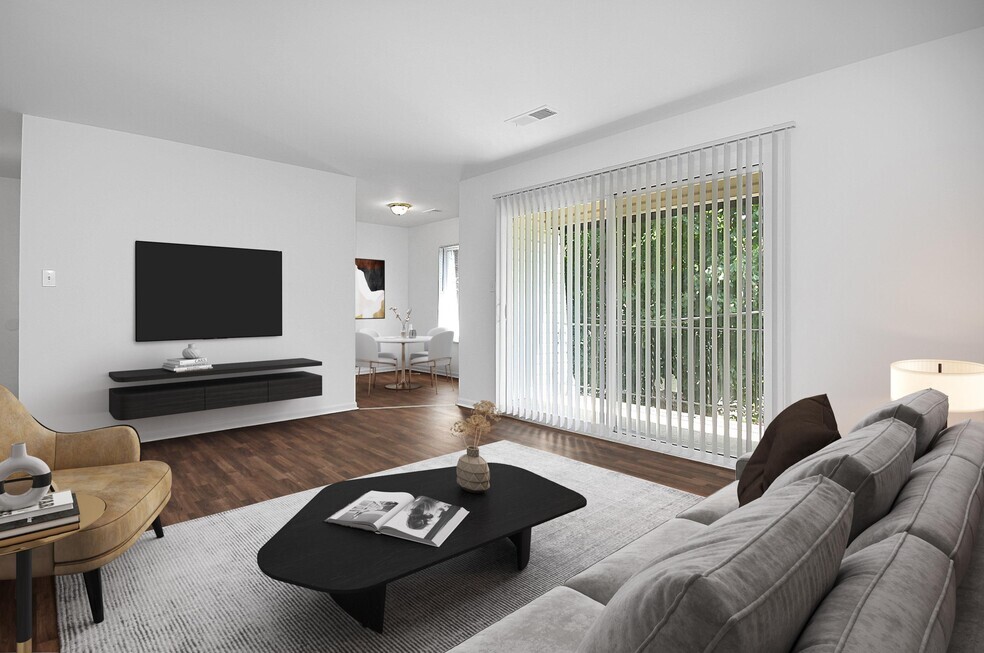
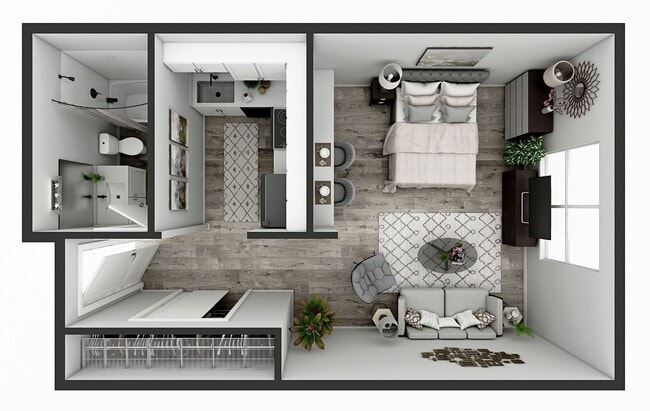
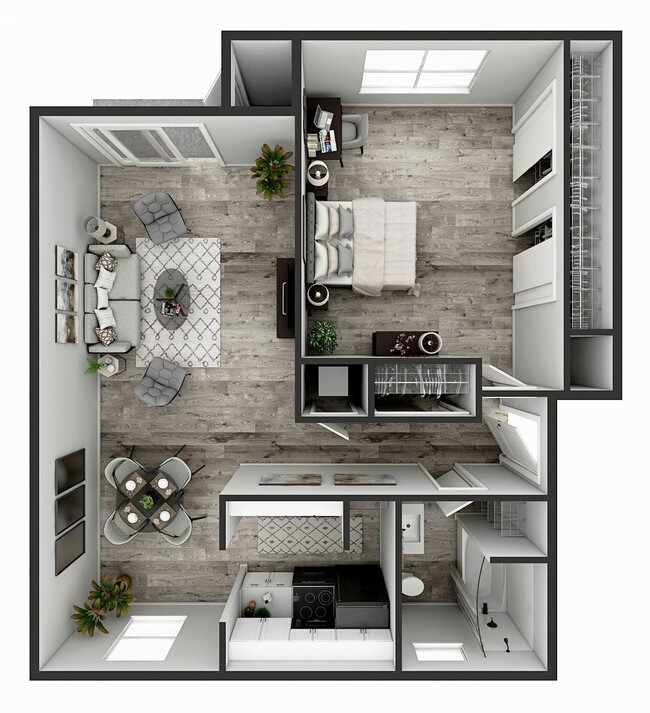
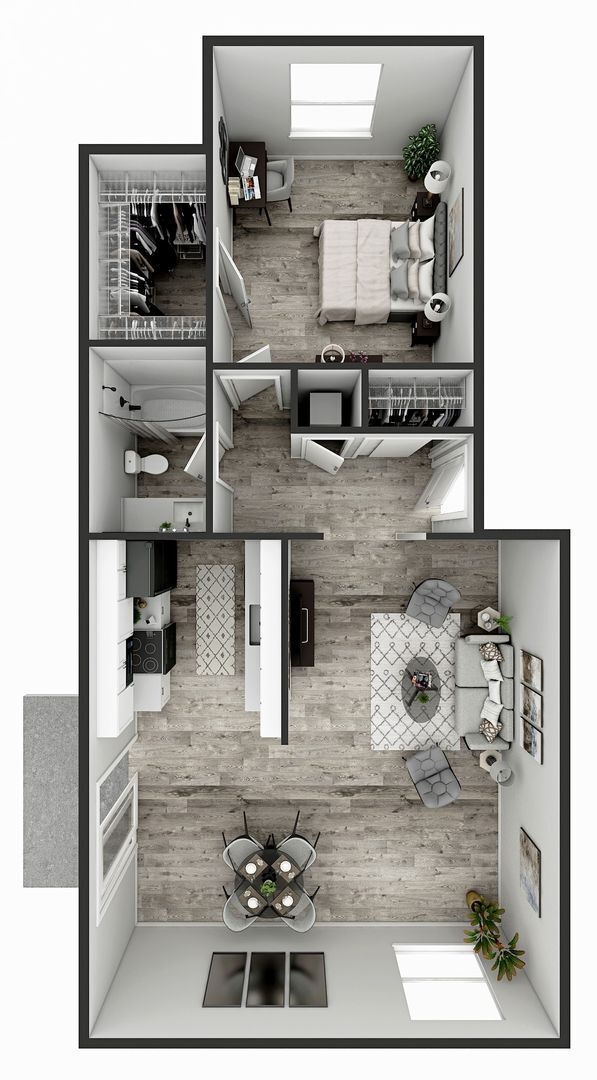
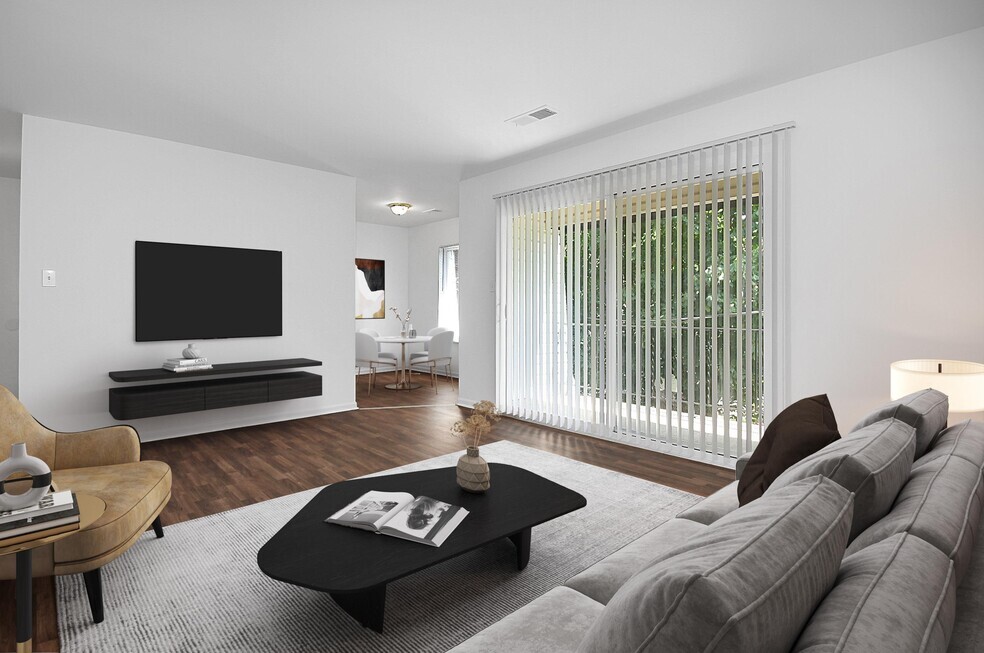
This single-floor unit in Indianapolis, IN, offers a straightforward and functional layout spread across several connected rooms. The living area is generously proportioned, featuring wall-to-wall brown carpet and crisp white walls that create a clean, neutral backdrop. A large sliding glass door fitted with vertical blinds allows natural light to fill the space and provides a view of the outdoors. An adjacent area with a window adds further brightness to the living space. The kitchen is equipped with warm-toned wooden cabinetry offering ample upper and lower storage, granite-style countertops, a double stainless steel sink, and a white range. Wood-look flooring runs throughout the kitchen, and a closet near the entry provides additional storage. The space connects efficiently to the rest of the unit. The bedrooms are carpeted and well-lit by windows fitted with horizontal blinds that overlook the surrounding area. Each room features white walls and clean lines, lending a simple, move-in-ready feel. The bathroom includes a tiled tub-shower combination, a toilet, and a vanity with granite-style countertops, complemented by wood-look flooring and white tile wainscoting along the walls. Overall, the unit presents a practical and cohesive living environment.
-
Monthly Rent
$659 - $1,359
-
Bedrooms
Studio - 3 bd
-
Bathrooms
1 - 1.5 ba
-
Square Feet
363 - 1,300 sq ft

Highlights
- English and Spanish Speaking Staff
- Walk-In Closets
- Dog Park
- Balcony
- Patio
Pricing & Floor Plans
-
Unit W5220A12price $659square feet 363availibility Jun 12
-
Unit W5220C7price $659square feet 363availibility Jun 19
-
Unit W32083price $859square feet 648availibility Now
-
Unit W31812price $859square feet 648availibility Now
-
Unit W33753price $859square feet 648availibility Jun 19
-
Unit H5138Dprice $879square feet 720availibility Now
-
Unit H5244Bprice $879square feet 720availibility Jun 1
-
Unit H5301Dprice $879square feet 720availibility Jun 3
-
Unit W31753price $1,009square feet 850availibility Jun 3
-
Unit W30882price $1,009square feet 850availibility Jun 19
-
Unit H5141Bprice $1,029square feet 860availibility Jun 19
-
Unit H5216Tprice $1,189square feet 940availibility Jun 23
-
Unit W3118Tprice $1,359square feet 1,300availibility Jun 19
-
Unit W5220A12price $659square feet 363availibility Jun 12
-
Unit W5220C7price $659square feet 363availibility Jun 19
-
Unit W32083price $859square feet 648availibility Now
-
Unit W31812price $859square feet 648availibility Now
-
Unit W33753price $859square feet 648availibility Jun 19
-
Unit H5138Dprice $879square feet 720availibility Now
-
Unit H5244Bprice $879square feet 720availibility Jun 1
-
Unit H5301Dprice $879square feet 720availibility Jun 3
-
Unit W31753price $1,009square feet 850availibility Jun 3
-
Unit W30882price $1,009square feet 850availibility Jun 19
-
Unit H5141Bprice $1,029square feet 860availibility Jun 19
-
Unit H5216Tprice $1,189square feet 940availibility Jun 23
-
Unit W3118Tprice $1,359square feet 1,300availibility Jun 19
Fees and Policies
The fees listed below are community-provided and may exclude utilities or add-ons. All payments are made directly to the property and are non-refundable unless otherwise specified. Use the Cost Calculator to determine costs based on your needs.
-
One-Time Basics
-
Due at Application
-
Application Fee Per ApplicantCharged per applicant.$55
-
-
Due at Application
Property Fee Disclaimer: Based on community-supplied data and independent market research. Subject to change without notice. May exclude fees for mandatory or optional services and usage-based utilities.
Details
Lease Options
-
12 mo
Property Information
-
Built in 1968
-
458 units/3 stories
Matterport 3D Tours
About The Stratford Apartments
The Stratford Apartments offers a peaceful living experience with spacious homes and standout amenities. Conveniently located near major highways, you’re just minutes from great dining, shopping, and entertainment. Our dedicated team is committed to providing exceptional service, ensuring your home is well-maintained and your experience is seamless from day one. With a prime location, comfortable living spaces, and a focus on resident satisfaction, The Stratford Apartments is a place you’ll be proud to call home.
The Stratford Apartments is an apartment community located in Marion County and the 46224 ZIP Code. This area is served by the Indianapolis Public Schools attendance zone.
Unique Features
- 24 Hour Maintenance
- Online Portal
- On-site Laundry
- Outdoor Dog Park
- Pet Friendly
- Private Entrance
- Storage
- Townhome
- Walk-in Closet
- Washer/Dryer Hookups*
Community Amenities
- Laundry Facilities
- 24 Hour Access
- Public Transportation
- Walk-Up
- Courtyard
- Dog Park
Apartment Features
Air Conditioning
Washer/Dryer Hookup
High Speed Internet Access
Walk-In Closets
- High Speed Internet Access
- Washer/Dryer Hookup
- Air Conditioning
- Oven
- Refrigerator
- Carpet
- Walk-In Closets
- Linen Closet
- Balcony
- Patio
Located about six miles northwest of Downtown Indianapolis, Eagledale is a predominantly residential suburb covered in lush trees. Eagledale offers a wide variety of apartments and single-family houses available for rent in a laidback environment.
This quiet neighborhood sits just a few blocks north of the famous Indianapolis Motor Speedway, the world’s largest auto racetrack. Eagledale is also convenient to a host of premier shopping centers, such as the Lafayette Square Mall. Options for outdoor recreation abound at numerous area golf courses and the nearby Eagle Creek Park.
Learn more about living in EagledaleCompare neighborhood and city base rent averages by bedroom.
| Eagledale | Indianapolis, IN | |
|---|---|---|
| Studio | $718 | $988 |
| 1 Bedroom | $945 | $1,123 |
| 2 Bedrooms | $1,143 | $1,332 |
| 3 Bedrooms | $1,363 | $1,539 |
- Laundry Facilities
- 24 Hour Access
- Public Transportation
- Walk-Up
- Courtyard
- Dog Park
- 24 Hour Maintenance
- Online Portal
- On-site Laundry
- Outdoor Dog Park
- Pet Friendly
- Private Entrance
- Storage
- Townhome
- Walk-in Closet
- Washer/Dryer Hookups*
- High Speed Internet Access
- Washer/Dryer Hookup
- Air Conditioning
- Oven
- Refrigerator
- Carpet
- Walk-In Closets
- Linen Closet
- Balcony
- Patio
| Monday | 9am - 5pm |
|---|---|
| Tuesday | 9am - 5pm |
| Wednesday | 9am - 5pm |
| Thursday | 9am - 5pm |
| Friday | 9am - 5pm |
| Saturday | Closed |
| Sunday | Closed |
| Colleges & Universities | Distance | ||
|---|---|---|---|
| Colleges & Universities | Distance | ||
| Drive: | 7 min | 3.3 mi | |
| Drive: | 12 min | 5.8 mi | |
| Drive: | 13 min | 6.0 mi | |
| Drive: | 14 min | 6.5 mi |


 The GreatSchools Rating helps parents compare schools within a state based on a variety of school quality indicators and provides a helpful picture of how effectively each school serves all of its students. Ratings are on a scale of 1 (below average) to 10 (above average) and can include test scores, college readiness, academic progress, advanced courses, equity, discipline and attendance data. We also advise parents to visit schools, consider other information on school performance and programs, and consider family needs as part of the school selection process.
View GreatSchools Rating Methodology
Data provided by GreatSchools.org © 2026. All rights reserved.
Scores provided by
 What do Walkability, Transit, Drivability, and Bikeability mean?
Walkability measures the walking distance to day-to-day needs.
Transit measures access to public transportation.
Drivability measures congestion, parking availability, and access to major roads.
Bikeability measures the suitability for cycling.
How It Works
What do Walkability, Transit, Drivability, and Bikeability mean?
Walkability measures the walking distance to day-to-day needs.
Transit measures access to public transportation.
Drivability measures congestion, parking availability, and access to major roads.
Bikeability measures the suitability for cycling.
How It Works
Traffic
-Airport
-Businesses
-Scores provided by
HowLoud What is a Sound Score Rating? A Sound Score Rating aggregates noise caused by vehicle traffic, airplane traffic and local sources. How It WorksThe Stratford Apartments Photos
-
The Stratford Apartments
-
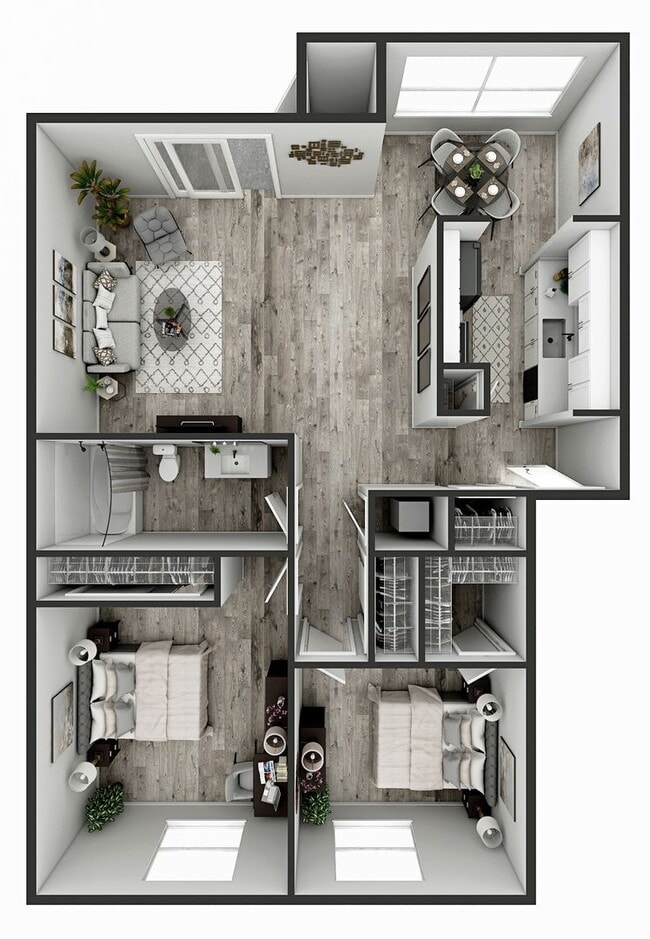
2BR, 1BA - 850 SF
-
-
-
-
-
-
-
Models
-
Studio
-
Studio
-
1 Bedroom
-
1 Bedroom
-
2 Bedrooms
-
2 Bedrooms
Nearby Apartments
Within 50 Miles of The Stratford Apartments
-
The Meadows Apartment Homes
5505 Scarlet Dr
Indianapolis, IN 46224
$1,249
2 Br 0.5 mi
-
The Cedars Apartment Homes
3417 N Rybolt Ave
Indianapolis, IN 46222
$1,009 - $1,389
1-2 Br 1.0 mi
-
The Fields Apartment Homes
3215 N Alton Ave
Indianapolis, IN 46222
$829 - $1,579
1-3 Br 1.8 mi
-
The Pines at SoBro
5018 Lemans Dr
Indianapolis, IN 46205
$949 - $1,609
1-4 Br 6.4 mi
-
The Grove on Harcourt
8002 Harcourt Rd
Indianapolis, IN 46260
$1,009 - $1,559
1-3 Br 6.7 mi
-
The Eclipse Apartment Homes
8444 Rothbury Dr
Indianapolis, IN 46260
$1,119 - $1,409
1-2 Br 7.5 mi
While The Stratford Apartments does not provide in‑unit laundry, on‑site laundry facilities are available for shared resident use.
Utilities are not included in rent. Residents should plan to set up and pay for all services separately.
Contact this property for parking details.
The Stratford Apartments has studios to three-bedrooms with rent ranges from $659/mo. to $1,359/mo.
The Stratford Apartments does not allow pets, though service animals are always welcome in accordance with applicable laws.
A good rule of thumb is to spend no more than 30% of your gross income on rent. Based on the lowest available rent of $659 for a studio, you would need to earn about $26,360 per year to qualify. Want to double-check your budget? Calculate how much rent you can afford with our Rent Affordability Calculator.
The Stratford Apartments is offering 1 Month Free for eligible applicants, with rental rates starting at $659.
Yes! The Stratford Apartments offers 2 Matterport 3D Tours. Explore different floor plans and see unit level details, all without leaving home.
What Are Walk Score®, Transit Score®, and Bike Score® Ratings?
Walk Score® measures the walkability of any address. Transit Score® measures access to public transit. Bike Score® measures the bikeability of any address.
What is a Sound Score Rating?
A Sound Score Rating aggregates noise caused by vehicle traffic, airplane traffic and local sources.
3201 Watergate Rd
Indianapolis, IN 46224
Property Manager Responded