Map
  • Add a Property
  • Renter Tools
    • Favorites
    • Saved Searches
  • Manage Rentals
  • Apartments For Rent
  • Houses For Rent
  • Condos For Rent
  • Townhomes For Rent
  • Help Center
  • Area Guide
  • Rent Calculator
English

Language

English Français
Apartments.com Logo
Manage Rentals      Sign Up / Sign In
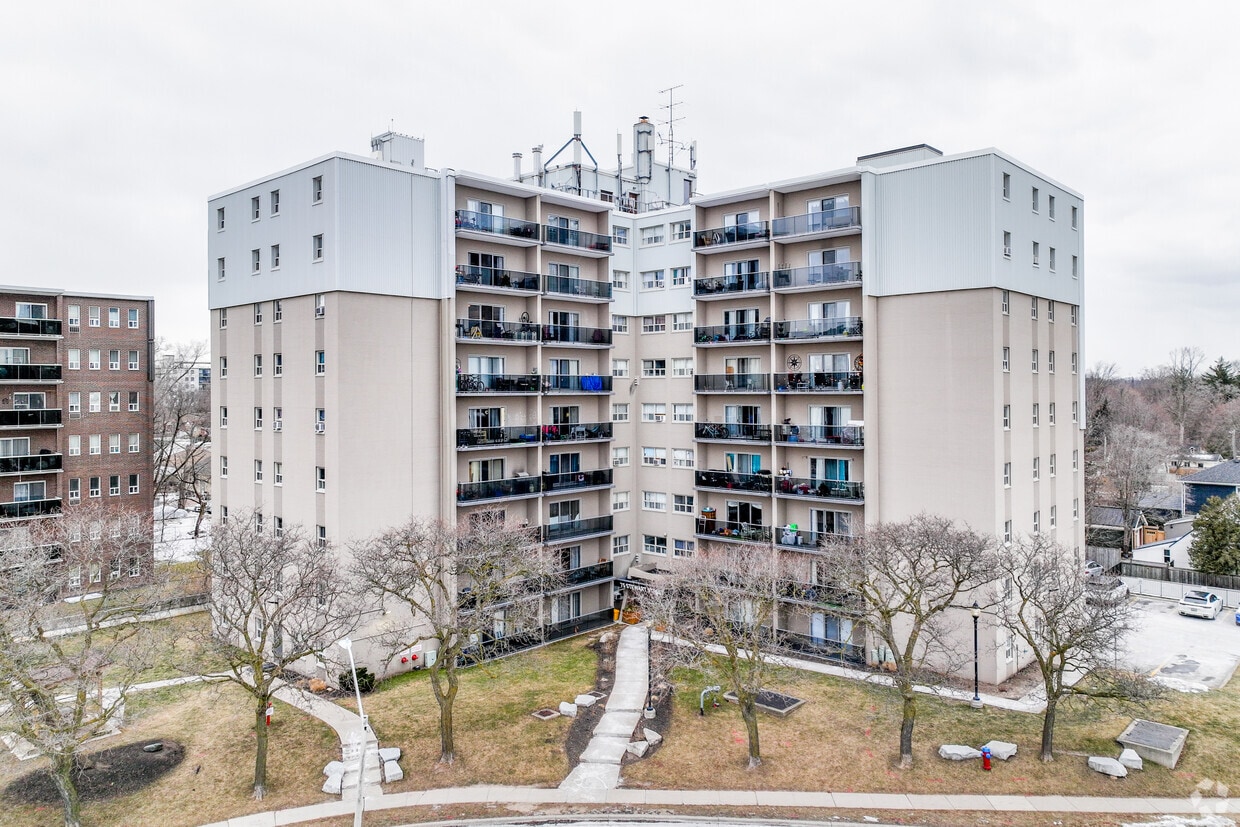
  • Primary Photo - The Stewart
  • 1BR, 1BA - 638SF - Kitchen - The Stewart
    1BR, 1BA - 638SF - Kitchen - The Stewart
  • 1BR, 1BA - 638SF - Kitchen - The Stewart
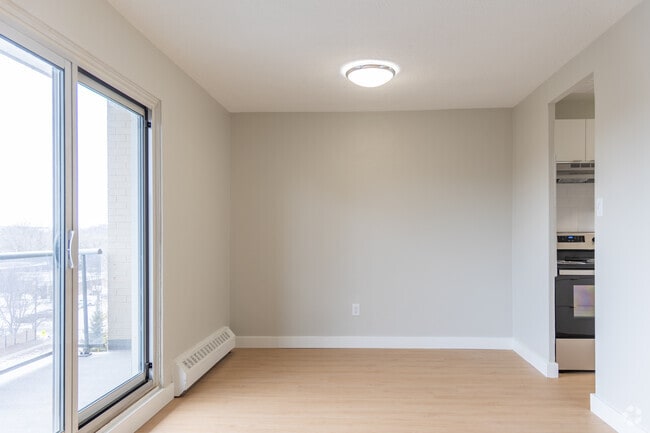
    1BR, 1BA - 638SF - Dining Room - The Stewart
Contact This Property

Tour Options: In-Person

Language: English

Open 9am - 5pm Today

View All Hours Office Hours Monday - Friday, 9am - 5pm Saturday & Sunday, By Appointment

The Stewart media gallery Unit
call 289-813-0250
Floor Plan View Body
Ontario Oakville Oakville

The Stewart

75 Stewart St, Oakville, ON L6K 1X7

Be the First to Rate & Review
Today
Share Listing
Favorites
289-813-0250
Property Management Company Logo
  • Total Monthly Price

    $1,749 - $2,169

  • Bedrooms

    Studio - 2 bd

  • Bathrooms

    1 ba

  • Square Feet

    444 - 964 sq ft

The Stewart
Property Management Company Logo
Share Listing
Favorites

1 Month Free on Select Units

*Conditions apply. Offer is applicable to new and approved applicants for select suites only. Incentive is applied as a rent credit, distributed over the lease term or as otherwise determined by management. Minimum 12-month lease term required. Offer is subject to change or cancellation without notice and cannot be combined with any other promotion. Conditions apply. Please contact the leasing office for full details and eligibility. Photos, dimensions, and pricing are for illustrative purposes only and may not reflect the exact features or layout of the available unit. Actual units may vary., E & O. E.

Highlights

  • Frente al mar
  • Mediateca/Cine
  • Cabaña
  • Sistema de seguridad
  • Control de accesos
  • Senderos para caminar/montar en bicicleta
  • Parque para perros
  • Zona de pícnic
  • Ascensor

Pricing & Floor Plans

filter results by bedrooms
0 Habitación, 1 Baño
$1,749 Total Monthly Price Studio 1 Bath 444 Sq Ft
Available Now
1 Habitación, 1 Baño
$2,079 Total Monthly Price 1 Bed 1 Bath 640 – 690 Sq Ft
Available Now
2 Habitación, 1 Baño
$2,169 Total Monthly Price 2 Beds 1 Bath 842 – 964 Sq Ft
Available Now
0 Habitación, 1 Baño
$1,749 Total Monthly Price Studio 1 Bath 444 Sq Ft
Available Now
1 Habitación, 1 Baño
$2,079 Total Monthly Price 1 Bed 1 Bath 640 – 690 Sq Ft
Available Now
2 Habitación, 1 Baño
$2,169 Total Monthly Price 2 Beds 1 Bath 842 – 964 Sq Ft
Available Now
* Price shown is total price based on community-supplied monthly required fees. Excludes user-selected optional fees and variable or usage-based fees and required charges due at or prior to move-in or at move-out.View Fees and Policies for details. Price, availability, fees, and any applicable rent special are subject to change without notice.
* Square footage definitions vary. Displayed square footage is approximate.

Fees and Policies

The fees listed below are community-provided and may exclude utilities or add-ons. All payments are made directly to the property and are non-refundable unless otherwise specified.

  • Utilities & Essentials
    • Utility - Water/Sewer
      Charged per unit.
      Included in Rent
    • Heat
      Charged per unit.
      Included in Rent
    • Hydro
      Charged per unit.
      Usage-Based
  • Dogs
    • Pet Fee
      Charged per unit.
      Included in Rent
    0 lbs. Weight Limit, Pet interview, Spayed/Neutered
  • Cats
    • Pet Fee
      Charged per pet.
      Included in Rent
    0 lbs. Weight Limit, Pet interview, Spayed/Neutered
  • Parking
    • Parking Fee
      Charged per vehicle.
      $100 / mo
    Comments
    $110 indoor, $100 outdoor
    Read More Read Less
  • Storage Locker
    • Storage Fee
      Charged per rentable item.
      Usage-Based

Property Fee Disclaimer: Based on community-supplied data and independent market research. Subject to change without notice. May exclude fees for mandatory or optional services and usage-based utilities.

Details

Lease Options

  • 12 mo

Property Information

  • Built in 1971
  • 91 units/9 stories

Matterport 3D Tours

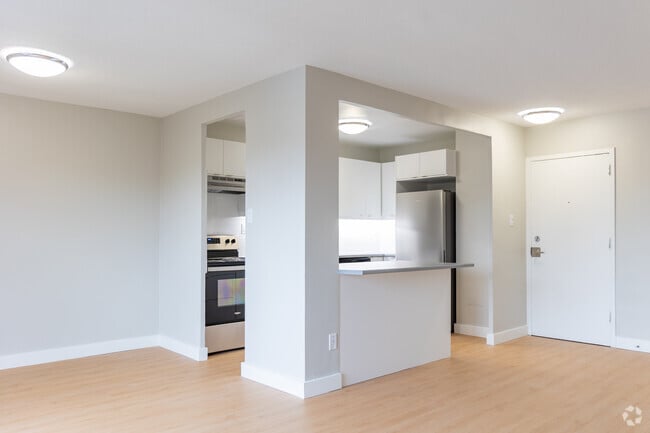
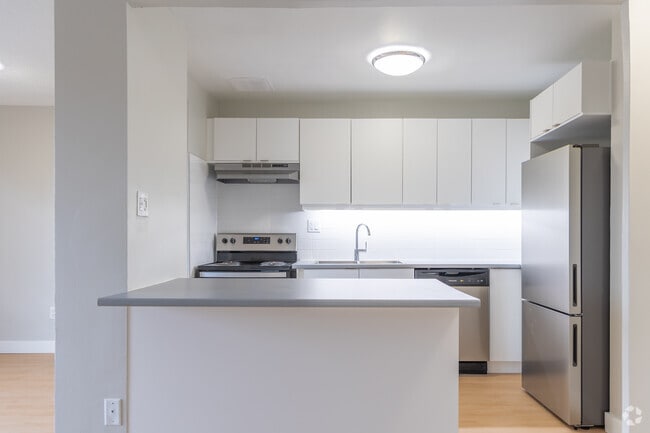
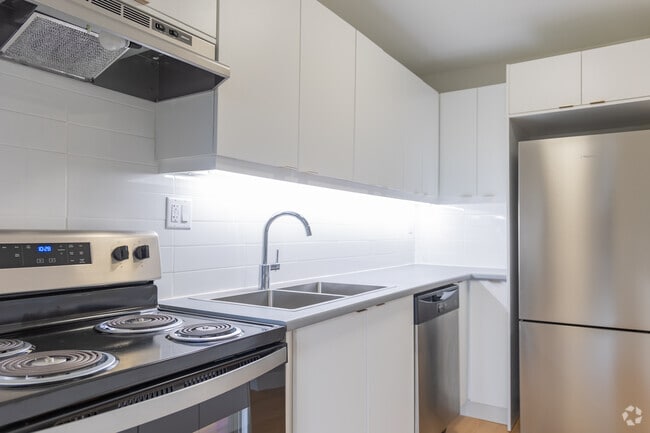
Located at 75 Stewart Street in Oakville, Ontario, this 1-bedroom, 1-bathroom unit offers a thoughtfully designed layout that maximizes its comfortable footprint. The open-concept living and kitchen area serves as the heart of the home, featuring light hardwood-style flooring that flows seamlessly throughout the space. The kitchen is outfitted with crisp white cabinetry extending to the ceiling for ample storage, a grey countertop island that doubles as a breakfast bar, and stainless steel appliances including a dishwasher, electric range, and refrigerator. A double sink and under-cabinet range hood complete the functional setup. The living room is bright and airy, with large sliding glass doors opening onto a private balcony that offers views of the surrounding Oakville neighbourhood. The bedroom is a well-proportioned retreat featuring its own sliding glass door with balcony access, a sliding double-panel closet, a dedicated window for natural light, and baseboard heating. The bathroom is clean and classic, featuring a full soaker tub with tiled surround and chrome fixtures. Neutral grey walls, consistent flooring, and abundant natural light give the entire unit a cohesive, modern feel.

1BR, 1BA - 638SF
1/2
Located at 75 Stewart Street in Oakville, Ontario, this 1-bedroom, 1-bathroom unit offers a thoughtfully designed layout that maximizes its comfortable footprint. The open-concept living and kitchen area serves as the heart of the home, featuring light hardwood-style flooring that flows seamlessly throughout the space. The kitchen is outfitted with crisp white cabinetry extending to the ceiling for ample storage, a grey countertop island that doubles as a breakfast bar, and stainless steel appliances including a dishwasher, electric range, and refrigerator. A double sink and under-cabinet range hood complete the functional setup. The living room is bright and airy, with large sliding glass doors opening onto a private balcony that offers views of the surrounding Oakville neighbourhood. The bedroom is a well-proportioned retreat featuring its own sliding glass door with balcony access, a sliding double-panel closet, a dedicated window for natural light, and baseboard heating. The bathroom is clean and classic, featuring a full soaker tub with tiled surround and chrome fixtures. Neutral grey walls, consistent flooring, and abundant natural light give the entire unit a cohesive, modern feel. Located at 75 Stewart St in Oakville, Ontario, this shared laundry facility is a compact, single-floor space designed for practical, everyday use. The main laundry room is finished with calming muted blue-grey walls, light wood-look flooring, and fluorescent ceiling lighting that ensures a bright and functional environment throughout.

The main area is lined on both sides with rows of white front-loading washers and dryers, providing ample capacity for resident use. Along one wall, a dark granite-topped counter with built-in cabinetry offers convenient folding and sorting space. A deep utility sink with a modern matte black faucet is integrated into the countertop, accompanied by a wall-mounted paper towel dispenser and soap dispenser for added convenience. A wall-mounted payment terminal and posted instructions make operating the machines straightforward.

A window at the far end of the main room allows natural light to filter in, offering a pleasant view of surrounding trees. An adjoining room provides access to a washroom, adding to the overall functionality of the space. The layout is thoughtfully organized to allow easy movement between machines and work surfaces, making this laundry facility a clean, efficient, and user-friendly amenity.

About The Stewart

¡Recientemente renovado! ¡Llame a Hazelview Properties hoy! Anchorage Apartments está situado en una tranquila comunidad residencial rodeada de todas las comodidades que pueda necesitar o desear. Puede comprar sus alimentos a pie en Food Basics o Organic Garage, y hay un mercado de Whole Foods a pocos minutos de distancia. Dé un paseo hasta una sala de cine de autor, restaurantes, pubs y cafeterías. Hay escuelas y parques a pocos pasos de casa, y se puede acceder fácilmente al Waterfront Trail, a orillas del lago Ontario. Este complejo es perfecto para quienes viajan diariamente, ya que la estación GO de Oakville y la QEW están a solo unos minutos de la comodidad y la calidad de vida relajada de Anchorage Apartments (75 Stewart Street). Ascensores, instalaciones de lavandería, casilleros de almacenamiento, refrigeradores, balcones superiores, estacionamiento disponible, cámaras de seguridad monitoreadas, cerca de parques, escuelas, edificios de alquiler certificados, cerca de las principales autopistas, cerca de restaurantes, pubs y lugares de entretenimiento Gestión profesional in situ, suelo de parquet, patio de barbacoa, patio para mascotas, cercado para perros, concepto abierto

The Stewart is an apartment located in Oakville, ON. This listing has rentals from $1749

Unique Features

  • Balconies
  • Fridge
  • Open Concept
  • Parquet Hardwood Flooring
  • Stove

Contact

View Property Website
Language: English
Open 9am - 5pm Today
  • Monday - Friday, 9am - 5pm
  • Saturday & Sunday, By Appointment
Property Management Company Logo

Community Amenities

Instalaciones de lavandería

Ascensor

Control de accesos

Reciclaje

  • Instalaciones de lavandería
  • Control de accesos
  • Mantenimiento en las instalaciones
  • Property manager en las instalaciones
  • Sistema de seguridad
  • Videovigilancia
  • Acceso 24 horas
  • Reciclaje
  • Transporte público
  • Entrada con llavero electrónico
  • Acceso de minusválidos
  • Ascensor
  • Senderos para caminar/montar en bicicleta
  • Mediateca/Cine
  • Cabaña
  • Parrilla
  • Zona de pícnic
  • Frente al mar
  • Parque para perros

Apartment Features

Lavavajillas

Acceso a Internet de alta velocidad

Suelos de madera maciza

Nevera

  • Acceso a Internet de alta velocidad
  • Calefacción
  • Libre de humo
  • Preinstalación de cables
  • Bañera/Ducha
  • Accesible en sillas de ruedas (habitaciones)
  • Lavavajillas
  • Electrodomésticos de acero inoxidable
  • Cocina
  • Horno
  • Fogón
  • Nevera
  • Cajón calientaplatos
  • Suelos de madera maciza
  • Suelos de vinilo
  • Balcón
  • Patio
Location
75 Stewart St, Oakville,
ON L6K 1X7
Get Directions
Schools Restaurants Groceries Coffee Banks Shops Fitness
| Edit
Edit Commute

Destination is required

Under 30 minutes

Commute Time is calculated at rush hour.
City - Oakville

Nestled along Lake Ontario between Toronto and Hamilton, Oakville is the kind of place where you can start your day with a walk by the water, grab a latte in Kerr Village, and still make it downtown in under an hour. Locals love the green spaces—over 200 parks, trails that seem to go forever, and three harbours that bring a coastal vibe to everyday life. Downtown Oakville and Bronte are especially lively, mixing boutique shopping and patio dining with peaceful tree-lined streets.

The rental landscape here offers just as much variety. Sleek lakeside condos, spacious townhome-style apartment communities, and mid-rise buildings further inland cater to a range of lifestyles. Whether you're after a quiet retreat or a home near all the action, you’ll find a community that fits—with modern features like in-unit laundry, balconies, and pet-friendly policies.

While Oakville doesn’t have a major university, it buzzes with its own rhythm.

Learn more about living in Oakville 
Average Prices by Area

Compare neighborhood and city base rent averages by bedroom.

Oakville Oakville, ON
Studio $1,654 $1,565
1 Bedroom $2,082 $2,165
2 Bedrooms $2,461 $2,623
3 Bedrooms $2,768 $2,768
Amenities
  • Instalaciones de lavandería
  • Control de accesos
  • Mantenimiento en las instalaciones
  • Property manager en las instalaciones
  • Sistema de seguridad
  • Videovigilancia
  • Acceso 24 horas
  • Reciclaje
  • Transporte público
  • Entrada con llavero electrónico
  • Acceso de minusválidos
  • Ascensor
  • Cabaña
  • Parrilla
  • Zona de pícnic
  • Frente al mar
  • Parque para perros
  • Senderos para caminar/montar en bicicleta
  • Mediateca/Cine
  • Balconies
  • Fridge
  • Open Concept
  • Parquet Hardwood Flooring
  • Stove
  • Acceso a Internet de alta velocidad
  • Calefacción
  • Libre de humo
  • Preinstalación de cables
  • Bañera/Ducha
  • Accesible en sillas de ruedas (habitaciones)
  • Lavavajillas
  • Electrodomésticos de acero inoxidable
  • Cocina
  • Horno
  • Fogón
  • Nevera
  • Cajón calientaplatos
  • Suelos de madera maciza
  • Suelos de vinilo
  • Balcón
  • Patio
Expenses
One-Time
Cat Fee $0
Dog Fee $0
Office Hours
Monday 9am - 5pm
Tuesday 9am - 5pm
Wednesday 9am - 5pm
Thursday 9am - 5pm
Friday 9am - 5pm
Saturday By Appointment
Sunday By Appointment
289-813-0250
Education
Colleges & Universities Distance
Humber College, Lakeshore
Drive: 26 min 28.3 km
McMaster University
Drive: 29 min 32.7 km
Mohawk College
Drive: 32 min 34.3 km
Humber College, North Campus
Drive: 33 min 37.1 km
The Stewart is within 26 minutes or 28.3 kilometers from Humber College, Lakeshore. It is also near McMaster University and Mohawk College.
Schools
  • Public Schools
  • Private Schools
Pine Grove Public School
Public Elementary School
Grades K-5
Attendance Zone
W H Morden Public School
Public Elementary School
Grades K-5
Attendance Zone
St. Nicholas Catholic Elementary School
Public Elementary School
Grades K-5
Attendance Zone
Oakwood Public School
Public Elementary School
Grades K-5
Attendance Zone
Thomas a Blakelock High School
Public High School
Grades 9-12
Attendance Zone
St. Thomas Aquinas Catholic Secondary School
Public High School
Grades 9-12
Attendance Zone
MacLachlan College Lower School
Private Elementary School
Grades K-5
Nearby
MacLachlan College
Private Elementary & High School
Grades K-5 & 9-12
Nearby
Modern Montessori Academy
Private Elementary School
Grades K-5
Nearby
Innovative Academy of the Dramatic Arts
Private High School
Grades 9-12
Nearby
P.E.N. Academy
Private High School
Grades 9-12
Nearby
Speak Spanish Academy
Private High School
Grades 9-12
Nearby
School data provided by
Transportation

The Stewart is near Billy Bishop Toronto City, located 37.2 kilometers or 36 minutes away, and Toronto Pearson International, located 37.9 kilometers or 37 minutes away.

Commuter Rail Distance
Oakville Go Station Rail
Drive: 3 min 1.9 km
Bronte Go Station Rail
Drive: 8 min 5.7 km
Clarkson Go Station Rail
Drive: 12 min 12.0 km
Appleby Go Station Rail
Drive: 15 min 13.8 km
Erindale Go Station Rail
Drive: 19 min 17.5 km
Airports Distance
Airports Distance
Billy Bishop Toronto City
Drive: 36 min 37.2 km
Toronto Pearson International
Drive: 37 min 37.9 km
Getting Around
Moderately Walkable
Walkability
70 / 100
Some Public Transit
Transit
50 / 100
Moderately Drivable
Drivability
70 / 100
Moderately Bikeable
Bikeability
60 / 100

Scores provided by

What do Walkability, Transit, Drivability, and Bikeability mean? Walkability measures the walking distance to day-to-day needs. Transit measures access to public transportation. Drivability measures congestion, parking availability, and access to major roads. Bikeability measures the suitability for cycling. How It Works
-
Soundscore™
- / 100

Traffic

-

Airport

-

Businesses

-

Scores provided by

HowLoud What is a Sound Score Rating? A Sound Score Rating aggregates noise caused by vehicle traffic, airplane traffic and local sources. How It Works
Points of Interest

Time and distance from The Stewart.

Shopping Centers Distance
Oakville Commons
Walk: 7 min 0.6 km
204-206 Kerr St
Walk: 7 min 0.7 km
198 Speers Rd
Walk: 8 min 0.7 km
The Stewart has 3 shopping centers within 0.7 kilometer, which is about a 8-minute walk. The kilometers and minutes will be for the farthest away property.
Military Bases Distance
Canadian Forces Base Borden
Drive: 110 min 110.6 km
The Stewart is 110.6 kilometers and a 110 minute drive from Canadian Forces Base Borden.


Reviews for The Stewart

No Renter Ratings Yet
Be the First to Rate & Review!
Share details of your experience with this property
Submitted by a verified resident of the apartment community. Participating residents may receive reward points in exchange for posting a review during their lease term, regardless of the nature of the review. Delete

Property Manager Responded:

Property Manager Responded

Show full review Show less
Was this helpful? Vote review helpful Thanks for your feedback!
Flag Review
  1. ...
  2. ...

The Stewart Photos

  • The Stewart

  • 1BR, 1BA - 638SF

  • 1BR, 1BA - 638SF - Kitchen

  • 1BR, 1BA - 638SF - Kitchen

  • 1BR, 1BA - 638SF - Kitchen

  • 1BR, 1BA - 638SF - Dining Room

  • 1BR, 1BA - 638SF - Living Room

Nearby Apartments

Within 80.47 Kilometers of The Stewart

  • The Forestwoods

    1547 Mississauga Valley Blvd

    Mississauga, ON L5A 3X8

    $2,150 - $3,100

    1-3 Br 17.0 km

  • The Valleywoods

    1423 Mississauga Valley Blvd

    Mississauga, ON L5A 4A5

    $1,895 - $2,995

    1-3 Br 17.2 km

  • Tomken Place

    935 Dundas St E

    Mississauga, ON L4Y 4B7

    $2,250 - $3,075

    2-3 Br 18.6 km

  • Le Palais & Capital Terrace

    175-205 Hunter St W

    Hamilton, ON L8P 3N6

    $1,511 - $2,096 Total Monthly Price

    1-2 Br 12 Month Lease 26.4 km

  • Fifty on the Park

    50 Portland St

    Toronto, ON M5V 2M7

    $2,900 - $3,115

    1-2 Br 31.7 km

  • Story of Midtown

    73-75 Broadway Av

    Toronto, ON M4P 1V1

    $2,330 - $4,280

    1-3 Br 37.5 km

Frequently Asked Questions
Does The Stewart have in-unit laundry?

While The Stewart does not provide in‑unit laundry, on‑site laundry facilities are available for shared resident use.

What utilities are included in rent at The Stewart?

Utilities are not included in rent. Residents should plan to set up and pay for all services separately.

Is parking available at The Stewart?

Parking is available at The Stewart. Fees may apply depending on the type of parking offered. Contact this property for details.

Which floor plans are available, and what are the price ranges?

The Stewart has studios to two-bedrooms with rent ranges from $1,749/mo. to $2,169/mo.

Is The Stewart pet-friendly?

Yes, The Stewart welcomes pets. Breed restrictions, weight limits, and additional fees may apply. View this property's pet policy.

How much income do I need to rent at The Stewart?

A good rule of thumb is to spend no more than 30% of your gross income on rent. Based on the lowest available rent of $1,749 for a studio, you would need to earn about $69,960 per year to qualify. Want to double-check your budget? Calculate how much rent you can afford with our Rent Affordability Calculator.

Does The Stewart have move-in specials?

The Stewart is offering 1 mes gratis for eligible applicants, with rental rates starting at $1,749.

Does The Stewart offer Matterport 3D tours?

Yes! The Stewart offers 2 Matterport 3D Tours. Explore different floor plans and see unit level details, all without leaving home.
Back To Top
Send a Message
Contact Property
enter move in date in the format: 2 digit month / 2 digit day / 4 digit year

I would like to... Optional

Send Message

Submitting Request

Send a Message
Contact Property

Thank you! Your email has been sent.

Error

Report an Issue Print Get Directions
Try These Popular Nearby Searches

Search by Bedrooms

  • Studio Apartments in Oakville
  • 1 Bedroom Apartments in Oakville
  • 2 Bedroom Apartments in Oakville
  • 3 Bedroom Apartments in Oakville
  • Rooms for Rent in Oakville

Other Rental Types

  • Oakville Houses for Rent
  • Oakville Condos for Rent
  • Oakville Townhomes for Rent
  • Private Landlord Rentals Oakville

Stay on Budget

  • Oakville Apartments Under $2,000

Filter by Popular Amenities

  • Pet Friendly Apartments in Oakville
  • Furnished Apartments in Oakville
  • Apartments with Washer & Dryer in Oakville
  • Wheelchair Accessible Apartments in Oakville
  • Apartments with EV Charging in Oakville
  • Apartments with Balcony in Oakville
  • Apartments with Air Conditioning in Oakville
  • Oakville Apartments with Virtual Tours
  • Oakville Waterfront Apartments

Find Specialty Housing

  • Student Housing in Oakville
  • Senior Housing in Oakville
  • Short Term Rentals in Oakville
  • Luxury Apartments in Oakville
  • Cheap Apartments in Oakville
  • Corporate Housing in Oakville
  • Move-In Specials in Oakville
  • New Apartments in Oakville
  • About Us
  • Advertise
  • Legal Notices
  • Privacy Notice
  • Avoid Scams
  • Accessibility
  • Rent Affordability Calculator
  • Blog
  • Sitemap
Property Logo
apartments.com
© 2026 CoStar Group, Inc. Equal Housing Opportunity

Equal Housing Opportunity

© 2026 CoStar Group, Inc.

Equal Housing Opportunity

Ready to Apply?

Good News! This rental is accepting applications through Apartments.com. Act now and your $ purchase will include 9 additional FREE application submissions to participating properties.

Or if you already have an account


Required

Required

Valid Email Required

You must acknowledge the disclaimer to continue
Next
You're leaving Apartments.com

Do you want this community to contact you?

Required

Required

Valid Email Required

Continue to Property Website Skip this Step
Continue

Take me to this property's website
Request Tour
Interested in this property? Request a tour today.
Rate & Review The Stewart
Please select a rating
50 character minimum
By clicking submit, I agree to the Apartments.com Terms of Service and the Ratings & Reviews Terms of Use.
Share This Listing
Listing Image

75 Stewart St

Oakville, ON L6K 1X7

Email

Link Copied

(289) 813-0250
Get Directions
Schools Restaurants Groceries Coffee Banks Shops Fitness
