-
Monthly Rent
$1,550 - $2,554
-
Bedrooms
1 - 3 bd
-
Bathrooms
1 - 2.5 ba
-
Square Feet
794 - 1,406 sq ft
The Springs

Favorites
Highlights
- Waterfront
- Bay Window
- Porch
- Yard
- Pool
- Spa
- Gated
- Picnic Area
- Balcony
Pricing & Floor Plans
filter results by bedrooms
1x1 (F) BEDROOM
Starting at $1,550
1 Bed
1 Bath
794 Sq Ft

3 Available units
Unit
Base Price
Sq Ft
Availability
Unit Details
-
Unit 597204price $1,575square feet 794availibility Now
-
Unit 585208price $1,550square feet 794availibility Sep 4
-
Unit 725202price $1,565square feet 794availibility Sep 10
2 BEDROOM TOWNHOUSE B
Starting at $1,900
2 Beds
2.5 Baths
1,256 Sq Ft
2 Available units
Unit
Base Price
Sq Ft
Availability
Unit Details
-
Unit 583104price $1,900square feet 1,256availibility Sep 11
-
Unit 717106price $2,050square feet 1,256availibility Oct 3
2 BEDROOM UPSTAIRS K
$1,900
2 Beds
2 Baths
1,207 Sq Ft
1 Available unit
Unit
Base Price
Sq Ft
Availability
Unit Details
-
Unit 729203price $1,900square feet 1,207availibility Sep 16
2 BEDROOM UPSTAIRS J
$2,056
2 Beds
2 Baths
1,140 Sq Ft
1 Available unit
Unit
Base Price
Sq Ft
Availability
Unit Details
-
Unit 557202price $2,056square feet 1,140availibility Sep 24
3 BEDROOM FLAT G
$2,325
3 Beds
2 Baths
1,362 Sq Ft
1 Available unit
Unit
Base Price
Sq Ft
Availability
Unit Details
-
Unit 729104price $2,325square feet 1,362availibility Sep 10
3 BEDROOM TOWNHOUSE C
Starting at $2,330
3 Beds
2.5 Baths
1,406 Sq Ft
2 Available units
Unit
Base Price
Sq Ft
Availability
Unit Details
-
Unit 737105price $2,330square feet 1,406availibility Sep 15
-
Unit 587107price $2,335square feet 1,406availibility Oct 10
3 BEDROOM TOWNHOUSE A
Starting at $2,395
3 Beds
2.5 Baths
1,304 Sq Ft
2 Available units
Unit
Base Price
Sq Ft
Availability
Unit Details
-
Unit 743104price $2,395square feet 1,304availibility Sep 25
-
Unit 583105price $2,554square feet 1,304availibility Oct 26
1x1 (F) BEDROOM
Starting at $1,550
1 Bed
1 Bath
794 Sq Ft
3 Available units
Unit
Base Price
Sq Ft
Availability
Unit Details
-
Unit 597204price $1,575square feet 794availibility Now
-
Unit 585208price $1,550square feet 794availibility Sep 4
-
Unit 725202price $1,565square feet 794availibility Sep 10
2 BEDROOM TOWNHOUSE B
Starting at $1,900
2 Beds
2.5 Baths
1,256 Sq Ft
2 Available units
Unit
Base Price
Sq Ft
Availability
Unit Details
-
Unit 583104price $1,900square feet 1,256availibility Sep 11
-
Unit 717106price $2,050square feet 1,256availibility Oct 3
2 BEDROOM UPSTAIRS K
$1,900
2 Beds
2 Baths
1,207 Sq Ft
1 Available unit
Unit
Base Price
Sq Ft
Availability
Unit Details
-
Unit 729203price $1,900square feet 1,207availibility Sep 16
2 BEDROOM UPSTAIRS J
$2,056
2 Beds
2 Baths
1,140 Sq Ft
1 Available unit
Unit
Base Price
Sq Ft
Availability
Unit Details
-
Unit 557202price $2,056square feet 1,140availibility Sep 24
3 BEDROOM FLAT G
$2,325
3 Beds
2 Baths
1,362 Sq Ft
1 Available unit
Unit
Base Price
Sq Ft
Availability
Unit Details
-
Unit 729104price $2,325square feet 1,362availibility Sep 10
3 BEDROOM TOWNHOUSE C
Starting at $2,330
3 Beds
2.5 Baths
1,406 Sq Ft
2 Available units
Unit
Base Price
Sq Ft
Availability
Unit Details
-
Unit 737105price $2,330square feet 1,406availibility Sep 15
-
Unit 587107price $2,335square feet 1,406availibility Oct 10
3 BEDROOM TOWNHOUSE A
Starting at $2,395
3 Beds
2.5 Baths
1,304 Sq Ft
2 Available units
Unit
Base Price
Sq Ft
Availability
Unit Details
-
Unit 743104price $2,395square feet 1,304availibility Sep 25
-
Unit 583105price $2,554square feet 1,304availibility Oct 26
* Price shown is base rent. Excludes user-selected optional fees and variable or usage-based fees and required charges due at or prior to move-in or at move-out.View Fees and Policies for details.
Price, availability, fees, and any applicable rent special are subject to change without notice.
* Square footage definitions vary. Displayed square footage is approximate.
Fees and Policies
The fees listed below are community-provided and may exclude utilities or add-ons. All payments are made directly to the property and are non-refundable unless otherwise specified. Use the Cost Calculator to determine costs based on your needs.
Pet policies are negotiable.
-
Dogs
-
Pet DepositCharged per unit.$500
-
Monthly Pet FeeCharged per pet.$50 / mo
0 lbs. Weight Limit, Pet interview, Spayed/NeuteredRestrictions:Breed Restrictions: Pitbull, Mastiff, Rottweiler, German Sheppard, Akitas, Chow Chow.Read More Read Less -
-
Cats
-
Pet DepositCharged per unit.$500
-
Monthly Pet FeeCharged per pet.$50 / mo
0 lbs. Weight Limit, Pet interview, Spayed/Neutered -
-
Garage Lot
Property Fee Disclaimer: Based on community-supplied data and independent market research. Subject to change without notice. May exclude fees for mandatory or optional services and usage-based utilities.
Details
Lease Options
-
11 mo
Property Information
-
Built in 1985
-
315 units/2 stories
Matterport 3D Tours
About The Springs
Welcome to The Springs. Our convenient location puts you exactly where you want to be. We offer our residents the finest in modern amenities: including a fitness center, two swimming pools, and enclosed patios. With a wide variety of apartment designs, The Springs has a living space for every need. Visit us today to begin living the lifestyle you deserve. We also offer other features such as: beautiful landscaping (which includes lakes, and cascading springs), central air conditioning, private garages, a playground, and laundry facilities with individual hookups in apartments. Water and trash are charged to residents. **Variable lease terms may be available. Ask for details. AMC-CA, Inc. dba Apartments Management Consultants, Broker License # 01525033
The Springs is an apartment community located in Fresno County and the 93720 ZIP Code. This area is served by the Clovis Unified School District attendance zone.
Unique Features
- 1-car Gaarage
- 1-car Garage
- Attached 1-car Garage
- Attached 2-car Garage
- Attached Garages
- Central Heating and Air Conditioning
- Close to Shopping & Restaurants
- Dishwasher and Garbage Disposal
- Easy Freeway Access
- Laundry Facilties
- Pet Friendly Community
- Private Patios and Balconies
- Professional Onsite Management
- Refreshing Swimming Pools
- Washer and Dryer Hook-Ups
Community Amenities
Pool
Fitness Center
Laundry Facilities
Playground
- Laundry Facilities
- Maintenance on site
- Property Manager on Site
- Public Transportation
- Clubhouse
- Lounge
- Walk-Up
- Fitness Center
- Spa
- Pool
- Playground
- Gated
- Picnic Area
- Waterfront
- Pond
Apartment Features
Air Conditioning
Dishwasher
Washer/Dryer Hookup
Hardwood Floors
Yard
Microwave
Refrigerator
Tub/Shower
Indoor Features
- Washer/Dryer Hookup
- Air Conditioning
- Heating
- Ceiling Fans
- Smoke Free
- Cable Ready
- Double Vanities
- Tub/Shower
- Wheelchair Accessible (Rooms)
Kitchen Features & Appliances
- Dishwasher
- Disposal
- Pantry
- Kitchen
- Microwave
- Oven
- Range
- Refrigerator
- Breakfast Nook
- Instant Hot Water
Model Details
- Hardwood Floors
- Carpet
- Tile Floors
- Vinyl Flooring
- Dining Room
- Vaulted Ceiling
- Bay Window
- Linen Closet
- Double Pane Windows
- Window Coverings
- Balcony
- Patio
- Porch
- Yard
7511 N 1st St,
Fresno,
CA
93720
The Woodward Park community is a highly residential area, encompassed by great schools, diverse restaurants, and its namesake park. Adjacent to the San Joaquin River, the park covers approximately 300 acres and includes a peaceful Japanese garden with teahouse – the perfect place to connect with nature. The Thomas MacMichael Senior Loop Trail grants hikers riverfront trail access.
Residents of Woodward Park enjoy a wide variety of eateries, especially on East Champlain Drive. The River Park mall is just a short drive away, and residents are comforted by direct access to major freeways and the Fresno Yosemite Airport, as well as proximity to Sierra National Forest.
Learn more about living in Woodward Park
Average Prices by Area
Compare neighborhood and city base rent averages by bedroom.
| Woodward Park | Fresno, CA | |
|---|---|---|
| Studio | - | $1,011 |
| 1 Bedroom | $1,797 | $1,336 |
| 2 Bedrooms | $1,994 | $1,513 |
| 3 Bedrooms | $2,437 | $1,964 |
Amenities
- Laundry Facilities
- Maintenance on site
- Property Manager on Site
- Public Transportation
- Clubhouse
- Lounge
- Walk-Up
- Gated
- Picnic Area
- Waterfront
- Pond
- Fitness Center
- Spa
- Pool
- Playground
- 1-car Gaarage
- 1-car Garage
- Attached 1-car Garage
- Attached 2-car Garage
- Attached Garages
- Central Heating and Air Conditioning
- Close to Shopping & Restaurants
- Dishwasher and Garbage Disposal
- Easy Freeway Access
- Laundry Facilties
- Pet Friendly Community
- Private Patios and Balconies
- Professional Onsite Management
- Refreshing Swimming Pools
- Washer and Dryer Hook-Ups
- Washer/Dryer Hookup
- Air Conditioning
- Heating
- Ceiling Fans
- Smoke Free
- Cable Ready
- Double Vanities
- Tub/Shower
- Wheelchair Accessible (Rooms)
- Dishwasher
- Disposal
- Pantry
- Kitchen
- Microwave
- Oven
- Range
- Refrigerator
- Breakfast Nook
- Instant Hot Water
- Hardwood Floors
- Carpet
- Tile Floors
- Vinyl Flooring
- Dining Room
- Vaulted Ceiling
- Bay Window
- Linen Closet
- Double Pane Windows
- Window Coverings
- Balcony
- Patio
- Porch
- Yard
Expenses
Recurring
Cat Rent
$50
Dog Rent
$50
One-Time
Cat Fee
$0
Cat Deposit
$500
Dog Fee
$0
Dog Deposit
$500
Office Hours
559-206-3436
| Monday | By Appointment |
|---|---|
| Tuesday | By Appointment |
| Wednesday | By Appointment |
| Thursday | By Appointment |
| Friday | By Appointment |
| Saturday | By Appointment |
| Sunday | Closed |
Education
| Colleges & Universities | Distance | ||
|---|---|---|---|
| Colleges & Universities | Distance | ||
| Drive: | 8 min | 4.0 mi | |
| Drive: | 11 min | 6.9 mi | |
| Drive: | 19 min | 12.2 mi | |
| Drive: | 46 min | 33.1 mi |
The Springs is within 8 minutes or 4.0 miles from Fresno State. It is also near Fresno City College and Fresno Pacific University.
Schools


Public Elementary School
Grades K-5
631 Students
Attendance Zone
Public Elementary School
Grades K-5
444 Students
Nearby
Public Elementary School
Grades K-5
320 Students
Nearby
Public Middle School
Grades 6-8
1,155 Students
Attendance Zone
Public High School
Grades 9-12
2,184 Students
Attendance Zone
Private Elementary & Middle School
Grades PK-8
137 Students
Nearby
Private Elementary, Middle & High School
Grades K-12
Nearby
Private Middle & High School
Grades 6-12
Nearby
School data provided by
 The GreatSchools Rating helps parents compare schools within a state based on a variety of school quality indicators and provides a helpful picture of how effectively each school serves all of its students. Ratings are on a scale of 1 (below average) to 10 (above average) and can include test scores, college readiness, academic progress, advanced courses, equity, discipline and attendance data. We also advise parents to visit schools, consider other information on school performance and programs, and consider family needs as part of the school selection process.
View GreatSchools Rating Methodology
Data provided by GreatSchools.org © 2026. All rights reserved.
The GreatSchools Rating helps parents compare schools within a state based on a variety of school quality indicators and provides a helpful picture of how effectively each school serves all of its students. Ratings are on a scale of 1 (below average) to 10 (above average) and can include test scores, college readiness, academic progress, advanced courses, equity, discipline and attendance data. We also advise parents to visit schools, consider other information on school performance and programs, and consider family needs as part of the school selection process.
View GreatSchools Rating Methodology
Data provided by GreatSchools.org © 2026. All rights reserved.
Getting Around
 What do Walkability, Transit, Drivability, and Bikeability mean?
Walkability measures the walking distance to day-to-day needs.
Transit measures access to public transportation.
Drivability measures congestion, parking availability, and access to major roads.
Bikeability measures the suitability for cycling.
How It Works
What do Walkability, Transit, Drivability, and Bikeability mean?
Walkability measures the walking distance to day-to-day needs.
Transit measures access to public transportation.
Drivability measures congestion, parking availability, and access to major roads.
Bikeability measures the suitability for cycling.
How It Works
Moderately Walkable
Walkability
70
/ 100
Limited Public Transit
Transit
30
/ 100
Exceptionally Drivable
Drivability
100
/ 100
Moderately Bikeable
Bikeability
60
/ 100
Scores provided by
What do Walkability, Transit, Drivability, and Bikeability mean?
Walkability measures the walking distance to day-to-day needs.
Transit measures access to public transportation.
Drivability measures congestion, parking availability, and access to major roads.
Bikeability measures the suitability for cycling.
How It Works
Busy
Soundscore™
67
/ 100
Traffic
BusyAirport
CalmBusinesses
CalmScores provided by
HowLoud What is a Sound Score Rating? A Sound Score Rating aggregates noise caused by vehicle traffic, airplane traffic and local sources. How It WorksThe Springs Photos
-

1 Bedroom - Kitchen REMODELED UNIT
-
3BD, 2BA - 1,304 SF
-
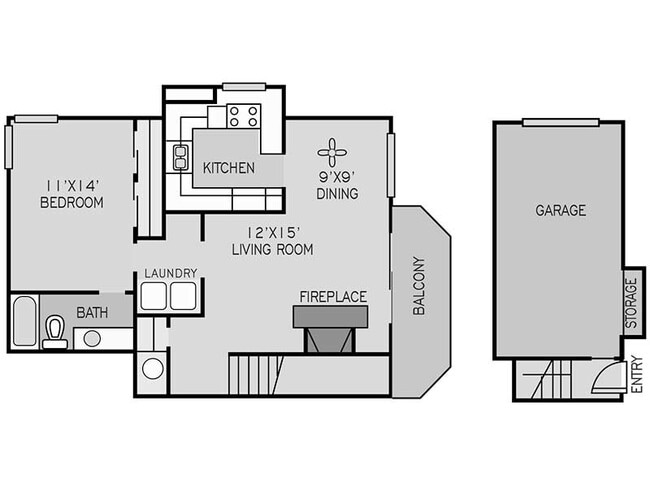
1BR/1BA
-
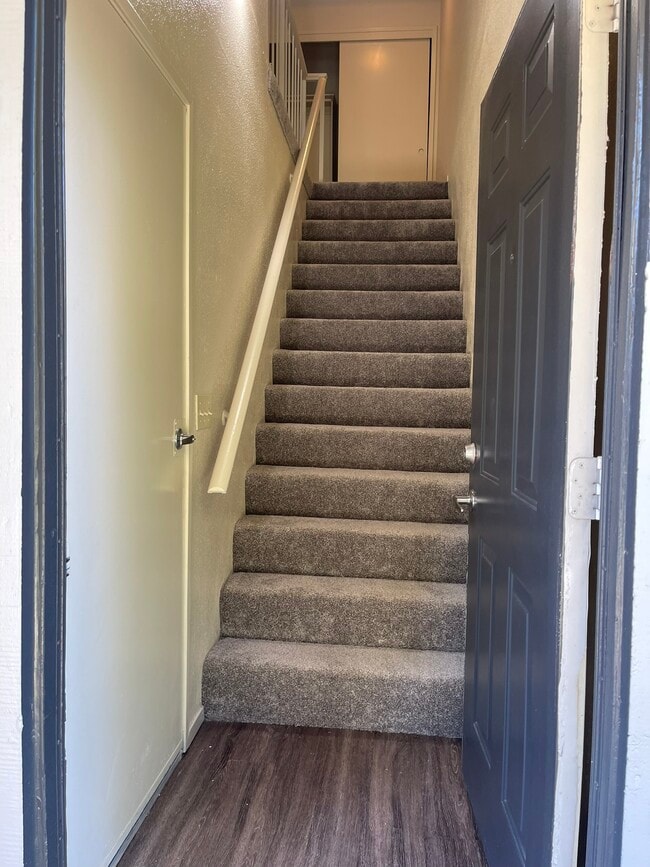
Entry way with Garage Access.
-
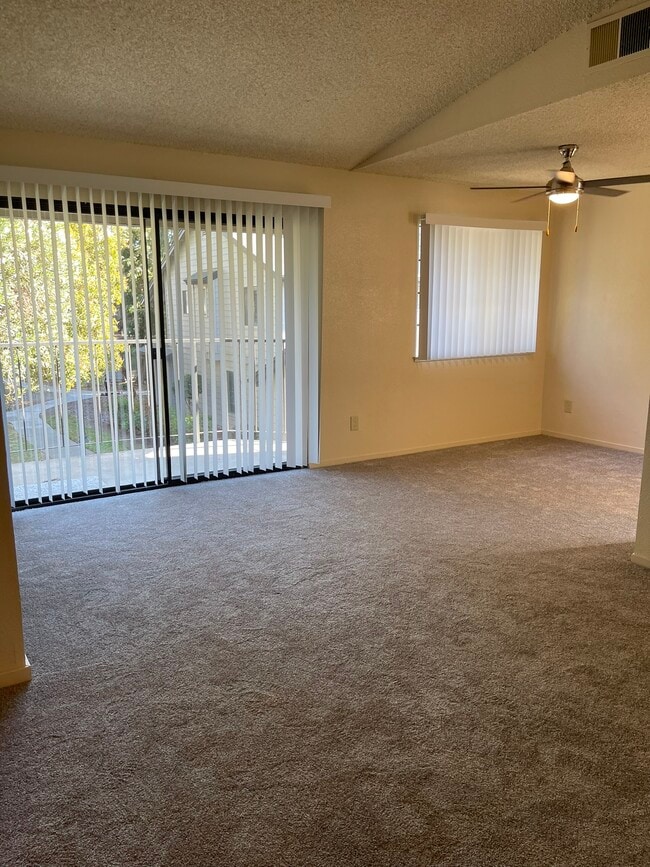
Living room/ Dining room Area.
-
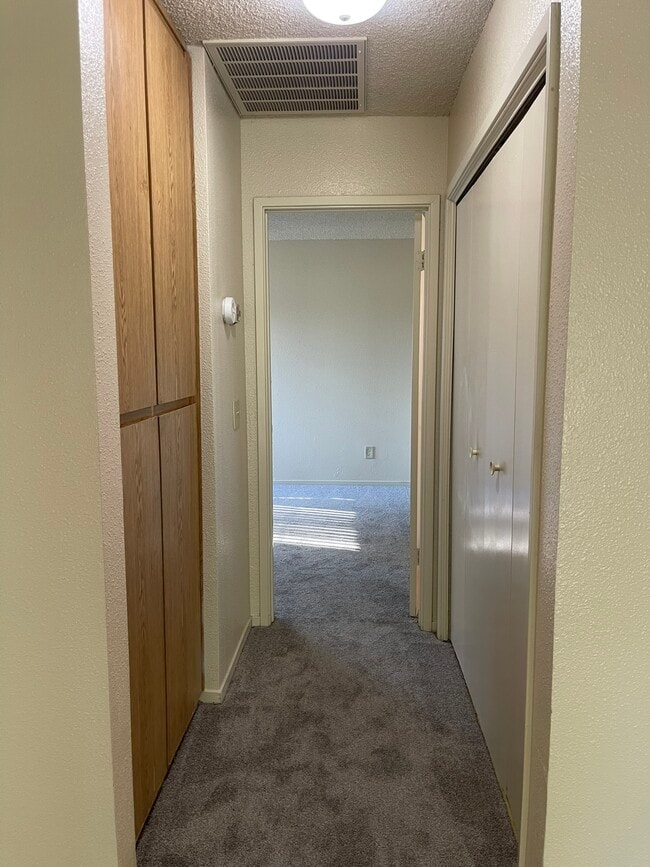
Hallway with extra storage, washer/dryer hookup.
-
Bedroom with Attached Bathroom.
-
-
Kitchen.
Models
-
1 Bedroom
-
2BR/2BA
-
2 Bedrooms
-
2 Bedrooms
-
2 Bedrooms
-
2 Bedrooms
Nearby Apartments
Within 50 Miles of The Springs
-
Luxe East
5155 N Fresno St
Fresno, CA 93710
$1,550 - $1,650
1-2 Br 2.5 mi
-
Willow Ridge
2810 Willow Ave
Clovis, CA 93612
$1,383 - $1,698
1-2 Br 4.2 mi
-
REFLECTIONS
5350 N Brawley Ave
Fresno, CA 93722
$1,425 - $1,550
1-2 Br 5.3 mi
-
Zaninovich Village
560 E Adams Ave
Orange Cove, CA 93646
Call for Rent
1-2 Br 29.7 mi
Does The Springs have in-unit laundry?
While The Springs does not provide in‑unit laundry, on‑site laundry facilities are available for shared resident use.
What utilities are included in rent at The Springs?
Utilities are not included in rent. Residents should plan to set up and pay for all services separately.
Is parking available at The Springs?
Parking is available at The Springs. Contact this property for details.
Which floor plans are available, and what are the price ranges?
The Springs has one to three-bedrooms with rent ranges from $1,550/mo. to $2,554/mo.
Is The Springs pet-friendly?
Yes, The Springs welcomes pets. Breed restrictions, weight limits, and additional fees may apply. View this property's pet policy.
How much income do I need to rent at The Springs?
A good rule of thumb is to spend no more than 30% of your gross income on rent. Based on the lowest available rent of $1,550 for a one-bedroom, you would need to earn about $62,000 per year to qualify. Want to double-check your budget? Calculate how much rent you can afford with our Rent Affordability Calculator.
Does The Springs have move-in specials?
The Springs is offering Specials for eligible applicants, with rental rates starting at $1,550.
Does The Springs offer Matterport 3D tours?
Yes! The Springs offers 8 Matterport 3D Tours. Explore different floor plans and see unit level details, all without leaving home.

7511 N 1st St
Fresno, CA 93720