-
-
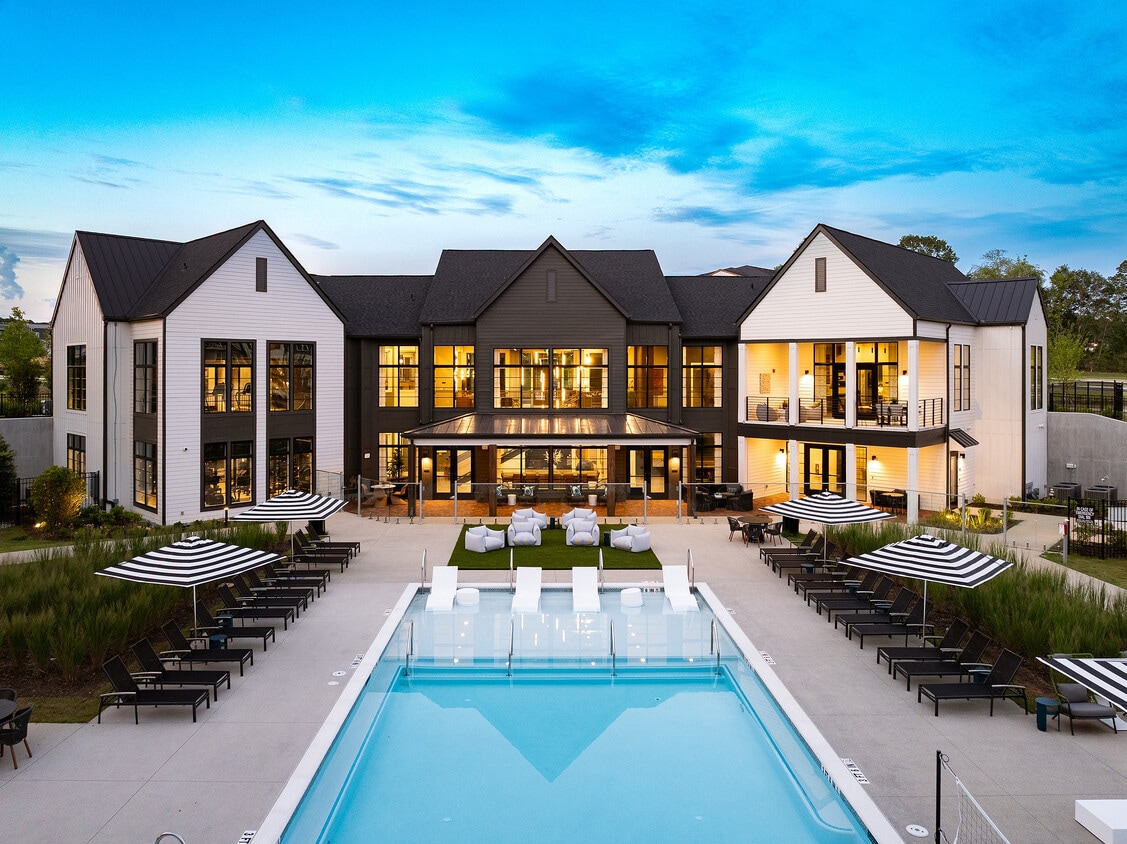
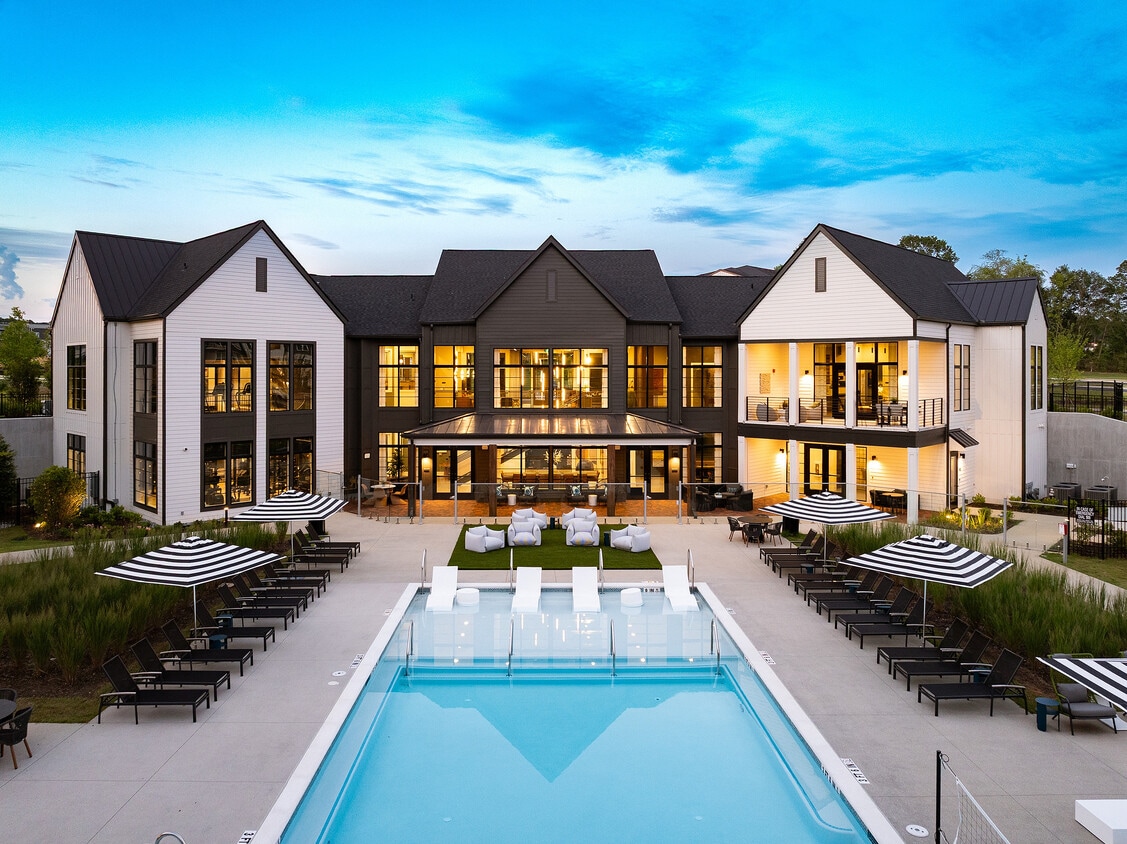
Matterport 3D Exterior

-
The Sinclair at Callaway Farm
10500 Town Center Blvd,
Covington,
GA
30014
-
Monthly Rent
$1,587 - $2,762
-
Bedrooms
1 - 3 bd
-
Bathrooms
1 - 2 ba
-
Square Feet
652 - 1,310 sq ft

Highlights
- Top Rated by Renters
- Roof Terrace
- Den
- Cabana
- Porch
- Pet Washing Station
- Yard
- High Ceilings
- Walk-In Closets
Pricing & Floor Plans
-
Unit 2-2208price $1,587square feet 652availibility Now
-
Unit 4-4108price $1,637square feet 652availibility Now
-
Unit 4-4208price $1,687square feet 652availibility Now
-
Unit 11-11205price $1,645square feet 786availibility Now
-
Unit 5-5207price $1,645square feet 786availibility Now
-
Unit 4-4207price $1,645square feet 786availibility Now
-
Unit 10-10208price $1,656square feet 717availibility Now
-
Unit 10-10307price $1,671square feet 717availibility Now
-
Unit 10-10304price $1,681square feet 717availibility Now
-
Unit 8-8403price $1,783square feet 766availibility Now
-
Unit 10-10309price $1,860square feet 999availibility Now
-
Unit 4-4309price $1,860square feet 999availibility Now
-
Unit 7-7101price $1,885square feet 999availibility Now
-
Unit 10-10102price $1,902square feet 1,081availibility Now
-
Unit 5-5310price $1,922square feet 1,081availibility Now
-
Unit 11-11302price $1,922square feet 1,081availibility Now
-
Unit 5-5306price $2,007square feet 1,100availibility Now
-
Unit 2-2306price $2,017square feet 1,100availibility Now
-
Unit 3-3206price $2,037square feet 1,100availibility Now
-
Unit 5-5301price $1,995square feet 1,287availibility Now
-
Unit 4-4201price $2,112square feet 1,287availibility Now
-
Unit 4-4301price $2,137square feet 1,287availibility Now
-
Unit 8-8201price $2,327square feet 1,310availibility Now
-
Unit 8-8401price $2,402square feet 1,310availibility Now
-
Unit 2-2208price $1,587square feet 652availibility Now
-
Unit 4-4108price $1,637square feet 652availibility Now
-
Unit 4-4208price $1,687square feet 652availibility Now
-
Unit 11-11205price $1,645square feet 786availibility Now
-
Unit 5-5207price $1,645square feet 786availibility Now
-
Unit 4-4207price $1,645square feet 786availibility Now
-
Unit 10-10208price $1,656square feet 717availibility Now
-
Unit 10-10307price $1,671square feet 717availibility Now
-
Unit 10-10304price $1,681square feet 717availibility Now
-
Unit 8-8403price $1,783square feet 766availibility Now
-
Unit 10-10309price $1,860square feet 999availibility Now
-
Unit 4-4309price $1,860square feet 999availibility Now
-
Unit 7-7101price $1,885square feet 999availibility Now
-
Unit 10-10102price $1,902square feet 1,081availibility Now
-
Unit 5-5310price $1,922square feet 1,081availibility Now
-
Unit 11-11302price $1,922square feet 1,081availibility Now
-
Unit 5-5306price $2,007square feet 1,100availibility Now
-
Unit 2-2306price $2,017square feet 1,100availibility Now
-
Unit 3-3206price $2,037square feet 1,100availibility Now
-
Unit 5-5301price $1,995square feet 1,287availibility Now
-
Unit 4-4201price $2,112square feet 1,287availibility Now
-
Unit 4-4301price $2,137square feet 1,287availibility Now
-
Unit 8-8201price $2,327square feet 1,310availibility Now
-
Unit 8-8401price $2,402square feet 1,310availibility Now
Fees and Policies
The fees listed below are community-provided and may exclude utilities or add-ons. All payments are made directly to the property and are non-refundable unless otherwise specified. Use the Cost Calculator to determine costs based on your needs.
-
Utilities & Essentials
-
Valet Trash FeeVaries by unit
-
Internet IncomeVaries by unit
-
Pest Control FeeVaries by unit
-
-
One-Time Basics
-
Application FeeVaries by unit
-
Amenity FeeVaries by unit
-
Administration FeeVaries by unit
-
NSF/Return Item FeeVaries by unit
-
Package LockerVaries by unit
-
-
Dogs
-
Pet FeeMax of 2. Charged per pet.$400
-
Pet RentMax of 2. Charged per pet.$25 / mo
0 lbs. Weight Limit -
-
Cats
-
Pet FeeMax of 2. Charged per pet.$400
-
Pet RentMax of 2. Charged per pet.$25 / mo
0 lbs. Weight Limit -
-
Garage Lot
-
GarageCharged per rentable item.$150 / mo
-
-
Additional Parking Options
-
Surface Lotfirst come frist serve
-
-
High Speed Internet Accessoptional internet fee is using our provider Charged per unit.$65 / mo
-
Month-to-Month FeeVaries by unit
Property Fee Disclaimer: Based on community-supplied data and independent market research. Subject to change without notice. May exclude fees for mandatory or optional services and usage-based utilities.
Details
Lease Options
-
6 - 15 Month Leases
Property Information
-
Built in 2024
-
388 units/2 stories
Matterport 3D Tours
Select a unit to view pricing & availability
 Matterport 3D Tour

About The Sinclair at Callaway Farm
Immerse yourself in the charm of Covington, Georgia with a brand new apartment home that reflects the town's rich heritage, incorporating local art, architecture, and a sense of belonging. At The Sinclair at Callaway Farm, our apartment residences are designed with a unique and timeless atmosphere that feels like home. Celebrate the duality of town and country living seamlessly blended into the walls of The Sinclair.
The Sinclair at Callaway Farm is an apartment community located in Newton County and the 30014 ZIP Code. This area is served by the Newton County School District attendance zone.
Unique Features
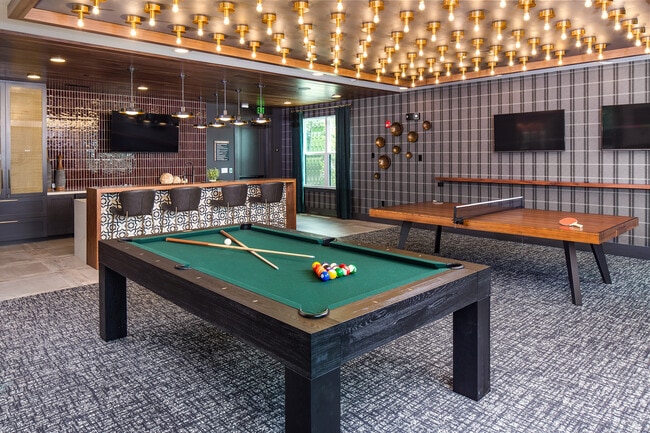
- Amenity-Rich Clubhouse & Rooftop Sky Lounge Perfect for Your Next Gathering
- Bucolic Natural Setting with Mature Landscape, Natural Pond & Stream
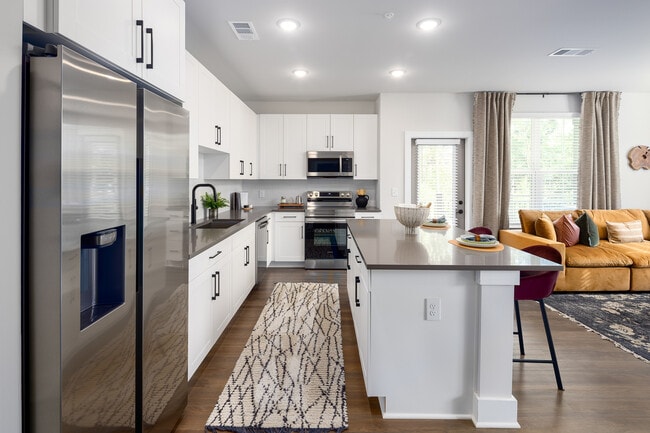

- Chef-Inspired Kitchen with Samsung Appliances
- Community Garden to Grow Your Own Dinner
- Convenient Elevator-Served Buildings
- Coworking Facilities to Elevate the WFH Experience
- Easy Access Parking & Electric Car-Charging Stations
- Expansive Walk-in Closets
- Kitchen Island for Meal Prep & Entertaining
- Largest Resort-Style Pool in Covington & Newton County
- Onsite Management & Emergency Maintenance
- Pet-Friendly Community with Expansive Streamside Dog Park & Spa
- Poolside Picnic, Grilling & Firepit
- Private Balconies and Patios
- Quartz Countertops & Decorative Ceramic Backsplash
- Samsung Front Load Washer & Dryer in Every Home
- Select from Two Premium Interior Design Packages
- Thoughtfully-Designed, Open Concept Floor Plans with 1, 2 & 3 Bedrooms
- Two-Story Resort Gym Open 24 Hours
- Ultra Speed Internet Access Available
Community Amenities
Fitness Center
Roof Terrace
Controlled Access
Business Center
Grill
Conference Rooms
24 Hour Access
Pet Play Area
Property Services
- Package Service
- Wi-Fi
- Controlled Access
- Maintenance on site
- Property Manager on Site
- 24 Hour Access
- Trash Pickup - Door to Door
- Renters Insurance Program
- Online Services
- Planned Social Activities
- Pet Play Area
- Pet Washing Station
Shared Community
- Business Center
- Lounge
- Multi Use Room
- Conference Rooms
Fitness & Recreation
- Fitness Center
Outdoor Features
- Roof Terrace
- Sundeck
- Cabana
- Courtyard
- Grill
- Picnic Area
- Dog Park
Apartment Features
Washer/Dryer
Air Conditioning
Dishwasher
High Speed Internet Access
Hardwood Floors
Walk-In Closets
Island Kitchen
Yard
Indoor Features
- High Speed Internet Access
- Wi-Fi
- Washer/Dryer
- Air Conditioning
- Heating
- Ceiling Fans
- Smoke Free
- Cable Ready
- Storage Space
- Double Vanities
- Tub/Shower
Kitchen Features & Appliances
- Dishwasher
- Disposal
- Ice Maker
- Stainless Steel Appliances
- Pantry
- Island Kitchen
- Kitchen
- Microwave
- Oven
- Range
- Refrigerator
- Freezer
- Quartz Countertops
Model Details
- Hardwood Floors
- Carpet
- Tile Floors
- Vinyl Flooring
- Dining Room
- High Ceilings
- Family Room
- Office
- Den
- Walk-In Closets
- Large Bedrooms
- Balcony
- Patio
- Porch
- Yard
Nestled in Metro Atlanta, Covington combines historic charm with contemporary living. The downtown square anchors the community, featuring preserved architecture and welcoming public spaces. Current rental trends show diverse options, with one-bedroom apartments averaging $1,364, while three-bedroom homes command around $1,950 monthly. The rental market has experienced slight fluctuations, with some properties showing decreased rates. Notable areas include the North Covington Historic District and the downtown square district, where historic buildings complement modern residences.
Covington's film industry presence has earned regional recognition, with productions like "The Vampire Diaries" and "Sweet Magnolias" filming throughout the area. The city houses Georgia Piedmont Technical College and Oxford College of Emory University. Turner Lake Park provides walking trails and recreation areas for outdoor activities.
Learn more about living in Covington- Package Service
- Wi-Fi
- Controlled Access
- Maintenance on site
- Property Manager on Site
- 24 Hour Access
- Trash Pickup - Door to Door
- Renters Insurance Program
- Online Services
- Planned Social Activities
- Pet Play Area
- Pet Washing Station
- Business Center
- Lounge
- Multi Use Room
- Conference Rooms
- Roof Terrace
- Sundeck
- Cabana
- Courtyard
- Grill
- Picnic Area
- Dog Park
- Fitness Center
- Amenity-Rich Clubhouse & Rooftop Sky Lounge Perfect for Your Next Gathering
- Bucolic Natural Setting with Mature Landscape, Natural Pond & Stream
- Chef-Inspired Kitchen with Samsung Appliances
- Community Garden to Grow Your Own Dinner
- Convenient Elevator-Served Buildings
- Coworking Facilities to Elevate the WFH Experience
- Easy Access Parking & Electric Car-Charging Stations
- Expansive Walk-in Closets
- Kitchen Island for Meal Prep & Entertaining
- Largest Resort-Style Pool in Covington & Newton County
- Onsite Management & Emergency Maintenance
- Pet-Friendly Community with Expansive Streamside Dog Park & Spa
- Poolside Picnic, Grilling & Firepit
- Private Balconies and Patios
- Quartz Countertops & Decorative Ceramic Backsplash
- Samsung Front Load Washer & Dryer in Every Home
- Select from Two Premium Interior Design Packages
- Thoughtfully-Designed, Open Concept Floor Plans with 1, 2 & 3 Bedrooms
- Two-Story Resort Gym Open 24 Hours
- Ultra Speed Internet Access Available
- High Speed Internet Access
- Wi-Fi
- Washer/Dryer
- Air Conditioning
- Heating
- Ceiling Fans
- Smoke Free
- Cable Ready
- Storage Space
- Double Vanities
- Tub/Shower
- Dishwasher
- Disposal
- Ice Maker
- Stainless Steel Appliances
- Pantry
- Island Kitchen
- Kitchen
- Microwave
- Oven
- Range
- Refrigerator
- Freezer
- Quartz Countertops
- Hardwood Floors
- Carpet
- Tile Floors
- Vinyl Flooring
- Dining Room
- High Ceilings
- Family Room
- Office
- Den
- Walk-In Closets
- Large Bedrooms
- Balcony
- Patio
- Porch
- Yard
| Monday | 9am - 6pm |
|---|---|
| Tuesday | 9am - 6pm |
| Wednesday | 9am - 6pm |
| Thursday | 9am - 6pm |
| Friday | 9am - 6pm |
| Saturday | 10am - 5pm |
| Sunday | 1pm - 5pm |
| Colleges & Universities | Distance | ||
|---|---|---|---|
| Colleges & Universities | Distance | ||
| Drive: | 8 min | 3.6 mi | |
| Drive: | 13 min | 8.0 mi | |
| Drive: | 38 min | 30.0 mi | |
| Drive: | 40 min | 32.3 mi |


 The GreatSchools Rating helps parents compare schools within a state based on a variety of school quality indicators and provides a helpful picture of how effectively each school serves all of its students. Ratings are on a scale of 1 (below average) to 10 (above average) and can include test scores, college readiness, academic progress, advanced courses, equity, discipline and attendance data. We also advise parents to visit schools, consider other information on school performance and programs, and consider family needs as part of the school selection process.
View GreatSchools Rating Methodology
Data provided by GreatSchools.org © 2026. All rights reserved.
Scores provided by
 What do Walkability, Transit, Drivability, and Bikeability mean?
Walkability measures the walking distance to day-to-day needs.
Transit measures access to public transportation.
Drivability measures congestion, parking availability, and access to major roads.
Bikeability measures the suitability for cycling.
How It Works
What do Walkability, Transit, Drivability, and Bikeability mean?
Walkability measures the walking distance to day-to-day needs.
Transit measures access to public transportation.
Drivability measures congestion, parking availability, and access to major roads.
Bikeability measures the suitability for cycling.
How It Works
Traffic
BusyAirport
ActiveBusinesses
CalmScores provided by
HowLoud What is a Sound Score Rating? A Sound Score Rating aggregates noise caused by vehicle traffic, airplane traffic and local sources. How It WorksThe Sinclair at Callaway Farm Photos
-
The Sinclair at Callaway Farm
-
Exterior
-
Sinclair Calloway Farms_2025_Interiors_425
-
Sinclair Calloway Farms_2025_Interiors_601
-
Sinclair Calloway Farms_2025_Interiors_602
-
Sinclair Calloway Farms_2025_Interiors_603
-
Sinclair Calloway Farms_2025_Interiors_528
-
Sinclair Calloway Farms_2025_Interiors_511
-
Sinclair Calloway Farms_2025_Interiors_609
Models
-
Explore this stylish 1-bedroom apartment with an open-concept design and serene balcony view.
-
Explore this contemporary one-bedroom apartment with a chic layout and inviting balcony space.
-
Explore the elegance of modern living in this expertly designed 1-bedroom luxury apartment.
-
Explore the elegance of this one-bedroom apartment, featuring a spacious living area and a chic open-plan design.
-
Discover exquisite living with this elegant two-bedroom apartment floor plan, designed for modern comfort.
-
Explore the sleek design of our spacious two-bedroom apartment, featuring modern amenities and a charming balcony.
Nearby Apartments
Within 50 Miles of The Sinclair at Callaway Farm
-
Rovena at Mt. Zion
7135 Mount Zion Cir
Morrow, GA 30260
$1,679 - $2,111
1-2 Br 28.2 mi
-
The Jayne
3108 McGinnis Ferry Rd
Suwanee, GA 30024
$1,625 - $3,002
1-3 Br 30.7 mi
-
The Upton
430 Englewood Ave SE
Atlanta, GA 30315
$1,725 - $3,905
1-3 Br 31.2 mi
-
Broadstone Peachtree Corners
5672 Peachtree Pky
Peachtree Corners, GA 30092
$1,730 - $3,265 Total Monthly Price
1-2 Br 32.1 mi
-
Woodrow House
840 Woodrow St SW
Atlanta, GA 30310
$1,650 - $3,550
1-3 Br 33.6 mi
-
Prelude at Medley
16650 Johns Creek Pky
Johns Creek, GA 30097
$2,108 - $4,077
1-2 Br 35.5 mi
The Sinclair at Callaway Farm has units with in‑unit washers and dryers, making laundry day simple for residents.
Utilities are not included in rent. Residents should plan to set up and pay for all services separately.
Parking is available at The Sinclair at Callaway Farm. Fees may apply depending on the type of parking offered. Contact this property for details.
The Sinclair at Callaway Farm has one to three-bedrooms with rent ranges from $1,587/mo. to $2,762/mo.
Yes, The Sinclair at Callaway Farm welcomes pets. Breed restrictions, weight limits, and additional fees may apply. View this property's pet policy.
A good rule of thumb is to spend no more than 30% of your gross income on rent. Based on the lowest available rent of $1,587 for a one-bedroom, you would need to earn about $63,480 per year to qualify. Want to double-check your budget? Calculate how much rent you can afford with our Rent Affordability Calculator.
The Sinclair at Callaway Farm is offering Specials for eligible applicants, with rental rates starting at $1,587.
Yes! The Sinclair at Callaway Farm offers 8 Matterport 3D Tours. Explore different floor plans and see unit level details, all without leaving home.
10500 Town Center Blvd
Covington, GA 30014
Property Manager Responded