Map
  • Add a Property
  • Renter Tools
    • Favorites
    • Saved Searches
  • Manage Rentals
  • Apartments For Rent
  • Houses For Rent
  • Condos For Rent
  • Townhomes For Rent
  • Help Center
  • Area Guide
  • Rent Calculator
English

Language

English Español
Apartments.com Logo
Manage Rentals      Sign Up / Sign In
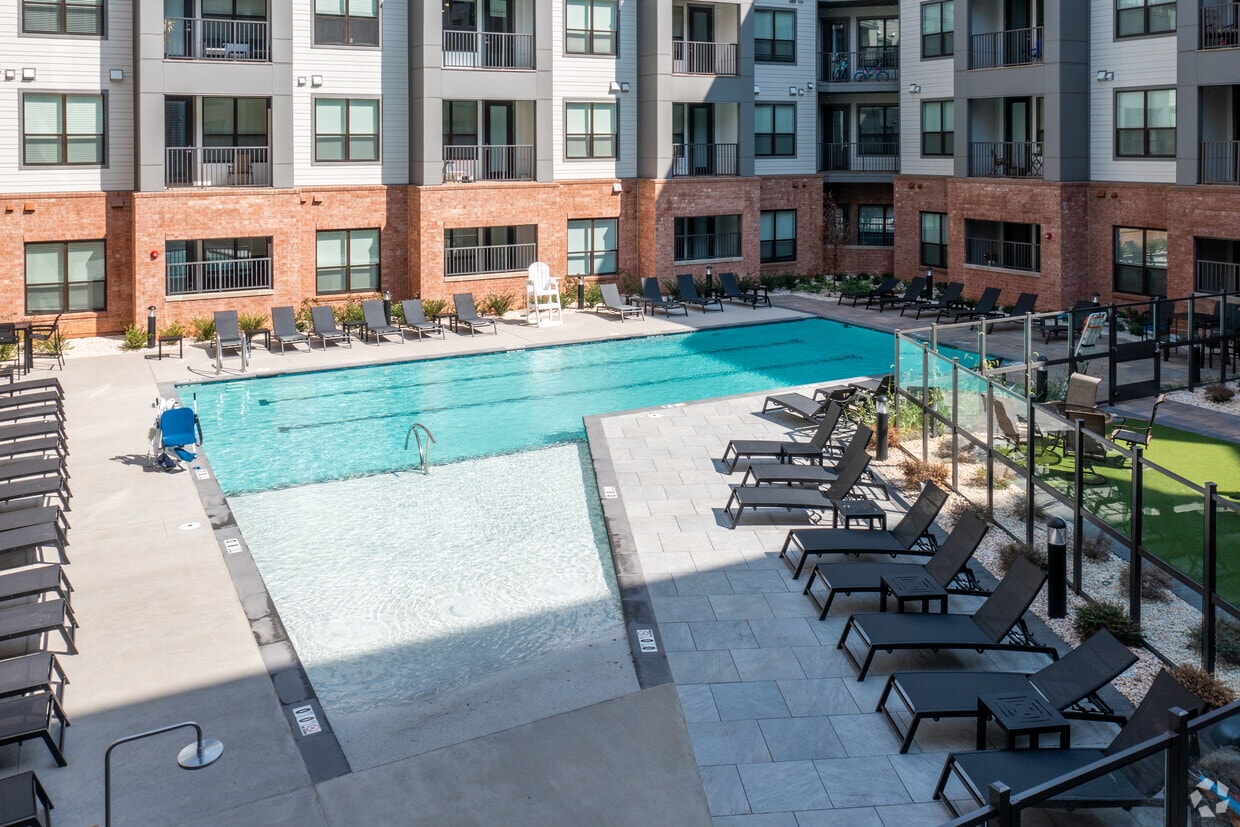
  • Primary Photo - The Shirley (Core)
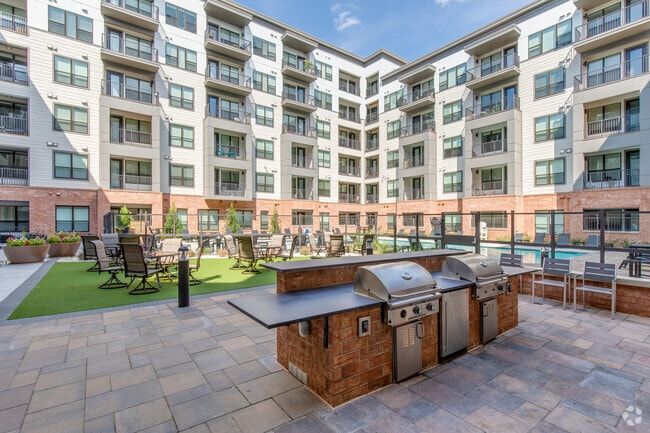
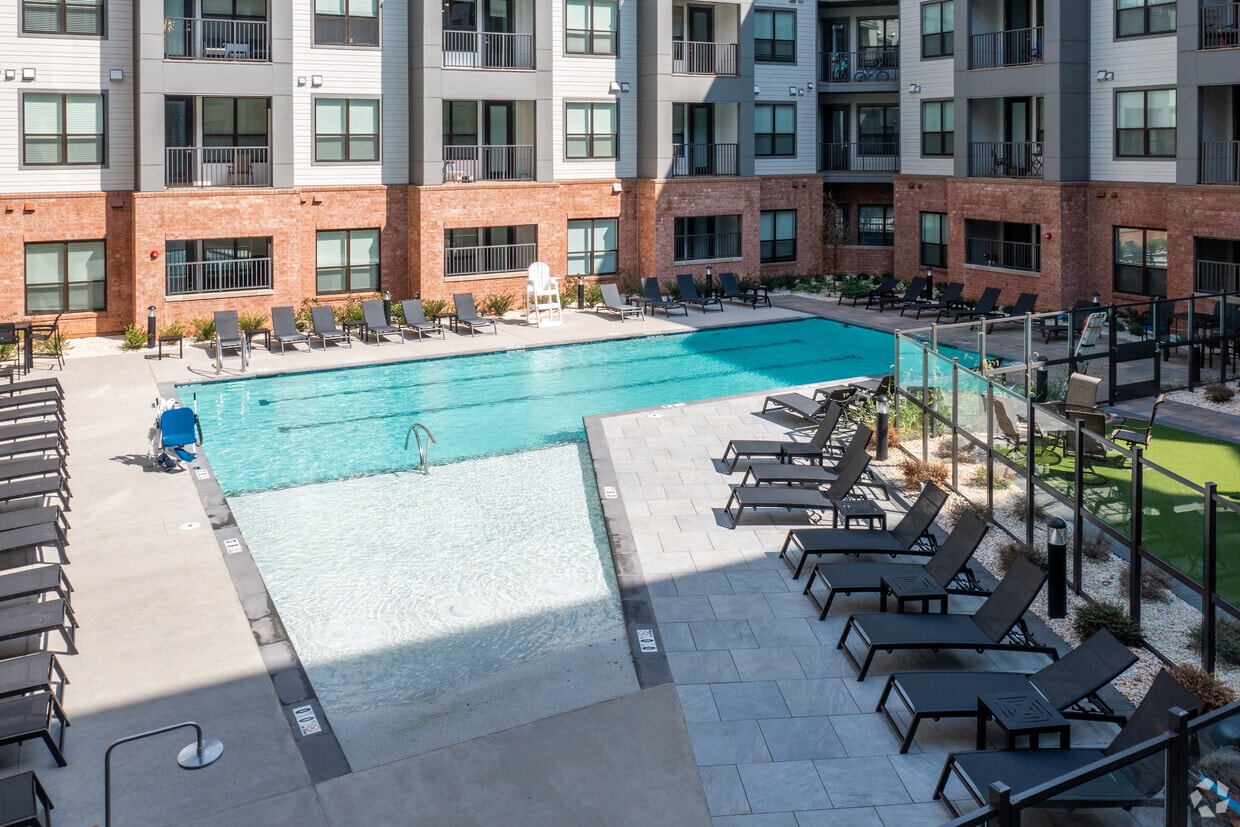
  • Courtyard - The Shirley (Core)
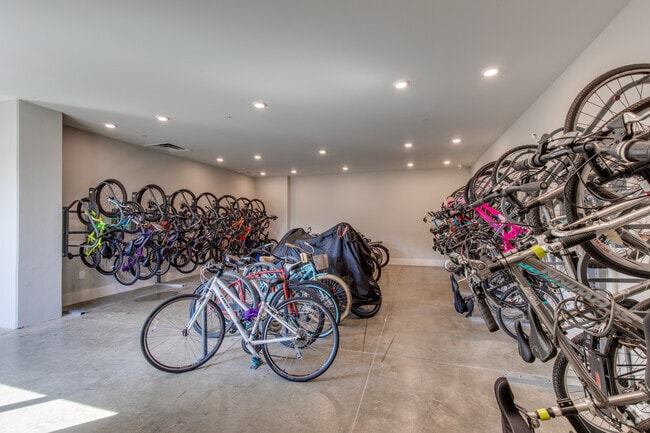
    Bike Room - The Shirley (Core)
  • Building Photo - The Shirley (Core)
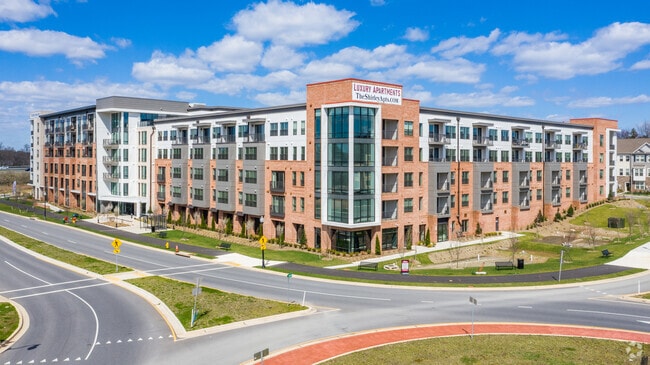
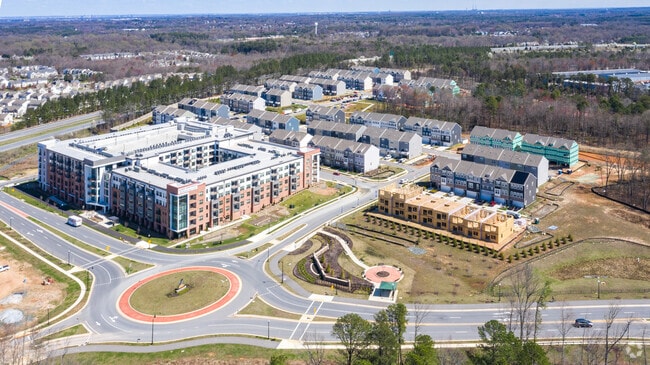
    Aerial Photo - The Shirley (Core)
Contact This Property

Language: English

Open 9am - 6pm Today

View All Hours Office Hours Monday - Friday, 9am - 6pm Saturday, 10am - 5pm Sunday, Closed

The Shirley (Core) media gallery Unit
call 443-494-2160
Floor Plan View Body
Maryland Anne Arundel County Odenton

The Shirley (Core)

2005 Town Center Blvd, Odenton, MD 21113

4.0
Renter Rating 4 Reviews
Verified Listing CoStar Verified® Listing

This Listing has been verified by CoStar’s listing verification process, which combines internal screening and fraud detection technology. Always beware of scams.

Today
Share Listing
Favorites
443-494-2160
Property Management Company Logo
  • Monthly Rent

    Call for Rent

  • Bedrooms

    1 - 2 bd

  • Bathrooms

    1 - 2 ba

  • Square Feet

    579 - 1,453 sq ft

The Shirley (Core)
Property Management Company Logo
Share Listing
Favorites

Highlights

  • Den
  • Porch
  • Walk-In Closets
  • Business Center

Pricing & Floor Plans

Check Back Soon for Upcoming Availability

Beds Baths Average SF Availability
1 Bedroom 1 Bedroom 1 Br 1 Bath 1 Bath 1 Ba 776 SF Not Available
2 Bedrooms 2 Bedrooms 2 Br 2 Baths 2 Baths 2 Ba 1,336 SF Not Available
A5
Call for Rent 1 Bed 1 Bath 783 Sq Ft
Not Available
A2.1
Call for Rent 1 Bed 1 Bath 807 Sq Ft
Not Available
A3
Call for Rent 1 Bed 1 Bath 931 Sq Ft
Not Available
A4
Call for Rent 1 Bed 1 Bath 1,088 Sq Ft
Not Available
S2
Call for Rent 1 Bed 1 Bath 667 Sq Ft
Not Available
S1.3
Call for Rent 1 Bed 1 Bath 714 Sq Ft
Not Available
S1
Call for Rent 1 Bed 1 Bath 579 Sq Ft
Not Available
A6
Call for Rent 1 Bed 1 Bath 740 Sq Ft
Not Available
A1
Call for Rent 1 Bed 1 Bath 708 Sq Ft
Not Available
A2
Call for Rent 1 Bed 1 Bath 744 Sq Ft
Not Available
B3
Call for Rent 2 Beds 2 Baths 1,326 Sq Ft
Not Available
B4
Call for Rent 2 Beds 2 Baths 1,431 Sq Ft
Not Available
C1
Call for Rent 2 Beds 2 Baths 1,453 Sq Ft
Not Available
B2
Call for Rent 2 Beds 2 Baths 1,342 Sq Ft
Not Available
B1
Call for Rent 2 Beds 2 Baths 1,129 Sq Ft
Not Available
A5
Call for Rent 1 Bed 1 Bath 783 Sq Ft
Not Available
A2.1
Call for Rent 1 Bed 1 Bath 807 Sq Ft
Not Available
A3
Call for Rent 1 Bed 1 Bath 931 Sq Ft
Not Available
A4
Call for Rent 1 Bed 1 Bath 1,088 Sq Ft
Not Available
S2
Call for Rent 1 Bed 1 Bath 667 Sq Ft
Not Available
S1.3
Call for Rent 1 Bed 1 Bath 714 Sq Ft
Not Available
S1
Call for Rent 1 Bed 1 Bath 579 Sq Ft
Not Available
A6
Call for Rent 1 Bed 1 Bath 740 Sq Ft
Not Available
A1
Call for Rent 1 Bed 1 Bath 708 Sq Ft
Not Available
A2
Call for Rent 1 Bed 1 Bath 744 Sq Ft
Not Available
B3
Call for Rent 2 Beds 2 Baths 1,326 Sq Ft
Not Available
B4
Call for Rent 2 Beds 2 Baths 1,431 Sq Ft
Not Available
C1
Call for Rent 2 Beds 2 Baths 1,453 Sq Ft
Not Available
B2
Call for Rent 2 Beds 2 Baths 1,342 Sq Ft
Not Available
B1
Call for Rent 2 Beds 2 Baths 1,129 Sq Ft
Not Available
* Price shown is base rent. Excludes user-selected optional fees and variable or usage-based fees and required charges due at or prior to move-in or at move-out.View Fees and Policies for details. Price, availability, fees, and any applicable rent special are subject to change without notice.
* Square footage definitions vary. Displayed square footage is approximate.

Fees and Policies

The fees listed below are community-provided and may exclude utilities or add-ons. All payments are made directly to the property and are non-refundable unless otherwise specified.

  • One-Time Basics
    • Due at Application
      • Application Fee Per Applicant
        Charged per applicant.
        $25
  • Dogs
    • Monthly Pet Fee
      Max of 2. Charged per pet.
      $50
    • One-Time Pet Fee
      Max of 2. Charged per pet.
      $500
    Restrictions:
    No Aggressive Breeds, No Wolf Breeds
    Read More Read Less
  • Cats
    • Monthly Pet Fee
      Max of 2. Charged per pet.
      $50
    • One-Time Pet Fee
      Max of 2. Charged per pet.
      $500

Property Fee Disclaimer: Based on community-supplied data and independent market research. Subject to change without notice. May exclude fees for mandatory or optional services and usage-based utilities.

Details

Lease Options

  • 6 - 19 Month Leases

Property Information

  • Built in 2020
  • 270 units/5 stories

Matterport 3D Tours

This upscale amenity space is designed with a refined, contemporary aesthetic that seamlessly blends luxury materials with functional areas. Expansive marble tile flooring with striking veining flows throughout the entire space, creating a cohesive and polished foundation. The main lounge area serves as a dramatic focal point, anchored by a sculptural tufted white sofa and adorned with richly textured, abstract-patterned wall coverings in earthy tones of charcoal and bronze. Floor-to-ceiling glass partitions separate functional zones while maintaining an open, airy feel. A full-service bar area features dark marble countertops, pendant lighting, and barstool seating — ideal for social gatherings. Adjacent to it, a gourmet demonstration kitchen is equipped with a large stainless steel range, a suspended ventilation hood, expansive island countertops, and designer pendant lighting. The kitchen opens to a dining area furnished with a formal table and upholstered seating, bathed in natural light from large windows and glass doors leading to an outdoor terrace. A separate lounge retreat includes a wall-mounted fireplace, curated artwork, and plush seating, while glass-enclosed private offices or meeting rooms offer a professional setting. Throughout, recessed lighting, bold artwork, and carefully curated furnishings reinforce the space's elevated, hospitality-inspired character.

Lobby
1/6
This upscale amenity space is designed with a refined, contemporary aesthetic that seamlessly blends luxury materials with functional areas. Expansive marble tile flooring with striking veining flows throughout the entire space, creating a cohesive and polished foundation. The main lounge area serves as a dramatic focal point, anchored by a sculptural tufted white sofa and adorned with richly textured, abstract-patterned wall coverings in earthy tones of charcoal and bronze. Floor-to-ceiling glass partitions separate functional zones while maintaining an open, airy feel.

A full-service bar area features dark marble countertops, pendant lighting, and barstool seating — ideal for social gatherings. Adjacent to it, a gourmet demonstration kitchen is equipped with a large stainless steel range, a suspended ventilation hood, expansive island countertops, and designer pendant lighting. The kitchen opens to a dining area furnished with a formal table and upholstered seating, bathed in natural light from large windows and glass doors leading to an outdoor terrace.

A separate lounge retreat includes a wall-mounted fireplace, curated artwork, and plush seating, while glass-enclosed private offices or meeting rooms offer a professional setting. Throughout, recessed lighting, bold artwork, and carefully curated furnishings reinforce the space's elevated, hospitality-inspired character. This expansive fitness center is thoughtfully designed to accommodate a full range of workout styles across distinct functional zones. The space is organized to separate cardio equipment, strength machines, and free-weight areas, allowing users to move efficiently through their routines. Large floor-to-ceiling windows line the perimeter, flooding the interior with natural light and offering open views of the surrounding landscape, creating an inviting and energizing atmosphere throughout the day.

The cardio zone is equipped with a row of treadmills and Spinning bikes positioned directly in front of the oversized windows, maximizing the outdoor views during workouts. Adjacent to this area, a comprehensive selection of Precor selectorized strength machines is arranged to provide targeted muscle training. A wall-mounted flat-screen television adds entertainment options in the strength training zone.

The free-weight area features a full dumbbell rack, adjustable benches, stability balls, and floor space suitable for stretching or functional training. Full-length mirrors reflect the room and enhance the sense of openness. Recessed lighting and ceiling fans are installed throughout, ensuring consistent illumination and airflow. The flooring combines dark carpet tiles with lighter textured panels, clearly delineating each workout zone. Glass-paneled entry doors connect the fitness center to adjacent amenity spaces. This thoughtfully designed single-floor residence showcases a seamless blend of modern aesthetics and functional living. The open-concept kitchen is a standout, featuring granite countertops, a large center island with an undermount sink, rich dark-toned cabinetry, a decorative tile backsplash, and a full suite of stainless steel appliances. Light wood-style flooring carries throughout the main living areas, complementing the crown molding and neutral color palette.

The living room is anchored by a striking textured accent wall that adds visual depth and dimension. Large floor-to-ceiling windows flood the space with natural light and offer pleasant outdoor views, while a ceiling fan adds comfort. The layout flows naturally between the kitchen and living areas, making it ideal for entertaining.

The bedrooms are generously sized, each featuring plush carpeting, large windows with sheer curtains, and serene, light-filled atmospheres. The primary suite includes access to a well-proportioned walk-in closet with built-in shelving. The en-suite bathroom is elegantly appointed with a double granite vanity, dark cabinetry, decorative wallpaper, and tile flooring. An in-unit laundry area adds everyday convenience. Throughout, crown molding and refined finishes contribute to a cohesive, upscale character. This thoughtfully designed single-floor residence offers a seamless open-concept layout that connects the kitchen, dining, and living areas into one cohesive space. The kitchen is equipped with dark espresso cabinetry reaching to the ceiling, granite countertops, stainless steel appliances including a gas range, built-in microwave, dishwasher, and a French door refrigerator, all complemented by a sleek tile backsplash and a peninsula with additional counter seating. Light hardwood-style flooring flows throughout the main living areas, accented by crown molding and soft gray walls that lend a refined, contemporary feel. The living room is bathed in natural light from floor-to-ceiling windows, offering outdoor views, and features a distinctive textured accent wall that adds visual depth and character. The bedroom is a tranquil retreat with plush carpeting, large windows framing green outdoor views, and elegant crown molding. A spacious walk-in closet with wire shelving connects directly to the full bathroom, which showcases granite-topped dual vanity cabinetry, stylish tile walls, and a full tub-shower combination. Throughout the residence, the interplay of natural light, modern finishes, and cohesive design elements creates a polished and comfortable living environment. This thoughtfully designed pet grooming facility offers a clean, modern environment purpose-built for the care and comfort of pets and their owners. The space is anchored by a striking aesthetic defined by bold grey-and-white hexagonal tile wainscoting that lines the walls throughout, creating a cohesive and visually engaging look while providing a durable, easy-to-clean surface ideal for a grooming environment.

The grooming area features multiple dedicated stations, each defined by tiled partition columns that offer functional separation between workspaces. A raised pet bathing tub serves as a central fixture, accompanied by a professional-grade pet dryer, grooming tables, and seating benches for waiting clients. Recessed lighting illuminates the space evenly, while playful pet-themed artwork adorns the walls, adding warmth and personality to the interior.

A wall-mounted flat-screen display is positioned for client viewing, and large floor-to-ceiling glass entry doors flood the reception zone with natural light, creating a bright and inviting welcome. The flooring transitions seamlessly between wood-look tile and polished marble-effect tile in the entry area, reinforcing the facility's attention to design detail.

Overall, the space balances practicality with a polished, professional aesthetic, offering a well-equipped and welcoming environment for a full-service pet grooming operation. This single-floor entertainment lounge is designed to offer a well-rounded recreational experience across a generously proportioned open layout. The space is divided into distinct activity zones that flow seamlessly into one another, all unified by patterned multi-tone carpet in shades of blue, brown, and gray that adds visual depth underfoot.

One wing of the space is dedicated to an impressive lineup of pinball machines arranged along the wall, complemented by high-top bar seating nearby for spectators. Recessed lighting illuminates this area, and the neutral-toned walls and clean white ceilings contribute to a modern, polished aesthetic.

The adjacent gaming area serves as the centerpiece of the lounge, featuring a full-size pool table and a foosball table. Floor-to-ceiling windows along multiple walls flood this zone with natural light and provide views of the surrounding outdoor greenery. Textured geometric wall panels in soft sage tones add a sophisticated design element, while a wall-mounted television and plush teal lounge chairs create a comfortable viewing nook.

A wet bar with cabinetry provides a convenient amenity, and additional high-top tables with swivel stools offer casual seating throughout. The overall ambiance balances energetic recreation with contemporary design, making it a versatile and inviting communal destination.

About The Shirley (Core)

Welcome to The Shirley, where comfort meets elegance in the heart of Odenton, MD. Our stunning collection of luxury apartments in Odenton, MD offers an inviting atmosphere, perfect for those seeking a new home that embodies both style and functionality. With spacious studio, 1, and 2 bedroom floor plans and high-end finishes, our new apartments in Odenton, MD feature modern amenities such as granite countertops, porcelain backsplashes, and soft-close solid wood cabinetry. Each unit is designed with your comfort in mind, boasting features like walk-in closets and rain shower heads, ensuring you have everything you need for a relaxing lifestyle. At The Shirley, you are not just renting an apartment; you are joining a vibrant community. Our residents enjoy exclusive access to a range of amenities, including a 24-hour fitness center, a resort-style pool, and outdoor grills for those delightful summer evenings. Unwind in our two indoor lounges, complete with a bar and kitchen, or take advantage of the private theater and game room for entertainment. We also provide practical conveniences like automated package lockers and electric car charging stations to make your life easier. If you are searching for apartments for rent in Odenton, MD, look no further than The Shirley, where every detail is designed to enhance your living experience. Contact us to find your new home today!

The Shirley (Core) is an apartment community located in Anne Arundel County and the 21113 ZIP Code. This area is served by the Anne Arundel County Public Schools attendance zone.

Unique Features

  • 24 Hour Fitness Center
  • Automated Package Lockers
  • Bike Storage Room
  • Covered Patios and Balconies
  • Electric Car Charging Stations
  • Game Room and Vintage Arcade
  • Golf/Multi-Sport Simulator
  • Outdoor Grills
  • Parking Garage
  • Pet Spa
  • Plank Flooring
  • Porcelain Backsplashes
  • Private Conference Rooms
  • Private Theater
  • Rain Shower Heads
  • Resident Storage
  • Resort Style Pool
  • Rooftop Lounge
  • Screened-in Porch with Fireplace
  • Soft-Close Solid Wood Cabinetry
  • Two Indoor Lounges with Bar and Kitchen
  • USB Charging Outlets
  • Washer and Dryer

Contact

View Property Website
Language: English
Open 9am - 6pm Today
  • Monday - Friday, 9am - 6pm
  • Saturday, 10am - 5pm
  • Sunday, Closed
Property Management Company Logo

Community Amenities

  • Business Center

Apartment Features

Washer/Dryer

Air Conditioning

Dishwasher

Walk-In Closets

  • Washer/Dryer
  • Air Conditioning
  • Smoke Free
  • Dishwasher
  • Granite Countertops
  • Den
  • Crown Molding
  • Walk-In Closets
  • Porch
Location
2005 Town Center Blvd, Odenton,
MD 21113
Get Directions
Schools Restaurants Groceries Coffee Banks Shops Fitness
| Edit
Edit Commute

Destination is required

Under 30 minutes

Commute Time is calculated at rush hour.
City - Odenton

Odenton sits at a geographic crossroads in Anne Arundel County, positioned roughly equidistant between Baltimore, Washington, D.C., and Annapolis. That location is not a coincidence — it has shaped the community's identity as one of Maryland's fastest-growing areas, driven largely by the presence of Fort George G. Meade, which hosts the NSA headquarters and U.S. Cyber Command. The result is a community with steady demand, a broad range of employers, and a population that leans toward government, defense, and technology sectors.

Neighborhoods like Piney Orchard and Seven Oaks each carry a distinct character. Piney Orchard offers wooded trails, a village center, and preserved green space along the Little Patuxent River, while Seven Oaks sits closer to Fort Meade with easy base access. The Odenton Town Center continues to develop around the MARC Penn Line station, making transit-oriented living a genuine option for those commuting to D.C. or Baltimore.

Learn more about living in Odenton 
Amenities
  • Business Center
  • 24 Hour Fitness Center
  • Automated Package Lockers
  • Bike Storage Room
  • Covered Patios and Balconies
  • Electric Car Charging Stations
  • Game Room and Vintage Arcade
  • Golf/Multi-Sport Simulator
  • Outdoor Grills
  • Parking Garage
  • Pet Spa
  • Plank Flooring
  • Porcelain Backsplashes
  • Private Conference Rooms
  • Private Theater
  • Rain Shower Heads
  • Resident Storage
  • Resort Style Pool
  • Rooftop Lounge
  • Screened-in Porch with Fireplace
  • Soft-Close Solid Wood Cabinetry
  • Two Indoor Lounges with Bar and Kitchen
  • USB Charging Outlets
  • Washer and Dryer
  • Washer/Dryer
  • Air Conditioning
  • Smoke Free
  • Dishwasher
  • Granite Countertops
  • Den
  • Crown Molding
  • Walk-In Closets
  • Porch
Expenses
Recurring
Cat Rent $50
Dog Rent $50
One-Time
Cat Fee $500
Dog Fee $500
Office Hours
Monday 9am - 6pm
Tuesday 9am - 6pm
Wednesday 9am - 6pm
Thursday 9am - 6pm
Friday 9am - 6pm
Saturday 10am - 5pm
Sunday Closed
443-494-2160
Education
Colleges & Universities Distance
UMBC
Drive: 25 min 13.7 mi
CCBC Cantonsville
Drive: 25 min 14.2 mi
Anne Arundel Community College
Drive: 27 min 14.8 mi
Bowie State University
Drive: 28 min 16.4 mi
The Shirley (Core) is within 25 minutes or 13.7 miles from UMBC. It is also near CCBC Cantonsville and Anne Arundel Community College.
Schools
  • Public Schools
  • Private Schools
Odenton Elementary School
Public Elementary School
Grades PK-5
575 Students
Attendance Zone
Arundel Middle School
Public Middle School
Grades 6-8
1,312 Students
Attendance Zone
Arundel High School
Public High School
Grades 9-12
1,617 Students
Attendance Zone
Lighthouse Christian Academy
Private Elementary, Middle & High School
Grades K-12
7 Students
Nearby
Odenton Christian Academy
Private Elementary, Middle & High School
Grades PK-12
279 Students
Nearby
School data provided by The GreatSchools Rating helps parents compare schools within a state based on a variety of school quality indicators and provides a helpful picture of how effectively each school serves all of its students. Ratings are on a scale of 1 (below average) to 10 (above average) and can include test scores, college readiness, academic progress, advanced courses, equity, discipline and attendance data. We also advise parents to visit schools, consider other information on school performance and programs, and consider family needs as part of the school selection process.

View GreatSchools Rating Methodology


Data provided by GreatSchools.org © 2026. All rights reserved.
Transportation

Transportation options available in Odenton include Dorsey, located 8.1 miles from The Shirley (Core). The Shirley (Core) is near Baltimore/Washington International Thurgood Marshall, located 8.9 miles or 17 minutes away, and Ronald Reagan Washington Ntl, located 31.8 miles or 51 minutes away.

Transit / Subway Distance
Dorsey
Drive: 16 min 8.1 mi
Bwi Business District
Drive: 17 min 8.8 mi
Bwi Airport
Drive: 18 min 9.2 mi
Cromwell Station/Glen Burnie
Drive: 17 min 9.5 mi
Ferndale
Drive: 17 min 9.8 mi
Commuter Rail Distance
Odenton
Drive: 5 min 2.0 mi
Jessup
Drive: 13 min 5.8 mi
Dorsey Marc Sb
Drive: 16 min 8.1 mi
Dorsey Marc Nb
Drive: 16 min 8.1 mi
Savage
Drive: 14 min 8.3 mi
Airports Distance
Airports Distance
Baltimore/Washington International Thurgood Marshall
Drive: 17 min 8.9 mi
Ronald Reagan Washington Ntl
Drive: 51 min 31.8 mi
Getting Around
Somewhat Walkable
Walkability
30 / 100
Minimal Public Transit
Transit
10 / 100
Exceptionally Drivable
Drivability
100 / 100
Not Bikeable
Bikeability
10 / 100

Scores provided by

What do Walkability, Transit, Drivability, and Bikeability mean? Walkability measures the walking distance to day-to-day needs. Transit measures access to public transportation. Drivability measures congestion, parking availability, and access to major roads. Bikeability measures the suitability for cycling. How It Works
-
Soundscore™
- / 100

Traffic

-

Airport

-

Businesses

-

Scores provided by

HowLoud What is a Sound Score Rating? A Sound Score Rating aggregates noise caused by vehicle traffic, airplane traffic and local sources. How It Works
Points of Interest

Time and distance from The Shirley (Core).

Shopping Centers Distance
The Village at Odenton Station
Walk: 17 min 0.9 mi
Seven Oaks Shopping Center
Drive: 3 min 1.2 mi
Seven Oaks Shopping Center
Drive: 4 min 1.2 mi
The Shirley (Core) has 3 shopping centers within 1.2 miles, which is about a 4-minute drive. The miles and minutes will be for the farthest away property.
Parks and Recreation Distance
Patuxent Research Refuge - North Tract
Drive: 13 min 6.1 mi
Kinder Farm Park
Drive: 22 min 11.1 mi
Patuxent Research Refuge - South Tract
Drive: 26 min 14.3 mi
The Shirley (Core) has 3 parks within 14.3 miles, including Patuxent Research Refuge - North Tract, Kinder Farm Park, and Patuxent Research Refuge - South Tract.
Hospitals Distance
Hospitals Distance
University of Maryland Baltimore Washington Medical Center
Drive: 16 min 8.7 mi
Laurel Regional Medical Center
Drive: 23 min 12.0 mi
The Shirley (Core) is 8.7 miles from University of Maryland Baltimore Washington Medical Center, and is convenient to other hospitals, including Laurel Regional Medical Center.
Military Bases Distance
Fort George Meade
Drive: 7 min 2.7 mi
US Soldiers & Airmens Home
Drive: 42 min 25.8 mi
Washington Navy Yard
Drive: 42 min 27.1 mi
The Shirley (Core) has 3 military bases within 27.1 miles, the nearest is Fort George Meade which is 2.7 miles away and a 7 minute drive.


Reviews for The Shirley (Core)

4.0
Renter Rating
5 Stars
3
4 Stars
0
3 Stars
0
2 Stars
0
1 Star
1
Share details of your own experience with this property
Renter Reviews 4 Reviews
 
  • Most Recent
  • Most Helpful
  • Rating Low-High
  • Rating High-Low
Submitted by a verified resident of the apartment community. Participating residents may receive reward points in exchange for posting a review during their lease term, regardless of the nature of the review. Delete

Property Manager Responded:

Property Manager Responded

Show full review Show less
Was this helpful? Vote review helpful Thanks for your feedback!
Flag Review
  1. ...
  2. ...

The Shirley (Core) Photos

  • The Shirley (Core)

  • Lobby

  • Courtyard

  • Bike Room

Models

  • Shirley-FloorPlans_060721_A1 - 579sf - 1Bed 1Bath

  • S2

  • A1

  • S1-3

  • A6

  • A2

Nearby Apartments

Within 50 Miles of The Shirley (Core)

  • 10X Columbia Town Center

    10360 Swift Stream Pl

    Columbia, MD 21044

    $1,987 - $3,212 Total Monthly Price

    1-3 Br 11.2 mi

  • Gramercy at Town Center

    10601 Gramercy Pl

    Columbia, MD 21044

    $2,172 - $3,681 Total Monthly Price

    1-3 Br 11.7 mi

  • Connecticut Plaza

    2901 Connecticut Ave NW

    Washington, DC 20008

    $1,699 - $3,600 Total Monthly Price

    1-2 Br 22.1 mi

  • Conwell

    3201 Wisconsin Ave NW

    Washington, DC 20016

    $1,799 - $3,450 Total Monthly Price

    1-2 Br 12 Month Lease 22.8 mi

  • Hazel National Landing

    3030 S Potomac Ave

    Arlington, VA 22202

    $2,418 - $5,721 Total Monthly Price

    1-2 Br 25.5 mi

  • Azure National Landing

    3130 S Potomac Ave

    Arlington, VA 22202

    $2,567 - $8,070 Total Monthly Price

    1-3 Br 25.5 mi

Frequently Asked Questions
Does The Shirley (Core) have in-unit laundry?

The Shirley (Core) has units with in‑unit washers and dryers, making laundry day simple for residents.

What utilities are included in rent at The Shirley (Core)?

Utilities are not included in rent. Residents should plan to set up and pay for all services separately.

Is parking available at The Shirley (Core)?

Contact this property for parking details.

Is The Shirley (Core) pet-friendly?

Yes, The Shirley (Core) welcomes pets. Breed restrictions, weight limits, and additional fees may apply. View this property's pet policy.

Does The Shirley (Core) have move-in specials?

The Shirley (Core) is not currently offering any rent specials. Check back soon, as promotions change frequently.

Does The Shirley (Core) offer Matterport 3D tours?

Yes! The Shirley (Core) offers 6 Matterport 3D Tours. Explore different floor plans and see unit level details, all without leaving home.
Back To Top
Send a Message
Contact Property
enter move in date in the format: 2 digit month / 2 digit day / 4 digit year

I would like to... Optional

Send Message

Submitting Request

Send a Message
Contact Property

Thank you! Your email has been sent.

Error

Report an Issue Print Get Directions
Try These Popular Nearby Searches

Cities

  • Gambrills Rentals
  • Crofton Rentals
  • Fort Meade Rentals
  • Severn Rentals
  • Crownsville Rentals

Search by Bedrooms

  • 1 Bedroom Apartments in Odenton
  • 2 Bedroom Apartments in Odenton
  • 3 Bedroom Apartments in Odenton
  • 4+ Bedroom Apartments in Odenton

Other Rental Types

  • Odenton Houses for Rent
  • Odenton Condos for Rent
  • Odenton Townhomes for Rent
  • Private Landlord Rentals Odenton
  • 21113 Houses for Rent
  • 21113 Condos for Rent
  • 21113 Townhomes for Rent

Stay on Budget

  • Odenton Apartments Under $1,500
  • Odenton Apartments Under $2,000

Filter by Popular Amenities

  • Pet Friendly Apartments in Odenton
  • Furnished Apartments in Odenton
  • Apartments with Washer & Dryer in Odenton
  • Wheelchair Accessible Apartments in Odenton
  • Apartments with EV Charging in Odenton
  • Apartments with Balcony in Odenton
  • Apartments with Air Conditioning in Odenton
  • Odenton Apartments with Pickleball Court
  • Odenton Apartments with Virtual Tours

Find Specialty Housing

  • Student Housing in Odenton
  • Odenton Low Income Housing
  • Senior Housing in Odenton
  • Short Term Rentals in Odenton
  • Luxury Apartments in Odenton
  • Cheap Apartments in Odenton
  • Corporate Housing in Odenton
  • Move-In Specials in Odenton
  • New Apartments in Odenton
  • About Us
  • Advertise
  • Legal Notices
  • Privacy Notice
  • Avoid Scams
  • Accessibility
  • Calculate Rent Affordability
  • Renterverse
  • Sitemap
Property Logo
apartments.com
© 2026 CoStar Group, Inc. Equal Housing Opportunity

Equal Housing Opportunity

© 2026 CoStar Group, Inc.

Equal Housing Opportunity

Ready to Apply?

Good News! This rental is accepting applications through Apartments.com. Act now and your $ purchase will include 9 additional FREE application submissions to participating properties.

Or if you already have an account


Required

Required

Valid Email Required

You must acknowledge the disclaimer to continue
Next
You're leaving Apartments.com

Do you want this community to contact you?

Required

Required

Valid Email Required

Continue to Property Website Skip this Step
Continue

Take me to this property's website
Send Message
Interested in this property? Send message today.
Rate & Review The Shirley (Core)
Please select a rating
50 character minimum
By clicking submit, I agree to the Apartments.com Terms of Service and the Ratings & Reviews Terms of Use.
Share This Listing
Listing Image

2005 Town Center Blvd

Odenton, MD 21113

Email

Link Copied

(443) 494-2160
Get Directions
Schools Restaurants Groceries Coffee Banks Shops Fitness

