


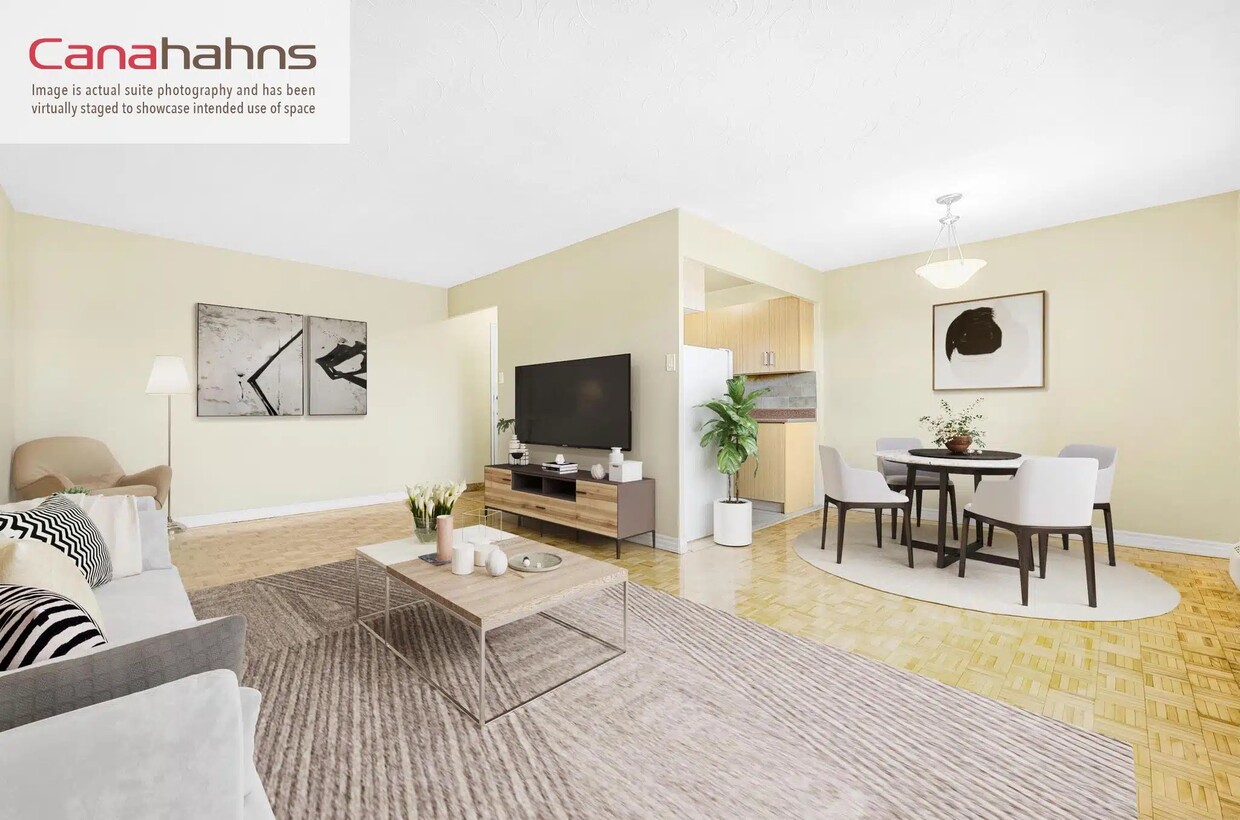
Located at 345 Lakeshore Rd W in Mississauga, this 2-bedroom, 1-bathroom unit offers a well-organized layout across a single floor. Gleaming parquet flooring flows throughout the living areas and bedrooms, lending a warm, classic character to the space. The living area is generously proportioned, featuring large windows that frame scenic views of the city skyline and surrounding greenery, allowing ample natural light to fill the room. A balcony door provides direct outdoor access, extending the living space further. The kitchen is thoughtfully designed with modern light wood cabinetry, white countertops, a subway tile backsplash, and stainless steel appliances including a refrigerator and range. Tiled flooring in the kitchen adds a clean, practical contrast to the parquet elsewhere. A dedicated dining area sits conveniently nearby. The primary bedroom is spacious and bright, with a large window offering pleasant outdoor views and baseboard heating. The second bedroom is well-sized and features dual closets for excellent storage. Both rooms carry the same warm parquet flooring. The bathroom is finished with elegant marble-style wall tiles surrounding a full soaking tub. Additional storage is provided throughout via multiple closets accessible from the hallway and entrance.
-
-
Matterport 3D Exterior
-
The Sheridan Manor
345 Lakeshore Rd W,
Mississauga,
ON
L5H 1H3

-
Monthly Rent
$1,850 - $2,000
-
Bedrooms
Studio - 1 bd
-
Bathrooms
1 ba
-
Square Feet
511 - 650 sq ft
Highlights
- Waterfront
- Media Center/Movie Theatre
- Controlled Access
- Elevator
- Balcony
- Views
- Hardwood Floors
Pricing & Floor Plans
-
Unit 606price $1,850square feet 511availibility Now
-
Unit 206price $1,850square feet 511availibility Now

-
Unit 307price $2,000Unit Specialsquare feet 650availibility Now
-
Unit 702price $2,000square feet 650availibility Now
-
Unit 710price $2,000square feet 650availibility Now
-
Unit 606price $1,850square feet 511availibility Now
-
Unit 206price $1,850square feet 511availibility Now
-
Unit 307price $2,000Unit Specialsquare feet 650availibility Now
-
Unit 702price $2,000square feet 650availibility Now
-
Unit 710price $2,000square feet 650availibility Now
Fees and Policies
The fees listed below are community-provided and may exclude utilities or add-ons. All payments are made directly to the property and are non-refundable unless otherwise specified.
-
Dogs
-
Pet FeeCharged per pet.$0
0 lbs. Weight Limit, Pet interview, Spayed/Neutered -
-
Cats
-
Pet FeeCharged per pet.$0
0 lbs. Weight Limit, Pet interview, Spayed/Neutered -
-
Surface Lot
-
Garage LotParking Available
Property Fee Disclaimer: Based on community-supplied data and independent market research. Subject to change without notice. May exclude fees for mandatory or optional services and usage-based utilities.
Details
Utilities Included
-
Gas
-
Water
-
Heat
Lease Options
-
12, 13 mo
Property Information
-
Built in 1959
-
85 units/8 stories
Matterport 3D Tours
About The Sheridan Manor
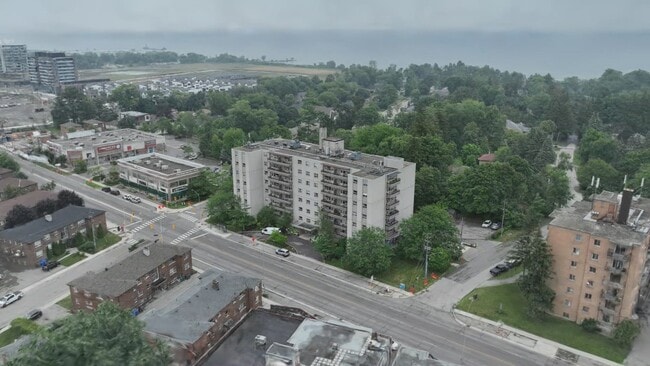
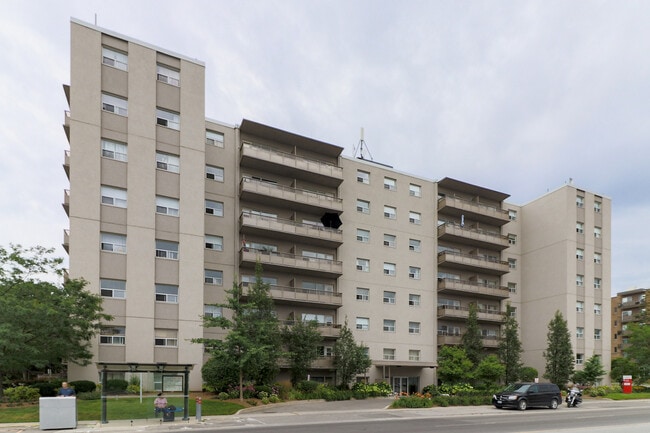
ASK US ABOUT OUR MOVE IN INCENTIVE! WE ARE OFFERING 1 MONTH FREE RENT ON A 13 MONTH LEASE THE SHERIDAN MANOR – FULLY RENOVATED APARTMENTS Enjoy beautiful lakeside views and the charm of Port Credit at The Sheridan Manor. ASK US ABOUT OUR MOVE IN INCENTIVE! WE ARE OFFERING 1 MONTH FREE RENT ON A 13 MONTH LEASE Our building is steps from the waterfront and beautiful parks along Lake Ontario. Shopping is very close by for all your daily needs. Mississauga Transit stops at our front door and the Port Credit GO Station is only minutes away. The Sheridan Manor will be a place you will be proud to call home. There is on-site building management as well as laundry facilities and indoor/outdoor parking. The lobby and parking garage have been fully renovated and extensive building upgrades, including new balconies, new elevators, new boilers and completely refurbished common areas are just some of the improvements completed recently. Our apartments are fully renovated with brand new kitchens, bathrooms, hardwood and tile flooring throughout. Parking, Hydro, phone, cable and internet are extra.
The Sheridan Manor is an apartment located in Mississauga, ON. This listing has rentals from $1850
Community Amenities
Laundry Facilities
Elevator
Controlled Access
Recycling
- Laundry Facilities
- Controlled Access
- Maintenance on site
- Video Patrol
- 24 Hour Access
- Recycling
- Public Transportation
- Key Fob Entry
- Elevator
- Media Center/Movie Theatre
- Courtyard
- Waterfront
Apartment Features
High Speed Internet Access
Hardwood Floors
Granite Countertops
Refrigerator
- High Speed Internet Access
- Heating
- Tub/Shower
- Intercom
- Granite Countertops
- Stainless Steel Appliances
- Kitchen
- Oven
- Range
- Refrigerator
- Quartz Countertops
- Hardwood Floors
- Tile Floors
- Views
- Balcony
From Absolute World, identical skyscrapers nicknamed “Marilyn Monroe” for their hourglass shape, to the beautiful parks and beaches along Lake Ontario, Mississauga is an attractive city next door to Toronto in the province of Ontario. Mississauga is a shopper’s dream, filled with several large malls and a variety of other shopping destinations.
The largest shopping mall, Square One Shopping Centre, features more than 350 retail stores and attracts nearly 24 million shoppers a year. The heart of the city, Celebration Square, is located downtown and is a gathering place for a variety of concerts, festivals, and other events. In the summer, the largest outdoor fountain in the city and a variety of food trucks and vendors provide hours of outdoor fun for residents. During winter, it becomes a wonderland complete with an ice rink.
Legends Row and the Queen’s Jubilee Garden are considered must-see destinations in the square.
Learn more about living in MississaugaCompare neighborhood and city base rent averages by bedroom.
| Clarkson/Lorne Park | Mississauga, ON | |
|---|---|---|
| Studio | $1,810 | $1,801 |
| 1 Bedroom | $1,983 | $1,956 |
| 2 Bedrooms | $2,345 | $2,324 |
| 3 Bedrooms | $2,834 | $2,848 |
- Laundry Facilities
- Controlled Access
- Maintenance on site
- Video Patrol
- 24 Hour Access
- Recycling
- Public Transportation
- Key Fob Entry
- Elevator
- Courtyard
- Waterfront
- Media Center/Movie Theatre
- High Speed Internet Access
- Heating
- Tub/Shower
- Intercom
- Granite Countertops
- Stainless Steel Appliances
- Kitchen
- Oven
- Range
- Refrigerator
- Quartz Countertops
- Hardwood Floors
- Tile Floors
- Views
- Balcony
| Monday | 9am - 5pm |
|---|---|
| Tuesday | 9am - 5pm |
| Wednesday | 9am - 5pm |
| Thursday | 9am - 5pm |
| Friday | 9am - 5pm |
| Saturday | By Appointment |
| Sunday | By Appointment |
| Colleges & Universities | Distance | ||
|---|---|---|---|
| Colleges & Universities | Distance | ||
| Drive: | 15 min | 9.3 km | |
| Drive: | 25 min | 25.8 km | |
| Drive: | 27 min | 28.4 km | |
| Drive: | 28 min | 28.8 km |

Transportation options available in Mississauga include Long Branch Loop, located 6.9 kilometers from The Sheridan Manor. The Sheridan Manor is near Billy Bishop Toronto City, located 25.9 kilometers or 28 minutes away, and Toronto Pearson International, located 30.3 kilometers or 33 minutes away.
| Transit / Subway | Distance | ||
|---|---|---|---|
| Transit / Subway | Distance | ||
|
|
Drive: | 11 min | 6.9 km |
|
|
Drive: | 12 min | 7.4 km |
|
|
Drive: | 12 min | 7.7 km |
|
|
Drive: | 13 min | 8.0 km |
|
|
Drive: | 13 min | 8.1 km |
| Commuter Rail | Distance | ||
|---|---|---|---|
| Commuter Rail | Distance | ||
|
|
Drive: | 4 min | 2.2 km |
|
|
Drive: | 8 min | 5.5 km |
|
|
Drive: | 11 min | 6.6 km |
|
|
Drive: | 11 min | 6.9 km |
|
|
Drive: | 17 min | 11.6 km |
| Airports | Distance | ||
|---|---|---|---|
| Airports | Distance | ||
|
Billy Bishop Toronto City
|
Drive: | 28 min | 25.9 km |
|
Toronto Pearson International
|
Drive: | 33 min | 30.3 km |
Scores provided by
What do Walkability, Transit, Drivability, and Bikeability mean?
Walkability measures the walking distance to day-to-day needs.
Transit measures access to public transportation.
Drivability measures congestion, parking availability, and access to major roads.
Bikeability measures the suitability for cycling.
How It Works
Traffic
-Airport
-Businesses
-Scores provided by
HowLoud What is a Sound Score Rating? A Sound Score Rating aggregates noise caused by vehicle traffic, airplane traffic and local sources. How It WorksTime and distance from The Sheridan Manor.
| Shopping Centers | Distance | ||
|---|---|---|---|
| Shopping Centers | Distance | ||
| Walk: | 7 min | 0.7 km | |
| Drive: | 3 min | 2.0 km | |
| Drive: | 3 min | 2.0 km |
| Military Bases | Distance | ||
|---|---|---|---|
| Military Bases | Distance | ||
| Drive: | 102 min | 99.3 km |
The Sheridan Manor Photos
-
The Sheridan Manor
-
2BR, 1BA - 904SF
-
-
-
-
-
-
-
Nearby Apartments
Within 80.47 Kilometers of The Sheridan Manor
-
12 Park St E
12 Park St E
Mississauga, ON L5G 1L5
$1,999 - $2,350
1-2 Br 1.4 km
-
26 Park Street East
26 Park St E
Mississauga, ON L5G 2T9
$2,000
1 Br 1.4 km
-
Bell Tower Residences
2340 Confederation Pky
Mississauga, ON L5B 1E8
$2,050 - $3,400
1-3 Br 3.7 km
-
The Carillon
150 Paisley Blvd
Mississauga, ON L5B 1G3
$1,901 - $2,300 Total Monthly Price
1-2 Br 3.7 km
-
35 Raylawn Cres
Halton Hills, ON L7G 4M6
$2,300
1 Br 26.7 km
While The Sheridan Manor does not provide in‑unit laundry, on‑site laundry facilities are available for shared resident use.
Select utilities are included in rent at The Sheridan Manor, including gas, water, and heat. Residents are responsible for any other utilities not listed.
Parking is available at The Sheridan Manor. Fees may apply depending on the type of parking offered. Contact this property for details.
The Sheridan Manor has studios to one-bedroom with rent ranges from $1,850/mo. to $2,000/mo.
Yes, The Sheridan Manor welcomes pets. Breed restrictions, weight limits, and additional fees may apply. View this property's pet policy.
A good rule of thumb is to spend no more than 30% of your gross income on rent. Based on the lowest available rent of $1,850 for a studio, you would need to earn about $74,000 per year to qualify. Want to double-check your budget? Calculate how much rent you can afford with our Rent Affordability Calculator.
The Sheridan Manor is offering 1 Month Free for eligible applicants, with rental rates starting at $1,850.
Yes! The Sheridan Manor offers 2 Matterport 3D Tours. Explore different floor plans and see unit level details, all without leaving home.
345 Lakeshore Rd W
Mississauga, ON L5H 1H3
Property Manager Responded