Map
  • Add a Property
  • Renter Tools
    • Favorites
    • Saved Searches
  • Manage Rentals
  • Apartments For Rent
  • Houses For Rent
  • Condos For Rent
  • Townhomes For Rent
  • Help Center
  • Nashville Average Rent
  • Area Guide
  • Rent Calculator
  • Property Management Companies

Language

Apartments.com Logo
Manage Rentals      Sign Up / Sign In
  • Primary Photo - The Scottie
  • The Scottie Marathon Village - The Scottie
    The Scottie Marathon Village - The Scottie
  • The Scottie Marathon Village - The Scottie
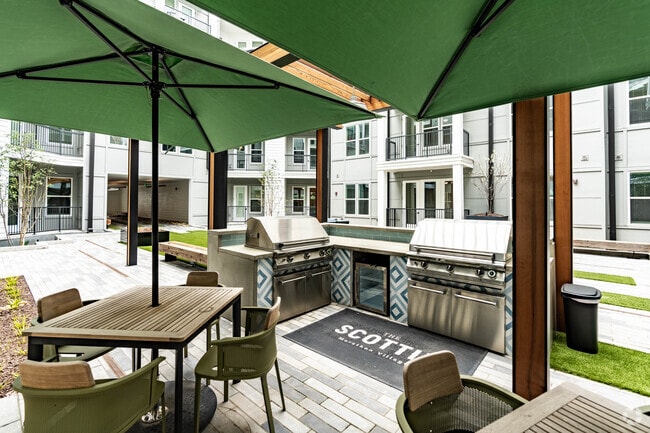
    Outdoor Grill - The Scottie
Contact This Property

Tour Options: In-Person, Self-Guided Self-Guided Tours Available This community supports self-guided tours that offer prospective residents the ability to enter, tour, and exit the property without staff assistance. Contact the property for more details.

Language: English

Open 10am - 6pm Today

View All Hours Office Hours Monday - Friday, 10am - 6pm Saturday, 10am - 5pm Sunday, Closed

The Scottie media gallery Unit
call 615-882-1544
Floor Plan View Body
Viewing Floor: Select a unit to view pricing & availability
0 (1 unit)
1 (7 units)
2 (7 units)
3 (5 units)
4 (6 units)
5 (5 units)
Any
Studio
1
2
Any
1+
2+
Move-In Date
Tennessee Davidson County Nashville Midtown Nashville

The Scottie

800 16th Ave N, Nashville, TN 37203

Be the First to Rate & Review
Verified Listing CoStar Verified® Listing

This Listing has been verified by CoStar’s listing verification process, which combines internal screening and fraud detection technology. Always beware of scams.

Today
Share Listing
Favorites
615-882-1544
Property Management Company Logo Property Website
  • Monthly Rent

    $1,317 - $2,560

  • Bedrooms

    Studio - 2 bd

  • Bathrooms

    1 - 2 ba

  • Square Feet

    443 - 1,153 sq ft

The Scottie
Property Management Company Logo
Share Listing
Favorites

Move-in Special

Enjoy 2.5 Months Free! ; Contact us for details. Lease Now, Cruise Later! Enjoy a 5 Day/4 Night Cruise ; Contact Us For Details

Highlights

  • Porch
  • Pet Washing Station
  • Pool
  • Walk-In Closets
  • Island Kitchen
  • Sundeck
  • Gated
  • Elevator
  • Balcony

Pricing & Floor Plans

filter results by bedrooms
Cost Calculator: Estimate your monthly and one-time fees.
S1
$1,317 – $1,690 Studio 1 Bath 443 Sq Ft $300 Deposit
1 Available unit
Unit
Base Price
Sq Ft
Availability
Unit Details
  • Unit 206
    price $1,317
    square feet 443
    availibility Aug 12
A2
$1,728 – $2,008 1 Bed 1 Bath 640 Sq Ft $300 Deposit
14 Available units
Unit
Base Price
Sq Ft
Availability
Unit Details
  • Unit 113
    price $1,735
    square feet 640
    availibility Now
  • Unit 209
    price $1,735
    square feet 640
    availibility Now
  • Unit 53
    price $1,745
    square feet 640
    availibility Now
  • Unit 539
    price $1,948
    square feet 640
    availibility May 29
  • Unit 117
    price $1,748
    square feet 640
    availibility Jun 10
  • Unit 153
    price $1,758
    square feet 640
    availibility Jun 18
  • Unit 439
    price $1,933
    square feet 640
    availibility Jul 18
  • Unit 114
    price $1,768
    square feet 640
    availibility Jul 22
  • Unit 126
    price $1,728
    square feet 640
    availibility Jul 30
  • Unit 411
    price $1,793
    square feet 640
    availibility Jul 30
  • Unit 222
    price $1,728
    square feet 640
    availibility Aug 1
  • Unit 213
    price $1,728
    square feet 640
    availibility Aug 5
  • Unit 356
    price $1,738
    square feet 640
    availibility Aug 5
  • Unit 326
    price $1,728
    square feet 640
    availibility Aug 19

A3
$1,758 – $1,884 1 Bed 1 Bath 650 Sq Ft $300 Deposit
2 Available units
Unit
Base Price
Sq Ft
Availability
Unit Details
  • Unit 147
    price $1,758
    square feet 650
    availibility Jul 31
  • Unit 530
    price $1,803
    square feet 650
    availibility Aug 7
B4
$2,423 – $2,560 2 Beds 2 Baths 1,153 Sq Ft $300 Deposit
2 Available units
Unit
Base Price
Sq Ft
Availability
Unit Details
  • Unit 201
    price $2,423
    square feet 1,153
    availibility May 29
  • Unit 301
    price $2,523
    square feet 1,153
    availibility Jul 1
B1
$2,153 – $2,325 2 Beds 2 Baths 1,036 Sq Ft $300 Deposit
7 Available units
Unit
Base Price
Sq Ft
Availability
Unit Details
  • Unit 407
    price $2,178
    square feet 1,036
    availibility Jun 12
  • Unit 141
    price $2,178
    square feet 1,036
    availibility Jun 19
  • Unit 241
    price $2,213
    square feet 1,036
    availibility Jul 3
  • Unit 507
    price $2,193
    square feet 1,036
    availibility Jul 4
  • Unit 545
    price $2,288
    square feet 1,036
    availibility Jul 4
  • Unit 352
    price $2,263
    square feet 1,036
    availibility Jul 11
  • Unit 446
    price $2,153
    square feet 1,036
    availibility Aug 6

B2
$2,218 – $2,305 2 Beds 2 Baths 1,049 Sq Ft $300 Deposit
Matterport 3D Tour
5 Available units
Unit
Base Price
Sq Ft
Availability
Unit Details
  • Unit 416
    price $2,268
    square feet 1,049
    availibility Jun 22
  • Unit 443
    price $2,248
    square feet 1,049
    availibility Jul 2
  • Unit 337
    price $2,218
    square feet 1,049
    availibility Jul 25
  • Unit 537
    price $2,263
    square feet 1,049
    availibility Jul 28
  • Unit 243
    price $2,218
    square feet 1,049
    availibility Aug 15

S1
$1,317 – $1,690 Studio 1 Bath 443 Sq Ft $300 Deposit
1 Available unit
Unit
Base Price
Sq Ft
Availability
Unit Details
  • Unit 206
    price $1,317
    square feet 443
    availibility Aug 12
A2
$1,728 – $2,008 1 Bed 1 Bath 640 Sq Ft $300 Deposit
14 Available units
Unit
Base Price
Sq Ft
Availability
Unit Details
  • Unit 113
    price $1,735
    square feet 640
    availibility Now
  • Unit 209
    price $1,735
    square feet 640
    availibility Now
  • Unit 53
    price $1,745
    square feet 640
    availibility Now
  • Unit 539
    price $1,948
    square feet 640
    availibility May 29
  • Unit 117
    price $1,748
    square feet 640
    availibility Jun 10
  • Unit 153
    price $1,758
    square feet 640
    availibility Jun 18
  • Unit 439
    price $1,933
    square feet 640
    availibility Jul 18
  • Unit 114
    price $1,768
    square feet 640
    availibility Jul 22
  • Unit 126
    price $1,728
    square feet 640
    availibility Jul 30
  • Unit 411
    price $1,793
    square feet 640
    availibility Jul 30
  • Unit 222
    price $1,728
    square feet 640
    availibility Aug 1
  • Unit 213
    price $1,728
    square feet 640
    availibility Aug 5
  • Unit 356
    price $1,738
    square feet 640
    availibility Aug 5
  • Unit 326
    price $1,728
    square feet 640
    availibility Aug 19

A3
$1,758 – $1,884 1 Bed 1 Bath 650 Sq Ft $300 Deposit
2 Available units
Unit
Base Price
Sq Ft
Availability
Unit Details
  • Unit 147
    price $1,758
    square feet 650
    availibility Jul 31
  • Unit 530
    price $1,803
    square feet 650
    availibility Aug 7
B4
$2,423 – $2,560 2 Beds 2 Baths 1,153 Sq Ft $300 Deposit
2 Available units
Unit
Base Price
Sq Ft
Availability
Unit Details
  • Unit 201
    price $2,423
    square feet 1,153
    availibility May 29
  • Unit 301
    price $2,523
    square feet 1,153
    availibility Jul 1
B1
$2,153 – $2,325 2 Beds 2 Baths 1,036 Sq Ft $300 Deposit
7 Available units
Unit
Base Price
Sq Ft
Availability
Unit Details
  • Unit 407
    price $2,178
    square feet 1,036
    availibility Jun 12
  • Unit 141
    price $2,178
    square feet 1,036
    availibility Jun 19
  • Unit 241
    price $2,213
    square feet 1,036
    availibility Jul 3
  • Unit 507
    price $2,193
    square feet 1,036
    availibility Jul 4
  • Unit 545
    price $2,288
    square feet 1,036
    availibility Jul 4
  • Unit 352
    price $2,263
    square feet 1,036
    availibility Jul 11
  • Unit 446
    price $2,153
    square feet 1,036
    availibility Aug 6

B2
$2,218 – $2,305 2 Beds 2 Baths 1,049 Sq Ft $300 Deposit
Matterport 3D Tour
5 Available units
Unit
Base Price
Sq Ft
Availability
Unit Details
  • Unit 416
    price $2,268
    square feet 1,049
    availibility Jun 22
  • Unit 443
    price $2,248
    square feet 1,049
    availibility Jul 2
  • Unit 337
    price $2,218
    square feet 1,049
    availibility Jul 25
  • Unit 537
    price $2,263
    square feet 1,049
    availibility Jul 28
  • Unit 243
    price $2,218
    square feet 1,049
    availibility Aug 15

* Price shown is base rent. Excludes user-selected optional fees and variable or usage-based fees and required charges due at or prior to move-in or at move-out.View Fees and Policies for details. Price, availability, fees, and any applicable rent special are subject to change without notice.
* Square footage definitions vary. Displayed square footage is approximate.

Fees and Policies

The fees listed below are community-provided and may exclude utilities or add-ons. All payments are made directly to the property and are non-refundable unless otherwise specified. Use the Cost Calculator to determine costs based on your needs.

  • Utilities & Essentials
    • Community Bundle
      Trash pickup, internet, pest control Charged per unit.
      $110 / mo
    • Smart Bundle
      Charged per unit.
      $125 / mo
    • Utility Admin Fee
      Charged per unit.
      $6.50 / mo
    • Rent Reporting
      Charged per unit.
      $9.95 / mo
    • Sewer
      Charged per unit.
      Varies / mo
    • Water
      Charged per unit.
      Varies / mo
    • Electric
      Charged per unit.
      Varies / mo
  • One-Time Basics
    • Due at Application
      • Administrative Fee
        Charged per unit.
        $250
      • Application Fee Per Applicant
        Charged per applicant.
        $75
      • Application Fee
        Charged per applicant.
        $75
    • Due at Move-In
      • Package
        Charged per unit.
        $25
      • Deposit
        Charged per unit.
        $300
  • Dogs
    • One-Time Pet Fee
      Max of 2. Charged per pet.
      $350
    • Monthly Pet Fee
      Max of 2. Charged per pet.
      $25 / mo
    75 lbs. Weight Limit
    Restrictions:
    Breed Restrictions are as follows: Tosa Inu/Ken, American Bandogge, Cane Corso, Rottweiler, Doberman, Pit Bull, Bull Terrier, Staffordshire Terrier, Dogo Argentino, Boer Boel, Gull Dong, Basenji, Mastiff, Perro de Presa Canario, Fila Brasiliero, Wolf Hybrid, Caucasian Oucharka, Alaskan Malamutes, Kangal, German Shepard, Shepard, Chow, Spitz, Akita, Reptiles, Rabbits and Pot Bellied Pigs. Mixed breeds containing these bloodlines are also prohibited.
    Read More Read Less
  • Cats
    • One-Time Pet Fee
      Max of 2. Charged per pet.
      $350
    • Monthly Pet Fee
      Max of 2. Charged per pet.
      $25 / mo
    75 lbs. Weight Limit
  • Pet Fees
    • Pet Fees
      Charged per pet.
      $350
    • Pet Rent
      Charged per pet.
      $25 / mo
  • Garage Lot
    • Parking Fee
      Charged per vehicle.
      $0 / mo
  • Storage Unit
    • Storage
      Charged per rentable item.
      $0 - $85 / mo
  • Renters Insurance - Property Program
    Charged per unit.
    $14.50 / mo
  • Storage Income
    Charged per unit.
    $85 / mo
  • New Utility Account Fee
    Charged per unit.
    $15
  • Utility Account Close Out Fee
    Charged per unit.
    $15

Property Fee Disclaimer: Based on community-supplied data and independent market research. Subject to change without notice. May exclude fees for mandatory or optional services and usage-based utilities.

Details

Lease Options

  • 12 - 18 Month Leases

Property Information

  • Built in 2024
  • 320 units/6 stories

Matterport 3D Tours

This 3,420 square foot single-story space in Nashville, TN, showcases a harmonious blend of modern architecture and inviting design. The interior is characterized by soaring ceilings and expansive windows that flood the area with natural light. Light oak flooring runs throughout, creating a warm and cohesive look. The space features multiple seating areas, each with its own distinct character. Plush sofas, stylish armchairs, and unique seating options like patterned accent chairs provide ample room for relaxation and socialization. A striking feature wall of whitewashed brick adds texture and visual interest, complemented by large abstract artworks. The color palette is primarily neutral, with pops of bold colors in furnishings and decor. Bright yellow ottomans, deep blue cushions, and a vibrant area rug inject energy into the space. Pendant lighting, including distinctive globe-shaped fixtures, adds both illumination and artistic flair. Built-in shelving and a central island with storage offer practical functionality. The open layout promotes easy flow between different areas, making it ideal for both casual gatherings and more formal events. Overall, this space successfully combines comfort, style, and versatility in a contemporary setting.

Clubhouse
1/5
This 3,420 square foot single-story space in Nashville, TN, showcases a harmonious blend of modern architecture and inviting design. The interior is characterized by soaring ceilings and expansive windows that flood the area with natural light. Light oak flooring runs throughout, creating a warm and cohesive look.

The space features multiple seating areas, each with its own distinct character. Plush sofas, stylish armchairs, and unique seating options like patterned accent chairs provide ample room for relaxation and socialization. A striking feature wall of whitewashed brick adds texture and visual interest, complemented by large abstract artworks.

The color palette is primarily neutral, with pops of bold colors in furnishings and decor. Bright yellow ottomans, deep blue cushions, and a vibrant area rug inject energy into the space. Pendant lighting, including distinctive globe-shaped fixtures, adds both illumination and artistic flair.

Built-in shelving and a central island with storage offer practical functionality. The open layout promotes easy flow between different areas, making it ideal for both casual gatherings and more formal events. Overall, this space successfully combines comfort, style, and versatility in a contemporary setting. This 770 square foot property in Nashville, TN, showcases a thoughtfully designed single-floor layout. The space is characterized by its open-concept design, allowing for a seamless flow between living areas. Light oak hardwood floors run throughout, providing a warm and cohesive foundation.

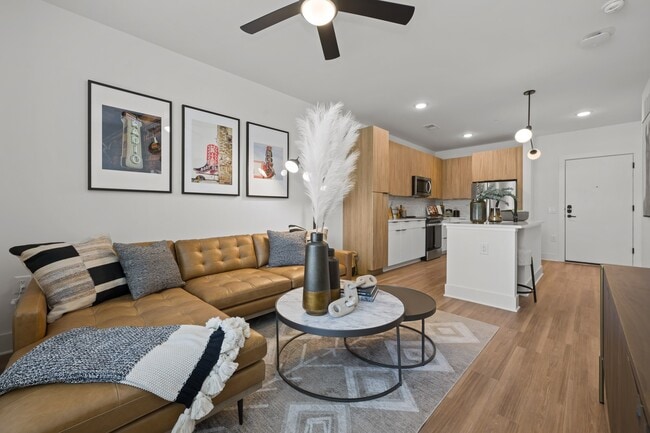
The living area is a testament to modern design, featuring a mix of contemporary and mid-century inspired furnishings. A plush sofa in neutral tones is adorned with colorful accent pillows, while houndstooth pattern armchairs add visual interest. Striking artwork, including a large abstract piece, adorns the walls, contributing to the space's artistic ambiance.

Architectural details include exposed brick columns and recessed lighting, adding texture and dimension to the white walls. Large windows flood the space with natural light, enhancing the airy feel. A modern chandelier serves as a focal point, marrying function with style.

The property boasts two hallways and an entrance area, facilitating easy movement throughout the space. Built-in cabinetry in warm wood tones provides ample storage and display opportunities. The careful curation of decor elements, from plants to decorative objects, contributes to a lived-in yet polished aesthetic.

Overall, this Nashville residence expertly balances modern design with comfort, creating an inviting and stylish living environment within its compact 770 square feet. This expansive 1,540 square foot fitness center, located at 806 16th Ave N, Nashville, TN, offers a cutting-edge exercise experience. The single-floor layout maximizes space efficiency, accommodating a wide array of workout stations. The facility boasts a striking color scheme, with teal walls contrasting against white ceilings, creating an energizing atmosphere. Large windows flood the space with natural light, while recessed lighting and ceiling fans ensure optimal illumination and air circulation.

The gym is equipped with an impressive selection of modern fitness apparatus, including multiple treadmills, ellipticals, and stationary bikes, each outfitted with individual display screens. A dedicated weightlifting area features a comprehensive set of free weights, weight machines, and a Smith machine. The floor plan intelligently separates cardio and strength training zones, allowing for efficient traffic flow.

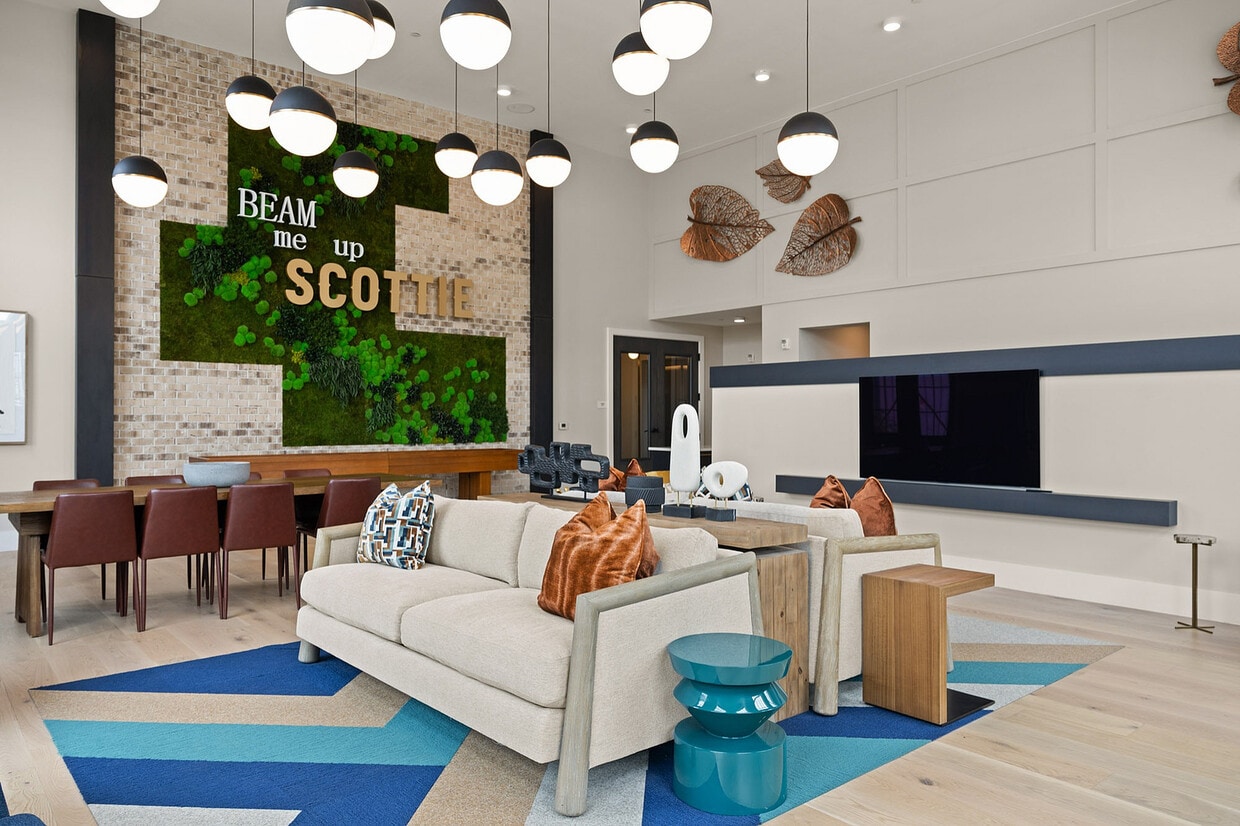
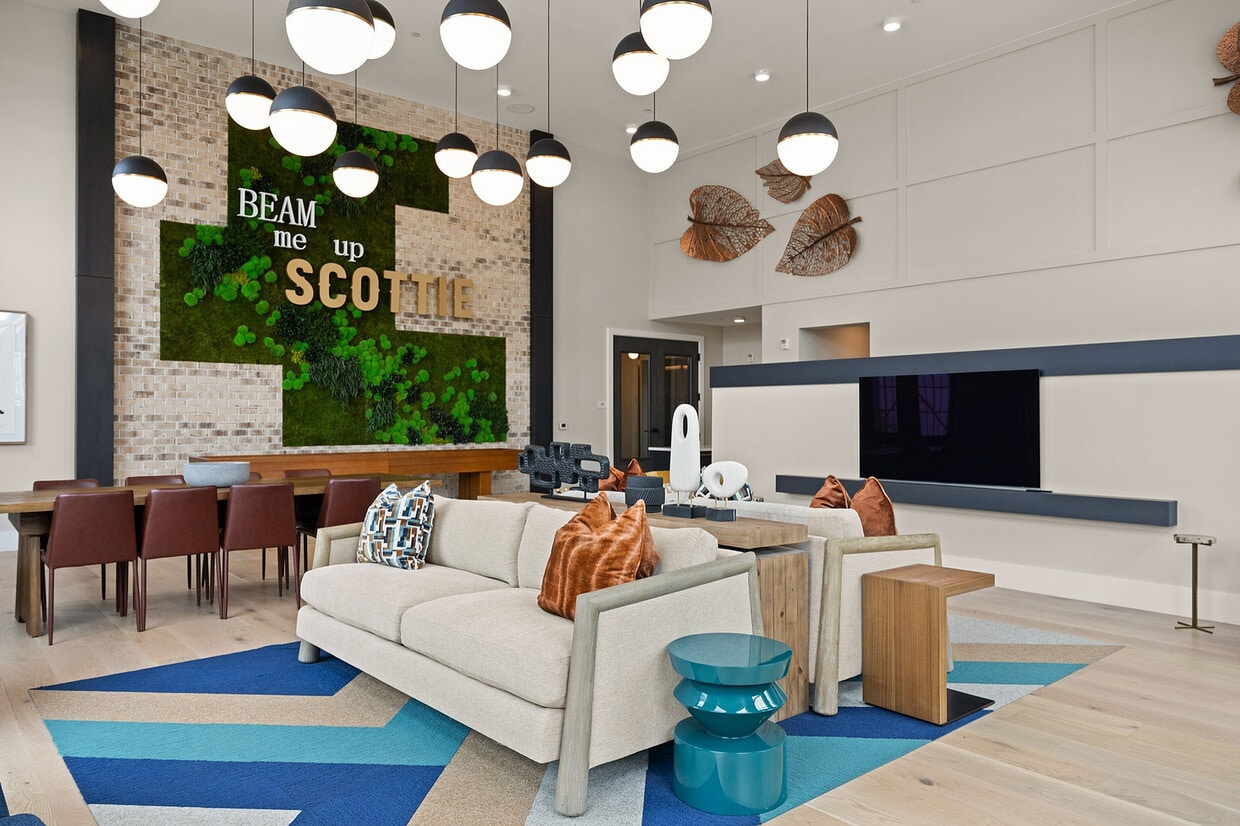
The unique flooring design, comprising a mix of beige, blue, and gray carpet tiles, not only adds visual interest but also provides comfort and noise reduction. Mirrored walls expand the visual space and allow users to monitor their form. Overall, this thoughtfully designed fitness center caters to a variety of exercise preferences, from cardio enthusiasts to weightlifters, in a modern and inviting environment. This 1270 square foot space in Nashville, TN, showcases a harmonious blend of modern design and natural elements. The focal point is an impressive living green wall displaying the text "Beam me up Scottie," creating a striking visual impact and bringing nature indoors. The space boasts soaring ceilings with floor-to-ceiling windows, allowing abundant natural light to flood the interior.

The open-plan layout features light wood flooring throughout, enhancing the sense of spaciousness. Stylish furnishings include comfortable leather armchairs, a wooden shuffleboard table, and a large dining table, perfect for various activities and gatherings. Suspended spherical light fixtures add a contemporary touch and provide ambient lighting.

Artistic elements are thoughtfully incorporated, such as the leaf-shaped wall sculptures and abstract artwork. The color palette combines neutral tones with pops of color, evident in the multi-colored area rug and accent pillows. A sleek kitchenette area with colorful cabinetry complements the overall design.

This versatile space seamlessly blends functionality and aesthetics, creating an inviting atmosphere suitable for both work and leisure activities. The combination of natural elements, modern design, and thoughtful details results in a unique and visually appealing environment. This contemporary 970 square foot apartment in Nashville offers a harmonious blend of style and functionality. The sleek kitchen showcases modern appliances, white cabinetry, and light wood accents, creating an inviting culinary space. Both bedrooms are generously sized, with the primary bedroom measuring 150 square feet. They feature large windows for natural light, ceiling fans, and vibrant decor elements.

The two bathrooms are designed with a modern aesthetic, featuring clean lines, efficient fixtures, and ample counter space. The living areas boast hardwood floors throughout, enhancing the apartment's overall warmth and elegance. A balcony provides outdoor space, perfect for enjoying fresh air or city views.

Storage is abundant, with two closets and additional built-in storage solutions. The apartment's layout maximizes space efficiency, creating a comfortable living environment. Located at 806 16th Ave N, this single-floor residence is ideally situated in Nashville's urban landscape, offering a perfect blend of comfort and city living.
Property Site Map

Select a unit to view pricing & availability

Any
Studio
1
2
Any
1+
2+
Move-In Date
Viewing Floor:
0 (1 unit)
1 (7 units)
2 (7 units)
3 (5 units)
4 (6 units)
5 (5 units)
Matterport 3D Tour Matterport 3D Tour
Matterport 3D Tour

About The Scottie

Welcome to The Scottie, a brand new apartment community in the vibrant Nashville neighborhood of Marathon Village. Featuring upscale studio, 1, & 2 bedroom floor plans, The Scottie promises to offer a luxurious and comfortable living experience for all. Your new home comes with a range of modern amenities and high-end features, and our location ensures that everything is at your fingertips. Experience the best of Music City at The Scottie apartments.

The Scottie is an apartment community located in Davidson County and the 37203 ZIP Code. This area is served by the Davidson County attendance zone.

Unique Features

  • Coffee Bar
  • Cold Storage
  • Controlled Access Building
  • Controlled Access Parking
  • Deep Kitchen Sinks
  • Fire Pit
  • Full Size Washer and Dryer in Every Unit
  • Green Space
  • Latch Keyless Unit Entry
  • LVP Flooring
  • Outdoor Living Area with Fire Pit
  • Patio or Balcony
  • Quartz / Honed Granite Countertops
  • Saltwater Pool
  • Shaker Style Cabinets
  • Social Lounge
  • Two Designer Finish Collections

Contact

View Property Website
Language: English
Open 10am - 6pm Today
  • Monday - Friday, 10am - 6pm
  • Saturday, 10am - 5pm
  • Sunday, Closed
Property Management Company Logo

Community Amenities

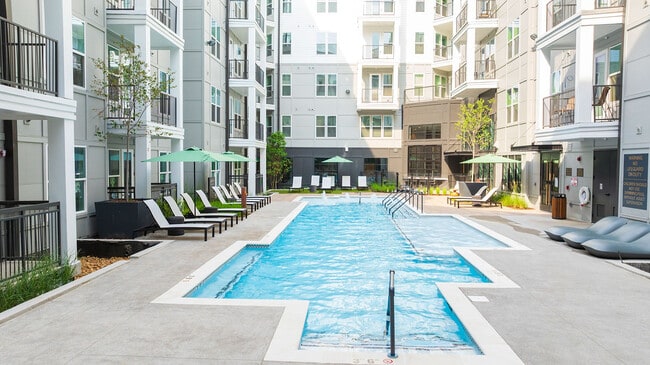
Pool

Fitness Center

Elevator

Clubhouse

  • Package Service
  • Property Manager on Site
  • 24 Hour Access
  • Trash Pickup - Curbside
  • Pet Washing Station
  • EV Charging
  • Elevator
  • Business Center
  • Clubhouse
  • Fitness Center
  • Pool
  • Bicycle Storage
  • Gated
  • Sundeck
  • Courtyard
  • Private Bathroom
  • Study Lounge

Apartment Features

Washer/Dryer

Air Conditioning

Dishwasher

Washer/Dryer Hookup

High Speed Internet Access

Walk-In Closets

Island Kitchen

Granite Countertops

Indoor Features

  • High Speed Internet Access
  • Wi-Fi
  • Washer/Dryer
  • Washer/Dryer Hookup
  • Air Conditioning
  • Heating
  • Ceiling Fans
  • Smoke Free
  • Trash Compactor
  • Storage Space
  • Double Vanities
  • Tub/Shower
  • Handrails
  • Sprinkler System
  • Wheelchair Accessible (Rooms)

Kitchen Features & Appliances

  • Dishwasher
  • Disposal
  • Ice Maker
  • Granite Countertops
  • Pantry
  • Island Kitchen
  • Eat-in Kitchen
  • Kitchen
  • Microwave
  • Oven
  • Range
  • Refrigerator
  • Freezer
  • Coffee System

Model Details

  • Vinyl Flooring
  • Walk-In Closets
  • Balcony
  • Patio
  • Porch
Location
800 16th Ave N, Nashville,
TN 37203
Get Directions
Schools Restaurants Groceries Coffee Banks Shops Fitness
| Edit
Edit Commute

Destination is required

Under 30 minutes

Commute Time is calculated at rush hour.
Neighborhood

Nestled in the heart of Nashville, Midtown provides a lively atmosphere, packed full of bars, restaurants, and live music venues. The exciting urban buzz and nightlife scene attracts a wide variety of renters. Rentals in the area range from modern, upscale apartment buildings to affordable student housing. Midtown Nashville is the proud home to Vanderbilt University, the Parthenon, and Centennial Park. Major attractions bring tourists to the area, and there’s a large student and faculty population due to the prestigious university in town. Midtown is adjacent to Downtown Nashville, where you’ll find the Country Music Hall of Fame, Honky Tonk Row, and the Ryman Auditorium. Residents of Midtown appreciate neighboring Music Row, filled with famous record label offices, radio stations, and recording studios.

Learn more about living in Midtown Nashville 
Average Prices by Area

Compare neighborhood and city base rent averages by bedroom.

Midtown Nashville Nashville, TN
Studio $1,633 $1,539
1 Bedroom $1,905 $1,681
2 Bedrooms $3,050 $2,072
3 Bedrooms $7,770 $2,635
Amenities
  • Package Service
  • Property Manager on Site
  • 24 Hour Access
  • Trash Pickup - Curbside
  • Pet Washing Station
  • EV Charging
  • Elevator
  • Business Center
  • Clubhouse
  • Gated
  • Sundeck
  • Courtyard
  • Fitness Center
  • Pool
  • Bicycle Storage
  • Private Bathroom
  • Study Lounge
  • Coffee Bar
  • Cold Storage
  • Controlled Access Building
  • Controlled Access Parking
  • Deep Kitchen Sinks
  • Fire Pit
  • Full Size Washer and Dryer in Every Unit
  • Green Space
  • Latch Keyless Unit Entry
  • LVP Flooring
  • Outdoor Living Area with Fire Pit
  • Patio or Balcony
  • Quartz / Honed Granite Countertops
  • Saltwater Pool
  • Shaker Style Cabinets
  • Social Lounge
  • Two Designer Finish Collections
  • High Speed Internet Access
  • Wi-Fi
  • Washer/Dryer
  • Washer/Dryer Hookup
  • Air Conditioning
  • Heating
  • Ceiling Fans
  • Smoke Free
  • Trash Compactor
  • Storage Space
  • Double Vanities
  • Tub/Shower
  • Handrails
  • Sprinkler System
  • Wheelchair Accessible (Rooms)
  • Dishwasher
  • Disposal
  • Ice Maker
  • Granite Countertops
  • Pantry
  • Island Kitchen
  • Eat-in Kitchen
  • Kitchen
  • Microwave
  • Oven
  • Range
  • Refrigerator
  • Freezer
  • Coffee System
  • Vinyl Flooring
  • Walk-In Closets
  • Balcony
  • Patio
  • Porch
Expenses
Recurring
Cat Rent $25
Dog Rent $25
One-Time
Cat Fee $350
Dog Fee $350
Office Hours
Monday 10am - 6pm
Tuesday 10am - 6pm
Wednesday 10am - 6pm
Thursday 10am - 6pm
Friday 10am - 6pm
Saturday 10am - 5pm
Sunday Closed
615-882-1544
Education
Colleges & Universities Distance
Fisk University
Walk: 7 min 0.4 mi
Meharry Medical College
Walk: 12 min 0.7 mi
Tennessee State University
Drive: 4 min 1.9 mi
Vanderbilt University
Drive: 5 min 2.2 mi
The Scottie is within 7 minutes or 0.4 mile from Fisk University. It is also near Meharry Medical College and Tennessee State University.
Schools
  • Public Schools
  • Private Schools
Park Avenue Elementary Enhanced Option
Public Elementary School
Grades PK-5
349 Students
Attendance Zone
Mckissack Middle School
Public Middle School
Grades 6-8
172 Students
Attendance Zone
Pearl Cohn Magnet High School
Public High School
Grades 9-12
604 Students
Attendance Zone
St. Vincent School
Private Elementary School
Grades PK-5
Nearby
The Keystone School
Private Middle & High School
Grades 6-12
Nearby
School data provided by The GreatSchools Rating helps parents compare schools within a state based on a variety of school quality indicators and provides a helpful picture of how effectively each school serves all of its students. Ratings are on a scale of 1 (below average) to 10 (above average) and can include test scores, college readiness, academic progress, advanced courses, equity, discipline and attendance data. We also advise parents to visit schools, consider other information on school performance and programs, and consider family needs as part of the school selection process.

View GreatSchools Rating Methodology


Data provided by GreatSchools.org © 2026. All rights reserved.
Transportation

The Scottie is near Nashville International, located 10.7 miles or 16 minutes away.

Commuter Rail Distance
Riverfront
Drive: 4 min 1.9 mi
Donelson
Drive: 15 min 8.7 mi
Hermitage
Drive: 20 min 14.5 mi
Mt Juliet
Drive: 27 min 20.3 mi
Martha
Drive: 33 min 27.5 mi
Airports Distance
Airports Distance
Nashville International
Drive: 16 min 10.7 mi
Getting Around
Fairly Walkable
Walkability
50 / 100
Some Public Transit
Transit
50 / 100
Very Drivable
Drivability
80 / 100
Fairly Bikeable
Bikeability
50 / 100

Scores provided by

What do Walkability, Transit, Drivability, and Bikeability mean? Walkability measures the walking distance to day-to-day needs. Transit measures access to public transportation. Drivability measures congestion, parking availability, and access to major roads. Bikeability measures the suitability for cycling. How It Works
-
Soundscore™
- / 100

Traffic

-

Airport

-

Businesses

-

Scores provided by

HowLoud What is a Sound Score Rating? A Sound Score Rating aggregates noise caused by vehicle traffic, airplane traffic and local sources. How It Works
Points of Interest

Time and distance from The Scottie.

Shopping Centers Distance
Otey Center
Walk: 14 min 0.7 mi
Demonbreun Hill
Drive: 2 min 1.2 mi
Elliston Plc Shopping Ctr
Drive: 3 min 1.3 mi
The Scottie has 3 shopping centers within 1.3 miles, which is about a 3-minute drive. The miles and minutes will be for the farthest away property.
Parks and Recreation Distance
Bicentennial Capitol Mall State Park
Drive: 3 min 1.5 mi
Centennial Park
Drive: 4 min 1.8 mi
The Parthenon
Drive: 5 min 1.9 mi
Rose Park
Drive: 5 min 2.5 mi
Adventure Science Center
Drive: 6 min 2.8 mi
The Scottie has 5 parks within 2.8 miles, including Bicentennial Capitol Mall State Park, Centennial Park, and The Parthenon.
Hospitals Distance
Hospitals Distance
Metro Nashville General Hospital
Walk: 11 min 0.6 mi
Saint Thomas Hospital for Spinal Surgery
Walk: 16 min 0.8 mi
Saint Thomas Midtown Hospital
Walk: 19 min 1.0 mi
The Scottie has 3 hospitals within 1.0 miles, the nearest is Metro Nashville General Hospital which is 0.6 mile away and a 11 minute walk.
Military Bases Distance
Fort Campbell
Drive: 83 min 60.7 mi
Fort Campbell Kentucky
Drive: 77 min 63.5 mi
Fort Campbell Indian Mound
Drive: 89 min 72.8 mi
The Scottie has 3 military bases within 72.8 miles, the nearest is Fort Campbell which is 60.7 miles away and a 83 minute drive.


Reviews for The Scottie

No Renter Ratings Yet
Be the First to Rate & Review!
Share details of your experience with this property
Submitted by a verified resident of the apartment community. Participating residents may receive reward points in exchange for posting a review during their lease term, regardless of the nature of the review. Delete

Property Manager Responded:

Property Manager Responded

Show full review Show less
Was this helpful? Vote review helpful Thanks for your feedback!
Flag Review
  1. ...
  2. ...

The Scottie Photos

  • The Scottie

  • Clubhouse

  • The Scottie Marathon Village

  • The Scottie Marathon Village

  • The Scottie Marathon Village

  • Outdoor Grill

  • The Scottie Marathon Village

Models

  • S1

  • S1 Floor Plan with Balcony

  • S1 With Balcony

  • A2

  • A3 Floor Plan

  • A3 Floor Plan with Balcony

Nearby Apartments

Within 50 Miles of The Scottie

  • The Reeve

    405 40th Ave N

    Nashville, TN 37209

    $1,514 - $3,095

    1-2 Br 2.2 mi

  • CODA

    661 Wedgewood Ave

    Nashville, TN 37203

    $1,622 - $2,806

    1-2 Br 2.6 mi

  • Sterling Nashville West

    7114 Charlotte Pike

    Nashville, TN 37209

    $1,409 - $7,611

    1-3 Br 6.7 mi

Frequently Asked Questions
Does The Scottie have in-unit laundry?

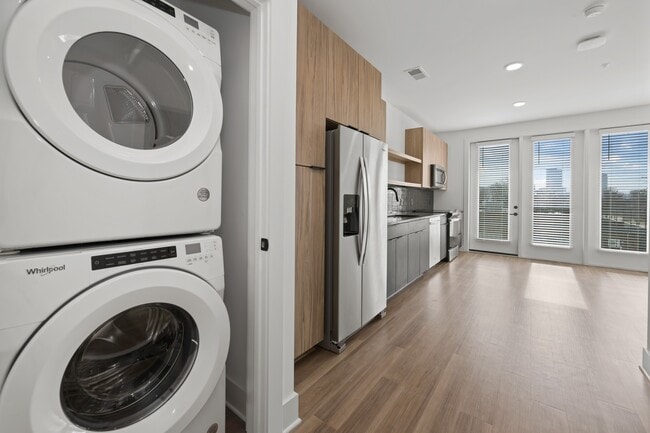
The Scottie has units with in‑unit washers and dryers, making laundry day simple for residents.

What utilities are included in rent at The Scottie?

Utilities are not included in rent. Residents should plan to set up and pay for all services separately.

Is parking available at The Scottie?

Parking is available at The Scottie and is free of charge for residents.

Which floor plans are available, and what are the price ranges?

The Scottie has studios to two-bedrooms with rent ranges from $1,317/mo. to $2,560/mo.

Is The Scottie pet-friendly?

Yes, The Scottie welcomes pets. Breed restrictions, weight limits, and additional fees may apply. View this property's pet policy.

How much income do I need to rent at The Scottie?

A good rule of thumb is to spend no more than 30% of your gross income on rent. Based on the lowest available rent of $1,317 for a studio, you would need to earn about $52,680 per year to qualify. Want to double-check your budget? Calculate how much rent you can afford with our Rent Affordability Calculator.

Does The Scottie have move-in specials?

The Scottie is offering 2 Months Free for eligible applicants, with rental rates starting at $1,317.

Does The Scottie offer Matterport 3D tours?

Yes! The Scottie offers 5 Matterport 3D Tours. Explore different floor plans and see unit level details, all without leaving home.
Back To Top
Send a Message
Contact Property
enter move in date in the format: 2 digit month / 2 digit day / 4 digit year

I would like to...

Send Message

Submitting Request

Send a Message
Contact Property

Thank you! Your email has been sent.

Error

Report an Issue Print Get Directions
Try These Popular Nearby Searches

Cities

  • Berry Hill Rentals
  • Madison Rentals
  • Whites Creek Rentals
  • Oak Hill Rentals
  • Forest Hills Rentals

Search by Bedrooms

  • Studio Apartments in Nashville
  • 1 Bedroom Apartments in Nashville
  • 2 Bedroom Apartments in Nashville
  • 3 Bedroom Apartments in Nashville
  • Rooms for Rent in Nashville

Other Rental Types

  • Nashville Lofts for Rent
  • Nashville Houses for Rent
  • Nashville Condos for Rent
  • Nashville Townhomes for Rent
  • Private Landlord Rentals Nashville
  • Nashville Duplex Rentals
  • 37203 Houses for Rent
  • 37203 Condos for Rent
  • 37203 Townhomes for Rent

Stay on Budget

  • Nashville Apartments Under $700
  • Nashville Apartments Under $800
  • Nashville Apartments Under $900
  • Nashville Apartments Under $1,000
  • Nashville Apartments Under $1,200
  • Nashville Apartments Under $1,400
  • Nashville Apartments Under $1,500
  • Nashville Apartments Under $2,000

Filter by Popular Amenities

  • Pet Friendly Apartments in Nashville
  • Furnished Apartments in Nashville
  • Apartments with Washer & Dryer in Nashville
  • Wheelchair Accessible Apartments in Nashville
  • Apartments with EV Charging in Nashville
  • Apartments with Balcony in Nashville
  • Apartments with Air Conditioning in Nashville
  • Nashville Apartments with Pickleball Court
  • Nashville Apartments with Virtual Tours
  • Nashville Waterfront Apartments

Find Specialty Housing

  • Student Housing in Nashville
  • Nashville Low Income Housing
  • Senior Housing in Nashville
  • Short Term Rentals in Nashville
  • Luxury Apartments in Nashville
  • Cheap Apartments in Nashville
  • Corporate Housing in Nashville
  • Move-In Specials in Nashville
  • New Apartments in Nashville
  • About Us
  • Advertise
  • Legal Notices
  • Privacy Notice
  • Avoid Scams
  • Accessibility
  • Calculate Rent Affordability
  • Renterverse
  • Sitemap
Property Logo
apartments.com
© 2026 CoStar Group, Inc. Equal Housing Opportunity

Equal Housing Opportunity

© 2026 CoStar Group, Inc.

Equal Housing Opportunity

Ready to Apply?

Good News! This rental is accepting applications through Apartments.com. Act now and your $ purchase will include 9 additional FREE application submissions to participating properties.

Or if you already have an account


Required

Required

Valid Email Required

You must acknowledge the disclaimer to continue
Next
Continue

Take me to this property's website
Schedule Tour
Interested in this property? Schedule a tour today.
Rate & Review The Scottie
Please select a rating
50 character minimum
By clicking submit, I agree to the Apartments.com Terms of Service and the Ratings & Reviews Terms of Use.

What Are Walk Score®, Transit Score®, and Bike Score® Ratings?

Walk Score® measures the walkability of any address. Transit Score® measures access to public transit. Bike Score® measures the bikeability of any address.

Learn How It Works

What is a Sound Score Rating?

A Sound Score Rating aggregates noise caused by vehicle traffic, airplane traffic and local sources.

Learn How It Works

Share This Listing
Listing Image

800 16th Ave N

Nashville, TN 37203

Email

Link Copied

(615) 882-1544
Get Directions
Schools Restaurants Groceries Coffee Banks Shops Fitness
Select a unit to view pricing and availability
Floor
0 (1 unit)
1 (7 units)
2 (7 units)
3 (5 units)
4 (6 units)
5 (5 units)
Any
Studio
1
2
Any
1+
2+
Move-In Date
Matterport 3D Tour Matterport 3D Tour
Matterport 3D Tour


