Map
  • Add a Property
  • Renter Tools
    • Favorites
    • Saved Searches
  • Manage Rentals
  • Apartments For Rent
  • Houses For Rent
  • Condos For Rent
  • Townhomes For Rent
  • Help Center
  • Area Guide
  • Rent Calculator
  • Property Management Companies

Language

Apartments.com Logo
Manage Rentals      Sign Up / Sign In

  • Primary Photo - The Scholar Apartments

  • 1590 Elmwood Ave Aerial - The Scholar Apartments
    Building Photo - The Scholar Apartments
  • Building Photo - The Scholar Apartments
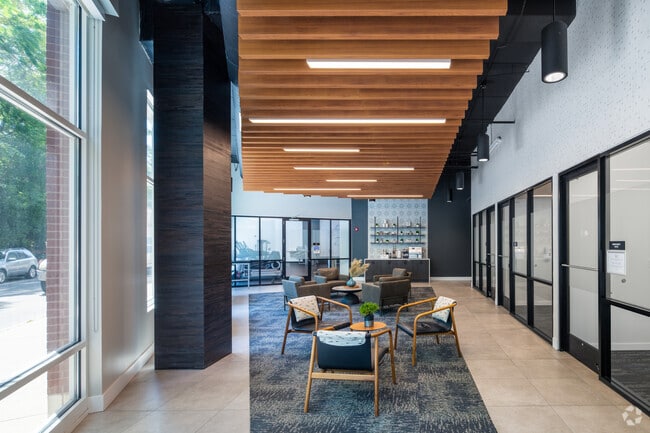
    Lobby Photo - The Scholar Apartments
Contact This Property

Language: English

Closed Today

View All Hours Office Hours Monday, Closed Tuesday - Thursday, 9am - 5pm Friday, 10am - 5pm Saturday, 10am - 4pm Sunday, Closed

The Scholar Apartments media gallery Unit
call 847-316-0680
Floor Plan View Body
Illinois Cook County Evanston

The Scholar Apartments

1590 Elmwood Ave, Evanston, IL 60201

Be the First to Rate & Review
Verified Listing CoStar Verified® Listing

This Listing has been verified by CoStar’s listing verification process, which combines internal screening and fraud detection technology. Always beware of scams.

Today
Share Listing
Favorites
847-316-0680
Property Management Company Logo
  • Monthly Rent

    $2,740 - $5,485

  • Bedrooms

    Studio - 3 bd

  • Bathrooms

    1 - 3 ba

  • Square Feet

    566 - 1,869 sq ft

The Scholar Apartments
Property Management Company Logo
Share Listing
Favorites

Talk about convenient! The Scholar takes off-campus and Evanston living to a whole new level with private terraces, floor-to-ceiling windows, luxurious finishes, and views of Lake Michigan. Located in downtown Evanston, The Scholar is a short walk from shopping, dining, the lakefront, and much more. With an abundant selection of studio, one, two, and three-bedroom apartments in a contemporary amenity-rich building, there is no doubt that The Scholar ranks among Evanston's most desirable rental communities, along with the rest of our Evanston portfolio. (Main Station Apartments, Maple Grove Apartments)

Read More

Highlights

  • Premier Transit Location
  • Waterfront
  • Floor to Ceiling Windows
  • Dry Cleaning Service
  • Walk To Campus
  • High Ceilings
  • Walk-In Closets
  • Controlled Access
  • Lake Access

Pricing & Floor Plans

filter results by bedrooms
Cost Calculator: Estimate your monthly and one-time fees.
Studio S1
$2,740 Studio 1 Bath 622 Sq Ft
1 Available unit
Unit
Base Price
Sq Ft
Availability
Unit Details
  • Unit 506
    price $2,740
    square feet 622
    availibility Aug 6
One Bedroom A12
$3,025 1 Bed 1 Bath 705 Sq Ft
1 Available unit
Unit
Base Price
Sq Ft
Availability
Unit Details
  • Unit 206
    price $3,025
    square feet 705
    availibility Jul 13
One Bedroom A7
$3,160 1 Bed 1 Bath 770 Sq Ft
1 Available unit
Unit
Base Price
Sq Ft
Availability
Unit Details
  • Unit 403
    price $3,160
    square feet 770
    availibility Aug 7
Two Bedroom B3
$3,405 – $3,915 2 Beds 2 Baths 989 Sq Ft
1 Available unit
Unit
Base Price
Sq Ft
Availability
Unit Details
  • Unit 1107
    price $3,915
    square feet 989
    availibility Jun 21
Two Bedroom B2
$3,825 2 Beds 2 Baths 987 Sq Ft
1 Available unit
Unit
Base Price
Sq Ft
Availability
Unit Details
  • Unit 202
    price $3,825
    square feet 987
    availibility Jun 30
Two Bedroom B5
$4,045 – $4,115 2 Beds 2 Baths 1,097 Sq Ft
4 Available units
Unit
Base Price
Sq Ft
Availability
Unit Details
  • Unit 904
    price $4,085
    square feet 1,097
    availibility Jul 7
  • Unit 1104
    price $4,105
    square feet 1,097
    availibility Jul 7
  • Unit 1204
    price $4,115
    square feet 1,097
    availibility Jul 13
  • Unit 504
    price $4,045
    square feet 1,097
    availibility Aug 19

Two Bedroom B4
$3,940 2 Beds 2 Baths 1,037 Sq Ft
1 Available unit
Unit
Base Price
Sq Ft
Availability
Unit Details
  • Unit 309
    price $3,940
    square feet 1,037
    availibility Aug 7
Two Bedroom B6
$4,435 2 Beds 2 Baths 1,278 Sq Ft
Matterport 3D Tour
1 Available unit
Unit
Base Price
Sq Ft
Availability
Unit Details
  • Unit 909
    price $4,435
    square feet 1,278
    availibility Aug 7
Three Bedroom C3
$5,485 3 Beds 2.5 Baths 1,869 Sq Ft
Available Now
Three Bedroom C4
$5,225 3 Beds 2.5 Baths 1,869 Sq Ft
1 Available unit
Unit
Base Price
Sq Ft
Availability
Unit Details
  • Unit 304
    price $5,225
    square feet 1,869
    availibility Jul 7
Three Bedroom C1
$5,275 3 Beds 2 Baths 1,634 Sq Ft
1 Available unit
Unit
Base Price
Sq Ft
Availability
Unit Details
  • Unit 311
    price $5,275
    square feet 1,634
    availibility Jul 7
Studio S2
Call for Rent Studio 1 Bath 648 Sq Ft
Not Available
One Bedroom A1
Call for Rent 1 Bed 1 Bath 566 Sq Ft
Not Available
One Bedroom A2
Call for Rent 1 Bed 1 Bath 648 Sq Ft
Not Available
One Bedroom A3
Call for Rent 1 Bed 1 Bath 666 Sq Ft
Not Available
One Bedroom A4
Call for Rent 1 Bed 1 Bath 705 Sq Ft
Not Available
One Bedroom A5
Call for Rent 1 Bed 1 Bath 751 Sq Ft
Not Available
Matterport 3D Tour
One Bedroom A10
Call for Rent 1 Bed 1 Bath 751 Sq Ft
Not Available
One Bedroom A6
Call for Rent 1 Bed 1 Bath 770 Sq Ft
Not Available
One Bedroom A8
Call for Rent 1 Bed 1 Bath 805 Sq Ft
Not Available
One Bedroom A11
Call for Rent 1 Bed 1 Bath 805 Sq Ft
Not Available
One Bedroom A13
Call for Rent 1 Bed 1 Bath 868 Sq Ft
Not Available
Two Bedroom B1
Call for Rent 2 Beds 2 Baths 986 Sq Ft
Not Available
Two Bedroom B8
Call for Rent 2 Beds 2 Baths 1,097 Sq Ft
Not Available
Matterport 3D Tour
Two Bedroom B7
Call for Rent 2 Beds 2 Baths 1,278 Sq Ft
Not Available
Three Bedroom C2
Call for Rent 3 Beds 3 Baths 1,395 Sq Ft
Not Available
Studio S1
$2,740 Studio 1 Bath 622 Sq Ft
1 Available unit
Unit
Base Price
Sq Ft
Availability
Unit Details
  • Unit 506
    price $2,740
    square feet 622
    availibility Aug 6
Studio S2
Call for Rent Studio 1 Bath 648 Sq Ft
Not Available
One Bedroom A12
$3,025 1 Bed 1 Bath 705 Sq Ft
1 Available unit
Unit
Base Price
Sq Ft
Availability
Unit Details
  • Unit 206
    price $3,025
    square feet 705
    availibility Jul 13
One Bedroom A7
$3,160 1 Bed 1 Bath 770 Sq Ft
1 Available unit
Unit
Base Price
Sq Ft
Availability
Unit Details
  • Unit 403
    price $3,160
    square feet 770
    availibility Aug 7
One Bedroom A1
Call for Rent 1 Bed 1 Bath 566 Sq Ft
Not Available
One Bedroom A2
Call for Rent 1 Bed 1 Bath 648 Sq Ft
Not Available
One Bedroom A3
Call for Rent 1 Bed 1 Bath 666 Sq Ft
Not Available
One Bedroom A4
Call for Rent 1 Bed 1 Bath 705 Sq Ft
Not Available
One Bedroom A5
Call for Rent 1 Bed 1 Bath 751 Sq Ft
Not Available
Matterport 3D Tour
One Bedroom A10
Call for Rent 1 Bed 1 Bath 751 Sq Ft
Not Available
One Bedroom A6
Call for Rent 1 Bed 1 Bath 770 Sq Ft
Not Available
One Bedroom A8
Call for Rent 1 Bed 1 Bath 805 Sq Ft
Not Available
One Bedroom A11
Call for Rent 1 Bed 1 Bath 805 Sq Ft
Not Available
One Bedroom A13
Call for Rent 1 Bed 1 Bath 868 Sq Ft
Not Available
Two Bedroom B3
$3,405 – $3,915 2 Beds 2 Baths 989 Sq Ft
1 Available unit
Unit
Base Price
Sq Ft
Availability
Unit Details
  • Unit 1107
    price $3,915
    square feet 989
    availibility Jun 21
Two Bedroom B2
$3,825 2 Beds 2 Baths 987 Sq Ft
1 Available unit
Unit
Base Price
Sq Ft
Availability
Unit Details
  • Unit 202
    price $3,825
    square feet 987
    availibility Jun 30
Two Bedroom B5
$4,045 – $4,115 2 Beds 2 Baths 1,097 Sq Ft
4 Available units
Unit
Base Price
Sq Ft
Availability
Unit Details
  • Unit 904
    price $4,085
    square feet 1,097
    availibility Jul 7
  • Unit 1104
    price $4,105
    square feet 1,097
    availibility Jul 7
  • Unit 1204
    price $4,115
    square feet 1,097
    availibility Jul 13
  • Unit 504
    price $4,045
    square feet 1,097
    availibility Aug 19

Two Bedroom B4
$3,940 2 Beds 2 Baths 1,037 Sq Ft
1 Available unit
Unit
Base Price
Sq Ft
Availability
Unit Details
  • Unit 309
    price $3,940
    square feet 1,037
    availibility Aug 7
Two Bedroom B6
$4,435 2 Beds 2 Baths 1,278 Sq Ft
Matterport 3D Tour
1 Available unit
Unit
Base Price
Sq Ft
Availability
Unit Details
  • Unit 909
    price $4,435
    square feet 1,278
    availibility Aug 7
Two Bedroom B1
Call for Rent 2 Beds 2 Baths 986 Sq Ft
Not Available
Two Bedroom B8
Call for Rent 2 Beds 2 Baths 1,097 Sq Ft
Not Available
Matterport 3D Tour
Two Bedroom B7
Call for Rent 2 Beds 2 Baths 1,278 Sq Ft
Not Available
Three Bedroom C3
$5,485 3 Beds 2.5 Baths 1,869 Sq Ft
Available Now
Three Bedroom C4
$5,225 3 Beds 2.5 Baths 1,869 Sq Ft
1 Available unit
Unit
Base Price
Sq Ft
Availability
Unit Details
  • Unit 304
    price $5,225
    square feet 1,869
    availibility Jul 7
Three Bedroom C1
$5,275 3 Beds 2 Baths 1,634 Sq Ft
1 Available unit
Unit
Base Price
Sq Ft
Availability
Unit Details
  • Unit 311
    price $5,275
    square feet 1,634
    availibility Jul 7
Three Bedroom C2
Call for Rent 3 Beds 3 Baths 1,395 Sq Ft
Not Available
* Price shown is base rent. Excludes user-selected optional fees and variable or usage-based fees and required charges due at or prior to move-in or at move-out.View Fees and Policies for details. Price, availability, fees, and any applicable rent special are subject to change without notice.
* Square footage definitions vary. Displayed square footage is approximate.

Fees and Policies

The fees listed below are community-provided and may exclude utilities or add-ons. All payments are made directly to the property and are non-refundable unless otherwise specified. Use the Cost Calculator to determine costs based on your needs.

  • Utilities & Essentials
    • High Speed Internet Access
      Xfinity secure WiFi with speeds up to 400Mbps Charged per unit.
      $55 / mo
  • One-Time Basics
    • Due at Application
      • Application Fee Per Applicant
        Charged per applicant.
        $75
    • Due at Move-In
      • Administrative Fee
        Charged per unit.
        $395
  • Dogs
    • Dog Fee
      Charged per pet.
      $250
    • Dog Rent
      Charged per pet.
      $30 / mo
    100 lbs. Weight Limit
    Restrictions:
    Certain breed and/or weight restrictions. Contact office for more details.
    Read More Read Less
    Comments
    Spayed/Neutered & Current Vaccinations
    Read More Read Less
  • Cats
    • Cat Fee
      Charged per pet.
      $250
    • Cat Rent
      Charged per pet.
      $30 / mo
    100 lbs. Weight Limit
    Restrictions:
    None
    Read More Read Less
    Comments
    Spayed/Neutered & Current Vaccinations
    Read More Read Less

Property Fee Disclaimer: Based on community-supplied data and independent market research. Subject to change without notice. May exclude fees for mandatory or optional services and usage-based utilities.

Details

Lease Options

  • 12 mo
  • Short term lease

Property Information

  • Built in 2017
  • 101 units/12 stories
  • LEED Silver

Matterport 3D Tours

Located at 1590 Elmwood Ave in Evanston, IL, this contemporary fitness center offers a well-appointed, open-plan layout across a single floor. The space features an exposed ceiling with dark-painted ductwork and structural elements, lending an industrial aesthetic complemented by sleek linear pendant lighting and accent spotlights. Durable rubber flooring spans the entire area, providing a safe and functional surface throughout. Large floor-to-ceiling windows line one side of the facility, flooding the space with natural light and offering views of the surrounding greenery. A dedicated cardio zone houses a row of Life Fitness treadmills, ellipticals, and stationary bikes positioned along the windowed wall. The strength training area includes a variety of cable machines, a functional trainer, and a full dumbbell rack with adjustable benches, all set against a mirrored wall that enhances the sense of space. A glass-partitioned studio room provides a separate area for group classes or focused training sessions, featuring a hardwood floor visible through the transparent walls. Completing the space is a motivational athletic figure mural on a gray accent wall, adding a dynamic visual element to the overall design. The facility's modern, industrial aesthetic and comprehensive equipment selection create an energetic and functional environment suited for a full range of fitness activities.

Fitness Center
1/6
Located at 1590 Elmwood Ave in Evanston, IL, this contemporary fitness center offers a well-appointed, open-plan layout across a single floor. The space features an exposed ceiling with dark-painted ductwork and structural elements, lending an industrial aesthetic complemented by sleek linear pendant lighting and accent spotlights. Durable rubber flooring spans the entire area, providing a safe and functional surface throughout.

Large floor-to-ceiling windows line one side of the facility, flooding the space with natural light and offering views of the surrounding greenery. A dedicated cardio zone houses a row of Life Fitness treadmills, ellipticals, and stationary bikes positioned along the windowed wall. The strength training area includes a variety of cable machines, a functional trainer, and a full dumbbell rack with adjustable benches, all set against a mirrored wall that enhances the sense of space.

A glass-partitioned studio room provides a separate area for group classes or focused training sessions, featuring a hardwood floor visible through the transparent walls. Completing the space is a motivational athletic figure mural on a gray accent wall, adding a dynamic visual element to the overall design. The facility's modern, industrial aesthetic and comprehensive equipment selection create an energetic and functional environment suited for a full range of fitness activities. Step into a world where sophistication meets comfort in this exquisitely designed urban retreat. This 410 square foot gem in the heart of Evanston is a testament to modern living, offering a seamless blend of style and functionality.

The moment you enter, you're greeted by an open-concept living space that exudes contemporary elegance. The kitchen is a culinary enthusiast's dream, featuring sleek cabinetry, high-end stainless steel appliances, and a striking blue tile backsplash that adds a pop of color and personality. The expansive island, topped with gleaming quartz, serves as both a practical workspace and a stylish dining area, perfect for casual meals or entertaining guests.

Floor-to-ceiling windows flood the space with natural light, offering breathtaking panoramic views of the vibrant cityscape. The living area is a haven of relaxation, with plush seating and carefully curated decor that creates an atmosphere of understated luxury.

Step outside onto your private terrace, an urban oasis where you can unwind after a long day or host intimate gatherings against the backdrop of the city skyline. The outdoor space comes complete with comfortable seating and a grill, ideal for al fresco dining or summer barbecues.

Every detail in this home has been thoughtfully considered, from the modern lighting fixtures to the warm wood accents that add depth and character. The bathroom (not pictured) continues the theme of contemporary elegance with high-end finishes and fixtures.

Located in the desirable Evanston area, this property offers the perfect balance of urban convenience and suburban charm. Embrace a lifestyle of comfort, style, and sophistication in this truly exceptional home. Step into a world of possibility in this exquisite 4-bedroom, 2-bathroom urban oasis. Boasting 1340 square feet of meticulously designed living space, this single-story gem is a testament to modern luxury and thoughtful craftsmanship.

As you enter, be captivated by the open-concept kitchen and living area, where sleek lines and industrial-chic elements create a harmonious blend of form and function. The kitchen, a culinary enthusiast's dream, features state-of-the-art stainless steel appliances, ample storage, and a stylish island perfect for casual dining or entertaining.

Large windows throughout flood the space with natural light, offering breathtaking views of the vibrant Evanston cityscape. The seamless flow between indoor and outdoor living is enhanced by the strategic placement of these windows, creating an airy and expansive feel.

The bedrooms, including a generous 200 square foot primary suite, serve as tranquil retreats from the bustling world outside. Each space is thoughtfully designed to maximize comfort and style, with the primary bedroom offering ample room for relaxation and personal expression.

Luxurious bathrooms featuring modern fixtures and finishes provide a spa-like experience, while the clever use of space throughout the home ensures that every square foot is utilized to its fullest potential.


This property isn't just a home; it's a lifestyle choice that places you at the heart of Evanston's dynamic community. Embrace the perfect balance of urban convenience and comfortable living in this must-see property that truly embodies the essence of contemporary city life. Located at 1590 Elmwood Ave in Evanston, IL, this modern one-bedroom, one-bathroom unit offers a thoughtfully designed layout with contemporary industrial-inspired finishes. Exposed concrete ceilings are a defining architectural feature throughout, complemented by light wood-tone flooring that runs seamlessly across the open-plan living and kitchen areas.


The kitchen is well-appointed with two-tone cabinetry — combining crisp white upper cabinets with wood-grain lower cabinets — stainless steel appliances including a gas range, built-in microwave, and refrigerator, plus a white subway tile backsplash. A freestanding island with a warm butcher block top and black steel frame serves as both a prep and dining area.

The living room is bathed in natural light, courtesy of expansive floor-to-ceiling sliding glass doors that frame sweeping views of the Evanston skyline and tree canopy. The bedroom is a comfortable, well-proportioned space with a window offering additional city views and an exposed concrete ceiling that carries the industrial aesthetic throughout.


The bathroom features large-format tile flooring, a wood-grain vanity with a white countertop, and a sliding glass door. A dedicated closet completes the unit, offering practical storage. The overall ambiance is clean, bright, and modern. Located at 1590 Elmwood Ave in Evanston, IL, this modern 2-bedroom, 2-bathroom residence offers a thoughtfully designed single-floor layout with an industrial-contemporary aesthetic. Exposed concrete ceilings run throughout the space, complemented by light wood-tone flooring that creates a clean, cohesive look from room to room.

The living area is bright and open, anchored by expansive floor-to-ceiling windows and sliding glass doors that flood the space with natural light and offer sweeping views of the surrounding Evanston skyline. The kitchen features sleek, high-gloss white cabinetry, warm wood-tone upper cabinets, stainless steel appliances, and ample counter space — all beneath a striking exposed concrete ceiling with linear pendant lighting.

Both bedrooms are generously proportioned, featuring the same light hardwood flooring, crisp white walls, and exposed concrete ceilings. The primary bedroom includes a well-organized walk-in closet with built-in shelving and hanging rods. The second bedroom benefits from large windows with city views and exposed ductwork that adds to the industrial character.

The two bathrooms are finished with modern tile flooring, clean-lined vanities with undermount sinks, large mirrors, and contemporary fixtures. Two hallways connect the spaces efficiently, and built-in closet storage is integrated throughout, enhancing the overall functionality of this well-appointed urban residence. Located at 1590 Elmwood Ave in Evanston, IL, this modern one-bedroom, two-bathroom unit offers a thoughtfully designed open layout with contemporary finishes throughout. The combined kitchen and living area serves as the heart of the home, featuring an exposed concrete ceiling with industrial ductwork that lends an urban, loft-like character. The kitchen is equipped with stainless steel appliances, a gas range, a built-in microwave, and a combination of sleek white upper cabinets and light wood lower cabinets, complemented by a white tile backsplash. A butcher-block-topped island adds both function and warmth to the space. Large floor-to-ceiling windows flood the living area with natural light and offer treetop and city views, while a glass door provides access to an outdoor patio. The bedroom is a bright, well-proportioned retreat with wide windows overlooking the surrounding greenery and cityscape. The unit includes three closets for ample storage. Both bathrooms are finished with large-format tile flooring and wood-toned floating vanities; the primary bath features a dual-sink vanity with an oversized mirror, while the second bath offers a walk-in shower. Light wood-look flooring runs throughout the living spaces, tying the modern aesthetic together cohesively.

About The Scholar Apartments

Talk about convenient! The Scholar takes off-campus and Evanston living to a whole new level with private terraces, floor-to-ceiling windows, luxurious finishes, and views of Lake Michigan. Located in downtown Evanston, The Scholar is a short walk from shopping, dining, the lakefront, and much more. With an abundant selection of studio, one, two, and three-bedroom apartments in a contemporary amenity-rich building, there is no doubt that The Scholar ranks among Evanston's most desirable rental communities, along with the rest of our Evanston portfolio. (Main Station Apartments, Maple Grove Apartments)

The Scholar Apartments is an apartment community located in Cook County and the 60201 ZIP Code. This area is served by the Evanston Central Consolidated School District 65 attendance zone.

Contact

View Property Website
Language: English
Closed Today
  • Monday, Closed
  • Tuesday - Thursday, 9am - 5pm
  • Friday, 10am - 5pm
  • Saturday, 10am - 4pm
  • Sunday, Closed
Property Management Company Logo

Community Amenities

Fitness Center

Elevator

Clubhouse

Controlled Access

Business Center

Grill

Gated

Community-Wide WiFi

Property Services

  • Package Service
  • Community-Wide WiFi
  • Controlled Access
  • Maintenance on site
  • Property Manager on Site
  • 24 Hour Access
  • Dry Cleaning Service
  • Online Services
  • EV Charging
  • Public Transportation
  • Key Fob Entry

Shared Community

  • Elevator
  • Business Center
  • Clubhouse
  • Lounge
  • Multi Use Room
  • Storage Space
  • Conference Rooms

Fitness & Recreation

  • Fitness Center
  • Bicycle Storage

Outdoor Features

  • Gated
  • Sundeck
  • Grill
  • Waterfront
  • Lake Access

Student Features

  • Study Lounge
  • Walk To Campus

Apartment Features

Washer/Dryer

Air Conditioning

Dishwasher

High Speed Internet Access

Walk-In Closets

Microwave

Refrigerator

Wi-Fi

Indoor Features

  • High Speed Internet Access
  • Wi-Fi
  • Washer/Dryer
  • Air Conditioning
  • Heating
  • Smoke Free
  • Cable Ready
  • Storage Space
  • Double Vanities
  • Intercom
  • Sprinkler System

Kitchen Features & Appliances

  • Dishwasher
  • Stainless Steel Appliances
  • Microwave
  • Oven
  • Range
  • Refrigerator
  • Quartz Countertops

Model Details

  • Vinyl Flooring
  • High Ceilings
  • Recreation Room
  • Views
  • Walk-In Closets
  • Linen Closet
  • Window Coverings
  • Floor to Ceiling Windows
  • Balcony
  • Patio
Location
1590 Elmwood Ave, Evanston,
IL 60201
Get Directions
Schools Restaurants Groceries Coffee Banks Shops Fitness
| Edit
Edit Commute

Destination is required

Under 30 minutes

Commute Time is calculated at rush hour.
City - Evanston

Evanston sits on the western shore of Lake Michigan directly north of Chicago, holding its own as a full-fledged city rather than simply a suburb in the shadow of its neighbor. Northwestern University, founded in 1851 and one of the country's leading research institutions, anchors much of the city's identity and shapes its intellectual energy. The broader economy draws corporate leadership as well, and Evanston's independent commercial corridors reflect a city that takes its own character seriously.

Distinct neighborhoods give the city real variety. Downtown near Davis Street buzzes with independent shops and transit access, the Main-Dempster Mile carries a more relaxed, arts-forward feel, and Central Street offers a quieter, small-town atmosphere with specialty retailers and historic architecture throughout the Ridge Historic District. The lakefront is never far, with beaches, parks, and the 1873 Grosse Point Lighthouse adding genuine texture to daily life.

Learn more about living in Evanston 
Amenities
  • Package Service
  • Community-Wide WiFi
  • Controlled Access
  • Maintenance on site
  • Property Manager on Site
  • 24 Hour Access
  • Dry Cleaning Service
  • Online Services
  • EV Charging
  • Public Transportation
  • Key Fob Entry
  • Elevator
  • Business Center
  • Clubhouse
  • Lounge
  • Multi Use Room
  • Storage Space
  • Conference Rooms
  • Gated
  • Sundeck
  • Grill
  • Waterfront
  • Lake Access
  • Fitness Center
  • Bicycle Storage
  • Study Lounge
  • Walk To Campus
  • High Speed Internet Access
  • Wi-Fi
  • Washer/Dryer
  • Air Conditioning
  • Heating
  • Smoke Free
  • Cable Ready
  • Storage Space
  • Double Vanities
  • Intercom
  • Sprinkler System
  • Dishwasher
  • Stainless Steel Appliances
  • Microwave
  • Oven
  • Range
  • Refrigerator
  • Quartz Countertops
  • Vinyl Flooring
  • High Ceilings
  • Recreation Room
  • Views
  • Walk-In Closets
  • Linen Closet
  • Window Coverings
  • Floor to Ceiling Windows
  • Balcony
  • Patio
Expenses
Recurring
Cat Rent $30
Dog Rent $30
One-Time
Cat Fee $250
Dog Fee $250
Office Hours
Monday Closed
Tuesday 9am - 5pm
Wednesday 9am - 5pm
Thursday 9am - 5pm
Friday 10am - 5pm
Saturday 10am - 4pm
Sunday Closed
847-316-0680
Education
Colleges & Universities Distance
Northwestern Univ., Evanston
Drive: 3 min 1.3 mi
Loyola University, Lakeshore
Drive: 9 min 4.9 mi
Oakton C.C., Skokie Campus
Drive: 10 min 5.4 mi
Northeastern Ill. Univ.
Drive: 13 min 6.5 mi
The Scholar Apartments is within 3 minutes or 1.3 miles from Northwestern Univ., Evanston. It is also near Loyola University, Lakeshore and Oakton C.C., Skokie Campus.
Schools
  • Public Schools
  • Private Schools
Dewey Elementary School
Public Elementary School
Grades K-5
318 Students
Attendance Zone
Gale Elementary Community Academy
Public Elementary & Middle School
Grades PK-8
339 Students
Nearby
Park School
Public Elementary, Middle & High School
Grades K-12
Nearby
Nichols Middle School
Public Middle School
Grades 6-8
612 Students
Attendance Zone
Evanston Twp High School
Public High School
Grades 9-12
3,457 Students
Attendance Zone
Roycemore School
Private Elementary, Middle & High School
Grades PK-12
239 Students
Nearby
School data provided by The GreatSchools Rating helps parents compare schools within a state based on a variety of school quality indicators and provides a helpful picture of how effectively each school serves all of its students. Ratings are on a scale of 1 (below average) to 10 (above average) and can include test scores, college readiness, academic progress, advanced courses, equity, discipline and attendance data. We also advise parents to visit schools, consider other information on school performance and programs, and consider family needs as part of the school selection process.

View GreatSchools Rating Methodology


Data provided by GreatSchools.org © 2026. All rights reserved.
Transportation

Transportation options available in Evanston include Davis Station, located 0.1 mile from The Scholar Apartments. The Scholar Apartments is near Chicago O'Hare International, located 15.4 miles or 28 minutes away, and Chicago Midway International, located 24.9 miles or 38 minutes away.

Transit / Subway Distance
Davis Station
Walk: 2 min 0.1 mi
Dempster Station
Walk: 8 min 0.4 mi
Foster Station
Walk: 12 min 0.6 mi
Noyes Station
Drive: 2 min 1.2 mi
Main Street Station
Drive: 3 min 1.5 mi
Commuter Rail Distance
Evanston Davis Street Station
Walk: 2 min 0.1 mi
Evanston Main Street Station
Drive: 3 min 1.5 mi
Evanston Central Street Station
Drive: 2 min 1.6 mi
Wilmette Station
Drive: 4 min 2.6 mi
Rogers Park Station
Drive: 6 min 3.2 mi
Airports Distance
Airports Distance
Chicago O'Hare International
Drive: 28 min 15.4 mi
Chicago Midway International
Drive: 38 min 24.9 mi
Getting Around
Moderately Walkable
Walkability
70 / 100
Exceptional Public Transit
Transit
90 / 100
Somewhat Drivable
Drivability
30 / 100
Very Bikeable
Bikeability
80 / 100

Scores provided by

What do Walkability, Transit, Drivability, and Bikeability mean? Walkability measures the walking distance to day-to-day needs. Transit measures access to public transportation. Drivability measures congestion, parking availability, and access to major roads. Bikeability measures the suitability for cycling. How It Works
-
Soundscore™
- / 100

Traffic

-

Airport

-

Businesses

-

Scores provided by

HowLoud What is a Sound Score Rating? A Sound Score Rating aggregates noise caused by vehicle traffic, airplane traffic and local sources. How It Works
Points of Interest

Time and distance from The Scholar Apartments.

Shopping Centers Distance
Church Street Station
Walk: 2 min 0.1 mi
Church Street Plaza
Walk: 4 min 0.2 mi
The Scholar Apartments has 2 shopping centers within 0.2 mile, which is about a 4-minute walk. The miles and minutes will be for the farthest away property.
Parks and Recreation Distance
Merrick Rose Garden
Walk: 6 min 0.3 mi
Shakespeare Garden
Walk: 18 min 0.9 mi
Dearborn Observatory
Drive: 2 min 1.2 mi
Ladd Arboretum and Evanston Ecology Center
Drive: 3 min 1.5 mi
Grosse Point Lighthouse
Drive: 3 min 1.6 mi
The Scholar Apartments has 5 parks within 1.6 miles, including Merrick Rose Garden, Shakespeare Garden, and Dearborn Observatory.
Hospitals Distance
Hospitals Distance
NorthShore University HealthSystem - Evanston Hospital
Drive: 3 min 1.5 mi
Presence Saint Francis Hospital
Drive: 3 min 1.8 mi
Methodist Hospital of Chicago
Drive: 10 min 5.6 mi
The Scholar Apartments has 3 hospitals within 5.6 miles, the nearest is NorthShore University HealthSystem - Evanston Hospital which is 1.5 miles away and a 3 minute drive.
Military Bases Distance
US Military Reservation Elk Grove
Drive: 31 min 16.9 mi
Great Lakes Naval Training Center
Drive: 33 min 23.9 mi
US Military Reservation Naperville
Drive: 58 min 37.1 mi
The Scholar Apartments has 3 military bases within 37.1 miles, the nearest is US Military Reservation Elk Grove which is 16.9 miles away and a 31 minute drive.


Reviews for The Scholar Apartments

No Renter Ratings Yet
Be the First to Rate & Review!
Share details of your experience with this property
Submitted by a verified resident of the apartment community. Participating residents may receive reward points in exchange for posting a review during their lease term, regardless of the nature of the review. Delete

Property Manager Responded:

Property Manager Responded

Show full review Show less
Was this helpful? Vote review helpful Thanks for your feedback!
Flag Review
  1. ...
  2. ...

The Scholar Apartments Photos

  • The Scholar Apartments

  • Fitness Center

  • 1590 Elmwood Ave Aerial

  • Lobby & Lounge

  • Fitness Center

  • Cardio Equipment

Nearby Apartments

Within 50 Miles of The Scholar Apartments

  • Beachside Apartments

    5815 N Sheridan Rd

    Chicago, IL 60660

    $1,738 - $4,739

    1-2 Br 4.3 mi

  • Times Square Apartments

    869 W Buena Ave

    Chicago, IL 60613

    $1,372 - $3,213

    1-2 Br 6.4 mi

  • Top of The Mount Apartments

    207 S Maple St

    Mount Prospect, IL 60056

    $2,428 - $4,843

    1-2 Br 12.8 mi

  • Dunton Tower Apartments

    55 S Vail Ave

    Arlington Heights, IL 60005

    Call for Rent

    1-2 Br 15.5 mi

  • The Flamingo Apartments

    5500 S Shore Dr

    Chicago, IL 60637

    $1,348 - $2,648

    1-2 Br 18.2 mi

  • The Majestic Luxury Apartments

    1155 Museum Blvd

    Vernon Hills, IL 60061

    $2,580 - $5,921

    1-3 Br 19.3 mi

Frequently Asked Questions
Does The Scholar Apartments have in-unit laundry?

The Scholar Apartments has units with in‑unit washers and dryers, making laundry day simple for residents.

What utilities are included in rent at The Scholar Apartments?

Utilities are not included in rent. Residents should plan to set up and pay for all services separately.

Is parking available at The Scholar Apartments?

Contact this property for parking details.

Which floor plans are available, and what are the price ranges?

The Scholar Apartments has studios to three-bedrooms with rent ranges from $2,740/mo. to $5,485/mo.

Is The Scholar Apartments pet-friendly?

Yes, The Scholar Apartments welcomes pets. Breed restrictions, weight limits, and additional fees may apply. View this property's pet policy.

How much income do I need to rent at The Scholar Apartments?

A good rule of thumb is to spend no more than 30% of your gross income on rent. Based on the lowest available rent of $2,740 for a studio, you would need to earn about $109,600 per year to qualify. Want to double-check your budget? Calculate how much rent you can afford with our Rent Affordability Calculator.

Does The Scholar Apartments have move-in specials?

The Scholar Apartments is not currently offering any rent specials. Check back soon, as promotions change frequently.

Does The Scholar Apartments offer Matterport 3D tours?

Yes! The Scholar Apartments offers 6 Matterport 3D Tours. Explore different floor plans and see unit level details, all without leaving home.
Back To Top
Send a Message
Contact Property
enter move in date in the format: 2 digit month / 2 digit day / 4 digit year

I would like to...

Send Message

Submitting Request

Send a Message
Contact Property

Thank you! Your email has been sent.

Error

Report an Issue Print Get Directions
Try These Popular Nearby Searches

Cities

  • Skokie Rentals
  • Wilmette Rentals
  • Kenilworth Rentals
  • Lincolnwood Rentals
  • Winnetka Rentals

Search by Bedrooms

  • Studio Apartments in Evanston
  • 1 Bedroom Apartments in Evanston
  • 2 Bedroom Apartments in Evanston
  • 3 Bedroom Apartments in Evanston

Other Rental Types

  • Evanston Lofts for Rent
  • Evanston Houses for Rent
  • Evanston Condos for Rent
  • Evanston Townhomes for Rent
  • Private Landlord Rentals Evanston
  • Evanston Duplex Rentals
  • 60201 Houses for Rent
  • 60201 Condos for Rent
  • 60201 Townhomes for Rent

Stay on Budget

  • Evanston Apartments Under $1,000
  • Evanston Apartments Under $1,100
  • Evanston Apartments Under $1,200
  • Evanston Apartments Under $1,300
  • Evanston Apartments Under $1,400
  • Evanston Apartments Under $1,500
  • Evanston Apartments Under $2,000

Filter by Popular Amenities

  • Pet Friendly Apartments in Evanston
  • Furnished Apartments in Evanston
  • Apartments with Washer & Dryer in Evanston
  • Wheelchair Accessible Apartments in Evanston
  • Apartments with EV Charging in Evanston
  • Apartments with Balcony in Evanston
  • Apartments with Air Conditioning in Evanston
  • Evanston Apartments with Virtual Tours
  • Evanston Waterfront Apartments

Find Specialty Housing

  • Student Housing in Evanston
  • Evanston Low Income Housing
  • Senior Housing in Evanston
  • Short Term Rentals in Evanston
  • Luxury Apartments in Evanston
  • Cheap Apartments in Evanston
  • Corporate Housing in Evanston
  • Move-In Specials in Evanston
  • About Us
  • Advertise
  • Legal Notices
  • Privacy Notice
  • Avoid Scams
  • Accessibility
  • Calculate Rent Affordability
  • Renterverse
  • Sitemap
Property Logo
apartments.com
© 2026 CoStar Group, Inc. Equal Housing Opportunity

Equal Housing Opportunity

© 2026 CoStar Group, Inc.

Equal Housing Opportunity

Ready to Apply?

Good News! This rental is accepting applications through Apartments.com. Act now and your $ purchase will include 9 additional FREE application submissions to participating properties.

Or if you already have an account


Required

Required

Valid Email Required

You must acknowledge the disclaimer to continue
Next
Continue

Take me to this property's website
Send Message
Interested in this property? Send message today.
Rate & Review The Scholar Apartments
Please select a rating
50 character minimum
By clicking submit, I agree to the Apartments.com Terms of Service and the Ratings & Reviews Terms of Use.

What Are Walk Score®, Transit Score®, and Bike Score® Ratings?

Walk Score® measures the walkability of any address. Transit Score® measures access to public transit. Bike Score® measures the bikeability of any address.

Learn How It Works

What is a Sound Score Rating?

A Sound Score Rating aggregates noise caused by vehicle traffic, airplane traffic and local sources.

Learn How It Works

Share This Listing
Listing Image

1590 Elmwood Ave

Evanston, IL 60201

Email

Link Copied

(847) 316-0680
Get Directions
Schools Restaurants Groceries Coffee Banks Shops Fitness

