
-
Monthly Rent
$1,425 - $2,295
-
Bedrooms
Studio - 2 bd
-
Bathrooms
1 - 2 ba
-
Square Feet
405 - 810 sq ft
Highlights
- Controlled Access
- Walking/Biking Trails
- Elevator
- Balcony
Pricing & Floor Plans
-
Unit SW406price $1,425square feet 405availibility Now
-
Unit SW506price $1,450square feet 405availibility Now
-
Unit TS407price $1,450square feet 412availibility Now
-
Unit TS204price $1,500square feet 455availibility Now
-
Unit TS304price $1,525square feet 455availibility Now
-
Unit SW313price $1,595square feet 528availibility Now
-
Unit TS102price $1,725square feet 626availibility Now
-
Unit TS104price $1,750square feet 676availibility Now
-
Unit SP108price $1,810square feet 627availibility Now
-
Unit SW202price $2,095square feet 810availibility Now
-
Unit ML506price $2,100square feet 769availibility Now
-
Unit SW402price $2,115square feet 810availibility Now
-
Unit SW406price $1,425square feet 405availibility Now
-
Unit SW506price $1,450square feet 405availibility Now
-
Unit TS407price $1,450square feet 412availibility Now
-
Unit TS204price $1,500square feet 455availibility Now
-
Unit TS304price $1,525square feet 455availibility Now
-
Unit SW313price $1,595square feet 528availibility Now
-
Unit TS102price $1,725square feet 626availibility Now
-
Unit TS104price $1,750square feet 676availibility Now
-
Unit SP108price $1,810square feet 627availibility Now
-
Unit SW202price $2,095square feet 810availibility Now
-
Unit ML506price $2,100square feet 769availibility Now
-
Unit SW402price $2,115square feet 810availibility Now
Fees and Policies
The fees listed below are community-provided and may exclude utilities or add-ons. All payments are made directly to the property and are non-refundable unless otherwise specified.
-
One-Time Basics
-
Due at Application
-
Application Fee Per ApplicantCharged per applicant.$50
-
-
Due at Move-In
-
Administrative FeeCharged per unit.$100
-
-
Due at Application
Property Fee Disclaimer: Based on community-supplied data and independent market research. Subject to change without notice. May exclude fees for mandatory or optional services and usage-based utilities.
Details
Property Information
-
Built in 2014
-
60 units/5 stories
About The Sandpiper
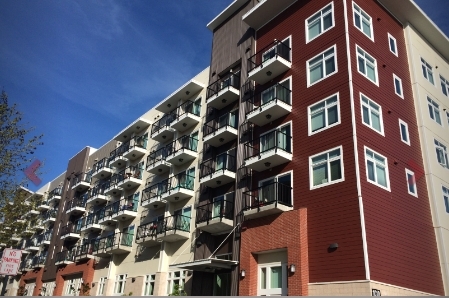
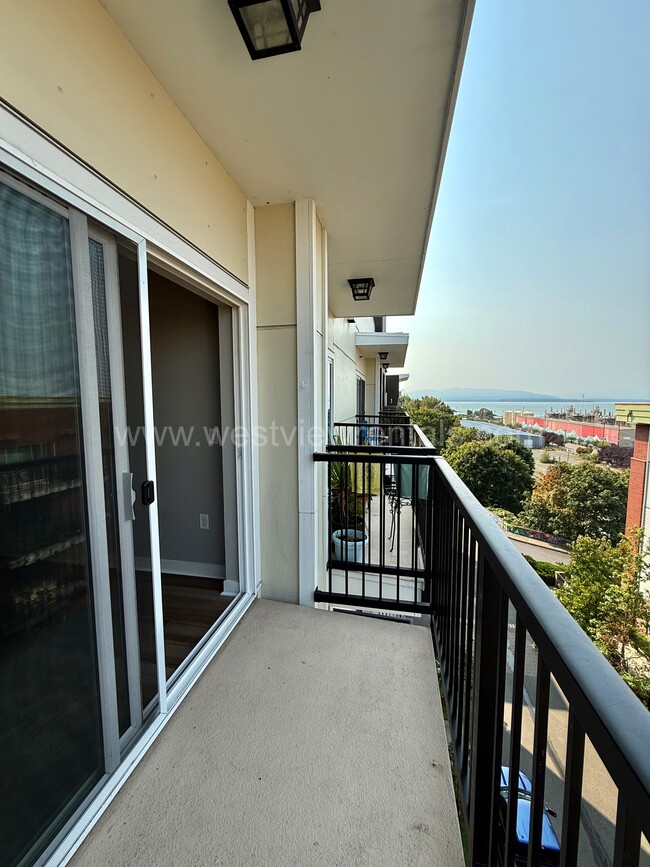
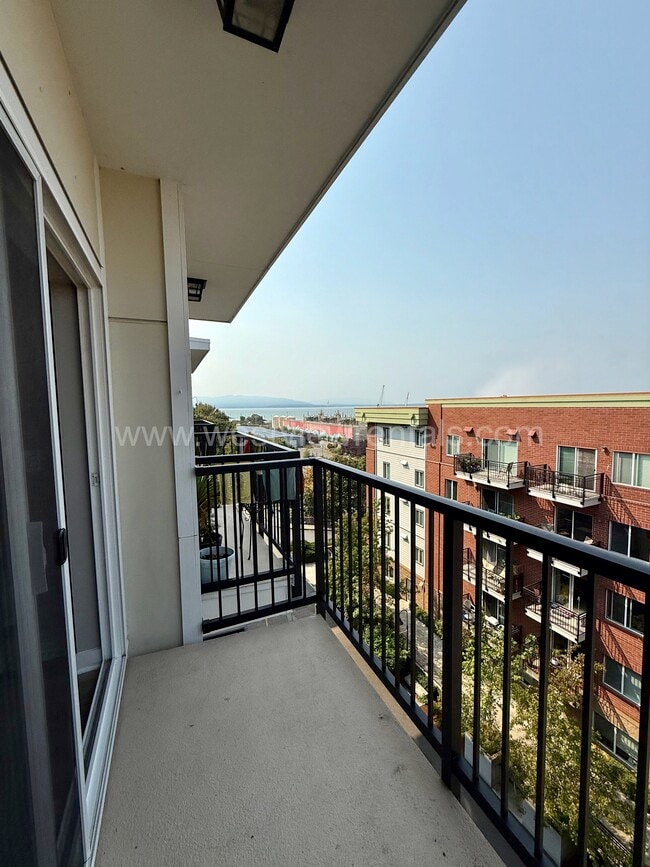
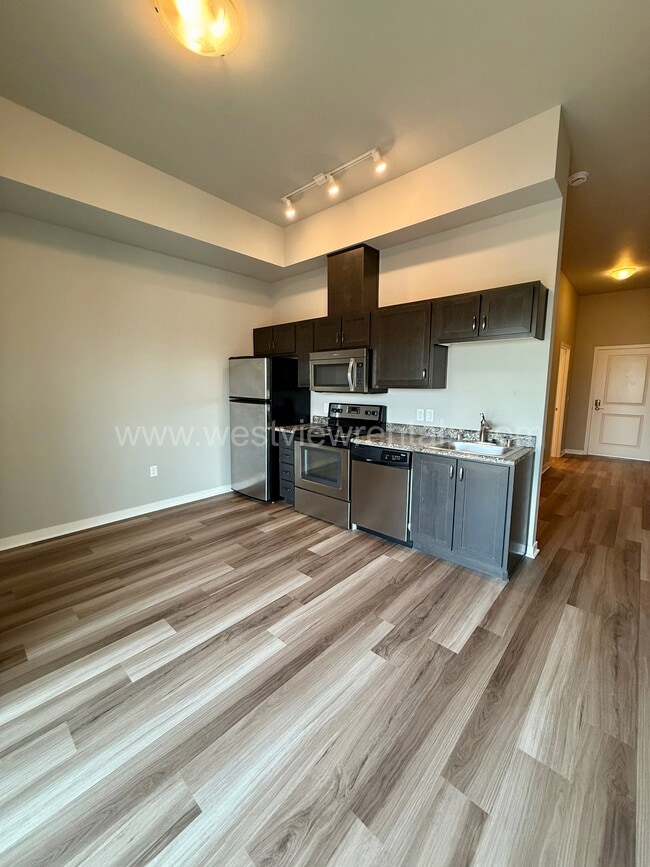
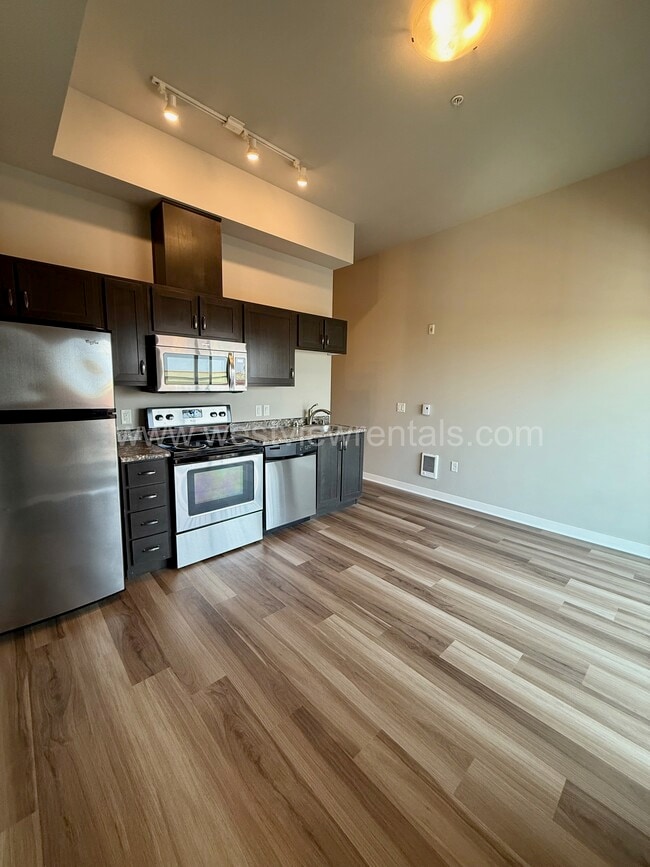
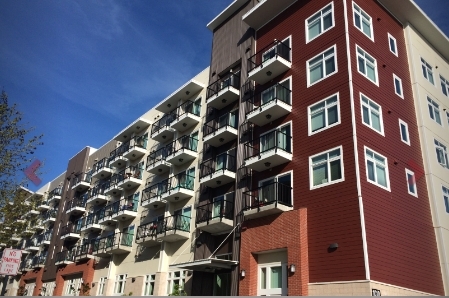
Check out our sister buildings- Shearwater, Turnstone, & Condor! ALL UNITS INCLUDE WATER/SEWER/GARBAGE and 1 ASSIGNED PARKING SPACE! The Sandpiper is a modern apartment building located in the heart of Downtown Bellingham! The building features a brand-new controlled access security system, assigned parking, stainless-steel appliances, and contemporary fixtures and finishes. Some units have views of Bellingham Bay! Be sure to check out our sister buildings- Shearwater, Turnstone, and Condor too! Nestled at the end of Railroad Avenue, near the Farmer's Market Depot in the Central Business District, it is set just far enough away from the hustle & bustle of Bellingham night life and still within a couple block's walking distance from the heart of downtown. A short walk brings you to the innumerable fantastic restaurants & breweries, local shops, Bellingham night clubs & pubs, the Co-op, personal banking, the South Bay Trail and, last but not least, the incredibly convenient and affordable public transit station operated by the Whatcom Transit Authority. Units labeled SP are in Sandpiper located at 1010 Railroad Ave Units labeled TS are in Turnstone located at 1020 Railroad Ave Units labeled CD are in Condor located at 203 E Laurel Street Units labeled SW are in Shearwater located at 200 E Maple Street Unless otherwise noted, 1 year lease required. *Monthly rental price is for single occupant per bedroom. $50/month will be added to monthly rent for each additional occupant, not to exceed 2 persons per bedroom/studio.* - $50 application fee per applicant - $50 cosigner fee per cosigner If approved, applicants should expect to sign a lease and pay Security Deposit within 1 business day. Renter's insurance required throughout tenancy. Rent includes W/S/G and one (1) parking space in a secured lot. Tenants pay for electricity through Puget Sound Energy. Sorry, absolutely NO PETS! **Photos may depict similar units.
The Sandpiper is an apartment community located in Whatcom County and the 98225 ZIP Code. This area is served by the Bellingham Public Schools attendance zone.
Community Amenities
Elevator
Controlled Access
24 Hour Access
Walking/Biking Trails
- Controlled Access
- 24 Hour Access
- Online Services
- Public Transportation
- Elevator
- Walk-Up
- Walking/Biking Trails
Apartment Features
Air Conditioning
Microwave
Refrigerator
Tub/Shower
- Air Conditioning
- Heating
- Ceiling Fans
- Security System
- Tub/Shower
- Stainless Steel Appliances
- Kitchen
- Microwave
- Oven
- Range
- Refrigerator
- Freezer
- Balcony
Between Mount Baker and Bellingham Bay, this Pacific Northwest city combines outdoor recreation with a welcoming downtown atmosphere. Western Washington University's campus brings energy to the community of 94,720 residents. The rental market remains steady, with average rents ranging from $1,342 for studios to $3,116 for four-bedroom units, showing year-over-year increases between 0.6% and 3.5%. The Fairhaven Historic District offers character-filled apartments near local shops, while downtown features converted industrial spaces now home to residential units.
Whatcom Falls Park spans 241 acres with four waterfalls and an extensive trail network. The historic Mount Baker Theatre, dating to 1927, anchors the local arts scene. The waterfront district continues to expand with new residential developments and improved public spaces along Bellingham Bay. Located midway between Seattle and Vancouver, B.C., Bellingham offers easy access to both cities.
Learn more about living in Bellingham- Controlled Access
- 24 Hour Access
- Online Services
- Public Transportation
- Elevator
- Walk-Up
- Walking/Biking Trails
- Air Conditioning
- Heating
- Ceiling Fans
- Security System
- Tub/Shower
- Stainless Steel Appliances
- Kitchen
- Microwave
- Oven
- Range
- Refrigerator
- Freezer
- Balcony
| Monday | 9am - 5pm |
|---|---|
| Tuesday | 9am - 5pm |
| Wednesday | 9am - 5pm |
| Thursday | 9am - 5pm |
| Friday | 9am - 5pm |
| Saturday | Closed |
| Sunday | Closed |
| Colleges & Universities | Distance | ||
|---|---|---|---|
| Colleges & Universities | Distance | ||
| Drive: | 6 min | 1.7 mi | |
| Drive: | 8 min | 3.1 mi | |
| Drive: | 9 min | 4.3 mi |


 The GreatSchools Rating helps parents compare schools within a state based on a variety of school quality indicators and provides a helpful picture of how effectively each school serves all of its students. Ratings are on a scale of 1 (below average) to 10 (above average) and can include test scores, college readiness, academic progress, advanced courses, equity, discipline and attendance data. We also advise parents to visit schools, consider other information on school performance and programs, and consider family needs as part of the school selection process.
View GreatSchools Rating Methodology
Data provided by GreatSchools.org © 2026. All rights reserved.
Scores provided by
 What do Walkability, Transit, Drivability, and Bikeability mean?
Walkability measures the walking distance to day-to-day needs.
Transit measures access to public transportation.
Drivability measures congestion, parking availability, and access to major roads.
Bikeability measures the suitability for cycling.
How It Works
What do Walkability, Transit, Drivability, and Bikeability mean?
Walkability measures the walking distance to day-to-day needs.
Transit measures access to public transportation.
Drivability measures congestion, parking availability, and access to major roads.
Bikeability measures the suitability for cycling.
How It Works
Traffic
BusyAirport
CalmBusinesses
ActiveScores provided by
HowLoud What is a Sound Score Rating? A Sound Score Rating aggregates noise caused by vehicle traffic, airplane traffic and local sources. How It WorksThe Sandpiper Photos
-
The Sandpiper
-
-
-
-
-
-
-
-
Nearby Apartments
Within 50 Miles of The Sandpiper
The Sandpiper does not offer in-unit laundry or shared facilities. Please contact the property to learn about nearby laundry options.
Utilities are not included in rent. Residents should plan to set up and pay for all services separately.
Contact this property for parking details.
The Sandpiper has studios to two-bedrooms with rent ranges from $1,425/mo. to $2,295/mo.
The Sandpiper does not allow pets, though service animals are always welcome in accordance with applicable laws.
A good rule of thumb is to spend no more than 30% of your gross income on rent. Based on the lowest available rent of $1,425 for a studio, you would need to earn about $57,000 per year to qualify. Want to double-check your budget? Calculate how much rent you can afford with our Rent Affordability Calculator.
The Sandpiper is offering Discounts for eligible applicants, with rental rates starting at $1,425.
While The Sandpiper does not offer Matterport 3D tours, renters can request a tour directly through our online platform.
1010 Railroad Ave
Bellingham, WA 98225
Property Manager Responded