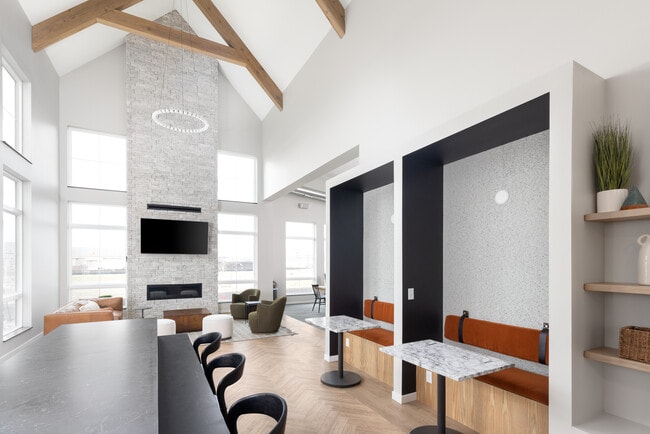
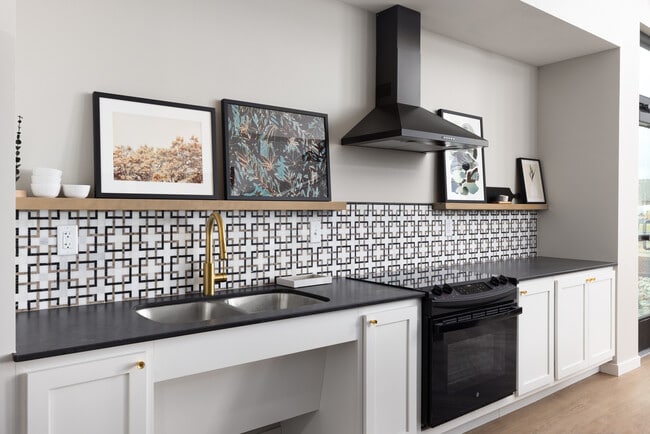
Located at 5532 38th St S in Fargo, North Dakota, this single-floor clubhouse is a thoughtfully designed community gathering space that balances modern aesthetics with warm, inviting materials. The defining architectural feature is the dramatic vaulted ceiling accented by exposed natural wood trusses, which lend a rustic-contemporary character to the open interior. Herringbone-patterned hardwood flooring flows throughout, adding visual texture and a refined finish underfoot. The main lounge area is anchored by a substantial reclaimed wood console table and complemented by a dark leather sofa with plaid accent pillows, creating a relaxed yet polished seating arrangement. A teal feature wall serves as a striking backdrop for a wall-mounted television above a sleek electric fireplace, flanked by modern white lounge chairs. Floor-to-ceiling black-framed glass panels at the entrance flood the space with natural light while offering a clean, industrial-chic design detail. A staffed reception desk with warm wood cabinetry provides a welcoming point of service, while a dedicated refreshment station features white shaker cabinetry, dark countertops, gold hardware, subway tile, and a coffee machine — ideal for resident convenience. A hallway connects to additional rooms, completing this well-appointed and functional clubhouse.

-
Monthly Rent
$1,200 - $1,660
-
Bedrooms
1 - 2 bd
-
Bathrooms
1 - 2 ba
-
Square Feet
704 - 1,119 sq ft
New south Fargo apartments: The Rye has contemporary living spaces where you can relax, entertain and restore. Natural colors, textures, and light fill community spaces, bringing elements of the Midwest’s landscape indoors for you to enjoy. With quick access to I-29 in a desirable neighborhood, The Rye checks all the boxes.
Highlights
- Spa
- Dog Park
Pricing & Floor Plans
-
Unit 306price $1,200square feet 704availibility Now
-
Unit 214price $1,280square feet 704availibility Now
-
Unit 110price $1,320square feet 704availibility Now
-
Unit 207price $1,280square feet 704availibility Now

-
Unit 314price $1,280square feet 704availibility Now
-
Unit 311price $1,320square feet 704availibility Oct 6
-
Unit 215price $1,280square feet 704availibility Now
-
Unit 106price $1,345square feet 704availibility Now
-
Unit 103price $1,345square feet 704availibility Oct 1
-
Unit 206price $1,225square feet 704availibility Nov 1
-
Unit 205price $1,620square feet 1,089availibility Now
-
Unit 305price $1,660square feet 1,089availibility Now
-
Unit 305price $1,660square feet 1,089availibility Now
-
Unit 208price $1,545square feet 1,046availibility Sep 16
-
Unit 202price $1,580square feet 1,119availibility Oct 1
-
Unit 306price $1,200square feet 704availibility Now
-
Unit 214price $1,280square feet 704availibility Now
-
Unit 110price $1,320square feet 704availibility Now
-
Unit 207price $1,280square feet 704availibility Now
-
Unit 314price $1,280square feet 704availibility Now
-
Unit 311price $1,320square feet 704availibility Oct 6
-
Unit 215price $1,280square feet 704availibility Now
-
Unit 106price $1,345square feet 704availibility Now
-
Unit 103price $1,345square feet 704availibility Oct 1
-
Unit 206price $1,225square feet 704availibility Nov 1
-
Unit 205price $1,620square feet 1,089availibility Now
-
Unit 305price $1,660square feet 1,089availibility Now
-
Unit 305price $1,660square feet 1,089availibility Now
-
Unit 208price $1,545square feet 1,046availibility Sep 16
-
Unit 202price $1,580square feet 1,119availibility Oct 1
Fees and Policies
The fees listed below are community-provided and may exclude utilities or add-ons. All payments are made directly to the property and are non-refundable unless otherwise specified.
-
Dogs
-
Allowed
-
-
Cats
-
Allowed
-
Property Fee Disclaimer: Based on community-supplied data and independent market research. Subject to change without notice. May exclude fees for mandatory or optional services and usage-based utilities.
Details
Property Information
-
Built in 2023
-
212 units/3 stories
Matterport 3D Tours
About The Rye
New south Fargo apartments: The Rye has contemporary living spaces where you can relax, entertain and restore. Natural colors, textures, and light fill community spaces, bringing elements of the Midwest’s landscape indoors for you to enjoy. With quick access to I-29 in a desirable neighborhood, The Rye checks all the boxes.
The Rye is an apartment community located in Cass County and the 58104 ZIP Code. This area is served by the Fargo 1 School District attendance zone.
Unique Features
- Community Kitchen
- Complimentary Coffee/Espresso Bar
- Entertainment Center
- First Floor
- Interactive Sports Simulator
- On-Site Dog Park
- Package Room
- Pet Spa
- Pond View
- Pool Table
- Primary Bedroom A/C
- Top Floor
- Yoga Studio
Community Amenities
- Clubhouse
- Fitness Center
- Spa
- Courtyard
- Dog Park
Apartment Features
- Kitchen
Located along the Red River of the North, Fargo combines small-city accessibility with metropolitan amenities. The city's rental market remains affordable, with average one-bedroom apartments renting for $894, showing a 1.4% increase over the past year. Downtown Fargo features restored historic buildings alongside modern apartments. The city's park system includes Island Park, which offers walking trails and recreational facilities. Local landmarks like the historic Fargo Theatre and Plains Art Museum add to the downtown scene. The Roosevelt neighborhood, near North Dakota State University, is particularly popular with students.
As North Dakota's largest city, Fargo offers diverse rental options, from downtown apartments to residential communities in the expanding south and southwest areas. The average two-bedroom apartment rents for $1,058, while three-bedroom units typically rent for $1,440 monthly.
Learn more about living in Fargo- Clubhouse
- Courtyard
- Dog Park
- Fitness Center
- Spa
- Community Kitchen
- Complimentary Coffee/Espresso Bar
- Entertainment Center
- First Floor
- Interactive Sports Simulator
- On-Site Dog Park
- Package Room
- Pet Spa
- Pond View
- Pool Table
- Primary Bedroom A/C
- Top Floor
- Yoga Studio
- Kitchen
| Monday | 8am - 6pm |
|---|---|
| Tuesday | 8am - 6pm |
| Wednesday | 8am - 6pm |
| Thursday | 8am - 6pm |
| Friday | 8am - 6pm |
| Saturday | 10am - 4pm |
| Sunday | Closed |
| Colleges & Universities | Distance | ||
|---|---|---|---|
| Colleges & Universities | Distance | ||
| Drive: | 14 min | 8.7 mi | |
| Drive: | 15 min | 9.2 mi | |
| Drive: | 17 min | 9.5 mi |


 The GreatSchools Rating helps parents compare schools within a state based on a variety of school quality indicators and provides a helpful picture of how effectively each school serves all of its students. Ratings are on a scale of 1 (below average) to 10 (above average) and can include test scores, college readiness, academic progress, advanced courses, equity, discipline and attendance data. We also advise parents to visit schools, consider other information on school performance and programs, and consider family needs as part of the school selection process.
View GreatSchools Rating Methodology
Data provided by GreatSchools.org © 2026. All rights reserved.
Scores provided by
 What do Walkability, Transit, Drivability, and Bikeability mean?
Walkability measures the walking distance to day-to-day needs.
Transit measures access to public transportation.
Drivability measures congestion, parking availability, and access to major roads.
Bikeability measures the suitability for cycling.
How It Works
What do Walkability, Transit, Drivability, and Bikeability mean?
Walkability measures the walking distance to day-to-day needs.
Transit measures access to public transportation.
Drivability measures congestion, parking availability, and access to major roads.
Bikeability measures the suitability for cycling.
How It Works
Traffic
BusyAirport
CalmBusinesses
CalmScores provided by
HowLoud What is a Sound Score Rating? A Sound Score Rating aggregates noise caused by vehicle traffic, airplane traffic and local sources. How It WorksThe Rye Photos
-
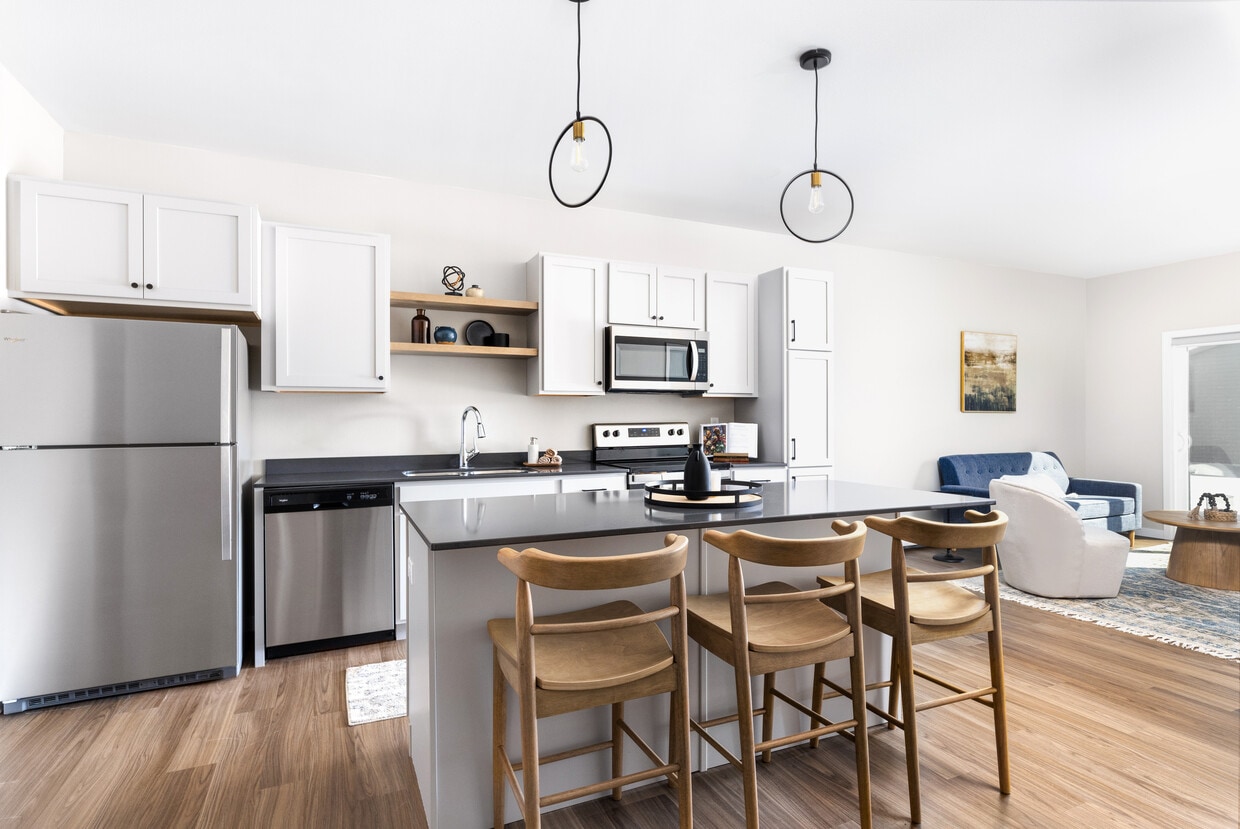
Kitchen
-
Clubhouse
-
Clubhouse
-
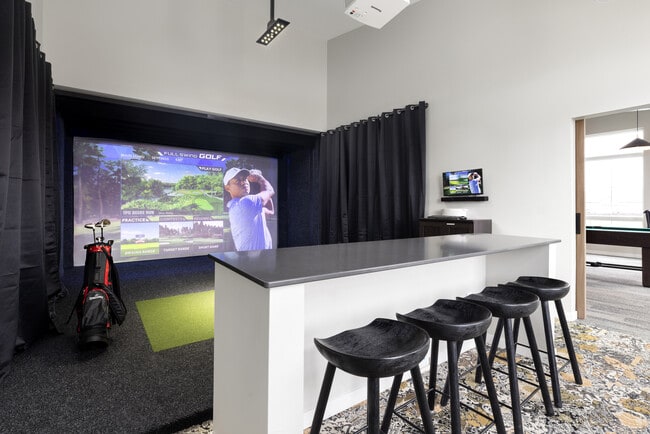
Sports Simulator
-

Pool Table Lounge
-
Clubhouse Kitchen
-
Kitchen - Upgraded Finishes
-
Living Space
-
Bathroom
Nearby Apartments
Within 50 Miles of The Rye
-
Merit 38
3960 53rd Ave S
Fargo, ND 58104
Call for Rent
1-3 Br 0.3 mi
-
The Edition
4835 38th St S
Fargo, ND 58104
$1,140 - $1,765
1-3 Br 0.7 mi
-
The Retreat
4906 28th Ave S
Fargo, ND 58104
$1,225 - $1,915
1-3 Br 3.0 mi
-
Uptown & Main
2633 55th St S
Fargo, ND 58104
$1,500 - $1,720
2 Br 3.4 mi
-
Compass
600 30th Ave S
Moorhead, MN 56560
$1,250 - $2,040 Total Monthly Price
1-3 Br 4.6 mi
-
Stonecrest Apartments
1402 Belsly Blvd
Moorhead, MN 56560
$1,185 - $1,875 Total Monthly Price
1-3 Br 1 Month Lease 5.1 mi
The Rye does not offer in-unit laundry or shared facilities. Please contact the property to learn about nearby laundry options.
Utilities are not included in rent. Residents should plan to set up and pay for all services separately.
Contact this property for parking details.
The Rye has one to two-bedrooms with rent ranges from $1,200/mo. to $1,660/mo.
Yes, The Rye welcomes pets. Breed restrictions, weight limits, and additional fees may apply. View this property's pet policy.
A good rule of thumb is to spend no more than 30% of your gross income on rent. Based on the lowest available rent of $1,200 for a one-bedroom, you would need to earn about $48,000 per year to qualify. Want to double-check your budget? Calculate how much rent you can afford with our Rent Affordability Calculator.
The Rye is not currently offering any rent specials. Check back soon, as promotions change frequently.
Yes! The Rye offers 14 Matterport 3D Tours. Explore different floor plans and see unit level details, all without leaving home.
5676 38th St S
Fargo, ND 58104
Property Manager Responded