Map
  • Add a Property
  • Renter Tools
    • Favorites
    • Saved Searches
  • Manage Rentals
  • Apartments For Rent
  • Houses For Rent
  • Condos For Rent
  • Townhomes For Rent
  • Help Center
  • Detroit Average Rent
  • Area Guide
  • Rent Calculator
  • Property Management Companies
English

Language

English Español
Apartments.com Logo
Manage Rentals      Sign Up / Sign In
  • Waterfront - The Residences Water Square
  • One Bedroom Corner - - The Residences Water Square
    One Bedroom - - The Residences Water Square
  • Rooftop Terrace - The Residences Water Square
    One Bedroom Corner - - The Residences Water Square
Contact This Property

Language: English

Open 9am - 6pm Today

View All Hours Office Hours Monday - Friday, 9am - 6pm Saturday & Sunday, Closed

The Residences Water Square media gallery Unit
call 734-530-3503
Floor Plan View Body
Viewing Floor: Select a unit to view pricing & availability
1 (0 unit)
2 (0 unit)
3 (0 unit)
4 (1 unit)
5 (2 units)
6 (1 unit)
7 (0 unit)
8 (0 unit)
9 (1 unit)
10 (1 unit)
11 (0 unit)
12 (2 units)
13 (1 unit)
14 (0 unit)
15 (0 unit)
16 (0 unit)
17 (0 unit)
18 (0 unit)
19 (1 unit)
20 (0 unit)
21 (2 units)
22 (1 unit)
23 (2 units)
24 (0 unit)
25 (0 unit)
Any
Studio
1
2
Any
1+
2+
Move-In Date
Michigan Wayne County Detroit Riverfront

The Residences Water Square

222 3rd Ave, Detroit, MI 48226

1.0
Renter Rating 1 Review
Verified Listing CoStar Verified® Listing

This Listing has been verified by CoStar’s listing verification process, which combines internal screening and fraud detection technology. Always beware of scams.

Today
Share Listing
Favorites
734-530-3503
  • Monthly Rent

    $1,995 - $3,100

  • Bedrooms

    Studio - 2 bd

  • Bathrooms

    1 - 2 ba

  • Square Feet

    586 - 1,452 sq ft

The Residences Water Square
Property Management Company Logo
Share Listing
Favorites

Move-in Special

DON'T PAY UNTIL AUGUST. Lease within 24 Hours and Receive $2,000 RENT CREDIT! Promotion applies to qualified applications on 12+ month leases. Restrictions apply.

Highlights

  • Waterfront
  • Floor to Ceiling Windows
  • Dry Cleaning Service
  • Roof Terrace
  • Pet Washing Station
  • High Ceilings
  • Pool
  • Walk-In Closets
  • Planned Social Activities

Pricing & Floor Plans

filter results by bedrooms
Studio 1 Bath
Starting at $1,995 Studio 1 Bath 586 Sq Ft
2 Available units
Unit
Base Price
Sq Ft
Availability
Unit Details
  • Unit 0620
    price $1,995
    square feet 586
    availibility Now
  • Unit 2318
    price $2,475
    square feet 586
    availibility Now
1 Bed 1 Bath Standard
Starting at $2,500 1 Bed 1 Bath 668 Sq Ft
9 Available units
Unit
Base Price
Sq Ft
Availability
Unit Details
  • Unit 0503
    price $2,500
    square feet 668
    availibility Now
  • Unit 1904
    price $2,600
    square feet 668
    availibility Now
  • Unit 1303
    price $2,600
    square feet 668
    availibility Now
  • Unit 1203
    price $2,600
    square feet 668
    availibility Now
  • Unit 0415
    price $2,600
    square feet 668
    availibility Now
  • Unit 0913
    price $2,900
    square feet 668
    availibility Now
  • Unit 2114
    price $3,000
    square feet 668
    availibility Now
  • Unit 2313
    price $3,000
    square feet 668
    availibility Now
  • Unit 1013
    price $3,000
    square feet 668
    availibility Now

1 Bed 1 Bath Corner
Starting at $2,700 1 Bed 1 Bath 784 Sq Ft
4 Available units
Unit
Base Price
Sq Ft
Availability
Unit Details
  • Unit 1205
    price $2,700
    square feet 784
    availibility Now
  • Unit 0501
    price $2,700
    square feet 784
    availibility Now
  • Unit 2205
    price $3,100
    square feet 784
    availibility Now
  • Unit 2105
    price $3,100
    square feet 784
    availibility Now

Penthouse
Call for Rent 2 Beds 2 Baths 1,452 Sq Ft
Not Available
2 Bed 2 Bath Corner
Call for Rent 2 Beds 2 Baths 1,452 Sq Ft
Not Available
Studio 1 Bath
Starting at $1,995 Studio 1 Bath 586 Sq Ft
2 Available units
Unit
Base Price
Sq Ft
Availability
Unit Details
  • Unit 0620
    price $1,995
    square feet 586
    availibility Now
  • Unit 2318
    price $2,475
    square feet 586
    availibility Now
1 Bed 1 Bath Standard
Starting at $2,500 1 Bed 1 Bath 668 Sq Ft
9 Available units
Unit
Base Price
Sq Ft
Availability
Unit Details
  • Unit 0503
    price $2,500
    square feet 668
    availibility Now
  • Unit 1904
    price $2,600
    square feet 668
    availibility Now
  • Unit 1303
    price $2,600
    square feet 668
    availibility Now
  • Unit 1203
    price $2,600
    square feet 668
    availibility Now
  • Unit 0415
    price $2,600
    square feet 668
    availibility Now
  • Unit 0913
    price $2,900
    square feet 668
    availibility Now
  • Unit 2114
    price $3,000
    square feet 668
    availibility Now
  • Unit 2313
    price $3,000
    square feet 668
    availibility Now
  • Unit 1013
    price $3,000
    square feet 668
    availibility Now

1 Bed 1 Bath Corner
Starting at $2,700 1 Bed 1 Bath 784 Sq Ft
4 Available units
Unit
Base Price
Sq Ft
Availability
Unit Details
  • Unit 1205
    price $2,700
    square feet 784
    availibility Now
  • Unit 0501
    price $2,700
    square feet 784
    availibility Now
  • Unit 2205
    price $3,100
    square feet 784
    availibility Now
  • Unit 2105
    price $3,100
    square feet 784
    availibility Now

Penthouse
Call for Rent 2 Beds 2 Baths 1,452 Sq Ft
Not Available
2 Bed 2 Bath Corner
Call for Rent 2 Beds 2 Baths 1,452 Sq Ft
Not Available
* Price shown is base rent. Excludes user-selected optional fees and variable or usage-based fees and required charges due at or prior to move-in or at move-out.View Fees and Policies for details. Price, availability, fees, and any applicable rent special are subject to change without notice.
* Square footage definitions vary. Displayed square footage is approximate.

Fees and Policies

The fees listed below are community-provided and may exclude utilities or add-ons. All payments are made directly to the property and are non-refundable unless otherwise specified.

  • Dogs
    • Dog Fee
      Charged per pet.
      $350
    • Dog Rent
      Charged per pet.
      $30 / mo
    Restrictions:
    None
    Read More Read Less
    Comments
    | Restrictions: None
    Read More Read Less
  • Cats
    • Cat Fee
      Charged per pet.
      $350
    • Cat Rent
      Charged per pet.
      $30 / mo
    Restrictions:
    None
    Read More Read Less
    Comments
    | Restrictions: None
    Read More Read Less
  • Other

Property Fee Disclaimer: Based on community-supplied data and independent market research. Subject to change without notice. May exclude fees for mandatory or optional services and usage-based utilities.

Details

Lease Options

  • 12 - 24 Month Leases

Property Information

  • Built in 2024
  • 496 units/25 stories

Matterport 3D Tours

Located on the 14th floor at 222 Third Street in the heart of Detroit, this one-bedroom, one-bathroom residence offers a thoughtfully designed layout with a clean, contemporary aesthetic throughout. The open living and kitchen area is anchored by dramatic floor-to-ceiling windows that flood the space with natural light and frame stunning panoramic views of the Detroit River and the city skyline — a defining feature of this urban retreat. The kitchen is sleek and functional, outfitted with white flat-front cabinetry, a white quartz countertop, and a full suite of stainless steel appliances including a range, over-the-range microwave, and refrigerator. Light hardwood flooring carries through the main living areas, complementing the bright, neutral palette. The bedroom is a serene haven, benefiting from its own floor-to-ceiling window showcasing the cityscape below. Exposed industrial ductwork and a concrete ceiling lend an urban loft character, while the generous proportions allow for comfortable furnishing. The bathroom is spa-inspired, featuring large-format tile flooring, a frameless glass walk-in shower with white subway tile, and a long floating vanity with a white stone countertop and ample storage. A hallway and dedicated closet complete the layout, adding practical storage solutions. The overall ambiance is modern, airy, and distinctly metropolitan.

One Bedroom Corner
1/4
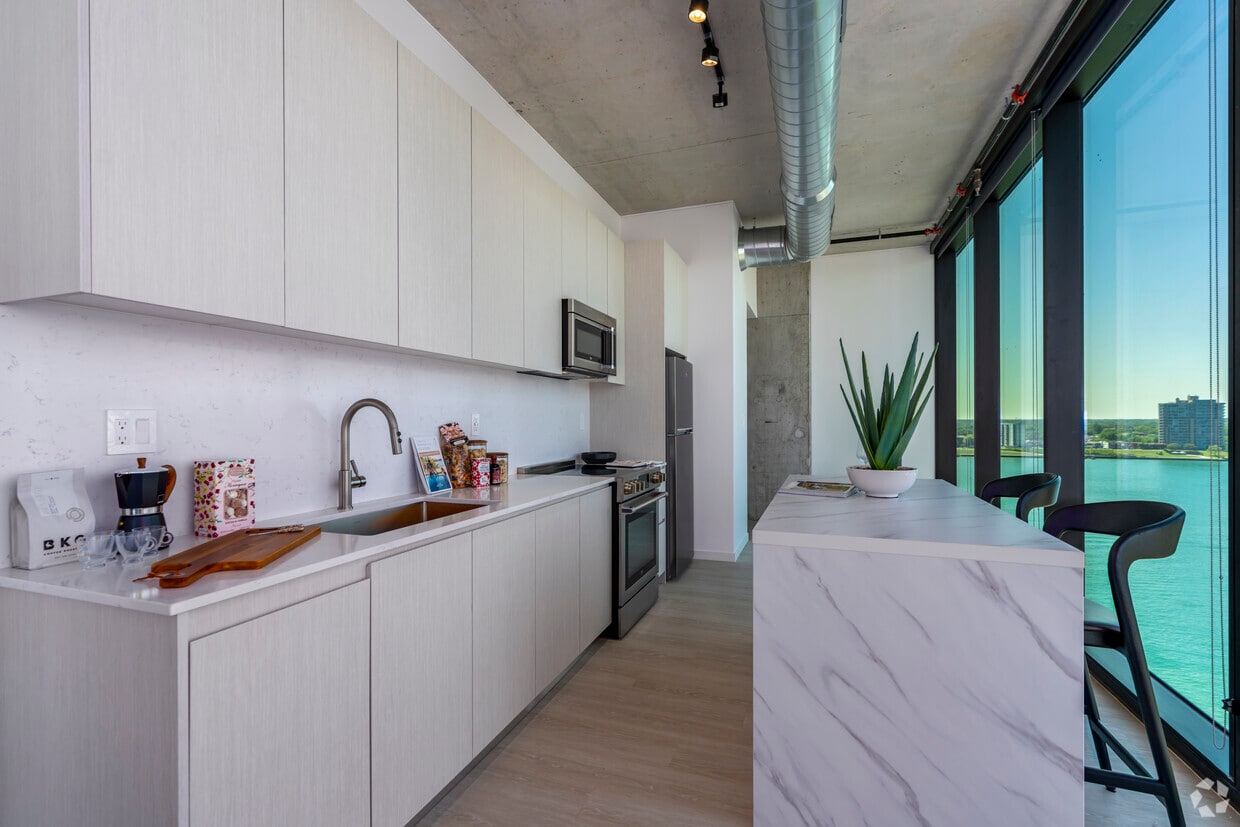
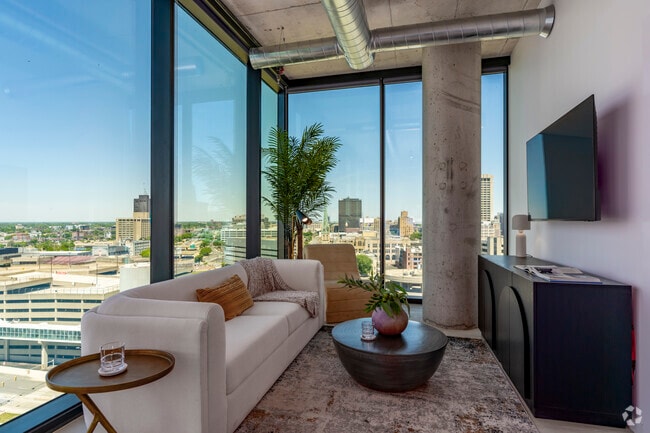
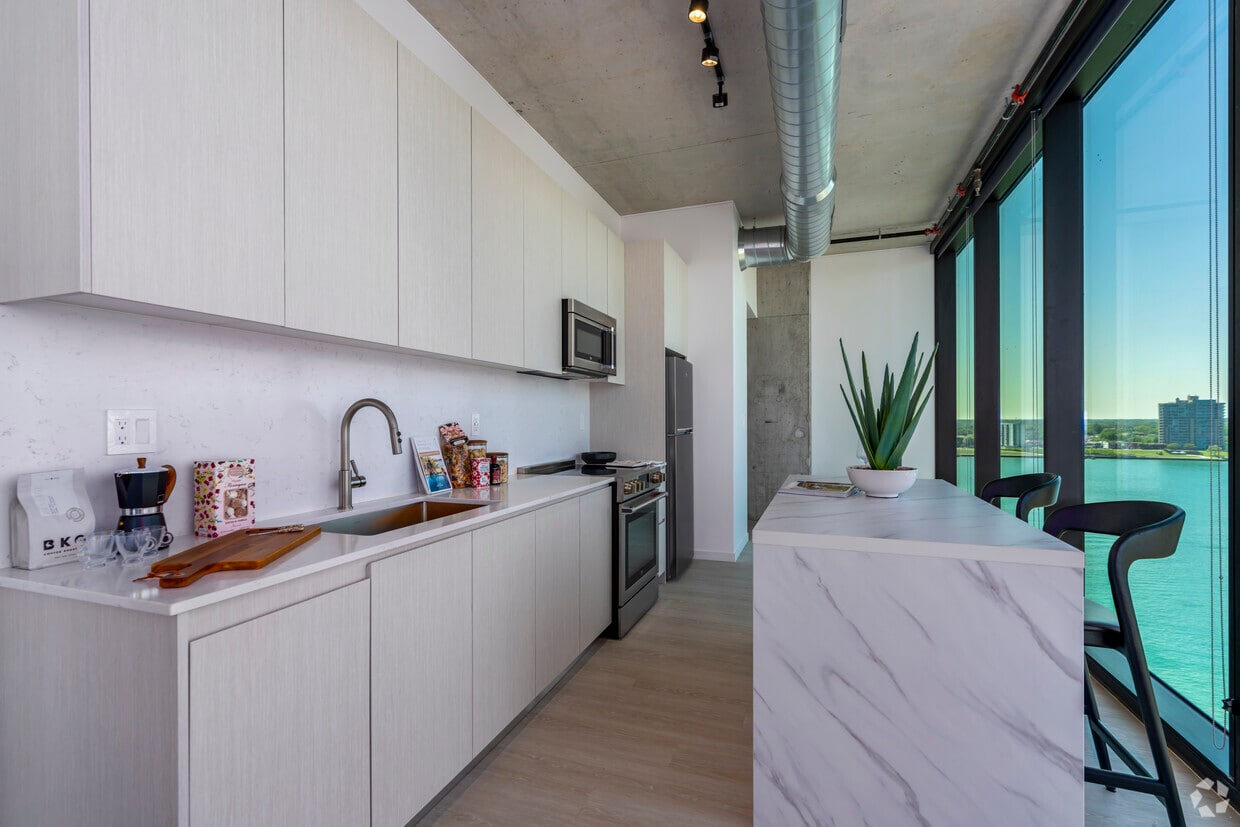
Located on the 14th floor at 222 Third Street in the heart of Detroit, this one-bedroom, one-bathroom residence offers a thoughtfully designed layout with a clean, contemporary aesthetic throughout. The open living and kitchen area is anchored by dramatic floor-to-ceiling windows that flood the space with natural light and frame stunning panoramic views of the Detroit River and the city skyline — a defining feature of this urban retreat.

The kitchen is sleek and functional, outfitted with white flat-front cabinetry, a white quartz countertop, and a full suite of stainless steel appliances including a range, over-the-range microwave, and refrigerator. Light hardwood flooring carries through the main living areas, complementing the bright, neutral palette.

The bedroom is a serene haven, benefiting from its own floor-to-ceiling window showcasing the cityscape below. Exposed industrial ductwork and a concrete ceiling lend an urban loft character, while the generous proportions allow for comfortable furnishing.

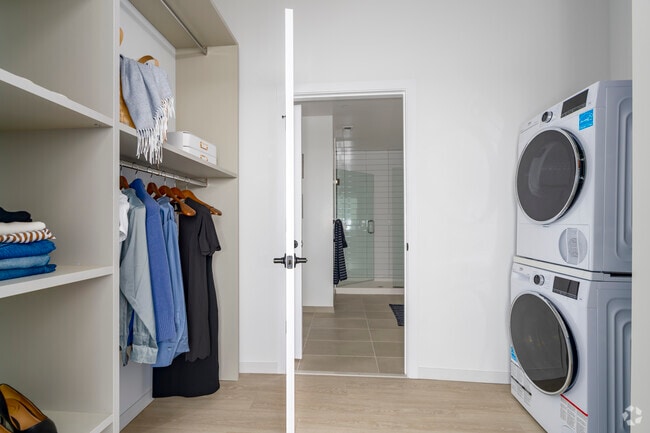
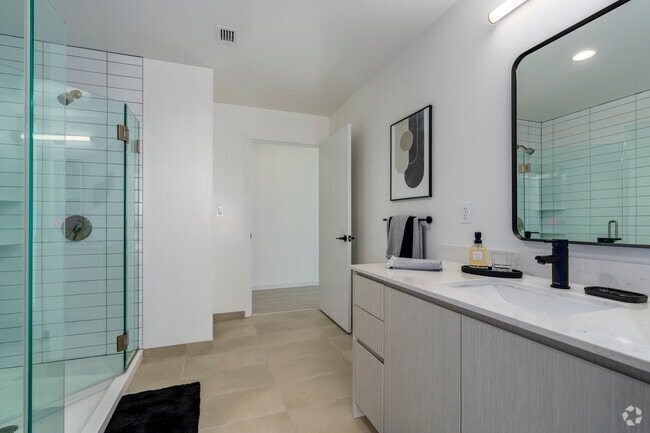
The bathroom is spa-inspired, featuring large-format tile flooring, a frameless glass walk-in shower with white subway tile, and a long floating vanity with a white stone countertop and ample storage. A hallway and dedicated closet complete the layout, adding practical storage solutions. The overall ambiance is modern, airy, and distinctly metropolitan. Located in the heart of Detroit at 222 Third Street, this generously scaled, single-floor amenity space offers a sophisticated and modern environment defined by floor-to-ceiling curtain wall glazing that floods every room with natural light and frames stunning panoramic views of the Detroit River, Windsor's Canadian shoreline, and the downtown skyline.

The space comprises two distinct living areas connected by a hallway. The first living area is a bright, open lounge featuring light hardwood flooring, a large mounted display wall with integrated wood paneling, ambient cove lighting beneath a suspended ceiling feature, and ample room for flexible seating arrangements. The second living area offers a more dynamic, recreation-oriented layout with expansive corner glass walls, a ping pong table, casual lounge seating, and direct access to the outdoor terrace through full-height glass doors.

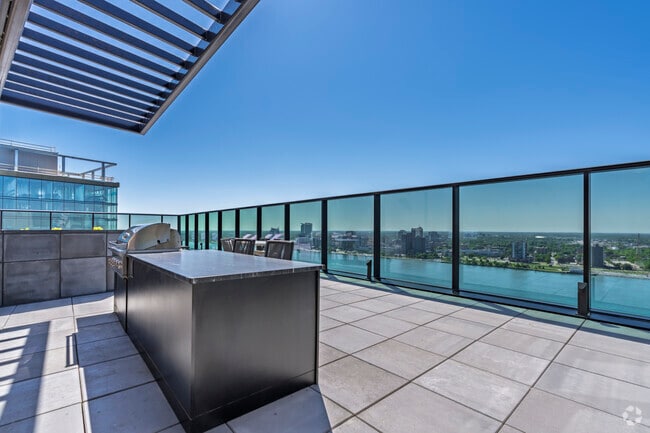
The rooftop terrace is a standout feature, offering an expansive open-air deck with large-format pavers, built-in wood and concrete bench seating, raised planters with greenery, a fire pit, lounge chairs, and glass railings that preserve unobstructed views of the river and cityscape. Wall-mounted exterior speakers enhance the outdoor experience.

Throughout, the design maintains a clean, contemporary aesthetic with neutral tones, exposed concrete columns, and seamless indoor-outdoor connectivity. Located at 222 Third St in Detroit, MI, this fitness center spans a generous single floor and is thoughtfully divided into two dedicated exercise rooms, offering a comprehensive workout experience. The space features a modern industrial aesthetic, with textured ceilings, exposed ductwork, and concrete structural elements that lend it a clean, contemporary character.

The strength training room is equipped with a range of cable machines, weight benches, and multi-functional resistance stations finished in a bold black-and-yellow color scheme. Floor-to-ceiling glass doors and windows line the perimeter, allowing ample natural light to flood the space and providing views of the surrounding urban landscape. The room also includes a wall-mounted flat-screen display and a built-in water fountain for convenience.

The cardio room is equally well-appointed, housing a lineup of elliptical trainers, stationary bikes, and rowing machines arranged to maximize floor space and ease of movement. Large glass windows run along the exterior wall, creating an airy, open atmosphere and connecting users visually to the city outside. Additional flat-screen monitors mounted on the walls offer entertainment options during workouts.

Throughout both rooms, durable rubberized flooring provides comfort and safety, while recessed and pendant lighting ensures consistent, well-distributed illumination. The overall ambiance is clean, functional, and energizing. Located at 222 Third St in Detroit, MI, this single-floor recreational suite is purpose-built around an indoor golf simulator experience. The centerpiece of the space is a full-size golf simulator bay, complete with artificial turf flooring, a large high-definition projection screen, and a ceiling-mounted projector that delivers immersive, photorealistic course visuals. Dark wall paneling frames the simulator enclosure, creating a focused, stadium-like atmosphere within the bay. A wall-mounted flat-screen TV and a high-top table with stools provide a social viewing area alongside the simulator, making the space suitable for both practice and entertainment. Exposed concrete ceilings and visible ductwork lend the suite an industrial aesthetic throughout. The hallway connects the main simulator area to the supporting amenities, which include a kitchenette with white cabinetry and a full-size stainless steel refrigerator. The bathroom is finished in a clean, contemporary style, featuring large-format tile flooring, a glass-enclosed walk-in shower with white subway tile, a single vanity with matte black fixtures, a framed mirror, and a toilet — all set against crisp white walls. Together, these features make this suite a well-appointed, self-contained facility ideal for golf enthusiasts.
Property Site Map

Select a unit to view pricing & availability

Any
Studio
1
2
Any
1+
2+
Move-In Date
Viewing Floor:
1 (0 unit)
2 (0 unit)
3 (0 unit)
4 (1 unit)
5 (2 units)
6 (1 unit)
7 (0 unit)
8 (0 unit)
9 (1 unit)
10 (1 unit)
11 (0 unit)
12 (2 units)
13 (1 unit)
14 (0 unit)
15 (0 unit)
16 (0 unit)
17 (0 unit)
18 (0 unit)
19 (1 unit)
20 (0 unit)
21 (2 units)
22 (1 unit)
23 (2 units)
24 (0 unit)
25 (0 unit)
Matterport 3D Tour Matterport 3D Tour
Matterport 3D Tour

About The Residences Water Square

Perched along the shimmering Detroit River, where city and sky converge, your all-glass sanctuary stands as a testament to modern living. Across the water, Canada winks, while this side of the river redefines urban sophistication.Each apartment, from airy studios to expansive residences, is a masterpiece of light and lifestyle—where high-end finishes whisper elegance, and floor-to-ceiling windows frame the pulse of Detroit.Here, the city is not just a backdrop but a partner in your experience. Step onto the award-winning Riverwalk where the hum of downtown meets the serenity of the river, creating moments to connect, reflect, and thrive.This is more than a place to live; it's a front-row seat to a lifestyle Detroit has never seen before.

The Residences Water Square is an apartment community located in Wayne County and the 48226 ZIP Code. This area is served by the Detroit Public Schools Community District attendance zone.

Unique Features

  • Air Conditioner
  • Bike Racks
  • Bike storage with tune-up repair station
  • City Skyline Views
  • City View
  • Custom Italian cabinetry & closet systems
  • Electronic Thermostats
  • European upscale stainless-steel appliances
  • EV Charging Station
  • Exposed concrete columns in select homes
  • Floor-to-ceiling all-glass
  • Golf Simulator
  • In-unit washer & dryers
  • Large automated secure package room
  • Large Custom Walk-in Closets
  • Luxury Vinyl Plank Flooring
  • Outdoor rooftop terrace & sky lounges
  • Penthouse Floors
  • Pet-friendly with pet salon & grooming stations
  • Quartz countertops & backsplash
  • Roll-down Window Coverings
  • Rosa Cafe + Market
  • Valet parking available
  • Various work from home spaces
  • Views of Detroit skyline
  • Waterfront views
  • Wheelchair Access

Contact

View Property Website
Language: English
Open 9am - 6pm Today
  • Monday - Friday, 9am - 6pm
  • Saturday & Sunday, Closed

Community Amenities

Pool

Fitness Center

Elevator

Doorman

Concierge

Clubhouse

Roof Terrace

Controlled Access

Property Services

  • Package Service
  • Community-Wide WiFi
  • Wi-Fi
  • Controlled Access
  • Maintenance on site
  • Property Manager on Site
  • Doorman
  • Concierge
  • On-Site Retail
  • Recycling
  • Renters Insurance Program
  • Dry Cleaning Service
  • Maid Service
  • Online Services
  • Planned Social Activities
  • Pet Care
  • Pet Play Area
  • Pet Washing Station
  • EV Charging

Shared Community

  • Elevator
  • Business Center
  • Clubhouse
  • Lounge
  • Storage Space
  • Disposal Chutes
  • Conference Rooms

Fitness & Recreation

  • Fitness Center
  • Pool
  • Bicycle Storage
  • Gameroom

Outdoor Features

  • Gated
  • Roof Terrace
  • Grill
  • Picnic Area
  • Waterfront

Student Features

  • Study Lounge

Apartment Features

Washer/Dryer

Air Conditioning

Dishwasher

High Speed Internet Access

Walk-In Closets

Microwave

Refrigerator

Wi-Fi

Indoor Features

  • High Speed Internet Access
  • Wi-Fi
  • Washer/Dryer
  • Air Conditioning
  • Heating
  • Smoke Free
  • Trash Compactor
  • Storage Space
  • Tub/Shower
  • Sprinkler System
  • Framed Mirrors
  • Wheelchair Accessible (Rooms)

Kitchen Features & Appliances

  • Dishwasher
  • Disposal
  • Stainless Steel Appliances
  • Kitchen
  • Microwave
  • Oven
  • Refrigerator
  • Freezer
  • Quartz Countertops

Model Details

  • Vinyl Flooring
  • Dining Room
  • High Ceilings
  • Crown Molding
  • Vaulted Ceiling
  • Views
  • Walk-In Closets
  • Linen Closet
  • Double Pane Windows
  • Window Coverings
  • Floor to Ceiling Windows
  • Patio
Location
222 3rd Ave, Detroit,
MI 48226
Get Directions
Schools Restaurants Groceries Coffee Banks Shops Fitness
| Edit
Edit Commute

Destination is required

Under 30 minutes

Commute Time is calculated at rush hour.
City - Detroit

Historically one of the economic and cultural powerhouses of the Midwest, Detroit is full of people who are working towards redevelopment and revitalization. Known as the origin of the automobile industry, the Motor City is moving towards a future of economic opportunity with roots far beyond the world of cars. The cost of living is low while rental rates for apartments, condos, and houses are highly attractive for any budget.

Monuments paying tribute to Detroit’s rich history are everywhere while astonishing architecture and public artwork is scattered throughout the city. As the birthplace of Motown, Detroit has a long tradition of producing legendary musicians like Diana Ross and Stevie Wonder. This tradition continues today and it’s easy to find live performances from every genre.

The city is a great destination for sports lovers as one of the few American cities with major leagues in football, baseball, basketball, and hockey.

Learn more about living in Detroit 
Average Prices by Area

Compare neighborhood and city base rent averages by bedroom.

Riverfront Detroit, MI
Studio $2,069 $1,086
1 Bedroom $1,999 $1,117
2 Bedrooms $2,388 $1,511
3 Bedrooms $6,099 $1,859
Amenities
  • Package Service
  • Community-Wide WiFi
  • Wi-Fi
  • Controlled Access
  • Maintenance on site
  • Property Manager on Site
  • Doorman
  • Concierge
  • On-Site Retail
  • Recycling
  • Renters Insurance Program
  • Dry Cleaning Service
  • Maid Service
  • Online Services
  • Planned Social Activities
  • Pet Care
  • Pet Play Area
  • Pet Washing Station
  • EV Charging
  • Elevator
  • Business Center
  • Clubhouse
  • Lounge
  • Storage Space
  • Disposal Chutes
  • Conference Rooms
  • Gated
  • Roof Terrace
  • Grill
  • Picnic Area
  • Waterfront
  • Fitness Center
  • Pool
  • Bicycle Storage
  • Gameroom
  • Study Lounge
  • Air Conditioner
  • Bike Racks
  • Bike storage with tune-up repair station
  • City Skyline Views
  • City View
  • Custom Italian cabinetry & closet systems
  • Electronic Thermostats
  • European upscale stainless-steel appliances
  • EV Charging Station
  • Exposed concrete columns in select homes
  • Floor-to-ceiling all-glass
  • Golf Simulator
  • In-unit washer & dryers
  • Large automated secure package room
  • Large Custom Walk-in Closets
  • Luxury Vinyl Plank Flooring
  • Outdoor rooftop terrace & sky lounges
  • Penthouse Floors
  • Pet-friendly with pet salon & grooming stations
  • Quartz countertops & backsplash
  • Roll-down Window Coverings
  • Rosa Cafe + Market
  • Valet parking available
  • Various work from home spaces
  • Views of Detroit skyline
  • Waterfront views
  • Wheelchair Access
  • High Speed Internet Access
  • Wi-Fi
  • Washer/Dryer
  • Air Conditioning
  • Heating
  • Smoke Free
  • Trash Compactor
  • Storage Space
  • Tub/Shower
  • Sprinkler System
  • Framed Mirrors
  • Wheelchair Accessible (Rooms)
  • Dishwasher
  • Disposal
  • Stainless Steel Appliances
  • Kitchen
  • Microwave
  • Oven
  • Refrigerator
  • Freezer
  • Quartz Countertops
  • Vinyl Flooring
  • Dining Room
  • High Ceilings
  • Crown Molding
  • Vaulted Ceiling
  • Views
  • Walk-In Closets
  • Linen Closet
  • Double Pane Windows
  • Window Coverings
  • Floor to Ceiling Windows
  • Patio
Expenses
Recurring
Cat Rent $30
Dog Rent $30
One-Time
Cat Fee $350
Dog Fee $350
Office Hours
Monday 9am - 6pm
Tuesday 9am - 6pm
Wednesday 9am - 6pm
Thursday 9am - 6pm
Friday 9am - 6pm
Saturday Closed
Sunday Closed
734-530-3503
Education
Colleges & Universities Distance
Wayne County C.C., Downtown
Walk: 10 min 0.6 mi
Wayne State University
Drive: 8 min 3.2 mi
College of Creative Studies
Drive: 8 min 4.1 mi
The Residences Water Square is within 10 minutes or 0.6 mile from Wayne County C.C., Downtown. It is also near Wayne State University and College of Creative Studies.
Schools
  • Public Schools
  • Private Schools
Frederick Douglass International Academy
Charter Elementary & Middle School
Grades PK-7
202 Students
Nearby
Burton International School
Public Elementary & Middle School
Grades PK-8
482 Students
Attendance Zone
Northwestern High School
Public High School
Grades 9-12
272 Students
Attendance Zone
Childs Place
Private Elementary School
Grades K-5
Nearby
Most Holy Trinity School
Private Elementary & Middle School
Grades PK-8
145 Students
Nearby
School data provided by The GreatSchools Rating helps parents compare schools within a state based on a variety of school quality indicators and provides a helpful picture of how effectively each school serves all of its students. Ratings are on a scale of 1 (below average) to 10 (above average) and can include test scores, college readiness, academic progress, advanced courses, equity, discipline and attendance data. We also advise parents to visit schools, consider other information on school performance and programs, and consider family needs as part of the school selection process.

View GreatSchools Rating Methodology


Data provided by GreatSchools.org © 2026. All rights reserved.
Transportation

Transportation options available in Detroit include West Riverfront, located 0.1 mile from The Residences Water Square. The Residences Water Square is near Detroit Metro Wayne County, located 23.3 miles or 34 minutes away.

Transit / Subway Distance
West Riverfront
Walk: 1 min 0.1 mi
Fort/Cass
Walk: 9 min 0.5 mi
Michigan Avenue
Walk: 12 min 0.6 mi
Cobo Center
Walk: 14 min 0.7 mi
Financial District
Drive: 3 min 1.3 mi
Commuter Rail Distance
Detroit
Drive: 8 min 4.1 mi
Dearborn
Drive: 22 min 12.3 mi
Royal Oak Amtrak
Drive: 21 min 14.8 mi
Troy Amtrak Station
Drive: 30 min 20.6 mi
Airports Distance
Airports Distance
Detroit Metro Wayne County
Drive: 34 min 23.3 mi
Getting Around
Moderately Walkable
Walkability
60 / 100
Strong Public Transit
Transit
80 / 100
Exceptionally Drivable
Drivability
90 / 100
Moderately Bikeable
Bikeability
60 / 100

Scores provided by

What do Walkability, Transit, Drivability, and Bikeability mean? Walkability measures the walking distance to day-to-day needs. Transit measures access to public transportation. Drivability measures congestion, parking availability, and access to major roads. Bikeability measures the suitability for cycling. How It Works
Busy
Soundscore™
60 / 100

Traffic

Busy

Airport

Calm

Businesses

Calm

Scores provided by

HowLoud What is a Sound Score Rating? A Sound Score Rating aggregates noise caused by vehicle traffic, airplane traffic and local sources. How It Works
Points of Interest

Time and distance from The Residences Water Square.

Shopping Centers Distance
Lafayette Towers Center
Drive: 4 min 1.7 mi
Mexicantown International
Drive: 6 min 1.9 mi
The District Detroit - Retail
Drive: 5 min 1.9 mi
The Residences Water Square has 3 shopping centers within 1.9 miles, which is about a 5-minute drive. The miles and minutes will be for the farthest away property.
Parks and Recreation Distance
Hart Plaza
Walk: 12 min 0.7 mi
Motor Cities National Heritage Area
Walk: 17 min 0.9 mi
RiverWalk
Drive: 3 min 1.1 mi
Campus Martius Park
Drive: 3 min 1.3 mi
William G. Milliken State Park & Harbor
Drive: 4 min 1.7 mi
The Residences Water Square has 5 parks within 1.7 miles, including Hart Plaza, Campus Martius Park, and Motor Cities National Heritage Area.
Hospitals Distance
Hospitals Distance
Children's Hospital of Michigan
Drive: 6 min 3.1 mi
DMC Harper University Hospital
Drive: 7 min 3.2 mi
Karmanos Cancer Center
Drive: 7 min 3.3 mi
The Residences Water Square has 3 hospitals within 3.3 miles, the nearest is Children's Hospital of Michigan which is 3.1 miles away and a 6 minute drive.
Military Bases Distance
Selfridge Air National Guard Base
Drive: 42 min 30.6 mi
Camp Perry Air Guard Station
Drive: 117 min 89.4 mi
The Residences Water Square is 30.6 miles from Selfridge Air National Guard Base, and is convenient to other military bases, including Camp Perry Air Guard Station.


Reviews for The Residences Water Square

1.0
Renter Rating
5 Stars
0
4 Stars
0
3 Stars
0
2 Stars
0
1 Star
1
Share details of your own experience with this property
Renter Reviews 1 Review
 
  • Most Recent
  • Most Helpful
  • Rating Low-High
  • Rating High-Low
Submitted by a verified resident of the apartment community. Participating residents may receive reward points in exchange for posting a review during their lease term, regardless of the nature of the review. Delete

Property Manager Responded:

Property Manager Responded

Show full review Show less
Was this helpful? Vote review helpful Thanks for your feedback!
Flag Review
  1. ...
  2. ...

The Residences Water Square Photos

  • Waterfront

  • One Bedroom Corner

  • One Bedroom Corner -

  • One Bedroom -

  • Rooftop Terrace

  • One Bedroom Corner -

  • One Bedroom Corner -

  • One Bedroom -

  • One Bedroom -

Models

  • Studio

  • 1 Bedroom

  • 1 Bedroom

  • 2 Bedrooms

  • 2 Bedrooms

  • Golf Simulator

Frequently Asked Questions
Does The Residences Water Square have in-unit laundry?

The Residences Water Square has units with in‑unit washers and dryers, making laundry day simple for residents.

What utilities are included in rent at The Residences Water Square?

Utilities are not included in rent. Residents should plan to set up and pay for all services separately.

Is parking available at The Residences Water Square?

Parking is available at The Residences Water Square. Contact this property for details.

Which floor plans are available, and what are the price ranges?

The Residences Water Square has studios to two-bedrooms with rent ranges from $1,995/mo. to $3,100/mo.

Is The Residences Water Square pet-friendly?

Yes, The Residences Water Square welcomes pets. Breed restrictions, weight limits, and additional fees may apply. View this property's pet policy.

How much income do I need to rent at The Residences Water Square?

A good rule of thumb is to spend no more than 30% of your gross income on rent. Based on the lowest available rent of $1,995 for a studio, you would need to earn about $79,800 per year to qualify. Want to double-check your budget? Calculate how much rent you can afford with our Rent Affordability Calculator.

Does The Residences Water Square have move-in specials?

The Residences Water Square is offering Discounts for eligible applicants, with rental rates starting at $1,995.

Does The Residences Water Square offer Matterport 3D tours?

Yes! The Residences Water Square offers 4 Matterport 3D Tours. Explore different floor plans and see unit level details, all without leaving home.
Back To Top
Send a Message
Contact Property
enter move in date in the format: 2 digit month / 2 digit day / 4 digit year

I would like to... Optional

Send Message

Submitting Request

Send a Message
Contact Property

Thank you! Your email has been sent.

Error

Report an Issue Print Get Directions
Try These Popular Nearby Searches

Cities

  • Highland Park Rentals
  • Hamtramck Rentals
  • River Rouge Rentals
  • Dearborn Rentals
  • Melvindale Rentals

Search by Bedrooms

  • Studio Apartments in Detroit
  • 1 Bedroom Apartments in Detroit
  • 2 Bedroom Apartments in Detroit
  • 3 Bedroom Apartments in Detroit
  • Rooms for Rent in Detroit

Other Rental Types

  • Detroit Lofts for Rent
  • Detroit Houses for Rent
  • Detroit Condos for Rent
  • Detroit Townhomes for Rent
  • Private Landlord Rentals Detroit
  • Detroit Duplex Rentals
  • 48226 Houses for Rent
  • 48226 Condos for Rent
  • 48226 Townhomes for Rent

Stay on Budget

  • Detroit Apartments Under $500
  • Detroit Apartments Under $600
  • Detroit Apartments Under $700
  • Detroit Apartments Under $900
  • Detroit Apartments Under $1,200
  • Detroit Apartments Under $1,300
  • Detroit Apartments Under $1,400
  • Detroit Apartments Under $2,000

Filter by Popular Amenities

  • Pet Friendly Apartments in Detroit
  • Furnished Apartments in Detroit
  • Apartments with Washer & Dryer in Detroit
  • Wheelchair Accessible Apartments in Detroit
  • Apartments with EV Charging in Detroit
  • Apartments with Balcony in Detroit
  • Apartments with Air Conditioning in Detroit
  • Detroit Apartments with Pickleball Court
  • Detroit Apartments with Virtual Tours
  • Detroit Waterfront Apartments

Find Specialty Housing

  • Student Housing in Detroit
  • Detroit Low Income Housing
  • Senior Housing in Detroit
  • Short Term Rentals in Detroit
  • Luxury Apartments in Detroit
  • Cheap Apartments in Detroit
  • Corporate Housing in Detroit
  • Move-In Specials in Detroit
  • New Apartments in Detroit
  • About Us
  • Advertise
  • Legal Notices
  • Privacy Notice
  • Avoid Scams
  • Accessibility
  • Calculate Rent Affordability
  • Renterverse
  • Sitemap
Property Logo
apartments.com
© 2026 CoStar Group, Inc. Equal Housing Opportunity

Equal Housing Opportunity

© 2026 CoStar Group, Inc.

Equal Housing Opportunity

Ready to Apply?

Good News! This rental is accepting applications through Apartments.com. Act now and your $ purchase will include 9 additional FREE application submissions to participating properties.

Or if you already have an account


Required

Required

Valid Email Required

You must acknowledge the disclaimer to continue
Next
You're leaving Apartments.com

Do you want this community to contact you?

Required

Required

Valid Email Required

Continue to Property Website Skip this Step
Continue

Take me to this property's website
Send Message
Interested in this property? Send message today.
Rate & Review The Residences Water Square
Please select a rating
50 character minimum
By clicking submit, I agree to the Apartments.com Terms of Service and the Ratings & Reviews Terms of Use.
Share This Listing
Listing Image

222 3rd Ave

Detroit, MI 48226

Email

Link Copied

(734) 530-3503
Get Directions
Schools Restaurants Groceries Coffee Banks Shops Fitness
Select a unit to view pricing and availability
Floor
1 (0 unit)
2 (0 unit)
3 (0 unit)
4 (1 unit)
5 (2 units)
6 (1 unit)
7 (0 unit)
8 (0 unit)
9 (1 unit)
10 (1 unit)
11 (0 unit)
12 (2 units)
13 (1 unit)
14 (0 unit)
15 (0 unit)
16 (0 unit)
17 (0 unit)
18 (0 unit)
19 (1 unit)
20 (0 unit)
21 (2 units)
22 (1 unit)
23 (2 units)
24 (0 unit)
25 (0 unit)
Any
Studio
1
2
Any
1+
2+
Move-In Date
Matterport 3D Tour Matterport 3D Tour
Matterport 3D Tour

