The Residences on McGinnis Ferry Apartments
4021 McGinnis Ferry Rd,
Suwanee,
GA
30024
4.5
Renter Rating
206 Reviews
Today
Favorites
470-822-9222

-
Monthly Rent
$1,333 - $4,481
-
Bedrooms
1 - 3 bd
-
Bathrooms
1 - 2.5 ba
-
Square Feet
655 - 1,584 sq ft
The Residences on McGinnis Ferry Apartments
Favorites
The Residences on McGinnis Ferry offers renovated, luxury apartments and townhomes with 1-, 2-, and 3-bedroom options in Suwanee, GA, located northeast of Atlanta and served by the Gwinnett County School District. Community amenities include a swimming pool, fitness center, garage parking, a playground, and an on-site car care center. Inside, apartments feature in-home washers and dryers, walk-in closets, and select homes offer a private patio or balcony and a separate dining area. Dogs are welcome. These pet-friendly apartments include a private off-leash dog park. Located less than 2 miles from Suwanee Town Center with easy access to I-85, shopping, and dining.
Highlights
- Top Rated by Renters
- Tennis Court
- Pool
- Walk-In Closets
- Controlled Access
- Fireplace
- Island Kitchen
- Dog Park
- Gated
Pricing & Floor Plans
filter results by bedrooms
Etowah
Starting at $1,391
1 Bed
1 Bath
872 Sq Ft
2 Available units
Unit
Base Price
Sq Ft
Availability
Unit Details
-
Unit A09-0921price $1,391square feet 872availibility Now
-
Unit A09-0913price $1,420square feet 872availibility Now
Unicoi
Starting at $1,427
1 Bed
1 Bath
857 Sq Ft
11 Available units
Unit
Base Price
Sq Ft
Availability
Unit Details
-
Unit B13-1320price $1,437square feet 857availibility Now
-
Unit B09-0916price $1,427square feet 857availibility Jul 28
-
Unit B06-0622price $1,457square feet 857availibility Jul 30
Panola
Starting at $1,434
1 Bed
1 Bath
957 Sq Ft

5 Available units
Unit
Base Price
Sq Ft
Availability
Unit Details
-
Unit A14-1421price $1,458square feet 957availibility Jul 29
-
Unit A06-0621price $1,434square feet 957availibility Jul 31
-
Unit A17-1726price $1,444square feet 957availibility Jul 31
Chastain
Starting at $1,333
1 Bed
1 Bath
655 Sq Ft
3 Available units
Unit
Base Price
Sq Ft
Availability
Unit Details
-
Unit A10-1022price $1,333square feet 655availibility Jul 31
-
Unit A12-1222price $1,333square feet 655availibility Aug 12
-
Unit A12-1214price $1,377square feet 655availibility Sep 24
Sweetwater
Starting at $1,764
2 Beds
2 Baths
1,254 Sq Ft
7 Available units
Unit
Base Price
Sq Ft
Availability
Unit Details
-
Unit A13-1337price $1,774square feet 1,254availibility Now
-
Unit A02-0233price $1,794square feet 1,254availibility Now
-
Unit A14-1437price $1,794square feet 1,254availibility Now
Piedmont
Starting at $1,782
2 Beds
2 Baths
1,296 Sq Ft
3 Available units
Unit
Base Price
Sq Ft
Availability
Unit Details
-
Unit A18-1828price $1,782square feet 1,296availibility Now
-
Unit A20-2008price $1,802square feet 1,296availibility Aug 6
-
Unit A20-2016price $1,820square feet 1,296availibility Aug 26
Tallulah
Starting at $1,690
2 Beds
2 Baths
1,081 Sq Ft
3 Available units
Unit
Base Price
Sq Ft
Availability
Unit Details
-
Unit A08-0835price $1,703square feet 1,081availibility Jul 29
-
Unit A08-0822price $1,690square feet 1,081availibility Sep 1
-
Unit A11-1117price $1,710square feet 1,081availibility Sep 26
Cloudland 1
Starting at $1,837
2 Beds
2.5 Baths
1,338 Sq Ft
6 Available units
Unit
Base Price
Sq Ft
Availability
Unit Details
-
Unit B10-1001price $1,844square feet 1,338availibility Jul 31
-
Unit B17-1715price $1,837square feet 1,338availibility Aug 27
-
Unit B09-0925price $1,847square feet 1,338availibility Sep 9
Townhome II
$2,489
3 Beds
2.5 Baths
1,584 Sq Ft
1 Available unit
Unit
Base Price
Sq Ft
Availability
Unit Details
-
Unit A23-2331price $2,489square feet 1,584availibility Now
Amicalola
Starting at $2,229
3 Beds
2 Baths
1,482 Sq Ft
5 Available units
Unit
Base Price
Sq Ft
Availability
Unit Details
-
Unit A19-1931price $2,229square feet 1,482availibility Aug 25
-
Unit A19-1924price $2,239square feet 1,482availibility Sep 17
-
Unit A19-1932price $2,239square feet 1,482availibility Sep 30
Providence
Starting at $2,295
3 Beds
2.5 Baths
1,536 Sq Ft
2 Available units
Unit
Base Price
Sq Ft
Availability
Unit Details
-
Unit B16-1610price $2,295square feet 1,536availibility Sep 30
-
Unit B15-1509price $2,295square feet 1,536availibility Oct 3
Etowah
Starting at $1,391
1 Bed
1 Bath
872 Sq Ft
2 Available units
Unit
Base Price
Sq Ft
Availability
Unit Details
-
Unit A09-0921price $1,391square feet 872availibility Now
-
Unit A09-0913price $1,420square feet 872availibility Now
Unicoi
Starting at $1,427
1 Bed
1 Bath
857 Sq Ft
11 Available units
Unit
Base Price
Sq Ft
Availability
Unit Details
-
Unit B13-1320price $1,437square feet 857availibility Now
-
Unit B09-0916price $1,427square feet 857availibility Jul 28
-
Unit B06-0622price $1,457square feet 857availibility Jul 30
Panola
Starting at $1,434
1 Bed
1 Bath
957 Sq Ft
5 Available units
Unit
Base Price
Sq Ft
Availability
Unit Details
-
Unit A14-1421price $1,458square feet 957availibility Jul 29
-
Unit A06-0621price $1,434square feet 957availibility Jul 31
-
Unit A17-1726price $1,444square feet 957availibility Jul 31
Chastain
Starting at $1,333
1 Bed
1 Bath
655 Sq Ft
3 Available units
Unit
Base Price
Sq Ft
Availability
Unit Details
-
Unit A10-1022price $1,333square feet 655availibility Jul 31
-
Unit A12-1222price $1,333square feet 655availibility Aug 12
-
Unit A12-1214price $1,377square feet 655availibility Sep 24
Sweetwater
Starting at $1,764
2 Beds
2 Baths
1,254 Sq Ft
7 Available units
Unit
Base Price
Sq Ft
Availability
Unit Details
-
Unit A13-1337price $1,774square feet 1,254availibility Now
-
Unit A02-0233price $1,794square feet 1,254availibility Now
-
Unit A14-1437price $1,794square feet 1,254availibility Now
Piedmont
Starting at $1,782
2 Beds
2 Baths
1,296 Sq Ft
3 Available units
Unit
Base Price
Sq Ft
Availability
Unit Details
-
Unit A18-1828price $1,782square feet 1,296availibility Now
-
Unit A20-2008price $1,802square feet 1,296availibility Aug 6
-
Unit A20-2016price $1,820square feet 1,296availibility Aug 26
Tallulah
Starting at $1,690
2 Beds
2 Baths
1,081 Sq Ft
3 Available units
Unit
Base Price
Sq Ft
Availability
Unit Details
-
Unit A08-0835price $1,703square feet 1,081availibility Jul 29
-
Unit A08-0822price $1,690square feet 1,081availibility Sep 1
-
Unit A11-1117price $1,710square feet 1,081availibility Sep 26
Cloudland 1
Starting at $1,837
2 Beds
2.5 Baths
1,338 Sq Ft
6 Available units
Unit
Base Price
Sq Ft
Availability
Unit Details
-
Unit B10-1001price $1,844square feet 1,338availibility Jul 31
-
Unit B17-1715price $1,837square feet 1,338availibility Aug 27
-
Unit B09-0925price $1,847square feet 1,338availibility Sep 9
Townhome II
$2,489
3 Beds
2.5 Baths
1,584 Sq Ft
1 Available unit
Unit
Base Price
Sq Ft
Availability
Unit Details
-
Unit A23-2331price $2,489square feet 1,584availibility Now
Amicalola
Starting at $2,229
3 Beds
2 Baths
1,482 Sq Ft
5 Available units
Unit
Base Price
Sq Ft
Availability
Unit Details
-
Unit A19-1931price $2,229square feet 1,482availibility Aug 25
-
Unit A19-1924price $2,239square feet 1,482availibility Sep 17
-
Unit A19-1932price $2,239square feet 1,482availibility Sep 30
Providence
Starting at $2,295
3 Beds
2.5 Baths
1,536 Sq Ft
2 Available units
Unit
Base Price
Sq Ft
Availability
Unit Details
-
Unit B16-1610price $2,295square feet 1,536availibility Sep 30
-
Unit B15-1509price $2,295square feet 1,536availibility Oct 3
* Price shown is base rent. Excludes user-selected optional fees and variable or usage-based fees and required charges due at or prior to move-in or at move-out.View Fees and Policies for details.
Price, availability, fees, and any applicable rent special are subject to change without notice.
* Square footage definitions vary. Displayed square footage is approximate.
Fees and Policies
The fees listed below are community-provided and may exclude utilities or add-ons. All payments are made directly to the property and are non-refundable unless otherwise specified.
-
Utilities & Essentials
-
Valet TrashCharged per unit.$30 / mo
-
Community FeeCharged per unit.$4 / mo
-
Pest ControlCharged per unit.$4 / mo
-
Utility FeeUtility Fee $5.60 Charged per unit.$6 / mo
-
-
One-Time Basics
-
Due at Application
-
Application Fee Per ApplicantCharged per applicant.$75
-
-
Due at Move-In
-
Administrative FeeCharged per unit.$175
-
Reserve FeeCharged per unit.$25
-
Move-In FeeCharged per unit.$275
-
Transfer FeeCharged per unit.$500
-
NSF FeeCharged per unit.$75
-
-
Due at Application
-
Dogs
-
Pet DepositMax of 2. Charged per pet.$0
-
Pet FeeMax of 2. Charged per pet.$400
-
Monthly Pet FeeMax of 2. Charged per pet.$25 / mo
0 lbs. Weight Limit, Pet interview, Spayed/Neutered -
-
Cats
-
Pet DepositMax of 2. Charged per pet.$0
-
Pet FeeMax of 2. Charged per pet.$400
-
Monthly Pet FeeMax of 2. Charged per pet.$25 / mo
0 lbs. Weight Limit, Pet interview, Spayed/Neutered -
-
Other Pets
-
Monthly Pet FeeMax of 2. Charged per pet.$25
-
One-Time Pet FeeMax of 2. Charged per pet.$400
0 lbs. Weight LimitRestrictions:Breed restrictions apply.Read More Read Less -
-
Storage Unit
-
Storage DepositCharged per rentable item.$0
-
Storage RentCharged per rentable item.$25 / mo
-
-
TrashCharged per unit.$12
Property Fee Disclaimer: Based on community-supplied data and independent market research. Subject to change without notice. May exclude fees for mandatory or optional services and usage-based utilities.
Details
Lease Options
-
3 - 16 Month Leases
Property Information
-
Built in 1998
-
696 units/3 stories
Matterport 3D Tours
About The Residences on McGinnis Ferry Apartments
The Residences on McGinnis Ferry offers renovated, luxury apartments and townhomes with 1-, 2-, and 3-bedroom options in Suwanee, GA, located northeast of Atlanta and served by the Gwinnett County School District. Community amenities include a swimming pool, fitness center, garage parking, a playground, and an on-site car care center. Inside, apartments feature in-home washers and dryers, walk-in closets, and select homes offer a private patio or balcony and a separate dining area. Dogs are welcome. These pet-friendly apartments include a private off-leash dog park. Located less than 2 miles from Suwanee Town Center with easy access to I-85, shopping, and dining.
The Residences on McGinnis Ferry Apartments is an apartment community located in Gwinnett County and the 30024 ZIP Code. This area is served by the Gwinnett County School District attendance zone.
Unique Features
- Airbnb-Friendly Apartments
- Built in Computer Stations
- Car Care Center
- Community Clubhouse with Business Center and Coffee Station
- High-End Appliances
- Kitchen Island or Breakfast Bar
- Nature Trail
- Outdoor Grill and Picnic Area
- Plush Carpet
- Private Off-Leash Dog Park
- Renovated
- Separate Dining Area
- Smoke Free Community
- Stainless Steel Appliance Package
- Unique Design Style
Community Amenities
Pool
Fitness Center
Laundry Facilities
Playground
- Package Service
- Laundry Facilities
- Controlled Access
- Maintenance on site
- Property Manager on Site
- Health Club Discount
- Business Center
- Clubhouse
- Lounge
- Storage Space
- Walk-Up
- Fitness Center
- Pool
- Playground
- Tennis Court
- Gated
- Grill
- Picnic Area
- Dog Park
Apartment Features
Washer/Dryer
Air Conditioning
Dishwasher
Washer/Dryer Hookup
High Speed Internet Access
Walk-In Closets
Island Kitchen
Microwave
Indoor Features
- High Speed Internet Access
- Washer/Dryer
- Washer/Dryer Hookup
- Air Conditioning
- Ceiling Fans
- Smoke Free
- Cable Ready
- Security System
- Fireplace
- Wheelchair Accessible (Rooms)
Kitchen Features & Appliances
- Dishwasher
- Disposal
- Stainless Steel Appliances
- Island Kitchen
- Kitchen
- Microwave
- Refrigerator
Model Details
- Carpet
- Dining Room
- Vaulted Ceiling
- Walk-In Closets
- Window Coverings
- Balcony
- Patio
4021 McGinnis Ferry Rd,
Suwanee,
GA
30024
Located in Gwinnett County, Suwanee combines suburban living with convenient amenities. The city, recognized for its excellence in community planning, features Town Center Park, where residents enjoy outdoor concerts at the amphitheater and cool off at the interactive fountain. The 4-mile Suwanee Creek Greenway offers paved trails for walking and biking, while George Pierce Park spans 304 acres with baseball fields, tennis courts, and a community center. The rental market currently shows average rates of $1,597 for one-bedroom units and $1,935 for two-bedroom homes, with prices trending lower compared to previous months.
Suwanee's community-focused design includes distinctive features like Playtown Suwanee, a community-built playground in Town Center Park. From its origins as a small railway stop, Suwanee has grown to become a thriving suburban destination with over 20,000 residents.
Learn more about living in Suwanee
Amenities
- Package Service
- Laundry Facilities
- Controlled Access
- Maintenance on site
- Property Manager on Site
- Health Club Discount
- Business Center
- Clubhouse
- Lounge
- Storage Space
- Walk-Up
- Gated
- Grill
- Picnic Area
- Dog Park
- Fitness Center
- Pool
- Playground
- Tennis Court
- Airbnb-Friendly Apartments
- Built in Computer Stations
- Car Care Center
- Community Clubhouse with Business Center and Coffee Station
- High-End Appliances
- Kitchen Island or Breakfast Bar
- Nature Trail
- Outdoor Grill and Picnic Area
- Plush Carpet
- Private Off-Leash Dog Park
- Renovated
- Separate Dining Area
- Smoke Free Community
- Stainless Steel Appliance Package
- Unique Design Style
- High Speed Internet Access
- Washer/Dryer
- Washer/Dryer Hookup
- Air Conditioning
- Ceiling Fans
- Smoke Free
- Cable Ready
- Security System
- Fireplace
- Wheelchair Accessible (Rooms)
- Dishwasher
- Disposal
- Stainless Steel Appliances
- Island Kitchen
- Kitchen
- Microwave
- Refrigerator
- Carpet
- Dining Room
- Vaulted Ceiling
- Walk-In Closets
- Window Coverings
- Balcony
- Patio
Expenses
Recurring
Cat Rent
$25
Dog Rent
$25
Other Rent
$25
One-Time
Storage Fee
$25
Cat Fee
$400
Dog Fee
$400
Other Fee(s)
$400
Office Hours
470-822-9222
| Monday | 9am - 6pm |
|---|---|
| Tuesday | 10am - 6pm |
| Wednesday | 9am - 6pm |
| Thursday | 10am - 6pm |
| Friday | 9am - 6pm |
| Saturday | 10am - 5pm |
| Sunday | Closed |
Education
| Colleges & Universities | Distance | ||
|---|---|---|---|
| Colleges & Universities | Distance | ||
| Drive: | 14 min | 7.7 mi | |
| Drive: | 17 min | 8.6 mi | |
| Drive: | 23 min | 11.4 mi | |
| Drive: | 30 min | 18.3 mi |
The Residences on McGinnis Ferry Apartments is within 14 minutes or 7.7 miles from Gwinnett Technical College. It is also near Georgia Gwinnett College and Georgia Perim., Alpharetta.
Schools

Public Elementary School
Grades PK-5
611 Students
Attendance Zone
Public Middle School
Grades 6-8
1,092 Students
Nearby
Public Middle School
Grades 6-8
1,307 Students
Attendance Zone
Private Elementary School
Grades PK-5
80 Students
Nearby
Private Elementary, Middle & High School
Grades K-12
Nearby
Private High School
Grades 9-12
Nearby
School data provided by
 The GreatSchools Rating helps parents compare schools within a state based on a variety of school quality indicators and provides a helpful picture of how effectively each school serves all of its students. Ratings are on a scale of 1 (below average) to 10 (above average) and can include test scores, college readiness, academic progress, advanced courses, equity, discipline and attendance data. We also advise parents to visit schools, consider other information on school performance and programs, and consider family needs as part of the school selection process.
View GreatSchools Rating Methodology
Data provided by GreatSchools.org © 2026. All rights reserved.
The GreatSchools Rating helps parents compare schools within a state based on a variety of school quality indicators and provides a helpful picture of how effectively each school serves all of its students. Ratings are on a scale of 1 (below average) to 10 (above average) and can include test scores, college readiness, academic progress, advanced courses, equity, discipline and attendance data. We also advise parents to visit schools, consider other information on school performance and programs, and consider family needs as part of the school selection process.
View GreatSchools Rating Methodology
Data provided by GreatSchools.org © 2026. All rights reserved.
Getting Around
 What do Walkability, Transit, Drivability, and Bikeability mean?
Walkability measures the walking distance to day-to-day needs.
Transit measures access to public transportation.
Drivability measures congestion, parking availability, and access to major roads.
Bikeability measures the suitability for cycling.
How It Works
What do Walkability, Transit, Drivability, and Bikeability mean?
Walkability measures the walking distance to day-to-day needs.
Transit measures access to public transportation.
Drivability measures congestion, parking availability, and access to major roads.
Bikeability measures the suitability for cycling.
How It Works
Fairly Walkable
Walkability
50
/ 100
Very Drivable
Drivability
80
/ 100
Fairly Bikeable
Bikeability
50
/ 100
Scores provided by
What do Walkability, Transit, Drivability, and Bikeability mean?
Walkability measures the walking distance to day-to-day needs.
Transit measures access to public transportation.
Drivability measures congestion, parking availability, and access to major roads.
Bikeability measures the suitability for cycling.
How It Works
Active
Soundscore™
76
/ 100
Traffic
BusyAirport
CalmBusinesses
CalmScores provided by
HowLoud What is a Sound Score Rating? A Sound Score Rating aggregates noise caused by vehicle traffic, airplane traffic and local sources. How It WorksThe Residences on McGinnis Ferry Apartments Photos
-


Newly Renovated Expansive Living, Kitchen, and Dining Areas
-
Townhome II | 3BD, 2.5BA | Newly Renovated
-

Newly Renovated Spacious Living Room
-

Newly Renovated Kitchen with Stainless Steel Appliances
-

Newly Renovated Dining Area
-
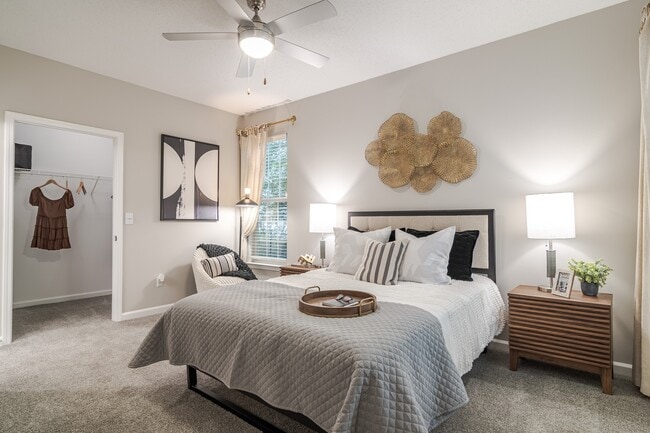
Newly Renovated Primary Bedroom
-
Newly Renovated Bathroom
-
Newly Renovated Bedroom
-
Convenient Study
Models
-
1 Bedroom | 1 Bath | 655 SF
-
1 Bedroom | 1 Bath | 655 SF
-
1 Bedroom | 1 Bath | 857 SF
-
1 Bedroom | 1 Bath | 857 SF
-
1 Bedroom | 1 Bath | 872 SF
-
1 Bedroom | 1 Bath | 872 SF
Nearby Apartments
Within 50 Miles of The Residences on McGinnis Ferry Apartments
-
Sugar Mill Apartments
855 Walther Blvd
Lawrenceville, GA 30043
$1,218 - $3,398 Total Monthly Price
1-3 Br 6.6 mi
-
Waterstone at Big Creek Apartments
50 Estuary Trl
Alpharetta, GA 30005
$1,646 - $4,177
1-3 Br 9.3 mi
-
The Pointe at Canyon Ridge Apartments
8350 Roswell Rd
Sandy Springs, GA 30350
$1,040 - $2,679
1-2 Br 16.2 mi
-
Jefferson at the Perimeter Apartments
4867 Ashford Dunwoody Rd
Atlanta, GA 30338
$1,332 - $3,935
1-3 Br 16.3 mi
-
Park Valley Apartments
4570 S Cobb Dr SE
Smyrna, GA 30080
$1,175 - $3,280
1-2 Br 27.8 mi
-
1250 West Apartments
1250 Powder Springs St SW
Marietta, GA 30064
$1,041 - $3,137
1-3 Br 29.7 mi
Does this property have in-unit laundry?
This property has units with in‑unit washers and dryers, making laundry day simple for residents.
What utilities are included in rent at this property?
Utilities are not included in rent. Residents should plan to set up and pay for all services separately.
Is parking available at this property?
Contact this property for parking details.
Which floor plans are available, and what are the price ranges?
This property has one to three-bedrooms with rent ranges from $1,333/mo. to $4,481/mo.
Is this property pet-friendly?
Yes, this property welcomes pets. Breed restrictions, weight limits, and additional fees may apply. View this property's pet policy.
How much income do I need to rent at this property?
A good rule of thumb is to spend no more than 30% of your gross income on rent. Based on the lowest available rent of $1,333 for a one-bedroom, you would need to earn about $53,320 per year to qualify. Want to double-check your budget? Calculate how much rent you can afford with our Rent Affordability Calculator.
Does this property have move-in specials?
This property is not currently offering any rent specials. Check back soon, as promotions change frequently.
Does this property offer Matterport 3D tours?
Yes! This property offers 6 Matterport 3D Tours. Explore different floor plans and see unit level details, all without leaving home.
4021 McGinnis Ferry Rd
Suwanee, GA 30024