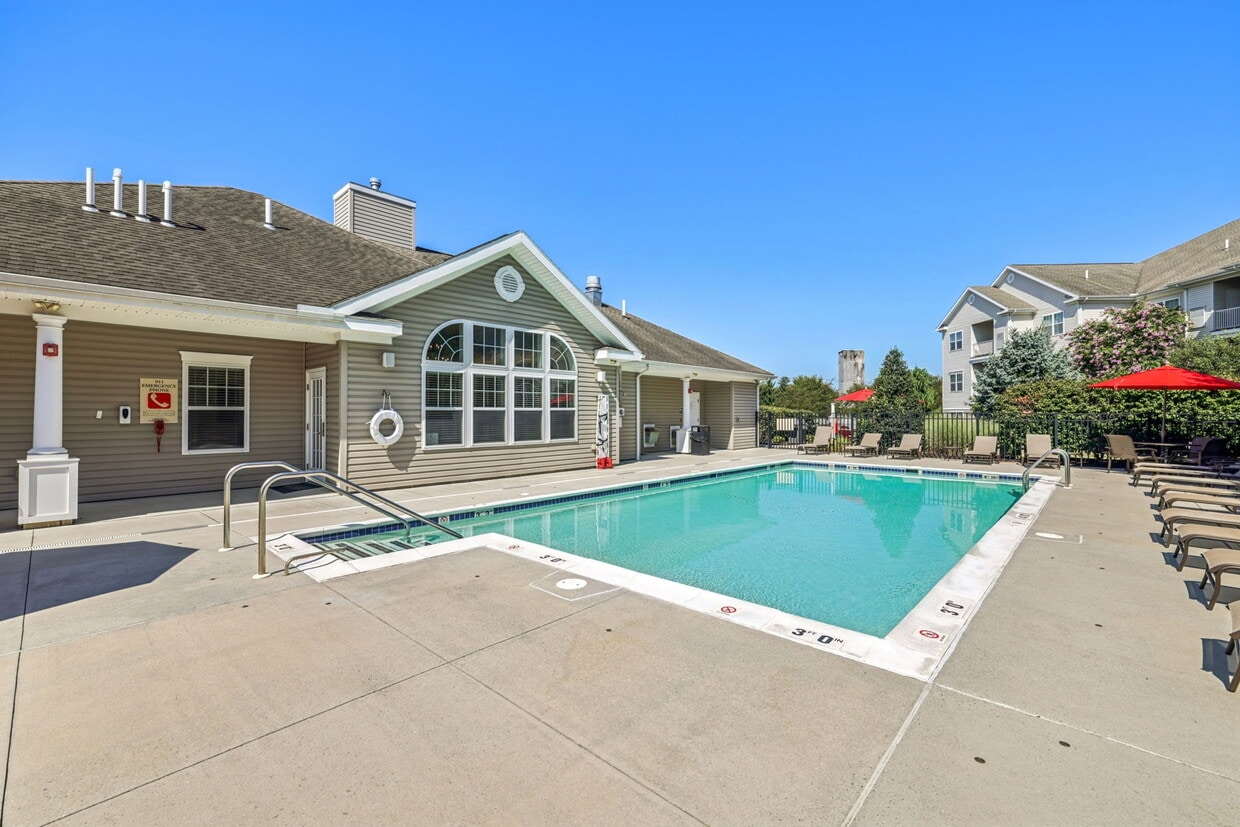
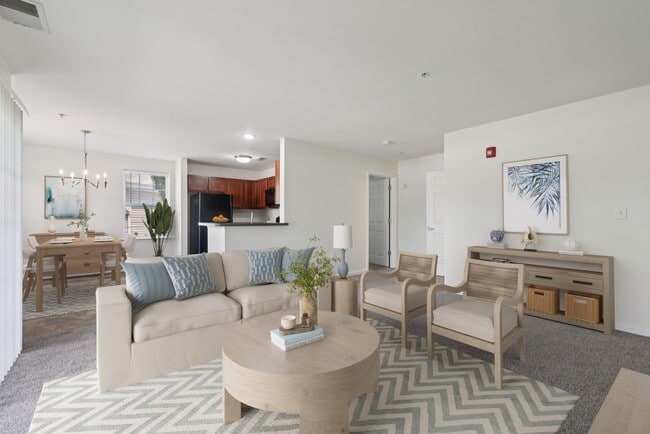
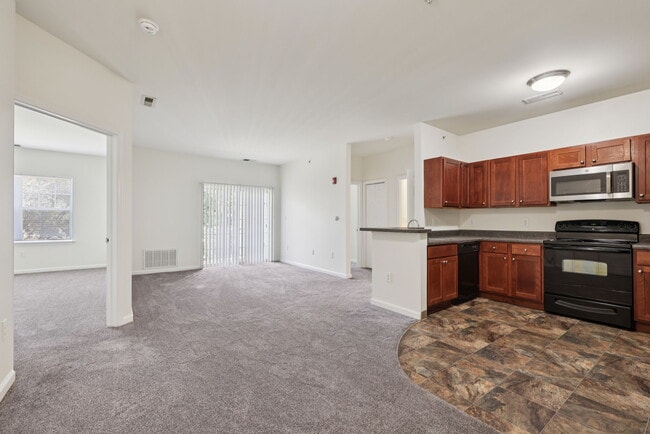
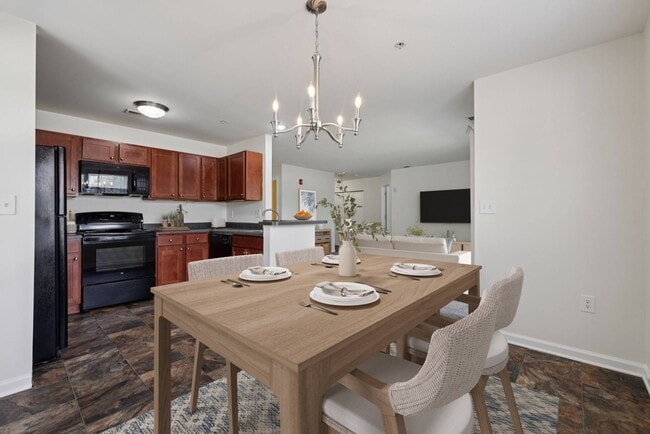
This single-floor residence offers a thoughtfully designed open-concept layout that seamlessly connects the kitchen, dining, and living areas into one cohesive and functional living space. The kitchen is outfitted with rich, warm-toned wood cabinetry and dark granite countertops that provide a striking contrast to the light-colored walls and flooring throughout. A peninsula with a built-in sink doubles as a breakfast bar, complete with tall bar stools, making it ideal for casual dining or entertaining. The transition into the living and dining area is natural and unobstructed, creating a generous sense of openness and flow. Large windows dressed with soft, floor-length blue-grey curtains invite an abundance of natural light, enhancing the airy and welcoming ambiance of the space. The living area is carpeted and styled with neutral-toned furnishings, complemented by tasteful accent lamps that add warmth throughout. Soft, neutral wall tones tie the entire space together, contributing to a calm and inviting atmosphere. Overall, this well-appointed single-level space balances practicality with comfort, making it an ideal setting for both everyday living and hosting guests.

-
Monthly Rent
$1,600
-
Bedrooms
1 - 2 bd
-
Bathrooms
1 - 2 ba
-
Square Feet
766 - 1,076 sq ft
Highlights
- Top Rated by Renters
- Furnished Units Available
- Pool
- Walk-In Closets
- Fireplace
- Gated
- Picnic Area
- Elevator
- Grill
Pricing & Floor Plans

-
Unit 2R-315price $1,600square feet 976availibility Oct 31
-
Unit 2R-109price $1,600square feet 991availibility Nov 10
-
Unit 2R-315price $1,600square feet 976availibility Oct 31
-
Unit 2R-109price $1,600square feet 991availibility Nov 10
Fees and Policies
The fees listed below are community-provided and may exclude utilities or add-ons. All payments are made directly to the property and are non-refundable unless otherwise specified.
-
One-Time Basics
-
Due at Application
-
Application Fee Per ApplicantCharged per applicant.$40
-
-
Due at Move-In
-
DepositCharged per unit.$1,000
-
-
Due at Application
-
Other
-
Garage Lot
-
Surface Lot
Property Fee Disclaimer: Based on community-supplied data and independent market research. Subject to change without notice. May exclude fees for mandatory or optional services and usage-based utilities.
Details
Lease Options
-
12 mo
Property Information
-
Built in 2009
-
165 units/3 stories
-
Furnished Units Available
Matterport 3D Tour
About The Residences at Seven Gables
Look and Lease & get a waived application fee and a reduced deposit of $500. CAP Employees - receive a 50% off the application fee and reduced deposit of $500.
The Residences at Seven Gables is an apartment community located in Cumberland County and the 17013 ZIP Code. This area is served by the Carlisle Area School District attendance zone.
Unique Features
- 9' Ceilings
- Air Conditioner
- BBQ/Picnic Area
- Easy Access to Downtown Carlisle
- Easy Access to PA Turnpike (I-76) & I-81
- Full-sized Washer & Dryer
- Furnished Homes Available*
- Garage Rentals
- Large Windows
- Major Employer Discounts
- Maple Cabinetry
- Off Street Parking
- Pet-friendly
- Private Patio/Balcony
- Renovated Interiors*
- Stand-up Showers
- Storage Units Available
- Wheelchair Access
Community Amenities
Pool
Fitness Center
Furnished Units Available
Elevator
- Maintenance on site
- Property Manager on Site
- Furnished Units Available
- Elevator
- Business Center
- Clubhouse
- Fitness Center
- Pool
- Gated
- Grill
- Picnic Area
Apartment Features
Washer/Dryer
Air Conditioning
Dishwasher
High Speed Internet Access
- High Speed Internet Access
- Wi-Fi
- Washer/Dryer
- Air Conditioning
- Cable Ready
- Storage Space
- Fireplace
- Dishwasher
- Disposal
- Ice Maker
- Kitchen
- Microwave
- Walk-In Closets
- Furnished
- Balcony
- Patio
Carlisle is a walkable, close-knit borough in Cumberland County, Pennsylvania, where Revolutionary War history, college-town energy, and a lively downtown come together in just six square miles. Daily life revolves around High Street and Hanover Street, where locally owned boutiques, antique shops, galleries, and restaurants are easy to reach on foot, and the surrounding Appalachian Mountains keep outdoor adventure close at hand. Popular areas like the Carlisle Historic District and the Dickinson College campus give the borough a sense of place that larger cities rarely match.
The rental landscape ranges from historic rowhouses and stone Colonial-era buildings near the borough core to modern condominium and townhouse developments along the outskirts. Lofts carved from 19th-century commercial buildings share the market with newer apartment communities, giving renters a range of architectural styles to consider.
Learn more about living in Carlisle- Maintenance on site
- Property Manager on Site
- Furnished Units Available
- Elevator
- Business Center
- Clubhouse
- Gated
- Grill
- Picnic Area
- Fitness Center
- Pool
- 9' Ceilings
- Air Conditioner
- BBQ/Picnic Area
- Easy Access to Downtown Carlisle
- Easy Access to PA Turnpike (I-76) & I-81
- Full-sized Washer & Dryer
- Furnished Homes Available*
- Garage Rentals
- Large Windows
- Major Employer Discounts
- Maple Cabinetry
- Off Street Parking
- Pet-friendly
- Private Patio/Balcony
- Renovated Interiors*
- Stand-up Showers
- Storage Units Available
- Wheelchair Access
- High Speed Internet Access
- Wi-Fi
- Washer/Dryer
- Air Conditioning
- Cable Ready
- Storage Space
- Fireplace
- Dishwasher
- Disposal
- Ice Maker
- Kitchen
- Microwave
- Walk-In Closets
- Furnished
- Balcony
- Patio
| Monday | 8:30am - 5:30pm |
|---|---|
| Tuesday | 8:30am - 5:30pm |
| Wednesday | 8:30am - 5:30pm |
| Thursday | 8:30am - 5:30pm |
| Friday | 8:30am - 5:30pm |
| Saturday | 10am - 4pm |
| Sunday | Closed |
| Colleges & Universities | Distance | ||
|---|---|---|---|
| Colleges & Universities | Distance | ||
| Drive: | 3 min | 1.2 mi | |
| Drive: | 25 min | 12.5 mi | |
| Drive: | 31 min | 22.1 mi | |
| Drive: | 32 min | 22.3 mi |


 The GreatSchools Rating helps parents compare schools within a state based on a variety of school quality indicators and provides a helpful picture of how effectively each school serves all of its students. Ratings are on a scale of 1 (below average) to 10 (above average) and can include test scores, college readiness, academic progress, advanced courses, equity, discipline and attendance data. We also advise parents to visit schools, consider other information on school performance and programs, and consider family needs as part of the school selection process.
View GreatSchools Rating Methodology
Data provided by GreatSchools.org © 2026. All rights reserved.
Scores provided by
 What do Walkability, Transit, Drivability, and Bikeability mean?
Walkability measures the walking distance to day-to-day needs.
Transit measures access to public transportation.
Drivability measures congestion, parking availability, and access to major roads.
Bikeability measures the suitability for cycling.
How It Works
What do Walkability, Transit, Drivability, and Bikeability mean?
Walkability measures the walking distance to day-to-day needs.
Transit measures access to public transportation.
Drivability measures congestion, parking availability, and access to major roads.
Bikeability measures the suitability for cycling.
How It Works
Traffic
BusyAirport
ActiveBusinesses
ActiveScores provided by
HowLoud What is a Sound Score Rating? A Sound Score Rating aggregates noise caused by vehicle traffic, airplane traffic and local sources. How It WorksThe Residences at Seven Gables Photos
-
The Residences at Seven Gables
-
2BR, 2BA - 976 SF
-
-
-
Pool
-
-
-
Clubhouse
-
Models
-
1 Bedroom
-
2 Bedrooms
-
2 Bedrooms
-
2 Bedrooms
-
2 Bedrooms
-
2 Bedrooms
The Residences at Seven Gables has units with in‑unit washers and dryers, making laundry day simple for residents.
Utilities are not included in rent. Residents should plan to set up and pay for all services separately.
Parking is available at The Residences at Seven Gables. Fees may apply depending on the type of parking offered. Contact this property for details.
The Residences at Seven Gables has one apartments renting for $1,600/mo.
Yes, The Residences at Seven Gables welcomes pets. Breed restrictions, weight limits, and additional fees may apply. View this property's pet policy.
A good rule of thumb is to spend no more than 30% of your gross income on rent. Based on the lowest available rent of $1,600 for a two-bedrooms, you would need to earn about $64,000 per year to qualify. Want to double-check your budget? Calculate how much rent you can afford with our Rent Affordability Calculator.
The Residences at Seven Gables is offering Specials for eligible applicants, with rental rates starting at $1,600.
Yes! The Residences at Seven Gables offers 1 Matterport 3D Tours. Explore different floor plans and see unit level details, all without leaving home.
1 Rush Dr
Carlisle, PA 17013