Map
  • Add a Property
  • Renter Tools
    • Favorites
    • Saved Searches
  • Manage Rentals
  • Apartments For Rent
  • Houses For Rent
  • Condos For Rent
  • Townhomes For Rent
  • Help Center
  • Area Guide
  • Rent Calculator
  • Property Management Companies
English

Language

English Español
Apartments.com Logo
Manage Rentals      Sign Up / Sign In
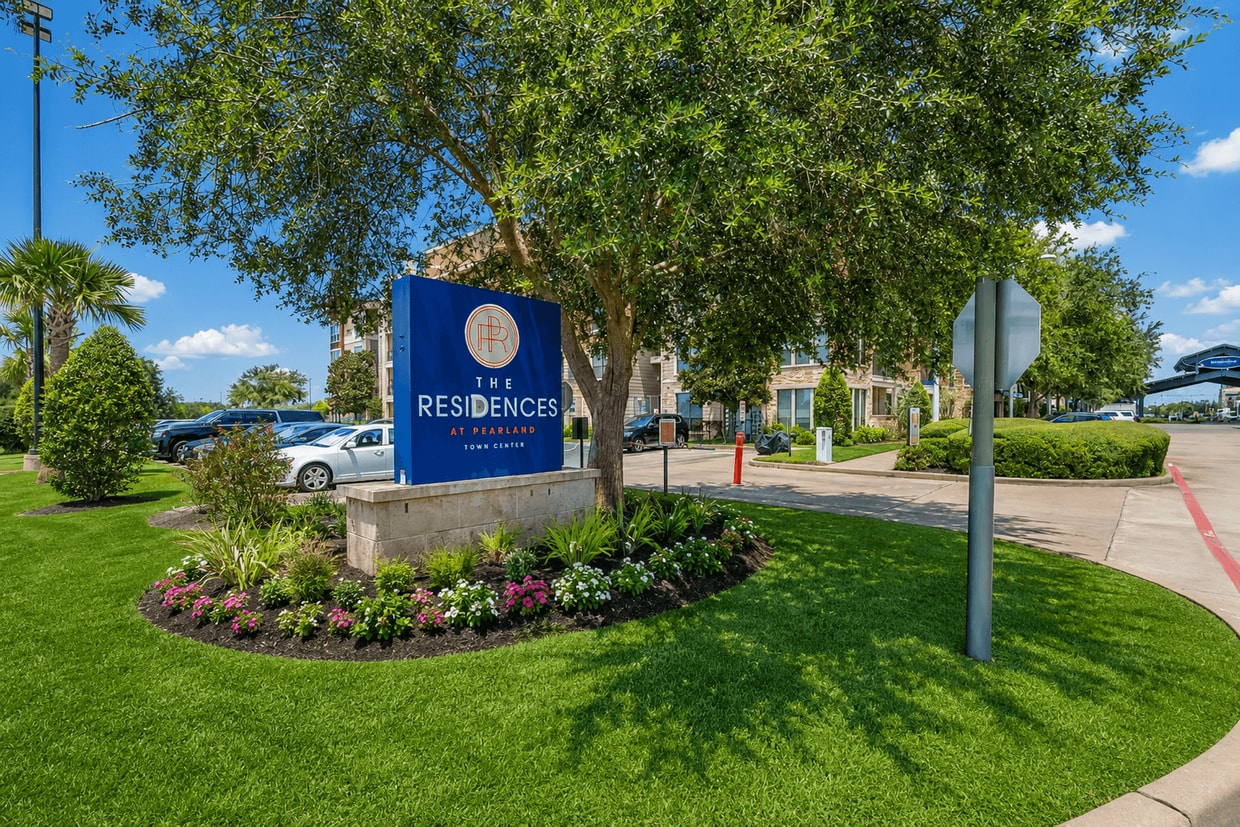
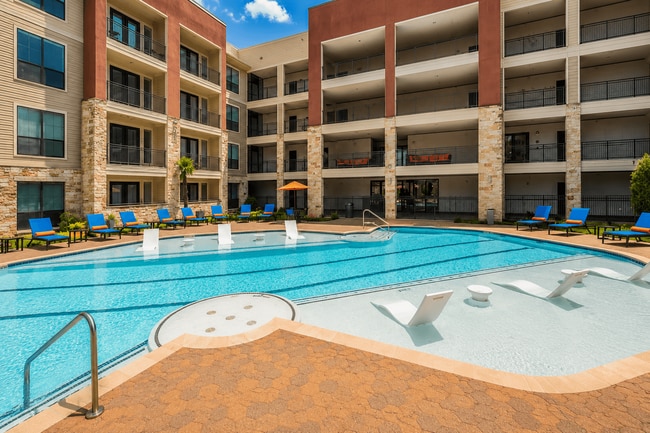
  • Primary Photo - The Residences at Pearland Town Center
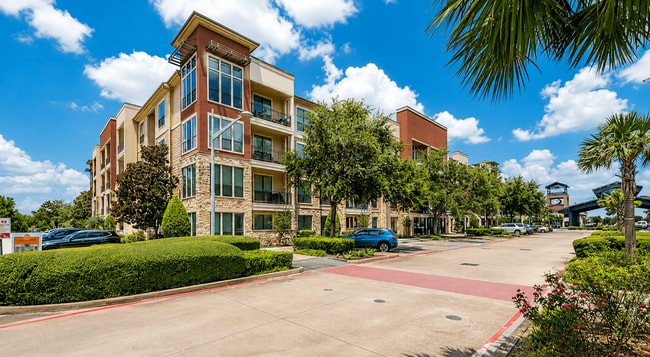
  • Building Photo - The Residences at Pearland Town Center
    Building Photo - The Residences at Pearland Town Center
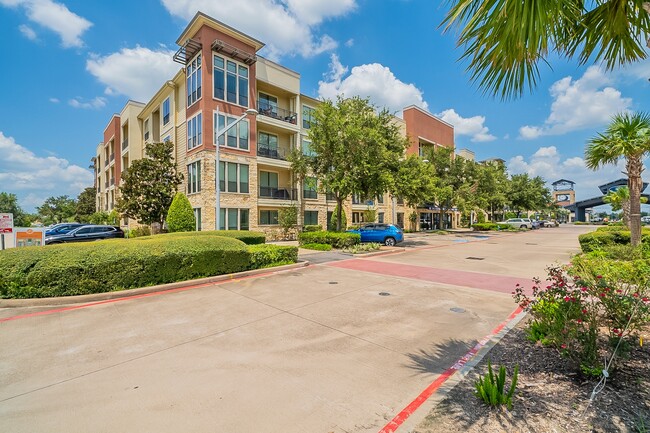
  • Building Photo - The Residences at Pearland Town Center
    Building Photo - The Residences at Pearland Town Center
Contact This Property

Language: English

Open 9am - 6pm Today

View All Hours Office Hours Monday - Friday, 9am - 6pm Saturday, 10am - 5pm Sunday, Closed

The Residences at Pearland Town Center media gallery Unit
call 832-241-0833
Floor Plan View Body
Texas Brazoria County Pearland Shadow Creek Ranch

The Residences at Pearland Town Center

11200 Broadway, Pearland, TX 77584

3.1
Renter Rating 17 Reviews
Verified Listing CoStar Verified® Listing

This Listing has been verified by CoStar’s listing verification process, which combines internal screening and fraud detection technology. Always beware of scams.

Today
Share Listing
Favorites
832-241-0833
Property Management Company Logo
  • Monthly Rent

    Call for Rent

  • Bedrooms

    1 - 2 bd

  • Bathrooms

    1 - 2 ba

  • Square Feet

    668 - 1,463 sq ft

The Residences at Pearland Town Center
Property Management Company Logo
Share Listing
Favorites

Highlights

  • Loft Layout
  • Media Center/Movie Theatre
  • High Ceilings
  • Pool
  • Walk-In Closets
  • Fireplace
  • Sundeck
  • Elevator
  • Hardwood Floors

Pricing & Floor Plans

Check Back Soon for Upcoming Availability

Beds Baths Average SF Availability
1 Bedroom 1 Bedroom 1 Br 1 Bath 1 Bath 1 Ba 886 SF Not Available
2 Bedrooms 2 Bedrooms 2 Br 2 Baths 2 Baths 2 Ba 1,228 SF Not Available
TH1
Call for Rent 1 Bed 1 Bath 960 Sq Ft
Not Available
A4
Call for Rent 1 Bed 1 Bath 867 Sq Ft
Not Available
A6
Call for Rent 1 Bed 1 Bath 956 Sq Ft
Not Available
A2
Call for Rent 1 Bed 1 Bath 789 Sq Ft
Not Available
Matterport 3D Tour
A5
Call for Rent 1 Bed 1 Bath 869 Sq Ft
Not Available
A1
Call for Rent 1 Bed 1 Bath 668 Sq Ft
Not Available
A3
Call for Rent 1 Bed 1 Bath 823 Sq Ft
Not Available
A7
Call for Rent 1 Bed 1 Bath 974 Sq Ft
Not Available
TH2
Call for Rent 1 Bed 1 Bath 1,075 Sq Ft
Not Available
TH3
Call for Rent 2 Beds 2 Baths 1,384 Sq Ft
Not Available
TH4
Call for Rent 2 Beds 2 Baths 1,463 Sq Ft
Not Available
B2
Call for Rent 2 Beds 2 Baths 1,059 Sq Ft
Not Available
Matterport 3D Tour
B3
Call for Rent 2 Beds 2 Baths 1,210 Sq Ft
Not Available
B1
Call for Rent 2 Beds 2 Baths 1,026 Sq Ft
Not Available
TH1
Call for Rent 1 Bed 1 Bath 960 Sq Ft
Not Available
A4
Call for Rent 1 Bed 1 Bath 867 Sq Ft
Not Available
A6
Call for Rent 1 Bed 1 Bath 956 Sq Ft
Not Available
A2
Call for Rent 1 Bed 1 Bath 789 Sq Ft
Not Available
Matterport 3D Tour
A5
Call for Rent 1 Bed 1 Bath 869 Sq Ft
Not Available
A1
Call for Rent 1 Bed 1 Bath 668 Sq Ft
Not Available
A3
Call for Rent 1 Bed 1 Bath 823 Sq Ft
Not Available
A7
Call for Rent 1 Bed 1 Bath 974 Sq Ft
Not Available
TH2
Call for Rent 1 Bed 1 Bath 1,075 Sq Ft
Not Available
TH3
Call for Rent 2 Beds 2 Baths 1,384 Sq Ft
Not Available
TH4
Call for Rent 2 Beds 2 Baths 1,463 Sq Ft
Not Available
B2
Call for Rent 2 Beds 2 Baths 1,059 Sq Ft
Not Available
Matterport 3D Tour
B3
Call for Rent 2 Beds 2 Baths 1,210 Sq Ft
Not Available
B1
Call for Rent 2 Beds 2 Baths 1,026 Sq Ft
Not Available
* Price shown is base rent. Excludes user-selected optional fees and variable or usage-based fees and required charges due at or prior to move-in or at move-out.View Fees and Policies for details. Price, availability, fees, and any applicable rent special are subject to change without notice.
* Square footage definitions vary. Displayed square footage is approximate.

Fees and Policies

The fees listed below are community-provided and may exclude utilities or add-ons. All payments are made directly to the property and are non-refundable unless otherwise specified.

  • Other

Property Fee Disclaimer: Based on community-supplied data and independent market research. Subject to change without notice. May exclude fees for mandatory or optional services and usage-based utilities.

Details

Property Information

  • Built in 2007
  • 234 units/4 stories

Matterport 3D Tours

This single-floor space combines modern design with comfortable living. The living area serves as the centerpiece of the home, showcasing rich, dark hardwood flooring that extends throughout the space and lends a warm, polished aesthetic. A ceiling fan with integrated lighting anchors the room from above, while a set of French doors flanked by wide windows invites an abundance of natural light, creating an airy and open atmosphere. Elegant floor-length drapes complement the blinds, offering both style and privacy. The living area is thoughtfully appointed with a crisp white sofa adorned with teal and patterned accent pillows, paired with a matching white armchair and a sleek glass and chrome coffee table atop a plush area rug. A large, framed teal and silver wall art piece serves as a striking focal point, adding a vibrant yet sophisticated touch to the neutral palette. A classic table lamp provides warm ambient lighting, enhancing the inviting atmosphere of the room. The overall ambiance of the space is contemporary and well-curated, blending clean lines with carefully chosen accents to create a comfortable and visually appealing environment.

1BR, 1BA - B
1/6
This single-floor space combines modern design with comfortable living. The living area serves as the centerpiece of the home, showcasing rich, dark hardwood flooring that extends throughout the space and lends a warm, polished aesthetic. A ceiling fan with integrated lighting anchors the room from above, while a set of French doors flanked by wide windows invites an abundance of natural light, creating an airy and open atmosphere. Elegant floor-length drapes complement the blinds, offering both style and privacy. The living area is thoughtfully appointed with a crisp white sofa adorned with teal and patterned accent pillows, paired with a matching white armchair and a sleek glass and chrome coffee table atop a plush area rug. A large, framed teal and silver wall art piece serves as a striking focal point, adding a vibrant yet sophisticated touch to the neutral palette. A classic table lamp provides warm ambient lighting, enhancing the inviting atmosphere of the room. The overall ambiance of the space is contemporary and well-curated, blending clean lines with carefully chosen accents to create a comfortable and visually appealing environment. This single-floor recreational lounge is designed with a contemporary aesthetic, combining functionality and style in a well-appointed layout. The space is anchored by a sleek white pool table with polished chrome legs, positioned beneath a decorative pendant light that adds a warm, focused glow to the area. The ceiling features a tray design with recessed lighting, contributing to the room's refined character and sense of vertical dimension.

The flooring is a striking combination of hardwood and inlaid tile in a geometric pattern, adding visual texture underfoot. Natural light enters through shuttered windows along one wall, brightening the neutral gray-toned walls and creating an airy atmosphere. A casual seating area with a round glass table and modern orange accent chairs provides a social gathering spot, while bar-height seating with orange stools lines one side of the room.

A large flat-screen TV is mounted on a decorative accent wall, complemented by stylized vertical wall art and greenery. A small refreshment station with a beverage appliance is conveniently positioned nearby, enhancing the lounge's entertainment-ready functionality. The overall ambiance is modern, clean, and inviting. This single-floor fitness center offers a thoughtfully organized workout environment with a generous open layout. The space is finished with a durable, easy-to-clean floor featuring a two-tone grey and blue tile pattern that helps define distinct workout zones. Recessed lighting in the smooth white ceiling provides consistent, even illumination throughout the room, complemented by natural light streaming in through large windows along one wall, offering views of greenery outside.

The cardio section is well-stocked with treadmills, elliptical trainers, and other aerobic machines positioned to take advantage of the natural light. The strength-training area features multi-use cable and resistance machines, along with a dedicated free-weight and bench press station. A large mirror spans one wall in the strength zone, enhancing the sense of space and allowing users to monitor their form. A wall-mounted television is visible in the background, providing entertainment during workouts. Decorative wall art and potted plants add subtle aesthetic touches, contributing to a clean, modern ambiance throughout the facility. This single-floor business center is designed to provide a functional and visually engaging workspace. The room features three iMac desktop computers arranged along a continuous dark wood desk that spans the perimeter, each station paired with a sleek, adjustable ergonomic office chair, offering comfortable seating for extended use. The space is defined by a striking color palette, combining warm burnt orange accent walls with neutral taupe tones, giving it a contemporary and energetic feel. Horizontal striped wall art with small accent lighting adds a decorative focal point along the back wall, enhancing the room's polished aesthetic. Recessed ceiling lighting provides consistent, even illumination throughout, complementing the light-toned tile flooring laid in a subtle checkerboard pattern. The layout is efficient and well-organized, making it easy for multiple users to work simultaneously without feeling crowded. A small waste receptacle is positioned near the entrance for convenience. Overall, the space balances practical functionality with modern design sensibilities, making it well-suited for productivity tasks in a shared-use setting.

About The Residences at Pearland Town Center

Discover The Residences at Pearland Town Center Apa.... This community is located at 11200 Broadway in the Shadow Creek Ranch area of Pearland. Select from 1 to 2 bedroom floor plans. The professional leasing team is ready to show you our community. At The Residences at Pearland Town Center Apa... you're home.

The Residences at Pearland Town Center is an apartment community located in Brazoria County and the 77584 ZIP Code. This area is served by the Alvin Independent School District attendance zone.

Unique Features

  • *Features May Vary By Home
  • Accesible Features
  • Accessible Features
  • Attached Garages*
  • Black Appliances
  • Built-In Desks*
  • Coffee Bar
  • Double-Sink Vanity
  • Elevator Access
  • First Floor
  • Flexible Lease Terms
  • Fourth Floor
  • Grilling Station
  • In-Sink Disposal
  • Kitchen Island
  • Movie Theater
  • On-Call Emergency Maintenance
  • On-Site Storage
  • Outdoor Fireplace
  • Pet Friendly
  • Pool View
  • Private Entry
  • Private Patios
  • Resort-Style Pool
  • Second Floor
  • Stacked Washer/dryer Included
  • Third Floor
  • Townhomes Available
  • Vinyl Plank Flooring
  • Washer and Dryer
  • Wi-Fi in Common Areas

Contact

View Property Website
Language: English
Open 9am - 6pm Today
  • Monday - Friday, 9am - 6pm
  • Saturday, 10am - 5pm
  • Sunday, Closed
Property Management Company Logo

Community Amenities

Pool

Fitness Center

Elevator

Playground

  • Elevator
  • Clubhouse
  • Fitness Center
  • Pool
  • Playground
  • Media Center/Movie Theatre
  • Sundeck
  • Courtyard

Apartment Features

Washer/Dryer

Air Conditioning

Dishwasher

Loft Layout

High Speed Internet Access

Hardwood Floors

Walk-In Closets

Microwave

Indoor Features

  • High Speed Internet Access
  • Wi-Fi
  • Washer/Dryer
  • Air Conditioning
  • Heating
  • Ceiling Fans
  • Cable Ready
  • Security System
  • Double Vanities
  • Tub/Shower
  • Fireplace

Kitchen Features & Appliances

  • Dishwasher
  • Disposal
  • Stainless Steel Appliances
  • Pantry
  • Eat-in Kitchen
  • Kitchen
  • Microwave
  • Range

Model Details

  • Hardwood Floors
  • Carpet
  • Tile Floors
  • Vinyl Flooring
  • Dining Room
  • High Ceilings
  • Walk-In Closets
  • Linen Closet
  • Loft Layout
  • Window Coverings
  • Patio
Location
11200 Broadway, Pearland,
TX 77584
Get Directions
Schools Restaurants Groceries Coffee Banks Shops Fitness
| Edit
Edit Commute

Destination is required

Under 30 minutes

Commute Time is calculated at rush hour.
Neighborhood

Located about 15 miles south of Downtown Houston, Shadow Creek Ranch is a luxurious master-planned community in eastern Pearland. The community boasts a broad range of modern apartments and expansive houses available for rent along tree-lined streets. Shadow Creek Ranch attracts many residents for its central locale, peaceful atmosphere, and numerous convenient amenities.

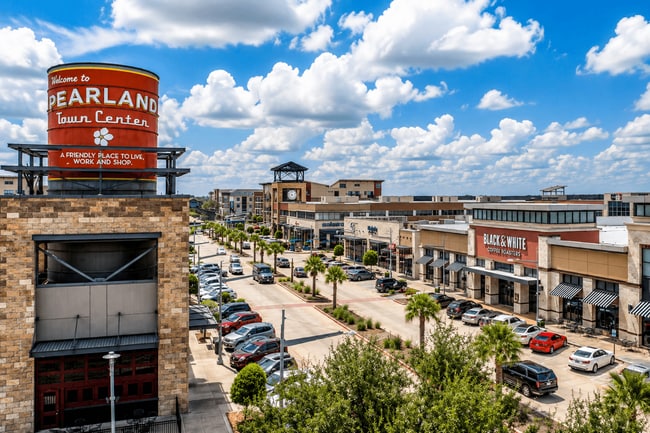
Residents enjoy great shopping options at the Shadow Creek Ranch shopping center, Pearland Town Center, and Silverlake Village. Opportunities for outdoor recreation abound at Tom Bass Regional Park III, Pearland Golf Club, and Southwyck Golf Club. Getting around from Shadow Creek Ranch is easy with access to the South Freeway and Sam Houston Tollway.

Learn more about living in Shadow Creek Ranch 
Average Prices by Area

Compare neighborhood and city base rent averages by bedroom.

Shadow Creek Ranch Pearland, TX
Studio - $1,329
1 Bedroom $1,437 $1,371
2 Bedrooms $1,878 $1,752
3 Bedrooms $2,300 $2,161
Amenities
  • Elevator
  • Clubhouse
  • Sundeck
  • Courtyard
  • Fitness Center
  • Pool
  • Playground
  • Media Center/Movie Theatre
  • *Features May Vary By Home
  • Accesible Features
  • Accessible Features
  • Attached Garages*
  • Black Appliances
  • Built-In Desks*
  • Coffee Bar
  • Double-Sink Vanity
  • Elevator Access
  • First Floor
  • Flexible Lease Terms
  • Fourth Floor
  • Grilling Station
  • In-Sink Disposal
  • Kitchen Island
  • Movie Theater
  • On-Call Emergency Maintenance
  • On-Site Storage
  • Outdoor Fireplace
  • Pet Friendly
  • Pool View
  • Private Entry
  • Private Patios
  • Resort-Style Pool
  • Second Floor
  • Stacked Washer/dryer Included
  • Third Floor
  • Townhomes Available
  • Vinyl Plank Flooring
  • Washer and Dryer
  • Wi-Fi in Common Areas
  • High Speed Internet Access
  • Wi-Fi
  • Washer/Dryer
  • Air Conditioning
  • Heating
  • Ceiling Fans
  • Cable Ready
  • Security System
  • Double Vanities
  • Tub/Shower
  • Fireplace
  • Dishwasher
  • Disposal
  • Stainless Steel Appliances
  • Pantry
  • Eat-in Kitchen
  • Kitchen
  • Microwave
  • Range
  • Hardwood Floors
  • Carpet
  • Tile Floors
  • Vinyl Flooring
  • Dining Room
  • High Ceilings
  • Walk-In Closets
  • Linen Closet
  • Loft Layout
  • Window Coverings
  • Patio
Office Hours
Monday 9am - 6pm
Tuesday 9am - 6pm
Wednesday 9am - 6pm
Thursday 9am - 6pm
Friday 9am - 6pm
Saturday 10am - 5pm
Sunday Closed
832-241-0833
Education
Colleges & Universities Distance
Baylor College of Medicine
Drive: 20 min 12.8 mi
UT Health Houston
Drive: 20 min 13.2 mi
San Jacinto College, South
Drive: 25 min 14.1 mi
Rice University
Drive: 24 min 14.6 mi
The Residences at Pearland Town Center is within 20 minutes or 13.2 miles from UT Health Houston. It is also near Baylor College of Medicine and San Jacinto College, South.
Schools
  • Public Schools
  • Private Schools
Nolan Ryan Junior High School
Public Middle School
Grades 6-8
776 Students
Attendance Zone
GreatSchools rating: 9 out of 10
Shadow Creek High School
Public High School
Grades 9-12
2,584 Students
Attendance Zone
GreatSchools rating: 7 out of 10
Montessori School Of Downtown Silverlake
Private Elementary School
Grades PK-5
142 Students
Nearby
Hope Christian Learning Center
Private Middle & High School
Grades 6-12
3 Students
Nearby
School data provided by GreatSchools The GreatSchools Rating helps parents compare schools within a state based on a variety of school quality indicators and provides a helpful picture of how effectively each school serves all of its students. Ratings are on a scale of 1 (below average) to 10 (above average) and can include test scores, college readiness, academic progress, advanced courses, equity, discipline and attendance data. We also advise parents to visit schools, consider other information on school performance and programs, and consider family needs as part of the school selection process.

View GreatSchools Rating Methodology


Data provided by GreatSchools.org © 2026. All rights reserved.
Transportation

Transportation options available in Pearland include Fannin South Stn Sb, located 10.2 miles from The Residences at Pearland Town Center. The Residences at Pearland Town Center is near William P Hobby, located 13.1 miles or 26 minutes away, and George Bush Intcntl/Houston, located 33.8 miles or 46 minutes away.

Transit / Subway Distance
Fannin South Stn Sb
Drive: 16 min 10.2 mi
Reliant Park
Drive: 17 min 11.0 mi
Commuter Rail Distance
Houston
Drive: 25 min 16.6 mi
Airports Distance
Airports Distance
William P Hobby
Drive: 26 min 13.1 mi
George Bush Intcntl/Houston
Drive: 46 min 33.8 mi
Getting Around
Moderately Walkable
Walkability
60 / 100
Exceptionally Drivable
Drivability
100 / 100
Moderately Bikeable
Bikeability
60 / 100

Scores provided by

Local Logic What do Walkability, Transit, Drivability, and Bikeability mean? Walkability measures the walking distance to day-to-day needs. Transit measures access to public transportation. Drivability measures congestion, parking availability, and access to major roads. Bikeability measures the suitability for cycling. How It Works
Active
Soundscore™
74 / 100

Traffic

Busy

Airport

Calm

Businesses

Calm

Scores provided by

HowLoud What is a Sound Score Rating? A Sound Score Rating aggregates noise caused by vehicle traffic, airplane traffic and local sources. How It Works
Points of Interest

Time and distance from The Residences at Pearland Town Center.

Shopping Centers Distance
Pearland Town Center
Walk: 3 min 0.2 mi
Kirby Commons
Walk: 13 min 0.7 mi
Shadow Creek Ranch Town Center
Walk: 15 min 0.8 mi
The Residences at Pearland Town Center has 3 shopping centers within 0.8 mile, which is about a 15-minute walk. The miles and minutes will be for the farthest away property.
Parks and Recreation Distance
Galveston Island State Park
Drive: 9 min 4.7 mi
Scuba Park
Drive: 13 min 7.7 mi
The Residences at Pearland Town Center has 2 parks within 7.7 miles, including Galveston Island State Park, and Scuba Park.
Hospitals Distance
Hospitals Distance
Hca Houston Healthcare Pearland
Drive: 6 min 3.0 mi
Harris Health System
Drive: 17 min 10.8 mi
Sun Behavioral Houston
Drive: 18 min 11.5 mi
The Residences at Pearland Town Center has 3 hospitals within 11.5 miles, the nearest is Hca Houston Healthcare Pearland which is 3.0 miles away and a 6 minute drive.
Military Bases Distance
Lyndon B Johnson Space Center
Drive: 39 min 25.4 mi
Pelican Spit Military Reservation
Drive: 67 min 51.0 mi
The Residences at Pearland Town Center is 25.4 miles from Lyndon B Johnson Space Center, and is convenient to other military bases, including Pelican Spit Military Reservation.


Reviews for The Residences at Pearland Town Center

3.1
Renter Rating
5 Stars
8
4 Stars
1
3 Stars
0
2 Stars
1
1 Star
7
Share details of your own experience with this property
Renter Reviews 17 Reviews
 
  • Most Recent
  • Most Helpful
  • Rating Low-High
  • Rating High-Low
Submitted by a verified resident of the apartment community. Participating residents may receive reward points in exchange for posting a review during their lease term, regardless of the nature of the review. Delete

Property Manager Responded:

Property Manager Responded

Show full review Show less
Was this helpful? Vote review helpful Thanks for your feedback!
Flag Review
  1. ...
  2. ...

The Residences at Pearland Town Center Photos

  • 1BR, 1BA - B

Models

  • 1 Bedroom

  • 1 Bedroom

  • 1 Bedroom

  • 1 Bedroom

  • 1 Bedroom

  • 1 Bedroom

Nearby Apartments

Within 50 Miles of The Residences at Pearland Town Center

  • Stella at Shadow Creek Ranch

    11900 Shadow Creek Pky

    Pearland, TX 77584

    $1,390 - $2,000 Total Monthly Price

    1-2 Br 1.9 mi

  • Sedona Square

    11715 S Glen Dr

    Houston, TX 77099

    $715 - $1,194 Total Monthly Price

    1-3 Br 14.0 mi

  • Urban Palms Apartment Homes

    8701 Town Park Dr

    Houston, TX 77036

    $624 - $1,340 Total Monthly Price

    1-2 Br 14.2 mi

  • Territory at Williams Way

    5131 Williams Way Blvd

    Richmond, TX 77469

    $1,318 - $2,061 Total Monthly Price

    1-3 Br 19.7 mi

  • Sommerall Station

    6777 Sommerall Dr

    Houston, TX 77084

    $1,103 - $2,511 Total Monthly Price

    1-3 Br 27.3 mi

  • The Parkway on Westlake

    16848 West Lake Houston Pky

    Humble, TX 77346

    $1,390 - $1,929 Total Monthly Price

    1-3 Br 31.9 mi

Frequently Asked Questions
Does this property have in-unit laundry?

This property has units with in‑unit washers and dryers, making laundry day simple for residents.

What utilities are included in rent at this property?

Utilities are not included in rent. Residents should plan to set up and pay for all services separately.

Is parking available at this property?

Parking is available at this property. Contact this property for details.

Is this property pet-friendly?

This property does not allow pets, though service animals are always welcome in accordance with applicable laws.

Does this property have move-in specials?

This property is not currently offering any rent specials. Check back soon, as promotions change frequently.

Does this property offer Matterport 3D tours?

Yes! This property offers 6 Matterport 3D Tours. Explore different floor plans and see unit level details, all without leaving home.
Back To Top
Send a Message
Contact Property
enter move in date in the format: 2 digit month / 2 digit day / 4 digit year

I would like to... Optional

Send Message

Submitting Request

Send a Message
Contact Property

Thank you! Your email has been sent.

Error

Report an Issue Print Get Directions
Try These Popular Nearby Searches

Cities

  • Brookside Village Rentals
  • Manvel Rentals
  • Fresno Rentals
  • Friendswood Rentals
  • South Houston Rentals

Search by Bedrooms

  • Studio Apartments in Pearland
  • 1 Bedroom Apartments in Pearland
  • 2 Bedroom Apartments in Pearland
  • 3 Bedroom Apartments in Pearland

Other Rental Types

  • Pearland Lofts for Rent
  • Pearland Houses for Rent
  • Pearland Condos for Rent
  • Pearland Townhomes for Rent
  • Private Landlord Rentals Pearland
  • Pearland Duplex Rentals
  • 77584 Houses for Rent
  • 77584 Condos for Rent
  • 77584 Townhomes for Rent

Stay on Budget

  • Pearland Apartments Under $900
  • Pearland Apartments Under $1,000
  • Pearland Apartments Under $1,100
  • Pearland Apartments Under $1,200
  • Pearland Apartments Under $1,300
  • Pearland Apartments Under $1,400
  • Pearland Apartments Under $1,500
  • Pearland Apartments Under $2,000

Filter by Popular Amenities

  • Pet Friendly Apartments in Pearland
  • Furnished Apartments in Pearland
  • Apartments with Washer & Dryer in Pearland
  • Wheelchair Accessible Apartments in Pearland
  • Apartments with EV Charging in Pearland
  • Apartments with Balcony in Pearland
  • Apartments with Air Conditioning in Pearland
  • Pearland Apartments with Pickleball Court
  • Pearland Apartments with Virtual Tours

Find Specialty Housing

  • Student Housing in Pearland
  • Pearland Low Income Housing
  • Senior Housing in Pearland
  • Short Term Rentals in Pearland
  • Luxury Apartments in Pearland
  • Cheap Apartments in Pearland
  • Corporate Housing in Pearland
  • Move-In Specials in Pearland
  • New Apartments in Pearland

Nearby Properties

  • Southwind at Silverlake
  • Retreat at Shadow Creek Ranch
  • Waterline
  • The Villas at Shadow Creek
  • Barron Park
  • Radius at Shadow Creek Ranch
  • Southfork Lake
  • About Us
  • Advertise
  • Legal Notices
  • Privacy Notice
  • Avoid Scams
  • Accessibility
  • Calculate Rent Affordability
  • Renterverse
  • Sitemap
Property Logo
apartments.com
© 2026 CoStar Group, Inc. Equal Housing Opportunity

Equal Housing Opportunity

© 2026 CoStar Group, Inc.

Equal Housing Opportunity

Ready to Apply?

Good News! This rental is accepting applications through Apartments.com. Act now and your $ purchase will include 9 additional FREE application submissions to participating properties.

Or if you already have an account


Required

Required

Valid Email Required

You must acknowledge the disclaimer to continue
Next
You're leaving Apartments.com

Do you want this community to contact you?

Required

Required

Valid Email Required

Continue to Property Website Skip this Step
Continue

Take me to this property's website
Send Message
Interested in this property? Send message today.
Rate & Review The Residences at Pearland Town Center
Please select a rating
50 character minimum
By clicking submit, I agree to the Apartments.com Terms of Service and the Ratings & Reviews Terms of Use.
Share This Listing
Listing Image

11200 Broadway

Pearland, TX 77584

Email

Link Copied

(832) 241-0833
Get Directions
Schools Restaurants Groceries Coffee Banks Shops Fitness

