Map
  • Add a Property
  • Renter Tools
    • Favorites
    • Saved Searches
  • Manage Rentals
  • Apartments For Rent
  • Houses For Rent
  • Condos For Rent
  • Townhomes For Rent
  • Help Center
  • Area Guide
  • Rent Calculator
English

Language

English Español
Apartments.com Logo
Manage Rentals      Sign Up / Sign In
  • Primary Photo - The Residences at Maren Reserve
  • Matterport 3D Exterior
     - The Residences at Maren Reserve
    Building Photo - The Residences at Maren Reserve
  • Building Photo - The Residences at Maren Reserve
    11028-05_LoRes - The Residences at Maren Reserve
Contact This Property

Tour Options: In-Person, Self-Guided Self-Guided Tours Available This community supports self-guided tours that offer prospective residents the ability to enter, tour, and exit the property without staff assistance. Contact the property for more details.

Language: English

Open 10am - 5pm Today

View All Hours Office Hours Monday - Saturday, 10am - 5pm Sunday, 12pm - 5pm

The Residences at Maren Reserve media gallery Unit
call 833-556-0916
Floor Plan View Body
Ohio Madison County Plain City

The Residences at Maren Reserve

1274 Maren St, Plain City, OH 43064

Be the First to Rate & Review
Verified Listing CoStar Verified® Listing

This Listing has been verified by CoStar’s listing verification process, which combines internal screening and fraud detection technology. Always beware of scams.

Today
Share Listing
Favorites
833-556-0916
  • Monthly Rent

    $1,825 - $2,735

  • Bedrooms

    2 bd

  • Bathrooms

    2 ba

  • Square Feet

    1,101 - 1,383 sq ft

The Residences at Maren Reserve
Property Management Company Logo
Share Listing
Favorites

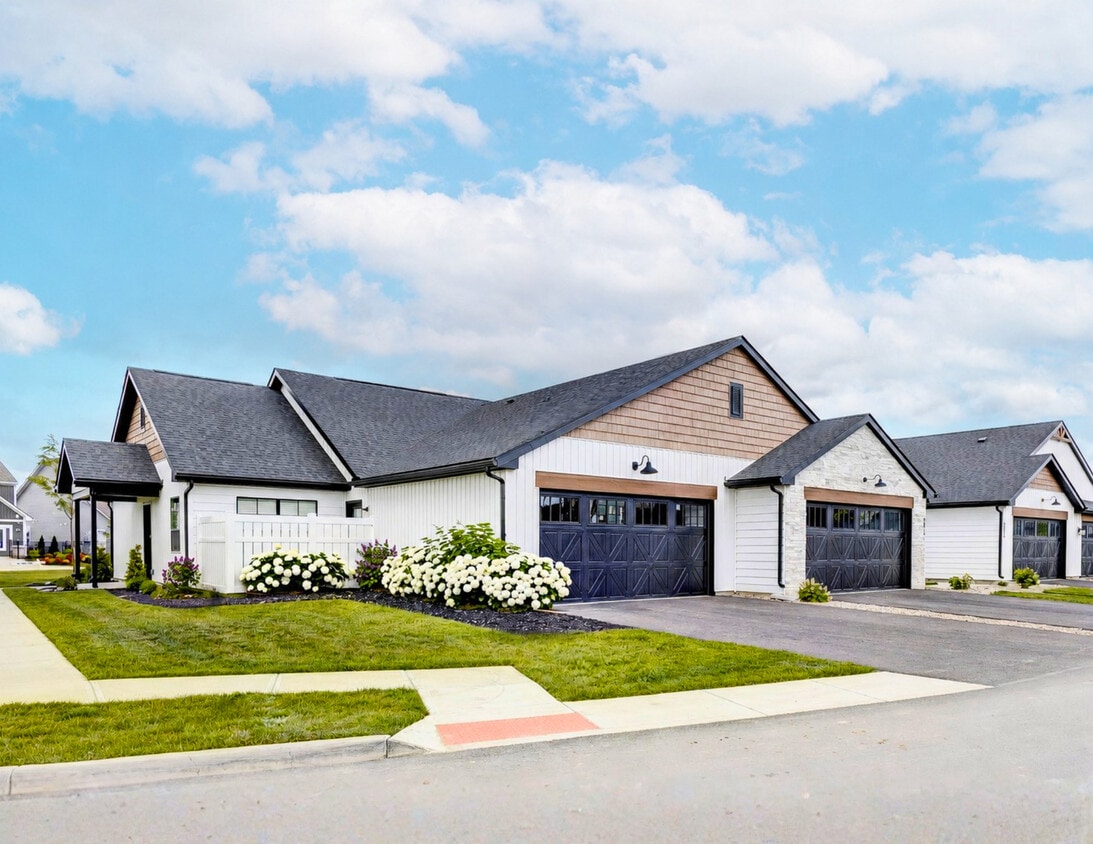
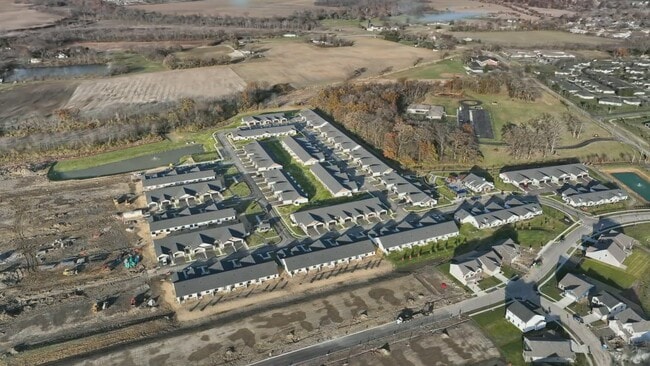
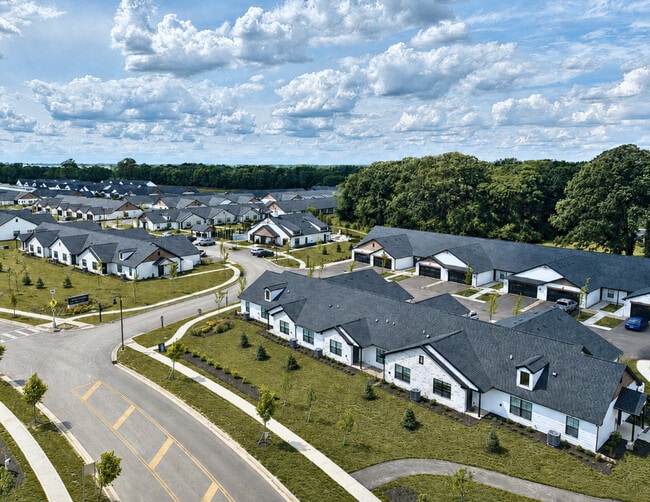
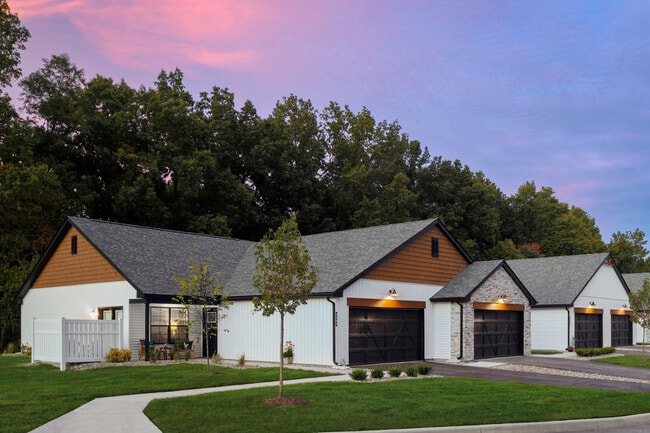
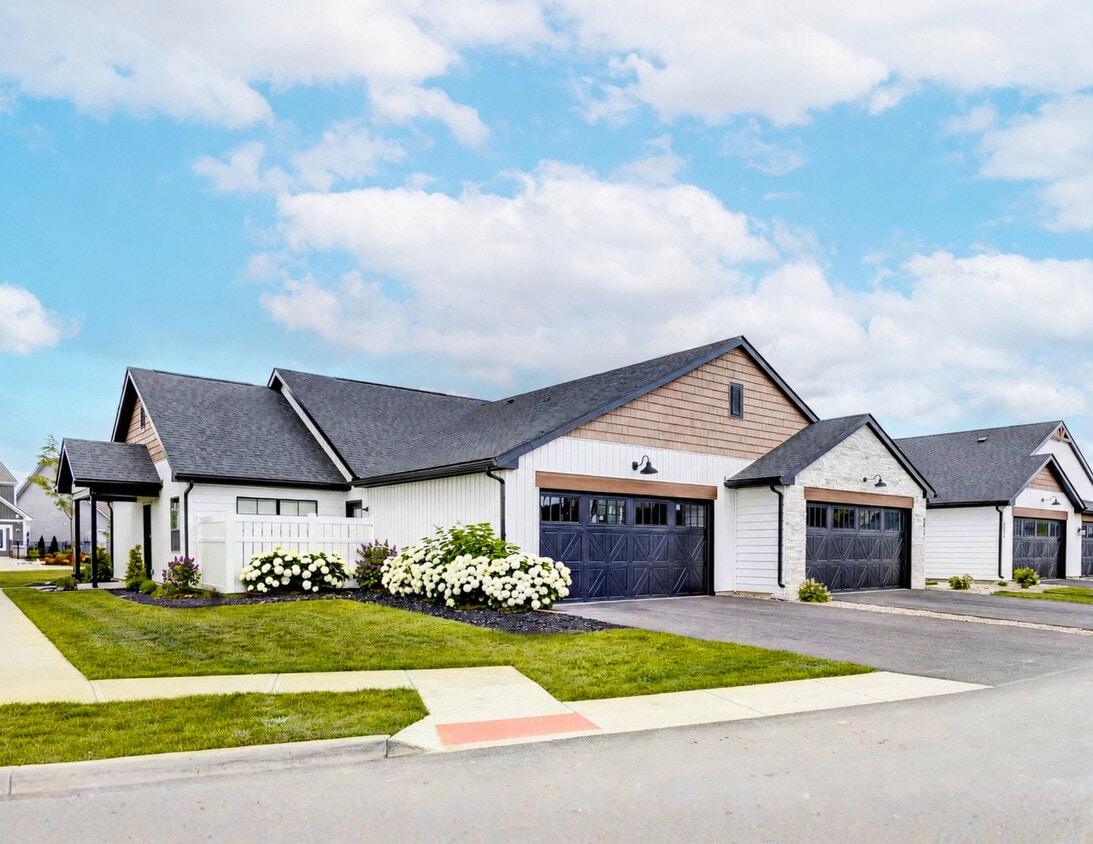
The Residences at Maren Reserve offers single story apartment living with modern farmhouse architecture located in Plain City, Ohio. Maren Reserve caters to all who prefer the quiet comfort of no upstairs or downstairs neighbors. With up to 1,383 square feet of living space, each apartment home has a unique address and features two bedrooms, two bathrooms, an attached two car garage and 12-foot cathedral ceilings. Our residents will have access to over one mile of walking paths, on-stie pickleball court, a fully equipped 24-hour fitness center, a Starbucks coffee bar, community clubhouse with grand fireplace, outdoor patio spaces with fire pit and grill, a community garden and an on-site dog park. Maren Reserve is designed for comfort, connection, and carefree living.

Read More

Highlights

  • New Construction
  • Attached Garage
  • Pickleball Court
  • Den
  • Porch
  • Walk-In Closets
  • Planned Social Activities
  • Walking/Biking Trails
  • Dog Park

Pricing & Floor Plans

Cost Calculator: Estimate your monthly and one-time fees.
Edgewater 3
$2,735 2 Beds 2 Baths 1,383 Sq Ft $499 Deposit
1 Available unit
Unit
Base Price
Sq Ft
Availability
Unit Details
  • Unit 7-1599
    price $2,735
    square feet 1,383
    availibility Now
The Sydney
Starting at $1,825 2 Beds 2 Baths 1,101 Sq Ft
6 Available units
Unit
Base Price
Sq Ft
Availability
Unit Details
  • Unit 30-2113
    price $1,825
    square feet 1,101
    availibility Nov 19
  • Unit 30-2123
    price $1,825
    square feet 1,101
    availibility Nov 19
  • Unit 30-2133
    price $1,825
    square feet 1,101
    availibility Nov 19
  • Unit 30-2153
    price $1,825
    square feet 1,101
    availibility Nov 19
  • Unit 31-2217
    price $1,825
    square feet 1,101
    availibility Dec 3
  • Unit 31-2227
    price $1,825
    square feet 1,101
    availibility Dec 3

The Frankie
Starting at $1,950 2 Beds 2 Baths 1,139 Sq Ft
6 Available units
Unit
Base Price
Sq Ft
Availability
Unit Details
  • Unit 30-2103
    price $1,950
    square feet 1,139
    availibility Nov 19
  • Unit 30-2163
    price $1,950
    square feet 1,139
    availibility Nov 19
  • Unit 31-2207
    price $1,950
    square feet 1,139
    availibility Dec 3
  • Unit 25-2105
    price $1,950
    square feet 1,139
    availibility Jan 2, 2027
  • Unit 25-2165
    price $1,950
    square feet 1,139
    availibility Jan 2, 2027
  • Unit 27-2201
    price $1,950
    square feet 1,139
    availibility Jan 7, 2027

Isleworth 3
$2,155 2 Beds 2 Baths 1,354 Sq Ft $499 Deposit
1 Available unit
Unit
Base Price
Sq Ft
Availability
Unit Details
  • Unit 5-1486
    price $2,155
    square feet 1,354
    availibility Nov 19
The Georgia
Starting at $2,205 2 Beds 2 Baths 1,354 Sq Ft
6 Available units
Unit
Base Price
Sq Ft
Availability
Unit Details
  • Unit 28-2216
    price $2,205
    square feet 1,354
    availibility Dec 17
  • Unit 26-2112
    price $2,205
    square feet 1,354
    availibility Dec 27
  • Unit 26-2122
    price $2,205
    square feet 1,354
    availibility Dec 27
  • Unit 26-2132
    price $2,205
    square feet 1,354
    availibility Dec 27
  • Unit 26-2142
    price $2,205
    square feet 1,354
    availibility Dec 27
  • Unit 26-2152
    price $2,205
    square feet 1,354
    availibility Dec 27

The Charli
Starting at $2,470 2 Beds 2 Baths 1,383 Sq Ft
6 Available units
Unit
Base Price
Sq Ft
Availability
Unit Details
  • Unit 28-2206
    price $2,470
    square feet 1,383
    availibility Dec 17
  • Unit 26-2102
    price $2,470
    square feet 1,383
    availibility Dec 27
  • Unit 26-2162
    price $2,470
    square feet 1,383
    availibility Dec 27
  • Unit 22-2180
    price $2,470
    square feet 1,383
    availibility Jan 21, 2027
  • Unit 20-1966
    price $2,470
    square feet 1,383
    availibility Jan 28, 2027
  • Unit 20-2026
    price $2,470
    square feet 1,383
    availibility Jan 28, 2027

The Phoebe
Starting at $1,870 2 Beds 2 Baths 1,179 Sq Ft
6 Available units
Unit
Base Price
Sq Ft
Availability
Unit Details
  • Unit 25-2125
    price $1,870
    square feet 1,179
    availibility Jan 2, 2027
  • Unit 25-2135
    price $1,870
    square feet 1,179
    availibility Jan 2, 2027
  • Unit 25-2145
    price $1,870
    square feet 1,179
    availibility Jan 2, 2027
  • Unit 25-2155
    price $1,870
    square feet 1,179
    availibility Jan 2, 2027
  • Unit 27-2211
    price $1,870
    square feet 1,179
    availibility Jan 7, 2027
  • Unit 27-2221
    price $1,870
    square feet 1,179
    availibility Jan 7, 2027

The Maggie
Starting at $2,250 2 Beds 2 Baths 1,246 Sq Ft
6 Available units
Unit
Base Price
Sq Ft
Availability
Unit Details
  • Unit 22-2190
    price $2,250
    square feet 1,246
    availibility Jan 21, 2027
  • Unit 20-1976
    price $2,250
    square feet 1,246
    availibility Jan 28, 2027
  • Unit 20-1986
    price $2,250
    square feet 1,246
    availibility Jan 28, 2027
  • Unit 20-1996
    price $2,250
    square feet 1,246
    availibility Jan 28, 2027
  • Unit 20-2006
    price $2,250
    square feet 1,246
    availibility Jan 28, 2027
  • Unit 20-2016
    price $2,250
    square feet 1,246
    availibility Jan 28, 2027

The Ozzie
Starting at $2,240 2 Beds 2 Baths 1,354 Sq Ft
2 Available units
Unit
Base Price
Sq Ft
Availability
Unit Details
  • Unit 21-2203
    price $2,240
    square feet 1,354
    availibility Mar 18, 2027
  • Unit 21-2213
    price $2,240
    square feet 1,354
    availibility Mar 18, 2027
Isleworth 1
Call for Rent 2 Beds 2 Baths 1,101 Sq Ft
Available Soon
Edgewater 2
Call for Rent 2 Beds 2 Baths 1,139 Sq Ft
Available Soon
Edgewater 2 Deluxe
Call for Rent 2 Beds 2 Baths 1,139 Sq Ft
Available Soon
Isleworth 2 Deluxe
Call for Rent 2 Beds 2 Baths 1,179 Sq Ft
Available Soon
Isleworth 2
Call for Rent 2 Beds 2 Baths 1,179 Sq Ft $499 Deposit
Available Soon
Isleworth 3 Screened Porch
Call for Rent 2 Beds 2 Baths 1,246 Sq Ft $499 Deposit
Available Soon
Isleworth 4 Deluxe
Call for Rent 2 Beds 2 Baths 1,265 Sq Ft
Available Soon
Isleworth 3 Deluxe
Call for Rent 2 Beds 2 Baths 1,354 Sq Ft
Available Soon
Edgewater 3
$2,735 2 Beds 2 Baths 1,383 Sq Ft $499 Deposit
1 Available unit
Unit
Base Price
Sq Ft
Availability
Unit Details
  • Unit 7-1599
    price $2,735
    square feet 1,383
    availibility Now
The Sydney
Starting at $1,825 2 Beds 2 Baths 1,101 Sq Ft
6 Available units
Unit
Base Price
Sq Ft
Availability
Unit Details
  • Unit 30-2113
    price $1,825
    square feet 1,101
    availibility Nov 19
  • Unit 30-2123
    price $1,825
    square feet 1,101
    availibility Nov 19
  • Unit 30-2133
    price $1,825
    square feet 1,101
    availibility Nov 19
  • Unit 30-2153
    price $1,825
    square feet 1,101
    availibility Nov 19
  • Unit 31-2217
    price $1,825
    square feet 1,101
    availibility Dec 3
  • Unit 31-2227
    price $1,825
    square feet 1,101
    availibility Dec 3

The Frankie
Starting at $1,950 2 Beds 2 Baths 1,139 Sq Ft
6 Available units
Unit
Base Price
Sq Ft
Availability
Unit Details
  • Unit 30-2103
    price $1,950
    square feet 1,139
    availibility Nov 19
  • Unit 30-2163
    price $1,950
    square feet 1,139
    availibility Nov 19
  • Unit 31-2207
    price $1,950
    square feet 1,139
    availibility Dec 3
  • Unit 25-2105
    price $1,950
    square feet 1,139
    availibility Jan 2, 2027
  • Unit 25-2165
    price $1,950
    square feet 1,139
    availibility Jan 2, 2027
  • Unit 27-2201
    price $1,950
    square feet 1,139
    availibility Jan 7, 2027

Isleworth 3
$2,155 2 Beds 2 Baths 1,354 Sq Ft $499 Deposit
1 Available unit
Unit
Base Price
Sq Ft
Availability
Unit Details
  • Unit 5-1486
    price $2,155
    square feet 1,354
    availibility Nov 19
The Georgia
Starting at $2,205 2 Beds 2 Baths 1,354 Sq Ft
6 Available units
Unit
Base Price
Sq Ft
Availability
Unit Details
  • Unit 28-2216
    price $2,205
    square feet 1,354
    availibility Dec 17
  • Unit 26-2112
    price $2,205
    square feet 1,354
    availibility Dec 27
  • Unit 26-2122
    price $2,205
    square feet 1,354
    availibility Dec 27
  • Unit 26-2132
    price $2,205
    square feet 1,354
    availibility Dec 27
  • Unit 26-2142
    price $2,205
    square feet 1,354
    availibility Dec 27
  • Unit 26-2152
    price $2,205
    square feet 1,354
    availibility Dec 27

The Charli
Starting at $2,470 2 Beds 2 Baths 1,383 Sq Ft
6 Available units
Unit
Base Price
Sq Ft
Availability
Unit Details
  • Unit 28-2206
    price $2,470
    square feet 1,383
    availibility Dec 17
  • Unit 26-2102
    price $2,470
    square feet 1,383
    availibility Dec 27
  • Unit 26-2162
    price $2,470
    square feet 1,383
    availibility Dec 27
  • Unit 22-2180
    price $2,470
    square feet 1,383
    availibility Jan 21, 2027
  • Unit 20-1966
    price $2,470
    square feet 1,383
    availibility Jan 28, 2027
  • Unit 20-2026
    price $2,470
    square feet 1,383
    availibility Jan 28, 2027

The Phoebe
Starting at $1,870 2 Beds 2 Baths 1,179 Sq Ft
6 Available units
Unit
Base Price
Sq Ft
Availability
Unit Details
  • Unit 25-2125
    price $1,870
    square feet 1,179
    availibility Jan 2, 2027
  • Unit 25-2135
    price $1,870
    square feet 1,179
    availibility Jan 2, 2027
  • Unit 25-2145
    price $1,870
    square feet 1,179
    availibility Jan 2, 2027
  • Unit 25-2155
    price $1,870
    square feet 1,179
    availibility Jan 2, 2027
  • Unit 27-2211
    price $1,870
    square feet 1,179
    availibility Jan 7, 2027
  • Unit 27-2221
    price $1,870
    square feet 1,179
    availibility Jan 7, 2027

The Maggie
Starting at $2,250 2 Beds 2 Baths 1,246 Sq Ft
6 Available units
Unit
Base Price
Sq Ft
Availability
Unit Details
  • Unit 22-2190
    price $2,250
    square feet 1,246
    availibility Jan 21, 2027
  • Unit 20-1976
    price $2,250
    square feet 1,246
    availibility Jan 28, 2027
  • Unit 20-1986
    price $2,250
    square feet 1,246
    availibility Jan 28, 2027
  • Unit 20-1996
    price $2,250
    square feet 1,246
    availibility Jan 28, 2027
  • Unit 20-2006
    price $2,250
    square feet 1,246
    availibility Jan 28, 2027
  • Unit 20-2016
    price $2,250
    square feet 1,246
    availibility Jan 28, 2027

The Ozzie
Starting at $2,240 2 Beds 2 Baths 1,354 Sq Ft
2 Available units
Unit
Base Price
Sq Ft
Availability
Unit Details
  • Unit 21-2203
    price $2,240
    square feet 1,354
    availibility Mar 18, 2027
  • Unit 21-2213
    price $2,240
    square feet 1,354
    availibility Mar 18, 2027
Isleworth 1
Call for Rent 2 Beds 2 Baths 1,101 Sq Ft
Available Soon
Edgewater 2
Call for Rent 2 Beds 2 Baths 1,139 Sq Ft
Available Soon
Edgewater 2 Deluxe
Call for Rent 2 Beds 2 Baths 1,139 Sq Ft
Available Soon
Isleworth 2 Deluxe
Call for Rent 2 Beds 2 Baths 1,179 Sq Ft
Available Soon
Isleworth 2
Call for Rent 2 Beds 2 Baths 1,179 Sq Ft $499 Deposit
Available Soon
Isleworth 3 Screened Porch
Call for Rent 2 Beds 2 Baths 1,246 Sq Ft $499 Deposit
Available Soon
Isleworth 4 Deluxe
Call for Rent 2 Beds 2 Baths 1,265 Sq Ft
Available Soon
Isleworth 3 Deluxe
Call for Rent 2 Beds 2 Baths 1,354 Sq Ft
Available Soon
* Price shown is base rent. Excludes user-selected optional fees and variable or usage-based fees and required charges due at or prior to move-in or at move-out.View Fees and Policies for details. Price, availability, fees, and any applicable rent special are subject to change without notice.
* Square footage definitions vary. Displayed square footage is approximate.

Fees and Policies

The fees listed below are community-provided and may exclude utilities or add-ons. All payments are made directly to the property and are non-refundable unless otherwise specified. Use the Cost Calculator to determine costs based on your needs.

  • One-Time Basics
    • Due at Application
      • Application Fee Per Applicant
        Charged per applicant.
        $55
    • Due at Move-In
      • Administrative Fee
        Charged per unit.
        $225
  • Dogs
    • Monthly Pet Fee
      Max of 2. Charged per pet.
      $35
    • One-Time Pet Fee
      Max of 2. Charged per pet.
      $350
    100 lbs. Weight Limit
    Comments
    50 per month for 2 pets
    Read More Read Less
  • Cats
    • Monthly Pet Fee
      Max of 2. Charged per pet.
      $35
    • One-Time Pet Fee
      Max of 2. Charged per pet.
      $350
    0 lbs. Weight Limit
  • Garage - Attached
    • Parking Fee
      Charged per vehicle.
      $0 / mo
    Comments
    Every apartment includes an attached 2 car garage and driveway
    Read More Read Less

Property Fee Disclaimer: Based on community-supplied data and independent market research. Subject to change without notice. May exclude fees for mandatory or optional services and usage-based utilities.

Details

Lease Options

  • 12 - 15 Month Leases

Property Information

  • Built in 2025
  • 132 units/1 story

Matterport 3D Tours

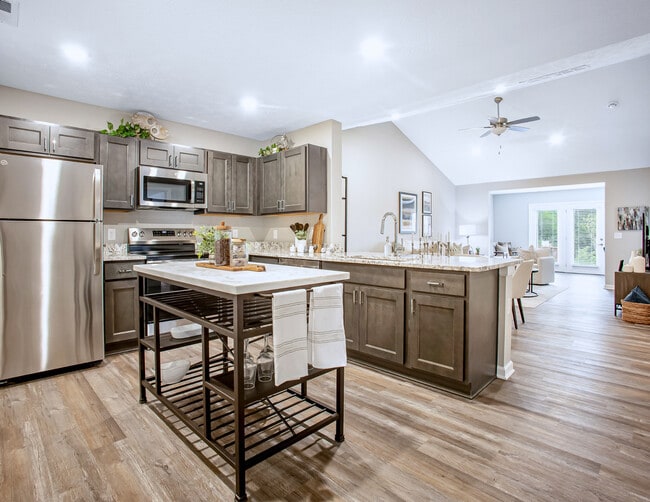
Located at the Residences At Maren Reserve in Plain City, Ohio, this thoughtfully designed single-story home offers 2 bedrooms, 2 bathrooms, and an efficient, well-organized layout. The entryway welcomes you with wood-look flooring and a built-in coat rack, leading into a bright, open-concept living, dining, and kitchen area. Vaulted ceilings with recessed lighting and a ceiling fan give the main living space a sense of openness and airiness. The kitchen is outfitted with rich gray cabinetry, granite countertops, stainless steel appliances, and a breakfast bar that seamlessly connects to the dining and living areas. The spacious primary bedroom features plush carpeting, natural light from multiple windows, a ceiling fan, and a private en-suite bathroom with a granite-topped vanity and dark cabinetry. The second bedroom is comfortably sized with carpet flooring and a closet. A dedicated laundry room accommodates a full-size washer and dryer with overhead shelving. Five closets throughout the home provide ample storage. The attached garage offers generous space with an automatic opener. This home combines modern finishes with a practical single-floor design ideal for comfortable everyday living.

2BR, 2BA - 1,350SF - Isleworth 3
1/2

About The Residences at Maren Reserve

The Residences at Maren Reserve offers single story apartment living with modern farmhouse architecture located in Plain City, Ohio. Maren Reserve caters to all who prefer the quiet comfort of no upstairs or downstairs neighbors. With up to 1,383 square feet of living space, each apartment home has a unique address and features two bedrooms, two bathrooms, an attached two car garage and 12-foot cathedral ceilings. Our residents will have access to over one mile of walking paths, on-stie pickleball court, a fully equipped 24-hour fitness center, a Starbucks coffee bar, community clubhouse with grand fireplace, outdoor patio spaces with fire pit and grill, a community garden and an on-site dog park. Maren Reserve is designed for comfort, connection, and carefree living.

The Residences at Maren Reserve is an apartment community located in Madison County and the 43064 ZIP Code. This area is served by the Jonathan Alder Local School District attendance zone.

Unique Features

  • Attached 2-car Garage
  • Coffee and Beverage Bar
  • Community Garden
  • Library
  • On-site Dog Park
  • Other
  • Outdoor Kitchen
  • Pizza Oven & Grilling Station
  • Single Story
  • Walking Trails
  • Wellness Garden With Life Sized Chess
  • Wine And Beer Taps

Contact

View Property Website
Language: English
Open 10am - 5pm Today
  • Monday - Saturday, 10am - 5pm
  • Sunday, 12pm - 5pm

Community Amenities

Fitness Center

Clubhouse

Recycling

Grill

Key Fob Entry

24 Hour Access

Trash Pickup - Curbside

Lounge

Property Services

  • Wi-Fi
  • Maintenance on site
  • Property Manager on Site
  • Video Patrol
  • 24 Hour Access
  • Trash Pickup - Curbside
  • Recycling
  • Renters Insurance Program
  • Online Services
  • Planned Social Activities
  • EV Charging
  • Key Fob Entry
  • Wheelchair Accessible

Shared Community

  • Clubhouse
  • Lounge
  • Multi Use Room
  • Walk-Up

Fitness & Recreation

  • Fitness Center
  • Walking/Biking Trails
  • Pickleball Court

Outdoor Features

  • Grill
  • Picnic Area
  • Pond
  • Dog Park

Apartment Features

Air Conditioning

Dishwasher

Washer/Dryer Hookup

Walk-In Closets

Granite Countertops

Microwave

Refrigerator

Wi-Fi

Indoor Features

  • Wi-Fi
  • Washer/Dryer Hookup
  • Air Conditioning
  • Heating
  • Ceiling Fans
  • Smoke Free
  • Cable Ready
  • Storage Space
  • Tub/Shower
  • Wheelchair Accessible (Rooms)

Kitchen Features & Appliances

  • Dishwasher
  • Disposal
  • Ice Maker
  • Granite Countertops
  • Stainless Steel Appliances
  • Pantry
  • Eat-in Kitchen
  • Kitchen
  • Microwave
  • Oven
  • Range
  • Refrigerator
  • Freezer
  • Warming Drawer

Model Details

  • Carpet
  • Vinyl Flooring
  • Dining Room
  • Family Room
  • Den
  • Vaulted Ceiling
  • Walk-In Closets
  • Linen Closet
  • Double Pane Windows
  • Patio
  • Porch
Location
1274 Maren St, Plain City,
OH 43064
Get Directions
Schools Restaurants Groceries Coffee Banks Shops Fitness
| Edit
Edit Commute

Destination is required

Under 30 minutes

Commute Time is calculated at rush hour.
City - Plain City

Plain City offers a pace of life that Columbus's sprawl rarely allows: quiet streets, a small-town feel, and an Uptown District that's adding new restaurants and local businesses at a steady clip. The village straddles Madison and Union counties along Big Darby Creek, roughly 25 miles northwest of Columbus. US-42 and State Route 161 run through the heart of town, making daily errands easy on foot near the center and connecting residents to everything the broader metro has to offer within about 30 minutes.

Renters will find a mix of newer apartment communities and single-family homes for lease, with construction-era styles ranging from modest ranch houses to larger suburban builds from the early 2000s. The growing edges of town include newer developments, while areas near Uptown feature smaller lots and older architectural character.

The Ohio State University is about 20 miles away, and nearby Dublin and Marysville both serve as employment hubs with commutes under 20 minutes.

Learn more about living in Plain City 
Amenities
  • Wi-Fi
  • Maintenance on site
  • Property Manager on Site
  • Video Patrol
  • 24 Hour Access
  • Trash Pickup - Curbside
  • Recycling
  • Renters Insurance Program
  • Online Services
  • Planned Social Activities
  • EV Charging
  • Key Fob Entry
  • Wheelchair Accessible
  • Clubhouse
  • Lounge
  • Multi Use Room
  • Walk-Up
  • Grill
  • Picnic Area
  • Pond
  • Dog Park
  • Fitness Center
  • Walking/Biking Trails
  • Pickleball Court
  • Attached 2-car Garage
  • Coffee and Beverage Bar
  • Community Garden
  • Library
  • On-site Dog Park
  • Other
  • Outdoor Kitchen
  • Pizza Oven & Grilling Station
  • Single Story
  • Walking Trails
  • Wellness Garden With Life Sized Chess
  • Wine And Beer Taps
  • Wi-Fi
  • Washer/Dryer Hookup
  • Air Conditioning
  • Heating
  • Ceiling Fans
  • Smoke Free
  • Cable Ready
  • Storage Space
  • Tub/Shower
  • Wheelchair Accessible (Rooms)
  • Dishwasher
  • Disposal
  • Ice Maker
  • Granite Countertops
  • Stainless Steel Appliances
  • Pantry
  • Eat-in Kitchen
  • Kitchen
  • Microwave
  • Oven
  • Range
  • Refrigerator
  • Freezer
  • Warming Drawer
  • Carpet
  • Vinyl Flooring
  • Dining Room
  • Family Room
  • Den
  • Vaulted Ceiling
  • Walk-In Closets
  • Linen Closet
  • Double Pane Windows
  • Patio
  • Porch
Expenses
Recurring
Cat Rent $35
Dog Rent $35
One-Time
Cat Fee $350
Dog Fee $350
Office Hours
Monday 10am - 5pm
Tuesday 10am - 5pm
Wednesday 10am - 5pm
Thursday 10am - 5pm
Friday 10am - 5pm
Saturday 10am - 5pm
Sunday 12pm - 5pm
833-556-0916
Education
Colleges & Universities Distance
Ohio Wesleyan University
Drive: 27 min 18.6 mi
The Ohio State University
Drive: 33 min 21.2 mi
Columbus State C.C., Delaware
Drive: 33 min 23.3 mi
Columbus State C.C., Columbus
Drive: 37 min 24.7 mi
The Residences at Maren Reserve is within 33 minutes or 21.2 miles from The Ohio State University. It is also near Ohio Wesleyan University and Columbus State C.C., Delaware.
Schools
  • Public Schools
  • Private Schools
Plain City Elementary School
Public Elementary School
Grades PK-5
709 Students
Attendance Zone
GreatSchools rating: 7 out of 10
Canaan Middle School
Public Elementary School
Grades K-5
352 Students
Attendance Zone
GreatSchools rating: 9 out of 10
Jonathan Alder Junior High School
Public Middle School
Grades 6-8
350 Students
Attendance Zone
GreatSchools rating: 9 out of 10
Jonathan Alder High School
Public High School
Grades 9-12
586 Students
Attendance Zone
GreatSchools rating: 7 out of 10
St. Paul Lutheran School
Private Elementary & Middle School
Grades PK-8
63 Students
Nearby
School data provided by GreatSchools The GreatSchools Rating helps parents compare schools within a state based on a variety of school quality indicators and provides a helpful picture of how effectively each school serves all of its students. Ratings are on a scale of 1 (below average) to 10 (above average) and can include test scores, college readiness, academic progress, advanced courses, equity, discipline and attendance data. We also advise parents to visit schools, consider other information on school performance and programs, and consider family needs as part of the school selection process.

View GreatSchools Rating Methodology


Data provided by GreatSchools.org © 2026. All rights reserved.
Transportation

The Residences at Maren Reserve is near John Glenn Columbus International, located 30.8 miles or 43 minutes away, and Rickenbacker International, located 36.2 miles or 49 minutes away.

Airports Distance
Airports Distance
John Glenn Columbus International
Drive: 43 min 30.8 mi
Rickenbacker International
Drive: 49 min 36.2 mi
Getting Around
Somewhat Walkable
Walkability
20 / 100
Exceptionally Drivable
Drivability
100 / 100
Fairly Bikeable
Bikeability
40 / 100

Scores provided by

Local Logic What do Walkability, Transit, Drivability, and Bikeability mean? Walkability measures the walking distance to day-to-day needs. Transit measures access to public transportation. Drivability measures congestion, parking availability, and access to major roads. Bikeability measures the suitability for cycling. How It Works
Calm
Soundscore™
88 / 100

Traffic

Calm

Airport

Calm

Businesses

Calm

Scores provided by

HowLoud What is a Sound Score Rating? A Sound Score Rating aggregates noise caused by vehicle traffic, airplane traffic and local sources. How It Works
Points of Interest

Time and distance from The Residences at Maren Reserve.

Shopping Centers Distance
Plain City Towne Center
Walk: 16 min 0.9 mi
Dublin Green
Drive: 11 min 6.2 mi
Shoppes at Haydens Crossing
Drive: 15 min 9.4 mi
The Residences at Maren Reserve has 3 shopping centers within 9.4 miles, which is about a 15-minute drive. The miles and minutes will be for the farthest away property.
Parks and Recreation Distance
Glacier Ridge Metro Park
Drive: 13 min 8.3 mi
Homestead Park
Drive: 16 min 10.0 mi
Heritage Trail
Drive: 17 min 10.1 mi
Prairie Oaks Metro Park
Drive: 20 min 11.1 mi
Columbus Zoo
Drive: 26 min 13.0 mi
The Residences at Maren Reserve has 5 parks within 13.0 miles, including Heritage Trail, Homestead Park, and Glacier Ridge Metro Park.
Hospitals Distance
Hospitals Distance
Dublin Springs
Drive: 12 min 7.4 mi
Dublin Methodist Hospital
Drive: 14 min 8.3 mi
Memorial Hospital
Drive: 19 min 11.8 mi
The Residences at Maren Reserve has 3 hospitals within 11.8 miles, the nearest is Dublin Springs which is 7.4 miles away and a 12 minute drive.
Military Bases Distance
Rickenbacker Air Force Base
Drive: 52 min 37.5 mi
Wright-Patterson Air Force Base Bath
Drive: 67 min 53.1 mi
Wright-Patterson Air Force Base
Drive: 74 min 59.7 mi
The Residences at Maren Reserve has 3 military bases within 59.7 miles, the nearest is Rickenbacker Air Force Base which is 37.5 miles away and a 52 minute drive.


Reviews for The Residences at Maren Reserve

No Renter Ratings Yet
Be the First to Rate & Review!
Share details of your experience with this property
Submitted by a verified resident of the apartment community. Participating residents may receive reward points in exchange for posting a review during their lease term, regardless of the nature of the review. Delete

Property Manager Responded:

Property Manager Responded

Show full review Show less
Was this helpful? Vote review helpful Thanks for your feedback!
Flag Review
  1. ...
  2. ...

The Residences at Maren Reserve Photos

  • The Residences at Maren Reserve

  • 2BR, 2BA - 1,350SF - Isleworth 3

  • 11028-05_LoRes

  • Untitled design (10)

  • PHILLIPSFARM-30

  • PHILLIPSFARM-40

Models

  • I1

  • The Sydney

  • The Sydney

  • E2

  • E2R

  • The Frankie

Nearby Apartments

Within 50 Miles of The Residences at Maren Reserve

  • The Thomas

    7830 Alta Dr

    Columbus, OH 43085

    $1,442 - $1,811

    2 Br 15.4 mi

  • The Aubrey

    114 E 5th Ave

    Columbus, OH 43201

    $1,479

    2 Br 17.4 mi

  • The Residences at Lucy Ridge

    35 Lucy Ridge Rd

    Delaware, OH 43015

    $1,840 - $2,320

    2 Br 18.2 mi

Frequently Asked Questions
Does this property have in-unit laundry?

While this property does not offer in-unit laundry, some units include washer and dryer hookups so residents can install their own appliances.

What utilities are included in rent at this property?

Utilities are not included in rent. Residents should plan to set up and pay for all services separately.

Is parking available at this property?

Parking is available at this property and is free of charge for residents.

Which floor plans are available, and what are the price ranges?

This property has two-bedrooms available with rent ranges from $1,825/mo. to $2,735/mo.

Is this property pet-friendly?

Yes, this property welcomes pets. Breed restrictions, weight limits, and additional fees may apply. View this property's pet policy.

How much income do I need to rent at this property?

A good rule of thumb is to spend no more than 30% of your gross income on rent. Based on the lowest available rent of $1,825 for a two-bedrooms, you would need to earn about $73,000 per year to qualify. Want to double-check your budget? Calculate how much rent you can afford with our Rent Affordability Calculator.

Does this property have move-in specials?

This property is not currently offering any rent specials. Check back soon, as promotions change frequently.

Does this property offer Matterport 3D tours?

Yes! This property offers 1 Matterport 3D Tours. Explore different floor plans and see unit level details, all without leaving home.
Back To Top
Send a Message
Contact Property
enter move in date in the format: 2 digit month / 2 digit day / 4 digit year

I would like to... Optional

Send Message

Submitting Request

Send a Message
Contact Property

Thank you! Your email has been sent.

Error

Report an Issue Print Get Directions
Try These Popular Nearby Searches

Nearby Cities

  • New California Rentals
  • Dublin Rentals
  • Hilliard Rentals
  • Marysville Rentals

Neighborhood Apartment Rentals

  • Shannon Glen Apartments for Rent
  • Dublin Village Apartments for Rent
  • Dublinshire Apartments for Rent
  • Hayden's Crossing South Apartments for Rent
  • Hayden Run Village Apartments for Rent
  • Avery Road Apartments for Rent
  • Lake Ridge Apartments for Rent
  • Sunny Dale Estates Apartments for Rent
  • Village at Hilliard Green Apartments for Rent
  • Tuttle West Apartments for Rent

Plain City Apartments by Zip Code

  • Apartments in 43064 for Rent
  • Apartments in 43016 for Rent
  • Apartments in 43017 for Rent
  • Apartments in 43026 for Rent

Other Rental Types

  • Plain City Houses for Rent
  • Plain City Condos for Rent
  • Plain City Townhomes for Rent
  • About Us
  • Advertise
  • Legal Notices
  • Privacy Notice
  • Avoid Scams
  • Accessibility
  • Calculate Rent Affordability
  • Renterverse
  • Sitemap
Property Logo
apartments.com
© 2026 CoStar Group, Inc. Equal Housing Opportunity

Equal Housing Opportunity

© 2026 CoStar Group, Inc.

Equal Housing Opportunity

Ready to Apply?

Good News! This rental is accepting applications through Apartments.com. Act now and your $ purchase will include 9 additional FREE application submissions to participating properties.

Or if you already have an account


Required

Required

Valid Email Required

You must acknowledge the disclaimer to continue
Next
You're leaving Apartments.com

Do you want this property to contact you?

Required

Required

Valid Email Required

Continue to Property Website Skip this Step
Continue

Take me to this property's website
Request Tour
Interested in this property? Request a tour today.
Rate & Review The Residences at Maren Reserve
Please select a rating
50 character minimum
By clicking submit, I agree to the Apartments.com Terms of Service and the Ratings & Reviews Terms of Use.
Share This Listing
Listing Image

1274 Maren St

Plain City, OH 43064

Email

Link Copied

(833) 556-0916
Get Directions
Schools Restaurants Groceries Coffee Banks Shops Fitness