Map
  • Add a Property
  • Renter Tools
    • Favorites
    • Saved Searches
  • Manage Rentals
  • Apartments For Rent
  • Houses For Rent
  • Condos For Rent
  • Townhomes For Rent
  • Help Center
  • Antioch Average Rent
  • Area Guide
  • Rent Calculator
  • Property Management Companies
English

Language

English Español
Apartments.com Logo
Manage Rentals      Sign Up / Sign In
  • Primary Photo - Reserve at Oakleigh
  • Building Photo - Reserve at Oakleigh
    Building Photo - Reserve at Oakleigh
  • Building Photo - Reserve at Oakleigh
    Building Photo - Reserve at Oakleigh
Contact This Property
Schedule In-Person Tour

Tour Options: In-Person

Language: English

Open 9am - 6pm Today

View All Hours Office Hours Monday - Friday, 9am - 6pm Saturday, 10am - 5pm Sunday, Closed

Contact This Property

Tour Options: In-Person

Language: English

Open 9am - 6pm Today

View All Hours Office Hours Monday - Friday, 9am - 6pm Saturday, 10am - 5pm Sunday, Closed

Reserve at Oakleigh media gallery Unit
call 629-222-5496
Floor Plan View Body
Tennessee Davidson County Antioch Four Corners

Reserve at Oakleigh

3562 Pin Hook Rd, Antioch, TN 37013

4.6
Renter Rating 7 Reviews
Verified Listing CoStar Verified® Listing

This Listing has been verified by CoStar’s listing verification process, which combines internal screening and fraud detection technology. Always beware of scams.

Today
Share Listing
Favorites
629-222-5496
Property Management Company Logo
  • Total Monthly Price

    $1,446 - $1,976

  • Bedrooms

    1 - 3 bd

  • Bathrooms

    1 - 2 ba

  • Square Feet

    786 - 1,322 sq ft

Reserve at Oakleigh
Property Management Company Logo
Share Listing
Favorites

Move-in Special

Your New Home Awaits—Now with 6 Weeks Free! *Restrictions Apply.

Highlights

  • Top Rated by Renters
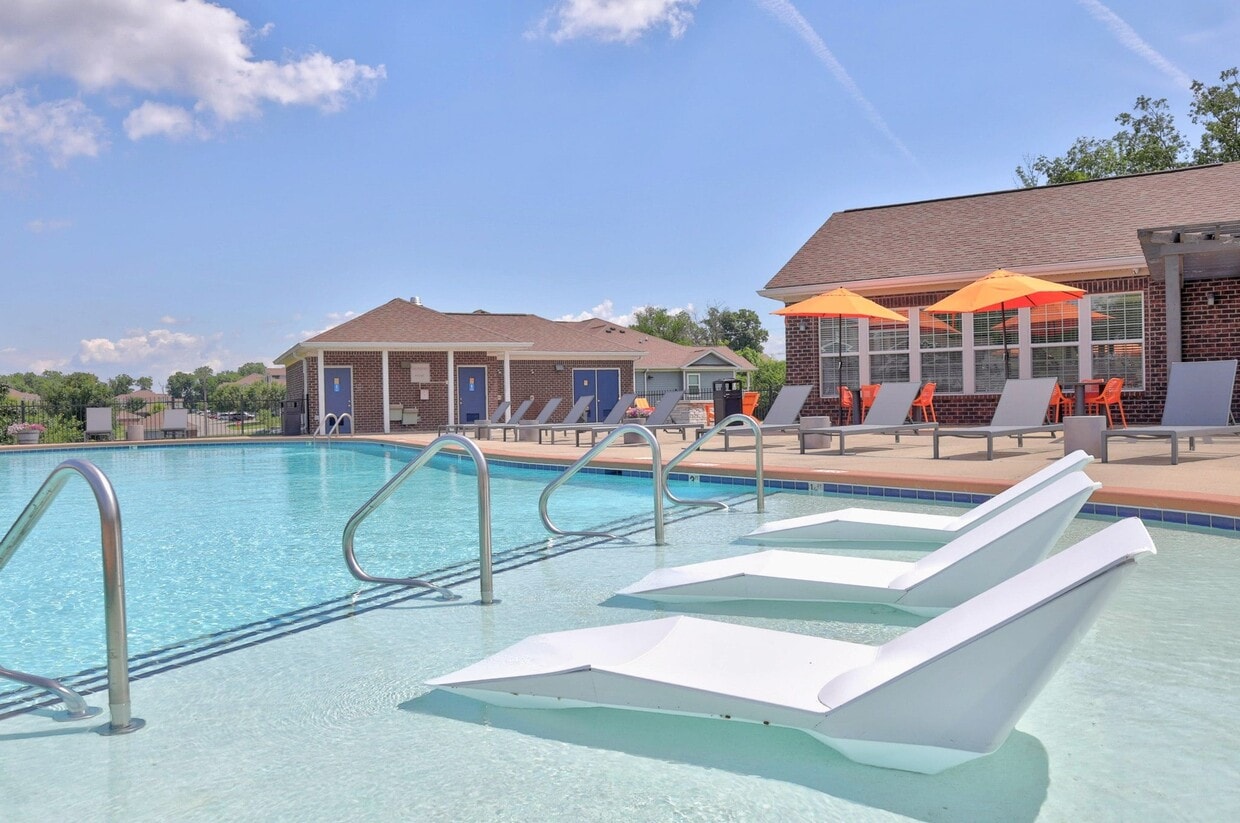
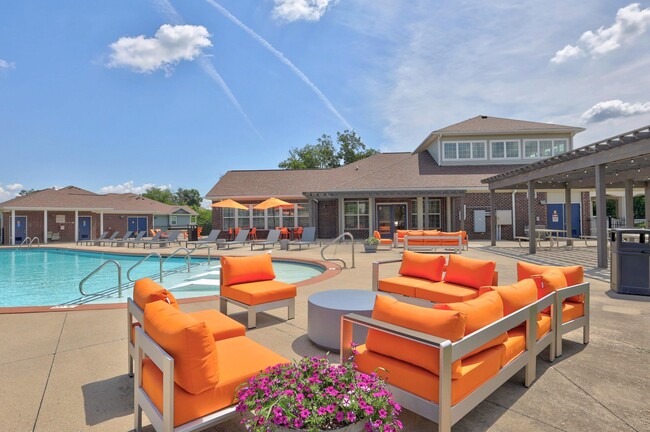
  • Pool
  • Walk-In Closets
  • Sundeck
  • Dog Park
  • Gated
  • Picnic Area
  • Balcony
  • Patio

Pricing & Floor Plans

filter results by bedrooms
Cost Calculator: Estimate your monthly and one-time fees.
A2
Starting at $1,446 Total Monthly Price 1 Bed 1 Bath 828 Sq Ft
2 Available units
Unit
Total Price
Sq Ft
Availability
Unit Details
  • Unit 0216
    price $1,446
    square feet 828
    availibility Now
  • Unit 1119
    price $1,451
    square feet 828
    availibility Sep 17
A1G
$1,652 Total Monthly Price 1 Bed 1 Bath 786 Sq Ft
1 Available unit
Unit
Total Price
Sq Ft
Availability
Unit Details
  • Unit 0901
    price $1,652
    square feet 786
    availibility Now
B1
Starting at $1,736 Total Monthly Price 2 Beds 2 Baths 1,275 Sq Ft
8 Available units
Unit
Total Price
Sq Ft
Availability
Unit Details
  • Unit 0424
    price $1,747
    square feet 1,275
    availibility Now
  • Unit 0609
    price $1,766
    square feet 1,275
    availibility Now
  • Unit 0607
    price $1,766
    square feet 1,275
    availibility Now
  • Unit 0422
    price $1,747
    square feet 1,275
    availibility Aug 24
  • Unit 0905
    price $1,736
    square feet 1,275
    availibility Aug 27
  • Unit 0315
    price $1,736
    square feet 1,275
    availibility Aug 28
  • Unit 1008
    price $1,736
    square feet 1,275
    availibility Aug 28
  • Unit 1203
    price $1,750
    square feet 1,275
    availibility Sep 14

B3
$1,780 Total Monthly Price 2 Beds 2 Baths 1,315 Sq Ft
1 Available unit
Unit
Total Price
Sq Ft
Availability
Unit Details
  • Unit 0419
    price $1,780
    square feet 1,315
    availibility Oct 1
C3
Starting at $1,841 Total Monthly Price 3 Beds 2 Baths 1,322 Sq Ft
3 Available units
Unit
Total Price
Sq Ft
Availability
Unit Details
  • Unit 0807
    price $1,841
    square feet 1,322
    availibility Now
  • Unit 0505
    price $1,841
    square feet 1,322
    availibility Aug 28
  • Unit 0812
    price $1,861
    square feet 1,322
    availibility Aug 31
C2
Starting at $1,966 Total Monthly Price 3 Beds 2 Baths 1,322 Sq Ft
3 Available units
Unit
Total Price
Sq Ft
Availability
Unit Details
  • Unit 0928
    price $1,976
    square feet 1,322
    availibility Aug 25
  • Unit 0207
    price $1,966
    square feet 1,322
    availibility Sep 7
  • Unit 0228
    price $1,966
    square feet 1,322
    availibility Sep 21
A3
Call for Rent 1 Bed 1 Bath 898 Sq Ft
Not Available
B2
Call for Rent 2 Beds 2 Baths 1,280 Sq Ft
Not Available
A2
Starting at $1,446 Total Monthly Price 1 Bed 1 Bath 828 Sq Ft
2 Available units
Unit
Total Price
Sq Ft
Availability
Unit Details
  • Unit 0216
    price $1,446
    square feet 828
    availibility Now
  • Unit 1119
    price $1,451
    square feet 828
    availibility Sep 17
A1G
$1,652 Total Monthly Price 1 Bed 1 Bath 786 Sq Ft
1 Available unit
Unit
Total Price
Sq Ft
Availability
Unit Details
  • Unit 0901
    price $1,652
    square feet 786
    availibility Now
A3
Call for Rent 1 Bed 1 Bath 898 Sq Ft
Not Available
B1
Starting at $1,736 Total Monthly Price 2 Beds 2 Baths 1,275 Sq Ft
8 Available units
Unit
Total Price
Sq Ft
Availability
Unit Details
  • Unit 0424
    price $1,747
    square feet 1,275
    availibility Now
  • Unit 0609
    price $1,766
    square feet 1,275
    availibility Now
  • Unit 0607
    price $1,766
    square feet 1,275
    availibility Now
  • Unit 0422
    price $1,747
    square feet 1,275
    availibility Aug 24
  • Unit 0905
    price $1,736
    square feet 1,275
    availibility Aug 27
  • Unit 0315
    price $1,736
    square feet 1,275
    availibility Aug 28
  • Unit 1008
    price $1,736
    square feet 1,275
    availibility Aug 28
  • Unit 1203
    price $1,750
    square feet 1,275
    availibility Sep 14

B3
$1,780 Total Monthly Price 2 Beds 2 Baths 1,315 Sq Ft
1 Available unit
Unit
Total Price
Sq Ft
Availability
Unit Details
  • Unit 0419
    price $1,780
    square feet 1,315
    availibility Oct 1
B2
Call for Rent 2 Beds 2 Baths 1,280 Sq Ft
Not Available
C3
Starting at $1,841 Total Monthly Price 3 Beds 2 Baths 1,322 Sq Ft
3 Available units
Unit
Total Price
Sq Ft
Availability
Unit Details
  • Unit 0807
    price $1,841
    square feet 1,322
    availibility Now
  • Unit 0505
    price $1,841
    square feet 1,322
    availibility Aug 28
  • Unit 0812
    price $1,861
    square feet 1,322
    availibility Aug 31
C2
Starting at $1,966 Total Monthly Price 3 Beds 2 Baths 1,322 Sq Ft
3 Available units
Unit
Total Price
Sq Ft
Availability
Unit Details
  • Unit 0928
    price $1,976
    square feet 1,322
    availibility Aug 25
  • Unit 0207
    price $1,966
    square feet 1,322
    availibility Sep 7
  • Unit 0228
    price $1,966
    square feet 1,322
    availibility Sep 21
* Price shown is total price based on community-supplied monthly required fees. Excludes user-selected optional fees and variable or usage-based fees and required charges due at or prior to move-in or at move-out.View Fees and Policies for details. Price, availability, fees, and any applicable rent special are subject to change without notice.
* Square footage definitions vary. Displayed square footage is approximate.

Fees and Policies

The fees listed below are community-provided and may exclude utilities or add-ons. All payments are made directly to the property and are non-refundable unless otherwise specified. Use the Cost Calculator to determine costs based on your needs.

  • Utilities & Essentials
    • Pest Control
      Charged per unit.
      $10 / mo
    • Pest Control Services
      Regular pest prevention and treatment services. Charged per unit.
      $10 / mo
    • Utility Water / Wastewater Admin Fee
      Covers administrative costs associated with billing and managing water utility services. Charged per unit.
      $11 / mo
    • Trash Admin
      Administrative costs for managing trash service billing, coordination, and related expenses for your apartment. Charged per unit.
      $11 / mo
    • Valet Trash
      Charged per unit.
      $35 / mo
    • Trash Services - Doorstep
      Fee for doorstep trash and recycle pickup service. Charged per unit.
      $35 / mo
    • Utility Service Fee
      Monthly fee for utility bill processing and administration. Charged per unit.
      $5.50 / mo
    • Resident Utility Charge
      Charged per unit.
      $7 / mo
    • Community Amenity Fee
      Community Amenity Fee Charged per unit.
      $8 / mo
    • Parking
      Fee for reserved or designated parking space use and maintenance Charged per unit.
      Varies / mo
  • One-Time Basics
    • Due at Application
      • Admin Fee
        Fee to process rental application and background check Charged per unit.
        $200
      • Application Fee Per Applicant
        Charged per applicant.
        $50
      • Application Fee
        Administrative processing fee to cover lease preparation. Charged per applicant.
        $50
    • Due at Move-In
      • Administrative Fee
        Charged per unit.
        $200

Pet policies are negotiable.

  • Dogs
    Restrictions:
    None
    Read More Read Less
    Comments
    | Restrictions: None
    Read More Read Less
  • Cats
    Restrictions:
    None
    Read More Read Less
    Comments
    | Restrictions: None
    Read More Read Less
  • Other Pets
    • Pet / Animal Lease Violation
      Fee issued for unauthorized pets or violations of pet policy. Charged per pet.
      Varies
    • Pet Fee
      Fee for allowing pets in the home. Charged per pet.
      Varies
    • Pet Rent
      monthly charge for keeping a pet in the home. Charged per pet.
      $25 / mo
  • Garage Lot
    • Parking - Garage
      Charge for access to a garage space. Charged per vehicle.
      Varies
  • Garage - Detached
    • Parking Fee
      Charged per vehicle.
      $0.01 - $125 / mo
    Comments
    Availability based
    Read More Read Less
  • Parking
    • Parking Fee
      Charged per vehicle.
      $0 / mo
  • Other
    • Parking - Carport
      Fee for covered parking in a designated carport space. Charged per vehicle.
      Varies
    • Parking - Reserved
      Fee for a designated parking spot on-site. Charged per vehicle.
      Varies
  • Additional Parking Options
    • Garage Lot
    • Covered
    • Surface Lot
  • Storage - Small
    • Storage Deposit
      Charged per rentable item.
      $0
    • Storage Rent
      Charged per rentable item.
      $65 / mo
    Comments
    Based on availability
    Read More Read Less
  • Storage - Large
    • Storage Deposit
      Charged per rentable item.
      $0
    • Storage Rent
      Charged per rentable item.
      $75 / mo
    Comments
    Based on availability
    Read More Read Less
  • Additional Storage Options
    • Storage Unit
  • Rent Payment Credit Building Service
    Build credit by paying rent on time while gaining access to personalized budgeting tools and financial education resources. Charged per unit.
    $8.95 - $14.95 / mo
  • Renter's Insurance
    Subject to change reach out to our team Charged per unit.
    $15
  • Amenity / Clubhouse Rental Deposit (Refundable)
    Refundable deposit for potential damages during a clubhouse rental. Charged per unit.
    $750 / occurrence
  • Utility - Vacant Processing Fee
    Preparing and administering a unit after move-out Charged per unit.
    $15
  • Utility - New Account Fee
    One-time charge to activate new utility services. Charged per unit.
    $20
  • Intra-Community Transfer Fee
    Charge for transferring to another home within the same community. Charged per unit.
    $500
  • Late Fee (Percentage)
    Calculated as a percentage of the base rent amount. Charged per unit.
    10% of base rent / occurrence
  • Utility - Final Bill Fee
    One-time charge for processing and closing a utility account. Charged per unit.
    $20
  • Satellite Deposit (Refundable)
    Deposit to cover potential damages from satellite installation. Charged per unit.
    $250
  • NSF Tenant Fee
    NSF Tenant Fee Charged per unit.
    $30 / occurrence

Property Fee Disclaimer: Based on community-supplied data and independent market research. Subject to change without notice. May exclude fees for mandatory or optional services and usage-based utilities.

Details

Property Information

  • Built in 2017
  • 264 units/3 stories

Matterport 3D Tours

This café is a thoughtfully designed single-floor gathering space that combines functionality with a warm, inviting atmosphere. The interior features warm beige walls accented by decorative wall art and a charming metal "CAFE" sign, establishing a casual yet polished ambiance throughout. Hardwood-style flooring runs across the entire space, complementing the dark cabinetry and furniture for a cohesive aesthetic. The seating area is furnished with high-top round tables and adjustable bar-height stools, offering a relaxed environment well-suited for socializing or a quiet break. Structural columns with crown molding detailing add architectural character while defining the open layout. Recessed lighting illuminates the space evenly, enhancing the airy feel of the room. Along one wall, a dedicated refreshment counter houses a single-serve coffee maker and accompanying supplies, providing a convenient self-serve beverage station. Adjacent to this area, a central barrel-style high-top table with bar stools creates an additional focal seating point. A vending machine station, visible through a connecting passage, offers snack and beverage options. A glimpse of fitness equipment in the background suggests this café is part of a larger amenity facility, making it an ideal hub for residents or visitors seeking refreshment and community connection.

Cafe
1/4
This café is a thoughtfully designed single-floor gathering space that combines functionality with a warm, inviting atmosphere. The interior features warm beige walls accented by decorative wall art and a charming metal "CAFE" sign, establishing a casual yet polished ambiance throughout. Hardwood-style flooring runs across the entire space, complementing the dark cabinetry and furniture for a cohesive aesthetic.

The seating area is furnished with high-top round tables and adjustable bar-height stools, offering a relaxed environment well-suited for socializing or a quiet break. Structural columns with crown molding detailing add architectural character while defining the open layout. Recessed lighting illuminates the space evenly, enhancing the airy feel of the room.

Along one wall, a dedicated refreshment counter houses a single-serve coffee maker and accompanying supplies, providing a convenient self-serve beverage station. Adjacent to this area, a central barrel-style high-top table with bar stools creates an additional focal seating point. A vending machine station, visible through a connecting passage, offers snack and beverage options. A glimpse of fitness equipment in the background suggests this café is part of a larger amenity facility, making it an ideal hub for residents or visitors seeking refreshment and community connection. This single-floor recreational space is designed with entertainment and leisure in mind, offering a welcoming environment for gaming and social activities. The room features warm golden-yellow walls that create an energetic yet inviting ambiance, complemented by carpeted flooring that adds a comfortable, casual feel underfoot.

Natural light floods the space through a row of large windows fitted with horizontal blinds, allowing for adjustable brightness throughout the day. The windows also provide pleasant views of the surrounding greenery outside.

The room is furnished with two ergonomic black gaming chairs, offering a dedicated space for video gaming or relaxed seating. A classic foosball table serves as a central recreational fixture, making the space ideal for group socializing and friendly competition. The walls are adorned with two framed graphic art pieces that add a modern, playful aesthetic to the room.

Overhead fluorescent lighting ensures the space remains well-lit even when natural light is limited. The overall layout is open and functional, with enough room to move comfortably between the various gaming and leisure stations. This thoughtfully arranged game room provides a fun and dynamic environment suited for recreation and community engagement. This community room offers an inviting and well-appointed space designed for residents to gather, relax, and socialize. The room immediately impresses with its dramatic double-height ceilings, which are lined with a generous row of clerestory windows that flood the interior with abundant natural light throughout the day. Warm, neutral-toned walls complement the rich textures found throughout the space.

A striking stone fireplace serves as the focal centerpiece of the main lounge area, adding a cozy and refined architectural element. The seating arrangement features a plush gray sofa and complementary upholstered armchairs surrounding a wood-and-metal coffee table, creating an intimate yet open gathering area. Patterned carpeting anchors the lounge zone, while hard flooring extends toward the adjacent areas.

Toward the back of the room, a well-equipped kitchenette area is finished with dark cabinetry, a light-toned countertop bar, and pendant lighting that adds a stylish accent. A refrigerator and workspace are visible, making the area functional for events and casual use. Potted greenery is thoughtfully placed throughout the room, adding a natural, lively touch to the overall ambiance. The space strikes a balance between comfort and functionality, making it an ideal hub for community activity. This fitness center offers a dedicated space for exercise and wellness, thoughtfully designed to support a variety of workout routines. The room features dark, durable flooring that provides both stability and easy maintenance, ideal for high-traffic use. Multiple large windows line the walls, allowing ample natural light to fill the space and offering views of the surrounding outdoors, creating an open and energizing atmosphere. Ceiling fans help maintain comfortable airflow throughout the room.

The cardio section is well-appointed, featuring a row of treadmills along one wall, complemented by upright stationary bikes positioned toward the center of the room. Exercise balls are available for stretching and core workouts, adding versatility to the space. A wall-mounted flat-screen television provides entertainment during workouts.

Overhead fluorescent lighting ensures the space remains bright even in low-light conditions. The neutral, dark-toned walls contribute to a focused and functional environment. Overall, this fitness center is a practical and well-organized facility that caters to residents looking to maintain an active lifestyle without leaving the property.

About Reserve at Oakleigh

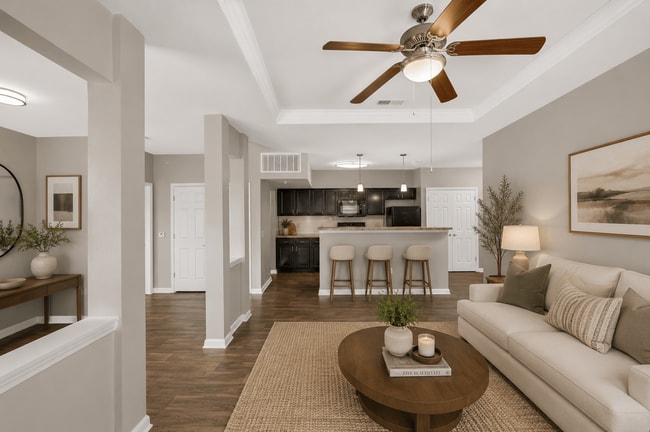
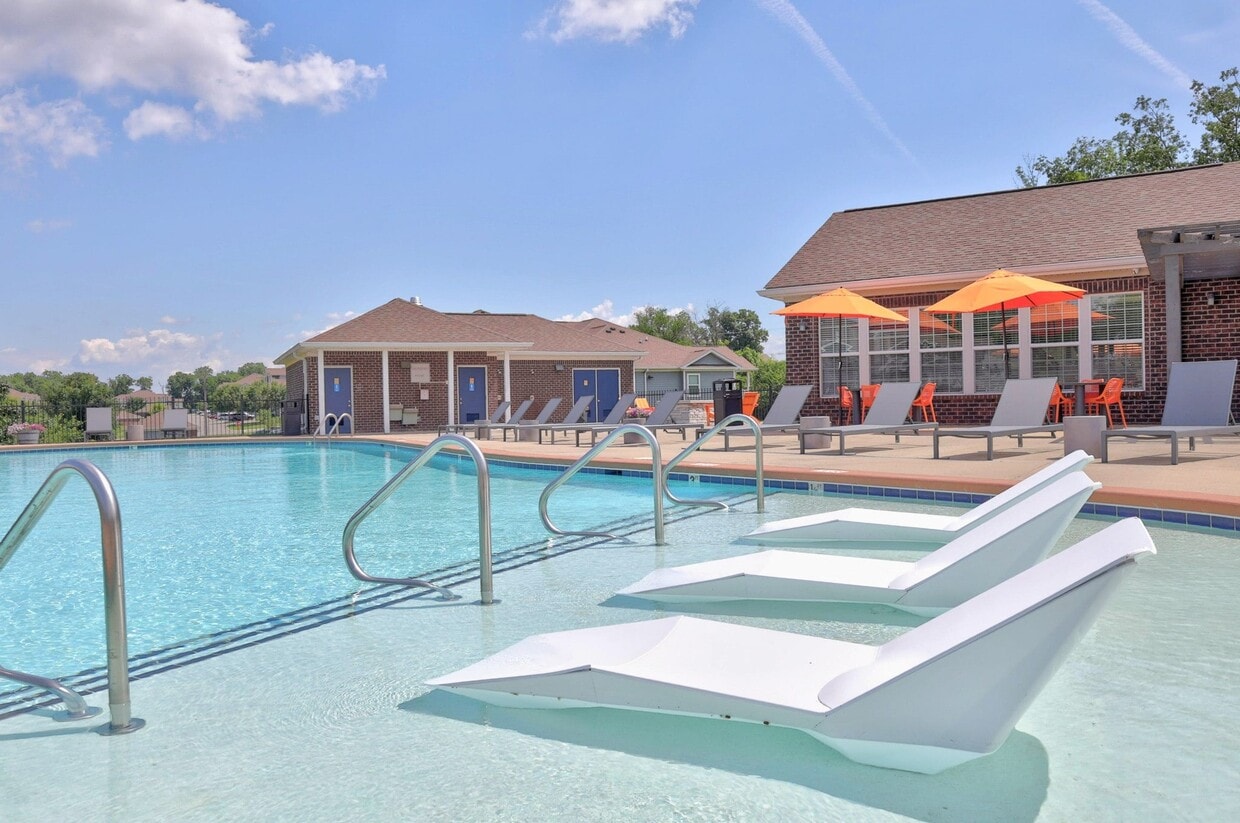
Reserve at Oakleigh Apartments offer generous 1, 2 and 3 bedroom apartment homes featuring fully-equipped kitchens with designer finishes, large walk-in closets, a garden tub, plus they include a washer and dryer for your convenience.Our community boasts amenities you will love like a sparkling swimming pool with free poolside Wi-Fi, 24-hour fitness center, a resident lounge that offers the best comforts, and several outdoor recreational opportunities. Best of all, our management team is committed to making your experience Reserve at Oakleigh Apartments top of the line!

Reserve at Oakleigh is an apartment community located in Davidson County and the 37013 ZIP Code. This area is served by the Davidson County attendance zone.

Unique Features

  • 24-Hour Fitness Center
  • Additional Storage Available
  • Air Conditioner
  • Balcony/Patio with Storage Closet
  • Barbecue Grilling Station With Pavilion
  • BBQ/Picnic Area
  • Breakfast Bar
  • Carport
  • Ceiling Fan
  • Central Heating & Air Conditioning
  • Coffee Bar & Free Wifi in Resident Lounge
  • Designer Light Fixtures
  • Electronic Thermostat
  • High-speed Internet Access
  • Large Kitchen Pantry
  • Media Game Room
  • Media Room
  • Modern Finishes
  • Nine Foot Ceilings
  • Off Street Parking
  • Patio/Balcony
  • Resident Lounge
  • Spanish Speaking Staff
  • Sparkling Swimming Pool
  • Washer/Dryer Included
  • Wheelchair Access
  • Wood-style Floors

Contact

View Property Website
Language: English
Open 9am - 6pm Today
  • Monday - Friday, 9am - 6pm
  • Saturday, 10am - 5pm
  • Sunday, Closed
Property Management Company Logo

Community Amenities

Pool

Fitness Center

Playground

Clubhouse

  • Package Service
  • Maintenance on site
  • Public Transportation
  • Business Center
  • Clubhouse
  • Lounge
  • Walk-Up
  • Fitness Center
  • Pool
  • Playground
  • Bicycle Storage
  • Gameroom
  • Gated
  • Sundeck
  • Courtyard
  • Picnic Area
  • Dog Park

Apartment Features

Washer/Dryer

Air Conditioning

Dishwasher

High Speed Internet Access

  • High Speed Internet Access
  • Wi-Fi
  • Washer/Dryer
  • Air Conditioning
  • Heating
  • Ceiling Fans
  • Cable Ready
  • Dishwasher
  • Disposal
  • Pantry
  • Kitchen
  • Microwave
  • Refrigerator
  • Walk-In Closets
  • Window Coverings
  • Balcony
  • Patio
Location
3562 Pin Hook Rd, Antioch,
TN 37013
Get Directions
Schools Restaurants Groceries Coffee Banks Shops Fitness
| Edit
Edit Commute

Destination is required

Under 30 minutes

Commute Time is calculated at rush hour.
City - Antioch

Don't let Antioch's laidback vibe feel fool you -- this picture-perfect city is increasing rapidly in popularity. With plenty of growth and new developments, many new residents are discovering Antioch's charms. When looking for apartments in Antioch, you'll find a variety of options, from modern communities to renovated historic properties.

Located next to Nashville, some of the history, culture, music, and food spills over into Antioch. And trips into Nashville -- to visit its iconic music halls, the Nashville Zoo, and more -- takes just minutes. Enjoy the mountainous landscape in the nearby parks, including Long Hunter State Park or Antioch Park. Golf lovers will appreciate Mike Wine Golf Academy, and those who enjoy nighttime entertainment will find their place at Bailey's Sports Bar and Grille.

The Hickory Hollow Mall has some of today's most well-known clothing apparel stores, including The Gap and New York & Co.

Learn more about living in Antioch 
Average Prices by Area

Compare neighborhood and city base rent averages by bedroom.

Four Corners Antioch, TN
Studio - $1,221
1 Bedroom $1,469 $1,212
2 Bedrooms $1,788 $1,527
3 Bedrooms $2,066 $1,954
Amenities
  • Package Service
  • Maintenance on site
  • Public Transportation
  • Business Center
  • Clubhouse
  • Lounge
  • Walk-Up
  • Gated
  • Sundeck
  • Courtyard
  • Picnic Area
  • Dog Park
  • Fitness Center
  • Pool
  • Playground
  • Bicycle Storage
  • Gameroom
  • 24-Hour Fitness Center
  • Additional Storage Available
  • Air Conditioner
  • Balcony/Patio with Storage Closet
  • Barbecue Grilling Station With Pavilion
  • BBQ/Picnic Area
  • Breakfast Bar
  • Carport
  • Ceiling Fan
  • Central Heating & Air Conditioning
  • Coffee Bar & Free Wifi in Resident Lounge
  • Designer Light Fixtures
  • Electronic Thermostat
  • High-speed Internet Access
  • Large Kitchen Pantry
  • Media Game Room
  • Media Room
  • Modern Finishes
  • Nine Foot Ceilings
  • Off Street Parking
  • Patio/Balcony
  • Resident Lounge
  • Spanish Speaking Staff
  • Sparkling Swimming Pool
  • Washer/Dryer Included
  • Wheelchair Access
  • Wood-style Floors
  • High Speed Internet Access
  • Wi-Fi
  • Washer/Dryer
  • Air Conditioning
  • Heating
  • Ceiling Fans
  • Cable Ready
  • Dishwasher
  • Disposal
  • Pantry
  • Kitchen
  • Microwave
  • Refrigerator
  • Walk-In Closets
  • Window Coverings
  • Balcony
  • Patio
Expenses
Recurring
Unassigned Other Parking $125
Office Hours
Monday 9am - 6pm
Tuesday 9am - 6pm
Wednesday 9am - 6pm
Thursday 9am - 6pm
Friday 9am - 6pm
Saturday 10am - 5pm
Sunday Closed
629-222-5496
Education
Colleges & Universities Distance
Trevecca Nazarene University
Drive: 18 min 11.2 mi
Lipscomb University
Drive: 21 min 13.8 mi
Belmont University
Drive: 23 min 14.4 mi
Vanderbilt University
Drive: 25 min 15.4 mi
Reserve at Oakleigh is within 18 minutes or 11.2 miles from Trevecca Nazarene University. It is also near Lipscomb University and Belmont University.
Schools
  • Public Schools
  • Private Schools
Thomas A. Edison Elementary School
Public Elementary School
Grades PK-5
731 Students
Attendance Zone
GreatSchools rating: 7 out of 10
John F. Kennedy Middle School
Public Elementary & Middle School
Grades K-8
827 Students
Attendance Zone
GreatSchools rating: 4 out of 10
Thomas A. Edison Elementary
Public Elementary School
Grades PK-5
575 Students
Attendance Zone
GreatSchools rating: 7 out of 10
Antioch High School
Public High School
Grades 9-12
2,212 Students
Attendance Zone
GreatSchools rating: 3 out of 10
Ezell-Harding Christian School
Private Elementary, Middle & High School
Grades PK-12
325 Students
Nearby
Priest Lake Christian Academy
Private Elementary School
Grades PK-5
Nearby
School data provided by GreatSchools The GreatSchools Rating helps parents compare schools within a state based on a variety of school quality indicators and provides a helpful picture of how effectively each school serves all of its students. Ratings are on a scale of 1 (below average) to 10 (above average) and can include test scores, college readiness, academic progress, advanced courses, equity, discipline and attendance data. We also advise parents to visit schools, consider other information on school performance and programs, and consider family needs as part of the school selection process.

View GreatSchools Rating Methodology


Data provided by GreatSchools.org © 2026. All rights reserved.
Transportation

Reserve at Oakleigh is near Nashville International, located 7.0 miles or 12 minutes away.

Commuter Rail Distance
Donelson Station
Drive: 17 min 10.5 mi
Riverfront Station
Drive: 20 min 12.8 mi
Mt. Juliet Station
Drive: 26 min 13.9 mi
Hermitage Station
Drive: 21 min 14.2 mi
Martha Station
Drive: 33 min 21.3 mi
Airports Distance
Airports Distance
Nashville International
Drive: 12 min 7.0 mi
Getting Around
Somewhat Walkable
Walkability
30 / 100
Minimal Public Transit
Transit
0 / 100
Exceptionally Drivable
Drivability
90 / 100
Fairly Bikeable
Bikeability
40 / 100

Scores provided by

Local Logic What do Walkability, Transit, Drivability, and Bikeability mean? Walkability measures the walking distance to day-to-day needs. Transit measures access to public transportation. Drivability measures congestion, parking availability, and access to major roads. Bikeability measures the suitability for cycling. How It Works
Active
Soundscore™
76 / 100

Traffic

Busy

Airport

Calm

Businesses

Calm

Scores provided by

HowLoud What is a Sound Score Rating? A Sound Score Rating aggregates noise caused by vehicle traffic, airplane traffic and local sources. How It Works
Points of Interest

Time and distance from Reserve at Oakleigh.

Shopping Centers Distance
Mt. View Marketplace
Walk: 14 min 0.7 mi
2214-2218 Hobson Pike
Drive: 4 min 1.6 mi
2940 Murfreesboro Pike
Drive: 3 min 1.7 mi
Reserve at Oakleigh has 3 shopping centers within 1.7 miles, which is about a 3-minute drive. The miles and minutes will be for the farthest away property.
Parks and Recreation Distance
Hamilton Creek Trails
Drive: 11 min 5.6 mi
Long Hunter State Park
Drive: 13 min 5.7 mi
Nashville Zoo
Drive: 17 min 10.8 mi
Tennessee Agricultural Museum
Drive: 20 min 11.5 mi
Reserve at Oakleigh has 4 parks within 11.5 miles, including Long Hunter State Park, Hamilton Creek Trails, and Nashville Zoo.
Hospitals Distance
Hospitals Distance
TriStar Stonecrest Medical Center
Drive: 15 min 8.7 mi
TriStar Southern Hills Medical Center
Drive: 15 min 9.8 mi
Middle Tennessee Mental Health Institute
Drive: 17 min 10.6 mi
Reserve at Oakleigh has 3 hospitals within 10.6 miles, the nearest is TriStar Stonecrest Medical Center which is 8.7 miles away and a 15 minute drive.
Military Bases Distance
Arnold Air Force Base Tullahoma
Drive: 78 min 61.4 mi
Arnold Air Force Base Estill Springs
Drive: 90 min 66.9 mi
Fort Campbell
Drive: 99 min 71.5 mi
Reserve at Oakleigh has 3 military bases within 71.5 miles, the nearest is Arnold Air Force Base Tullahoma which is 61.4 miles away and a 78 minute drive.


Reviews for Reserve at Oakleigh

4.6
Renter Rating
5 Stars
6
4 Stars
0
3 Stars
0
2 Stars
1
1 Star
0
Share details of your own experience with this property
Renter Reviews 7 Reviews
 
  • Most Recent
  • Most Helpful
  • Rating Low-High
  • Rating High-Low
Submitted by a verified resident of the apartment community. Participating residents may receive reward points in exchange for posting a review during their lease term, regardless of the nature of the review. Delete

Property Manager Responded:

Property Manager Responded

Show full review Show less
Was this helpful? Vote review helpful Thanks for your feedback!
Flag Review
  1. ...
  2. ...

Reserve at Oakleigh Photos

  • Reserve at Oakleigh

  • Cafe

Models

  • 1 Bedroom

  • 1 Bedroom

  • 1 Bedroom

  • 2 Bedrooms

  • 2 Bedrooms

  • 3 Bedrooms

Nearby Apartments

Within 50 Miles of Reserve at Oakleigh

  • Broadstone Berry Hill

    2500 Bransford Ave

    Nashville, TN 37204

    $1,549 - $3,821 Total Monthly Price

    1-2 Br 10.1 mi

  • 445 Park Commons

    445 Benton Ave

    Nashville, TN 37204

    $1,219 - $3,199

    1-2 Br 10.2 mi

  • Society Nashville

    915 Division St

    Nashville, TN 37203

    $1,920 - $5,830

    1-3 Br 11.9 mi

  • The Everett-Nashville Yards

    960 Commerce St

    Nashville, TN 37203

    $2,480 - $6,176

    1-2 Br 12.3 mi

  • Mandolin at Stream Valley

    10000 Mabel Dr

    Franklin, TN 37064

    $1,637 - $2,752 Total Monthly Price

    1-3 Br 19.0 mi

  • Chartwell Commons at Green Lea

    2076 Chartwell Way

    Gallatin, TN 37066

    $1,995 - $91,995 Total Monthly Price

    1-3 Br 22.3 mi

Frequently Asked Questions
Does Reserve at Oakleigh have in-unit laundry?

Reserve at Oakleigh has units with in‑unit washers and dryers, making laundry day simple for residents.

What utilities are included in rent at Reserve at Oakleigh?

Utilities are not included in rent. Residents should plan to set up and pay for all services separately.

Is parking available at Reserve at Oakleigh?

Parking is available at Reserve at Oakleigh. Fees may apply depending on the type of parking offered. Contact this property for details.

Which floor plans are available, and what are the price ranges?

Reserve at Oakleigh has one to three-bedrooms with rent ranges from $1,446/mo. to $1,976/mo.

Is Reserve at Oakleigh pet-friendly?

Yes, Reserve at Oakleigh welcomes pets. Breed restrictions, weight limits, and additional fees may apply. View this property's pet policy.

How much income do I need to rent at Reserve at Oakleigh?

A good rule of thumb is to spend no more than 30% of your gross income on rent. Based on the lowest available rent of $1,446 for a one-bedroom, you would need to earn about $57,840 per year to qualify. Want to double-check your budget? Calculate how much rent you can afford with our Rent Affordability Calculator.

Does Reserve at Oakleigh have move-in specials?

Reserve at Oakleigh is offering 1 Month Free for eligible applicants, with rental rates starting at $1,446.

Does Reserve at Oakleigh offer Matterport 3D tours?

Yes! Reserve at Oakleigh offers 4 Matterport 3D Tours. Explore different floor plans and see unit level details, all without leaving home.
Back To Top
Send a Message
Contact Property
enter move in date in the format: 2 digit month / 2 digit day / 4 digit year

I would like to... Optional

Send Message

Submitting Request

Send a Message
Contact Property

Thank you! Your email has been sent.

Error

Report an Issue Print Get Directions
Try These Popular Nearby Searches

Cities

  • La Vergne Rentals
  • Hermitage Rentals
  • Nolensville Rentals
  • Smyrna Rentals
  • Berry Hill Rentals

Search by Bedrooms

  • Studio Apartments in Antioch
  • 1 Bedroom Apartments in Antioch
  • 2 Bedroom Apartments in Antioch
  • 3 Bedroom Apartments in Antioch
  • Rooms for Rent in Antioch

Other Rental Types

  • Antioch Houses for Rent
  • Antioch Condos for Rent
  • Antioch Townhomes for Rent
  • Private Landlord Rentals Antioch
  • Antioch Duplex Rentals
  • 37013 Houses for Rent
  • 37013 Condos for Rent
  • 37013 Townhomes for Rent

Stay on Budget

  • Antioch Apartments Under $900
  • Antioch Apartments Under $1,000
  • Antioch Apartments Under $1,100
  • Antioch Apartments Under $1,200
  • Antioch Apartments Under $1,300
  • Antioch Apartments Under $1,400
  • Antioch Apartments Under $1,500
  • Antioch Apartments Under $2,000

Filter by Popular Amenities

  • Pet Friendly Apartments in Antioch
  • Furnished Apartments in Antioch
  • Apartments with Washer & Dryer in Antioch
  • Wheelchair Accessible Apartments in Antioch
  • Apartments with EV Charging in Antioch
  • Apartments with Balcony in Antioch
  • Apartments with Air Conditioning in Antioch
  • Antioch Apartments with Virtual Tours

Find Specialty Housing

  • Antioch Low Income Housing
  • Senior Housing in Antioch
  • Short Term Rentals in Antioch
  • Luxury Apartments in Antioch
  • Cheap Apartments in Antioch
  • Corporate Housing in Antioch
  • Move-In Specials in Antioch
  • New Apartments in Antioch

Nearby Properties

  • Autumn Lake Apartments
  • Discovery at Mountain View
  • Timber Trails
  • 201 Residences
  • The Cascades
  • 1801 Townhomes
  • Cottages at Mount View
  • About Us
  • Advertise
  • Legal Notices
  • Privacy Notice
  • Avoid Scams
  • Accessibility
  • Calculate Rent Affordability
  • Renterverse
  • Sitemap
Property Logo
apartments.com
© 2026 CoStar Group, Inc. Equal Housing Opportunity

Equal Housing Opportunity

© 2026 CoStar Group, Inc.

Equal Housing Opportunity

Ready to Apply?

Good News! This rental is accepting applications through Apartments.com. Act now and your $ purchase will include 9 additional FREE application submissions to participating properties.

Or if you already have an account


Required

Required

Valid Email Required

You must acknowledge the disclaimer to continue
Next
You're leaving Apartments.com

Do you want this community to contact you?

Required

Required

Valid Email Required

Continue to Property Website Skip this Step
Continue

Take me to this property's website
Schedule Tour
Interested in this property? Schedule a tour today.
Rate & Review Reserve at Oakleigh
Please select a rating
50 character minimum
By clicking submit, I agree to the Apartments.com Terms of Service and the Ratings & Reviews Terms of Use.
Share This Listing
Listing Image

3562 Pin Hook Rd

Antioch, TN 37013

Email

Link Copied

(629) 222-5496
Get Directions
Schools Restaurants Groceries Coffee Banks Shops Fitness

