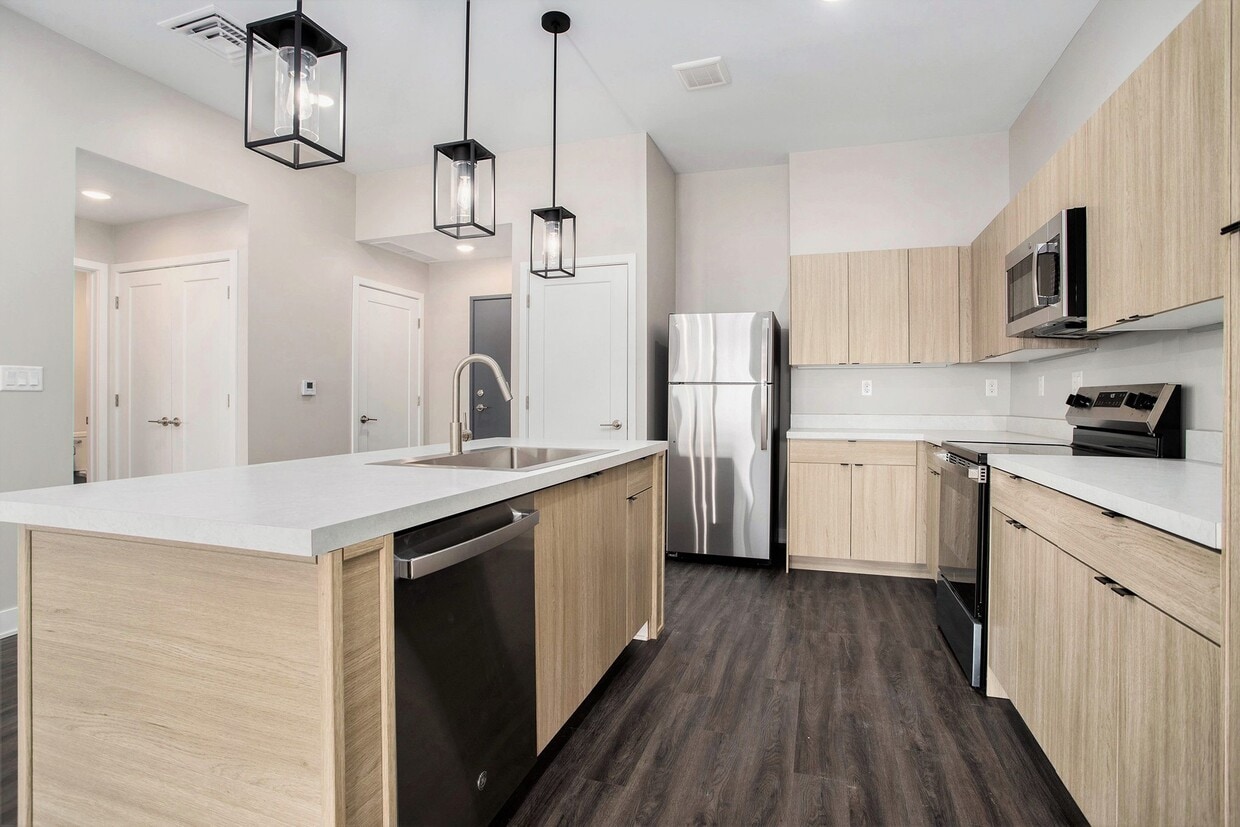
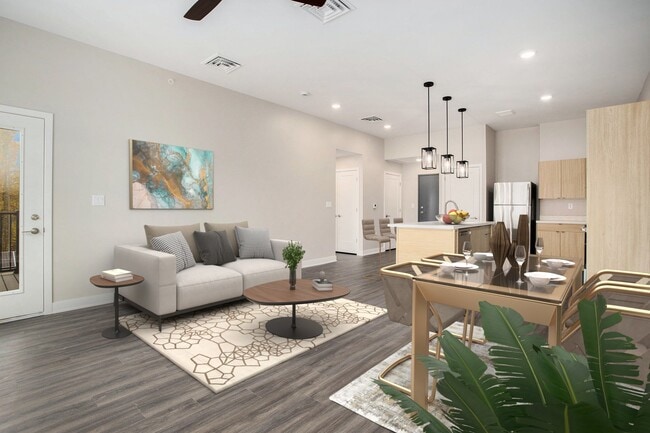
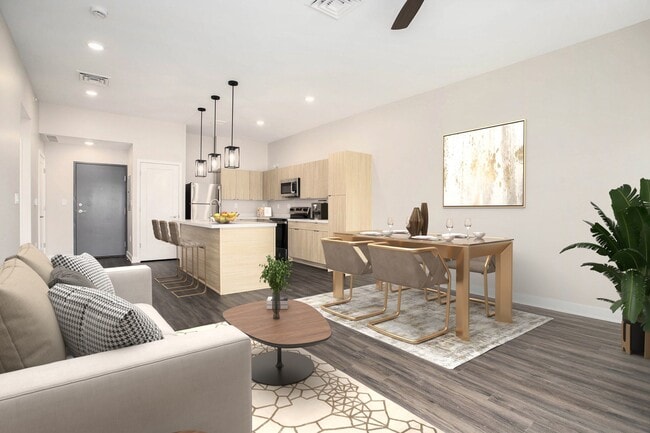
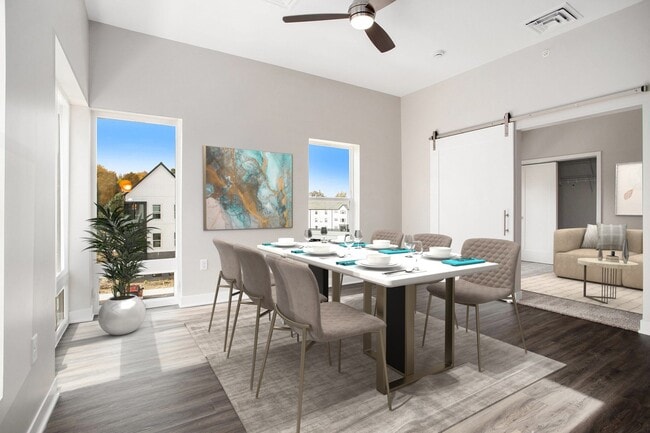
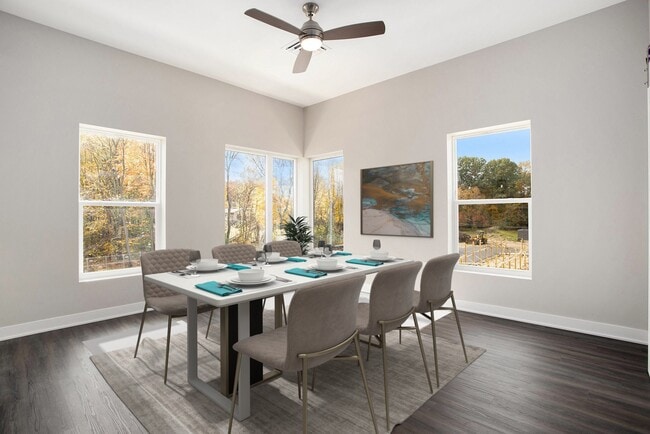
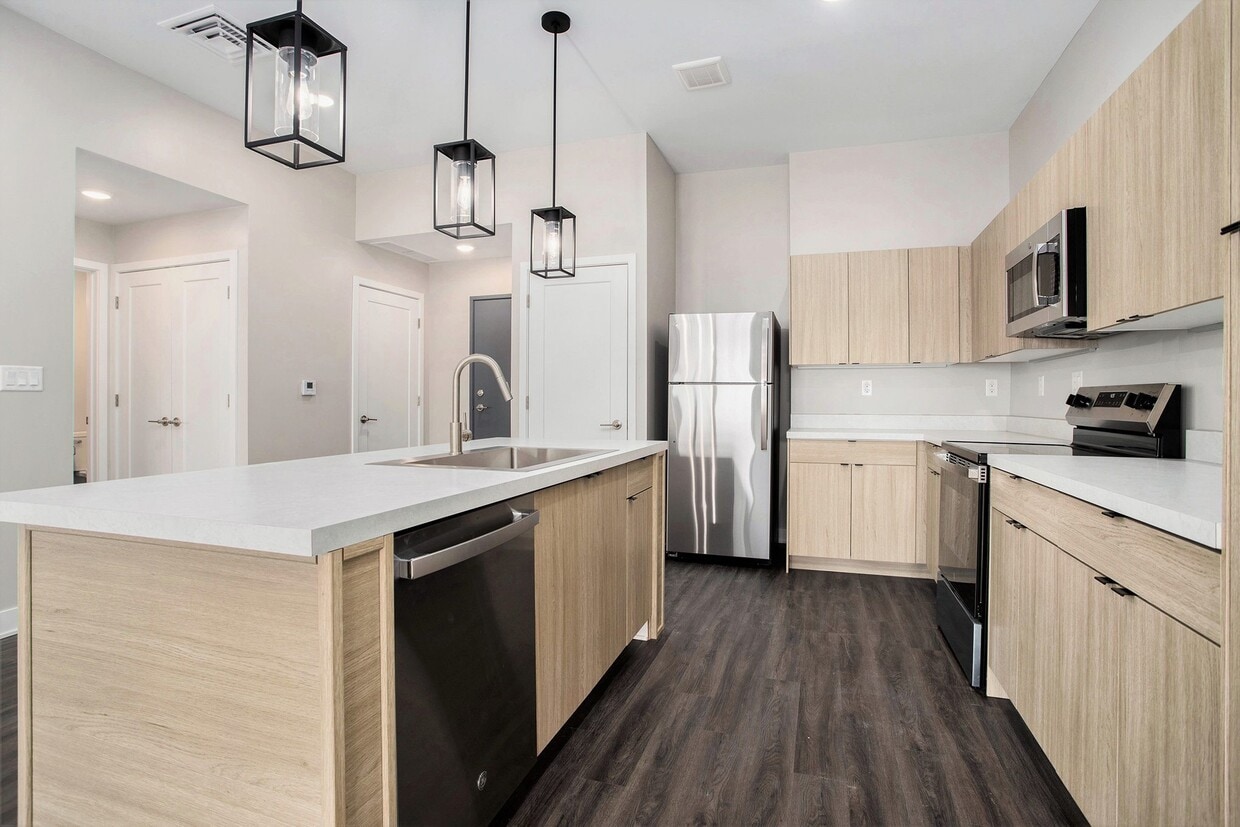
This contemporary 670 square foot apartment offers a thoughtful blend of style and functionality. The open-concept living area is illuminated by large windows, providing ample natural light and scenic views. A glass door leads to a private balcony, extending the living space outdoors. The modern kitchen boasts light wood cabinetry, stainless steel appliances, and a convenient island with a sink, perfect for casual dining or meal preparation. The bedroom, measuring 140 square feet, features plush carpeting and a sizable window, creating a cozy retreat. A sliding door closet offers generous storage space. The bathroom is sleek and efficient, with a modern vanity and a tub-shower combination. Throughout the apartment, neutral tones and wood-look flooring create a cohesive, contemporary aesthetic. The apartment's layout includes two hallways for easy navigation, and the strategic placement of rooms maximizes the use of space. High ceilings and a ceiling fan in the main living area contribute to an airy atmosphere. This well-designed apartment combines comfort and style, ideal for modern urban living.

-
Monthly Rent
$1,385 - $1,400
-
Bedrooms
1 - 2 bd
-
Bathrooms
1 - 2 ba
-
Square Feet
584 - 1,300 sq ft
Highlights
- Walk-In Closets
- Balcony
- Hardwood Floors
Pricing & Floor Plans

-
Unit 714-201price $1,385square feet 585availibility Oct 16
-
Unit 720-103price $1,400square feet 586availibility Oct 16
-
Unit 714-201price $1,385square feet 585availibility Oct 16
-
Unit 720-103price $1,400square feet 586availibility Oct 16
Fees and Policies
The fees listed below are community-provided and may exclude utilities or add-ons. All payments are made directly to the property and are non-refundable unless otherwise specified.
-
Dogs
-
Dog FeeMax of 2. Charged per pet.$300
-
Dog RentCharged per pet.$25 / mo
60 lbs. Weight LimitRestrictions:Breed Restrictions on: German shepherds, Dobermans, Pit bulls and RottweilersRead More Read LessComments -
-
Cats
-
Cat FeeMax of 2. Charged per pet.$300
-
Cat RentCharged per pet.$25 / mo
60 lbs. Weight LimitRestrictions:Comments -
-
Other
-
Garage Lot
Property Fee Disclaimer: Based on community-supplied data and independent market research. Subject to change without notice. May exclude fees for mandatory or optional services and usage-based utilities.
Details
Lease Options
-
4 - 15 Month Leases
Property Information
-
Built in 1998
-
73 units/3 stories
Matterport 3D Tours
About The Reserve at Hanover
Discover elevated living at The Reserve at Hanover Luxury Apartments, where modern elegance meets natural serenity. From tranquil natural surroundings to upscale features, every detail is curated to enhance your lifestyle.
The Reserve at Hanover is an apartment community located in Barry County and the 49058 ZIP Code. This area is served by the Hastings Area School District attendance zone.
Unique Features
- 24-Hour Emergency Maintenance
- Cable & Internet Ready
- Covered Parking Available
- Custom Cabinetry
- Energy Efficient Heating and Cooling
- In-Unit Washer & Dryer
- LED Lighting
- Limited Access Building Entry
- Preferred Employer Special
- Private Patio or Balcony Available
- Regular Furnace Tune Ups
- Spacious Walk-In Closets
- Water-Saving Plumbing Features
Community Amenities
- Clubhouse
- Fitness Center
Apartment Features
Air Conditioning
Washer/Dryer Hookup
Hardwood Floors
Walk-In Closets
- Washer/Dryer Hookup
- Air Conditioning
- Cable Ready
- Stainless Steel Appliances
- Hardwood Floors
- Walk-In Closets
- Balcony
Hastings is the county seat of Barry County and the only city in the county -- a self-sufficient small town on the Thornapple River that holds its own despite sitting just 40 miles southeast of Grand Rapids. Daily life here revolves around a charming downtown where locally owned shops, eateries, and cafes line the historic brick buildings of State Street and Jefferson Street. A social district lets residents stroll those blocks with a drink in hand, and a scenic riverwalk gives every afternoon an easy, low-key destination. Nearby Kalamazoo, Battle Creek, and Lansing are all within reach when the mood calls for something bigger.
The rental landscape runs from cozy single-story units and classic bungalow-style duplexes to updated apartment communities in well-kept residential neighborhoods. Craftsman-influenced architecture is common in the northern part of the city, while the south side holds some of the oldest traditional-style homes around, many dating to the 19th century.
Learn more about living in Hastings- Clubhouse
- Fitness Center
- 24-Hour Emergency Maintenance
- Cable & Internet Ready
- Covered Parking Available
- Custom Cabinetry
- Energy Efficient Heating and Cooling
- In-Unit Washer & Dryer
- LED Lighting
- Limited Access Building Entry
- Preferred Employer Special
- Private Patio or Balcony Available
- Regular Furnace Tune Ups
- Spacious Walk-In Closets
- Water-Saving Plumbing Features
- Washer/Dryer Hookup
- Air Conditioning
- Cable Ready
- Stainless Steel Appliances
- Hardwood Floors
- Walk-In Closets
- Balcony
| Monday | 9am - 5pm |
|---|---|
| Tuesday | 9am - 5pm |
| Wednesday | 9am - 5pm |
| Thursday | 9am - 5pm |
| Friday | 9am - 5pm |
| Saturday | Closed |
| Sunday | Closed |
| Colleges & Universities | Distance | ||
|---|---|---|---|
| Colleges & Universities | Distance | ||
| Drive: | 40 min | 24.2 mi | |
| Drive: | 46 min | 25.3 mi | |
| Drive: | 48 min | 30.3 mi | |
| Drive: | 64 min | 35.6 mi |


 The GreatSchools Rating helps parents compare schools within a state based on a variety of school quality indicators and provides a helpful picture of how effectively each school serves all of its students. Ratings are on a scale of 1 (below average) to 10 (above average) and can include test scores, college readiness, academic progress, advanced courses, equity, discipline and attendance data. We also advise parents to visit schools, consider other information on school performance and programs, and consider family needs as part of the school selection process.
View GreatSchools Rating Methodology
Data provided by GreatSchools.org © 2026. All rights reserved.
Scores provided by
 What do Walkability, Transit, Drivability, and Bikeability mean?
Walkability measures the walking distance to day-to-day needs.
Transit measures access to public transportation.
Drivability measures congestion, parking availability, and access to major roads.
Bikeability measures the suitability for cycling.
How It Works
What do Walkability, Transit, Drivability, and Bikeability mean?
Walkability measures the walking distance to day-to-day needs.
Transit measures access to public transportation.
Drivability measures congestion, parking availability, and access to major roads.
Bikeability measures the suitability for cycling.
How It Works
Traffic
ActiveAirport
CalmBusinesses
CalmScores provided by
HowLoud What is a Sound Score Rating? A Sound Score Rating aggregates noise caused by vehicle traffic, airplane traffic and local sources. How It WorksThe Reserve at Hanover Photos
-
The Reserve at Hanover
-
-
-
-
-
-
-
-
Models
-
1 Bedroom
-
1 Bedroom
-
1 Bedroom
-
1 Bedroom
-
2 Bedrooms
-
2 Bedrooms
Nearby Apartments
Within 50 Miles of The Reserve at Hanover
-
Windridge Apartments
3734 Camelot Dr SE
Grand Rapids, MI 49546
$1,065 - $1,635
1-3 Br 24.9 mi
-
The Lofts Apartments
26 Sheldon Blvd
Grand Rapids, MI 49503
$1,593 - $1,718
1-2 Br 30.0 mi
-
234 Market Apartments
234 Market Ave SW
Grand Rapids, MI 49503
$1,425 - $1,995
1-2 Br 30.2 mi
-
The Plaza Apartments
201 W Fulton St
Grand Rapids, MI 49503
$1,745 - $2,220
1-2 Br 30.4 mi
-
Briargate Apartments
316 Tudor Cir
Portage, MI 49024
$1,000 - $1,270
1-2 Br 31.8 mi
-
Briarwood Apartments
7640 Whispering Brk
Portage, MI 49024
$980 - $1,160
1-2 Br 33.6 mi
While The Reserve at Hanover does not offer in-unit laundry, some units include washer and dryer hookups so residents can install their own appliances.
Utilities are not included in rent. Residents should plan to set up and pay for all services separately.
Parking is available at The Reserve at Hanover. Fees may apply depending on the type of parking offered. Contact this property for details.
The Reserve at Hanover has one to two-bedrooms with rent ranges from $1,385/mo. to $1,400/mo.
Yes, The Reserve at Hanover welcomes pets. Breed restrictions, weight limits, and additional fees may apply. View this property's pet policy.
A good rule of thumb is to spend no more than 30% of your gross income on rent. Based on the lowest available rent of $1,385 for a one-bedroom, you would need to earn about $55,400 per year to qualify. Want to double-check your budget? Calculate how much rent you can afford with our Rent Affordability Calculator.
The Reserve at Hanover is offering Discounts for eligible applicants, with rental rates starting at $1,385.
Yes! The Reserve at Hanover offers 2 Matterport 3D Tours. Explore different floor plans and see unit level details, all without leaving home.
1611 S Hanover St
Hastings, MI 49058