Map
  • Add a Property
  • Renter Tools
    • Favorites
    • Saved Searches
  • Manage Rentals
  • Apartments For Rent
  • Houses For Rent
  • Condos For Rent
  • Townhomes For Rent
  • Help Center
  • Area Guide
  • Rent Calculator
  • Property Management Companies

Language

Apartments.com Logo
Manage Rentals      Sign Up / Sign In
  • The Reserve at Fairfax Corner Apartments - The Reserve at Fairfax Corner
  • The Reserve at Fairfax Corner Apartments - The Reserve at Fairfax Corner
    The Reserve at Fairfax Corner Apartments - The Reserve at Fairfax Corner
  • The Reserve at Fairfax Corner Apartments - The Reserve at Fairfax Corner
    The Reserve at Fairfax Corner Apartments - The Reserve at Fairfax Corner
Contact This Property

Language: English

Open 9am - 5pm Today

View All Hours Office Hours Monday, Closed Tuesday, 9am - 6pm Wednesday, 10am - 6pm Thursday & Friday, 9am - 6pm Saturday, 9am - 5pm Sunday, Closed

The Reserve at Fairfax Corner media gallery Unit
call 571-520-3892
Floor Plan View Body
Virginia Fairfax County Fairfax

The Reserve at Fairfax Corner

11727 Fairfax Woods Way, Fairfax, VA 22030

2.6
Renter Rating 10 Reviews
Verified Listing CoStar Verified® Listing

This Listing has been verified by CoStar’s listing verification process, which combines internal screening and fraud detection technology. Always beware of scams.

Today
Share Listing
Favorites
571-520-3892
Property Management Company Logo
  • Monthly Rent

    $1,930 - $3,084

    Plus Fees

  • Bedrooms

    1 - 3 bd

  • Bathrooms

    1 - 2 ba

  • Square Feet

    673 - 1,320 sq ft

The Reserve at Fairfax Corner
Property Management Company Logo
Share Listing
Favorites

Move-in Special

$500 off move-in costs! [Offer good thru Jun 30, 2026]

Highlights

  • Basketball Court
  • Tennis Court
  • Pool
  • Walk-In Closets
  • Fireplace
  • Sundeck
  • Balcony
  • Property Manager on Site
  • Views

Pricing & Floor Plans

filter results by bedrooms
Cost Calculator: Estimate your monthly and one-time fees.
Athens
$1,930 – $2,522 Plus Fees
Floor Plan Special
1 Bed 1 Bath 673 Sq Ft
13 Available units
Unit
Base Price
Sq Ft
Availability
Unit Details
  • Unit 612-18008
    price $1,930
    square feet 673
    availibility Now
  • Unit 730-1107
    price $1,987
    square feet 673
    availibility Now
  • Unit 717-14109
    price $1,987
    square feet 673
    availibility Now
  • Unit 705-11105
    price $1,987
    square feet 673
    availibility Now
  • Unit 704-20107
    price $1,987
    square feet 673
    availibility Now
  • Unit 602-16107
    price $1,997
    square feet 673
    availibility Now
  • Unit 612-18007
    price $1,930
    square feet 673
    availibility Jun 6
  • Unit 714-22102
    price $1,987
    square feet 673
    availibility Jun 9
  • Unit 717-14011
    price $1,965
    square feet 673
    availibility Jun 16
  • Unit 721-14204
    price $1,987
    square feet 673
    availibility Jun 23
  • Unit 162-13304
    price $1,980
    square feet 673
    availibility Jul 23
  • Unit 600-16104
    price $2,007
    square feet 673
    availibility Aug 4
  • Unit 716-22007
    price $1,940
    square feet 673
    availibility Aug 12

London
$2,073 – $2,662 Plus Fees
Floor Plan Special
1 Bed 1 Bath 776 Sq Ft
7 Available units
Unit
Base Price
Sq Ft
Availability
Unit Details
  • Unit 168-3203
    price $2,105
    square feet 776
    availibility Now
  • Unit 712-21212
    price $2,103
    square feet 776
    availibility Jun 12
  • Unit 712-21112
    price $2,118
    square feet 776
    availibility Jul 8
  • Unit 110-23203
    price $2,115
    square feet 776
    availibility Jul 21
  • Unit 112-23308
    price $2,103
    square feet 776
    availibility Jul 22
  • Unit 153-15203
    price $2,147
    square feet 776
    availibility Aug 4
  • Unit 110-23003
    price $2,073
    square feet 776
    availibility Aug 6

Milan
$2,155 – $2,709 Plus Fees
Floor Plan Special
1 Bed 1 Bath 831 Sq Ft
5 Available units
Unit
Base Price
Sq Ft
Availability
Unit Details
  • Unit 606-17207
    price $2,194
    square feet 831
    availibility Jun 23
  • Unit 723-7107
    price $2,182
    square feet 831
    availibility Jul 15
  • Unit 737-5105
    price $2,182
    square feet 831
    availibility Jul 21
  • Unit 606-17205
    price $2,167
    square feet 831
    availibility Jul 22
  • Unit 734-2307
    price $2,155
    square feet 831
    availibility Aug 11

London with Garage
$2,300 – $2,815 Plus Fees
Floor Plan Special
1 Bed 1 Bath 776 Sq Ft
1 Available unit
Unit
Base Price
Sq Ft
Availability
Unit Details
  • Unit 711-10201
    price $2,300
    square feet 776
    availibility Jun 23
Paris
$2,477 – $3,288 Plus Fees
Floor Plan Special
2 Beds 2 Baths 1,072 Sq Ft
12 Available units
Unit
Base Price
Sq Ft
Availability
Unit Details
  • Unit 743-4207
    price $2,477
    square feet 1,072
    availibility Now
  • Unit 170-3307
    price $2,540
    square feet 1,072
    availibility Now
  • Unit 159-8207
    price $2,552
    square feet 1,072
    availibility Now
  • Unit 151-15207
    price $2,604
    square feet 1,072
    availibility Jun 13
  • Unit 701-12305
    price $2,560
    square feet 1,072
    availibility Jun 17
  • Unit 709-10105
    price $2,572
    square feet 1,072
    availibility Jul 4
  • Unit 712-21109
    price $2,572
    square feet 1,072
    availibility Jul 4
  • Unit 711-10304
    price $2,613
    square feet 1,072
    availibility Jul 15
  • Unit 745-4302
    price $2,555
    square feet 1,072
    availibility Jul 16
  • Unit 711-10102
    price $2,572
    square feet 1,072
    availibility Jul 21
  • Unit 701-12307
    price $2,555
    square feet 1,072
    availibility Aug 4
  • Unit 710-21306
    price $2,555
    square feet 1,072
    availibility Aug 4

Seville
$2,620 – $3,337 Plus Fees
Floor Plan Special
2 Beds 2 Baths 1,138 Sq Ft
5 Available units
Unit
Base Price
Sq Ft
Availability
Unit Details
  • Unit 604-17003
    price $2,632
    square feet 1,138
    availibility Now
  • Unit 715-9203
    price $2,642
    square feet 1,138
    availibility Now
  • Unit 734-2308
    price $2,645
    square feet 1,138
    availibility Jul 8
  • Unit 618-19008
    price $2,620
    square feet 1,138
    availibility Aug 11
  • Unit 164-13208
    price $2,662
    square feet 1,138
    availibility Aug 11

Seville with Garage
$2,867 – $3,557 Plus Fees 2 Beds 2 Baths 1,138 Sq Ft
3 Available units
Unit
Base Price
Sq Ft
Availability
Unit Details
  • Unit 162-13201
    price $2,867
    square feet 1,138
    availibility Jul 24
  • Unit 735-6101
    price $2,882
    square feet 1,138
    availibility Jul 28
  • Unit 715-9201
    price $2,867
    square feet 1,138
    availibility Aug 1
Venice
$3,045 – $3,894 Plus Fees
Floor Plan Special
3 Beds 2 Baths 1,320 Sq Ft
5 Available units
Unit
Base Price
Sq Ft
Availability
Unit Details
  • Unit 610-18301
    price $3,072
    square feet 1,320
    availibility Jun 16
  • Unit 704-20308
    price $3,045
    square feet 1,320
    availibility Jun 30
  • Unit 600-16301
    price $3,045
    square feet 1,320
    availibility Jul 8
  • Unit 721-14301
    price $3,072
    square feet 1,320
    availibility Jul 14
  • Unit 600-16203
    price $3,084
    square feet 1,320
    availibility Jul 30

Venice (Den and Garage)
Call for Rent 3 Beds 2 Baths 1,320 Sq Ft
Not Available
Athens
$1,930 – $2,522 Plus Fees
Floor Plan Special
1 Bed 1 Bath 673 Sq Ft
13 Available units
Unit
Base Price
Sq Ft
Availability
Unit Details
  • Unit 612-18008
    price $1,930
    square feet 673
    availibility Now
  • Unit 730-1107
    price $1,987
    square feet 673
    availibility Now
  • Unit 717-14109
    price $1,987
    square feet 673
    availibility Now
  • Unit 705-11105
    price $1,987
    square feet 673
    availibility Now
  • Unit 704-20107
    price $1,987
    square feet 673
    availibility Now
  • Unit 602-16107
    price $1,997
    square feet 673
    availibility Now
  • Unit 612-18007
    price $1,930
    square feet 673
    availibility Jun 6
  • Unit 714-22102
    price $1,987
    square feet 673
    availibility Jun 9
  • Unit 717-14011
    price $1,965
    square feet 673
    availibility Jun 16
  • Unit 721-14204
    price $1,987
    square feet 673
    availibility Jun 23
  • Unit 162-13304
    price $1,980
    square feet 673
    availibility Jul 23
  • Unit 600-16104
    price $2,007
    square feet 673
    availibility Aug 4
  • Unit 716-22007
    price $1,940
    square feet 673
    availibility Aug 12

London
$2,073 – $2,662 Plus Fees
Floor Plan Special
1 Bed 1 Bath 776 Sq Ft
7 Available units
Unit
Base Price
Sq Ft
Availability
Unit Details
  • Unit 168-3203
    price $2,105
    square feet 776
    availibility Now
  • Unit 712-21212
    price $2,103
    square feet 776
    availibility Jun 12
  • Unit 712-21112
    price $2,118
    square feet 776
    availibility Jul 8
  • Unit 110-23203
    price $2,115
    square feet 776
    availibility Jul 21
  • Unit 112-23308
    price $2,103
    square feet 776
    availibility Jul 22
  • Unit 153-15203
    price $2,147
    square feet 776
    availibility Aug 4
  • Unit 110-23003
    price $2,073
    square feet 776
    availibility Aug 6

Milan
$2,155 – $2,709 Plus Fees
Floor Plan Special
1 Bed 1 Bath 831 Sq Ft
5 Available units
Unit
Base Price
Sq Ft
Availability
Unit Details
  • Unit 606-17207
    price $2,194
    square feet 831
    availibility Jun 23
  • Unit 723-7107
    price $2,182
    square feet 831
    availibility Jul 15
  • Unit 737-5105
    price $2,182
    square feet 831
    availibility Jul 21
  • Unit 606-17205
    price $2,167
    square feet 831
    availibility Jul 22
  • Unit 734-2307
    price $2,155
    square feet 831
    availibility Aug 11

London with Garage
$2,300 – $2,815 Plus Fees
Floor Plan Special
1 Bed 1 Bath 776 Sq Ft
1 Available unit
Unit
Base Price
Sq Ft
Availability
Unit Details
  • Unit 711-10201
    price $2,300
    square feet 776
    availibility Jun 23
Paris
$2,477 – $3,288 Plus Fees
Floor Plan Special
2 Beds 2 Baths 1,072 Sq Ft
12 Available units
Unit
Base Price
Sq Ft
Availability
Unit Details
  • Unit 743-4207
    price $2,477
    square feet 1,072
    availibility Now
  • Unit 170-3307
    price $2,540
    square feet 1,072
    availibility Now
  • Unit 159-8207
    price $2,552
    square feet 1,072
    availibility Now
  • Unit 151-15207
    price $2,604
    square feet 1,072
    availibility Jun 13
  • Unit 701-12305
    price $2,560
    square feet 1,072
    availibility Jun 17
  • Unit 709-10105
    price $2,572
    square feet 1,072
    availibility Jul 4
  • Unit 712-21109
    price $2,572
    square feet 1,072
    availibility Jul 4
  • Unit 711-10304
    price $2,613
    square feet 1,072
    availibility Jul 15
  • Unit 745-4302
    price $2,555
    square feet 1,072
    availibility Jul 16
  • Unit 711-10102
    price $2,572
    square feet 1,072
    availibility Jul 21
  • Unit 701-12307
    price $2,555
    square feet 1,072
    availibility Aug 4
  • Unit 710-21306
    price $2,555
    square feet 1,072
    availibility Aug 4

Seville
$2,620 – $3,337 Plus Fees
Floor Plan Special
2 Beds 2 Baths 1,138 Sq Ft
5 Available units
Unit
Base Price
Sq Ft
Availability
Unit Details
  • Unit 604-17003
    price $2,632
    square feet 1,138
    availibility Now
  • Unit 715-9203
    price $2,642
    square feet 1,138
    availibility Now
  • Unit 734-2308
    price $2,645
    square feet 1,138
    availibility Jul 8
  • Unit 618-19008
    price $2,620
    square feet 1,138
    availibility Aug 11
  • Unit 164-13208
    price $2,662
    square feet 1,138
    availibility Aug 11

Seville with Garage
$2,867 – $3,557 Plus Fees 2 Beds 2 Baths 1,138 Sq Ft
3 Available units
Unit
Base Price
Sq Ft
Availability
Unit Details
  • Unit 162-13201
    price $2,867
    square feet 1,138
    availibility Jul 24
  • Unit 735-6101
    price $2,882
    square feet 1,138
    availibility Jul 28
  • Unit 715-9201
    price $2,867
    square feet 1,138
    availibility Aug 1
Venice
$3,045 – $3,894 Plus Fees
Floor Plan Special
3 Beds 2 Baths 1,320 Sq Ft
5 Available units
Unit
Base Price
Sq Ft
Availability
Unit Details
  • Unit 610-18301
    price $3,072
    square feet 1,320
    availibility Jun 16
  • Unit 704-20308
    price $3,045
    square feet 1,320
    availibility Jun 30
  • Unit 600-16301
    price $3,045
    square feet 1,320
    availibility Jul 8
  • Unit 721-14301
    price $3,072
    square feet 1,320
    availibility Jul 14
  • Unit 600-16203
    price $3,084
    square feet 1,320
    availibility Jul 30

Venice (Den and Garage)
Call for Rent 3 Beds 2 Baths 1,320 Sq Ft
Not Available
* Price shown is base rent. Excludes user-selected optional fees and variable or usage-based fees and required charges due at or prior to move-in or at move-out.View Fees and Policies for details. Price, availability, fees, and any applicable rent special are subject to change without notice.
* Square footage definitions vary. Displayed square footage is approximate.

Fees and Policies

The fees listed below are community-provided and may exclude utilities or add-ons. All payments are made directly to the property and are non-refundable unless otherwise specified. Use the Cost Calculator to determine costs based on your needs.

  • One-Time Basics
    • Due at Application
      • Application Fee Per Applicant
        Charged per applicant.
        $50
  • Dogs
    • Pet Deposit
      Max of 3. Charged per pet.
      $0
    • One-Time Pet Fee
      Max of 3. Charged per pet.
      $500
    • Monthly Pet Fee
      Max of 3. Charged per pet.
      $65 / mo
    0 lbs. Weight Limit
    Restrictions:
    null
    Read More Read Less
  • Cats
    • Pet Deposit
      Max of 3. Charged per pet.
      $0
    • One-Time Pet Fee
      Max of 3. Charged per pet.
      $0
    • Monthly Pet Fee
      Max of 3. Charged per pet.
      $50 / mo
    0 lbs. Weight Limit
    Restrictions:
    null
    Read More Read Less

Property Fee Disclaimer: Based on community-supplied data and independent market research. Subject to change without notice. May exclude fees for mandatory or optional services and usage-based utilities.

Details

Lease Options

  • 1+ mo
  • Short term lease

Property Information

  • Built in 2000
  • 652 units/4 stories

Matterport 3D Tours

This contemporary kitchen showcases a thoughtful design that maximizes functionality in a limited space. The room is dominated by crisp white cabinetry, creating a bright and airy atmosphere. Stainless steel appliances, including a refrigerator, microwave, and stove, add a modern touch and contrast nicely with the white cabinets. A notable feature is the L-shaped counter with dark granite or quartz countertops, providing ample workspace. The kitchen island, though compact, serves dual purposes with additional counter space and a built-in sink, illuminated by recessed lighting. Light wooden flooring complements the overall color scheme, while a paneled door suggests additional storage or access to another area. The room's layout efficiently utilizes every inch, making it ideal for those who appreciate a clean, minimalist aesthetic in their cooking space.

Unit 2104 - 1BR, 1BA - Milan - 831SF
1/6
This contemporary kitchen showcases a thoughtful design that maximizes functionality in a limited space. The room is dominated by crisp white cabinetry, creating a bright and airy atmosphere. Stainless steel appliances, including a refrigerator, microwave, and stove, add a modern touch and contrast nicely with the white cabinets. A notable feature is the L-shaped counter with dark granite or quartz countertops, providing ample workspace. The kitchen island, though compact, serves dual purposes with additional counter space and a built-in sink, illuminated by recessed lighting. Light wooden flooring complements the overall color scheme, while a paneled door suggests additional storage or access to another area. The room's layout efficiently utilizes every inch, making it ideal for those who appreciate a clean, minimalist aesthetic in their cooking space. This single-floor residence features an open-concept design that integrates the living area and kitchen into one cohesive space. The living area is finished with plush carpet flooring, while the kitchen transitions to hardwood-style flooring, creating a natural visual distinction between the two zones. Crown molding runs along the ceiling throughout, adding a refined architectural detail to the otherwise clean, neutral interior.

The kitchen is well-appointed with white cabinetry, dark granite countertops, and stainless steel appliances, including a refrigerator, microwave, and range. A peninsula with a built-in sink extends into the space, offering additional prep area and serving as a functional divider between the kitchen and living room. The layout allows for easy interaction between both areas.

A hallway visible from the main living space leads toward the entry door, finished with tile flooring and flanked by closet space, providing a defined transition zone upon entry. Flush-mount ceiling lighting illuminates both the kitchen and hallway. The overall palette of soft whites, warm grays, and neutral tones gives the space a clean, move-in-ready ambiance suited for everyday living. This single-floor residence offers a thoughtfully designed open-concept layout that seamlessly connects the living, dining, and kitchen areas. The living space is anchored by a classic tile-surround fireplace with a sleek black firebox insert, adding warmth and a focal point to the room. Soft, plush carpeting flows throughout the main living areas, contributing to a comfortable and inviting atmosphere. Crown molding along the ceiling adds a refined architectural touch, while neutral, light-toned walls create a bright and airy feel throughout.

The kitchen is defined by a peninsula-style breakfast bar featuring a striking dark granite countertop that contrasts elegantly with the white cabinetry and light surroundings. A stainless steel refrigerator anchors the kitchen, complementing the modern aesthetic. The peninsula also features an integrated sink, making it a highly functional workspace. A white paneled door provides access to additional storage or utility space within the kitchen area.

Natural light filters in through multiple windows, enhancing the open and spacious feel of the home. The seamless flow between the living and kitchen areas makes this space well-suited for both everyday living and entertaining. This single-story space showcases an open-concept layout that seamlessly connects the kitchen and living areas, creating a bright and airy atmosphere. The kitchen is anchored by a central island finished with striking dark granite countertops, white cabinetry, and a stainless steel sink. Upper cabinets in crisp white extend toward the ceiling, maximizing storage while maintaining a clean, cohesive aesthetic. Crown molding runs throughout, adding a refined architectural detail to the space.

Warm-toned hardwood flooring flows continuously from the kitchen into the adjacent living area, reinforcing the open feel. The living space benefits from natural light streaming through a set of windows, illuminating the neutral-toned walls and contributing to an inviting ambiance. Flush-mount ceiling fixtures provide additional lighting throughout.

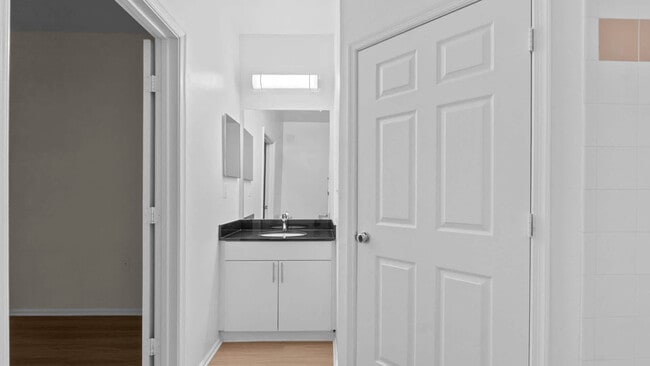
A secondary room, partially visible to the right, appears to feature its own cabinetry and countertop, suggesting a bathroom or utility space. The overall design balances functionality with a clean, modern aesthetic, making efficient use of the available floor plan across its single level. This well-appointed single-floor residence offers a thoughtfully designed open-concept layout that seamlessly connects the kitchen and living areas. The kitchen is a standout feature, equipped with stainless steel appliances — including a range, microwave, and refrigerator — and anchored by a peninsula with striking dark granite countertops and an undermount sink. Crisp white cabinetry provides ample storage, complemented by a louvered-door closet that adds a classic touch. Warm hardwood-style flooring flows throughout the space, creating a cohesive and inviting atmosphere. Crown molding adds an elegant architectural detail to the living area, which benefits from natural light streaming through a set of glass-paneled doors leading to an outdoor area. The open living space offers a versatile canvas, with generous room to arrange seating and furnishings to suit any lifestyle. The clean white walls and bright flush-mount lighting ensure the interior feels airy and welcoming. Overall, the space balances modern finishes with functional design, making it an ideal environment for both everyday living and entertaining. This single-floor space presents a clean, well-maintained interior defined by its warm, neutral palette and thoughtful architectural details. The room is finished with smooth hardwood-style flooring in a light wood tone, contributing to a bright and welcoming atmosphere throughout. Crown molding lines the perimeter where the walls meet the ceiling, adding a refined touch to the otherwise understated design.

A trio of double-hung windows positioned along one wall serves as a central feature of the space, drawing in generous amounts of natural light and providing pleasant views of surrounding greenery and trees. The windows are fitted with horizontal blinds, offering flexible light control while maintaining a tidy appearance.

The walls are painted in a soft, warm beige tone that complements the flooring and enhances the overall sense of openness. Crisp white baseboards and window trim provide clean contrast throughout the room. A ceiling-mounted HVAC vent ensures efficient climate control, and an electrical outlet is conveniently placed along the wall. The overall ambiance is light, airy, and move-in ready, offering a versatile blank canvas suitable for a variety of uses.

About The Reserve at Fairfax Corner


The Reserve at Fairfax Corner Apartments is a close knit community in a charming Northern Virginia neighborhood. Just outside your door is I-66, offering quick access to Washington D.C. We are just a short walk to Fairfax Corner with great shopping and restaurants like Coastal Flats, PF Changs and a movie theater. Also nearby are outdoor activities including walking/hiking trails at Great Falls National Park, Government Center Farmer's Market, summer concerts at Wolf Trap Center and sporting events at the Patriot Center. Our homes feature stainless steel appliances, including a built-in microwave, custom cabinetry, granite counter and environmentally friendly finishes.

The Reserve at Fairfax Corner is an apartment community located in Fairfax County and the 22030 ZIP Code. This area is served by the Fairfax County Public Schools attendance zone.

Unique Features

  • Granite Countertops
  • Hardwood Floors
  • Smoke Free Living
  • Virtual Tours Available

Contact

View Property Website
Language: English
Open 9am - 5pm Today
  • Monday, Closed
  • Tuesday, 9am - 6pm
  • Wednesday, 10am - 6pm
  • Thursday & Friday, 9am - 6pm
  • Saturday, 9am - 5pm
  • Sunday, Closed
Property Management Company Logo

Community Amenities

Pool

Fitness Center

Clubhouse

Business Center

  • Package Service
  • Maintenance on site
  • Property Manager on Site
  • 24 Hour Access
  • Business Center
  • Clubhouse
  • Storage Space
  • Walk-Up
  • Fitness Center
  • Pool
  • Basketball Court
  • Tennis Court
  • Sundeck

Apartment Features

Washer/Dryer

Air Conditioning

Dishwasher

Walk-In Closets

  • Washer/Dryer
  • Air Conditioning
  • Fireplace
  • Dishwasher
  • Microwave
  • Refrigerator
  • Views
  • Walk-In Closets
  • Balcony
  • Patio
Location
11727 Fairfax Woods Way, Fairfax,
VA 22030
Get Directions
Schools Restaurants Groceries Coffee Banks Shops Fitness
| Edit
Edit Commute

Destination is required

Under 30 minutes

Commute Time is calculated at rush hour.
City - Fairfax

Welcome to Fairfax, Virginia, a charming city situated just 14 miles west of Washington D.C. This historic community seamlessly combines its rich heritage with contemporary living. The heart of Fairfax features the restored Old Town district, where independent shops and restaurants line brick sidewalks alongside landmarks like the Old Town Hall. The presence of George Mason University enriches the community with educational opportunities and an array of dining options. Outdoor enthusiasts enjoy the city's extensive network of parks and trails, including Daniels Run Path, which meanders along Accotink Creek.

The rental market in Fairfax remains competitive, with average rents ranging from $1,980 for studios to $2,977 for three-bedroom homes. Current trends show modest year-over-year increases across all unit sizes, with studios seeing the largest jump at 5.6%. Housing options span from downtown apartment communities to garden-style residences near George Mason University.

Learn more about living in Fairfax 
Amenities
  • Package Service
  • Maintenance on site
  • Property Manager on Site
  • 24 Hour Access
  • Business Center
  • Clubhouse
  • Storage Space
  • Walk-Up
  • Sundeck
  • Fitness Center
  • Pool
  • Basketball Court
  • Tennis Court
  • Granite Countertops
  • Hardwood Floors
  • Smoke Free Living
  • Virtual Tours Available
  • Washer/Dryer
  • Air Conditioning
  • Fireplace
  • Dishwasher
  • Microwave
  • Refrigerator
  • Views
  • Walk-In Closets
  • Balcony
  • Patio
Expenses
Recurring
Cat Rent $50
Dog Rent $65
One-Time
Cat Fee $0
Dog Fee $500
Office Hours
Monday Closed
Tuesday 9am - 6pm
Wednesday 10am - 6pm
Thursday 9am - 6pm
Friday 9am - 6pm
Saturday 9am - 5pm
Sunday Closed
571-520-3892
Education
Colleges & Universities Distance
George Mason Univ., Fairfax
Drive: 10 min 4.9 mi
NOVA, Annandale Campus
Drive: 17 min 7.3 mi
NOVA, Manassas Campus
Drive: 18 min 11.5 mi
George Mason Univ., PWC
Drive: 26 min 16.7 mi
The Reserve at Fairfax Corner is within 10 minutes or 4.9 miles from George Mason Univ., Fairfax. It is also near NOVA, Annandale Campus and NOVA, Manassas Campus.
Schools
  • Public Schools
  • Private Schools
Eagle View Elementary School
Public Elementary School
Grades PK-5
629 Students
Attendance Zone
Johnson Middle School
Public Middle School
Grades 6-8
1,072 Students
Attendance Zone
Chantilly High
Public High School
Grades 9-12
2,937 Students
Nearby
Fairfax High School
Public High School
Grades 9-12
2,371 Students
Attendance Zone
Gesher Jewish Day School
Private Elementary & Middle School
Grades PK-8
178 Students
Nearby
Oak Valley Center
Private Elementary, Middle & High School
Grades K-12
Nearby
School data provided by The GreatSchools Rating helps parents compare schools within a state based on a variety of school quality indicators and provides a helpful picture of how effectively each school serves all of its students. Ratings are on a scale of 1 (below average) to 10 (above average) and can include test scores, college readiness, academic progress, advanced courses, equity, discipline and attendance data. We also advise parents to visit schools, consider other information on school performance and programs, and consider family needs as part of the school selection process.

View GreatSchools Rating Methodology


Data provided by GreatSchools.org © 2026. All rights reserved.
Transportation

Transportation options available in Fairfax include Vienna/Fairfax-Gmu, located 6.5 miles from The Reserve at Fairfax Corner. The Reserve at Fairfax Corner is near Washington Dulles International, located 13.1 miles or 26 minutes away, and Ronald Reagan Washington Ntl, located 23.4 miles or 35 minutes away.

Transit / Subway Distance
Vienna/Fairfax-Gmu
Drive: 9 min 6.5 mi
Dunn Loring-Merrifield
Drive: 12 min 8.9 mi
Herndon, Silver Line Center Platform
Drive: 28 min 15.7 mi
Wiehle-Reston East
Drive: 29 min 20.3 mi
Reston Town Center Metrorail Station, Silver Line Center Platform
Drive: 30 min 21.4 mi
Commuter Rail Distance
1
Drive: 16 min 7.4 mi
Manassas Amtrak Station
Drive: 25 min 12.1 mi
1
Drive: 25 min 13.1 mi
2
Drive: 29 min 15.3 mi
2
Drive: 30 min 17.1 mi
Airports Distance
Airports Distance
Washington Dulles International
Drive: 26 min 13.1 mi
Ronald Reagan Washington Ntl
Drive: 35 min 23.4 mi
Getting Around
Moderately Walkable
Walkability
60 / 100
Limited Public Transit
Transit
30 / 100
Exceptionally Drivable
Drivability
90 / 100
Fairly Bikeable
Bikeability
50 / 100

Scores provided by

What do Walkability, Transit, Drivability, and Bikeability mean? Walkability measures the walking distance to day-to-day needs. Transit measures access to public transportation. Drivability measures congestion, parking availability, and access to major roads. Bikeability measures the suitability for cycling. How It Works
-
Soundscore™
- / 100

Traffic

-

Airport

-

Businesses

-

Scores provided by

HowLoud What is a Sound Score Rating? A Sound Score Rating aggregates noise caused by vehicle traffic, airplane traffic and local sources. How It Works
Points of Interest

Time and distance from The Reserve at Fairfax Corner.

Shopping Centers Distance
Fairfax Corner
Walk: 7 min 0.4 mi
Lee Plaza Shopping Center
Drive: 3 min 1.1 mi
Fair Lakes Promenade
Drive: 3 min 1.1 mi
The Reserve at Fairfax Corner has 3 shopping centers within 1.1 miles, which is about a 3-minute drive. The miles and minutes will be for the farthest away property.
Parks and Recreation Distance
Gateway Regional Park
Drive: 12 min 5.2 mi
Ellanor C. Lawrence Park
Drive: 11 min 5.7 mi
Nottoway Park
Drive: 13 min 7.5 mi
Eakin Community Park
Drive: 17 min 7.6 mi
Walker Nature Center
Drive: 18 min 8.4 mi
The Reserve at Fairfax Corner has 5 parks within 8.4 miles, including Gateway Regional Park, Ellanor C. Lawrence Park, and Nottoway Park.
Hospitals Distance
Hospitals Distance
Inova Fair Oaks Hospital
Drive: 7 min 3.0 mi
Inova Fairfax Hospital
Drive: 17 min 8.0 mi
Northern Virginia Mental Health Institute
Drive: 17 min 8.0 mi
The Reserve at Fairfax Corner has 3 hospitals within 8.0 miles, the nearest is Inova Fair Oaks Hospital which is 3.0 miles away and a 7 minute drive.
Military Bases Distance
US Coast Guard
Drive: 35 min 18.0 mi
Fort Myer
Drive: 30 min 18.9 mi
Naval Observatory
Drive: 32 min 20.8 mi
The Reserve at Fairfax Corner has 3 military bases within 20.8 miles, the nearest is US Coast Guard which is 18.0 miles away and a 35 minute drive.


Reviews for The Reserve at Fairfax Corner

2.6
Renter Rating
5 Stars
3
4 Stars
1
3 Stars
0
2 Stars
1
1 Star
5
Share details of your own experience with this property
Renter Reviews 10 Reviews
 
  • Most Recent
  • Most Helpful
  • Rating Low-High
  • Rating High-Low
Submitted by a verified resident of the apartment community. Participating residents may receive reward points in exchange for posting a review during their lease term, regardless of the nature of the review. Delete

Property Manager Responded:

Property Manager Responded

Show full review Show less
Was this helpful? Vote review helpful Thanks for your feedback!
Flag Review
  1. ...
  2. ...

The Reserve at Fairfax Corner Photos

  • The Reserve at Fairfax Corner Apartments

  • Unit 2104 - 1BR, 1BA - Milan - 831SF

  • The Reserve at Fairfax Corner Apartments

  • The Reserve at Fairfax Corner Apartments

  • The Reserve at Fairfax Corner Apartments

  • The Reserve at Fairfax Corner Apartments

  • The Reserve at Fairfax Corner Apartments

  • The Reserve at Fairfax Corner Apartments

  • The Reserve at Fairfax Corner Apartments

Models

  • 1 Bedroom

  • 1 Bedroom

  • 1 Bedroom

  • 1 Bedroom

  • 2 Bedrooms

  • 2 Bedrooms

Nearby Apartments

Within 50 Miles of The Reserve at Fairfax Corner

  • Radiant Fairfax Ridge

    3887 Fairfax Ridge Rd

    Fairfax, VA 22030

    $2,171 - $2,978 Total Monthly Price

    1-2 Br 0.9 mi

  • Courthouse Plaza

    2250 Clarendon Blvd

    Arlington, VA 22201

    $2,513 - $4,159 Total Monthly Price

    1-2 Br 14.5 mi

  • Lofts 590

    590 S 15th St

    Arlington, VA 22202

    $2,389 - $3,549 Total Monthly Price

    1-2 Br 15.9 mi

  • Connecticut Heights

    4850 Connecticut Ave NW

    Washington, DC 20008

    $1,635 - $3,085

    1-2 Br 16.6 mi

  • 3003 Van Ness

    3003 Van Ness St NW

    Washington, DC 20008

    $1,686 - $3,048

    1-2 Br 16.7 mi

  • 1500 Mass

    1500 Massachusetts Ave NW

    Washington, DC 20005

    $2,023 - $2,353

    1-2 Br 17.4 mi

Frequently Asked Questions
Does The Reserve at Fairfax Corner have in-unit laundry?

The Reserve at Fairfax Corner has units with in‑unit washers and dryers, making laundry day simple for residents.

What utilities are included in rent at The Reserve at Fairfax Corner?

Utilities are not included in rent. Residents should plan to set up and pay for all services separately.

Is parking available at The Reserve at Fairfax Corner?

Contact this property for parking details.

Which floor plans are available, and what are the price ranges?

The Reserve at Fairfax Corner has one to three-bedrooms with rent ranges from $1,930/mo. to $3,894/mo.

Is The Reserve at Fairfax Corner pet-friendly?

Yes, The Reserve at Fairfax Corner welcomes pets. Breed restrictions, weight limits, and additional fees may apply. View this property's pet policy.

How much income do I need to rent at The Reserve at Fairfax Corner?

A good rule of thumb is to spend no more than 30% of your gross income on rent. Based on the lowest available rent of $1,930 for a one-bedroom, you would need to earn about $77,200 per year to qualify. Want to double-check your budget? Calculate how much rent you can afford with our Rent Affordability Calculator.

Does The Reserve at Fairfax Corner have move-in specials?

The Reserve at Fairfax Corner is offering Discounts for eligible applicants, with rental rates starting at $1,930.

Does The Reserve at Fairfax Corner offer Matterport 3D tours?

Yes! The Reserve at Fairfax Corner offers 6 Matterport 3D Tours. Explore different floor plans and see unit level details, all without leaving home.

Back To Top
Send a Message
Contact Property
enter move in date in the format: 2 digit month / 2 digit day / 4 digit year

I would like to...

Send Message

Submitting Request

Send a Message
Contact Property

Thank you! Your email has been sent.

Error

Report an Issue Print Get Directions
Try These Popular Nearby Searches

Cities

  • George Mason Rentals
  • Long Branch Rentals
  • Mantua Rentals
  • Kings Park West Rentals
  • Oakton Rentals

Search by Bedrooms

  • Studio Apartments in Fairfax
  • 1 Bedroom Apartments in Fairfax
  • 2 Bedroom Apartments in Fairfax
  • 3 Bedroom Apartments in Fairfax
  • Rooms for Rent in Fairfax

Other Rental Types

  • Fairfax Lofts for Rent
  • Fairfax Houses for Rent
  • Fairfax Condos for Rent
  • Fairfax Townhomes for Rent
  • Private Landlord Rentals Fairfax
  • 22030 Houses for Rent
  • 22030 Condos for Rent
  • 22030 Townhomes for Rent

Stay on Budget

  • Fairfax Apartments Under $1,200
  • Fairfax Apartments Under $1,300
  • Fairfax Apartments Under $1,400
  • Fairfax Apartments Under $1,500
  • Fairfax Apartments Under $2,000

Filter by Popular Amenities

  • Pet Friendly Apartments in Fairfax
  • Furnished Apartments in Fairfax
  • Apartments with Washer & Dryer in Fairfax
  • Wheelchair Accessible Apartments in Fairfax
  • Apartments with EV Charging in Fairfax
  • Apartments with Balcony in Fairfax
  • Apartments with Air Conditioning in Fairfax
  • Fairfax Apartments with Pickleball Court
  • Fairfax Apartments with Virtual Tours

Find Specialty Housing

  • Student Housing in Fairfax
  • Fairfax Low Income Housing
  • Senior Housing in Fairfax
  • Short Term Rentals in Fairfax
  • Luxury Apartments in Fairfax
  • Cheap Apartments in Fairfax
  • Corporate Housing in Fairfax
  • Move-In Specials in Fairfax
  • New Apartments in Fairfax
  • About Us
  • Advertise
  • Legal Notices
  • Privacy Notice
  • Avoid Scams
  • Accessibility
  • Calculate Rent Affordability
  • Renterverse
  • Sitemap
Property Logo
apartments.com
© 2026 CoStar Group, Inc. Equal Housing Opportunity

Equal Housing Opportunity

© 2026 CoStar Group, Inc.

Equal Housing Opportunity

Ready to Apply?

Good News! This rental is accepting applications through Apartments.com. Act now and your $ purchase will include 9 additional FREE application submissions to participating properties.

Or if you already have an account


Required

Required

Valid Email Required

You must acknowledge the disclaimer to continue
Next
Continue

Take me to this property's website
Send Message
Interested in this property? Send message today.
Rate & Review The Reserve at Fairfax Corner
Please select a rating
50 character minimum
By clicking submit, I agree to the Apartments.com Terms of Service and the Ratings & Reviews Terms of Use.

What Are Walk Score®, Transit Score®, and Bike Score® Ratings?

Walk Score® measures the walkability of any address. Transit Score® measures access to public transit. Bike Score® measures the bikeability of any address.

Learn How It Works

What is a Sound Score Rating?

A Sound Score Rating aggregates noise caused by vehicle traffic, airplane traffic and local sources.

Learn How It Works

Share This Listing
Listing Image

11727 Fairfax Woods Way

Fairfax, VA 22030

Email

Link Copied

(571) 520-3892
Get Directions
Schools Restaurants Groceries Coffee Banks Shops Fitness

