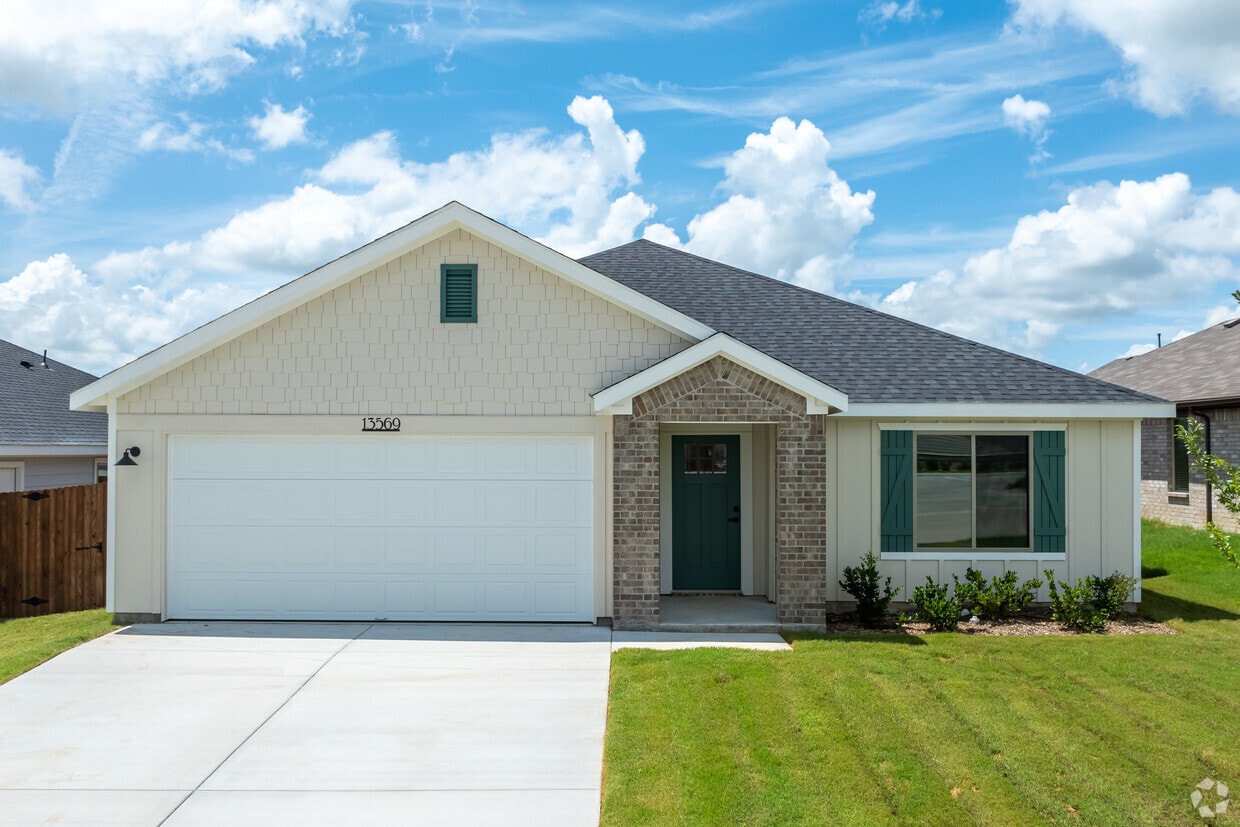
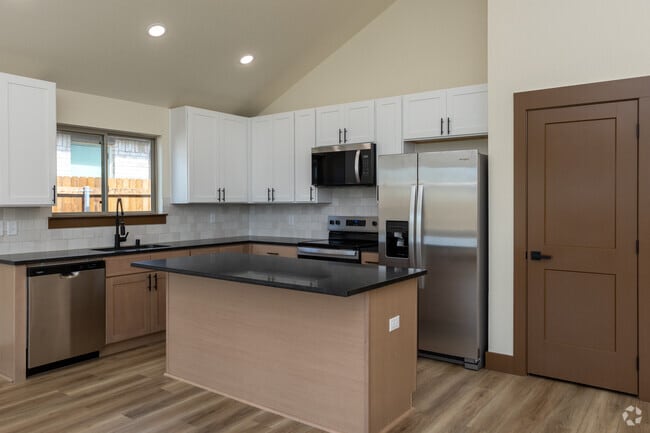
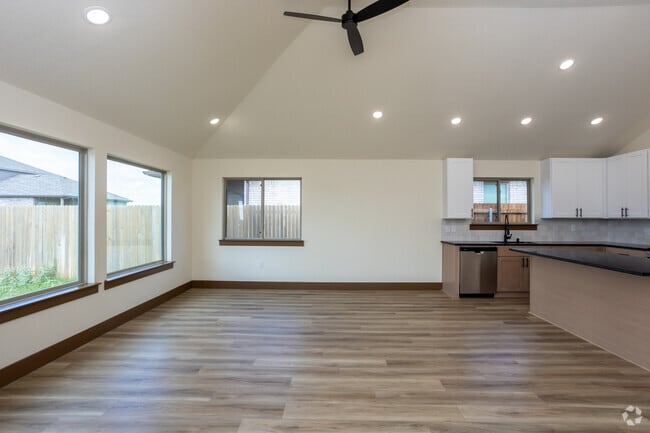
Located at 13557 Bonanza Cir in Cresson, TX, this well-appointed single-story home offers a thoughtfully designed layout with 3 bedrooms and 3 bathrooms across a generously sized floor plan. The open-concept living room and kitchen area serves as the heart of the home, featuring soaring vaulted ceilings, recessed lighting, and large windows that fill the space with natural light while providing views of the fenced backyard. Light-toned wood-look flooring flows throughout the main living areas and bedrooms, lending a clean, contemporary feel. The modern kitchen is equipped with gray shaker-style cabinetry, white quartz countertops, a tile backsplash, stainless steel appliances including a refrigerator, range, microwave, and dishwasher, plus a central island and an undermount sink. The primary bedroom is spacious and features vaulted ceilings, while its en-suite bathroom impresses with a dual-sink vanity with gray cabinetry, black hardware accents, a framed glass walk-in shower with marble-style tile, and light tile flooring. Additional bedrooms are bright and well-sized with ceiling fans. The dedicated laundry room includes a washer and dryer and tile flooring. A large attached two-car garage with an automatic opener rounds out this move-in-ready home.
-
-
Matterport 3D Exterior
-

-
Total Monthly Price
$1,999 - $2,490
-
Bedrooms
2 - 3 bd
-
Bathrooms
2 - 2.5 ba
-
Square Feet
1,463 - 1,825 sq ft
Highlights
- New Construction
- Yard
- Pool
- Walk-In Closets
- Island Kitchen
- Sundeck
- Patio
Pricing & Floor Plans
-
Unit 13529Sprice $1,999square feet 1,463availibility Now
-
Unit 13537Sprice $1,999square feet 1,463availibility Now
-
Unit 13553Sprice $2,150square feet 1,463availibility Now
-
Unit 13568Gprice $2,250square feet 1,550availibility Now
-
Unit 13576Gprice $2,250square feet 1,550availibility Now
-
Unit 13580Gprice $2,250square feet 1,550availibility Now
-
Unit 13541Bprice $2,325square feet 1,665availibility Now
-
Unit 13525Bprice $2,325square feet 1,665availibility Now
-
Unit 13528Sprice $2,325square feet 1,665availibility Now
-
Unit 13589GAprice $2,350square feet 1,650availibility Now
-
Unit 13589GBprice $2,350square feet 1,650availibility Now
-
Unit 13532Sprice $2,490square feet 1,825availibility Now
-
Unit 13540Sprice $2,490square feet 1,825availibility Now
-
Unit 13548Sprice $2,490square feet 1,825availibility Now
-
Unit 13529Sprice $1,999square feet 1,463availibility Now
-
Unit 13537Sprice $1,999square feet 1,463availibility Now
-
Unit 13553Sprice $2,150square feet 1,463availibility Now
-
Unit 13568Gprice $2,250square feet 1,550availibility Now
-
Unit 13576Gprice $2,250square feet 1,550availibility Now
-
Unit 13580Gprice $2,250square feet 1,550availibility Now
-
Unit 13541Bprice $2,325square feet 1,665availibility Now
-
Unit 13525Bprice $2,325square feet 1,665availibility Now
-
Unit 13528Sprice $2,325square feet 1,665availibility Now
-
Unit 13589GAprice $2,350square feet 1,650availibility Now
-
Unit 13589GBprice $2,350square feet 1,650availibility Now
-
Unit 13532Sprice $2,490square feet 1,825availibility Now
-
Unit 13540Sprice $2,490square feet 1,825availibility Now
-
Unit 13548Sprice $2,490square feet 1,825availibility Now
Fees and Policies
The fees listed below are community-provided and may exclude utilities or add-ons. All payments are made directly to the property and are non-refundable unless otherwise specified. Use the Cost Calculator to determine costs based on your needs.
-
Dogs
-
Dog FeeMax of 2. Charged per pet.$400
-
Dog RentCharged per pet.$25 / mo
Restrictions:Breed Restrictions: Any hybrid or mixed breed with any of the following: Pit Bull, Staffordshire Terrier, American Bull Dog, German Shepherd, Malamute, Rottweiler, Doberman, Dalmatian, Akita, Chow, Presa Canario. This list is not all inclusive of all breeds and Management has final approval.Read More Read LessComments -
-
Cats
-
Cat FeeMax of 2. Charged per pet.$400
-
Cat RentCharged per pet.$25 / mo
Restrictions:Breed Restrictions: Any hybrid or mixed breed with any of the following: Pit Bull, Staffordshire Terrier, American Bull Dog, German Shepherd, Malamute, Rottweiler, Doberman, Dalmatian, Akita, Chow, Presa Canario. This list is not all inclusive of all breeds and Management has final approval.Comments -
-
Other
Property Fee Disclaimer: Based on community-supplied data and independent market research. Subject to change without notice. May exclude fees for mandatory or optional services and usage-based utilities.
Details
Lease Options
-
3 - 12 Month Leases
Property Information
-
Built in 2026
-
179 units/5 stories
Matterport 3D Tours
About The Reserve at Cresson
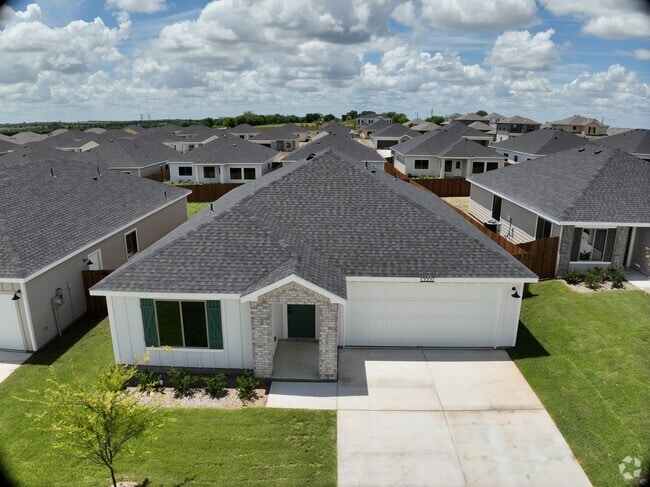
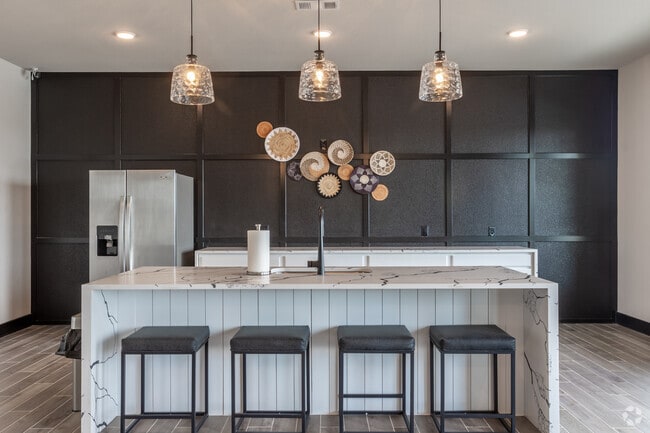
Settle into more space than a typical apartment. These newly-built rental homes pair open living areas and 10-foot ceilings with a fenced backyard of your own, so mornings start on the patio and evenings end without shared walls. When you want company, the resort-style pool, clubhouse, and Wi-Fi lounge are a short stroll from your front door — and Granbury, Godley, and Fort Worth are an easy drive up US-377.
The Reserve at Cresson is an apartment community located in Johnson County and the 76044 ZIP Code. This area is served by the Godley Independent School District attendance zone.
Unique Features
- 10-Foot Ceilings
- 24-Hour Emergency Maintenance
- Access to Excellent Schools
- Attached Two-Car Garage
- Breakfast Nook*
- Coat Closets*
- Community Clubhouse
- Covered Patio*
- Curbside Trash Collection
- Dual Vanities*
- Flex Space*
- Kitchen Islands
- Pantries*
- Resident Wi-Fi Lounge
- Resort-Style Swimming Pool with Sundeck
- Side-by-Side Full-Size Washer & Dryers
- Soaking Tubs*
- Spacious Fenced Yards
- Spacious Walk-in Closets*
- Stainless Appliances
- State-of-the-art Fitness Center
- Vaulted Ceilings*
- Walk-In Showers*
- Walk-in Utility Rooms*
- Wood-Style Flooring
Community Amenities
Pool
Fitness Center
Clubhouse
Lounge
- Clubhouse
- Lounge
- Fitness Center
- Pool
- Sundeck
Apartment Features
Washer/Dryer
Walk-In Closets
Island Kitchen
Yard
- Wi-Fi
- Washer/Dryer
- Pantry
- Island Kitchen
- Kitchen
- Breakfast Nook
- Quartz Countertops
- Vaulted Ceiling
- Walk-In Closets
- Patio
- Yard
- Clubhouse
- Lounge
- Sundeck
- Fitness Center
- Pool
- 10-Foot Ceilings
- 24-Hour Emergency Maintenance
- Access to Excellent Schools
- Attached Two-Car Garage
- Breakfast Nook*
- Coat Closets*
- Community Clubhouse
- Covered Patio*
- Curbside Trash Collection
- Dual Vanities*
- Flex Space*
- Kitchen Islands
- Pantries*
- Resident Wi-Fi Lounge
- Resort-Style Swimming Pool with Sundeck
- Side-by-Side Full-Size Washer & Dryers
- Soaking Tubs*
- Spacious Fenced Yards
- Spacious Walk-in Closets*
- Stainless Appliances
- State-of-the-art Fitness Center
- Vaulted Ceilings*
- Walk-In Showers*
- Walk-in Utility Rooms*
- Wood-Style Flooring
- Wi-Fi
- Washer/Dryer
- Pantry
- Island Kitchen
- Kitchen
- Breakfast Nook
- Quartz Countertops
- Vaulted Ceiling
- Walk-In Closets
- Patio
- Yard
| Monday | 9am - 6pm |
|---|---|
| Tuesday | 9am - 6pm |
| Wednesday | 9am - 6pm |
| Thursday | 9am - 6pm |
| Friday | 9am - 6pm |
| Saturday | 10am - 5pm |
| Sunday | Closed |
| Colleges & Universities | Distance | ||
|---|---|---|---|
| Colleges & Universities | Distance | ||
| Drive: | 32 min | 20.4 mi | |
| Drive: | 32 min | 23.0 mi | |
| Drive: | 33 min | 23.5 mi | |
| Drive: | 34 min | 26.8 mi |


 The GreatSchools Rating helps parents compare schools within a state based on a variety of school quality indicators and provides a helpful picture of how effectively each school serves all of its students. Ratings are on a scale of 1 (below average) to 10 (above average) and can include test scores, college readiness, academic progress, advanced courses, equity, discipline and attendance data. We also advise parents to visit schools, consider other information on school performance and programs, and consider family needs as part of the school selection process.
View GreatSchools Rating Methodology
Data provided by GreatSchools.org © 2026. All rights reserved.
Scores provided by
 What do Walkability, Transit, Drivability, and Bikeability mean?
Walkability measures the walking distance to day-to-day needs.
Transit measures access to public transportation.
Drivability measures congestion, parking availability, and access to major roads.
Bikeability measures the suitability for cycling.
How It Works
What do Walkability, Transit, Drivability, and Bikeability mean?
Walkability measures the walking distance to day-to-day needs.
Transit measures access to public transportation.
Drivability measures congestion, parking availability, and access to major roads.
Bikeability measures the suitability for cycling.
How It Works
Traffic
ActiveAirport
CalmBusinesses
CalmScores provided by
HowLoud What is a Sound Score Rating? A Sound Score Rating aggregates noise caused by vehicle traffic, airplane traffic and local sources. How It WorksThe Reserve at Cresson Photos
-
The Reserve at Cresson
-
3BR, 2BA - 1,665SF
-
Clubhouse
-
4BR, 2BA - 1,825SF - Kitchen
-
4BR, 2BA - 1,825SF - Dining Room
-
4BR, 2BA - 1,825SF - Living Room
-
4BR, 2BA - 1,825SF - Primary Bedroom
-
4BR, 2BA - 1,825SF - Primary Bathroom
-
4BR, 2BA - 1,825SF - Second Bedroom
Models
-
2 Bedrooms
-
3 Bedrooms
-
3 Bedrooms
-
3 Bedrooms
-
3 Bedrooms
-
3 Bedrooms
Nearby Apartments
Within 50 Miles of The Reserve at Cresson
-
The Celine
9001 N Normandale St
Fort Worth, TX 76116
$954 - $1,154 Total Monthly Price
2 Br 12 Month Lease 16.5 mi
-
The Campbell
7301 Ederville Rd
Fort Worth, TX 76112
$1,382 - $1,592 Total Monthly Price
2 Br 12 Month Lease 28.5 mi
-
Resia North City
8801 N City Dr
Fort Worth, TX 76177
$1,720 - $2,566 Total Monthly Price
2-3 Br 30.4 mi
-
The Jerry
600 E Arkansas Ln
Arlington, TX 76014
$1,200 - $1,834
2-3 Br 31.6 mi
-
The Caleb
7878 Marvin D Love Fwy
Dallas, TX 75237
$1,823 Total Monthly Price
2 Br 42.9 mi
-
Eleven11 Lexington at Flower Mound
1111 Lexington Ave
Flower Mound, TX 75028
$1,956 - $2,813 Total Monthly Price
2-3 Br 46.5 mi
The Reserve at Cresson has units with in‑unit washers and dryers, making laundry day simple for residents.
Utilities are not included in rent. Residents should plan to set up and pay for all services separately.
Parking is available at The Reserve at Cresson. Contact this property for details.
The Reserve at Cresson has two to three-bedrooms with rent ranges from $1,999/mo. to $2,490/mo.
Yes, The Reserve at Cresson welcomes pets. Breed restrictions, weight limits, and additional fees may apply. View this property's pet policy.
A good rule of thumb is to spend no more than 30% of your gross income on rent. Based on the lowest available rent of $1,999 for a two-bedrooms, you would need to earn about $79,960 per year to qualify. Want to double-check your budget? Calculate how much rent you can afford with our Rent Affordability Calculator.
The Reserve at Cresson is offering Specials for eligible applicants, with rental rates starting at $1,999.
Yes! The Reserve at Cresson offers 3 Matterport 3D Tours. Explore different floor plans and see unit level details, all without leaving home.
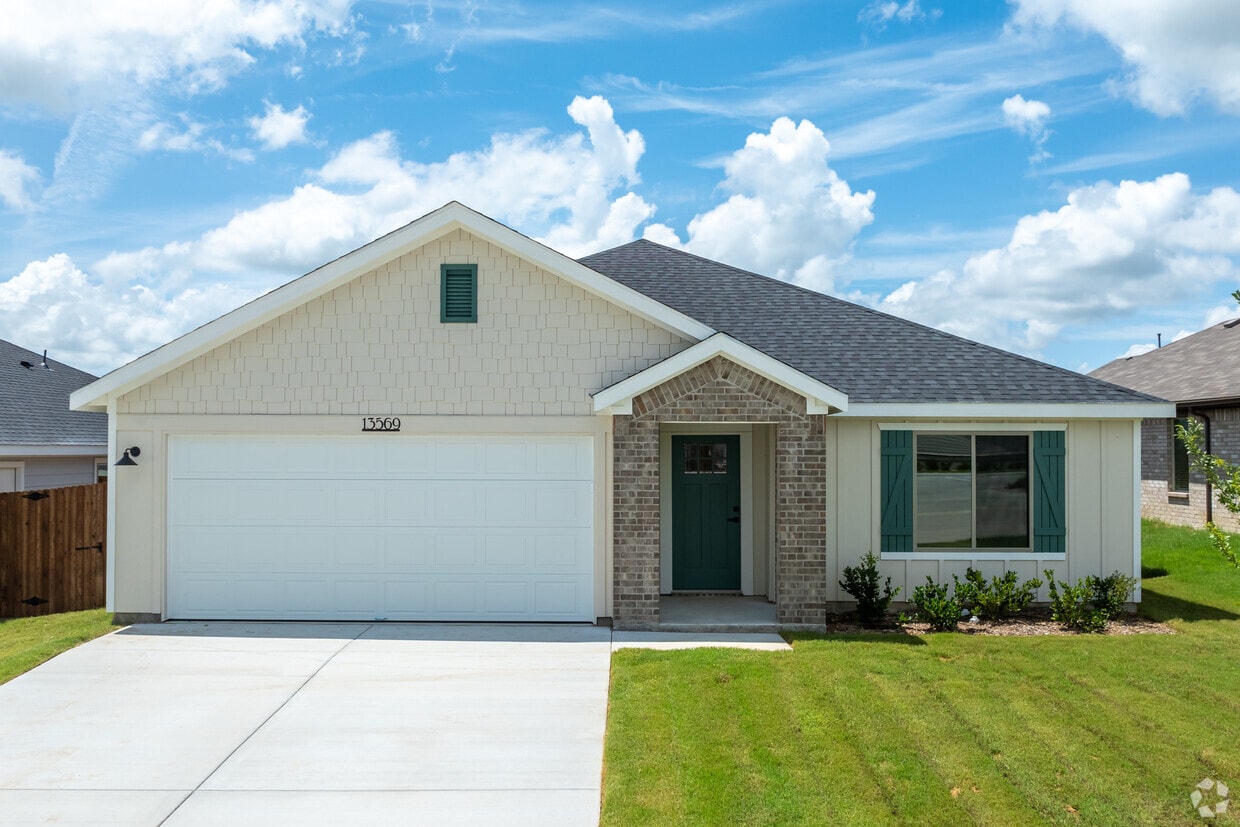
13557 Bonanza Cir
Godley, TX 76044