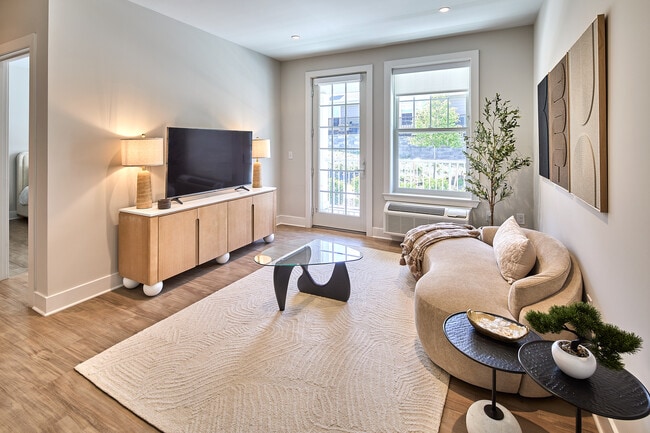
Map
  • Add a Property
  • Renter Tools
    • Favorites
    • Saved Searches
  • Manage Rentals
  • Apartments For Rent
  • Houses For Rent
  • Condos For Rent
  • Townhomes For Rent
  • Help Center
  • Rent Calculator
English

Language

English Español
Apartments.com Logo
Manage Rentals      Sign Up / Sign In
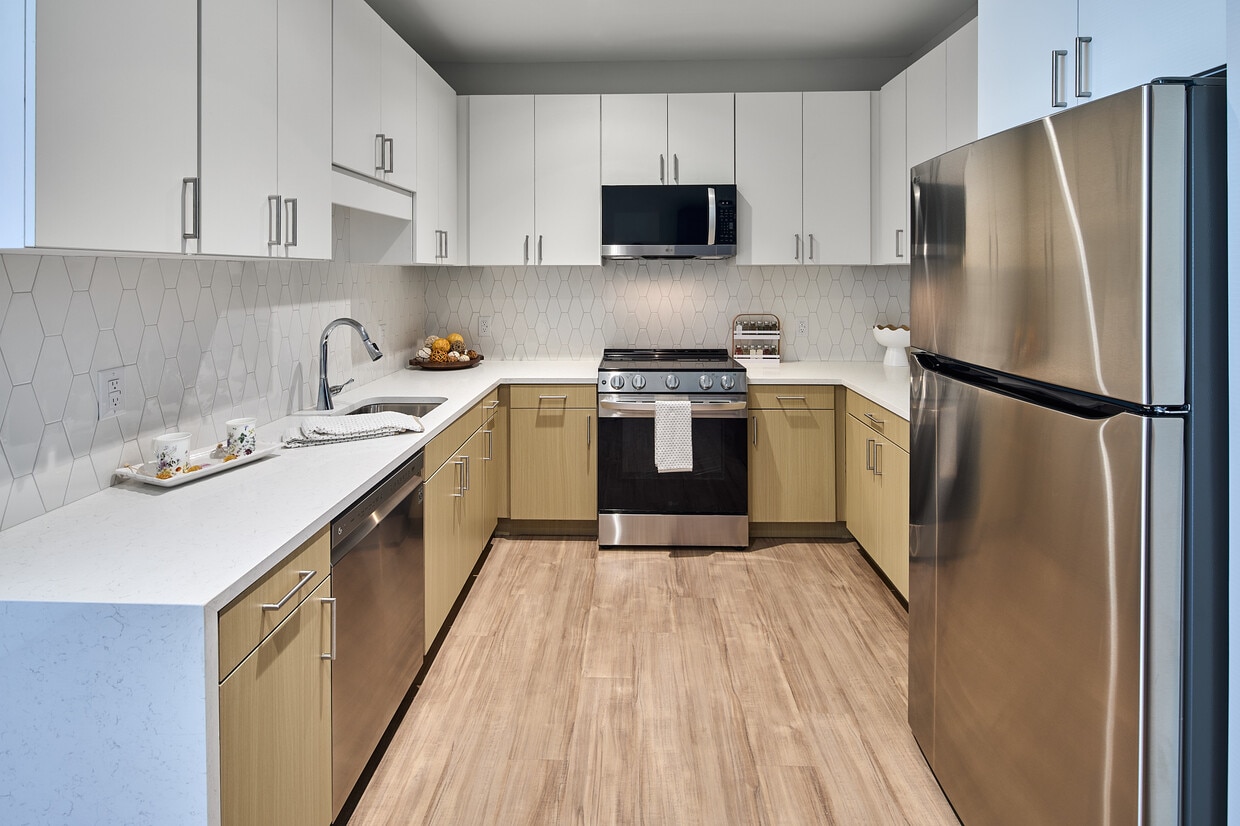
  • Primary Photo - The Reserve at Clarkstown LLC
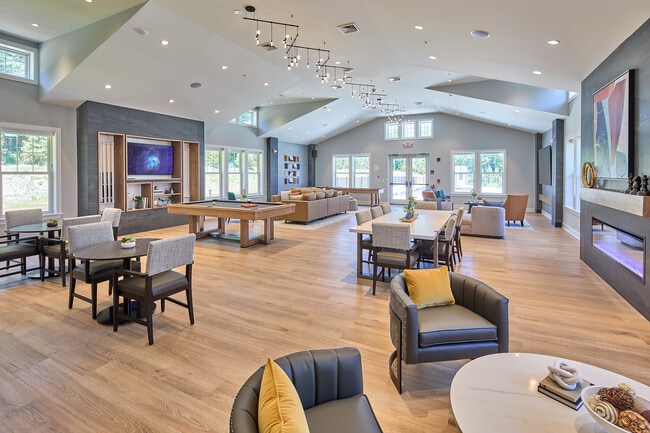
  • Building Photo - The Reserve at Clarkstown LLC
    Building Photo - The Reserve at Clarkstown LLC
  • Building Photo - The Reserve at Clarkstown LLC
    Building Photo - The Reserve at Clarkstown LLC
Contact This Property

Language: English

Closed Today

View All Hours Office Hours Monday - Friday, 9am - 5pm Saturday, By Appointment Sunday, Closed

The Reserve at Clarkstown LLC media gallery Unit
call 914-483-3735
Floor Plan View Body
Viewing Floor: Select a unit to view pricing & availability
1 (24 units)
2 (18 units)
3 (17 units)
Any
1
2
Any
1+
2+
Move-In Date
New York Rockland County West Nyack

The Reserve at Clarkstown LLC

100 Legacy Rd, West Nyack, NY 10994

Active Adult 55+
Be the First to Rate & Review
Verified Listing CoStar Verified® Listing

This Listing has been verified by CoStar’s listing verification process, which combines internal screening and fraud detection technology. Always beware of scams.

Today
Share Listing
Favorites
914-483-3735
Property Management Company Logo
  • Monthly Rent

    $2,900 - $3,800

  • Bedrooms

    1 - 2 bd

  • Bathrooms

    1.5 - 2 ba

  • Square Feet

    845 - 1,198 sq ft

The Reserve at Clarkstown LLC
Property Management Company Logo
Share Listing
Favorites

1106

Read More

Highlights

  • Waterfront
  • Media Center/Movie Theatre
  • Pet Washing Station
  • Pool
  • Walk-In Closets
  • Planned Social Activities
  • Pet Play Area
  • Walking/Biking Trails
  • Island Kitchen

Pricing & Floor Plans

filter results by bedrooms
Cost Calculator: Estimate your monthly and one-time fees.
1x1.5 Den B1
Starting at $2,900 1 Bed 1.5 Baths 845 Sq Ft
3 Available units
Unit
Base Price
Sq Ft
Availability
Unit Details
  • Unit 7104
    price $2,900
    square feet 845
    availibility Now
  • Unit 7203
    price $2,900
    square feet 845
    availibility Now
  • Unit 6103
    price $2,900
    square feet 845
    availibility Now
1x1.5 Den B3
$2,900 1 Bed 1.5 Baths 900 Sq Ft
1 Available unit
Unit
Base Price
Sq Ft
Availability
Unit Details
  • Unit 2203
    price $2,900
    square feet 900
    availibility Now
1x1.5 Den B2
Starting at $3,100 1 Bed 1.5 Baths 892 Sq Ft
9 Available units
Unit
Base Price
Sq Ft
Availability
Unit Details
  • Unit 4304
    price $3,100
    square feet 892
    availibility Now
  • Unit 4204
    price $3,100
    square feet 892
    availibility Now
  • Unit 4203
    price $3,100
    square feet 892
    availibility Now
  • Unit 3103
    price $3,100
    square feet 892
    availibility Now
  • Unit 4104
    price $3,100
    square feet 892
    availibility Now
  • Unit 4103
    price $3,100
    square feet 892
    availibility Now
  • Unit 3204
    price $3,100
    square feet 892
    availibility Now
  • Unit 3203
    price $3,100
    square feet 892
    availibility Now
  • Unit 3104
    price $3,100
    square feet 892
    availibility Now

1x1.5 Den A1
Starting at $3,100 1 Bed 1.5 Baths 874 Sq Ft
6 Available units
Unit
Base Price
Sq Ft
Availability
Unit Details
  • Unit 4106
    price $3,100
    square feet 874
    availibility Now
  • Unit 4101
    price $3,100
    square feet 874
    availibility Now
  • Unit 3306
    price $3,100
    square feet 874
    availibility Now
  • Unit 3106
    price $3,100
    square feet 874
    availibility Now
  • Unit 3101
    price $3,100
    square feet 874
    availibility Now
  • Unit 4306
    price $3,100
    square feet 874
    availibility Now

1x1.5 Den A2
Starting at $3,200 1 Bed 1.5 Baths 888 Sq Ft
11 Available units
Unit
Base Price
Sq Ft
Availability
Unit Details
  • Unit 7201
    price $3,200
    square feet 888
    availibility Now
  • Unit 7206
    price $3,200
    square feet 888
    availibility Now
  • Unit 7301
    price $3,200
    square feet 888
    availibility Now
  • Unit 7306
    price $3,200
    square feet 888
    availibility Now
  • Unit 6101
    price $3,200
    square feet 888
    availibility Now
  • Unit 6106
    price $3,200
    square feet 888
    availibility Now
  • Unit 6201
    price $3,200
    square feet 888
    availibility Now
  • Unit 6206
    price $3,200
    square feet 888
    availibility Now
  • Unit 6306
    price $3,200
    square feet 888
    availibility Now
  • Unit 6301
    price $3,200
    square feet 888
    availibility Now
  • Unit 7106
    price $3,200
    square feet 888
    availibility Now

1x1.5 Den A3
Starting at $3,200 1 Bed 1.5 Baths 900 Sq Ft
8 Available units
Unit
Base Price
Sq Ft
Availability
Unit Details
  • Unit 1104
    price $3,200
    square feet 900
    availibility Now
  • Unit 1106
    price $3,200
    square feet 900
    availibility Now
  • Unit 1203
    price $3,200
    square feet 900
    availibility Now
  • Unit 1206
    price $3,200
    square feet 900
    availibility Now
  • Unit 1301
    price $3,200
    square feet 900
    availibility Now
  • Unit 1303
    price $3,200
    square feet 900
    availibility Now
  • Unit 1306
    price $3,200
    square feet 900
    availibility Now
  • Unit 1103
    price $3,200
    square feet 900
    availibility Now

2x1.5 A1
$3,200 2 Beds 2 Baths 910 Sq Ft
1 Available unit
Unit
Base Price
Sq Ft
Availability
Unit Details
  • Unit 2204
    price $3,200
    square feet 910
    availibility Now
2x2 C1
Starting at $3,600 2 Beds 2 Baths 1,038 Sq Ft
4 Available units
Unit
Base Price
Sq Ft
Availability
Unit Details
  • Unit 2101
    price $3,600
    square feet 1,038
    availibility Now
  • Unit 2106
    price $3,600
    square feet 1,038
    availibility Now
  • Unit 2301
    price $3,600
    square feet 1,038
    availibility Now
  • Unit 2306
    price $3,600
    square feet 1,038
    availibility Now

2x2 C3
$3,650 2 Beds 2 Baths 1,076 Sq Ft
1 Available unit
Unit
Base Price
Sq Ft
Availability
Unit Details
  • Unit 1105
    price $3,650
    square feet 1,076
    availibility Now
2x2 C4
$3,650 2 Beds 2 Baths 1,105 Sq Ft
1 Available unit
Unit
Base Price
Sq Ft
Availability
Unit Details
  • Unit 4105
    price $3,650
    square feet 1,105
    availibility Now
2x2 D3
Starting at $3,700 2 Beds 2 Baths 1,172 Sq Ft
2 Available units
Unit
Base Price
Sq Ft
Availability
Unit Details
  • Unit 2105
    price $3,700
    square feet 1,172
    availibility Now
  • Unit 2102
    price $3,800
    square feet 1,172
    availibility Now
2x2 C2
Starting at $3,750 2 Beds 2 Baths 1,074 Sq Ft
5 Available units
Unit
Base Price
Sq Ft
Availability
Unit Details
  • Unit 5301
    price $3,750
    square feet 1,074
    availibility Now
  • Unit 5106
    price $3,750
    square feet 1,074
    availibility Now
  • Unit 5201
    price $3,750
    square feet 1,074
    availibility Now
  • Unit 5206
    price $3,750
    square feet 1,074
    availibility Now
  • Unit 5101
    price $3,750
    square feet 1,074
    availibility Now

2x2 D2
Starting at $3,800 2 Beds 2 Baths 1,165 Sq Ft
4 Available units
Unit
Base Price
Sq Ft
Availability
Unit Details
  • Unit 3205
    price $3,800
    square feet 1,165
    availibility Now
  • Unit 3305
    price $3,800
    square feet 1,165
    availibility Now
  • Unit 4205
    price $3,800
    square feet 1,165
    availibility Now
  • Unit 4305
    price $3,800
    square feet 1,165
    availibility Now

2x2 D1
Starting at $3,800 2 Beds 2 Baths 1,141 Sq Ft
3 Available units
Unit
Base Price
Sq Ft
Availability
Unit Details
  • Unit 1202
    price $3,800
    square feet 1,141
    availibility Now
  • Unit 1302
    price $3,800
    square feet 1,141
    availibility Now
  • Unit 1305
    price $3,800
    square feet 1,141
    availibility Now
2x2 D4
$2,900 2 Beds 2 Baths 1,198 Sq Ft
Not Available
1x1.5 Den B1
Starting at $2,900 1 Bed 1.5 Baths 845 Sq Ft
3 Available units
Unit
Base Price
Sq Ft
Availability
Unit Details
  • Unit 7104
    price $2,900
    square feet 845
    availibility Now
  • Unit 7203
    price $2,900
    square feet 845
    availibility Now
  • Unit 6103
    price $2,900
    square feet 845
    availibility Now
1x1.5 Den B3
$2,900 1 Bed 1.5 Baths 900 Sq Ft
1 Available unit
Unit
Base Price
Sq Ft
Availability
Unit Details
  • Unit 2203
    price $2,900
    square feet 900
    availibility Now
1x1.5 Den B2
Starting at $3,100 1 Bed 1.5 Baths 892 Sq Ft
9 Available units
Unit
Base Price
Sq Ft
Availability
Unit Details
  • Unit 4304
    price $3,100
    square feet 892
    availibility Now
  • Unit 4204
    price $3,100
    square feet 892
    availibility Now
  • Unit 4203
    price $3,100
    square feet 892
    availibility Now
  • Unit 3103
    price $3,100
    square feet 892
    availibility Now
  • Unit 4104
    price $3,100
    square feet 892
    availibility Now
  • Unit 4103
    price $3,100
    square feet 892
    availibility Now
  • Unit 3204
    price $3,100
    square feet 892
    availibility Now
  • Unit 3203
    price $3,100
    square feet 892
    availibility Now
  • Unit 3104
    price $3,100
    square feet 892
    availibility Now

1x1.5 Den A1
Starting at $3,100 1 Bed 1.5 Baths 874 Sq Ft
6 Available units
Unit
Base Price
Sq Ft
Availability
Unit Details
  • Unit 4106
    price $3,100
    square feet 874
    availibility Now
  • Unit 4101
    price $3,100
    square feet 874
    availibility Now
  • Unit 3306
    price $3,100
    square feet 874
    availibility Now
  • Unit 3106
    price $3,100
    square feet 874
    availibility Now
  • Unit 3101
    price $3,100
    square feet 874
    availibility Now
  • Unit 4306
    price $3,100
    square feet 874
    availibility Now

1x1.5 Den A2
Starting at $3,200 1 Bed 1.5 Baths 888 Sq Ft
11 Available units
Unit
Base Price
Sq Ft
Availability
Unit Details
  • Unit 7201
    price $3,200
    square feet 888
    availibility Now
  • Unit 7206
    price $3,200
    square feet 888
    availibility Now
  • Unit 7301
    price $3,200
    square feet 888
    availibility Now
  • Unit 7306
    price $3,200
    square feet 888
    availibility Now
  • Unit 6101
    price $3,200
    square feet 888
    availibility Now
  • Unit 6106
    price $3,200
    square feet 888
    availibility Now
  • Unit 6201
    price $3,200
    square feet 888
    availibility Now
  • Unit 6206
    price $3,200
    square feet 888
    availibility Now
  • Unit 6306
    price $3,200
    square feet 888
    availibility Now
  • Unit 6301
    price $3,200
    square feet 888
    availibility Now
  • Unit 7106
    price $3,200
    square feet 888
    availibility Now

1x1.5 Den A3
Starting at $3,200 1 Bed 1.5 Baths 900 Sq Ft
8 Available units
Unit
Base Price
Sq Ft
Availability
Unit Details
  • Unit 1104
    price $3,200
    square feet 900
    availibility Now
  • Unit 1106
    price $3,200
    square feet 900
    availibility Now
  • Unit 1203
    price $3,200
    square feet 900
    availibility Now
  • Unit 1206
    price $3,200
    square feet 900
    availibility Now
  • Unit 1301
    price $3,200
    square feet 900
    availibility Now
  • Unit 1303
    price $3,200
    square feet 900
    availibility Now
  • Unit 1306
    price $3,200
    square feet 900
    availibility Now
  • Unit 1103
    price $3,200
    square feet 900
    availibility Now

2x1.5 A1
$3,200 2 Beds 2 Baths 910 Sq Ft
1 Available unit
Unit
Base Price
Sq Ft
Availability
Unit Details
  • Unit 2204
    price $3,200
    square feet 910
    availibility Now
2x2 C1
Starting at $3,600 2 Beds 2 Baths 1,038 Sq Ft
4 Available units
Unit
Base Price
Sq Ft
Availability
Unit Details
  • Unit 2101
    price $3,600
    square feet 1,038
    availibility Now
  • Unit 2106
    price $3,600
    square feet 1,038
    availibility Now
  • Unit 2301
    price $3,600
    square feet 1,038
    availibility Now
  • Unit 2306
    price $3,600
    square feet 1,038
    availibility Now

2x2 C3
$3,650 2 Beds 2 Baths 1,076 Sq Ft
1 Available unit
Unit
Base Price
Sq Ft
Availability
Unit Details
  • Unit 1105
    price $3,650
    square feet 1,076
    availibility Now
2x2 C4
$3,650 2 Beds 2 Baths 1,105 Sq Ft
1 Available unit
Unit
Base Price
Sq Ft
Availability
Unit Details
  • Unit 4105
    price $3,650
    square feet 1,105
    availibility Now
2x2 D3
Starting at $3,700 2 Beds 2 Baths 1,172 Sq Ft
2 Available units
Unit
Base Price
Sq Ft
Availability
Unit Details
  • Unit 2105
    price $3,700
    square feet 1,172
    availibility Now
  • Unit 2102
    price $3,800
    square feet 1,172
    availibility Now
2x2 C2
Starting at $3,750 2 Beds 2 Baths 1,074 Sq Ft
5 Available units
Unit
Base Price
Sq Ft
Availability
Unit Details
  • Unit 5301
    price $3,750
    square feet 1,074
    availibility Now
  • Unit 5106
    price $3,750
    square feet 1,074
    availibility Now
  • Unit 5201
    price $3,750
    square feet 1,074
    availibility Now
  • Unit 5206
    price $3,750
    square feet 1,074
    availibility Now
  • Unit 5101
    price $3,750
    square feet 1,074
    availibility Now

2x2 D2
Starting at $3,800 2 Beds 2 Baths 1,165 Sq Ft
4 Available units
Unit
Base Price
Sq Ft
Availability
Unit Details
  • Unit 3205
    price $3,800
    square feet 1,165
    availibility Now
  • Unit 3305
    price $3,800
    square feet 1,165
    availibility Now
  • Unit 4205
    price $3,800
    square feet 1,165
    availibility Now
  • Unit 4305
    price $3,800
    square feet 1,165
    availibility Now

2x2 D1
Starting at $3,800 2 Beds 2 Baths 1,141 Sq Ft
3 Available units
Unit
Base Price
Sq Ft
Availability
Unit Details
  • Unit 1202
    price $3,800
    square feet 1,141
    availibility Now
  • Unit 1302
    price $3,800
    square feet 1,141
    availibility Now
  • Unit 1305
    price $3,800
    square feet 1,141
    availibility Now
2x2 D4
$2,900 2 Beds 2 Baths 1,198 Sq Ft
Not Available
* Price shown is base rent. Excludes user-selected optional fees and variable or usage-based fees and required charges due at or prior to move-in or at move-out.View Fees and Policies for details. Price, availability, fees, and any applicable rent special are subject to change without notice.
* Square footage definitions vary. Displayed square footage is approximate.

Fees and Policies

The fees listed below are community-provided and may exclude utilities or add-ons. All payments are made directly to the property and are non-refundable unless otherwise specified. Use the Cost Calculator to determine costs based on your needs.

  • Utilities & Essentials
    • Amenity Fee
      Includes trash removal Charged per unit.
      $75 / mo
  • One-Time Basics
    • Due at Application
      • Application Fee Per Applicant
        Charged per applicant.
        $20
  • Dogs
    Max of 2, 50 lbs. Weight Limit
    Comments
    We partner with Pet Screening Inc. to register all pets, including service and support animals. Registration fees can be up to $30 per pet annually.
    Read More Read Less
  • Cats
    Max of 2
  • Covered
    A maximum of two vehicles is allowed per apartment.
  • Electric Vehicle Parking
  • Surface Lot
    One assigned surface parking space is included in the rent $75 for additional space
  • Liability Insurance
    Charged per unit.
    $11
  • Reservation/Holding Fee
    Charged per unit.
    $250

Property Fee Disclaimer: Based on community-supplied data and independent market research. Subject to change without notice. May exclude fees for mandatory or optional services and usage-based utilities.

Details

Lease Options

  • 12 mo

Property Information

  • Built in 2026
  • 126 units/4 stories

Specialty Housing Details

  • This property is intended and operated for occupancy by persons 55 years of age or older.
Property Site Map

Select a unit to view pricing & availability

Any
1
2
Any
1+
2+
Move-In Date
Viewing Floor:
1 (24 units)
2 (18 units)
3 (17 units)
Matterport 3D Tour Matterport 3D Tour
Matterport 3D Tour

About The Reserve at Clarkstown LLC

1106

The Reserve at Clarkstown LLC is an apartment community located in Rockland County and the 10994 ZIP Code. This area is served by the Clarkstown Central School District attendance zone.

Contact

View Property Website
Language: English
Closed Today
  • Monday - Friday, 9am - 5pm
  • Saturday, By Appointment
  • Sunday, Closed
Property Management Company Logo

Community Amenities

Pool

Fitness Center

Clubhouse

Recycling

Business Center

Community-Wide WiFi

Conference Rooms

Key Fob Entry

Property Services

  • Package Service
  • Community-Wide WiFi
  • Maintenance on site
  • Property Manager on Site
  • Recycling
  • Planned Social Activities
  • Pet Play Area
  • Pet Washing Station
  • EV Charging
  • Public Transportation
  • Key Fob Entry
  • Wheelchair Accessible

Shared Community

  • Business Center
  • Clubhouse
  • Lounge
  • Multi Use Room
  • Storage Space
  • Disposal Chutes
  • Conference Rooms

Fitness & Recreation

  • Fitness Center
  • Pool
  • Walking/Biking Trails
  • Gameroom
  • Media Center/Movie Theatre

Outdoor Features

  • Picnic Area
  • Waterfront

Apartment Features

Washer/Dryer

Air Conditioning

Dishwasher

High Speed Internet Access

Walk-In Closets

Island Kitchen

Microwave

Refrigerator

Indoor Features

  • High Speed Internet Access
  • Washer/Dryer
  • Air Conditioning
  • Heating
  • Cable Ready
  • Trash Compactor
  • Storage Space
  • Tub/Shower
  • Intercom
  • Sprinkler System
  • Wheelchair Accessible (Rooms)

Kitchen Features & Appliances

  • Dishwasher
  • Stainless Steel Appliances
  • Pantry
  • Island Kitchen
  • Microwave
  • Oven
  • Range
  • Refrigerator
  • Freezer
  • Quartz Countertops

Model Details

  • Tile Floors
  • Vinyl Flooring
  • Views
  • Walk-In Closets
  • Linen Closet
  • Large Bedrooms
  • Balcony
  • Patio
  • Garden
Location
100 Legacy Rd, West Nyack,
NY 10994
Get Directions
Schools Restaurants Groceries Coffee Banks Shops Fitness
| Edit
Edit Commute

Destination is required

Under 30 minutes

Commute Time is calculated at rush hour.
Amenities
  • Package Service
  • Community-Wide WiFi
  • Maintenance on site
  • Property Manager on Site
  • Recycling
  • Planned Social Activities
  • Pet Play Area
  • Pet Washing Station
  • EV Charging
  • Public Transportation
  • Key Fob Entry
  • Wheelchair Accessible
  • Business Center
  • Clubhouse
  • Lounge
  • Multi Use Room
  • Storage Space
  • Disposal Chutes
  • Conference Rooms
  • Picnic Area
  • Waterfront
  • Fitness Center
  • Pool
  • Walking/Biking Trails
  • Gameroom
  • Media Center/Movie Theatre
  • High Speed Internet Access
  • Washer/Dryer
  • Air Conditioning
  • Heating
  • Cable Ready
  • Trash Compactor
  • Storage Space
  • Tub/Shower
  • Intercom
  • Sprinkler System
  • Wheelchair Accessible (Rooms)
  • Dishwasher
  • Stainless Steel Appliances
  • Pantry
  • Island Kitchen
  • Microwave
  • Oven
  • Range
  • Refrigerator
  • Freezer
  • Quartz Countertops
  • Tile Floors
  • Vinyl Flooring
  • Views
  • Walk-In Closets
  • Linen Closet
  • Large Bedrooms
  • Balcony
  • Patio
  • Garden
Expenses
Recurring
Assigned Surface Lot Parking $75
Assigned Covered Parking $150
Cat Rent $55
Dog Rent $55
One-Time
Cat Fee $0
Dog Fee $0
Office Hours
Monday 9am - 5pm
Tuesday 9am - 5pm
Wednesday 9am - 5pm
Thursday 9am - 5pm
Friday 9am - 5pm
Saturday By Appointment
Sunday Closed
914-483-3735
Education
Colleges & Universities Distance
Nyack College
Drive: 12 min 5.4 mi
SUNY Rockland
Drive: 16 min 6.1 mi
Dominican College
Drive: 13 min 7.8 mi
Saint Thomas Aquinas College
Drive: 13 min 8.1 mi
The Reserve at Clarkstown LLC is within 12 minutes or 5.4 miles from Nyack College. It is also near Dominican College and SUNY Rockland.
Schools
  • Public Schools
  • Private Schools
Memorial Elementary School
Public Elementary School
Grades PK-5
517 Students
Nearby
Strawtown Elementary School
Public Elementary School
Grades K-5
314 Students
Attendance Zone
Felix Festa Determination Middle School
Public Middle School
Grades 6-8
679 Students
Attendance Zone
Felix Festa Character Middle School
Public Middle School
Grades 6-8
612 Students
Attendance Zone
Clarkstown South Senior High School
Public High School
Grades 9-12
1,386 Students
Attendance Zone
St Augustine School
Private Elementary & Middle School
Grades PK-8
210 Students
Nearby
Blue Rock School
Private Elementary & Middle School
Grades K-8
79 Students
Nearby
Albertus Magnus High School
Private High School
Grades 9-12
483 Students
Nearby
School data provided by The GreatSchools Rating helps parents compare schools within a state based on a variety of school quality indicators and provides a helpful picture of how effectively each school serves all of its students. Ratings are on a scale of 1 (below average) to 10 (above average) and can include test scores, college readiness, academic progress, advanced courses, equity, discipline and attendance data. We also advise parents to visit schools, consider other information on school performance and programs, and consider family needs as part of the school selection process.

View GreatSchools Rating Methodology


Data provided by GreatSchools.org © 2026. All rights reserved.
Transportation

Transportation options available in West Nyack include Haverstraw, located 7.5 miles from The Reserve at Clarkstown LLC. The Reserve at Clarkstown LLC is near Westchester County, located 22.9 miles or 35 minutes away, and LaGuardia, located 32.6 miles or 51 minutes away.

Transit / Subway Distance
Haverstraw
Drive: 12 min 7.5 mi
Ossining
Drive: 33 min 17.6 mi
Commuter Rail Distance
Nanuet
Drive: 8 min 3.5 mi
Spring Valley
Drive: 9 min 5.0 mi
Pearl River
Drive: 9 min 5.5 mi
Montvale
Drive: 10 min 6.7 mi
Philipse Manor Station
Drive: 22 min 12.6 mi
Airports Distance
Airports Distance
Westchester County
Drive: 35 min 22.9 mi
LaGuardia
Drive: 51 min 32.6 mi
Getting Around
Fairly Walkable
Walkability
40 / 100
Minimal Public Transit
Transit
10 / 100
Exceptionally Drivable
Drivability
100 / 100
Somewhat Bikeable
Bikeability
30 / 100

Scores provided by

What do Walkability, Transit, Drivability, and Bikeability mean? Walkability measures the walking distance to day-to-day needs. Transit measures access to public transportation. Drivability measures congestion, parking availability, and access to major roads. Bikeability measures the suitability for cycling. How It Works
-
Soundscore™
- / 100

Traffic

-

Airport

-

Businesses

-

Scores provided by

HowLoud What is a Sound Score Rating? A Sound Score Rating aggregates noise caused by vehicle traffic, airplane traffic and local sources. How It Works
Points of Interest

Time and distance from The Reserve at Clarkstown LLC.

Shopping Centers Distance
Clarkstown Plaza
Drive: 5 min 1.8 mi
Town Plaza
Drive: 5 min 1.8 mi
College Plaza
Drive: 5 min 2.6 mi
The Reserve at Clarkstown LLC has 3 shopping centers within 2.6 miles, which is about a 5-minute drive. The miles and minutes will be for the farthest away property.
Parks and Recreation Distance
Blauvelt State Park
Drive: 11 min 5.3 mi
High Tor State Park
Drive: 24 min 6.8 mi
Rockland Lake State Park
Drive: 14 min 8.2 mi
DePiero's Farm
Drive: 15 min 8.3 mi
Nyack Beach State Park
Drive: 17 min 9.6 mi
The Reserve at Clarkstown LLC has 5 parks within 9.6 miles, including Blauvelt State Park, Nyack Beach State Park, and Rockland Lake State Park.
Hospitals Distance
Hospitals Distance
Nyack Hospital
Drive: 10 min 5.1 mi
Rockland Psychiatric Center
Drive: 11 min 7.0 mi
Rockland Children's Psychiatric Center
Drive: 11 min 7.1 mi
The Reserve at Clarkstown LLC has 3 hospitals within 7.1 miles, the nearest is Nyack Hospital which is 5.1 miles away and a 10 minute drive.
Military Bases Distance
Camp Smith NY State Military
Drive: 27 min 20.8 mi
West Point Military Reserve
Drive: 38 min 25.8 mi
Fort Totten US Govt Reservation
Drive: 52 min 34.1 mi
The Reserve at Clarkstown LLC has 3 military bases within 34.1 miles, the nearest is Camp Smith NY State Military which is 20.8 miles away and a 27 minute drive.


Reviews for The Reserve at Clarkstown LLC

No Renter Ratings Yet
Be the First to Rate & Review!
Share details of your experience with this property
Submitted by a verified resident of the apartment community. Participating residents may receive reward points in exchange for posting a review during their lease term, regardless of the nature of the review. Delete

Property Manager Responded:

Property Manager Responded

Show full review Show less
Was this helpful? Vote review helpful Thanks for your feedback!
Flag Review
  1. ...
  2. ...

The Reserve at Clarkstown LLC Photos

  • The Reserve at Clarkstown LLC

Frequently Asked Questions
Does The Reserve at Clarkstown LLC have in-unit laundry?

The Reserve at Clarkstown LLC has units with in‑unit washers and dryers, making laundry day simple for residents.

What utilities are included in rent at The Reserve at Clarkstown LLC?

Utilities are not included in rent. Residents should plan to set up and pay for all services separately.

Is parking available at The Reserve at Clarkstown LLC?

Parking is available at The Reserve at Clarkstown LLC. Fees may apply depending on the type of parking offered. Contact this property for details.

Which floor plans are available, and what are the price ranges?

The Reserve at Clarkstown LLC has one to two-bedrooms with rent ranges from $2,900/mo. to $3,800/mo.

Is The Reserve at Clarkstown LLC pet-friendly?

Yes, The Reserve at Clarkstown LLC welcomes pets. Breed restrictions, weight limits, and additional fees may apply. View this property's pet policy.

How much income do I need to rent at The Reserve at Clarkstown LLC?

A good rule of thumb is to spend no more than 30% of your gross income on rent. Based on the lowest available rent of $2,900 for a one-bedroom, you would need to earn about $116,000 per year to qualify. Want to double-check your budget? Calculate how much rent you can afford with our Rent Affordability Calculator.

Does The Reserve at Clarkstown LLC have move-in specials?

The Reserve at Clarkstown LLC is not currently offering any rent specials. Check back soon, as promotions change frequently.

Does The Reserve at Clarkstown LLC offer Matterport 3D tours?

While The Reserve at Clarkstown LLC does not offer Matterport 3D tours, renters can request a tour directly through our online platform.
Back To Top
Send a Message
Contact Property
enter move in date in the format: 2 digit month / 2 digit day / 4 digit year

I would like to... Optional

Send Message

Submitting Request

Send a Message
Contact Property

Thank you! Your email has been sent.

Error

Report an Issue Print Get Directions
Try These Popular Nearby Searches

Cities

  • Blauvelt Rentals
  • Bardonia Rentals
  • Nanuet Rentals
  • Nyack Rentals
  • Valley Cottage Rentals

Search by Bedrooms

  • 1 Bedroom Apartments in West Nyack
  • 2 Bedroom Apartments in West Nyack

Other Rental Types

  • West Nyack Houses for Rent
  • West Nyack Condos for Rent
  • West Nyack Townhomes for Rent
  • 10994 Houses for Rent
  • 10994 Condos for Rent
  • 10994 Townhomes for Rent

Filter by Popular Amenities

  • Pet Friendly Apartments in West Nyack
  • Apartments with Washer & Dryer in West Nyack
  • Wheelchair Accessible Apartments in West Nyack
  • Apartments with EV Charging in West Nyack
  • Apartments with Balcony in West Nyack
  • Apartments with Air Conditioning in West Nyack
  • West Nyack Waterfront Apartments

Find Specialty Housing

  • Student Housing in West Nyack
  • Senior Housing in West Nyack

Nearby Properties

  • Highlands Nanuet
  • New City Gardens
  • About Us
  • Advertise
  • Legal Notices
  • Privacy Notice
  • Avoid Scams
  • Accessibility
  • Calculate Rent Affordability
  • Renterverse
  • Sitemap
Property Logo
apartments.com
© 2026 CoStar Group, Inc. Equal Housing Opportunity

Equal Housing Opportunity

© 2026 CoStar Group, Inc.

Equal Housing Opportunity

Ready to Apply?

Good News! This rental is accepting applications through Apartments.com. Act now and your $ purchase will include 9 additional FREE application submissions to participating properties.

Or if you already have an account


Required

Required

Valid Email Required

You must acknowledge the disclaimer to continue
Next
You're leaving Apartments.com

Do you want this community to contact you?

Required

Required

Valid Email Required

Continue to Property Website Skip this Step
Continue

Take me to this property's website
Send Message
Interested in this property? Send message today.
Rate & Review The Reserve at Clarkstown LLC
Please select a rating
50 character minimum
By clicking submit, I agree to the Apartments.com Terms of Service and the Ratings & Reviews Terms of Use.
Share This Listing
Listing Image

100 Legacy Rd

West Nyack, NY 10994

Email

Link Copied

(914) 483-3735
Get Directions
Schools Restaurants Groceries Coffee Banks Shops Fitness
Select a unit to view pricing and availability
Floor
1 (24 units)
2 (18 units)
3 (17 units)
Any
1
2
Any
1+
2+
Move-In Date
Matterport 3D Tour Matterport 3D Tour
Matterport 3D Tour

