Map
  • Add a Property
  • Renter Tools
    • Favorites
    • Saved Searches
  • Manage Rentals
  • Apartments For Rent
  • Houses For Rent
  • Condos For Rent
  • Townhomes For Rent
  • Help Center
  • Area Guide
  • Rent Calculator
  • Property Management Companies
English

Language

English Español
Apartments.com Logo
Manage Rentals      Sign Up / Sign In
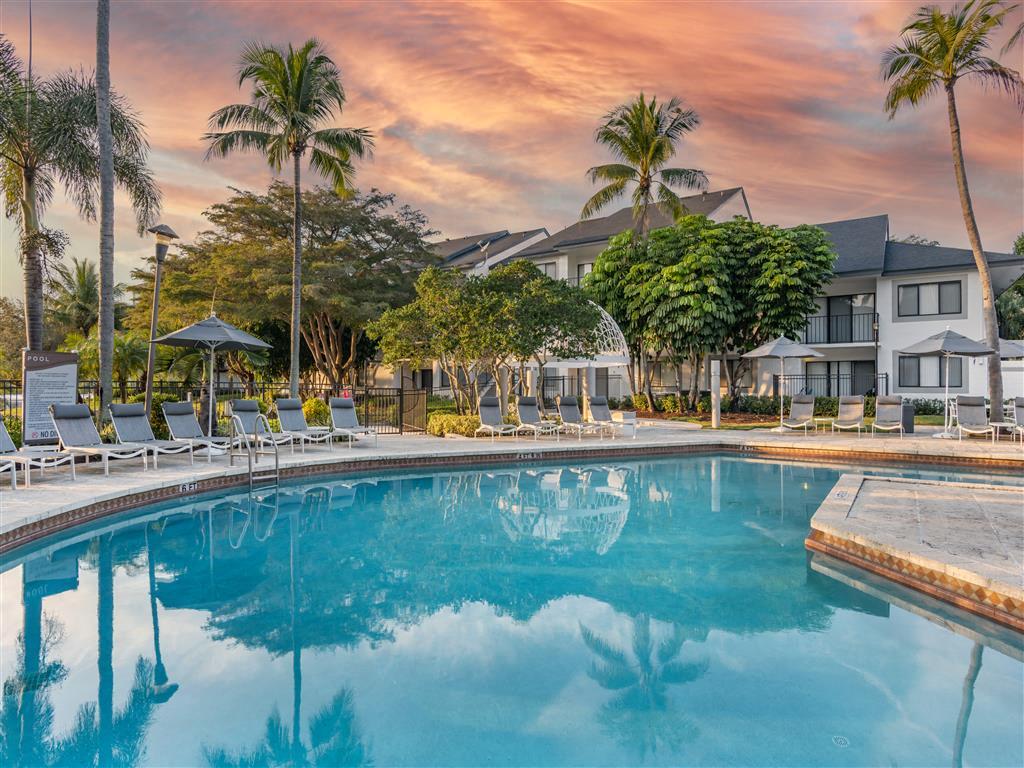
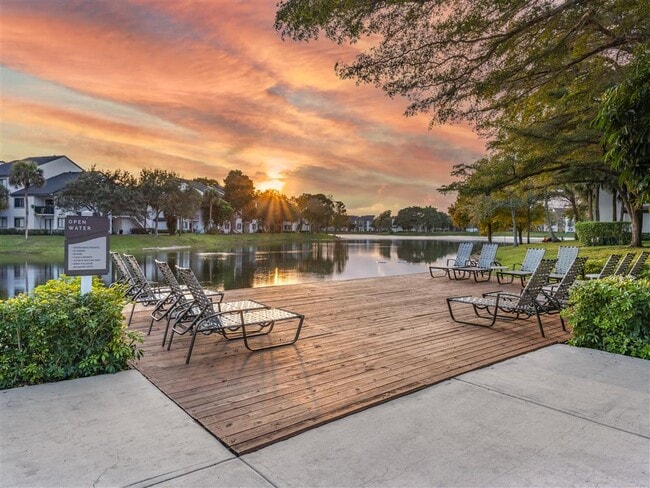
  • Primary Photo - The Reserve at Ashley Lake
  • Building Photo - The Reserve at Ashley Lake
    Building Photo - The Reserve at Ashley Lake
  • Building Photo - The Reserve at Ashley Lake
    Building Photo - The Reserve at Ashley Lake
Contact This Property
Schedule In-Person Tour

Tour Options: In-Person

Language: English

Open 9am - 6pm Today

View All Hours Office Hours Monday - Friday, 9am - 6pm Saturday, 10am - 5pm Sunday, 11am - 5pm

Contact This Property

Tour Options: In-Person

Language: English

Open 9am - 6pm Today

View All Hours Office Hours Monday - Friday, 9am - 6pm Saturday, 10am - 5pm Sunday, 11am - 5pm

The Reserve at Ashley Lake media gallery Unit
call 833-414-2414
Floor Plan View Body
Viewing Floor: Select a unit to view pricing & availability
1 (19 units)
2 (19 units)
3 (14 units)
4 (3 units)
Any
1
2
3
Any
1+
2+
Move-In Date
Florida Palm Beach County Boynton Beach

The Reserve at Ashley Lake

5217 Cedar Lake Dr, Boynton Beach, FL 33437

3.9
Renter Rating 147 Reviews
Verified Listing CoStar Verified® Listing

This Listing has been verified by CoStar’s listing verification process, which combines internal screening and fraud detection technology. Always beware of scams.

Today
Share Listing
Favorites
833-414-2414
Property Management Company Logo
  • Total Monthly Price

    $1,726 - $2,731

  • Bedrooms

    1 - 3 bd

  • Bathrooms

    1 - 2 ba

  • Square Feet

    622 - 1,439 sq ft

The Reserve at Ashley Lake
Property Management Company Logo
Share Listing
Favorites

Move-in Special

Summer Rent Specials: Apply by 8/15 and Enjoy a Half Month Base Rent Free! Plus, Receive a Waived Admin Fee When You Apply After Touring!* 11+ month lease term required. Inquire for details.

Highlights

  • Tennis Court
  • Pool
  • Picnic Area
  • Business Center

Pricing & Floor Plans

filter results by bedrooms
Cost Calculator: Estimate your monthly and one-time fees.
1A Renovation 2
Starting at $1,851 Total Monthly Price 1 Bed 1 Bath 622 Sq Ft
6 Available units
Unit
Total Price
Sq Ft
Availability
Unit Details
  • Unit 01-013
    price $1,881
    square feet 622
    availibility Now
  • Unit 01-420
    price $1,941
    square feet 622
    availibility Now
  • Unit 01-036
    price $1,851
    square feet 622
    availibility Aug 13
  • Unit 01-015
    price $1,931
    square feet 622
    availibility Sep 1
  • Unit 01-027
    price $1,866
    square feet 622
    availibility Sep 7
  • Unit 01-213
    price $1,866
    square feet 622
    availibility Sep 18

1C
Starting at $1,881 Total Monthly Price 1 Bed 1 Bath 853 Sq Ft
3 Available units
Unit
Total Price
Sq Ft
Availability
Unit Details
  • Unit 09-018
    price $1,956
    square feet 853
    availibility Now
  • Unit 09-036
    price $1,916
    square feet 853
    availibility Aug 7
  • Unit 04-023
    price $1,881
    square feet 853
    availibility Sep 11
1B Renovation 2
Starting at $1,891 Total Monthly Price 1 Bed 1 Bath 794 Sq Ft
2 Available units
Unit
Total Price
Sq Ft
Availability
Unit Details
  • Unit 10-110
    price $1,891
    square feet 794
    availibility Now
  • Unit 04-110
    price $1,966
    square feet 794
    availibility Sep 7
1A
Starting at $1,726 Total Monthly Price 1 Bed 1 Bath 622 Sq Ft
6 Available units
Unit
Total Price
Sq Ft
Availability
Unit Details
  • Unit 01-412
    price $1,766
    square feet 622
    availibility Aug 5
  • Unit 01-222
    price $1,776
    square feet 622
    availibility Aug 8
  • Unit 01-413
    price $1,816
    square feet 622
    availibility Sep 4
  • Unit 01-022
    price $1,741
    square feet 622
    availibility Sep 11
  • Unit 01-033
    price $1,726
    square feet 622
    availibility Sep 18
  • Unit 01-310
    price $1,726
    square feet 622
    availibility Oct 6

1C Renovation 2
Starting at $1,921 Total Monthly Price 1 Bed 1 Bath 853 Sq Ft
2 Available units
Unit
Total Price
Sq Ft
Availability
Unit Details
  • Unit 09-011
    price $1,921
    square feet 853
    availibility Aug 7
  • Unit 09-012
    price $1,996
    square feet 853
    availibility Sep 25
1B
$1,826 Total Monthly Price 1 Bed 1 Bath 794 Sq Ft
1 Available unit
Unit
Total Price
Sq Ft
Availability
Unit Details
  • Unit 10-029
    price $1,826
    square feet 794
    availibility Sep 19
2A Renovation 2
Starting at $2,161 Total Monthly Price 2 Beds 2 Baths 1,064 Sq Ft
14 Available units
Unit
Total Price
Sq Ft
Availability
Unit Details
  • Unit 11-026
    price $2,161
    square feet 1,064
    availibility Now
  • Unit 07-024
    price $2,211
    square feet 1,064
    availibility Now
  • Unit 03-015
    price $2,261
    square feet 1,064
    availibility Now
  • Unit 07-011
    price $2,291
    square feet 1,064
    availibility Now
  • Unit 06-017
    price $2,291
    square feet 1,064
    availibility Now
  • Unit 07-023
    price $2,326
    square feet 1,064
    availibility Now
  • Unit 08-014
    price $2,341
    square feet 1,064
    availibility Now
  • Unit 11-014
    price $2,341
    square feet 1,064
    availibility Now
  • Unit 08-021
    price $2,276
    square feet 1,064
    availibility Aug 4
  • Unit 16-031
    price $2,261
    square feet 1,064
    availibility Aug 7
  • Unit 08-018
    price $2,341
    square feet 1,064
    availibility Aug 8
  • Unit 16-012
    price $2,291
    square feet 1,064
    availibility Aug 19
  • Unit 02-015
    price $2,341
    square feet 1,064
    availibility Aug 31
  • Unit 11-031
    price $2,276
    square feet 1,064
    availibility Sep 6

2A Renovation 3
Starting at $2,276 Total Monthly Price 2 Beds 2 Baths 1,064 Sq Ft
6 Available units
Unit
Total Price
Sq Ft
Availability
Unit Details
  • Unit 06-022
    price $2,276
    square feet 1,064
    availibility Now
  • Unit 03-027
    price $2,291
    square feet 1,064
    availibility Now
  • Unit 07-034
    price $2,326
    square feet 1,064
    availibility Now
  • Unit 08-015
    price $2,341
    square feet 1,064
    availibility Aug 22
  • Unit 02-028
    price $2,316
    square feet 1,064
    availibility Sep 9
  • Unit 11-023
    price $2,326
    square feet 1,064
    availibility Sep 9

2A
Starting at $2,116 Total Monthly Price 2 Beds 2 Baths 1,064 Sq Ft
7 Available units
Unit
Total Price
Sq Ft
Availability
Unit Details
  • Unit 07-022
    price $2,136
    square feet 1,064
    availibility Aug 3
  • Unit 16-034
    price $2,136
    square feet 1,064
    availibility Aug 21
  • Unit 03-026
    price $2,116
    square feet 1,064
    availibility Sep 5
  • Unit 02-024
    price $2,151
    square feet 1,064
    availibility Sep 9
  • Unit 06-024
    price $2,136
    square feet 1,064
    availibility Sep 12
  • Unit 13-031
    price $2,136
    square feet 1,064
    availibility Sep 21
  • Unit 07-014
    price $2,201
    square feet 1,064
    availibility Sep 24

3A Renovation 3
Starting at $2,631 Total Monthly Price 3 Beds 2 Baths 1,356 Sq Ft
3 Available units
Unit
Total Price
Sq Ft
Availability
Unit Details
  • Unit 12-031
    price $2,631
    square feet 1,356
    availibility Now
  • Unit 15-037
    price $2,681
    square feet 1,356
    availibility Aug 10
  • Unit 14-024
    price $2,696
    square feet 1,356
    availibility Aug 14
3B Renovation 2
Starting at $2,701 Total Monthly Price 3 Beds 2 Baths 1,439 Sq Ft
3 Available units
Unit
Total Price
Sq Ft
Availability
Unit Details
  • Unit 12-035
    price $2,701
    square feet 1,439
    availibility Now
  • Unit 12-015
    price $2,731
    square feet 1,439
    availibility Now
  • Unit 15-032
    price $2,701
    square feet 1,439
    availibility Sep 7
3B Renovation 3
Starting at $2,701 Total Monthly Price 3 Beds 2 Baths 1,439 Sq Ft
2 Available units
Unit
Total Price
Sq Ft
Availability
Unit Details
  • Unit 12-032
    price $2,701
    square feet 1,439
    availibility Now
  • Unit 14-013
    price $2,731
    square feet 1,439
    availibility Aug 10
1A Renovation 2
Starting at $1,851 Total Monthly Price 1 Bed 1 Bath 622 Sq Ft
6 Available units
Unit
Total Price
Sq Ft
Availability
Unit Details
  • Unit 01-013
    price $1,881
    square feet 622
    availibility Now
  • Unit 01-420
    price $1,941
    square feet 622
    availibility Now
  • Unit 01-036
    price $1,851
    square feet 622
    availibility Aug 13
  • Unit 01-015
    price $1,931
    square feet 622
    availibility Sep 1
  • Unit 01-027
    price $1,866
    square feet 622
    availibility Sep 7
  • Unit 01-213
    price $1,866
    square feet 622
    availibility Sep 18

1C
Starting at $1,881 Total Monthly Price 1 Bed 1 Bath 853 Sq Ft
3 Available units
Unit
Total Price
Sq Ft
Availability
Unit Details
  • Unit 09-018
    price $1,956
    square feet 853
    availibility Now
  • Unit 09-036
    price $1,916
    square feet 853
    availibility Aug 7
  • Unit 04-023
    price $1,881
    square feet 853
    availibility Sep 11
1B Renovation 2
Starting at $1,891 Total Monthly Price 1 Bed 1 Bath 794 Sq Ft
2 Available units
Unit
Total Price
Sq Ft
Availability
Unit Details
  • Unit 10-110
    price $1,891
    square feet 794
    availibility Now
  • Unit 04-110
    price $1,966
    square feet 794
    availibility Sep 7
1A
Starting at $1,726 Total Monthly Price 1 Bed 1 Bath 622 Sq Ft
6 Available units
Unit
Total Price
Sq Ft
Availability
Unit Details
  • Unit 01-412
    price $1,766
    square feet 622
    availibility Aug 5
  • Unit 01-222
    price $1,776
    square feet 622
    availibility Aug 8
  • Unit 01-413
    price $1,816
    square feet 622
    availibility Sep 4
  • Unit 01-022
    price $1,741
    square feet 622
    availibility Sep 11
  • Unit 01-033
    price $1,726
    square feet 622
    availibility Sep 18
  • Unit 01-310
    price $1,726
    square feet 622
    availibility Oct 6

1C Renovation 2
Starting at $1,921 Total Monthly Price 1 Bed 1 Bath 853 Sq Ft
2 Available units
Unit
Total Price
Sq Ft
Availability
Unit Details
  • Unit 09-011
    price $1,921
    square feet 853
    availibility Aug 7
  • Unit 09-012
    price $1,996
    square feet 853
    availibility Sep 25
1B
$1,826 Total Monthly Price 1 Bed 1 Bath 794 Sq Ft
1 Available unit
Unit
Total Price
Sq Ft
Availability
Unit Details
  • Unit 10-029
    price $1,826
    square feet 794
    availibility Sep 19
2A Renovation 2
Starting at $2,161 Total Monthly Price 2 Beds 2 Baths 1,064 Sq Ft
14 Available units
Unit
Total Price
Sq Ft
Availability
Unit Details
  • Unit 11-026
    price $2,161
    square feet 1,064
    availibility Now
  • Unit 07-024
    price $2,211
    square feet 1,064
    availibility Now
  • Unit 03-015
    price $2,261
    square feet 1,064
    availibility Now
  • Unit 07-011
    price $2,291
    square feet 1,064
    availibility Now
  • Unit 06-017
    price $2,291
    square feet 1,064
    availibility Now
  • Unit 07-023
    price $2,326
    square feet 1,064
    availibility Now
  • Unit 08-014
    price $2,341
    square feet 1,064
    availibility Now
  • Unit 11-014
    price $2,341
    square feet 1,064
    availibility Now
  • Unit 08-021
    price $2,276
    square feet 1,064
    availibility Aug 4
  • Unit 16-031
    price $2,261
    square feet 1,064
    availibility Aug 7
  • Unit 08-018
    price $2,341
    square feet 1,064
    availibility Aug 8
  • Unit 16-012
    price $2,291
    square feet 1,064
    availibility Aug 19
  • Unit 02-015
    price $2,341
    square feet 1,064
    availibility Aug 31
  • Unit 11-031
    price $2,276
    square feet 1,064
    availibility Sep 6

2A Renovation 3
Starting at $2,276 Total Monthly Price 2 Beds 2 Baths 1,064 Sq Ft
6 Available units
Unit
Total Price
Sq Ft
Availability
Unit Details
  • Unit 06-022
    price $2,276
    square feet 1,064
    availibility Now
  • Unit 03-027
    price $2,291
    square feet 1,064
    availibility Now
  • Unit 07-034
    price $2,326
    square feet 1,064
    availibility Now
  • Unit 08-015
    price $2,341
    square feet 1,064
    availibility Aug 22
  • Unit 02-028
    price $2,316
    square feet 1,064
    availibility Sep 9
  • Unit 11-023
    price $2,326
    square feet 1,064
    availibility Sep 9

2A
Starting at $2,116 Total Monthly Price 2 Beds 2 Baths 1,064 Sq Ft
7 Available units
Unit
Total Price
Sq Ft
Availability
Unit Details
  • Unit 07-022
    price $2,136
    square feet 1,064
    availibility Aug 3
  • Unit 16-034
    price $2,136
    square feet 1,064
    availibility Aug 21
  • Unit 03-026
    price $2,116
    square feet 1,064
    availibility Sep 5
  • Unit 02-024
    price $2,151
    square feet 1,064
    availibility Sep 9
  • Unit 06-024
    price $2,136
    square feet 1,064
    availibility Sep 12
  • Unit 13-031
    price $2,136
    square feet 1,064
    availibility Sep 21
  • Unit 07-014
    price $2,201
    square feet 1,064
    availibility Sep 24

3A Renovation 3
Starting at $2,631 Total Monthly Price 3 Beds 2 Baths 1,356 Sq Ft
3 Available units
Unit
Total Price
Sq Ft
Availability
Unit Details
  • Unit 12-031
    price $2,631
    square feet 1,356
    availibility Now
  • Unit 15-037
    price $2,681
    square feet 1,356
    availibility Aug 10
  • Unit 14-024
    price $2,696
    square feet 1,356
    availibility Aug 14
3B Renovation 2
Starting at $2,701 Total Monthly Price 3 Beds 2 Baths 1,439 Sq Ft
3 Available units
Unit
Total Price
Sq Ft
Availability
Unit Details
  • Unit 12-035
    price $2,701
    square feet 1,439
    availibility Now
  • Unit 12-015
    price $2,731
    square feet 1,439
    availibility Now
  • Unit 15-032
    price $2,701
    square feet 1,439
    availibility Sep 7
3B Renovation 3
Starting at $2,701 Total Monthly Price 3 Beds 2 Baths 1,439 Sq Ft
2 Available units
Unit
Total Price
Sq Ft
Availability
Unit Details
  • Unit 12-032
    price $2,701
    square feet 1,439
    availibility Now
  • Unit 14-013
    price $2,731
    square feet 1,439
    availibility Aug 10
* Price shown is total price based on community-supplied monthly required fees. Excludes user-selected optional fees and variable or usage-based fees and required charges due at or prior to move-in or at move-out.View Fees and Policies for details. Price, availability, fees, and any applicable rent special are subject to change without notice.
* Square footage definitions vary. Displayed square footage is approximate.

Fees and Policies

The fees listed below are community-provided and may exclude utilities or add-ons. All payments are made directly to the property and are non-refundable unless otherwise specified. Use the Cost Calculator to determine costs based on your needs.

  • Utilities & Essentials
    • Smart Home Technology
      Charged per unit.
      $25 / mo
    • Valet Trash
      Charged per unit.
      $27.50 / mo
    • Conservice Admin Fee
      Charged per unit.
      $3 / mo
    • Bulk Internet Program
      Charged per unit.
      $55 / mo
    • Electricity
      Directly metered Charged per unit.
      Varies / mo
    • Sewer
      Allocated by Occupancy Charged per unit.
      Varies / mo
    • Water
      Allocated by Occupancy Charged per unit.
      Varies / mo
    • Trash
      Allocated by Occupancy Charged per unit.
      Varies / mo
    • Water/Sewer Admin Fee
      9% of Monthly Water/Sewer Bill Charged per unit.
      Varies / mo
  • One-Time Basics
    • Due at Application
      • Application Fee
        Charged per applicant.
        $50
      • Application Deposit
        Charged per unit.
        $500
    • Due at Move-In
      • Account Activation Fee
        Charged per unit.
        $10
      • Administration Fee
        Charged per unit.
        $175
    • Due at Move-Out
      • Move out Service Fee
        Charged per unit.
        $10
  • Dogs
    • Pet Deposit
      Max of 1. Charged per pet.
      $250
    • Pet Fee
      Max of 1. Charged per pet.
      $250
    • Pet Rent
      Max of 1. Charged per pet.
      $25 / mo
    Restrictions:
    None
    Read More Read Less
    Comments
    | Restrictions: None
    Read More Read Less
  • Cats
    • Pet Deposit
      Max of 1. Charged per pet.
      $250
    • Pet Fee
      Max of 1. Charged per pet.
      $250
    • Pet Rent
      Max of 1. Charged per pet.
      $25 / mo
    Restrictions:
    None
    Read More Read Less
    Comments
    | Restrictions: None
    Read More Read Less
  • Renter's Insurance Charges
    Charged per unit.
    $15 / mo

Property Fee Disclaimer: Based on community-supplied data and independent market research. Subject to change without notice. May exclude fees for mandatory or optional services and usage-based utilities.

Details

Property Information

  • Built in 1990
  • 440 units/4 stories

Matterport 3D Tours



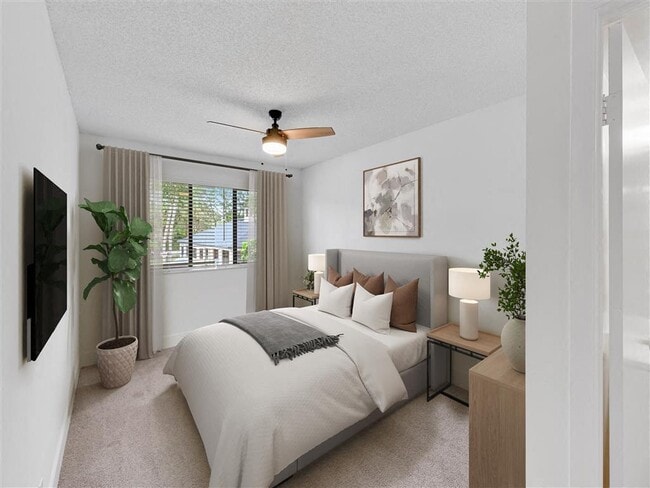
This single-floor unit offers a clean, functional layout designed for comfortable everyday living. The main living area is finished with light wood-style flooring that extends throughout, creating a cohesive and airy feel. Neutral white walls and a textured ceiling reflect natural light effectively, enhancing the sense of openness. A French-style door leads to an outdoor balcony area, allowing natural light to pour into the living space. The kitchen is positioned adjacent to the living area, separated by a half-wall pass-through counter that maintains an open connection between the two spaces. White cabinetry, light countertops, and white appliances including an electric range with overhead ventilation give the kitchen a tidy, uniform appearance. The bedroom is carpeted in a neutral tone, offering a softer underfoot feel and a quiet, restful atmosphere. A closet with bi-fold doors provides organized storage within the room. The bathroom is straightforward and well-maintained, featuring an all-white walk-in shower stall with built-in shelving, a toilet, and a grab bar, presenting a clean and practical design. The unit also includes a dedicated entry door with a modern smart lock, adding a layer of convenience and security to the space overall.

1BR,1BA - Orchid
1/2
This single-floor unit offers a clean, functional layout designed for comfortable everyday living. The main living area is finished with light wood-style flooring that extends throughout, creating a cohesive and airy feel. Neutral white walls and a textured ceiling reflect natural light effectively, enhancing the sense of openness. A French-style door leads to an outdoor balcony area, allowing natural light to pour into the living space.

The kitchen is positioned adjacent to the living area, separated by a half-wall pass-through counter that maintains an open connection between the two spaces. White cabinetry, light countertops, and white appliances including an electric range with overhead ventilation give the kitchen a tidy, uniform appearance.

The bedroom is carpeted in a neutral tone, offering a softer underfoot feel and a quiet, restful atmosphere. A closet with bi-fold doors provides organized storage within the room.

The bathroom is straightforward and well-maintained, featuring an all-white walk-in shower stall with built-in shelving, a toilet, and a grab bar, presenting a clean and practical design. The unit also includes a dedicated entry door with a modern smart lock, adding a layer of convenience and security to the space overall. This single-floor fitness center offers a comprehensive workout environment thoughtfully organized across several distinct zones. The main exercise floor is expansive, featuring soaring vaulted ceilings with pendant lighting and large-format dark tile flooring that lends a clean, professional feel. This central area is outfitted with a variety of cable and strength training machines, providing ample space between equipment for comfortable movement.

A dedicated cardio zone hosts a row of treadmills, ellipticals, and a stationary bike, positioned alongside wide windows that frame lush outdoor greenery and what appears to be a pool area, keeping the space bright and energizing. A separate free weights area accommodates multiple dumbbell racks and an adjustable bench, bathed in natural light from sliding windows.

Adjacent to the main floor is a versatile aerobics and yoga studio with warm hardwood flooring, recessed lighting, and a clean, minimalist design. Glass doors connect this room to the rest of the facility, maintaining an open and airy atmosphere ideal for group classes or individual stretching sessions.

Throughout the facility, white walls and abundant natural light from large windows and glass doors create a bright, welcoming ambiance, making this fitness center a well-rounded destination for all types of training.
Property Site Map

Select a unit to view pricing & availability

Any
1
2
3
Any
1+
2+
Move-In Date
Viewing Floor:
1 (19 units)
2 (19 units)
3 (14 units)
4 (3 units)
Matterport 3D Tour Matterport 3D Tour
Matterport 3D Tour

About The Reserve at Ashley Lake

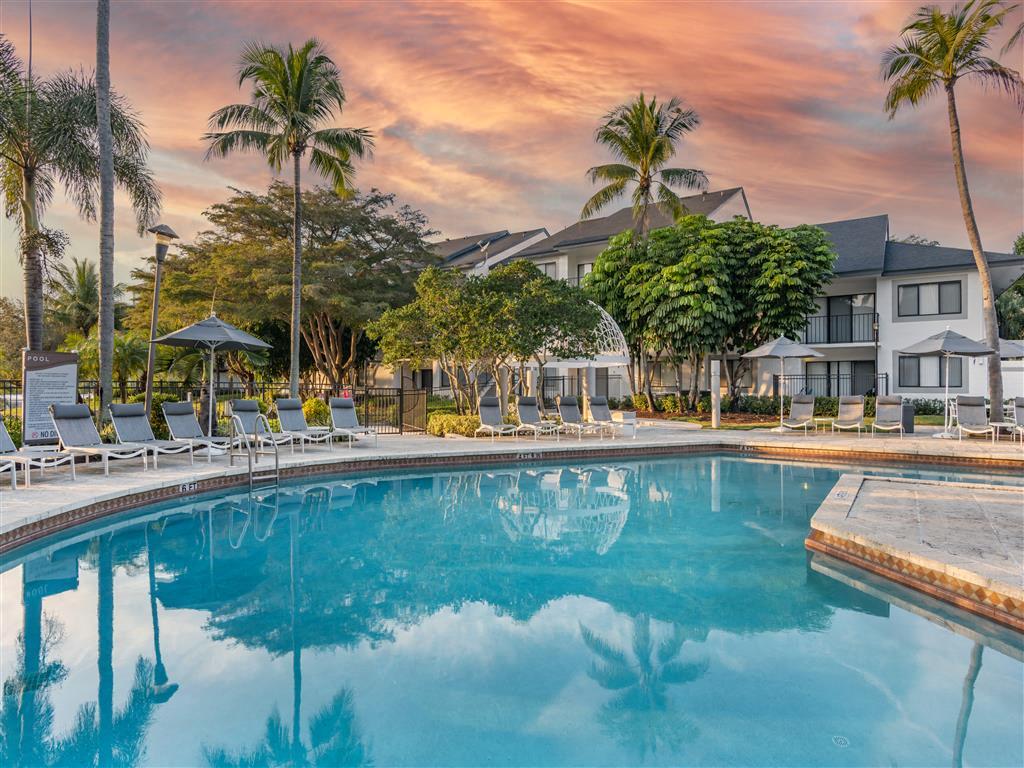
Live in one of the friendliest apartment communities in Boynton Beach, FL and surround yourself with beautiful landscaping, comfortable homes, and accommodating community amenities at The Reserve at Ashley Lake Apartments. With easy access to I-95 and the Florida Turnpike, The Reserve at Ashley Lake is just minutes away from Bethesda Memorial Hospital as well as all of the shopping, dining, and entertainment that Boynton Beach has to offer in a secluded tranquil setting. The Reserve at Ashley Lake Apartments offers its residents unique and comfortable one, two or three bedroom apartment homes in addition to exclusive amenities such as two resort-inspired swimming pools, a playground, and beautiful scenic lake views.

The Reserve at Ashley Lake is an apartment community located in Palm Beach County and the 33437 ZIP Code. This area is served by the Palm Beach attendance zone.

Unique Features

  • Access To A Monthly internet Package
  • Car Wash Center
  • Conference Room
  • Ensuite Bathrooms With Separate Vanity
  • Fully Equipped Kitchen
  • Grilling and Picnic Areas
  • in-Home Washer and Dryer
  • Keyless Entry
  • Kitchen Pantry
  • Wood-Style Flooring

Contact

View Property Website
Language: English
Open 9am - 6pm Today
  • Monday - Friday, 9am - 6pm
  • Saturday, 10am - 5pm
  • Sunday, 11am - 5pm
Property Management Company Logo

Community Amenities

Pool

Fitness Center

Playground

Clubhouse

  • Car Wash Area
  • Business Center
  • Clubhouse
  • Conference Rooms
  • Fitness Center
  • Pool
  • Playground
  • Tennis Court
  • Picnic Area

Apartment Features

High Speed Internet Access

Stainless Steel Appliances

Ceiling Fans

Smoke Free

  • High Speed Internet Access
  • Ceiling Fans
  • Smoke Free
  • Stainless Steel Appliances
  • Pantry
  • Kitchen
Location
5217 Cedar Lake Dr, Boynton Beach,
FL 33437
Get Directions
Schools Restaurants Groceries Coffee Banks Shops Fitness
| Edit
Edit Commute

Destination is required

Under 30 minutes

Commute Time is calculated at rush hour.
City - Boynton Beach

Boynton Beach sits 57 miles north of Miami, offering a coastal lifestyle that combines residential comfort with outdoor recreation. Located in Palm Beach County, this growing city provides diverse housing options throughout its waterfront and inland communities. The rental market remains steady, with one-bedroom apartments averaging $2,007 per month and showing a modest 1.5% increase over the past year. Two-bedroom units typically rent for $2,326, while three-bedroom homes command around $2,730 monthly.

The city's agricultural roots have given way to an active arts scene, centered in the downtown area and Heart of Boynton district. Boynton Beach Oceanfront Park provides beach access with amenities including picnic areas and playgrounds. The Congress Avenue corridor and Renaissance Commons offer shopping and dining destinations, while Green Cay Nature Center and Wetlands features a raised boardwalk through native Florida ecosystems.

Learn more about living in Boynton Beach 
Amenities
  • Car Wash Area
  • Business Center
  • Clubhouse
  • Conference Rooms
  • Picnic Area
  • Fitness Center
  • Pool
  • Playground
  • Tennis Court
  • Access To A Monthly internet Package
  • Car Wash Center
  • Conference Room
  • Ensuite Bathrooms With Separate Vanity
  • Fully Equipped Kitchen
  • Grilling and Picnic Areas
  • in-Home Washer and Dryer
  • Keyless Entry
  • Kitchen Pantry
  • Wood-Style Flooring
  • High Speed Internet Access
  • Ceiling Fans
  • Smoke Free
  • Stainless Steel Appliances
  • Pantry
  • Kitchen
Office Hours
Monday 9am - 6pm
Tuesday 9am - 6pm
Wednesday 9am - 6pm
Thursday 9am - 6pm
Friday 9am - 6pm
Saturday 10am - 5pm
Sunday 11am - 5pm
833-414-2414
Education
Colleges & Universities Distance
Palm Beach State College
Drive: 19 min 8.6 mi
Lynn University
Drive: 22 min 10.6 mi
Palm Beach State College
Drive: 24 min 14.3 mi
Florida Atlantic University
Drive: 27 min 15.0 mi
The Reserve at Ashley Lake is within 19 minutes or 8.6 miles from Palm Beach State College. It is also near Lynn University and Palm Beach State College.
Schools
  • Public Schools
  • Private Schools
Boynton Beach Community High School
Public Middle & High School
Grades PK & 6-12
1,430 Students
Attendance Zone
Carver Middle School
Public Middle School
Grades 6-8
587 Students
Attendance Zone
Odyssey Middle School
Public Middle School
Grades 6-8
689 Students
Nearby
South Tech Academy
Public High School
Grades 9-12
1,164 Students
Nearby
Trinity Christian Academy
Private Elementary, Middle & High School
Grades PK-12
581 Students
Nearby
School data provided by The GreatSchools Rating helps parents compare schools within a state based on a variety of school quality indicators and provides a helpful picture of how effectively each school serves all of its students. Ratings are on a scale of 1 (below average) to 10 (above average) and can include test scores, college readiness, academic progress, advanced courses, equity, discipline and attendance data. We also advise parents to visit schools, consider other information on school performance and programs, and consider family needs as part of the school selection process.

View GreatSchools Rating Methodology


Data provided by GreatSchools.org © 2026. All rights reserved.
Transportation

The Reserve at Ashley Lake is near Palm Beach International, located 12.6 miles or 26 minutes away, and Fort Lauderdale/Hollywood International, located 38.9 miles or 53 minutes away.

Commuter Rail Distance
Boynton Beach Station
Drive: 14 min 5.6 mi
Delray Beach
Drive: 16 min 7.5 mi
Lake Worth Beach Station
Drive: 20 min 10.4 mi
Boca Raton
Drive: 23 min 10.8 mi
Boca Raton
Drive: 28 min 16.9 mi
Airports Distance
Airports Distance
Palm Beach International
Drive: 26 min 12.6 mi
Fort Lauderdale/Hollywood International
Drive: 53 min 38.9 mi
Getting Around
Fairly Walkable
Walkability
40 / 100
Minimal Public Transit
Transit
10 / 100
Moderately Drivable
Drivability
70 / 100
Fairly Bikeable
Bikeability
40 / 100

Scores provided by

What do Walkability, Transit, Drivability, and Bikeability mean? Walkability measures the walking distance to day-to-day needs. Transit measures access to public transportation. Drivability measures congestion, parking availability, and access to major roads. Bikeability measures the suitability for cycling. How It Works
Calm
Soundscore™
82 / 100

Traffic

Active

Airport

Calm

Businesses

Calm

Scores provided by

HowLoud What is a Sound Score Rating? A Sound Score Rating aggregates noise caused by vehicle traffic, airplane traffic and local sources. How It Works
Points of Interest

Time and distance from The Reserve at Ashley Lake.

Shopping Centers Distance
Applegate Plaza
Walk: 15 min 0.8 mi
Boynton West Shopping Center
Walk: 18 min 1.0 mi
Boynton Trail Centre
Drive: 5 min 1.2 mi
The Reserve at Ashley Lake has 3 shopping centers within 1.2 miles, which is about a 5-minute drive. The miles and minutes will be for the farthest away property.
Parks and Recreation Distance
Schoolhouse Children's Museum and Learning Center
Drive: 11 min 4.7 mi
Wakodahatchee Wetlands
Drive: 13 min 5.4 mi
Green Cay Nature Center
Drive: 12 min 5.7 mi
Arthur R. Marshall Loxahatchee National Wildlife Refuge
Drive: 17 min 8.7 mi
Sandoway House Nature Center
Drive: 20 min 8.9 mi
The Reserve at Ashley Lake has 5 parks within 8.9 miles, including Schoolhouse Children's Museum and Learning Center, Wakodahatchee Wetlands, and Green Cay Nature Center.
Hospitals Distance
Hospitals Distance
Bethesda Hospital
Drive: 12 min 5.4 mi
Delray Medical Center
Drive: 14 min 6.7 mi
JFK Medical Center
Drive: 15 min 7.2 mi
The Reserve at Ashley Lake has 3 hospitals within 7.2 miles, the nearest is Bethesda Hospital which is 5.4 miles away and a 12 minute drive.


Reviews for The Reserve at Ashley Lake

3.9
Renter Rating
5 Stars
67
4 Stars
38
3 Stars
18
2 Stars
3
1 Star
21
Share details of your own experience with this property
Renter Reviews 147 Reviews
 
  • Most Recent
  • Most Helpful
  • Rating Low-High
  • Rating High-Low
Submitted by a verified resident of the apartment community. Participating residents may receive reward points in exchange for posting a review during their lease term, regardless of the nature of the review. Delete

Property Manager Responded:

Property Manager Responded

Show full review Show less
Was this helpful? Vote review helpful Thanks for your feedback!
Flag Review
  1. ...
  2. ...

The Reserve at Ashley Lake Photos

  • 1BR,1BA - Orchid

Models

  • 1 Bedroom

  • 1 Bedroom

  • 1 Bedroom

  • 1 Bedroom

  • 1 Bedroom

  • 1 Bedroom

Nearby Apartments

Within 50 Miles of The Reserve at Ashley Lake

  • Turtle Cove

    888-888 Cotton Bay Dr E

    West Palm Beach, FL 33406

    $1,597 - $2,302 Total Monthly Price

    1-2 Br 10.0 mi

  • Sabal Pointe

    12000 W Sample Rd

    Coral Springs, FL 33065

    $2,103 - $2,903 Total Monthly Price

    1-3 Br 19.9 mi

  • Miramar Lakes

    10720 N Preserve Way

    Miramar, FL 33025

    $2,060 - $2,955 Total Monthly Price

    1-3 Br 37.9 mi

  • Solano at Miramar

    11700 SW 26th St

    Miramar, FL 33025

    $2,154 - $3,634 Total Monthly Price

    1-3 Br 38.7 mi

Frequently Asked Questions
Does The Reserve at Ashley Lake have in-unit laundry?

The Reserve at Ashley Lake does not offer in-unit laundry or shared facilities. Please contact the property to learn about nearby laundry options.

What utilities are included in rent at The Reserve at Ashley Lake?

Utilities are not included in rent. Residents should plan to set up and pay for all services separately.

Is parking available at The Reserve at Ashley Lake?

Contact this property for parking details.

Which floor plans are available, and what are the price ranges?

The Reserve at Ashley Lake has one to three-bedrooms with rent ranges from $1,726/mo. to $2,731/mo.

Is The Reserve at Ashley Lake pet-friendly?

Yes, The Reserve at Ashley Lake welcomes pets. Breed restrictions, weight limits, and additional fees may apply. View this property's pet policy.

How much income do I need to rent at The Reserve at Ashley Lake?

A good rule of thumb is to spend no more than 30% of your gross income on rent. Based on the lowest available rent of $1,726 for a one-bedroom, you would need to earn about $69,040 per year to qualify. Want to double-check your budget? Calculate how much rent you can afford with our Rent Affordability Calculator.

Does The Reserve at Ashley Lake have move-in specials?

The Reserve at Ashley Lake is offering Specials for eligible applicants, with rental rates starting at $1,726.

Does The Reserve at Ashley Lake offer Matterport 3D tours?

Yes! The Reserve at Ashley Lake offers 4 Matterport 3D Tours. Explore different floor plans and see unit level details, all without leaving home.
Back To Top
Send a Message
Contact Property
enter move in date in the format: 2 digit month / 2 digit day / 4 digit year

I would like to... Optional

Send Message

Submitting Request

Send a Message
Contact Property

Thank you! Your email has been sent.

Error

Report an Issue Print Get Directions
Try These Popular Nearby Searches

Cities

  • Golf Rentals
  • Seminole Manor Rentals
  • Delray Beach Rentals
  • Lake Worth Rentals
  • Atlantis Rentals

Search by Bedrooms

  • Studio Apartments in Boynton Beach
  • 1 Bedroom Apartments in Boynton Beach
  • 2 Bedroom Apartments in Boynton Beach
  • 3 Bedroom Apartments in Boynton Beach
  • Rooms for Rent in Boynton Beach

Other Rental Types

  • Boynton Beach Lofts for Rent
  • Boynton Beach Houses for Rent
  • Boynton Beach Condos for Rent
  • Boynton Beach Townhomes for Rent
  • Private Landlord Rentals Boynton Beach
  • Boynton Beach Duplex Rentals
  • 33437 Houses for Rent
  • 33437 Condos for Rent
  • 33437 Townhomes for Rent

Stay on Budget

  • Boynton Beach Apartments Under $1,100
  • Boynton Beach Apartments Under $1,200
  • Boynton Beach Apartments Under $1,300
  • Boynton Beach Apartments Under $1,400
  • Boynton Beach Apartments Under $1,500
  • Boynton Beach Apartments Under $2,000

Filter by Popular Amenities

  • Pet Friendly Apartments in Boynton Beach
  • Furnished Apartments in Boynton Beach
  • Apartments with Washer & Dryer in Boynton Beach
  • Wheelchair Accessible Apartments in Boynton Beach
  • Apartments with EV Charging in Boynton Beach
  • Apartments with Balcony in Boynton Beach
  • Apartments with Air Conditioning in Boynton Beach
  • Boynton Beach Apartments with Pickleball Court
  • Boynton Beach Apartments with Virtual Tours
  • Boynton Beach Waterfront Apartments

Find Specialty Housing

  • Student Housing in Boynton Beach
  • Boynton Beach Low Income Housing
  • Senior Housing in Boynton Beach
  • Short Term Rentals in Boynton Beach
  • Luxury Apartments in Boynton Beach
  • Cheap Apartments in Boynton Beach
  • Corporate Housing in Boynton Beach
  • Move-In Specials in Boynton Beach
  • New Apartments in Boynton Beach

Nearby Properties

  • Advenir at Banyan Lake
  • Cypress Park
  • The Allara Apartments
  • Gateway Club
  • Indian Hills Apartments
  • Boynton Place Apartments
  • Latitude Pointe
  • Ashley Lake Park Apartments
  • Shalimar Boynton Beach
  • About Us
  • Advertise
  • Legal Notices
  • Privacy Notice
  • Avoid Scams
  • Accessibility
  • Calculate Rent Affordability
  • Renterverse
  • Sitemap
Property Logo
apartments.com
© 2026 CoStar Group, Inc. Equal Housing Opportunity

Equal Housing Opportunity

© 2026 CoStar Group, Inc.

Equal Housing Opportunity

Ready to Apply?

Good News! This rental is accepting applications through Apartments.com. Act now and your $ purchase will include 9 additional FREE application submissions to participating properties.

Or if you already have an account


Required

Required

Valid Email Required

You must acknowledge the disclaimer to continue
Next
You're leaving Apartments.com

Do you want this community to contact you?

Required

Required

Valid Email Required

Continue to Property Website Skip this Step
Continue

Take me to this property's website
Schedule Tour
Interested in this property? Schedule a tour today.
Rate & Review The Reserve at Ashley Lake
Please select a rating
50 character minimum
By clicking submit, I agree to the Apartments.com Terms of Service and the Ratings & Reviews Terms of Use.
Share This Listing
Listing Image

5217 Cedar Lake Dr

Boynton Beach, FL 33437

Email

Link Copied

(833) 414-2414
Get Directions
Schools Restaurants Groceries Coffee Banks Shops Fitness
Select a unit to view pricing and availability
Floor
1 (19 units)
2 (19 units)
3 (14 units)
4 (3 units)
Any
1
2
3
Any
1+
2+
Move-In Date
Matterport 3D Tour Matterport 3D Tour
Matterport 3D Tour

