Map
  • Add a Property
  • Renter Tools
    • Favorites
    • Saved Searches
  • Manage Rentals
  • Apartments For Rent
  • Houses For Rent
  • Condos For Rent
  • Townhomes For Rent
  • Help Center
  • Buffalo Average Rent
  • Area Guide
  • Rent Calculator
  • Property Management Companies
English

Language

English Español
Apartments.com Logo
Manage Rentals      Sign Up / Sign In
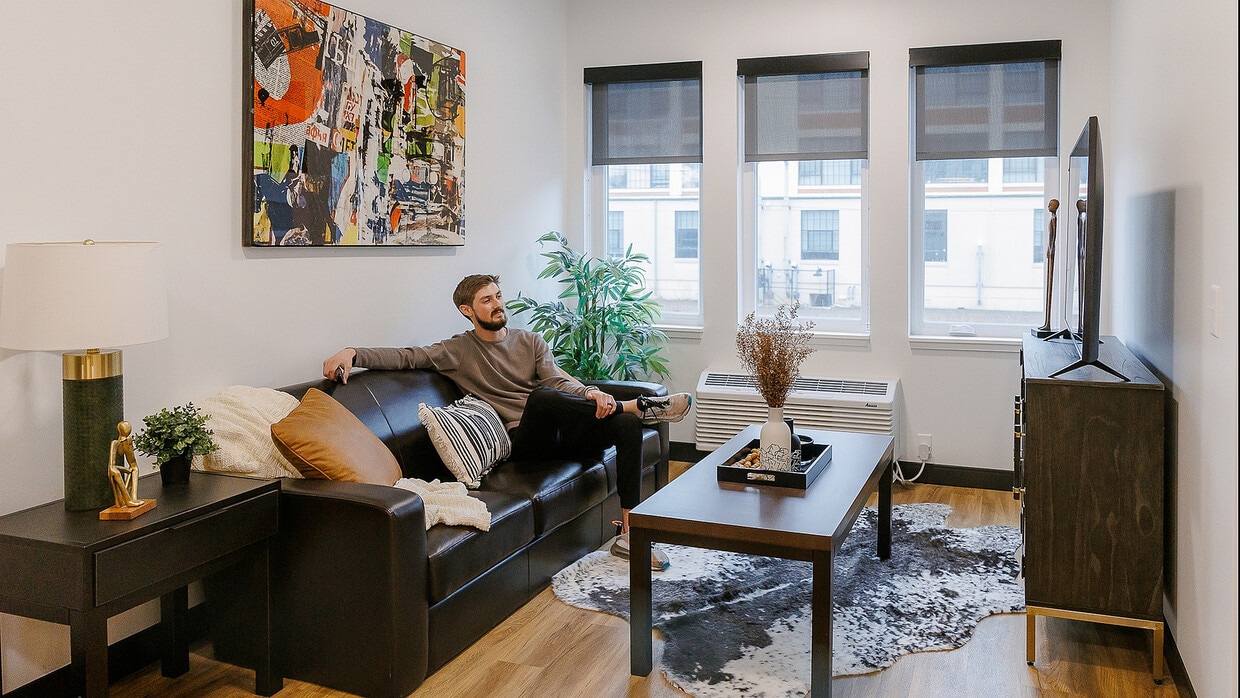
  • Primary Photo - The Rails

  • Kitchen - The Rails
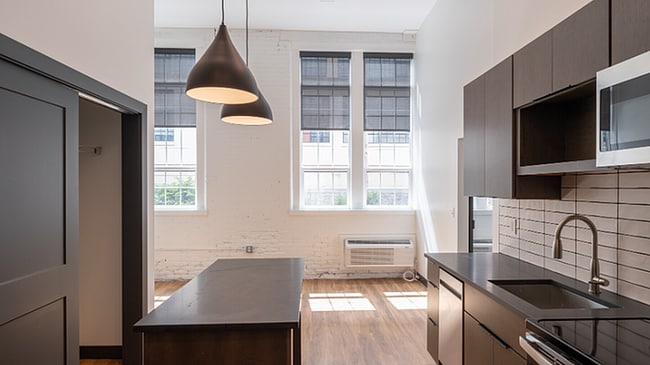
    Warehouse Apartment - The Rails
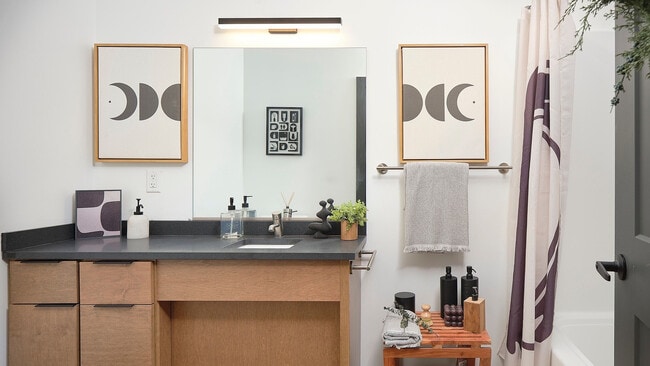
  • Bathroom - The Rails
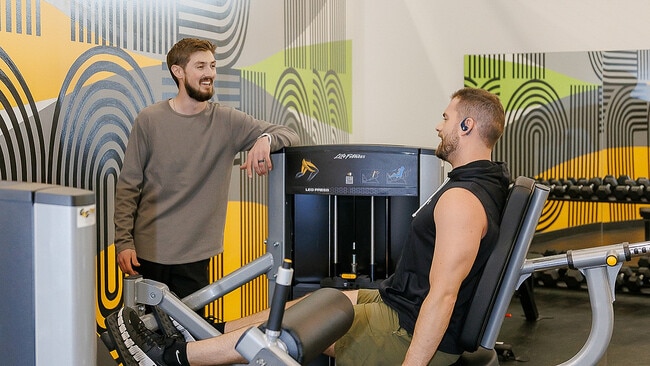
    Fitness Center - The Rails
Contact This Property
Schedule In-Person Tour

Tour Options: In-Person, Video Video Tours Many properties are now offering LIVE tours via FaceTime and other streaming apps.

Language: English and Spanish

Open 1pm - 7pm Today

View All Hours Office Hours Monday - Friday, 1pm - 7pm Saturday, 10am - 2pm Sunday, Closed

Contact This Property

Tour Options: In-Person, Video Video Tours Many properties are now offering LIVE tours via FaceTime and other streaming apps.

Language: English and Spanish

Open 1pm - 7pm Today

View All Hours Office Hours Monday - Friday, 1pm - 7pm Saturday, 10am - 2pm Sunday, Closed

The Rails media gallery Unit
call 716-274-7945
Floor Plan View Body
New York Erie County Buffalo Starin Central

The Rails

2939 Main St, Buffalo, NY 14214

4.0
Renter Rating 4 Reviews
Verified Listing CoStar Verified® Listing

This Listing has been verified by CoStar’s listing verification process, which combines internal screening and fraud detection technology. Always beware of scams.

Today
Share Listing
Favorites
716-274-7945
Property Management Company Logo
  • Monthly Rent

    $1,565 - $2,149

  • Bedrooms

    1 - 2 bd

  • Bathrooms

    1 - 2 ba

  • Square Feet

    405 - 720 sq ft

The Rails
Property Management Company Logo
Share Listing
Favorites

$500 Look & Lease!

$500 Look & Lease! For a limited time only—call or stop by today to tour and claim this offer.

Highlights

  • English and Spanish Speaking Staff
  • Furnished Units Available
  • Pet Washing Station
  • Dog Park
  • Elevator
  • Property Manager on Site
  • Business Center

Pricing & Floor Plans

filter results by bedrooms
Cost Calculator: Estimate your monthly and one-time fees.
Junction E
Starting at $1,565 1 Bed 1 Bath 405 Sq Ft $500 Deposit
3 Available units
Unit
Base Price
Sq Ft
Availability
Unit Details
  • Unit Warehouse-20
    price $1,565
    square feet 405
    availibility Now
  • Unit Warehouse-26
    price $1,565
    square feet 405
    availibility Sep 2
  • Unit Warehouse-18
    price $1,565
    square feet 405
    availibility Sep 17
Crossing A
Starting at $1,600 1 Bed 1 Bath 475 – 485 Sq Ft $500 Deposit
7 Available units
Unit
Base Price
Sq Ft
Availability
Unit Details
  • Unit Main-111
    price $1,680
    square feet 485
    availibility Now
  • Unit Main-248
    price $1,600
    square feet 485
    availibility Aug 22
  • Unit Main-106
    price $1,655
    square feet 485
    availibility Aug 24
  • Unit Main-131
    price $1,640
    square feet 485
    availibility Sep 14
  • Unit Main-339
    price $1,605
    square feet 485
    availibility Oct 22
  • Unit Main-343
    price $1,615
    square feet 485
    availibility Oct 22
  • Unit Main-442
    price $1,625
    square feet 485
    availibility Oct 22

Crossing C
Starting at $1,615 1 Bed 1 Bath 440 Sq Ft $500 Deposit
3 Available units
Unit
Base Price
Sq Ft
Availability
Unit Details
  • Unit Main-421
    price $1,640
    square feet 440
    availibility Aug 15
  • Unit Main-320
    price $1,640
    square feet 440
    availibility Sep 3
  • Unit Main-547
    price $1,615
    square feet 440
    availibility Sep 25
Transit A
Starting at $2,049 2 Beds 2 Baths 720 Sq Ft $500 Deposit
7 Available units
Unit
Base Price
Sq Ft
Availability
Unit Details
  • Unit Main-235
    price $2,049
    square feet 720
    availibility Aug 1
  • Unit Main-312
    price $2,149
    square feet 720
    availibility Sep 2
  • Unit Main-166
    price $2,064
    square feet 720
    availibility Sep 7
  • Unit Main-228
    price $2,074
    square feet 720
    availibility Sep 7
  • Unit Main-260
    price $2,074
    square feet 720
    availibility Oct 22
  • Unit Main-272
    price $2,074
    square feet 720
    availibility Oct 22
  • Unit Main-268
    price $2,084
    square feet 720
    availibility Oct 22

Junction E
Starting at $1,565 1 Bed 1 Bath 405 Sq Ft $500 Deposit
3 Available units
Unit
Base Price
Sq Ft
Availability
Unit Details
  • Unit Warehouse-20
    price $1,565
    square feet 405
    availibility Now
  • Unit Warehouse-26
    price $1,565
    square feet 405
    availibility Sep 2
  • Unit Warehouse-18
    price $1,565
    square feet 405
    availibility Sep 17
Crossing A
Starting at $1,600 1 Bed 1 Bath 475 – 485 Sq Ft $500 Deposit
7 Available units
Unit
Base Price
Sq Ft
Availability
Unit Details
  • Unit Main-111
    price $1,680
    square feet 485
    availibility Now
  • Unit Main-248
    price $1,600
    square feet 485
    availibility Aug 22
  • Unit Main-106
    price $1,655
    square feet 485
    availibility Aug 24
  • Unit Main-131
    price $1,640
    square feet 485
    availibility Sep 14
  • Unit Main-339
    price $1,605
    square feet 485
    availibility Oct 22
  • Unit Main-343
    price $1,615
    square feet 485
    availibility Oct 22
  • Unit Main-442
    price $1,625
    square feet 485
    availibility Oct 22

Crossing C
Starting at $1,615 1 Bed 1 Bath 440 Sq Ft $500 Deposit
3 Available units
Unit
Base Price
Sq Ft
Availability
Unit Details
  • Unit Main-421
    price $1,640
    square feet 440
    availibility Aug 15
  • Unit Main-320
    price $1,640
    square feet 440
    availibility Sep 3
  • Unit Main-547
    price $1,615
    square feet 440
    availibility Sep 25
Transit A
Starting at $2,049 2 Beds 2 Baths 720 Sq Ft $500 Deposit
7 Available units
Unit
Base Price
Sq Ft
Availability
Unit Details
  • Unit Main-235
    price $2,049
    square feet 720
    availibility Aug 1
  • Unit Main-312
    price $2,149
    square feet 720
    availibility Sep 2
  • Unit Main-166
    price $2,064
    square feet 720
    availibility Sep 7
  • Unit Main-228
    price $2,074
    square feet 720
    availibility Sep 7
  • Unit Main-260
    price $2,074
    square feet 720
    availibility Oct 22
  • Unit Main-272
    price $2,074
    square feet 720
    availibility Oct 22
  • Unit Main-268
    price $2,084
    square feet 720
    availibility Oct 22

* Price shown is base rent. Excludes user-selected optional fees and variable or usage-based fees and required charges due at or prior to move-in or at move-out.View Fees and Policies for details. Price, availability, fees, and any applicable rent special are subject to change without notice.
* Square footage definitions vary. Displayed square footage is approximate.

Fees and Policies

The fees listed below are community-provided and may exclude utilities or add-ons. All payments are made directly to the property and are non-refundable unless otherwise specified. Use the Cost Calculator to determine costs based on your needs.

  • Utilities & Essentials
    • Valet Trash
      Charged per unit.
      $25 / mo
    • Internet Fee
      Charged per unit.
      $50 / mo
    • Electricity
      Set-up and paid to National Grid Charged per unit.
      Varies / mo
    • Renters Insurance
      Monthly Amount Varies by Policy & Provider Charged per unit.
      Varies / mo
  • One-Time Basics
    • Due at Application
      • Application Fee Per Applicant
        Charged per applicant.
        $15
      • Screening Fee
        Charged per applicant.
        $15
  • Dogs
    Max of 1, 35 lbs. Weight Limit
  • Cats
    Max of 1, 15 lbs. Weight Limit
  • Other Pets
    Max of 1, 5 lbs. Weight Limit
  • Other Parking Fees
    • Parking Permit
      Charged per vehicle.
      $50 - $75 / mo
  • Additional Parking Options
    • Parking
  • Pet Rent (if applicable)
    Charged per unit.
    $35 / mo
  • Non-refundable Pet Fee (if applicable)
    Charged per unit.
    $350 - $250
  • Amenity Rent (based on location, floor, apt features)
    Amenity Rent (based on location, floor, apt features) Charged per unit.
    Varies / mo
  • Screening Fee
    Charged per unit.
    $7.50 - $15

Property Fee Disclaimer: Based on community-supplied data and independent market research. Subject to change without notice. May exclude fees for mandatory or optional services and usage-based utilities.

Details

Utilities Included

  • Water
  • Sewer

Lease Options

  • 12 - 15 Month Leases

Property Information

  • Built in 2024
  • 312 units/5 stories
  • Furnished Units Available

Matterport 3D Tours

Located at 2939 Main St in Buffalo, NY, this contemporary fitness facility offers a well-appointed, multi-level training environment designed for a comprehensive workout experience. The main floor is expansive and open, bathed in natural light through floor-to-ceiling black-framed windows along the exterior wall, and features polished concrete-style flooring throughout. The soaring ceilings on the main level create an airy, energizing atmosphere, with sleek pendant and linear LED lighting complementing the clean white walls and steel structural columns. The main training floor is outfitted with a wide array of strength machines, cable systems, free weights, and benches, providing ample space for both machine-based and functional training. A dedicated functional training room offers mirrored walls, organized storage racks stocked with kettlebells, medicine balls, resistance bands, BOSU balls, and suspension trainers — ideal for dynamic, varied workouts. A steel staircase with cable railings leads to the mezzanine level, where a row of cardio machines, including ellipticals and steppers, is neatly arranged beneath a drop ceiling with linear LED lighting. The industrial-modern design aesthetic is consistent throughout, with a neutral palette of white, grey, and black creating a focused, professional training environment.

Fitness Center
1/4
Located at 2939 Main St in Buffalo, NY, this contemporary fitness facility offers a well-appointed, multi-level training environment designed for a comprehensive workout experience. The main floor is expansive and open, bathed in natural light through floor-to-ceiling black-framed windows along the exterior wall, and features polished concrete-style flooring throughout. The soaring ceilings on the main level create an airy, energizing atmosphere, with sleek pendant and linear LED lighting complementing the clean white walls and steel structural columns.

The main training floor is outfitted with a wide array of strength machines, cable systems, free weights, and benches, providing ample space for both machine-based and functional training. A dedicated functional training room offers mirrored walls, organized storage racks stocked with kettlebells, medicine balls, resistance bands, BOSU balls, and suspension trainers — ideal for dynamic, varied workouts.

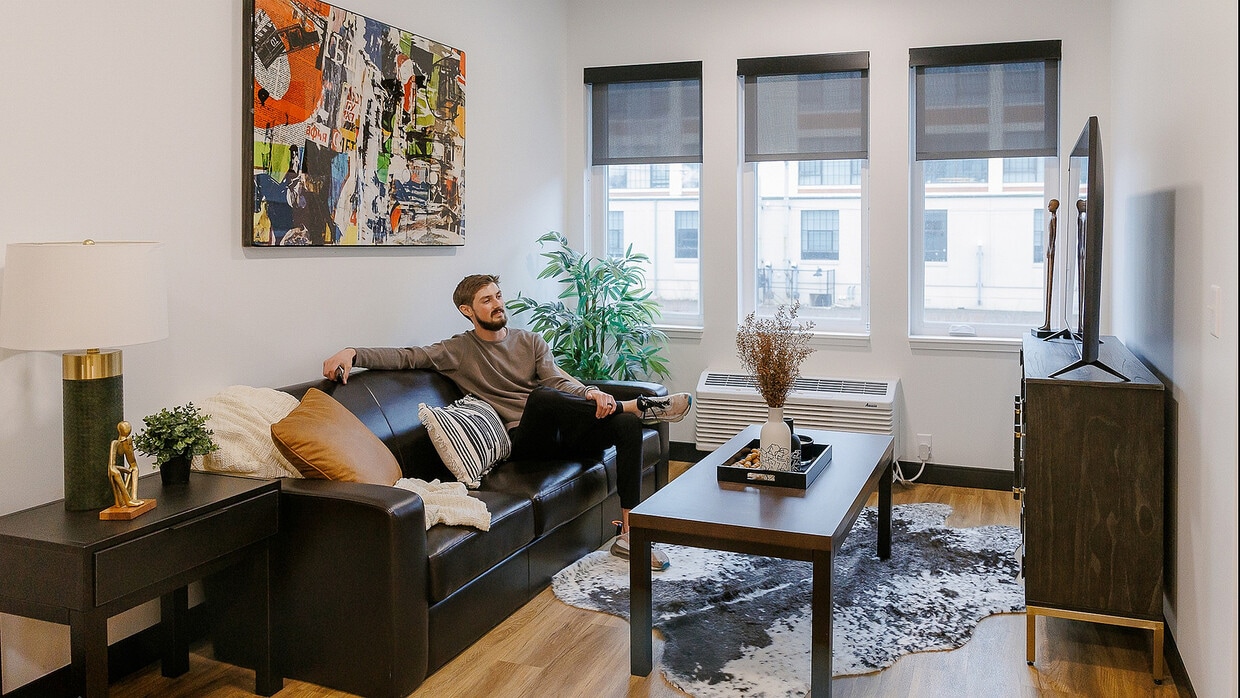
A steel staircase with cable railings leads to the mezzanine level, where a row of cardio machines, including ellipticals and steppers, is neatly arranged beneath a drop ceiling with linear LED lighting. The industrial-modern design aesthetic is consistent throughout, with a neutral palette of white, grey, and black creating a focused, professional training environment. This thoughtfully designed 2-bedroom, 1-bathroom unit at 2939 Main St in Buffalo, NY offers a modern aesthetic with warm, natural wood tones and contemporary finishes throughout. The open-concept kitchen and living area forms the heart of the space, where flat-front wood cabinetry, dark stone countertops, white subway tile backsplash, and a full suite of stainless steel appliances — including a refrigerator, electric range, and microwave — create a functional yet stylish culinary space. A kitchen island with pendant lighting provides additional prep and dining space. Conveniently integrated within the cabinetry is a stacked washer and dryer unit. The living area receives ample natural light through a bank of three windows overlooking the surrounding neighborhood, complemented by warm hardwood flooring that extends throughout. The primary bedroom is a calm, carpeted retreat with a window and dedicated closet space with built-in shelving. The bathroom features warm wood vanity cabinetry with dark stone countertops and hardwood flooring, maintaining a cohesive design language with the rest of the unit. Clean white walls and recessed lighting throughout contribute to a bright, modern ambiance. Located at 2929 Main St in Buffalo, NY, this thoughtfully designed single-floor unit blends industrial character with modern finishes throughout. The open-concept kitchen serves as the centerpiece of the space, featuring sleek taupe cabinetry that extends to the ceiling, a classic white subway tile backsplash, dark countertops, and a full suite of stainless steel appliances including a range, built-in microwave, dishwasher, and refrigerator. A kitchen island with a dark countertop provides additional workspace and casual seating. Dramatic black pendant lights hang from the soaring ceilings, reinforcing the space's loft-like aesthetic, while a track lighting system adds functional illumination. Light hardwood flooring flows throughout the main living areas, complemented by exposed structural columns that add to the industrial character. The bedroom areas feature carpeted flooring and oversized double-hung windows framed by painted brick walls, flooding the rooms with natural light and offering views of the surrounding neighborhood. The bathroom is appointed with warm wood cabinetry, a dark countertop vanity, a large mirror, and a full tub-shower combination, all finished with brushed nickel hardware and light hardwood-style flooring. Located at 2939 Main St in Buffalo, NY, this thoughtfully designed unit offers a modern aesthetic across a well-utilized single floor. The kitchen serves as a standout feature, showcasing warm wood cabinetry, dark countertops, a white subway tile backsplash, and a full suite of stainless steel appliances including a refrigerator, range, microwave, and dishwasher. A central island with a dark countertop provides additional workspace and adds to the kitchen's functional appeal. Dramatic pendant lighting hangs from notably tall ceilings, enhancing the open and airy ambiance of the space. Light-toned hardwood flooring flows through the kitchen and living areas, complementing the clean white walls throughout. The additional rooms are finished with neutral carpet and feature windows that bring in natural light and exterior views, keeping the spaces bright and inviting. The bathroom includes a wood vanity with dark countertop, a large mirror, and a tub-shower combination with clean, simple fixtures. A second vanity area with ample counter space and drawers adds a practical touch. The overall design balances contemporary finishes with functional layouts, making this a well-appointed space in the heart of Buffalo.

About The Rails

The Rails Apartments, located on a former railroad spur, is a minimalist and chic hub where residents find not only a place to call home but also a community that encourages connection and an active, fulfilling lifestyle. We believe in the power of simplicity and elegance and strive to reflect that in every aspect of our property. We are committed to offering comfortable, well-thought-out spaces that foster community and belonging. We desire to be the rail that propels residents towards their goals and passions, offering an environment where they can thrive and be their best selves. We value an active way of life and are committed to providing amenities and opportunities that support physical, mental, and social well-being.

The Rails is an apartment community located in Erie County and the 14214 ZIP Code. This area is served by the Buffalo City School District attendance zone.

Unique Features

  • 1 Gig Fiber Optic Internet Per Unit!
  • Conference Room
  • Conversation Seating Areas
  • EV Charging Stations
  • Golf/Sports Simulator
  • Indoor Bike Storage
  • Music Room
  • Outdoor Dog Park
  • Pet Spa
  • Valvaere Collective

Contact

View Property Website
Languages: English & Spanish
Open 1pm - 7pm Today
  • Monday - Friday, 1pm - 7pm
  • Saturday, 10am - 2pm
  • Sunday, Closed
Property Management Company Logo

Community Amenities

Fitness Center

Laundry Facilities

Furnished Units Available

Elevator

  • Package Service
  • Laundry Facilities
  • Maintenance on site
  • Property Manager on Site
  • Furnished Units Available
  • Trash Pickup - Door to Door
  • Pet Washing Station
  • EV Charging
  • Key Fob Entry
  • Elevator
  • Business Center
  • Clubhouse
  • Lounge
  • Conference Rooms
  • Fitness Center
  • Bicycle Storage
  • Gameroom
  • Dog Park

Apartment Features

Washer/Dryer

Air Conditioning

Dishwasher

High Speed Internet Access

  • High Speed Internet Access
  • Washer/Dryer
  • Air Conditioning
  • Wheelchair Accessible (Rooms)
  • Dishwasher
  • Granite Countertops
  • Stainless Steel Appliances
  • Recreation Room
Location
2939 Main St, Buffalo,
NY 14214
Get Directions
Schools Restaurants Groceries Coffee Banks Shops Fitness
| Edit
Edit Commute

Destination is required

Under 30 minutes

Commute Time is calculated at rush hour.
Neighborhood

Located in North Buffalo, Starin Central is a quaint community roughly five miles from downtown. Starin Central is worthy of its name since it offers a central location between the Buffalo Zoo, Delaware Park, and the University at Buffalo. Starin Central is popular with students as well as families for its small-town charm, good schools, park-like atmosphere, and proximity to big-city attractions. Shoshone Park and McCarthy Park offer athletic fields, playgrounds, and open green space. For more outdoor recreation and family-friendly fun, residents visit the zoo and Delaware Park nearby. Residents appreciate the neighborhood’s walkable, bike-friendly avenues and easy access to Main Street, connecting Starin Central to downtown. Paved sidewalks, abundant trees, and charming single-family homes line Starin Central’s residential streets. Although the city offers a great location for commuters, housing is very affordable.

Learn more about living in Starin Central 
Average Prices by Area

Compare neighborhood and city base rent averages by bedroom.

Starin Central Buffalo, NY
Studio $1,280 $1,122
1 Bedroom $1,325 $1,243
2 Bedrooms $1,445 $1,464
3 Bedrooms - $1,696
Amenities
  • Package Service
  • Laundry Facilities
  • Maintenance on site
  • Property Manager on Site
  • Furnished Units Available
  • Trash Pickup - Door to Door
  • Pet Washing Station
  • EV Charging
  • Key Fob Entry
  • Elevator
  • Business Center
  • Clubhouse
  • Lounge
  • Conference Rooms
  • Dog Park
  • Fitness Center
  • Bicycle Storage
  • Gameroom
  • 1 Gig Fiber Optic Internet Per Unit!
  • Conference Room
  • Conversation Seating Areas
  • EV Charging Stations
  • Golf/Sports Simulator
  • Indoor Bike Storage
  • Music Room
  • Outdoor Dog Park
  • Pet Spa
  • Valvaere Collective
  • High Speed Internet Access
  • Washer/Dryer
  • Air Conditioning
  • Wheelchair Accessible (Rooms)
  • Dishwasher
  • Granite Countertops
  • Stainless Steel Appliances
  • Recreation Room
Expenses
Recurring
Assigned Other Parking $50 - $75
Cat Rent $35
Dog Rent $35
Other Rent $35
One-Time
Cat Fee $350
Dog Fee $350
Utilities Included
Water, Sewer Included
Office Hours
Monday 1pm - 7pm
Tuesday 1pm - 7pm
Wednesday 1pm - 7pm
Thursday 1pm - 7pm
Friday 1pm - 7pm
Saturday 10am - 2pm
Sunday Closed
716-274-7945
Education
Colleges & Universities Distance
SUNY Buffalo, South Campus
Walk: 19 min 1.0 mi
Medaille College
Drive: 6 min 2.1 mi
Canisius College
Drive: 6 min 2.2 mi
Daemen College
Drive: 7 min 2.8 mi
The Rails is within 19 minutes or 1.0 mile from SUNY Buffalo, South Campus. It is also near Canisius College and Medaille College.
Schools
  • Public Schools
  • Private Schools
Dr George Blackman Ecc
Public Elementary School
Grades PK-5
334 Students
Attendance Zone
Buffalo United Charter School
Public Elementary & Middle School
Grades K-8
465 Students
Nearby
PS 61 Arthur O Eve School of Distinction
Public Elementary School
Grades PK-5
321 Students
Attendance Zone
Lewis J Bennett High Of Innovative Tec
Public High School
Grades 9-12
471 Students
Nearby
Middle Early College High School
Public High School
Grades 9-12
304 Students
Attendance Zone
Elmwood-Franklin School
Private Elementary & Middle School
Grades PK-8
330 Students
Nearby
St Joseph University School
Private Elementary & Middle School
Grades K-8
132 Students
Nearby
Holy Angels Academy
Private High School
Grades 9-12
208 Students
Nearby
School data provided by The GreatSchools Rating helps parents compare schools within a state based on a variety of school quality indicators and provides a helpful picture of how effectively each school serves all of its students. Ratings are on a scale of 1 (below average) to 10 (above average) and can include test scores, college readiness, academic progress, advanced courses, equity, discipline and attendance data. We also advise parents to visit schools, consider other information on school performance and programs, and consider family needs as part of the school selection process.

View GreatSchools Rating Methodology


Data provided by GreatSchools.org © 2026. All rights reserved.
Transportation

Transportation options available in Buffalo include Lasalle, located 0.2 mile from The Rails. The Rails is near Buffalo Niagara International, located 6.0 miles or 15 minutes away, and Niagara Falls International, located 14.8 miles or 28 minutes away.

Transit / Subway Distance
Lasalle
Walk: 4 min 0.2 mi
Amherst Street
Walk: 12 min 0.7 mi
University
Walk: 18 min 0.9 mi
Humboldt-Hospital
Drive: 5 min 1.7 mi
Delavan/Canisius College
Drive: 6 min 2.2 mi
Commuter Rail Distance
Buffalo
Drive: 13 min 6.3 mi
Buffalo Depew Station
Drive: 15 min 7.5 mi
Niagara Falls Amtrak Station
Drive: 35 min 19.6 mi
Airports Distance
Airports Distance
Buffalo Niagara International
Drive: 15 min 6.0 mi
Niagara Falls International
Drive: 28 min 14.8 mi
Getting Around
Moderately Walkable
Walkability
60 / 100
Some Public Transit
Transit
50 / 100
Exceptionally Drivable
Drivability
90 / 100
Fairly Bikeable
Bikeability
50 / 100

Scores provided by

What do Walkability, Transit, Drivability, and Bikeability mean? Walkability measures the walking distance to day-to-day needs. Transit measures access to public transportation. Drivability measures congestion, parking availability, and access to major roads. Bikeability measures the suitability for cycling. How It Works
Active
Soundscore™
76 / 100

Traffic

Busy

Airport

Calm

Businesses

Active

Scores provided by

HowLoud What is a Sound Score Rating? A Sound Score Rating aggregates noise caused by vehicle traffic, airplane traffic and local sources. How It Works
Points of Interest

Time and distance from The Rails.

Shopping Centers Distance
3142 Main St
Walk: 8 min 0.4 mi
University Plaza
Drive: 4 min 1.3 mi
3037-3045 Bailey Ave
Drive: 4 min 1.6 mi
The Rails has 3 shopping centers within 1.6 miles, which is about a 4-minute drive. The miles and minutes will be for the farthest away property.
Parks and Recreation Distance
Buffalo Zoo
Drive: 4 min 1.4 mi
Delaware Park
Drive: 7 min 2.4 mi
Buffalo Museum of Science
Drive: 9 min 3.2 mi
Canalside
Drive: 14 min 6.6 mi
Buffalo Harbor State Park
Drive: 18 min 8.9 mi
The Rails has 5 parks within 8.9 miles, including Buffalo Zoo, Delaware Park, and Buffalo Museum of Science.
Hospitals Distance
Hospitals Distance
Sisters of Charity Hospital
Drive: 4 min 1.6 mi
Erie County Medical Center
Drive: 5 min 1.8 mi
BryLin Hospital
Drive: 8 min 3.0 mi
The Rails has 3 hospitals within 3.0 miles, the nearest is Sisters of Charity Hospital which is 1.6 miles away and a 4 minute drive.
Military Bases Distance
Niagara Falls Air Reserve Station
Drive: 28 min 15.2 mi
Niagara Falls Air Force Reserve
Drive: 31 min 15.4 mi
The Rails is 15.2 miles from Niagara Falls Air Reserve Station, and is convenient to other military bases, including Niagara Falls Air Force Reserve.


Reviews for The Rails

4.0
Renter Rating
5 Stars
3
4 Stars
0
3 Stars
0
2 Stars
0
1 Star
1
Share details of your own experience with this property
Renter Reviews 4 Reviews
 
  • Most Recent
  • Most Helpful
  • Rating Low-High
  • Rating High-Low
Submitted by a verified resident of the apartment community. Participating residents may receive reward points in exchange for posting a review during their lease term, regardless of the nature of the review. Delete

Property Manager Responded:

Property Manager Responded

Show full review Show less
Was this helpful? Vote review helpful Thanks for your feedback!
Flag Review
  1. ...
  2. ...

The Rails Photos

  • The Rails

  • Fitness Center

  • Kitchen

  • Warehouse Apartment

  • Bathroom

  • Fitness Center

  • Exterior

  • Bedroom

  • The Rail Yard

Models

  • One Bedroom Floor Plan

  • 3D 1 Bed C

  • 3D 1 Bedroom A

  • 3D 2 Bed A

Nearby Apartments

Within 50 Miles of The Rails

  • Vintage Flats

    293 Grote St

    Buffalo, NY 14207

    $1,395 - $1,880

    1-2 Br 2.5 mi

Frequently Asked Questions
Does The Rails have in-unit laundry?

The Rails has units with in‑unit washers and dryers, making laundry day simple for residents.

What utilities are included in rent at The Rails?

Select utilities are included in rent at The Rails, including water and sewer. Residents are responsible for any other utilities not listed.

Is parking available at The Rails?

Parking is available at The Rails. Fees may apply depending on the type of parking offered. Contact this property for details.

Which floor plans are available, and what are the price ranges?

The Rails has one to two-bedrooms with rent ranges from $1,565/mo. to $2,149/mo.

Is The Rails pet-friendly?

Yes, The Rails welcomes pets. Breed restrictions, weight limits, and additional fees may apply. View this property's pet policy.

How much income do I need to rent at The Rails?

A good rule of thumb is to spend no more than 30% of your gross income on rent. Based on the lowest available rent of $1,565 for a one-bedroom, you would need to earn about $62,600 per year to qualify. Want to double-check your budget? Calculate how much rent you can afford with our Rent Affordability Calculator.

Does The Rails have move-in specials?

The Rails is offering Specials for eligible applicants, with rental rates starting at $1,565.

Does The Rails offer Matterport 3D tours?

Yes! The Rails offers 4 Matterport 3D Tours. Explore different floor plans and see unit level details, all without leaving home.
Back To Top
Send a Message
Contact Property
enter move in date in the format: 2 digit month / 2 digit day / 4 digit year

I would like to... Optional

Send Message

Submitting Request

Send a Message
Contact Property

Thank you! Your email has been sent.

Error

Report an Issue Print Get Directions
Try These Popular Nearby Searches

Cities

  • Sloan Rentals
  • Town Of Tonawanda Rentals
  • Kenmore Rentals
  • Snyder Rentals
  • Eggertsville Rentals

Search by Bedrooms

  • Studio Apartments in Buffalo
  • 1 Bedroom Apartments in Buffalo
  • 2 Bedroom Apartments in Buffalo
  • 3 Bedroom Apartments in Buffalo
  • Rooms for Rent in Buffalo

Other Rental Types

  • Buffalo Lofts for Rent
  • Buffalo Houses for Rent
  • Buffalo Condos for Rent
  • Buffalo Townhomes for Rent
  • Private Landlord Rentals Buffalo
  • Buffalo Duplex Rentals
  • 14214 Houses for Rent
  • 14214 Condos for Rent
  • 14214 Townhomes for Rent

Stay on Budget

  • Buffalo Apartments Under $500
  • Buffalo Apartments Under $600
  • Buffalo Apartments Under $700
  • Buffalo Apartments Under $1,000
  • Buffalo Apartments Under $1,100
  • Buffalo Apartments Under $1,200
  • Buffalo Apartments Under $1,300
  • Buffalo Apartments Under $1,400

Filter by Popular Amenities

  • Pet Friendly Apartments in Buffalo
  • Furnished Apartments in Buffalo
  • Apartments with Washer & Dryer in Buffalo
  • Wheelchair Accessible Apartments in Buffalo
  • Apartments with EV Charging in Buffalo
  • Apartments with Balcony in Buffalo
  • Apartments with Air Conditioning in Buffalo
  • Buffalo Apartments with Virtual Tours
  • Buffalo Waterfront Apartments

Find Specialty Housing

  • Student Housing in Buffalo
  • Buffalo Low Income Housing
  • Senior Housing in Buffalo
  • Short Term Rentals in Buffalo
  • Luxury Apartments in Buffalo
  • Cheap Apartments in Buffalo
  • Corporate Housing in Buffalo
  • Move-In Specials in Buffalo
  • New Apartments in Buffalo
  • About Us
  • Advertise
  • Legal Notices
  • Privacy Notice
  • Avoid Scams
  • Accessibility
  • Calculate Rent Affordability
  • Renterverse
  • Sitemap
Property Logo
apartments.com
© 2026 CoStar Group, Inc. Equal Housing Opportunity

Equal Housing Opportunity

© 2026 CoStar Group, Inc.

Equal Housing Opportunity

Ready to Apply?

Good News! This rental is accepting applications through Apartments.com. Act now and your $ purchase will include 9 additional FREE application submissions to participating properties.

Or if you already have an account


Required

Required

Valid Email Required

You must acknowledge the disclaimer to continue
Next
You're leaving Apartments.com

Do you want this community to contact you?

Required

Required

Valid Email Required

Continue to Property Website Skip this Step
Continue

Take me to this property's website
Schedule Tour
Interested in this property? Schedule a tour today.
Rate & Review The Rails
Please select a rating
50 character minimum
By clicking submit, I agree to the Apartments.com Terms of Service and the Ratings & Reviews Terms of Use.
Share This Listing
Listing Image

2939 Main St

Buffalo, NY 14214

Email

Link Copied

(716) 274-7945
Get Directions
Schools Restaurants Groceries Coffee Banks Shops Fitness

