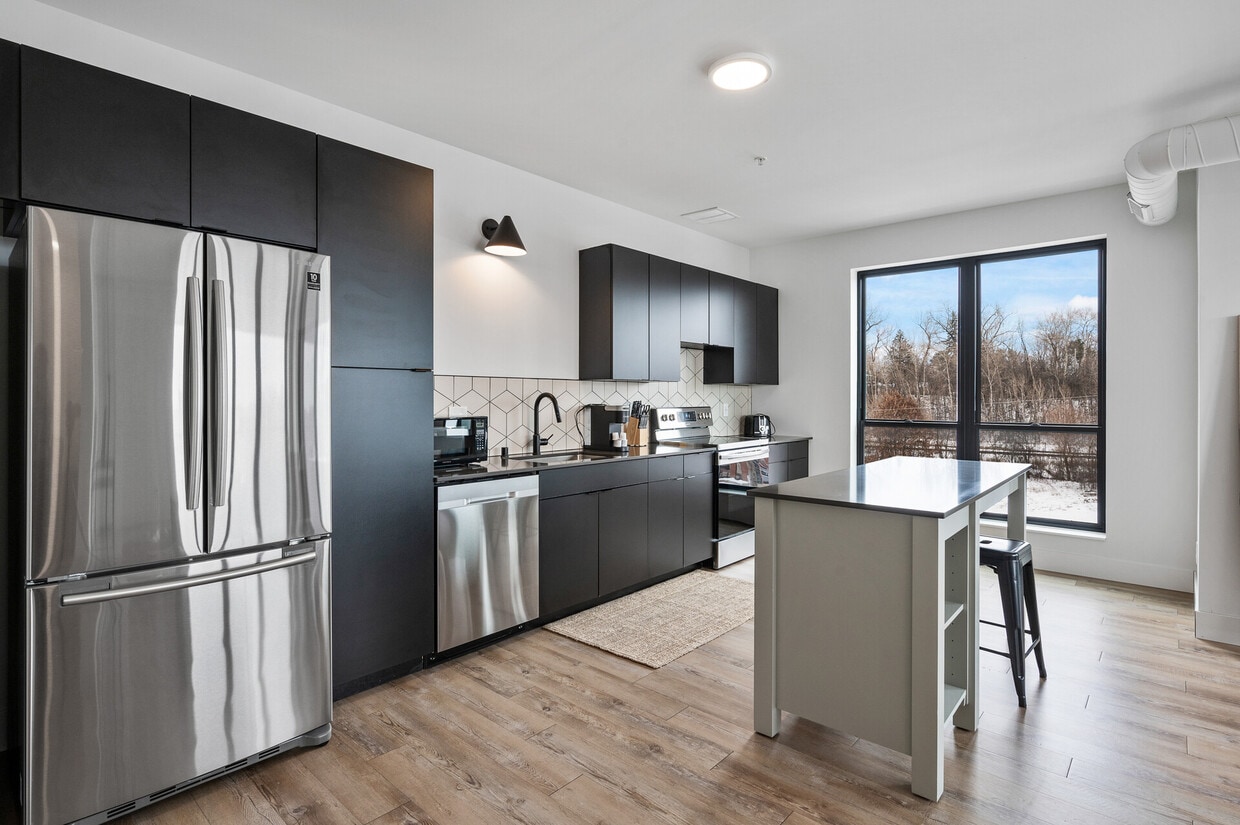
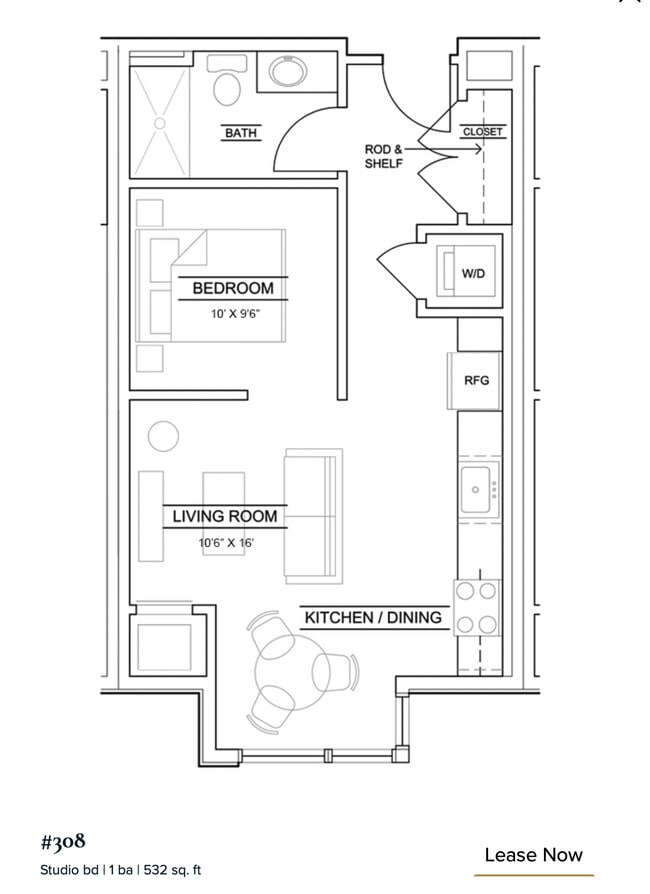

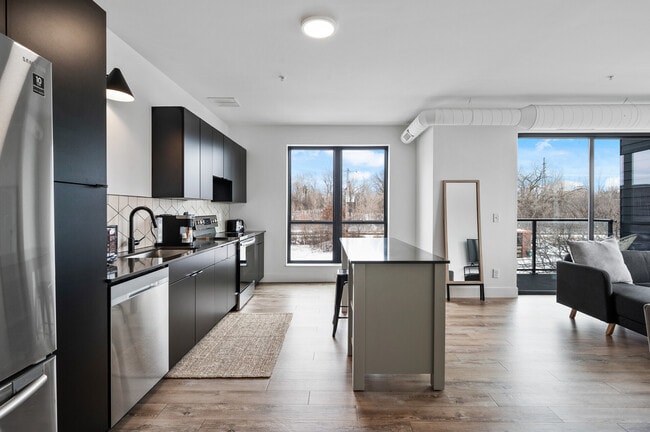

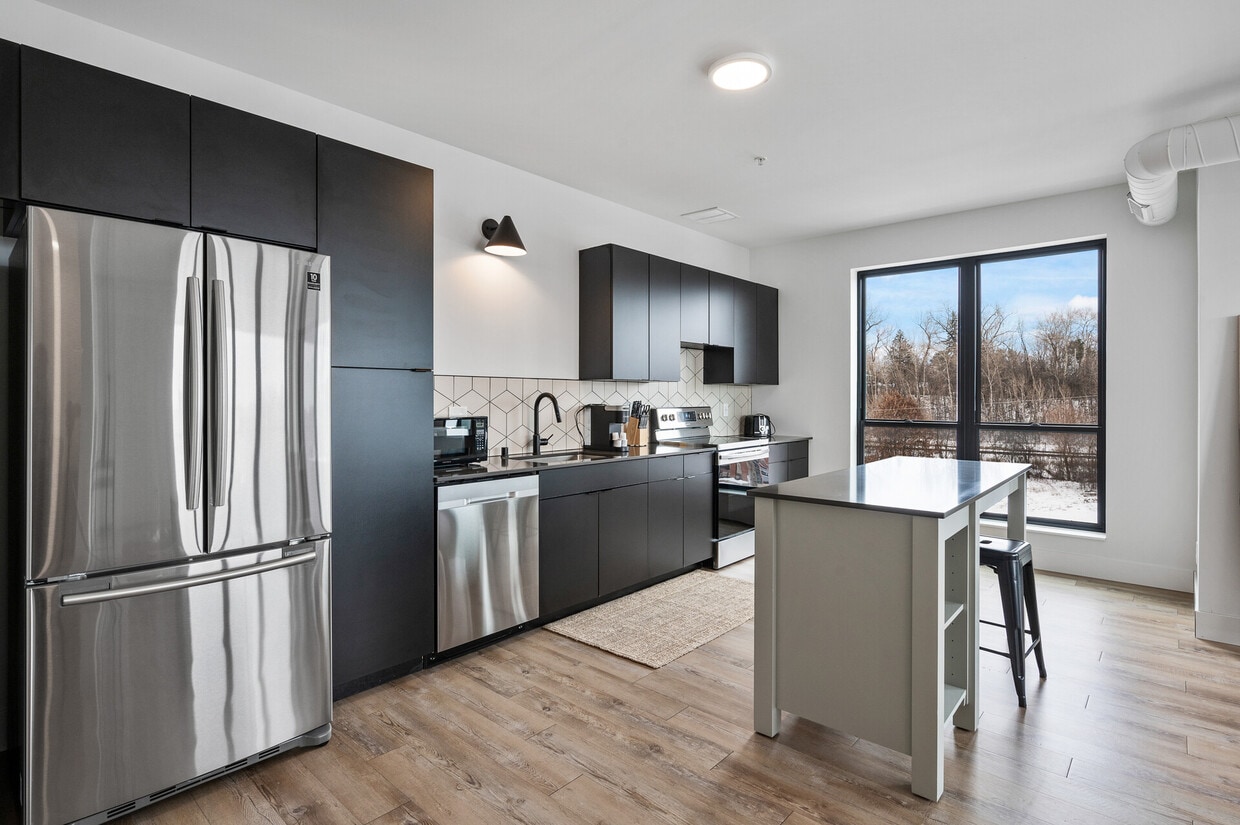
This single-floor residence showcases a clean, contemporary design with a bright and airy open-concept layout. Light-toned hardwood flooring runs throughout the main living areas, creating a warm and cohesive aesthetic. The kitchen is a standout feature, boasting white shaker-style cabinetry, a vertical tile backsplash, a farmhouse sink with a matte black faucet, and stainless steel appliances including a refrigerator, electric range, and dishwasher. A central island with built-in shelving provides additional workspace and storage. Pendant lighting with copper-toned fixtures adds a stylish accent above the kitchen area. The open living space flows seamlessly from the kitchen and is bathed in natural light, with large black-framed sliding glass doors leading to a balcony with outdoor views of surrounding greenery. The bedrooms feature plush neutral carpeting and floor-to-ceiling windows that invite abundant daylight and pleasant exterior views. The bathroom is well-designed with white cabinetry, a wide vanity countertop, matte black hardware, and a large frameless mirror. A separate toilet area and wood-look flooring add both function and style. Throughout the residence, the consistent use of white walls, black hardware accents, and natural materials creates a cohesive modern aesthetic.

-
Monthly Rent
$1,494 - $2,916
Plus Fees
-
Bedrooms
1 - 2 bd
-
Bathrooms
1 - 2 ba
-
Square Feet
532 - 1,440 sq ft
Reimagine apartment community living at The Quentin, located conveniently off of Highway 100 and Cedar Lake Road in Saint Louis Park, MN. Our passion is to provide the opportunity to live a practical and environmentally-friendly lifestyle while enjoying the convenience and comfort of a refined home. The Quentin was created with ecological construction in mind through sustainably sourced building materials, a rooftop solar panel array to offset common area electric use, electric car and bike charging stations, high-efficiency insulation and windows, and native landscaping with stormwater reuse irrigation. Our amenities focus on nourishing overall wellness and enhancing the day-to-day. Enjoy the views from our succulent rooftop terrace and pollinator gardens, rejuvenate yourself in the cedar outdoor sauna, grill a meal for family on the patio in our birch grove, or watch the Fourth of July fireworks over the city from the Sky Lounge. Situated near the Cedar Lake Trail and major transit routes, neighbors can reach the majority of needs within a 1-mile radius. Offering selection of a bright, farmhouse interior or a sleek, modern interior and apartments ranging from Studio Alcoves to 2-bedrooms with dens, we aim to provide the perfect home for any neighbor. Each home features premium finishes, smart technology, ample storage, and energy-efficiency from top to bottom. For those needing a home office or study, we offer layouts with spacious dens and our community Work-From-Home Space. Sustainable Luxury has found its way to Minnesota — we hope to see you there.
Highlights
- Furnished Units Available
- Floor to Ceiling Windows
- Sauna
- Roof Terrace
- Den
- Pet Washing Station
- Walk-In Closets
- Deck
- Planned Social Activities
Pricing & Floor Plans
-
Unit 303price $1,645square feet 780availibility Now
-
Unit 403price $1,694square feet 780availibility Now
-
Unit 305price $1,674square feet 780availibility Aug 27
-
Unit 301price $1,894square feet 927availibility Now
-
Unit 201price $1,827square feet 927availibility Sep 7
-
Unit 315price $2,146square feet 1,036availibility Sep 7
-
Unit 215price $2,295square feet 1,036availibility Oct 20
-
Unit 608price $1,524square feet 532availibility Sep 20
-
Unit 506price $1,494square feet 532availibility Oct 6
-
Unit 316price $2,144square feet 1,176availibility Oct 30
-
Unit 216price $2,022square feet 1,176availibility Now
-
Unit 417price $2,506square feet 1,313availibility Oct 3
-
Unit 610price $2,794square feet 1,440availibility Oct 5
-
Unit 303price $1,645square feet 780availibility Now
-
Unit 403price $1,694square feet 780availibility Now
-
Unit 305price $1,674square feet 780availibility Aug 27
-
Unit 301price $1,894square feet 927availibility Now
-
Unit 201price $1,827square feet 927availibility Sep 7
-
Unit 315price $2,146square feet 1,036availibility Sep 7
-
Unit 215price $2,295square feet 1,036availibility Oct 20
-
Unit 608price $1,524square feet 532availibility Sep 20
-
Unit 506price $1,494square feet 532availibility Oct 6
-
Unit 316price $2,144square feet 1,176availibility Oct 30
-
Unit 216price $2,022square feet 1,176availibility Now
-
Unit 417price $2,506square feet 1,313availibility Oct 3
-
Unit 610price $2,794square feet 1,440availibility Oct 5
Fees and Policies
The fees listed below are community-provided and may exclude utilities or add-ons. All payments are made directly to the property and are non-refundable unless otherwise specified. Use the Cost Calculator to determine costs based on your needs.
-
One-Time Basics
-
Due at Application
-
Application Fee Per ApplicantCharged per applicant.$55
-
-
Due at Move-In
-
Security Deposit - RefundableCharged per unit.$1,000
-
Administrative FeeDue at move-in Charged per unit.$150
-
-
Due at Application
-
Dogs
Max of 2, Spayed/NeuteredRestrictions:Limit of 2 pets per householdRead More Read LessComments
-
Cats
-
Pet DepositMax of 2. Charged per pet.$0
-
One-Time Pet FeeMax of 2. Charged per pet.$250
-
Monthly Pet FeeMax of 2. Charged per pet.$50 / mo
0 lbs. Weight Limit, Spayed/NeuteredRestrictions:Comments -
-
Storage Unit
-
Storage DepositCharged per rentable item.$0
-
Storage RentCharged per rentable item.$75 / mo
-
-
Convergent BillingCharged per unit.$40 - $90
Property Fee Disclaimer: Based on community-supplied data and independent market research. Subject to change without notice. May exclude fees for mandatory or optional services and usage-based utilities.
Details
Lease Options
-
12 - 16 Month Leases
Property Information
-
Built in 2021
-
81 units/6 stories
-
Furnished Units Available
Matterport 3D Tours
Select a unit to view pricing & availability
 Matterport 3D Tour

About The Quentin
Reimagine apartment community living at The Quentin, located conveniently off of Highway 100 and Cedar Lake Road in Saint Louis Park, MN. Our passion is to provide the opportunity to live a practical and environmentally-friendly lifestyle while enjoying the convenience and comfort of a refined home. The Quentin was created with ecological construction in mind through sustainably sourced building materials, a rooftop solar panel array to offset common area electric use, electric car and bike charging stations, high-efficiency insulation and windows, and native landscaping with stormwater reuse irrigation. Our amenities focus on nourishing overall wellness and enhancing the day-to-day. Enjoy the views from our succulent rooftop terrace and pollinator gardens, rejuvenate yourself in the cedar outdoor sauna, grill a meal for family on the patio in our birch grove, or watch the Fourth of July fireworks over the city from the Sky Lounge. Situated near the Cedar Lake Trail and major transit routes, neighbors can reach the majority of needs within a 1-mile radius. Offering selection of a bright, farmhouse interior or a sleek, modern interior and apartments ranging from Studio Alcoves to 2-bedrooms with dens, we aim to provide the perfect home for any neighbor. Each home features premium finishes, smart technology, ample storage, and energy-efficiency from top to bottom. For those needing a home office or study, we offer layouts with spacious dens and our community Work-From-Home Space. Sustainable Luxury has found its way to Minnesota — we hope to see you there.
The Quentin is an apartment community located in Hennepin County and the 55416 ZIP Code. This area is served by the St. Louis Park Public School Dist. attendance zone.
Unique Features
- **Layout With 3 Bds To Give You Options!
- 6th Floor Lounge With Skyline Views
- Beekeeping
- Catalytic Air-cleaning Hvac
- Compost
- Corner Unit Withfloor To Ceiling Windows
- Corner Unit, W/ Floor To Ceiling Windows
- DisabilityAccess
- Dreamy Autumn Views! Huge Living Room!
- Electric Grills
- Floor To Ceiling Windows
- Gorgeous Skyline Treetop Views
- Heated Parking, Spa, Amazing Views
- Makers Space
- Outdoor Dining Areas
- Outdoor Dog Run
- Pollinator Gardens
- Premium Energy Star Appliances
- Quartz Countertops
- Sauna
- Skyline And Tree Top Views!
- Sustainable Living
- Transitional White Kitchen, Large Master
- Yoga Studio
Contact
Community Amenities
Fitness Center
Laundry Facilities
Furnished Units Available
Elevator
Clubhouse
Roof Terrace
Controlled Access
Recycling
Property Services
- Package Service
- Community-Wide WiFi
- Wi-Fi
- Laundry Facilities
- Controlled Access
- Maintenance on site
- 24 Hour Access
- Furnished Units Available
- Recycling
- Renters Insurance Program
- Online Services
- Composting
- Planned Social Activities
- Health Club Discount
- Guest Apartment
- Pet Play Area
- Pet Washing Station
- EV Charging
- Car Wash Area
- Public Transportation
- Key Fob Entry
- Wheelchair Accessible
Shared Community
- Elevator
- Clubhouse
- Lounge
- Multi Use Room
- Breakfast/Coffee Concierge
- Storage Space
- Disposal Chutes
Fitness & Recreation
- Fitness Center
- Sauna
- Spa
- Bicycle Storage
- Walking/Biking Trails
Outdoor Features
- Roof Terrace
- Sundeck
- Courtyard
- Grill
- Picnic Area
- Zen Garden
- Dog Park
Apartment Features
Washer/Dryer
Air Conditioning
Dishwasher
High Speed Internet Access
Hardwood Floors
Walk-In Closets
Island Kitchen
Granite Countertops
Indoor Features
- High Speed Internet Access
- Wi-Fi
- Washer/Dryer
- Air Conditioning
- Heating
- Ceiling Fans
- Smoke Free
- Security System
- Trash Compactor
- Storage Space
- Double Vanities
- Tub/Shower
- Handrails
- Intercom
- Sprinkler System
- Framed Mirrors
- Wheelchair Accessible (Rooms)
Kitchen Features & Appliances
- Dishwasher
- Disposal
- Ice Maker
- Granite Countertops
- Stainless Steel Appliances
- Pantry
- Island Kitchen
- Eat-in Kitchen
- Kitchen
- Microwave
- Oven
- Range
- Refrigerator
- Freezer
- Coffee System
- Quartz Countertops
Model Details
- Hardwood Floors
- Carpet
- Vinyl Flooring
- Dining Room
- Family Room
- Mud Room
- Office
- Den
- Workshop
- Views
- Walk-In Closets
- Linen Closet
- Double Pane Windows
- Window Coverings
- Large Bedrooms
- Floor to Ceiling Windows
- Balcony
- Patio
- Deck
- Garden
Saint Louis Park combines suburban comfort with city convenience, located just minutes from downtown Minneapolis. This community of approximately 50,000 residents offers diverse housing options, from single-family homes to apartment communities. The city maintains numerous parks and trails, while the Excelsior & Grand district serves as a central hub featuring shops and restaurants. The Sabes Jewish Community Center provides recreational and cultural programs open to all community members.
The city features established retail destinations like the Miracle Mile shopping center and Knollwood Mall. Park Nicollet Methodist Hospital, part of HealthPartners, serves as a major medical facility and employer. Housing choices include both established neighborhoods and newer rental communities throughout the city. The St.
Learn more about living in Saint Louis Park- Package Service
- Community-Wide WiFi
- Wi-Fi
- Laundry Facilities
- Controlled Access
- Maintenance on site
- 24 Hour Access
- Furnished Units Available
- Recycling
- Renters Insurance Program
- Online Services
- Composting
- Planned Social Activities
- Health Club Discount
- Guest Apartment
- Pet Play Area
- Pet Washing Station
- EV Charging
- Car Wash Area
- Public Transportation
- Key Fob Entry
- Wheelchair Accessible
- Elevator
- Clubhouse
- Lounge
- Multi Use Room
- Breakfast/Coffee Concierge
- Storage Space
- Disposal Chutes
- Roof Terrace
- Sundeck
- Courtyard
- Grill
- Picnic Area
- Zen Garden
- Dog Park
- Fitness Center
- Sauna
- Spa
- Bicycle Storage
- Walking/Biking Trails
- **Layout With 3 Bds To Give You Options!
- 6th Floor Lounge With Skyline Views
- Beekeeping
- Catalytic Air-cleaning Hvac
- Compost
- Corner Unit Withfloor To Ceiling Windows
- Corner Unit, W/ Floor To Ceiling Windows
- DisabilityAccess
- Dreamy Autumn Views! Huge Living Room!
- Electric Grills
- Floor To Ceiling Windows
- Gorgeous Skyline Treetop Views
- Heated Parking, Spa, Amazing Views
- Makers Space
- Outdoor Dining Areas
- Outdoor Dog Run
- Pollinator Gardens
- Premium Energy Star Appliances
- Quartz Countertops
- Sauna
- Skyline And Tree Top Views!
- Sustainable Living
- Transitional White Kitchen, Large Master
- Yoga Studio
- High Speed Internet Access
- Wi-Fi
- Washer/Dryer
- Air Conditioning
- Heating
- Ceiling Fans
- Smoke Free
- Security System
- Trash Compactor
- Storage Space
- Double Vanities
- Tub/Shower
- Handrails
- Intercom
- Sprinkler System
- Framed Mirrors
- Wheelchair Accessible (Rooms)
- Dishwasher
- Disposal
- Ice Maker
- Granite Countertops
- Stainless Steel Appliances
- Pantry
- Island Kitchen
- Eat-in Kitchen
- Kitchen
- Microwave
- Oven
- Range
- Refrigerator
- Freezer
- Coffee System
- Quartz Countertops
- Hardwood Floors
- Carpet
- Vinyl Flooring
- Dining Room
- Family Room
- Mud Room
- Office
- Den
- Workshop
- Views
- Walk-In Closets
- Linen Closet
- Double Pane Windows
- Window Coverings
- Large Bedrooms
- Floor to Ceiling Windows
- Balcony
- Patio
- Deck
- Garden
| Monday | 9am - 5pm |
|---|---|
| Tuesday | 9am - 5pm |
| Wednesday | 9am - 5pm |
| Thursday | 9am - 5pm |
| Friday | 9am - 5pm |
| Saturday | By Appointment |
| Sunday | Closed |
| Colleges & Universities | Distance | ||
|---|---|---|---|
| Colleges & Universities | Distance | ||
| Drive: | 6 min | 3.5 mi | |
| Drive: | 7 min | 4.0 mi | |
| Drive: | 9 min | 4.8 mi | |
| Drive: | 11 min | 6.8 mi |


 The GreatSchools Rating helps parents compare schools within a state based on a variety of school quality indicators and provides a helpful picture of how effectively each school serves all of its students. Ratings are on a scale of 1 (below average) to 10 (above average) and can include test scores, college readiness, academic progress, advanced courses, equity, discipline and attendance data. We also advise parents to visit schools, consider other information on school performance and programs, and consider family needs as part of the school selection process.
View GreatSchools Rating Methodology
Data provided by GreatSchools.org © 2026. All rights reserved.
Transportation options available in Saint Louis Park include Target Field Station, located 4.2 miles from The Quentin. The Quentin is near Minneapolis-St Paul International/Wold-Chamberlain, located 16.0 miles or 24 minutes away.
| Transit / Subway | Distance | ||
|---|---|---|---|
| Transit / Subway | Distance | ||
|
|
Drive: | 7 min | 4.2 mi |
|
|
Drive: | 7 min | 4.3 mi |
| Drive: | 7 min | 4.4 mi | |
|
|
Drive: | 8 min | 4.5 mi |
|
|
Drive: | 8 min | 4.8 mi |
| Commuter Rail | Distance | ||
|---|---|---|---|
| Commuter Rail | Distance | ||
| Drive: | 8 min | 4.6 mi | |
| Drive: | 16 min | 11.4 mi | |
|
|
Drive: | 21 min | 14.6 mi |
| Drive: | 29 min | 18.7 mi | |
| Drive: | 30 min | 21.8 mi |
| Airports | Distance | ||
|---|---|---|---|
| Airports | Distance | ||
|
Minneapolis-St Paul International/Wold-Chamberlain
|
Drive: | 24 min | 16.0 mi |
Scores provided by
 What do Walkability, Transit, Drivability, and Bikeability mean?
Walkability measures the walking distance to day-to-day needs.
Transit measures access to public transportation.
Drivability measures congestion, parking availability, and access to major roads.
Bikeability measures the suitability for cycling.
How It Works
What do Walkability, Transit, Drivability, and Bikeability mean?
Walkability measures the walking distance to day-to-day needs.
Transit measures access to public transportation.
Drivability measures congestion, parking availability, and access to major roads.
Bikeability measures the suitability for cycling.
How It Works
Traffic
BusyAirport
CalmBusinesses
CalmScores provided by
HowLoud What is a Sound Score Rating? A Sound Score Rating aggregates noise caused by vehicle traffic, airplane traffic and local sources. How It WorksTime and distance from The Quentin.
| Shopping Centers | Distance | ||
|---|---|---|---|
| Shopping Centers | Distance | ||
| Walk: | 8 min | 0.4 mi | |
| Walk: | 14 min | 0.7 mi | |
| Walk: | 15 min | 0.8 mi |
| Parks and Recreation | Distance | ||
|---|---|---|---|
| Parks and Recreation | Distance | ||
|
Brownie Lake
|
Drive: | 5 min | 1.7 mi |
|
Cedar Lake Park
|
Drive: | 5 min | 1.9 mi |
|
Quaking Bog
|
Drive: | 4 min | 2.1 mi |
|
Eloise Butler Wildflower Garden and Bird Sanctuary
|
Drive: | 6 min | 2.5 mi |
|
Kenwood Park
|
Drive: | 10 min | 4.6 mi |
| Hospitals | Distance | ||
|---|---|---|---|
| Hospitals | Distance | ||
| Drive: | 7 min | 3.8 mi | |
| Drive: | 9 min | 5.1 mi | |
| Drive: | 11 min | 6.9 mi |
| Military Bases | Distance | ||
|---|---|---|---|
| Military Bases | Distance | ||
| Drive: | 20 min | 11.7 mi |
The Quentin Photos
-
The Quentin
-
1 Bedroom + Den | 1.5 Bath, 1036 SF
-
-
-
-
-
-
-
Models
-
1Bed Alcove - 532 Sq Ft - 07 Stack
-
1Bed Alcove - 532 Sq Ft - 08 Stack
-
1 Bed - 780 Sq Ft - 03 Stack
-
1 Bed- 780 Sq Ft - 05 Stack
-
1 Bed, 927 SQFT
-
1Bed + Den - 1036 Sq Ft - 11 Stack
Nearby Apartments
Within 50 Miles of The Quentin
The Quentin has units with in‑unit washers and dryers, making laundry day simple for residents.
Utilities are not included in rent. Residents should plan to set up and pay for all services separately.
Parking is available at The Quentin. Fees may apply depending on the type of parking offered. Contact this property for details.
The Quentin has one to two-bedrooms with rent ranges from $1,494/mo. to $2,916/mo.
Yes, The Quentin welcomes pets. Breed restrictions, weight limits, and additional fees may apply. View this property's pet policy.
A good rule of thumb is to spend no more than 30% of your gross income on rent. Based on the lowest available rent of $1,494 for a one-bedroom, you would need to earn about $59,760 per year to qualify. Want to double-check your budget? Calculate how much rent you can afford with our Rent Affordability Calculator.
The Quentin is not currently offering any rent specials. Check back soon, as promotions change frequently.
Yes! The Quentin offers 5 Matterport 3D Tours. Explore different floor plans and see unit level details, all without leaving home.
4900 Cedar Lake Rd S
Saint Louis Park, MN 55416