Map
  • Add a Property
  • Renter Tools
    • Favorites
    • Saved Searches
  • Manage Rentals
  • Apartments For Rent
  • Houses For Rent
  • Condos For Rent
  • Townhomes For Rent
  • Help Center
  • Louisville Average Rent
  • Area Guide
  • Rent Calculator
  • Property Management Companies
English

Language

English Español
Apartments.com Logo
Manage Rentals      Sign Up / Sign In
  • Primary Photo - The Prestonian
  • Interior Photo - The Prestonian
    Interior Photo - The Prestonian
  • Interior Photo - The Prestonian
    Interior Photo - The Prestonian
Contact This Property

Language: English

Open 9am - 5pm Today

View All Hours Office Hours Monday - Saturday, 9am - 5pm Sunday, Closed

The Prestonian media gallery Unit
call 859-413-4093
Floor Plan View Body
Kentucky Jefferson County Louisville Phoenix Hill

The Prestonian

712-715 E Gray St, Louisville, KY 40202

Be the First to Rate & Review
Verified Listing CoStar Verified® Listing

This Listing has been verified by CoStar’s listing verification process, which combines internal screening and fraud detection technology. Always beware of scams.

Today
Share Listing
Favorites
859-413-4093
  • Monthly Rent

    $1,087 - $1,507

  • Bedrooms

    1 - 3 bd

  • Bathrooms

    1 - 2 ba

  • Square Feet

    601 - 1,447 sq ft

This property has income limits. Make sure you qualify.

The Prestonian
Property Management Company Logo
Share Listing
Favorites

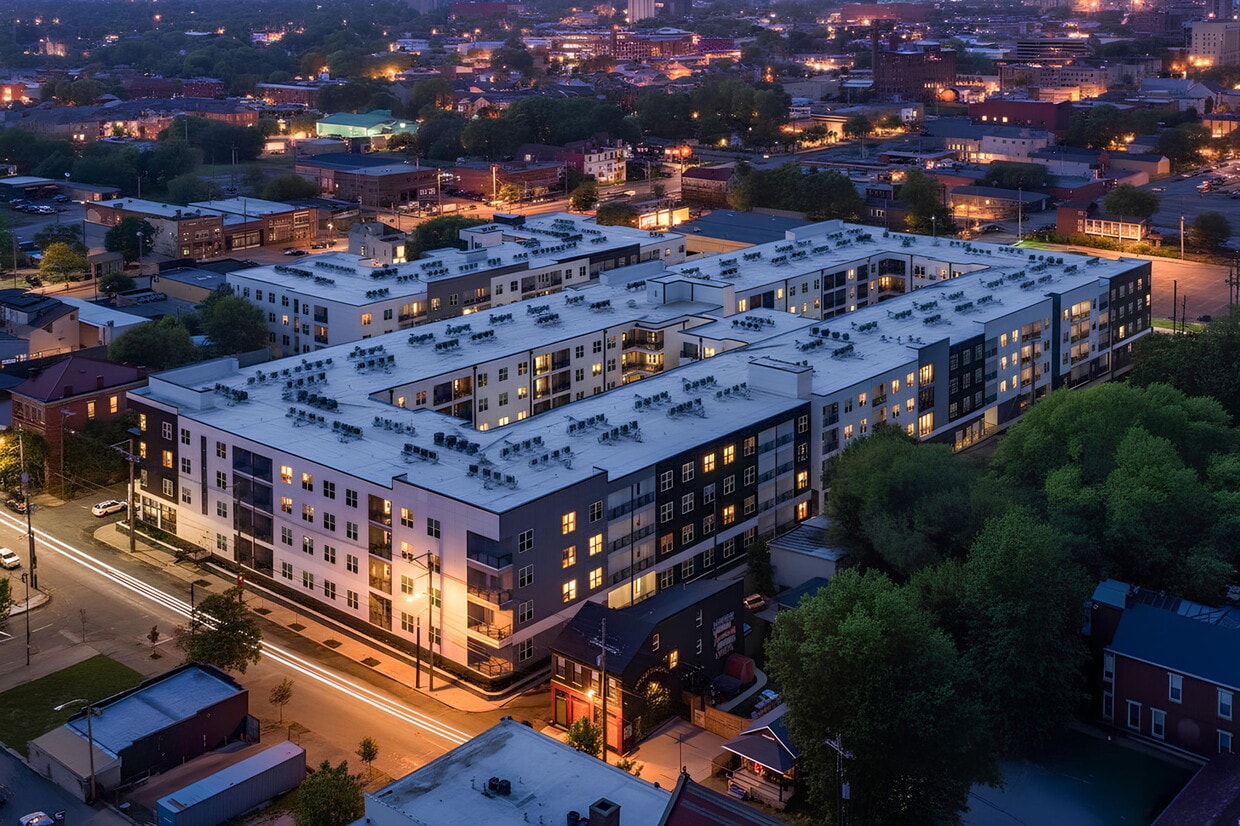
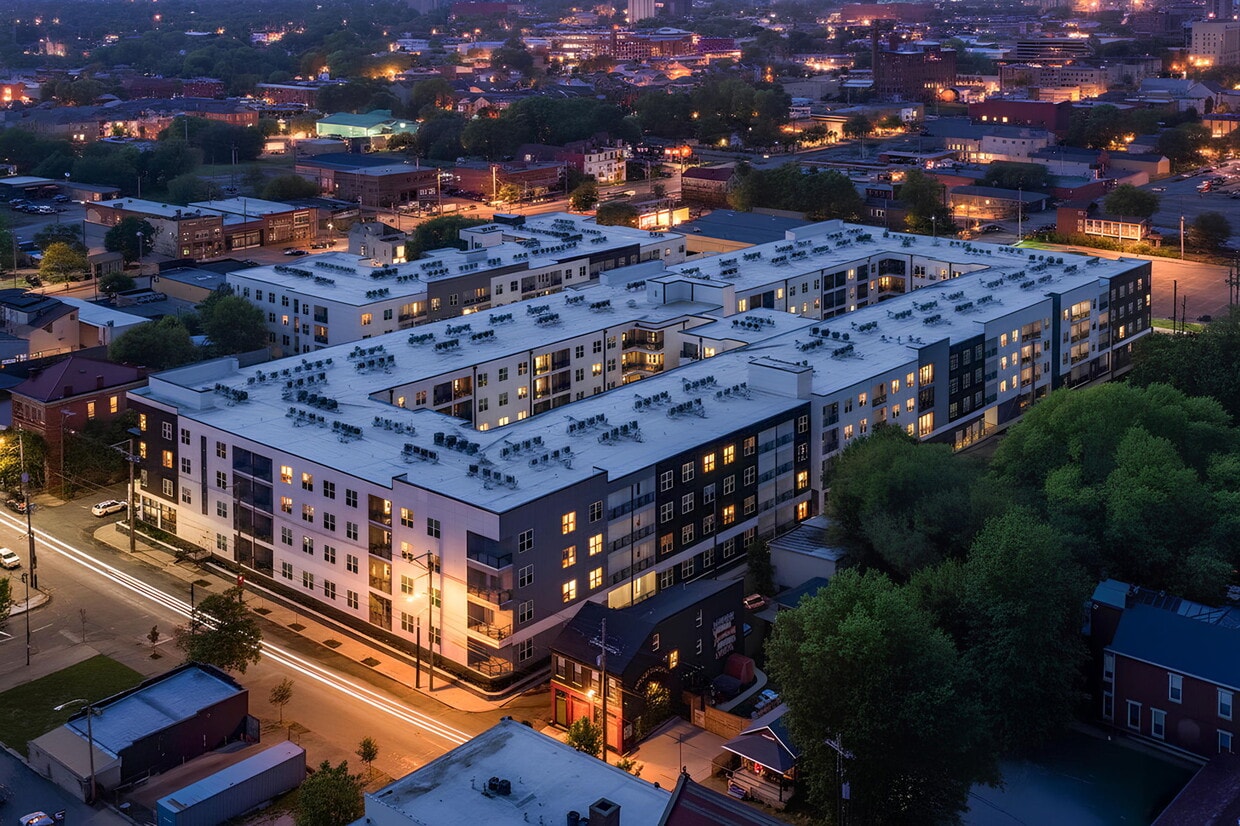
The Prestonian is a brand-new, affordable apartment community in the Phoenix Hill neighborhood of downtown Louisville, Kentucky. The contemporary, four-story building sits just on the outskirts of downtown and offers a variety of one-, two- and three-bedroom floor plans. Every home showcases a contemporary aesthetic with custom cabinetry, energy-saving appliances, stylish wood-style flooring and additional modern amenities. Residents can access the community amenities, including business and fitness centers, an outdoor patio, a library, and more! Additionally, through our partnerships with leading healthcare organizations in the area, residents can benefit from robust service programming focused on wellness and prevention. Less than one mile from downtown Louisville, this spot is perfect for those who thrive on the energy of urban living. It’s also close to NuLu, a vibrant area with art galleries, antique shops, coffee shops, and various cuisines.

Read More

Pricing & Floor Plans

filter results by bedrooms
Cost Calculator: Estimate your monthly and one-time fees.
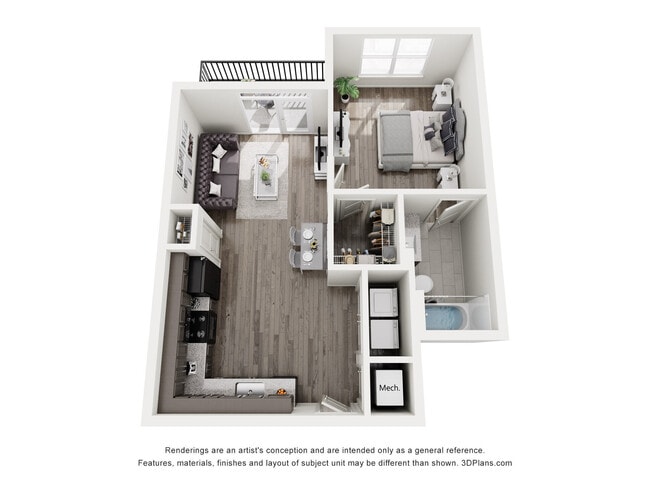
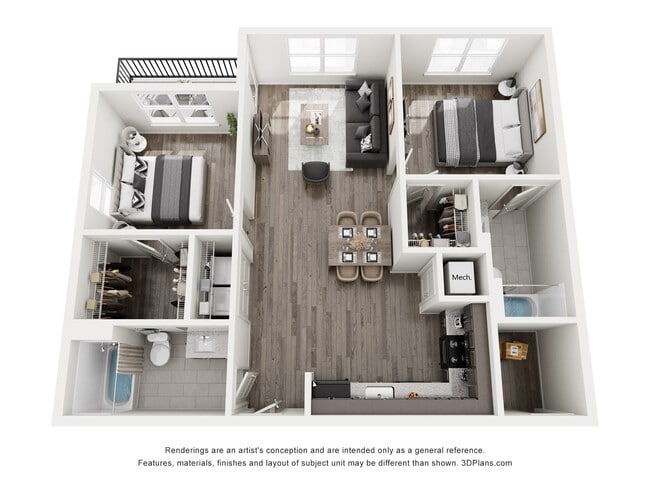
1A
Starting at $1,087 1 Bed 1 Bath 601 – 611 Sq Ft
3 Available units
Unit
Base Price
Sq Ft
Availability
Unit Details
  • Unit 01-220
    price $1,087
    square feet 611
    availibility Now
  • Unit 02-418
    price $1,087
    square feet 601
    availibility Now
  • Unit 01-413
    price $1,087
    square feet 611
    availibility Now
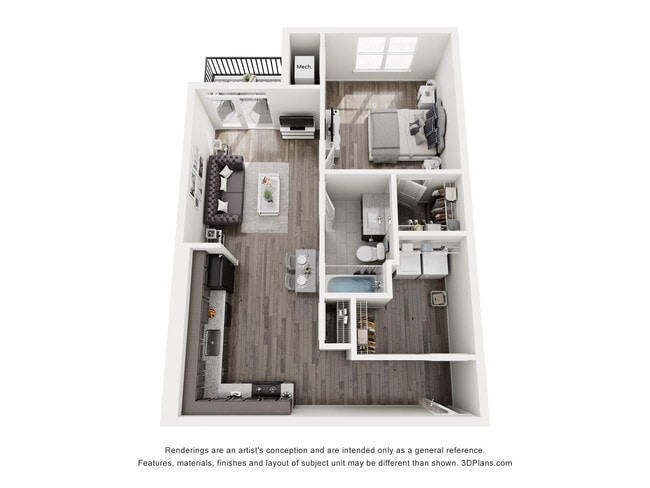
1A-HV
Starting at $1,087 1 Bed 1 Bath 611 Sq Ft
2 Available units
Unit
Base Price
Sq Ft
Availability
Unit Details
  • Unit 01-207
    price $1,087
    square feet 611
    availibility Now
  • Unit 01-470
    price $1,087
    square feet 611
    availibility Now
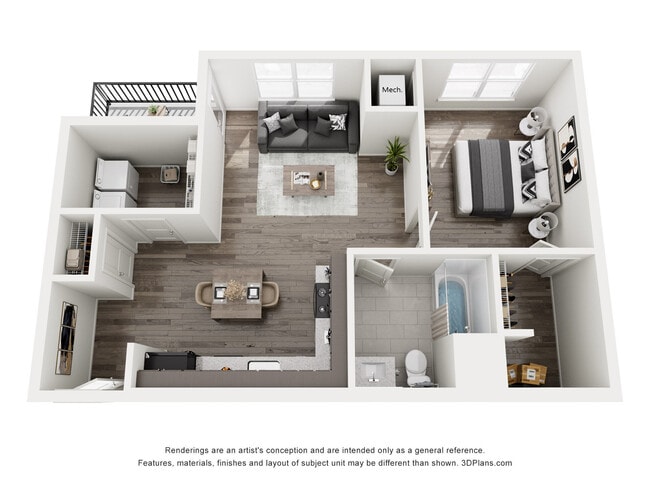
1B
$1,305 1 Bed 1 Bath 843 Sq Ft
1 Available unit
Unit
Base Price
Sq Ft
Availability
Unit Details
  • Unit 02-326
    price $1,305
    square feet 843
    availibility Now
2B
Starting at $1,305 2 Beds 2 Baths 1,092 Sq Ft
3 Available units
Unit
Base Price
Sq Ft
Availability
Unit Details
  • Unit 01-117
    price $1,305
    square feet 1,092
    availibility Now
  • Unit 01-405
    price $1,305
    square feet 1,092
    availibility Now
  • Unit 01-359
    price $1,305
    square feet 1,092
    availibility Now
2C
Starting at $1,305 2 Beds 2 Baths 1,076 Sq Ft
2 Available units
Unit
Base Price
Sq Ft
Availability
Unit Details
  • Unit 02-311
    price $1,305
    square feet 1,076
    availibility Now
  • Unit 02-307
    price $1,305
    square feet 1,076
    availibility Now
2E
$1,305 2 Beds 2 Baths 1,059 Sq Ft
1 Available unit
Unit
Base Price
Sq Ft
Availability
Unit Details
  • Unit 02-202
    price $1,305
    square feet 1,059
    availibility Now
2A
Starting at $1,305 2 Beds 2 Baths 952 – 962 Sq Ft
3 Available units
Unit
Base Price
Sq Ft
Availability
Unit Details
  • Unit 02-232
    price $1,305
    square feet 962
    availibility Now
  • Unit 01-434
    price $1,305
    square feet 953
    availibility Now
  • Unit 01-324
    price $1,305
    square feet 962
    availibility Now
3A-South
Starting at $1,507 3 Beds 2 Baths 1,367 Sq Ft
2 Available units
Unit
Base Price
Sq Ft
Availability
Unit Details
  • Unit 02-315
    price $1,507
    square feet 1,367
    availibility Now
  • Unit 02-415
    price $1,507
    square feet 1,367
    availibility Now
3A
Starting at $1,507 3 Beds 2 Baths 1,289 – 1,367 Sq Ft
3 Available units
Unit
Base Price
Sq Ft
Availability
Unit Details
  • Unit 01-441
    price $1,507
    square feet 1,289
    availibility Now
  • Unit 01-336
    price $1,507
    square feet 1,290
    availibility Now
  • Unit 01-436
    price $1,507
    square feet 1,289
    availibility Now
3B
Starting at $1,507 3 Beds 2 Baths 1,227 Sq Ft
3 Available units
Unit
Base Price
Sq Ft
Availability
Unit Details
  • Unit 01-422
    price $1,507
    square feet 1,227
    availibility Now
  • Unit 01-314
    price $1,507
    square feet 1,227
    availibility Now
  • Unit 01-414
    price $1,507
    square feet 1,227
    availibility Now
1C
Call for Rent 1 Bed 1 Bath 720 Sq Ft
Not Available
2D
Call for Rent 2 Beds 2 Baths 1,097 Sq Ft
Not Available
3D
Call for Rent 3 Beds 2 Baths 1,447 Sq Ft
Not Available
3C
Call for Rent 3 Beds 2 Baths 1,407 Sq Ft
Not Available
1A
Starting at $1,087 1 Bed 1 Bath 601 – 611 Sq Ft
3 Available units
Unit
Base Price
Sq Ft
Availability
Unit Details
  • Unit 01-220
    price $1,087
    square feet 611
    availibility Now
  • Unit 02-418
    price $1,087
    square feet 601
    availibility Now
  • Unit 01-413
    price $1,087
    square feet 611
    availibility Now
1A-HV
Starting at $1,087 1 Bed 1 Bath 611 Sq Ft
2 Available units
Unit
Base Price
Sq Ft
Availability
Unit Details
  • Unit 01-207
    price $1,087
    square feet 611
    availibility Now
  • Unit 01-470
    price $1,087
    square feet 611
    availibility Now
1B
$1,305 1 Bed 1 Bath 843 Sq Ft
1 Available unit
Unit
Base Price
Sq Ft
Availability
Unit Details
  • Unit 02-326
    price $1,305
    square feet 843
    availibility Now
1C
Call for Rent 1 Bed 1 Bath 720 Sq Ft
Not Available
2B
Starting at $1,305 2 Beds 2 Baths 1,092 Sq Ft
3 Available units
Unit
Base Price
Sq Ft
Availability
Unit Details
  • Unit 01-117
    price $1,305
    square feet 1,092
    availibility Now
  • Unit 01-405
    price $1,305
    square feet 1,092
    availibility Now
  • Unit 01-359
    price $1,305
    square feet 1,092
    availibility Now
2C
Starting at $1,305 2 Beds 2 Baths 1,076 Sq Ft
2 Available units
Unit
Base Price
Sq Ft
Availability
Unit Details
  • Unit 02-311
    price $1,305
    square feet 1,076
    availibility Now
  • Unit 02-307
    price $1,305
    square feet 1,076
    availibility Now
2E
$1,305 2 Beds 2 Baths 1,059 Sq Ft
1 Available unit
Unit
Base Price
Sq Ft
Availability
Unit Details
  • Unit 02-202
    price $1,305
    square feet 1,059
    availibility Now
2A
Starting at $1,305 2 Beds 2 Baths 952 – 962 Sq Ft
3 Available units
Unit
Base Price
Sq Ft
Availability
Unit Details
  • Unit 02-232
    price $1,305
    square feet 962
    availibility Now
  • Unit 01-434
    price $1,305
    square feet 953
    availibility Now
  • Unit 01-324
    price $1,305
    square feet 962
    availibility Now
2D
Call for Rent 2 Beds 2 Baths 1,097 Sq Ft
Not Available
3A-South
Starting at $1,507 3 Beds 2 Baths 1,367 Sq Ft
2 Available units
Unit
Base Price
Sq Ft
Availability
Unit Details
  • Unit 02-315
    price $1,507
    square feet 1,367
    availibility Now
  • Unit 02-415
    price $1,507
    square feet 1,367
    availibility Now
3A
Starting at $1,507 3 Beds 2 Baths 1,289 – 1,367 Sq Ft
3 Available units
Unit
Base Price
Sq Ft
Availability
Unit Details
  • Unit 01-441
    price $1,507
    square feet 1,289
    availibility Now
  • Unit 01-336
    price $1,507
    square feet 1,290
    availibility Now
  • Unit 01-436
    price $1,507
    square feet 1,289
    availibility Now
3B
Starting at $1,507 3 Beds 2 Baths 1,227 Sq Ft
3 Available units
Unit
Base Price
Sq Ft
Availability
Unit Details
  • Unit 01-422
    price $1,507
    square feet 1,227
    availibility Now
  • Unit 01-314
    price $1,507
    square feet 1,227
    availibility Now
  • Unit 01-414
    price $1,507
    square feet 1,227
    availibility Now
3D
Call for Rent 3 Beds 2 Baths 1,447 Sq Ft
Not Available
3C
Call for Rent 3 Beds 2 Baths 1,407 Sq Ft
Not Available
* Price shown is base rent. Excludes user-selected optional fees and variable or usage-based fees and required charges due at or prior to move-in or at move-out.View Fees and Policies for details. Price, availability, fees, and any applicable rent special are subject to change without notice.
* Square footage definitions vary. Displayed square footage is approximate.

Fees and Policies

The fees listed below are community-provided and may exclude utilities or add-ons. All payments are made directly to the property and are non-refundable unless otherwise specified. Use the Cost Calculator to determine costs based on your needs.

  • Dogs
    • Monthly Pet Fee
      Max of 2. Charged per pet.
      $25
    • One-Time Pet Fee
      Max of 2. Charged per pet.
      $250
    35 lbs. Weight Limit
    Restrictions:
    Up to 2 pets per apartment, breed and weight restrictions apply. Please contact our leasing office for details.
    Read More Read Less
  • Cats
    • Monthly Pet Fee
      Max of 2. Charged per pet.
      $25
    • One-Time Pet Fee
      Max of 2. Charged per pet.
      $250
    35 lbs. Weight Limit
    Restrictions:
    Up to 2 pets per apartment, breed and weight restrictions apply. Please contact our leasing office for details.
    Read More Read Less

Property Fee Disclaimer: Based on community-supplied data and independent market research. Subject to change without notice. May exclude fees for mandatory or optional services and usage-based utilities.

Details

Lease Options

  • 3 - 24 Month Leases

Property Information

  • Built in 2025
  • 343 units/4 stories

About The Prestonian

The Prestonian is a brand-new, affordable apartment community in the Phoenix Hill neighborhood of downtown Louisville, Kentucky. The contemporary, four-story building sits just on the outskirts of downtown and offers a variety of one-, two- and three-bedroom floor plans. Every home showcases a contemporary aesthetic with custom cabinetry, energy-saving appliances, stylish wood-style flooring and additional modern amenities. Residents can access the community amenities, including business and fitness centers, an outdoor patio, a library, and more! Additionally, through our partnerships with leading healthcare organizations in the area, residents can benefit from robust service programming focused on wellness and prevention. Less than one mile from downtown Louisville, this spot is perfect for those who thrive on the energy of urban living. It’s also close to NuLu, a vibrant area with art galleries, antique shops, coffee shops, and various cuisines.

The Prestonian is an apartment community located in Jefferson County and the 40202 ZIP Code. This area is served by the Jefferson County attendance zone.

Contact

View Property Website
Language: English
Open 9am - 5pm Today
  • Monday - Saturday, 9am - 5pm
  • Sunday, Closed

Income Restrictions

Income restrictions apply to some or all residents. Contact the community for more information.

How To Qualify

Based on the size of your household, your Maximum Annual Income must be equal to or less than the amount listed in this chart.
# Persons
30 % Income Limit
80 % Income Limit
1
$20,310
$54,160
2
$23,190
$61,840
3
$26,100
$69,600
4
$28,980
$77,280
5
$31,320
$83,520
6
$33,630
$89,680
Location
712-715 E Gray St, Louisville,
KY 40202
Get Directions
Schools Restaurants Groceries Coffee Banks Shops Fitness
| Edit
Edit Commute

Destination is required

Under 30 minutes

Commute Time is calculated at rush hour.
Neighborhood

Charming row houses mixed with modern apartment buildings offers just a small taste of what you'll discover in Phoenix Hill. Settled before 1850, the neighborhood is a patchwork of historic and new, woven together by the diverse residents who call this Louisville neighborhood home. Phoenix Hill is located on the southeast side of Downtown Louisville, between Butchertown and Smoketown. It is blocks from the Ohio River and within walking distance of major attractions like the Louisville Waterfront Park and the Louisville Slugger Field.

Considered one of the hippest and trendiest neighborhoods in Louisville, Phoenix Hill is home to the University of Louisville Hospital and is next door to the Medical District, which includes Norton Hospital, Norton Children's Hospital, and the Jewish Hospital Rudd Heart and Lung Center. Phoenix Hill and nearby Butchertown are connected by the trendy East Market District, an area as old as the city itself and often nicknamed "NuLu.

Learn more about living in Phoenix Hill 
Average Prices by Area

Compare neighborhood and city base rent averages by bedroom.

Phoenix Hill Louisville, KY
Studio $1,289 $876
1 Bedroom $1,127 $1,135
2 Bedrooms $1,282 $1,313
3 Bedrooms $1,507 $1,680
Office Hours
Monday 9am - 5pm
Tuesday 9am - 5pm
Wednesday 9am - 5pm
Thursday 9am - 5pm
Friday 9am - 5pm
Saturday 9am - 5pm
Sunday Closed
859-413-4093
Education
Colleges & Universities Distance
Univ. of Louisville, Health
Walk: 10 min 0.5 mi
Jefferson Comm. & Tech., DC
Walk: 17 min 0.9 mi
Spalding University
Drive: 3 min 1.4 mi
Jefferson Comm. & Tech., JTC
Drive: 5 min 1.8 mi
The Prestonian is within 10 minutes or 0.5 mile from Univ. of Louisville, Health. It is also near Jefferson Comm. & Tech., DC and Spalding University.
Schools
  • Public Schools
  • Private Schools
Shelby Traditional Academy
Public Elementary School
Grades K-5
299 Students
Attendance Zone
Home Of The Innocents Elementary School
Public Elementary, Middle & High School
Grades PK-12
25 Students
Nearby
Meyzeek Middle
Public Middle School
Grades 6-8
930 Students
Nearby
Highland Middle School
Public Middle School
Grades 6-8
649 Students
Attendance Zone
Atherton High School
Public High School
Grades 9-12
1,426 Students
Attendance Zone
St. Francis School
Private Elementary, Middle & High School
Grades PK-12
124 Students
Nearby
Nativity Academy At St Boniface
Private Middle School
Grades 6-8
56 Students
Nearby
School data provided by The GreatSchools Rating helps parents compare schools within a state based on a variety of school quality indicators and provides a helpful picture of how effectively each school serves all of its students. Ratings are on a scale of 1 (below average) to 10 (above average) and can include test scores, college readiness, academic progress, advanced courses, equity, discipline and attendance data. We also advise parents to visit schools, consider other information on school performance and programs, and consider family needs as part of the school selection process.

View GreatSchools Rating Methodology


Data provided by GreatSchools.org © 2026. All rights reserved.
Transportation

The Prestonian is near Louisville Muhammad Ali International, located 6.9 miles or 14 minutes away.

Airports Distance
Airports Distance
Louisville Muhammad Ali International
Drive: 14 min 6.9 mi
Getting Around
Moderately Walkable
Walkability
70 / 100
Some Public Transit
Transit
50 / 100
Moderately Drivable
Drivability
70 / 100
Fairly Bikeable
Bikeability
50 / 100

Scores provided by

What do Walkability, Transit, Drivability, and Bikeability mean? Walkability measures the walking distance to day-to-day needs. Transit measures access to public transportation. Drivability measures congestion, parking availability, and access to major roads. Bikeability measures the suitability for cycling. How It Works
Active
Soundscore™
73 / 100

Traffic

Busy

Airport

Calm

Businesses

Active

Scores provided by

HowLoud What is a Sound Score Rating? A Sound Score Rating aggregates noise caused by vehicle traffic, airplane traffic and local sources. How It Works
Points of Interest

Time and distance from The Prestonian.

Shopping Centers Distance
Broadbrook Center
Walk: 14 min 0.7 mi
252 E Market St. and 204 S Floyd St.
Walk: 18 min 0.9 mi
Theatre Square
Walk: 19 min 1.0 mi
The Prestonian has 3 shopping centers within 1.0 miles, which is about a 19-minute walk. The miles and minutes will be for the farthest away property.
Parks and Recreation Distance
Louisville Waterfront Park
Drive: 4 min 1.6 mi
Kentucky Science Center
Drive: 5 min 1.9 mi
Louisville Zoo
Drive: 5 min 1.9 mi
Eva Bandman Park and Cyclocross Venue
Drive: 7 min 2.8 mi
Waterfront Park
Drive: 6 min 3.0 mi
The Prestonian has 5 parks within 3.0 miles, including Louisville Waterfront Park, Waterfront Park, and Louisville Zoo.
Hospitals Distance
Hospitals Distance
University of Louisville Hospital
Walk: 7 min 0.4 mi
Norton Children's Hospital
Walk: 11 min 0.6 mi
Norton Hospital
Walk: 12 min 0.7 mi
The Prestonian has 3 hospitals within 0.7 mile, the nearest is University of Louisville Hospital which is 0.4 mile away and a 7 minute walk.
Military Bases Distance
Louisville Naval Ordinance Station
Drive: 15 min 7.2 mi
Fort Knox
Drive: 38 min 26.3 mi
Fort Knox West Point
Drive: 65 min 36.3 mi
The Prestonian has 3 military bases within 36.3 miles, the nearest is Louisville Naval Ordinance Station which is 7.2 miles away and a 15 minute drive.


Reviews for The Prestonian

No Renter Ratings Yet
Be the First to Rate & Review!
Share details of your experience with this property
Submitted by a verified resident of the apartment community. Participating residents may receive reward points in exchange for posting a review during their lease term, regardless of the nature of the review. Delete

Property Manager Responded:

Property Manager Responded

Show full review Show less
Was this helpful? Vote review helpful Thanks for your feedback!
Flag Review
  1. ...
  2. ...

The Prestonian Photos

  • The Prestonian

Models

  • 1A Floor Plan

  • 1A Floor Plan- Handicap Accessible

  • 1C Floor Plan

  • 1B Floor Plan

  • 1 Bedroom

  • 2E Floor Plan

Nearby Apartments

Within 50 Miles of The Prestonian

  • Eclipse

    610 S 29th St

    Louisville, KY 40211

    $1,000 - $1,507

    1-3 Br 3.2 mi

  • Laurel at the Woodlands

    3500 Lees Ln

    Louisville, KY 40216

    $828 - $1,336

    1-3 Br 7.8 mi

  • Overlook Terraces

    8027 Glimmer Way

    Louisville, KY 40214

    $1,115 - $1,299

    2-3 Br 7.9 mi

  • Lone Oak Meadows

    10001 Oak Bridge Cir

    Louisville, KY 40219

    $1,009 - $1,398

    1-3 Br 9.3 mi

  • Falcon Crest Apartments

    3800 Falcon Crest Dr

    Louisville, KY 40219

    $899 - $1,250

    1-3 Br 9.3 mi

  • Woods Of Glen Hill Manor

    11313 Bold Forbes Blvd

    Louisville, KY 40272

    $962 - $1,103

    2-3 Br 12.3 mi

Frequently Asked Questions
Does The Prestonian have in-unit laundry?

The Prestonian does not offer in-unit laundry or shared facilities. Please contact the property to learn about nearby laundry options.

What utilities are included in rent at The Prestonian?

Utilities are not included in rent. Residents should plan to set up and pay for all services separately.

Is parking available at The Prestonian?

Contact this property for parking details.

Which floor plans are available, and what are the price ranges?

The Prestonian has one to three-bedrooms with rent ranges from $1,087/mo. to $1,507/mo.

Is The Prestonian pet-friendly?

Yes, The Prestonian welcomes pets. Breed restrictions, weight limits, and additional fees may apply. View this property's pet policy.

How much income do I need to rent at The Prestonian?

A good rule of thumb is to spend no more than 30% of your gross income on rent. Based on the lowest available rent of $1,087 for a one-bedroom, you would need to earn about $43,480 per year to qualify. Want to double-check your budget? Calculate how much rent you can afford with our Rent Affordability Calculator.

Does The Prestonian have move-in specials?

The Prestonian is not currently offering any rent specials. Check back soon, as promotions change frequently.

Does The Prestonian offer Matterport 3D tours?

The Prestonian does not offer Matterport 3D tours. Send a message to this property for details about tour scheduling and unit availability.
Back To Top
Send a Message
Contact Property
enter move in date in the format: 2 digit month / 2 digit day / 4 digit year

I would like to... Optional

Send Message

Submitting Request

Send a Message
Contact Property

Thank you! Your email has been sent.

Error

Report an Issue Print Get Directions
Try These Popular Nearby Searches

Cities

  • West Buechel Rentals
  • Watterson Park Rentals
  • Poplar Hills Rentals
  • Wellington Rentals
  • Lynnview Rentals

Search by Bedrooms

  • Studio Apartments in Louisville
  • 1 Bedroom Apartments in Louisville
  • 2 Bedroom Apartments in Louisville
  • 3 Bedroom Apartments in Louisville
  • Rooms for Rent in Louisville

Other Rental Types

  • Louisville Lofts for Rent
  • Louisville Houses for Rent
  • Louisville Condos for Rent
  • Louisville Townhomes for Rent
  • Private Landlord Rentals Louisville
  • Louisville Duplex Rentals
  • 40202 Houses for Rent
  • 40202 Condos for Rent
  • 40202 Townhomes for Rent

Stay on Budget

  • Louisville Apartments Under $500
  • Louisville Apartments Under $800
  • Louisville Apartments Under $1,000
  • Louisville Apartments Under $1,100
  • Louisville Apartments Under $1,200
  • Louisville Apartments Under $1,300
  • Louisville Apartments Under $1,400
  • Louisville Apartments Under $2,000

Filter by Popular Amenities

  • Pet Friendly Apartments in Louisville
  • Furnished Apartments in Louisville
  • Apartments with Washer & Dryer in Louisville
  • Wheelchair Accessible Apartments in Louisville
  • Apartments with EV Charging in Louisville
  • Apartments with Balcony in Louisville
  • Apartments with Air Conditioning in Louisville
  • Louisville Apartments with Pickleball Court
  • Louisville Apartments with Virtual Tours
  • Louisville Waterfront Apartments

Find Specialty Housing

  • Student Housing in Louisville
  • Louisville Low Income Housing
  • Senior Housing in Louisville
  • Short Term Rentals in Louisville
  • Luxury Apartments in Louisville
  • Cheap Apartments in Louisville
  • Corporate Housing in Louisville
  • Move-In Specials in Louisville
  • New Apartments in Louisville
  • About Us
  • Advertise
  • Legal Notices
  • Privacy Notice
  • Avoid Scams
  • Accessibility
  • Calculate Rent Affordability
  • Renterverse
  • Sitemap
Property Logo
apartments.com
© 2026 CoStar Group, Inc. Equal Housing Opportunity

Equal Housing Opportunity

© 2026 CoStar Group, Inc.

Equal Housing Opportunity

Ready to Apply?

Good News! This rental is accepting applications through Apartments.com. Act now and your $ purchase will include 9 additional FREE application submissions to participating properties.

Or if you already have an account


Required

Required

Valid Email Required

You must acknowledge the disclaimer to continue
Next
You're leaving Apartments.com

Do you want this community to contact you?

Required

Required

Valid Email Required

Continue to Property Website Skip this Step
Continue

Take me to this property's website
Send Message
Interested in this property? Send message today.
Rate & Review The Prestonian
Please select a rating
50 character minimum
By clicking submit, I agree to the Apartments.com Terms of Service and the Ratings & Reviews Terms of Use.
Share This Listing
Listing Image

712-715 E Gray St

Louisville, KY 40202

Email

Link Copied

(859) 413-4093
Get Directions
Schools Restaurants Groceries Coffee Banks Shops Fitness

