Map
  • Add a Property
  • Renter Tools
    • Favorites
    • Saved Searches
  • Manage Rentals
  • Apartments For Rent
  • Houses For Rent
  • Condos For Rent
  • Townhomes For Rent
  • Help Center
  • Area Guide
  • Rent Calculator
  • Property Management Companies
English

Language

English Español
Apartments.com Logo
Manage Rentals      Sign Up / Sign In
  • Primary Photo - The Presley Apartments
  • Interior Photo - The Presley Apartments
    Interior Photo - The Presley Apartments
  • Interior Photo - The Presley Apartments
    Interior Photo - The Presley Apartments
Contact This Property
Schedule In-Person Tour

Tour Options: In-Person, Video Video Tours Many properties are now offering LIVE tours via FaceTime and other streaming apps.

Language: English

Closed Today

View All Hours Office Hours Monday - Friday, 9am - 5pm Saturday, 10am - 3pm Sunday, Closed

Contact This Property

Tour Options: In-Person, Video Video Tours Many properties are now offering LIVE tours via FaceTime and other streaming apps.

Language: English

Closed Today

View All Hours Office Hours Monday - Friday, 9am - 5pm Saturday, 10am - 3pm Sunday, Closed

The Presley Apartments media gallery Unit
call 860-200-1599
Floor Plan View Body
Rhode Island Kent County Warwick

The Presley Apartments

1850 Post Rd, Warwick, RI 02886

Be the First to Rate & Review
Verified Listing CoStar Verified® Listing

This Listing has been verified by CoStar’s listing verification process, which combines internal screening and fraud detection technology. Always beware of scams.

Today
Share Listing
Favorites
860-200-1599
Property Management Company Logo
  • Monthly Rent

    $1,386 - $2,014

  • Bedrooms

    Studio - 1 bd

  • Bathrooms

    1 ba

  • Square Feet

    350 - 715 sq ft

The Presley Apartments
Property Management Company Logo
Share Listing
Favorites

LUXURY Living at AFFORDABLE Prices in Warwick, Rhode Island..... Make The Presley your new address, where luxury, convenience, and community come together. Situated in the vibrant heart of Warwick, Rhode Island, The Presley has been reimagined into a modern, upscale apartment community. With thoughtfully designed studio and one-bedroom apartments, premium amenities, and a prime location, The Presley offers the perfect balance of style and convenience for those looking to elevate their living experience.

Read More

Highlights

  • New Construction
  • Pool
  • Controlled Access
  • Elevator
  • Property Manager on Site
  • Hardwood Floors
  • Business Center

Pricing & Floor Plans

filter results by bedrooms
Cost Calculator: Estimate your monthly and one-time fees.
Cozy Studio
Starting at $1,386 Studio 1 Bath 350 Sq Ft $1,495 Deposit
7 Available units
Unit
Base Price
Sq Ft
Availability
Unit Details
  • Unit 119
    price $1,386
    square feet 350
    availibility Now
  • Unit 216
    price $1,450
    square feet 350
    availibility Now
  • Unit 515
    price $1,506
    square feet 350
    availibility Now
  • Unit 326
    price $1,465
    square feet 350
    availibility Sep 7
  • Unit 318
    price $1,450
    square feet 350
    availibility Sep 14
  • Unit 520
    price $1,450
    square feet 350
    availibility Oct 4
  • Unit 312
    price $1,465
    square feet 350
    availibility Oct 12

Homey Studio
Starting at $1,464 Studio 1 Bath 360 Sq Ft $1,375 Deposit
2 Available units
Unit
Base Price
Sq Ft
Availability
Unit Details
  • Unit 445
    price $1,464
    square feet 360
    availibility Aug 10
  • Unit 331
    price $1,475
    square feet 360
    availibility Sep 7
Snuggly Studio
Starting at $1,552 Studio 1 Bath 470 Sq Ft $1,495 Deposit
2 Available units
Unit
Base Price
Sq Ft
Availability
Unit Details
  • Unit 452
    price $1,552
    square feet 470
    availibility Sep 1
  • Unit 438
    price $1,657
    square feet 470
    availibility Oct 8
Comfy Studio
$1,552 Studio 1 Bath 445 Sq Ft $1,450 Deposit
1 Available unit
Unit
Base Price
Sq Ft
Availability
Unit Details
  • Unit 328
    price $1,552
    square feet 445
    availibility Sep 26, 2028
Roomy 1brm
Starting at $1,681 1 Bed 1 Bath 715 Sq Ft $1,575 Deposit
2 Available units
Unit
Base Price
Sq Ft
Availability
Unit Details
  • Unit 337***
    price $1,681
    square feet 715
    availibility Sep 26
  • Unit 340***
    price $1,681
    square feet 715
    availibility Nov 13
Cozy Studio
Starting at $1,386 Studio 1 Bath 350 Sq Ft $1,495 Deposit
7 Available units
Unit
Base Price
Sq Ft
Availability
Unit Details
  • Unit 119
    price $1,386
    square feet 350
    availibility Now
  • Unit 216
    price $1,450
    square feet 350
    availibility Now
  • Unit 515
    price $1,506
    square feet 350
    availibility Now
  • Unit 326
    price $1,465
    square feet 350
    availibility Sep 7
  • Unit 318
    price $1,450
    square feet 350
    availibility Sep 14
  • Unit 520
    price $1,450
    square feet 350
    availibility Oct 4
  • Unit 312
    price $1,465
    square feet 350
    availibility Oct 12

Homey Studio
Starting at $1,464 Studio 1 Bath 360 Sq Ft $1,375 Deposit
2 Available units
Unit
Base Price
Sq Ft
Availability
Unit Details
  • Unit 445
    price $1,464
    square feet 360
    availibility Aug 10
  • Unit 331
    price $1,475
    square feet 360
    availibility Sep 7
Snuggly Studio
Starting at $1,552 Studio 1 Bath 470 Sq Ft $1,495 Deposit
2 Available units
Unit
Base Price
Sq Ft
Availability
Unit Details
  • Unit 452
    price $1,552
    square feet 470
    availibility Sep 1
  • Unit 438
    price $1,657
    square feet 470
    availibility Oct 8
Comfy Studio
$1,552 Studio 1 Bath 445 Sq Ft $1,450 Deposit
1 Available unit
Unit
Base Price
Sq Ft
Availability
Unit Details
  • Unit 328
    price $1,552
    square feet 445
    availibility Sep 26, 2028
Roomy 1brm
Starting at $1,681 1 Bed 1 Bath 715 Sq Ft $1,575 Deposit
2 Available units
Unit
Base Price
Sq Ft
Availability
Unit Details
  • Unit 337***
    price $1,681
    square feet 715
    availibility Sep 26
  • Unit 340***
    price $1,681
    square feet 715
    availibility Nov 13
* Price shown is base rent. Excludes user-selected optional fees and variable or usage-based fees and required charges due at or prior to move-in or at move-out.View Fees and Policies for details. Price, availability, fees, and any applicable rent special are subject to change without notice.
* Square footage definitions vary. Displayed square footage is approximate.

Fees and Policies

The fees listed below are community-provided and may exclude utilities or add-ons. All payments are made directly to the property and are non-refundable unless otherwise specified. Use the Cost Calculator to determine costs based on your needs.

  • Utilities & Essentials
    • Studio Utility Package
      Charged per unit.
      $250 / mo
    • 1 Bedroom Utility Package
      Charged per unit.
      $275 / mo
  • One-Time Basics
    • Due at Move-In
      • Background and Screening Fee
        Charged per unit.
        $50

Property Fee Disclaimer: Based on community-supplied data and independent market research. Subject to change without notice. May exclude fees for mandatory or optional services and usage-based utilities.

Details

Lease Options

  • 7 - 12 Month Leases

Property Information

  • Built in 2025
  • 190 units/5 stories

Matterport 3D Tours

Located at 1850 Post Rd in Warwick, Rhode Island, this one-bedroom, two-bathroom unit offers a thoughtfully organized single-floor layout. The entrance opens into a corridor flanked by a closet, leading into the main living areas. Light wood-style flooring runs throughout, complementing the soft blue-gray wall tones and crisp white trim that define the unit's clean, modern aesthetic. The living room is an open, well-lit space featuring a wall-mounted HVAC unit and a large window that invites natural light and outdoor views. It flows seamlessly from the entrance, creating a cohesive and airy feel. Adjacent to the living area is the combined dining and kitchen space, equipped with stainless steel appliances including a full-size refrigerator. The generously sized primary bedroom continues the same light flooring and neutral palette, with a broad window overlooking the surrounding area, providing ample natural light and ventilation via an in-wall HVAC unit. Both bathrooms are well-appointed with accessible features, including grab bars. One bathroom features a tub/shower with white subway tile surround, while the other includes a lighted vanity mirror, granite-topped floating sink, tiled flooring, and a tub — offering both functionality and a clean, modern finish throughout.

1BR, 2BA - 636SF
1/4
Located at 1850 Post Rd in Warwick, Rhode Island, this one-bedroom, two-bathroom unit offers a thoughtfully organized single-floor layout. The entrance opens into a corridor flanked by a closet, leading into the main living areas. Light wood-style flooring runs throughout, complementing the soft blue-gray wall tones and crisp white trim that define the unit's clean, modern aesthetic.

The living room is an open, well-lit space featuring a wall-mounted HVAC unit and a large window that invites natural light and outdoor views. It flows seamlessly from the entrance, creating a cohesive and airy feel. Adjacent to the living area is the combined dining and kitchen space, equipped with stainless steel appliances including a full-size refrigerator.

The generously sized primary bedroom continues the same light flooring and neutral palette, with a broad window overlooking the surrounding area, providing ample natural light and ventilation via an in-wall HVAC unit.

Both bathrooms are well-appointed with accessible features, including grab bars. One bathroom features a tub/shower with white subway tile surround, while the other includes a lighted vanity mirror, granite-topped floating sink, tiled flooring, and a tub — offering both functionality and a clean, modern finish throughout. Located at 1850 Post Rd in Warwick, Rhode Island, this efficiently designed studio offers a smart, open-concept layout that seamlessly integrates the living, sleeping, dining, and kitchen areas into a single cohesive space. Light wood-tone flooring runs throughout, lending warmth and visual continuity to the interior.

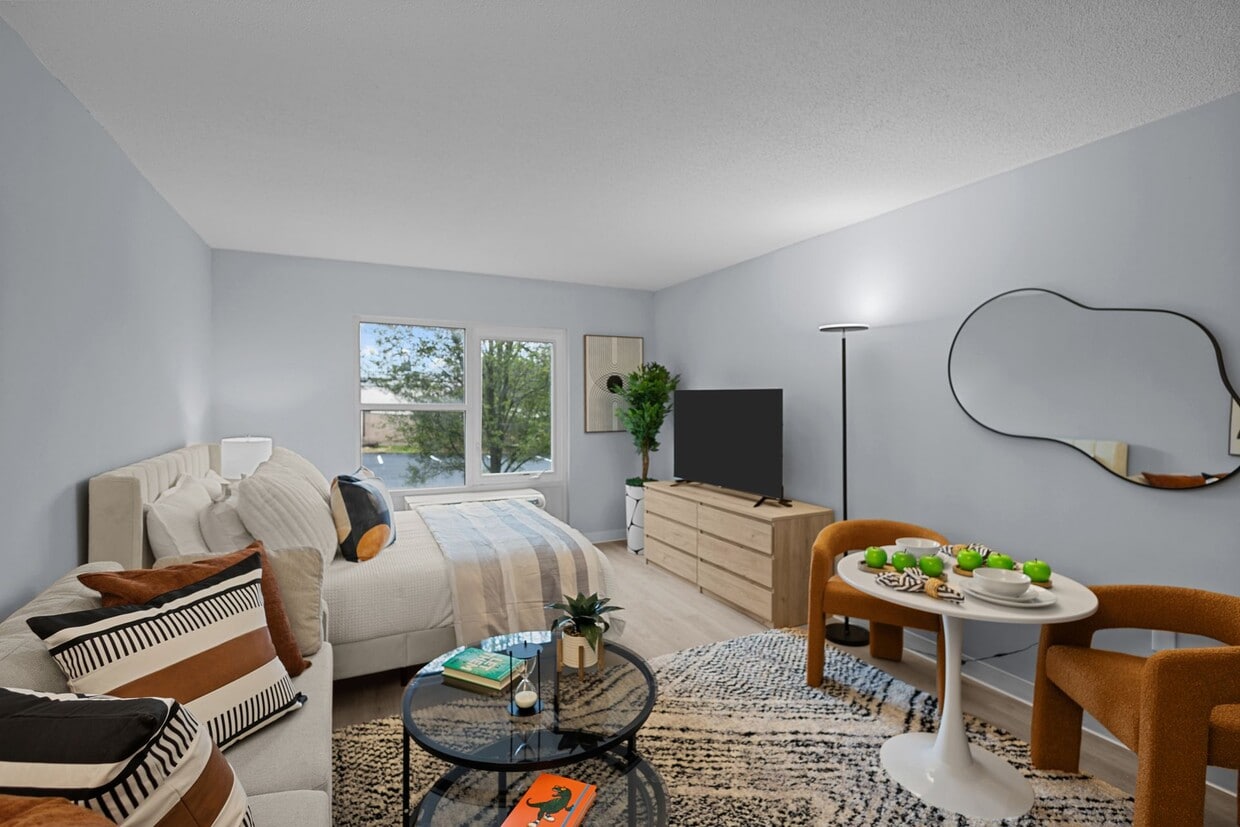

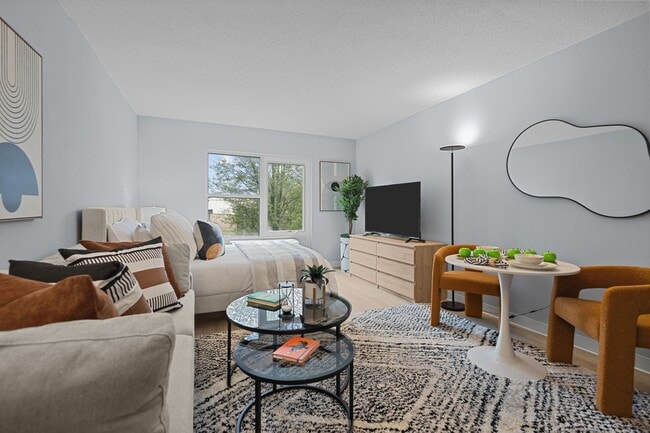


The main living area is bright and welcoming, with a large window that allows natural light to fill the room and provides outdoor views of the surrounding landscape. Soft, neutral wall tones in a cool gray-blue palette complement the contemporary aesthetic. The space comfortably accommodates a full sleeping area alongside a dedicated living zone, complete with a sofa and glass coffee table arrangement anchored by a patterned area rug.

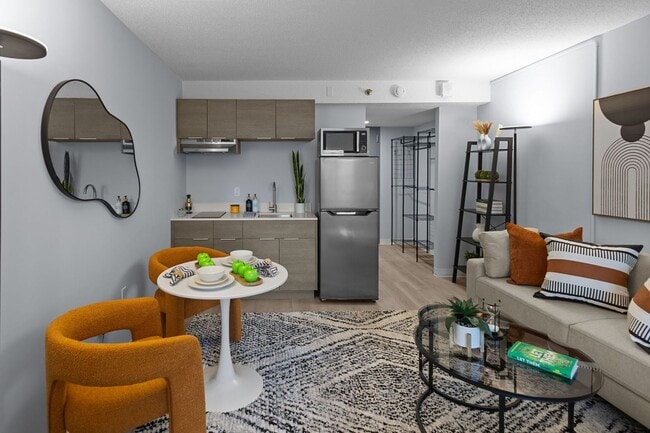
The kitchenette is thoughtfully appointed with gray wood-grain cabinetry, a stainless steel refrigerator, a microwave, and a single-basin sink — delivering essential functionality in a compact footprint. A small dining area with seating sits adjacent to the kitchen, making the most of the open floor plan. An open shelving unit near the entrance provides additional storage and display space.

The bathroom features tile flooring, a granite-topped vanity, a full bathtub with shower, and clean, understated finishes. The entrance provides a natural transition point into the living space, keeping the layout organized and functional. Located at 1850 Post Rd in Warwick, Rhode Island, this fitness center offers a well-equipped, single-floor exercise facility designed to support a wide range of workout routines. The space is generously sized, providing ample room for movement between equipment zones without feeling crowded.

The main cardio area features multiple Spirit-brand treadmills and elliptical trainers arranged in a row, allowing for comfortable side-by-side use. Adjacent to this section, a dedicated strength and functional training zone houses a multi-station cable and weight machine, a dumbbell rack with a full range of free weights, kettlebells, parallette bars, and a stability ball with accessories on a mobile cart. Wall-mounted foam roller and resistance band racks add to the functional training offerings.

A large mirror spans one wall of the strength area, enhancing the sense of space and supporting form-checking during workouts. The flooring throughout is dark rubber gym tile, providing traction and impact absorption. Walls are finished in crisp white with a navy accent stripe running the perimeter, lending a clean, professional aesthetic. The drop ceiling is fitted with recessed LED panel lighting that evenly illuminates the entire floor.

Access is provided through multiple doorways, including a set of glass double doors. The facility is well-ventilated with ceiling-mounted HVAC vents throughout. Located at 1850 Post Rd in Warwick, Rhode Island, this generously sized single-floor amenity space is designed to accommodate a wide range of social and recreational activities. The open floor plan is defined by a neutral palette of light gray walls accented with navy blue trim, patterned wall-to-wall carpeting, and a suspended tile ceiling with recessed and panel lighting throughout.

The space is thoughtfully divided into several functional zones. A game area features a pool table and foosball table, providing entertainment at the heart of the room. Adjacent to this is a casual lounge area furnished with plush dark sofas, tufted leather benches, and glass coffee tables centered around a wall-mounted flat-screen television. A second seating cluster showcases vibrant yellow upholstered swivel chairs arranged around a round side table, adding a bold pop of color to the space.

A dining and bar-height seating area with tall stools and round tables offers a more intimate setting, while a dedicated workspace includes a modern desk and ergonomic chairs, suitable for focused tasks. The space also features an accordion-style folding room divider, allowing the floor plan to be partitioned as needed. Movie posters and botanical wall art add character throughout, and a separate entry area with double doors provides direct access to the space.

About The Presley Apartments

LUXURY Living at AFFORDABLE Prices in Warwick, Rhode Island..... Make The Presley your new address, where luxury, convenience, and community come together. Situated in the vibrant heart of Warwick, Rhode Island, The Presley has been reimagined into a modern, upscale apartment community. With thoughtfully designed studio and one-bedroom apartments, premium amenities, and a prime location, The Presley offers the perfect balance of style and convenience for those looking to elevate their living experience.

The Presley Apartments is an apartment community located in Kent County and the 02886 ZIP Code. This area is served by the Cranston School District attendance zone.

Unique Features

  • Easy Access To Tf Green Intl Airport
  • Restaurant On-site

Contact

View Property Website
Language: English
Closed Today
  • Monday - Friday, 9am - 5pm
  • Saturday, 10am - 3pm
  • Sunday, Closed
Property Management Company Logo

Community Amenities

Pool

Fitness Center

Laundry Facilities

Elevator

  • Wi-Fi
  • Laundry Facilities
  • Controlled Access
  • Maintenance on site
  • Property Manager on Site
  • Trash Pickup - Door to Door
  • Renters Insurance Program
  • Key Fob Entry
  • Elevator
  • Business Center
  • Clubhouse
  • Lounge
  • Fitness Center
  • Pool
  • Gameroom

Apartment Features

  • Air Conditioning
  • Hardwood Floors
Location
1850 Post Rd, Warwick,
RI 02886
Get Directions
Schools Restaurants Groceries Coffee Banks Shops Fitness
| Edit
Edit Commute

Destination is required

Under 30 minutes

Commute Time is calculated at rush hour.
City - Warwick

Situated along Rhode Island's coastline, Warwick combines suburban living with waterfront appeal. As the state's third-largest city, Warwick offers housing options from Greenwich Bay waterfront properties to established inland neighborhoods. Current rental trends show one-bedroom apartments averaging $1,781 per month and two-bedroom units at $2,126, reflecting year-over-year increases of 5.8% and 6.8% respectively. Notable areas include Cowesett with its tree-lined streets and Apponaug, where historic architecture meets contemporary rentals near the village center.

The city's 39-mile coastline includes Oakland Beach, City Park Beach, and Conimicut Point Park, each offering distinctive waterfront experiences. Residents benefit from convenient access to Rhode Island T.F. Green International Airport, while historic Pawtuxet Village preserves colonial-era buildings alongside local shops.

Learn more about living in Warwick 
Amenities
  • Wi-Fi
  • Laundry Facilities
  • Controlled Access
  • Maintenance on site
  • Property Manager on Site
  • Trash Pickup - Door to Door
  • Renters Insurance Program
  • Key Fob Entry
  • Elevator
  • Business Center
  • Clubhouse
  • Lounge
  • Fitness Center
  • Pool
  • Gameroom
  • Easy Access To Tf Green Intl Airport
  • Restaurant On-site
  • Air Conditioning
  • Hardwood Floors
Office Hours
Monday 9am - 5pm
Tuesday 9am - 5pm
Wednesday 9am - 5pm
Thursday 9am - 5pm
Friday 9am - 5pm
Saturday 10am - 3pm
Sunday Closed
860-200-1599
Education
Colleges & Universities Distance
C.C. of Rhode Island, Knight
Drive: 10 min 3.7 mi
Johnson & Wales, Harborside
Drive: 12 min 5.5 mi
C.C. of Rhode Island, Liston
Drive: 14 min 7.0 mi
New England Tech
Drive: 13 min 7.4 mi
The Presley Apartments is within 10 minutes or 3.7 miles from C.C. of Rhode Island, Knight. It is also near Johnson & Wales, Harborside and C.C. of Rhode Island, Liston.
Schools
  • Public Schools
  • Private Schools
Glen Hills School
Public Elementary School
Grades PK-5
283 Students
Nearby
GreatSchools rating: 5 out of 10
Garden City School
Public Elementary School
Grades K-5
565 Students
Nearby
GreatSchools rating: 7 out of 10
Holden School
Public Elementary School
Grades K-6
199 Students
Nearby
Warwick Veterans Jr. High School
Public Middle School
Grades 6-8
1,103 Students
Nearby
GreatSchools rating: 5 out of 10
Apprenticeship Exploration School
Public High School
Grades 9-12
192 Students
Nearby
GreatSchools rating: 2 out of 10
Nfi/Aco Inst
Private Elementary, Middle & High School
Grades K-12
Nearby
St. Francis of Assisi School
Private Elementary & Middle School
Grades PK-8
Nearby
School data provided by GreatSchools The GreatSchools Rating helps parents compare schools within a state based on a variety of school quality indicators and provides a helpful picture of how effectively each school serves all of its students. Ratings are on a scale of 1 (below average) to 10 (above average) and can include test scores, college readiness, academic progress, advanced courses, equity, discipline and attendance data. We also advise parents to visit schools, consider other information on school performance and programs, and consider family needs as part of the school selection process.

View GreatSchools Rating Methodology


Data provided by GreatSchools.org © 2026. All rights reserved.
Transportation

The Presley Apartments is near Rhode Island Tf Green International, located 2.0 miles or 5 minutes away.

Commuter Rail Distance
Tf Green Airport
Walk: 16 min 0.8 mi
Providence
Drive: 15 min 8.2 mi
Pawtucket/Central Falls
Drive: 20 min 12.2 mi
Wickford Junction
Drive: 21 min 13.5 mi
South Attleboro
Drive: 24 min 15.2 mi
Airports Distance
Airports Distance
Rhode Island Tf Green International
Drive: 5 min 2.0 mi
Getting Around
Fairly Walkable
Walkability
40 / 100
Some Public Transit
Transit
50 / 100
Exceptionally Drivable
Drivability
100 / 100
Somewhat Bikeable
Bikeability
30 / 100

Scores provided by

Local Logic What do Walkability, Transit, Drivability, and Bikeability mean? Walkability measures the walking distance to day-to-day needs. Transit measures access to public transportation. Drivability measures congestion, parking availability, and access to major roads. Bikeability measures the suitability for cycling. How It Works
Active
Soundscore™
73 / 100

Traffic

Busy

Airport

Busy

Businesses

Active

Scores provided by

HowLoud What is a Sound Score Rating? A Sound Score Rating aggregates noise caused by vehicle traffic, airplane traffic and local sources. How It Works
Points of Interest

Time and distance from The Presley Apartments.

Shopping Centers Distance
1889 Post Rd
Walk: 2 min 0.1 mi
Airport Plaza
Walk: 4 min 0.2 mi
1726-1736 Post Rd
Walk: 6 min 0.3 mi
The Presley Apartments has 3 shopping centers within 0.3 mile, which is about a 6-minute walk. The miles and minutes will be for the farthest away property.
Parks and Recreation Distance
Margaret Jacoby Observatory
Drive: 9 min 3.6 mi
Roger Williams Park
Drive: 9 min 4.5 mi
Roger Williams Park Zoo
Drive: 11 min 4.8 mi
Roger Williams Park Botanical Center
Drive: 11 min 5.2 mi
Museum of Natural History and Planetarium
Drive: 12 min 5.5 mi
The Presley Apartments has 5 parks within 5.5 miles, including Margaret Jacoby Observatory, Roger Williams Park, and Museum of Natural History and Planetarium.
Hospitals Distance
Hospitals Distance
Kent County Memorial Hospital
Drive: 6 min 3.8 mi
Rhode Island Hospital
Drive: 13 min 6.7 mi
Women & Infants Hospital of Rhode Island
Drive: 13 min 6.9 mi
The Presley Apartments has 3 hospitals within 6.9 miles, the nearest is Kent County Memorial Hospital which is 3.8 miles away and a 6 minute drive.
Military Bases Distance
Rhode Island National Gaurd
Drive: 24 min 14.4 mi
US Military Reservation
Drive: 75 min 49.7 mi
New London Naval Sub Base
Drive: 66 min 49.9 mi
The Presley Apartments has 3 military bases within 49.9 miles, the nearest is Rhode Island National Gaurd which is 14.4 miles away and a 24 minute drive.


Reviews for The Presley Apartments

No Renter Ratings Yet
Be the First to Rate & Review!
Share details of your experience with this property
Submitted by a verified resident of the apartment community. Participating residents may receive reward points in exchange for posting a review during their lease term, regardless of the nature of the review. Delete

Property Manager Responded:

Property Manager Responded

Show full review Show less
Was this helpful? Vote review helpful Thanks for your feedback!
Flag Review
  1. ...
  2. ...

The Presley Apartments Photos

  • The Presley Apartments

  • 1BR, 2BA - 636SF

Models

  • Studio

  • 1 Bedroom

  • Studio - 302SF

  • 1BR, 2BA - 636SF

  • Fitness Center

  • Game Room

Nearby Apartments

Within 50 Miles of The Presley Apartments

  • GoodHomes Groton

    99 Gold Star Hwy

    Groton, CT 06340

    $2,303 - $2,687 Total Monthly Price

    2 Br 41.2 mi

  • Saybrook Station

    7 N Main St

    Old Saybrook, CT 06475

    $3,558 - $4,685 Total Monthly Price

    2 Br 57.2 mi

Frequently Asked Questions
Does The Presley Apartments have in-unit laundry?

While The Presley Apartments does not provide in‑unit laundry, on‑site laundry facilities are available for shared resident use.

What utilities are included in rent at The Presley Apartments?

Utilities are not included in rent. Residents should plan to set up and pay for all services separately.

Is parking available at The Presley Apartments?

Contact this property for parking details.

Which floor plans are available, and what are the price ranges?

The Presley Apartments has studios to one-bedroom with rent ranges from $1,386/mo. to $2,014/mo.

Is The Presley Apartments pet-friendly?

The Presley Apartments does not allow pets, though service animals are always welcome in accordance with applicable laws.

How much income do I need to rent at The Presley Apartments?

A good rule of thumb is to spend no more than 30% of your gross income on rent. Based on the lowest available rent of $1,386 for a studio, you would need to earn about $55,440 per year to qualify. Want to double-check your budget? Calculate how much rent you can afford with our Rent Affordability Calculator.

Does The Presley Apartments have move-in specials?

The Presley Apartments is not currently offering any rent specials. Check back soon, as promotions change frequently.

Does The Presley Apartments offer Matterport 3D tours?

Yes! The Presley Apartments offers 4 Matterport 3D Tours. Explore different floor plans and see unit level details, all without leaving home.
Back To Top
Send a Message
Contact Property
enter move in date in the format: 2 digit month / 2 digit day / 4 digit year

I would like to... Optional

Send Message

Submitting Request

Send a Message
Contact Property

Thank you! Your email has been sent.

Error

Report an Issue Print Get Directions
Try These Popular Nearby Searches

Cities

  • West Warwick Rentals
  • Cranston Rentals
  • Barrington Rentals
  • East Greenwich Rentals
  • Riverside Rentals

Search by Bedrooms

  • Studio Apartments in Warwick
  • 1 Bedroom Apartments in Warwick
  • 2 Bedroom Apartments in Warwick
  • 3 Bedroom Apartments in Warwick

Other Rental Types

  • Warwick Lofts for Rent
  • Warwick Houses for Rent
  • Warwick Condos for Rent
  • Warwick Townhomes for Rent
  • Private Landlord Rentals Warwick
  • Warwick Duplex Rentals
  • 02886 Houses for Rent
  • 02886 Condos for Rent
  • 02886 Townhomes for Rent

Stay on Budget

  • Warwick Apartments Under $1,300
  • Warwick Apartments Under $1,400
  • Warwick Apartments Under $1,500
  • Warwick Apartments Under $2,000

Filter by Popular Amenities

  • Pet Friendly Apartments in Warwick
  • Furnished Apartments in Warwick
  • Apartments with Washer & Dryer in Warwick
  • Wheelchair Accessible Apartments in Warwick
  • Apartments with EV Charging in Warwick
  • Apartments with Balcony in Warwick
  • Apartments with Air Conditioning in Warwick
  • Warwick Apartments with Pickleball Court
  • Warwick Apartments with Virtual Tours
  • Warwick Waterfront Apartments

Find Specialty Housing

  • Student Housing in Warwick
  • Warwick Low Income Housing
  • Short Term Rentals in Warwick
  • Luxury Apartments in Warwick
  • Cheap Apartments in Warwick
  • Corporate Housing in Warwick
  • Move-In Specials in Warwick
  • New Apartments in Warwick
  • About Us
  • Advertise
  • Legal Notices
  • Privacy Notice
  • Avoid Scams
  • Accessibility
  • Calculate Rent Affordability
  • Renterverse
  • Sitemap
Property Logo
apartments.com
© 2026 CoStar Group, Inc. Equal Housing Opportunity

Equal Housing Opportunity

© 2026 CoStar Group, Inc.

Equal Housing Opportunity

Ready to Apply?

Good News! This rental is accepting applications through Apartments.com. Act now and your $ purchase will include 9 additional FREE application submissions to participating properties.

Or if you already have an account


Required

Required

Valid Email Required

You must acknowledge the disclaimer to continue
Next
You're leaving Apartments.com

Do you want this community to contact you?

Required

Required

Valid Email Required

Continue to Property Website Skip this Step
Continue

Take me to this property's website
Schedule Tour
Interested in this property? Schedule a tour today.
Rate & Review The Presley Apartments
Please select a rating
50 character minimum
By clicking submit, I agree to the Apartments.com Terms of Service and the Ratings & Reviews Terms of Use.
Share This Listing
Listing Image

1850 Post Rd

Warwick, RI 02886

Email

Link Copied

(860) 200-1599
Get Directions
Schools Restaurants Groceries Coffee Banks Shops Fitness

