Located at 3366 Green Mountain Dr in Branson, MO, this two-bedroom, two-bathroom residence offers a practical and comfortable single-floor layout. The open-concept kitchen flows seamlessly into the dining and living areas, creating a connected and functional living space. The kitchen is well-appointed with warm oak cabinetry, granite-style countertops, tile flooring, and white appliances including a range, microwave, and ample counter space. The living room features plush carpeting, a ceiling fan, and a sliding glass door that opens to a private balcony with outdoor views. Both bedrooms are carpeted and include ceiling fans and generous closet space — four closets are distributed throughout the residence. The primary bedroom offers a comfortable and spacious retreat. The two bathrooms are finished with oak vanities, granite-style countertops, tile flooring, and large mirrors. A dedicated in-unit laundry room houses a full-size washer and dryer with overhead shelving for added storage. Hallways connect the rooms efficiently, and a utility room provides additional functional space. The neutral color palette and consistent finishes throughout lend a cohesive and move-in-ready feel to the entire residence.

-
Total Monthly Price
$1,081 - $1,213
-
Bedrooms
1 - 3 bd
-
Bathrooms
1 - 2 ba
-
Square Feet
781 - 1,183 sq ft
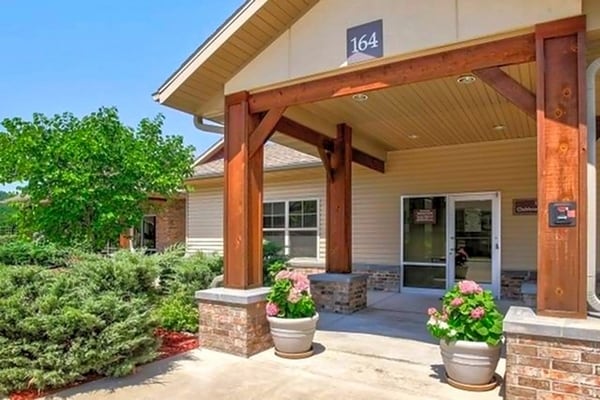
There is a new kind of living in Branson, where you will find apartment homes with lifestyle features that add to great value! With many features, you'll find yourself staying at home more often, relaxing and enjoying the amenities! The Preserve Apartments are located in Branson, MO with a breathtaking view of 430 acres of stunning wooded hills. When you upgrade your life to The Preserve Apartments, you will be just a short commute to shopping, dining, and entertainment.
Highlights
- Basketball Court
- Pool
- Walk-In Closets
- Balcony
- Property Manager on Site
- Hardwood Floors
- Patio
Pricing & Floor Plans
-
Unit A117price $1,081square feet 781availibility Oct 24
-
Unit D126price $1,130square feet 781availibility Nov 3
-
Unit B105price $1,111square feet 781availibility Nov 5
-
Unit C108price $1,197square feet 1,046availibility Aug 31
-
Unit D102price $1,197square feet 1,046availibility Sep 18
-
Unit G118price $1,197square feet 1,046availibility Sep 21
-
Unit A117price $1,081square feet 781availibility Oct 24
-
Unit D126price $1,130square feet 781availibility Nov 3
-
Unit B105price $1,111square feet 781availibility Nov 5
-
Unit C108price $1,197square feet 1,046availibility Aug 31
-
Unit D102price $1,197square feet 1,046availibility Sep 18
-
Unit G118price $1,197square feet 1,046availibility Sep 21
Fees and Policies
The fees listed below are community-provided and may exclude utilities or add-ons. All payments are made directly to the property and are non-refundable unless otherwise specified. Use the Cost Calculator to determine costs based on your needs.
-
Utilities & Essentials
-
Utility Bundle1 bedroom - $22; 2 bedroom - $25; 3 bedroom - $28 Water/sewage/trash Charged per unit.$22 - $28 / mo
-
-
One-Time Basics
-
Due at Application
-
Security Deposit - Refundable1 bedroom - $300; 2 bedroom - $400; 3 bedroom - $500 Charged per unit.$300 - $500
-
Application Fee (Per Applicant)Charged per applicant.$50
-
-
Due at Move-In
-
Utility Set Up FeeOne-time utility set-up fee Charged per unit.$40
-
Administrative Fee1 Bedroom $400; 2 Bedroom $500; 3 Bedroom $600; Charged per unit.$600
-
-
Due at Application
-
Dogs
-
Monthly Pet FeeMax of 2. Charged per pet.$25
-
One-Time Pet FeeMax of 2. Charged per pet.$400
100 lbs. Weight Limit, Pet interview, Spayed/NeuteredRestrictions:Breed restrictions may apply.Read More Read Less -
-
Cats
-
Monthly Pet FeeMax of 2. Charged per pet.$25
-
One-Time Pet FeeMax of 2. Charged per pet.$400
0 lbs. Weight Limit, Pet interview, Spayed/Neutered -
Property Fee Disclaimer: Based on community-supplied data and independent market research. Subject to change without notice. May exclude fees for mandatory or optional services and usage-based utilities.
Details
Utilities Included
-
Water
-
Trash Removal
-
Sewer
-
Cable
Lease Options
-
12 mo
Property Information
-
Built in 2006
-
184 units/3 stories
Matterport 3D Tour
About The Preserve Apartments
There is a new kind of living in Branson, where you will find apartment homes with lifestyle features that add to great value! With many features, you'll find yourself staying at home more often, relaxing and enjoying the amenities! The Preserve Apartments are located in Branson, MO with a breathtaking view of 430 acres of stunning wooded hills. When you upgrade your life to The Preserve Apartments, you will be just a short commute to shopping, dining, and entertainment.
The Preserve Apartments is an apartment community located in Taney County and the 65616 ZIP Code. This area is served by the Branson R-Iv School District attendance zone.
Unique Features
- Breakfast Bar
- Carpeted Flooring
- Double Stainless Steel Sink
- Extra Large Windows
- Hardwood Flooring
- Internet Included
- Laundry Room
- Walk-in Shower
Community Amenities
Pool
Fitness Center
Laundry Facilities
Playground
- Laundry Facilities
- Maintenance on site
- Property Manager on Site
- Clubhouse
- Fitness Center
- Pool
- Playground
- Basketball Court
Apartment Features
Washer/Dryer
Air Conditioning
Dishwasher
High Speed Internet Access
- High Speed Internet Access
- Washer/Dryer
- Air Conditioning
- Heating
- Ceiling Fans
- Smoke Free
- Dishwasher
- Disposal
- Kitchen
- Microwave
- Refrigerator
- Hardwood Floors
- Vinyl Flooring
- Dining Room
- Walk-In Closets
- Balcony
- Patio
- Laundry Facilities
- Maintenance on site
- Property Manager on Site
- Clubhouse
- Fitness Center
- Pool
- Playground
- Basketball Court
- Breakfast Bar
- Carpeted Flooring
- Double Stainless Steel Sink
- Extra Large Windows
- Hardwood Flooring
- Internet Included
- Laundry Room
- Walk-in Shower
- High Speed Internet Access
- Washer/Dryer
- Air Conditioning
- Heating
- Ceiling Fans
- Smoke Free
- Dishwasher
- Disposal
- Kitchen
- Microwave
- Refrigerator
- Hardwood Floors
- Vinyl Flooring
- Dining Room
- Walk-In Closets
- Balcony
- Patio
| Monday | 9am - 5pm |
|---|---|
| Tuesday | 9am - 5pm |
| Wednesday | 9am - 5pm |
| Thursday | 9am - 5pm |
| Friday | 9am - 5pm |
| Saturday | Closed |
| Sunday | Closed |
| Colleges & Universities | Distance | ||
|---|---|---|---|
| Colleges & Universities | Distance | ||
| Drive: | 9 min | 3.3 mi | |
| Drive: | 14 min | 7.3 mi |


 The GreatSchools Rating helps parents compare schools within a state based on a variety of school quality indicators and provides a helpful picture of how effectively each school serves all of its students. Ratings are on a scale of 1 (below average) to 10 (above average) and can include test scores, college readiness, academic progress, advanced courses, equity, discipline and attendance data. We also advise parents to visit schools, consider other information on school performance and programs, and consider family needs as part of the school selection process.
View GreatSchools Rating Methodology
Data provided by GreatSchools.org © 2026. All rights reserved.
Scores provided by
 What do Walkability, Transit, Drivability, and Bikeability mean?
Walkability measures the walking distance to day-to-day needs.
Transit measures access to public transportation.
Drivability measures congestion, parking availability, and access to major roads.
Bikeability measures the suitability for cycling.
How It Works
What do Walkability, Transit, Drivability, and Bikeability mean?
Walkability measures the walking distance to day-to-day needs.
Transit measures access to public transportation.
Drivability measures congestion, parking availability, and access to major roads.
Bikeability measures the suitability for cycling.
How It Works
Traffic
ActiveAirport
CalmBusinesses
CalmScores provided by
HowLoud What is a Sound Score Rating? A Sound Score Rating aggregates noise caused by vehicle traffic, airplane traffic and local sources. How It WorksThe Preserve Apartments Photos
-
-
2BR, 2BA - 1,046SF
-
-
-
-
-
-
-
Nearby Apartments
Within 50 Miles of The Preserve Apartments
The Preserve Apartments has units with in‑unit washers and dryers, making laundry day simple for residents.
Select utilities are included in rent at The Preserve Apartments, including water, trash removal, sewer, and cable. Residents are responsible for any other utilities not listed.
Parking is available at The Preserve Apartments and is free of charge for residents.
The Preserve Apartments has one to three-bedrooms with rent ranges from $1,081/mo. to $1,213/mo.
Yes, The Preserve Apartments welcomes pets. Breed restrictions, weight limits, and additional fees may apply. View this property's pet policy.
A good rule of thumb is to spend no more than 30% of your gross income on rent. Based on the lowest available rent of $1,081 for a one-bedroom, you would need to earn about $43,240 per year to qualify. Want to double-check your budget? Calculate how much rent you can afford with our Rent Affordability Calculator.
The Preserve Apartments is not currently offering any rent specials. Check back soon, as promotions change frequently.
Yes! The Preserve Apartments offers 1 Matterport 3D Tours. Explore different floor plans and see unit level details, all without leaving home.
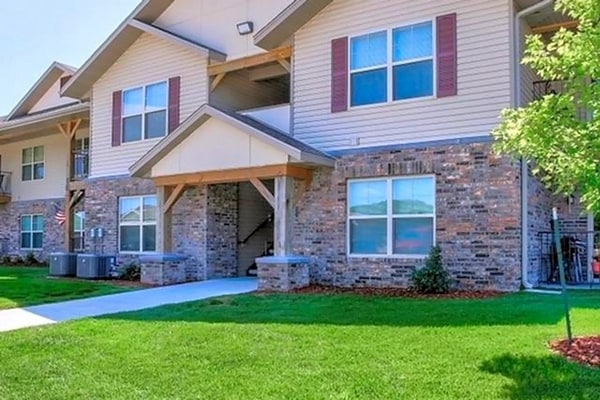
164 Preserve Dr
Branson, MO 65616