This single-floor communal space showcases a thoughtfully curated interior that merges industrial character with modern design sensibilities. The layout is divided into distinct zones that flow naturally into one another, unified by a cohesive cool-gray color palette and dark-trimmed doors that add sharp contrast throughout. The primary lounge area features rich, wide-plank hardwood flooring and a large sectional leather sofa anchored beneath subtle overhead lighting. Bold abstract artwork adorns the gray walls, contributing an artistic edge to the relaxed atmosphere. An adjacent seating nook transitions to lighter hardwood flooring and is anchored by geometric-patterned area rugs in blue and neutral tones. This zone incorporates upholstered armchairs, a wall-mounted flat-screen television, and a striking large industrial gear sculpture set against a corrugated metal accent wall—a defining focal point of the space. A built-in coffee and refreshment station with navy cabinetry and corrugated panel detailing adds functional charm. Natural light enters through multiple windows offering outdoor views, complemented by a pendant light fixture in a warm metallic finish. The overall ambiance is modern, eclectic, and inviting, making this space well-suited for community gathering and relaxation.
The Pointe at Northridge
55 W Center St,
North Salt Lake,
UT
84054
-
Total Monthly Price
$1,393 - $1,653
-
Bedrooms
2 bd
-
Bathrooms
1 ba
-
Square Feet
850 sq ft

Highlights
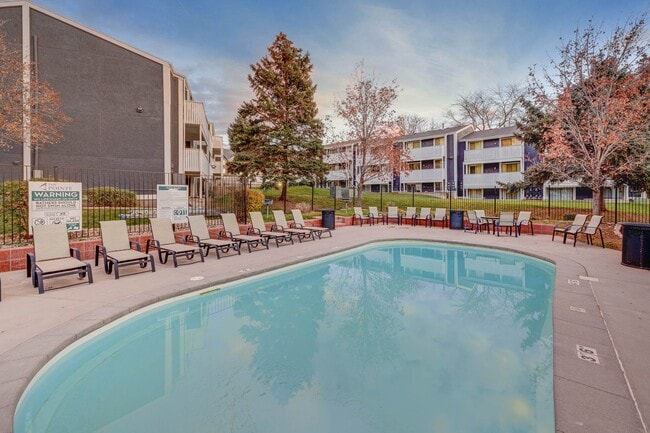
- Pool
- Walk-In Closets
- Sundeck
- Picnic Area
- Grill
- Balcony
- Views
- Hardwood Floors
- Patio
Pricing & Floor Plans
-
Unit 116price $1,393square feet 850availibility Now
-
Unit 013price $1,393square feet 850availibility Now
-
Unit 045price $1,393square feet 850availibility Aug 8
-
Unit 083price $1,513square feet 850availibility Sep 6
-
Unit 195price $1,653square feet 850availibility Oct 2
-
Unit 214price $1,513square feet 850availibility Oct 4
-
Unit 116price $1,393square feet 850availibility Now
-
Unit 013price $1,393square feet 850availibility Now
-
Unit 045price $1,393square feet 850availibility Aug 8
-
Unit 083price $1,513square feet 850availibility Sep 6
-
Unit 195price $1,653square feet 850availibility Oct 2
-
Unit 214price $1,513square feet 850availibility Oct 4
Fees and Policies
The fees listed below are community-provided and may exclude utilities or add-ons. All payments are made directly to the property and are non-refundable unless otherwise specified. Use the Cost Calculator to determine costs based on your needs.
-
Utilities & Essentials
-
Pest Control ServicesAmount for pest control services. Charged per unit.$2 / mo
-
Trash Services - DoorstepAmount for doorstep trash removal from rental home. Charged per unit.$25 / mo
-
Parking FeeAmount for covered parking space/services. May be subject to availability. Charged per rentable item.$30 / mo
-
Utility - Billing Administrative FeeAmount to manage utility services billing. Charged per unit.
Disclaimer: Utility apportionment is flat rate per month.$6.06 / mo -
Trash Services - HaulingUsage-Based (Utilities). Amount for shared trash/waste services. Charged per unit.
Disclaimer: Utility apportionment is allocation: divided eq per unit.Varies / mo -
Utility - SewerUsage-Based (Utilities). Amount for provision of sewer services. Charged per unit.
Disclaimer: Utility apportionment is allocation: ratio occupancy formula.Varies / mo -
Utility - WaterUsage-Based (Utilities). Amount for provision and consumption of water Charged per unit.
Disclaimer: Utility apportionment is allocation: ratio occupancy formula.Varies / mo -
Common Area - GasUsage-Based (Utilities). Shared amount for common area gas usage. Charged per unit.
Disclaimer: Utility apportionment is allocation: divided eq per unit.Varies / mo
-
-
One-Time Basics
-
Due at Application
-
Administrative FeeAmount to facilitate move-in process for a resident. Charged per unit.$249
-
Application FeeAmount to process application, initiate screening, and take a rental home off the market. Charged per applicant.$40
-
-
Due at Move-In
-
Utility - New Account FeeAmount to establish utility services. Charged per unit.$20
-
Security Deposit (Refundable)Amount intended to be held through residency that may be applied toward amounts owed at move-out. Refunds processed per application and lease terms. Charged per unit type.$500
-
Renters Liability Only - Non-ComplianceAmount for not maintaining required Renters Liability Policy. Charged per occurrence.$10.75 / occurrence
-
-
Due at Application
-
Dogs
Restrictions:NoneRead More Read LessComments
-
Cats
Restrictions:Comments
-
Pet Fees
-
Pet FeeMax of 1. Amount to facilitate authorized pet move-in. Charged per pet.$200
-
Pet Deposit (Refundable)Max of 1. Amount for pet living in rental home. May be assessed per pet or per rental home, based on lease requirements. Refunds processed per lease terms. Charged per pet.$200
-
Pet RentMax of 1. Monthly amount for authorized pet. Charged per pet.$40 / mo
-
-
Covered
-
Covered
-
Other
-
Renters Liability/Content - Property ProgramAmount to participate in the property Renters Liability Program. Charged per unit.$14.50 / mo
-
Security Deposit - Additional (Refundable)Additional amount, based on screening results, intended to be held through residency that may be applied toward amounts owed at move-out. Refunds processed per application and lease terms. Charged per unit.$1,000
-
Access Device - ReplacementAmount to obtain a replacement access device for community; fobs, keys, remotes, access passes. Charged per occurrence.$10 / occurrence
-
Lease ViolationAmount for violation of community policies and/or per lease terms. Charged per occurrence.$25 / occurrence
-
Utility - Vacant Cost RecoveryAmount for utility usage not transferred to resident responsibility any time during occupancy. Charged per occurrence.$50 / occurrence
-
Security Deposit (Refundable)Amount intended to be held through residency that may be applied toward amounts owed at move-out. Refunds processed per application and lease terms. Charged per unit.$1,000
-
Returned Payment Fee (NSF)Amount for returned payment. Charged per occurrence.$20 / occurrence
-
Access/Lock Change FeeAmount to change or reprogram access to rental home. Charged per occurrence.$25 / occurrence
-
Intra-Community Transfer FeeAmount due when transferring to another rental unit within community. Charged per occurrence.$500 / occurrence
Property Fee Disclaimer: Total Monthly Leasing Price includes base rent, all monthly mandatory and any user-selected optional fees. Excludes variable, usage-based, and required charges due at or prior to move-in or at move-out. Security Deposit may change based on screening results, but total will not exceed legal maximums. Some items may be taxed under applicable law. Some fees may not apply to rental homes subject to an affordable program. All fees are subject to application and/or lease terms. Prices and availability subject to change. Resident is responsible for damages beyond ordinary wear and tear. Resident may need to maintain insurance and to activate and maintain utility services, including but not limited to electricity, water, gas, and internet, per the lease. Additional fees may apply as detailed in the application and/or lease agreement, which can be requested prior to applying. Pets: Pet breed and other pet restrictions apply. Rentable Items: All Parking, storage, and other rentable items are subject to availability. Final pricing and availability will be determined during lease agreement. See Leasing Agent for details.
Details
Lease Options
-
12 - 15 Month Leases
Property Information
-
Built in 1985
-
183 units/3 stories
Matterport 3D Tours
Select a unit to view pricing & availability
 Matterport 3D Tour

About The Pointe at Northridge
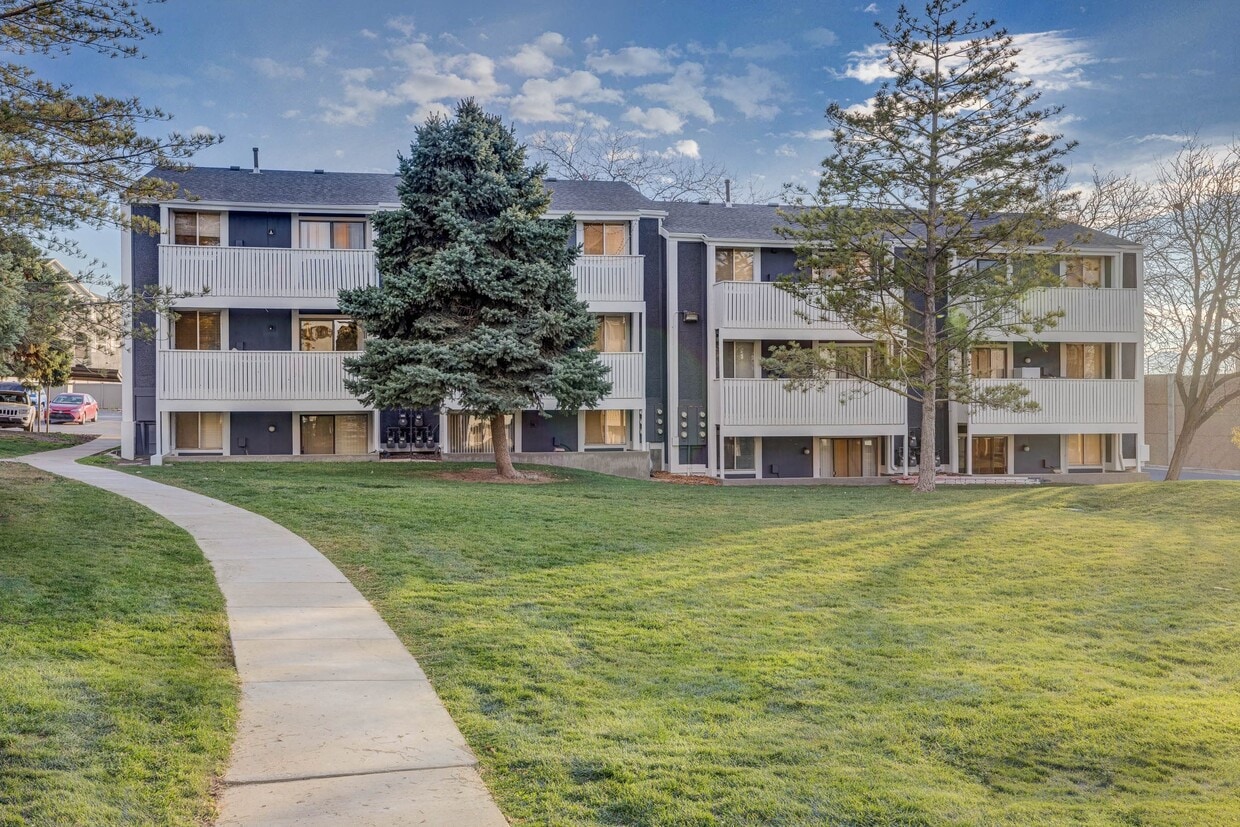
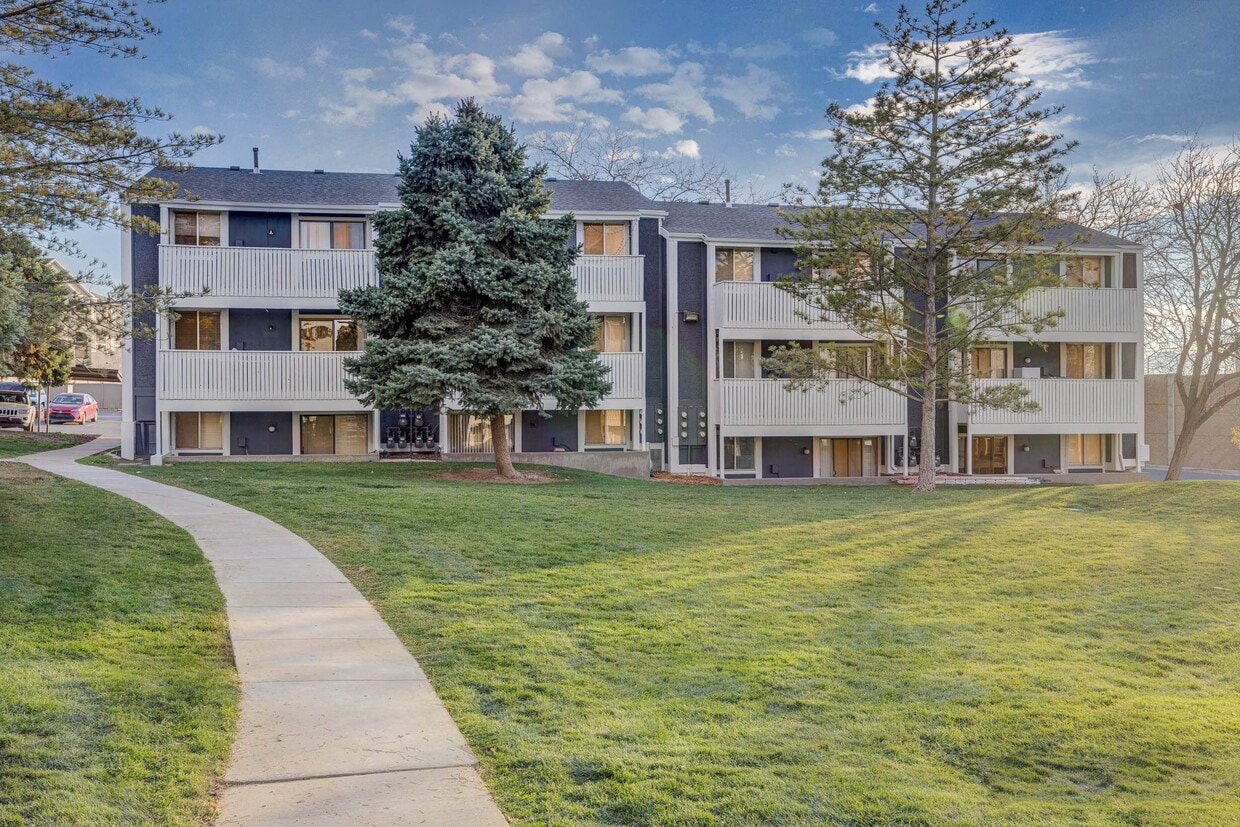
The Pointe at Northridge is proud to be under new ownership, bringing a renewed commitment to resident satisfaction, thoughtful community enhancements, and an elevated living experience. Surrounded by stunning mountain views and filled with natural light, our community offers the perfect balance of comfort, convenience, and modern style. Each apartment home features updated kitchens, new appliances, spacious floor plans, and contemporary finishes designed to complement your lifestyle. Beyond your front door, enjoy a collection of amenities that make it easy to stay active, connect with neighbors, or simply unwind after a busy day. Whether you're taking in the scenery, relaxing at home, or exploring everything the surrounding area has to offer, The Pointe at Northridge provides a welcoming place to live, grow, and thrive. Discover refreshed apartment living in a community designed with you in mind.
The Pointe at Northridge is an apartment community located in Davis County and the 84054 ZIP Code. This area is served by the Davis District attendance zone.
Unique Features
- Air Conditioning in Home
- Amazing Views
- Large Patio or Balcony
- Newly Renovated Interior
- Oven with Range
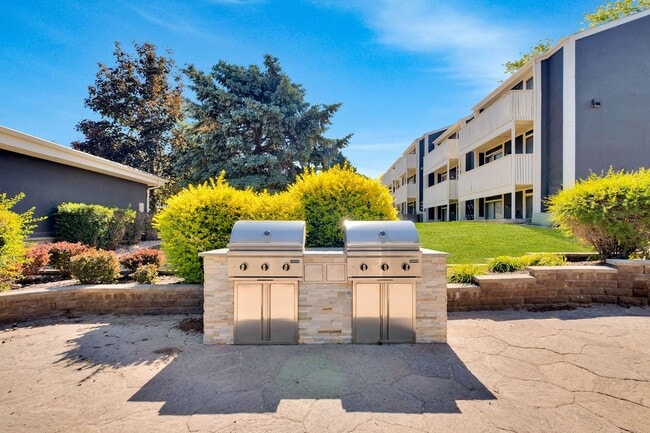
- Picnic Areas with Barbecue Grills
- Spacious Closets
- Stainless Steel Appliances*
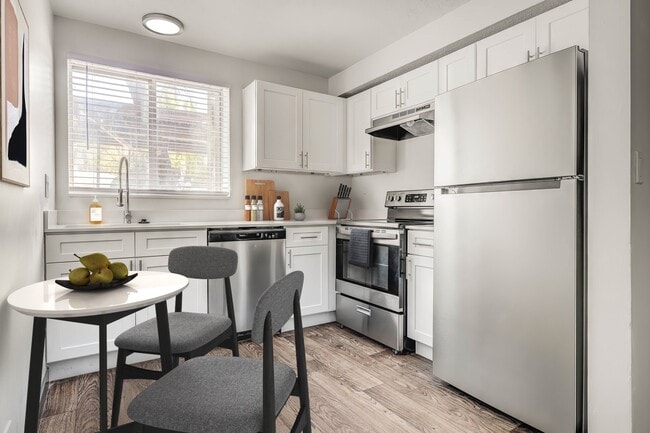
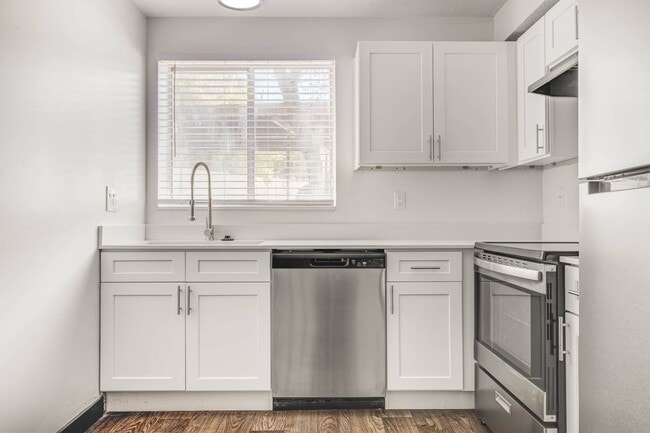
- Updated Kitchen with New Appliances
- Walking distance to Hatch Park
- Washer and Dryers Available*
- We Love Pets!*
- Wired for High-Speed Internet and Cable
Community Amenities
Pool
Fitness Center
Laundry Facilities
Playground
- Laundry Facilities
- Public Transportation
- Clubhouse
- Walk-Up
- Fitness Center
- Pool
- Playground
- Sundeck
- Grill
- Picnic Area
Apartment Features
Washer/Dryer
Air Conditioning
Dishwasher
Washer/Dryer Hookup
- High Speed Internet Access
- Washer/Dryer
- Washer/Dryer Hookup
- Air Conditioning
- Heating
- Ceiling Fans
- Cable Ready
- Dishwasher
- Stainless Steel Appliances
- Kitchen
- Microwave
- Oven
- Range
- Hardwood Floors
- Views
- Walk-In Closets
- Balcony
- Patio
North Salt Lake sits just seven miles north of downtown Salt Lake City in Davis County, Utah, a convenient location for renters who want easy access to a major city without being in the thick of it. Part of the Ogden–Clearfield Metropolitan Statistical Area, the city has grown steadily and is now home to around 23,000 residents. If you're searching for apartments for rent in North Salt Lake, you'll find a suburban community backed by the Wasatch Range, with Salt Lake City International Airport just a short drive away, a genuine plus for frequent travelers. Rental options here lean toward garden-style apartment communities and townhomes, which fits the city's residential feel. The east side is home to quiet neighborhoods near Eaglewood Golf Course, while major distribution and commercial facilities are concentrated just west of Interstate 15, keeping the residential areas peaceful.
Learn more about living in North Salt Lake- Laundry Facilities
- Public Transportation
- Clubhouse
- Walk-Up
- Sundeck
- Grill
- Picnic Area
- Fitness Center
- Pool
- Playground
- Air Conditioning in Home
- Amazing Views
- Large Patio or Balcony
- Newly Renovated Interior
- Oven with Range
- Picnic Areas with Barbecue Grills
- Spacious Closets
- Stainless Steel Appliances*
- Updated Kitchen with New Appliances
- Walking distance to Hatch Park
- Washer and Dryers Available*
- We Love Pets!*
- Wired for High-Speed Internet and Cable
- High Speed Internet Access
- Washer/Dryer
- Washer/Dryer Hookup
- Air Conditioning
- Heating
- Ceiling Fans
- Cable Ready
- Dishwasher
- Stainless Steel Appliances
- Kitchen
- Microwave
- Oven
- Range
- Hardwood Floors
- Views
- Walk-In Closets
- Balcony
- Patio
| Monday | 9am - 6pm |
|---|---|
| Tuesday | 9am - 6pm |
| Wednesday | 9am - 6pm |
| Thursday | 9am - 6pm |
| Friday | 9am - 6pm |
| Saturday | 10am - 5pm |
| Sunday | Closed |
| Colleges & Universities | Distance | ||
|---|---|---|---|
| Colleges & Universities | Distance | ||
| Drive: | 19 min | 10.5 mi | |
| Drive: | 20 min | 11.1 mi | |
| Drive: | 18 min | 13.0 mi | |
| Drive: | 21 min | 14.7 mi |


 The GreatSchools Rating helps parents compare schools within a state based on a variety of school quality indicators and provides a helpful picture of how effectively each school serves all of its students. Ratings are on a scale of 1 (below average) to 10 (above average) and can include test scores, college readiness, academic progress, advanced courses, equity, discipline and attendance data. We also advise parents to visit schools, consider other information on school performance and programs, and consider family needs as part of the school selection process.
View GreatSchools Rating Methodology
Data provided by GreatSchools.org © 2026. All rights reserved.
Transportation options available in North Salt Lake include Jackson/Euclid Station, located 5.7 miles from The Pointe at Northridge. The Pointe at Northridge is near Salt Lake City International, located 9.6 miles or 15 minutes away.
| Transit / Subway | Distance | ||
|---|---|---|---|
| Transit / Subway | Distance | ||
|
|
Drive: | 9 min | 5.7 mi |
|
|
Drive: | 9 min | 5.9 mi |
|
|
Drive: | 10 min | 6.1 mi |
|
|
Drive: | 10 min | 6.1 mi |
|
|
Drive: | 11 min | 7.7 mi |
| Commuter Rail | Distance | ||
|---|---|---|---|
| Commuter Rail | Distance | ||
|
|
Drive: | 8 min | 3.7 mi |
|
|
Drive: | 9 min | 4.6 mi |
|
|
Drive: | 10 min | 5.8 mi |
|
|
Drive: | 15 min | 11.6 mi |
|
|
Drive: | 21 min | 17.3 mi |
| Airports | Distance | ||
|---|---|---|---|
| Airports | Distance | ||
|
Salt Lake City International
|
Drive: | 15 min | 9.6 mi |
Scores provided by
 What do Walkability, Transit, Drivability, and Bikeability mean?
Walkability measures the walking distance to day-to-day needs.
Transit measures access to public transportation.
Drivability measures congestion, parking availability, and access to major roads.
Bikeability measures the suitability for cycling.
How It Works
What do Walkability, Transit, Drivability, and Bikeability mean?
Walkability measures the walking distance to day-to-day needs.
Transit measures access to public transportation.
Drivability measures congestion, parking availability, and access to major roads.
Bikeability measures the suitability for cycling.
How It Works
Traffic
BusyAirport
CalmBusinesses
CalmScores provided by
HowLoud What is a Sound Score Rating? A Sound Score Rating aggregates noise caused by vehicle traffic, airplane traffic and local sources. How It WorksTime and distance from The Pointe at Northridge.
| Shopping Centers | Distance | ||
|---|---|---|---|
| Shopping Centers | Distance | ||
| Walk: | 5 min | 0.3 mi | |
| Walk: | 6 min | 0.3 mi | |
| Walk: | 7 min | 0.4 mi |
| Parks and Recreation | Distance | ||
|---|---|---|---|
| Parks and Recreation | Distance | ||
|
Flight Park State Recreation Area
|
Drive: | 7 min | 3.7 mi |
|
Discovery Gateway
|
Drive: | 11 min | 6.1 mi |
|
Clark Planetarium
|
Drive: | 10 min | 6.1 mi |
|
Mormon Pioneer National Historic Trail
|
Drive: | 12 min | 6.5 mi |
|
California National Historic Trail
|
Drive: | 12 min | 6.5 mi |
| Hospitals | Distance | ||
|---|---|---|---|
| Hospitals | Distance | ||
| Drive: | 9 min | 4.6 mi | |
| Drive: | 13 min | 6.7 mi | |
| Drive: | 15 min | 7.4 mi |
| Military Bases | Distance | ||
|---|---|---|---|
| Military Bases | Distance | ||
| Drive: | 8 min | 5.6 mi | |
| Drive: | 38 min | 23.5 mi | |
| Drive: | 35 min | 26.8 mi |
The Pointe at Northridge Photos
-
-
Club House
-
-
-
-
-
-
-
Models
-
2 Bedrooms
-
2 Bedrooms
-
2 Bedrooms
Nearby Apartments
Within 50 Miles of The Pointe at Northridge
-
Camber
320 N 490 W
Salt Lake City, UT 84103
$3,028 - $4,127 Total Monthly Price
2-3 Br 4.5 mi
-
The Gauge
111 N Cornell St
Salt Lake City, UT 84116
$2,033 - $2,588 Total Monthly Price
2 Br 4.9 mi
-
Brigham Apartments
201 E South Temple
Salt Lake City, UT 84111
$2,055 - $2,961 Total Monthly Price
2-3 Br 5.2 mi
-
Reverie
4410 S Main St
Salt Lake City, UT 84107
$2,232 - $2,812 Total Monthly Price
2 Br 11.5 mi
-
Rockledge at Quarry Bend
903 - 9000 E South S
Sandy, UT 84094
$1,462 - $1,971 Total Monthly Price
2-3 Br 17.6 mi
-
Colonial Court Apartments
2155 Grant Ave
Ogden, UT 84401
$1,787 - $4,470 Total Monthly Price
2-3 Br 26.9 mi
The Pointe at Northridge has units with in‑unit washers and dryers, making laundry day simple for residents.
Utilities are not included in rent. Residents should plan to set up and pay for all services separately.
Parking is available at The Pointe at Northridge. Fees may apply depending on the type of parking offered. Contact this property for details.
The Pointe at Northridge has two-bedrooms available with rent ranges from $1,393/mo. to $1,653/mo.
Yes, The Pointe at Northridge welcomes pets. Breed restrictions, weight limits, and additional fees may apply. View this property's pet policy.
A good rule of thumb is to spend no more than 30% of your gross income on rent. Based on the lowest available rent of $1,393 for a two-bedrooms, you would need to earn about $55,720 per year to qualify. Want to double-check your budget? Calculate how much rent you can afford with our Rent Affordability Calculator.
The Pointe at Northridge is offering 1 Month Free for eligible applicants, with rental rates starting at $1,393.
Yes! The Pointe at Northridge offers 4 Matterport 3D Tours. Explore different floor plans and see unit level details, all without leaving home.
55 W Center St
North Salt Lake, UT 84054