-
-
Matterport 3D Exterior
-

-
Monthly Rent
$1,895 - $2,995
-
Bedrooms
Studio - 2 bd
-
Bathrooms
1 - 2 ba
-
Square Feet
631 - 1,500 sq ft





Indulge in a world of unparalleled luxury and sophistication at a brand-new construction apartment community in the heart of Phoenixville, Pennsylvania. Welcome to a haven of refined living, where every detail has been carefully crafted to exceed your expectations. Elevators and controlled access ensure convenience and security, while a private parking garage takes care of your vehicle. Inside, you'll be captivated by the open floor plan, island kitchens with Calacatta quartz countertops, and Honed Carrara marble backsplash. Wood plank flooring, high-end fixtures, and stainless steel appliances set the stage for modern sophistication. Tiled showers and baths provide a spa-like experience, and a washer and dryer make life more convenient. Nearly floor-to-ceiling windows bathe the space in natural light. This is where luxury living meets your every desire. Welcome home to your sanctuary of style and comfort.
Highlights
- High Ceilings
- Pool
- Walk-In Closets
- Spa
- Controlled Access
- Sundeck
- Elevator
- Balcony
Pricing & Floor Plans
-
Unit 300-354price $1,895square feet 700availibility Sep 18
-
Unit 400-424price $1,995square feet 631availibility Now
-
Unit 200-249price $2,595square feet 1,200availibility Oct 9
-
Unit 200-201price $2,995square feet 1,400availibility Now
-
Unit 400-417price $2,595square feet 1,386availibility Sep 7
-
Unit 300-309price $2,595square feet 1,400availibility Sep 18
-
Unit 300-354price $1,895square feet 700availibility Sep 18
-
Unit 400-424price $1,995square feet 631availibility Now
-
Unit 200-249price $2,595square feet 1,200availibility Oct 9
-
Unit 200-201price $2,995square feet 1,400availibility Now
-
Unit 400-417price $2,595square feet 1,386availibility Sep 7
-
Unit 300-309price $2,595square feet 1,400availibility Sep 18
Fees and Policies
The fees listed below are community-provided and may exclude utilities or add-ons. All payments are made directly to the property and are non-refundable unless otherwise specified.
-
One-Time Basics
-
Due at Application
-
Application Fee Per ApplicantCharged per applicant.$50
-
-
Due at Application
-
Dogs
-
Pet DepositMax of 4. Charged per pet.$500
150 lbs. Weight Limit, Pet interviewRestrictions:Breed restrictions. Inquire for detailsRead More Read LessComments -
-
Cats
-
Pet DepositMax of 3. Charged per pet.$500
30 lbs. Weight LimitComments -
-
Garage Lot
-
Parking FeeCharged per vehicle.$75 - $100 / mo
-
-
Additional Parking Options
-
Surface Lot
-
Property Fee Disclaimer: Based on community-supplied data and independent market research. Subject to change without notice. May exclude fees for mandatory or optional services and usage-based utilities.
Details
Lease Options
-
12 mo
Property Information
-
Built in 2024
-
240 units/5 stories
Matterport 3D Tour
About The Phoenix
Indulge in a world of unparalleled luxury and sophistication at a brand-new construction apartment community in the heart of Phoenixville, Pennsylvania. Welcome to a haven of refined living, where every detail has been carefully crafted to exceed your expectations. Elevators and controlled access ensure convenience and security, while a private parking garage takes care of your vehicle. Inside, you'll be captivated by the open floor plan, island kitchens with Calacatta quartz countertops, and Honed Carrara marble backsplash. Wood plank flooring, high-end fixtures, and stainless steel appliances set the stage for modern sophistication. Tiled showers and baths provide a spa-like experience, and a washer and dryer make life more convenient. Nearly floor-to-ceiling windows bathe the space in natural light. This is where luxury living meets your every desire. Welcome home to your sanctuary of style and comfort.
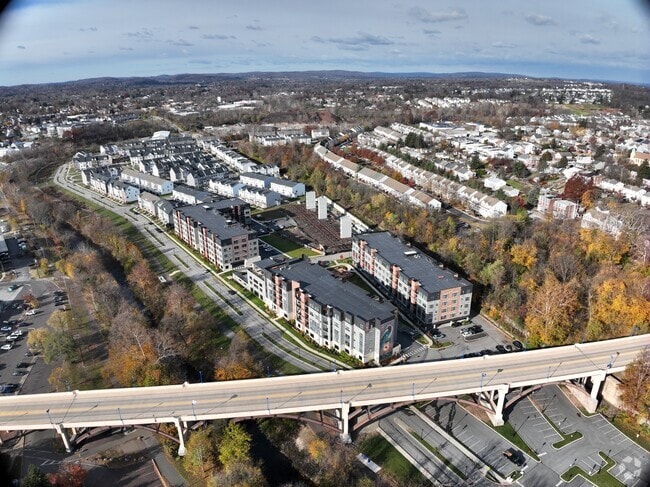
The Phoenix is an apartment community located in Chester County and the 19460 ZIP Code. This area is served by the Phoenixville Area School District attendance zone.
Unique Features
- Calacatta Quartz Countertops
- Carrara Marble Backsplash
- Garage Parking
- Island Kitchens
- Open Floor Plan
- Open Kitchen Design with Island
- Tiled Backsplash
- Tiled Baths
- Tiled Shower/bath Surround
- Upgraded Fixtures And Finishes
- Washer & Dryer Included
- Wood Plank Flooring Throughout
Community Amenities
Pool
Fitness Center
Elevator
Clubhouse
- Controlled Access
- Elevator
- Clubhouse
- Lounge
- Fitness Center
- Spa
- Pool
- Sundeck
Apartment Features
Washer/Dryer
Walk-In Closets
Tub/Shower
Stainless Steel Appliances
- Washer/Dryer
- Tub/Shower
- Stainless Steel Appliances
- Kitchen
- Quartz Countertops
- High Ceilings
- Walk-In Closets
- Double Pane Windows
- Balcony
Rising from its industrial past like its namesake, Phoenixville has become one of the Philadelphia region's most lively small-town destinations -- a walkable downtown packed with breweries, a tight-knit community spirit, and a setting along the banks of the Schuylkill River. The Bridge Street corridor sits at the heart of daily life, with pubs, bistros, cafes, and international restaurants all easy to reach on foot. French Creek bisects the borough, with the downtown area concentrated to the south and popular neighborhoods stretching north toward the river.
Renters will find a solid mix of housing types throughout the borough, from recently built townhouses north of French Creek to older single-family homes with colonial, ranch, Cape Cod, and split-level architecture on the south side. Apartment communities range from updated units in low-rise buildings to newer construction closer to Bridge Street, giving renters real flexibility in style and setting.
Learn more about living in Phoenixville- Controlled Access
- Elevator
- Clubhouse
- Lounge
- Sundeck
- Fitness Center
- Spa
- Pool
- Calacatta Quartz Countertops
- Carrara Marble Backsplash
- Garage Parking
- Island Kitchens
- Open Floor Plan
- Open Kitchen Design with Island
- Tiled Backsplash
- Tiled Baths
- Tiled Shower/bath Surround
- Upgraded Fixtures And Finishes
- Washer & Dryer Included
- Wood Plank Flooring Throughout
- Washer/Dryer
- Tub/Shower
- Stainless Steel Appliances
- Kitchen
- Quartz Countertops
- High Ceilings
- Walk-In Closets
- Double Pane Windows
- Balcony
| Monday | 9am - 7pm |
|---|---|
| Tuesday | 9am - 7pm |
| Wednesday | 9am - 7pm |
| Thursday | 9am - 7pm |
| Friday | 9am - 7pm |
| Saturday | 11am - 4pm |
| Sunday | 11am - 4pm |
| Colleges & Universities | Distance | ||
|---|---|---|---|
| Colleges & Universities | Distance | ||
| Drive: | 13 min | 6.7 mi | |
| Drive: | 22 min | 10.8 mi | |
| Drive: | 28 min | 12.0 mi | |
| Drive: | 28 min | 12.8 mi |


 The GreatSchools Rating helps parents compare schools within a state based on a variety of school quality indicators and provides a helpful picture of how effectively each school serves all of its students. Ratings are on a scale of 1 (below average) to 10 (above average) and can include test scores, college readiness, academic progress, advanced courses, equity, discipline and attendance data. We also advise parents to visit schools, consider other information on school performance and programs, and consider family needs as part of the school selection process.
View GreatSchools Rating Methodology
Data provided by GreatSchools.org © 2026. All rights reserved.
Transportation options available in Phoenixville include Norristown Transit Center, located 10.3 miles from The Phoenix. The Phoenix is near Philadelphia International, located 31.8 miles or 57 minutes away, and Wilmington Airport, located 37.5 miles or 62 minutes away.
| Transit / Subway | Distance | ||
|---|---|---|---|
| Transit / Subway | Distance | ||
| Drive: | 22 min | 10.3 mi | |
| Drive: | 23 min | 11.4 mi | |
| Drive: | 24 min | 11.9 mi | |
| Drive: | 26 min | 13.5 mi |
| Commuter Rail | Distance | ||
|---|---|---|---|
| Commuter Rail | Distance | ||
| Drive: | 20 min | 8.4 mi | |
|
|
Drive: | 20 min | 8.5 mi |
| Drive: | 18 min | 8.9 mi | |
| Drive: | 22 min | 9.6 mi | |
| Drive: | 22 min | 10.2 mi |
| Airports | Distance | ||
|---|---|---|---|
| Airports | Distance | ||
|
Philadelphia International
|
Drive: | 57 min | 31.8 mi |
|
Wilmington Airport
|
Drive: | 62 min | 37.5 mi |
Scores provided by
 What do Walkability, Transit, Drivability, and Bikeability mean?
Walkability measures the walking distance to day-to-day needs.
Transit measures access to public transportation.
Drivability measures congestion, parking availability, and access to major roads.
Bikeability measures the suitability for cycling.
How It Works
What do Walkability, Transit, Drivability, and Bikeability mean?
Walkability measures the walking distance to day-to-day needs.
Transit measures access to public transportation.
Drivability measures congestion, parking availability, and access to major roads.
Bikeability measures the suitability for cycling.
How It Works
Traffic
BusyAirport
CalmBusinesses
ActiveScores provided by
HowLoud What is a Sound Score Rating? A Sound Score Rating aggregates noise caused by vehicle traffic, airplane traffic and local sources. How It WorksTime and distance from The Phoenix.
| Shopping Centers | Distance | ||
|---|---|---|---|
| Shopping Centers | Distance | ||
| Walk: | 9 min | 0.5 mi | |
| Walk: | 11 min | 0.6 mi | |
| Drive: | 5 min | 1.1 mi |
| Parks and Recreation | Distance | ||
|---|---|---|---|
| Parks and Recreation | Distance | ||
|
Reeves Park
|
Walk: | 16 min | 0.8 mi |
|
Schuylkill Canal Association
|
Drive: | 7 min | 1.5 mi |
|
Black Rock Sanctuary
|
Drive: | 4 min | 1.8 mi |
|
Upper Schuylkill Valley Park
|
Drive: | 5 min | 2.6 mi |
|
Great Valley Nature Center
|
Drive: | 8 min | 4.2 mi |
| Hospitals | Distance | ||
|---|---|---|---|
| Hospitals | Distance | ||
| Drive: | 4 min | 1.2 mi | |
| Drive: | 16 min | 7.1 mi | |
| Drive: | 16 min | 9.3 mi |
| Military Bases | Distance | ||
|---|---|---|---|
| Military Bases | Distance | ||
| Drive: | 46 min | 33.2 mi | |
| Drive: | 54 min | 33.9 mi | |
| Drive: | 51 min | 35.2 mi |
The Phoenix Photos
-
2 Bdrm kitchen
-
2 bdr kitchen open layout
-
2 bdrm kitchen
-
2 bdrm living room
-
2 bdrm laundry room
-
2 bdrm hall bath & linen closet
-
2 bdrm second bedrm
-
Primary bdrm
-
Primary bdrm
Models
-
1 BD B
-
1 BD C
-
1 BD A
-
1 bd ADA
-
1A floor plan
-
1E Study
Nearby Apartments
Within 50 Miles of The Phoenix
-
Rittenhouse Row Apartments
1601 Sansom St
Philadelphia, PA 19103
Call for Rent
1-2 Br 22.6 mi
-
The Reserve at Darley Green
700 Darley Green Dr
Claymont, DE 19703
$1,895 - $2,800
1-3 Br 23.1 mi
-
Darley Green Townhomes
700 Darley Green Dr
Claymont, DE 19703
$2,960 - $3,395
3-5 Br 23.1 mi
-
The Falls
200 Mill Rd
Wilmington, DE 19806
$2,295 - $3,295
1-2 Br 25.4 mi
-
Valley Stream Village Townhomes
100 N Barrett Ln
Newark, DE 19702
$2,000 - $3,595
2-4 Br 34.8 mi
-
Valley Stream Village Apartments
500 Valley Stream Dr
Newark, DE 19702
$1,450 - $1,750
1-2 Br 34.9 mi
The Phoenix has units with in‑unit washers and dryers, making laundry day simple for residents.
Utilities are not included in rent. Residents should plan to set up and pay for all services separately.
Parking is available at The Phoenix. Fees may apply depending on the type of parking offered. Contact this property for details.
The Phoenix has studios to two-bedrooms with rent ranges from $1,895/mo. to $2,995/mo.
Yes, The Phoenix welcomes pets. Breed restrictions, weight limits, and additional fees may apply. View this property's pet policy.
A good rule of thumb is to spend no more than 30% of your gross income on rent. Based on the lowest available rent of $1,895 for a studio, you would need to earn about $75,800 per year to qualify. Want to double-check your budget? Calculate how much rent you can afford with our Rent Affordability Calculator.
The Phoenix is not currently offering any rent specials. Check back soon, as promotions change frequently.
While The Phoenix does not offer Matterport 3D tours, renters can request a tour directly through our online platform.
401 Gryffindor Dr
Phoenixville, PA 19460