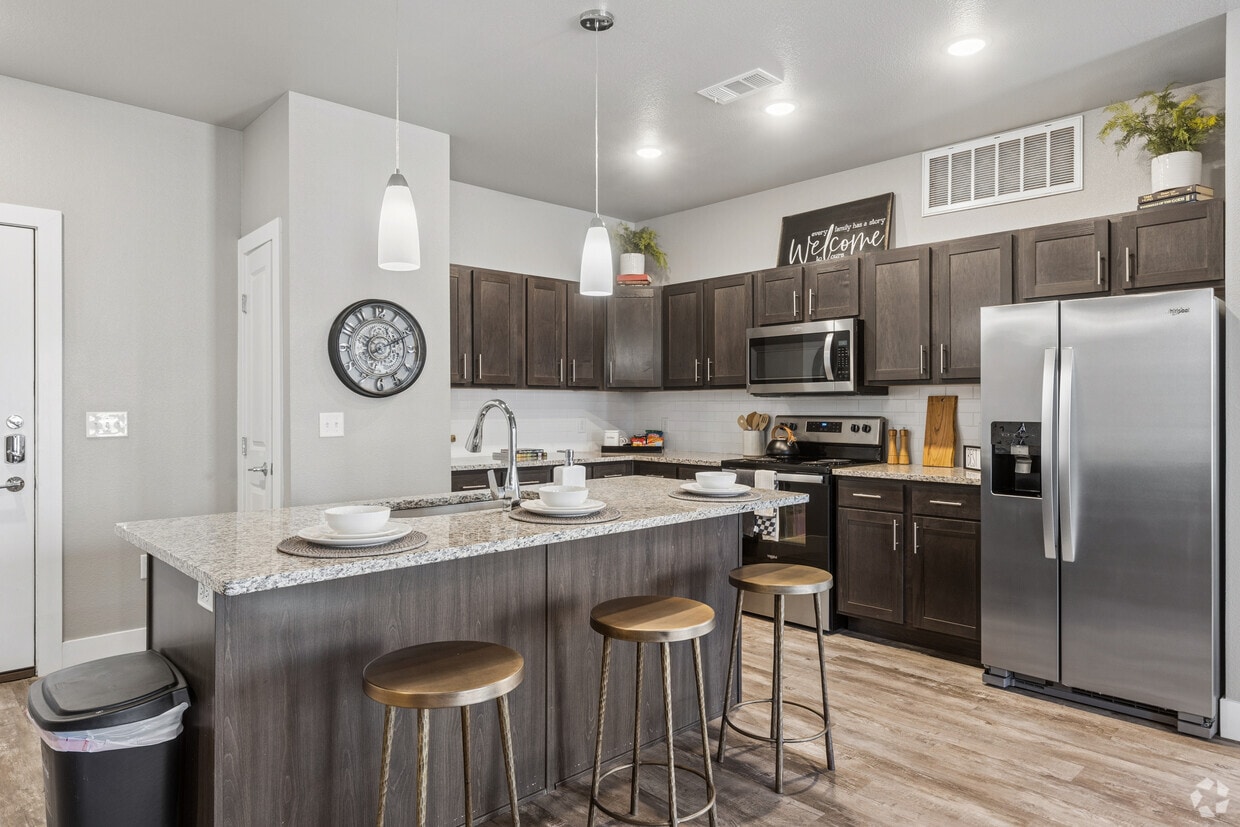
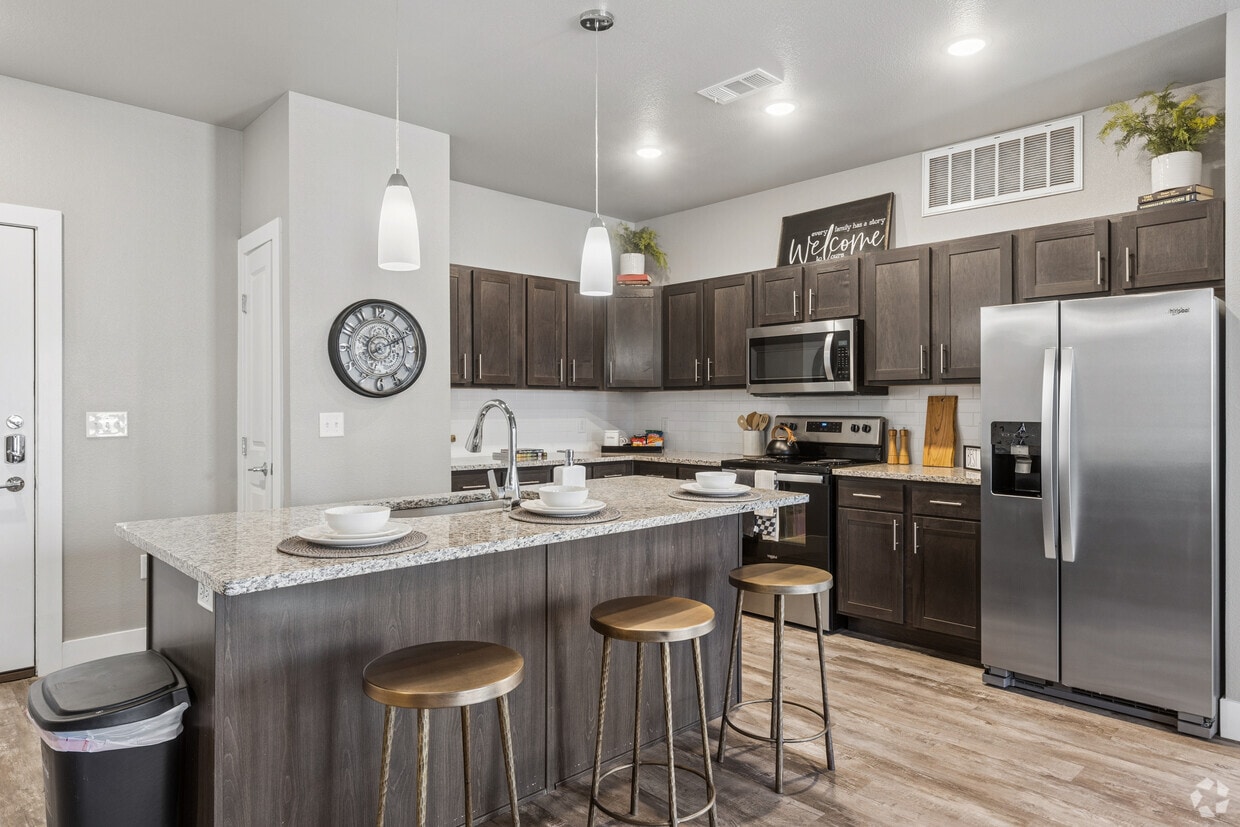
Located at 8225 Dorado Dr in Odessa, TX, this well-appointed 2-bedroom, 2-bathroom residence offers a thoughtfully designed single-level layout. The open-concept kitchen and living area serves as the heart of the home, featuring wood-look plank flooring, dark espresso cabinetry, granite countertops, stainless steel appliances, and a central island with bar seating illuminated by pendant lighting. The living room is bright and welcoming, with large windows that invite natural light, a ceiling fan, and direct access to a private outdoor area. The primary bedroom is generously sized, showcasing plush carpet, multiple windows with exterior views, and a ceiling fan. Its en-suite bathroom features a granite-topped vanity with dark cabinetry, wood-look flooring, and a glass-enclosed shower. The second bedroom is equally comfortable, with large windows and soft carpet flooring. A second full bathroom mirrors the refined finishes found throughout, with a granite vanity and tasteful tile work. Neutral gray tones on the walls complement the warm wood and granite elements, creating a cohesive and modern aesthetic. A dedicated closet adds practical storage, rounding out this efficiently designed and visually polished residence.
-
-
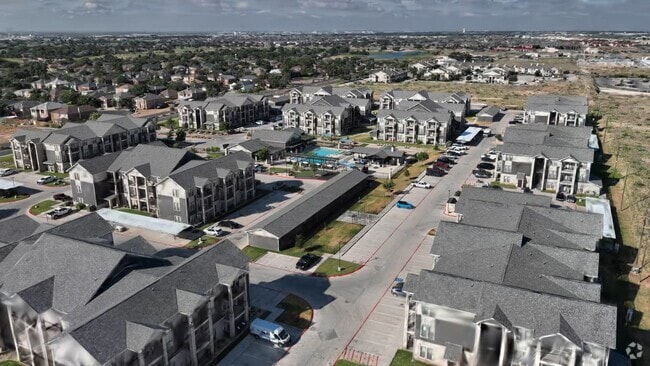
Matterport 3D Exterior
-

-
Monthly Rent
$1,250 - $2,090
-
Bedrooms
Studio - 2 bd
-
Bathrooms
1 - 2 ba
-
Square Feet
577 - 1,195 sq ft
Welcome to The Penwell, a community of brand new apartments in Odessa bringing innovative amenities to the greater Midland-Odessa area. Life at The Penwell means never having to compromise: At our Odessa apartments, you can expect first-class customer service, designer interiors, active living amenities, and the idyllic balance of privacy and access provided by a gated community with plenty of shopping nearby. Say yes to the lifestyle you have always envisioned, manifested in one unprecedented community. Say yes to life at The Penwell.
Highlights
- Top Rated by Renters
- English and Spanish Speaking Staff
- Cabana
- Pool
- Walk-In Closets
- Pet Play Area
- Controlled Access
- Putting Greens
- Island Kitchen
Pricing & Floor Plans

-
Unit 922price $1,250square feet 596availibility Oct 8
-
Unit 1237price $1,250square feet 596availibility Oct 14
-
Unit 1232price $1,250square feet 596availibility Oct 24
-
Unit 710price $1,295square feet 577availibility Oct 12
-
Unit 230price $1,275square feet 577availibility Oct 19
-
Unit 621price $1,275square feet 577availibility Nov 8
-
Unit 525price $1,585square feet 823availibility Oct 12
-
Unit 123price $1,585square feet 823availibility Oct 15
-
Unit 1236price $1,550Unit Specialsquare feet 798availibility Oct 15
-
Unit 1013price $1,570square feet 798availibility Oct 15
-
Unit 933price $1,550Unit Specialsquare feet 798availibility Oct 29
-
Unit 227price $1,950square feet 1,195availibility Now
-
Unit 437price $1,950Unit Specialsquare feet 1,195availibility Sep 18
-
Unit 136price $1,950square feet 1,195availibility Sep 18
-
Unit 915price $2,090square feet 1,162availibility Now
-
Unit 1024price $1,990square feet 1,162availibility Oct 13
-
Unit 1224price $1,990square feet 1,162availibility Oct 20
-
Unit 922price $1,250square feet 596availibility Oct 8
-
Unit 1237price $1,250square feet 596availibility Oct 14
-
Unit 1232price $1,250square feet 596availibility Oct 24
-
Unit 710price $1,295square feet 577availibility Oct 12
-
Unit 230price $1,275square feet 577availibility Oct 19
-
Unit 621price $1,275square feet 577availibility Nov 8
-
Unit 525price $1,585square feet 823availibility Oct 12
-
Unit 123price $1,585square feet 823availibility Oct 15
-
Unit 1236price $1,550Unit Specialsquare feet 798availibility Oct 15
-
Unit 1013price $1,570square feet 798availibility Oct 15
-
Unit 933price $1,550Unit Specialsquare feet 798availibility Oct 29
-
Unit 227price $1,950square feet 1,195availibility Now
-
Unit 437price $1,950Unit Specialsquare feet 1,195availibility Sep 18
-
Unit 136price $1,950square feet 1,195availibility Sep 18
-
Unit 915price $2,090square feet 1,162availibility Now
-
Unit 1024price $1,990square feet 1,162availibility Oct 13
-
Unit 1224price $1,990square feet 1,162availibility Oct 20
Fees and Policies
The fees listed below are community-provided and may exclude utilities or add-ons. All payments are made directly to the property and are non-refundable unless otherwise specified. Use the Cost Calculator to determine costs based on your needs.
-
One-Time Basics
-
Due at Application
-
Application Fee Per ApplicantCharged per applicant.$50
-
-
Due at Move-In
-
Administrative FeeCharged per unit.$250
-
-
Due at Application
-
Dogs
-
Monthly Pet FeeMax of 2. Charged per pet.$15
-
Pet DepositMax of 2. Charged per pet.$400
-
One-Time Pet FeeMax of 2. Charged per pet.$400
100 lbs. Weight Limit -
-
Cats
-
Monthly Pet FeeMax of 2. Charged per pet.$15
-
Pet DepositMax of 2. Charged per pet.$400
-
One-Time Pet FeeMax of 2. Charged per pet.$400
100 lbs. Weight Limit -
-
Garage Lot
-
Parking FeeCharged per vehicle.$125 / mo
-
-
Covered
-
Parking FeeCharged per vehicle.$50 / mo
-
Property Fee Disclaimer: Based on community-supplied data and independent market research. Subject to change without notice. May exclude fees for mandatory or optional services and usage-based utilities.
Details
Lease Options
-
12 mo
Property Information
-
Built in 2020
-
360 units/3 stories
Matterport 3D Tours
About The Penwell
Welcome to The Penwell, a community of brand new apartments in Odessa bringing innovative amenities to the greater Midland-Odessa area. Life at The Penwell means never having to compromise: At our Odessa apartments, you can expect first-class customer service, designer interiors, active living amenities, and the idyllic balance of privacy and access provided by a gated community with plenty of shopping nearby. Say yes to the lifestyle you have always envisioned, manifested in one unprecedented community. Say yes to life at The Penwell.
The Penwell is an apartment community located in Midland County and the 79765 ZIP Code. This area is served by the Midland Independent School District attendance zone.
Unique Features
- 2 Inch Faux Wood Blinds
- 4 - Private Poolside Cabanas
- 9 Foot Ceilings
- Barbecue Grills
- Carpeted Bedrooms
- Complimentary coffee bar
- Complimentary Starbucks Coffee Bar
- Conference Room With Presentation Tv
- Controlled Access Community
- Covered Parking Available
- Custom Cabinets
- Detached Garages
- Detached Garages Available
- Full-Sized Washer and Dryer
- Gourmet Kitchens
- Grilling Stations
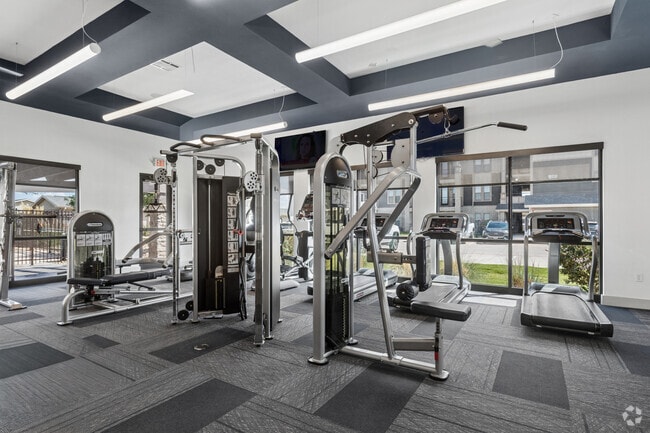
- Group Fitness Room By Fitness On Demand
- Indoor and Outdoor Lounge Areas
- Key Fob Access
- Kitchen Island*
- Kitchen Pantries*
- Lawn Games
- Lighting Package
- Modern And Oversized Clubhouse
- Modern Lighting Package
- Nine-foot Ceilings
- Open Concept Gourmet Kitchens
- Outdoor Fire Pit
- Pet-friendly W/ Fenced Pet Park
- Private Balconies and Patios
- Reserved Covered Parking Available
- Resort-style Pool With Built-in Lounge
- Sand Volleyball Court
- Stainless Appliances
- Undermount Sinks
- Valet Trash
- Water Softeners
- Whirlpool Side-by-side Refrigerator
- Wood Style Flooring
- Wood-style Flooring Throughout
Community Amenities
Pool
Fitness Center
Playground
Clubhouse
Controlled Access
Business Center
Grill
Gated
Property Services
- Package Service
- Controlled Access
- Maintenance on site
- Property Manager on Site
- Trash Pickup - Door to Door
- Online Services
- Pet Play Area
- Key Fob Entry
Shared Community
- Business Center
- Clubhouse
- Lounge
- Multi Use Room
- Conference Rooms
- Walk-Up
Fitness & Recreation
- Fitness Center
- Pool
- Playground
- Volleyball Court
- Putting Greens
Outdoor Features
- Gated
- Cabana
- Courtyard
- Grill
- Dog Park
Apartment Features
Washer/Dryer
Air Conditioning
Dishwasher
Walk-In Closets
Island Kitchen
Granite Countertops
Microwave
Refrigerator
Indoor Features
- Washer/Dryer
- Air Conditioning
- Heating
- Ceiling Fans
- Smoke Free
- Cable Ready
- Tub/Shower
- Sprinkler System
- Framed Mirrors
- Wheelchair Accessible (Rooms)
Kitchen Features & Appliances
- Dishwasher
- Disposal
- Ice Maker
- Granite Countertops
- Stainless Steel Appliances
- Island Kitchen
- Eat-in Kitchen
- Kitchen
- Microwave
- Oven
- Range
- Refrigerator
- Freezer
- Coffee System
Model Details
- Carpet
- Vinyl Flooring
- Walk-In Closets
- Linen Closet
- Double Pane Windows
- Window Coverings
- Large Bedrooms
- Balcony
- Patio
Located in West Texas, Odessa spans 53 square miles of diverse neighborhoods and rental communities. The city offers various housing options, including apartments near the University of Texas Permian Basin and throughout established residential areas. Current rental rates show one-bedroom units averaging $1,139 monthly and two-bedroom homes at $1,492. Notable areas include the northeast section near Music City Mall and the neighborhoods surrounding Odessa College.
Odessa's landscape features several cultural landmarks, including the Globe of the Great Southwest theater and the Presidential Museum and Leadership Library. The city maintains multiple public parks, and residents can explore the nearby Odessa Meteor Crater. Local sports culture centers around high school football, which gained national recognition through "Friday Night Lights.
Learn more about living in Odessa- Package Service
- Controlled Access
- Maintenance on site
- Property Manager on Site
- Trash Pickup - Door to Door
- Online Services
- Pet Play Area
- Key Fob Entry
- Business Center
- Clubhouse
- Lounge
- Multi Use Room
- Conference Rooms
- Walk-Up
- Gated
- Cabana
- Courtyard
- Grill
- Dog Park
- Fitness Center
- Pool
- Playground
- Volleyball Court
- Putting Greens
- 2 Inch Faux Wood Blinds
- 4 - Private Poolside Cabanas
- 9 Foot Ceilings
- Barbecue Grills
- Carpeted Bedrooms
- Complimentary coffee bar
- Complimentary Starbucks Coffee Bar
- Conference Room With Presentation Tv
- Controlled Access Community
- Covered Parking Available
- Custom Cabinets
- Detached Garages
- Detached Garages Available
- Full-Sized Washer and Dryer
- Gourmet Kitchens
- Grilling Stations
- Group Fitness Room By Fitness On Demand
- Indoor and Outdoor Lounge Areas
- Key Fob Access
- Kitchen Island*
- Kitchen Pantries*
- Lawn Games
- Lighting Package
- Modern And Oversized Clubhouse
- Modern Lighting Package
- Nine-foot Ceilings
- Open Concept Gourmet Kitchens
- Outdoor Fire Pit
- Pet-friendly W/ Fenced Pet Park
- Private Balconies and Patios
- Reserved Covered Parking Available
- Resort-style Pool With Built-in Lounge
- Sand Volleyball Court
- Stainless Appliances
- Undermount Sinks
- Valet Trash
- Water Softeners
- Whirlpool Side-by-side Refrigerator
- Wood Style Flooring
- Wood-style Flooring Throughout
- Washer/Dryer
- Air Conditioning
- Heating
- Ceiling Fans
- Smoke Free
- Cable Ready
- Tub/Shower
- Sprinkler System
- Framed Mirrors
- Wheelchair Accessible (Rooms)
- Dishwasher
- Disposal
- Ice Maker
- Granite Countertops
- Stainless Steel Appliances
- Island Kitchen
- Eat-in Kitchen
- Kitchen
- Microwave
- Oven
- Range
- Refrigerator
- Freezer
- Coffee System
- Carpet
- Vinyl Flooring
- Walk-In Closets
- Linen Closet
- Double Pane Windows
- Window Coverings
- Large Bedrooms
- Balcony
- Patio
| Monday | 9am - 5:30pm |
|---|---|
| Tuesday | 9am - 5:30pm |
| Wednesday | 9am - 5:30pm |
| Thursday | 9am - 5:30pm |
| Friday | 9am - 5:30pm |
| Saturday | 10am - 4pm |
| Sunday | Closed |
| Colleges & Universities | Distance | ||
|---|---|---|---|
| Colleges & Universities | Distance | ||
| Drive: | 11 min | 5.2 mi | |
| Drive: | 14 min | 9.2 mi | |
| Drive: | 25 min | 17.4 mi |


 The GreatSchools Rating helps parents compare schools within a state based on a variety of school quality indicators and provides a helpful picture of how effectively each school serves all of its students. Ratings are on a scale of 1 (below average) to 10 (above average) and can include test scores, college readiness, academic progress, advanced courses, equity, discipline and attendance data. We also advise parents to visit schools, consider other information on school performance and programs, and consider family needs as part of the school selection process.
View GreatSchools Rating Methodology
Data provided by GreatSchools.org © 2026. All rights reserved.
Scores provided by
 What do Walkability, Transit, Drivability, and Bikeability mean?
Walkability measures the walking distance to day-to-day needs.
Transit measures access to public transportation.
Drivability measures congestion, parking availability, and access to major roads.
Bikeability measures the suitability for cycling.
How It Works
What do Walkability, Transit, Drivability, and Bikeability mean?
Walkability measures the walking distance to day-to-day needs.
Transit measures access to public transportation.
Drivability measures congestion, parking availability, and access to major roads.
Bikeability measures the suitability for cycling.
How It Works
Traffic
BusyAirport
CalmBusinesses
CalmScores provided by
HowLoud What is a Sound Score Rating? A Sound Score Rating aggregates noise caused by vehicle traffic, airplane traffic and local sources. How It WorksThe Penwell Photos
-
The Penwell
-
B3 2BR, 2BA - 1,195SF
-
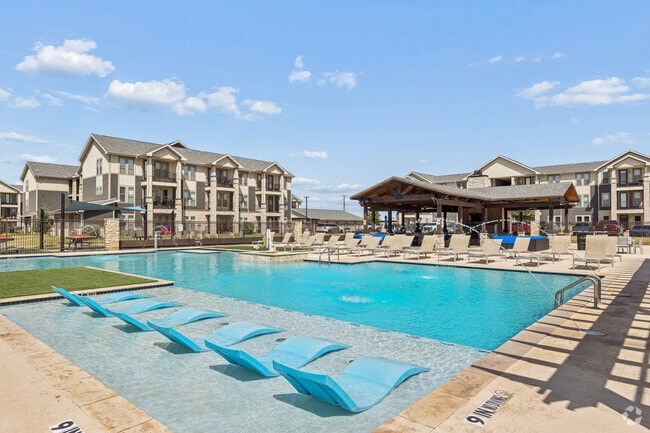
Resort-Style Pool
-
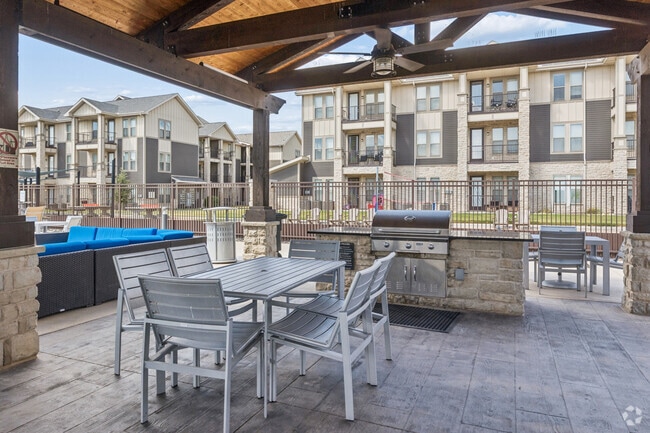
Outdoor Grilling Area
-
24-Hour Fitness Center
-
-
B3 2BR, 2BA - 1,195SF - Living Room
-
B3 2BR, 2BA - 1,195SF - Primary Bedroom
-
B3 2BR, 2BA - 1,195SF - Bedroom
Models
-
E1
-
E2
-
A1
-
A2
-
B1
-
B2
Nearby Apartments
Within 50 Miles of The Penwell
-
Magnolia Living
4000 N San Antonio St
Odessa, TX 79765
$562 - $1,661
1-2 Br 0.3 mi
-
Vera in Odessa
8401 Highway 191
Odessa, TX 79765
$1,065 - $1,889
1-3 Br 0.8 mi
-
Sterling Springs Villas
1701 N Fairgrounds Rd
Midland, TX 79706
$1,500 - $3,330
1-3 Br 14.6 mi
-
Reserves at 700
901 E FM 700
Big Spring, TX 79720
$1,700 - $2,184
1-3 Br 52.5 mi
The Penwell has units with in‑unit washers and dryers, making laundry day simple for residents.
Utilities are not included in rent. Residents should plan to set up and pay for all services separately.
Parking is available at The Penwell. Fees may apply depending on the type of parking offered. Contact this property for details.
The Penwell has studios to two-bedrooms with rent ranges from $1,250/mo. to $2,090/mo.
Yes, The Penwell welcomes pets. Breed restrictions, weight limits, and additional fees may apply. View this property's pet policy.
A good rule of thumb is to spend no more than 30% of your gross income on rent. Based on the lowest available rent of $1,250 for a studio, you would need to earn about $50,000 per year to qualify. Want to double-check your budget? Calculate how much rent you can afford with our Rent Affordability Calculator.
The Penwell is offering Specials on select units, with rental rates starting at $1,550.
Yes! The Penwell offers 6 Matterport 3D Tours. Explore different floor plans and see unit level details, all without leaving home.
8225 Dorado Dr
Odessa, TX 79765
Property Manager Responded