Map
  • Add a Property
  • Renter Tools
    • Favorites
    • Saved Searches
  • Manage Rentals
  • Apartments For Rent
  • Houses For Rent
  • Condos For Rent
  • Townhomes For Rent
  • Help Center
  • Area Guide
  • Rent Calculator
  • Property Management Companies
English

Language

English Español
Apartments.com Logo
Manage Rentals      Sign Up / Sign In
  • Primary Photo - The Parker at Maitland Station Apartments
  • Matterport 3D Exterior
     - The Parker at Maitland Station Apartments
    Building Photo - The Parker at Maitland Station Apartments
  • Building Photo - The Parker at Maitland Station Apartments
    Building Photo - The Parker at Maitland Station Apartments
Contact This Property
Schedule In-Person Tour

Tour Options: In-Person

Language: English

Open 9am - 6pm Today

View All Hours Office Hours Monday - Friday, 9am - 6pm Saturday, 10am - 5pm Sunday, Closed

Contact This Property

Tour Options: In-Person

Language: English

Open 9am - 6pm Today

View All Hours Office Hours Monday - Friday, 9am - 6pm Saturday, 10am - 5pm Sunday, Closed

The Parker at Maitland Station Apartments media gallery Unit
call 689-219-8881
Floor Plan View Body
Viewing Floor: Select a unit to view pricing & availability
1 (7 units)
2 (1 unit)
3 (3 units)
4 (9 units)
5 (5 units)
Any
1
2
3
Any
1+
2+
Move-In Date
Florida Orange County Maitland

The Parker at Maitland Station Apartments

955 N Orlando Ave, Maitland, FL 32751

4.7
Renter Rating 145 Reviews
Verified Listing CoStar Verified® Listing

This Listing has been verified by CoStar’s listing verification process, which combines internal screening and fraud detection technology. Always beware of scams.

Today
Share Listing
Favorites
689-219-8881
Property Management Company Logo
  • Monthly Rent

    $1,674 - $2,850

  • Bedrooms

    1 - 3 bd

  • Bathrooms

    1 - 2 ba

  • Square Feet

    719 - 1,309 sq ft

The Parker at Maitland Station Apartments
Property Management Company Logo
Share Listing
Favorites

Move-in Special

Now offering special pricing on select apartment homes for a limited time. We also have just one A4 floor plan left! Contact our leasing team or schedule your tour before it's gone.

Highlights

  • Top Rated by Renters
  • Floor to Ceiling Windows
  • Pet Washing Station
  • Yard
  • Pool
  • Walk-In Closets
  • Planned Social Activities
  • Pet Play Area
  • Office

Pricing & Floor Plans

filter results by bedrooms
A2
Starting at $1,674 1 Bed 1 Bath 773 Sq Ft
2 Available units
Unit
Base Price
Sq Ft
Availability
Unit Details
  • Unit 481
    price $1,674
    square feet 773
    availibility Now
  • Unit 469
    price $1,736
    square feet 773
    availibility Aug 7
A3
Starting at $1,677 1 Bed 1 Bath 798 Sq Ft
5 Available units
Unit
Base Price
Sq Ft
Availability
Unit Details
  • Unit 477
    price $1,677
    square feet 798
    availibility Now
  • Unit 175
    price $1,764
    square feet 798
    availibility Now
  • Unit 475
    price $1,791
    square feet 798
    availibility Now
  • Unit 177
    price $1,799
    square feet 798
    availibility Now
  • Unit 277
    price $1,774
    square feet 798
    availibility Aug 26

A1
Starting at $1,692 1 Bed 1 Bath 769 Sq Ft
6 Available units
Unit
Base Price
Sq Ft
Availability
Unit Details
  • Unit 450
    price $1,692
    square feet 769
    availibility Now
  • Unit 168
    price $1,766
    square feet 769
    availibility Now
  • Unit 568
    price $1,836
    square feet 769
    availibility Now
  • Unit 480
    price $1,746
    square feet 769
    availibility Aug 26
  • Unit 368
    price $1,791
    square feet 769
    availibility Aug 26
  • Unit 580
    price $1,786
    square feet 769
    availibility Nov 6

A.3
Starting at $1,714 1 Bed 1 Bath 719 Sq Ft
2 Available units
Unit
Base Price
Sq Ft
Availability
Unit Details
  • Unit 186
    price $1,714
    square feet 719
    availibility Now
  • Unit 586
    price $1,780
    square feet 719
    availibility Oct 7
A4
$2,044 1 Bed 1 Bath 870 Sq Ft
1 Available unit
Unit
Base Price
Sq Ft
Availability
Unit Details
  • Unit 354
    price $2,044
    square feet 870
    availibility Aug 7
B2
Starting at $2,332 2 Beds 2 Baths 1,143 Sq Ft
3 Available units
Unit
Base Price
Sq Ft
Availability
Unit Details
  • Unit 145
    price $2,332
    square feet 1,143
    availibility Now
  • Unit 172
    price $2,500
    square feet 1,143
    availibility Now
  • Unit 476
    price $2,610
    square feet 1,143
    availibility Sep 12
B1
Starting at $2,360 2 Beds 2 Baths 1,107 Sq Ft
3 Available units
Unit
Base Price
Sq Ft
Availability
Unit Details
  • Unit 171
    price $2,374
    square feet 1,107
    availibility Now
  • Unit 573
    price $2,400
    square feet 1,107
    availibility Sep 1
  • Unit 479
    price $2,360
    square feet 1,107
    availibility Sep 23
B4
Starting at $2,657 2 Beds 2 Baths 1,224 Sq Ft
2 Available units
Unit
Base Price
Sq Ft
Availability
Unit Details
  • Unit 435
    price $2,657
    square feet 1,224
    availibility Now
  • Unit 389
    price $2,723
    square feet 1,224
    availibility Now
C1
$2,850 3 Beds 2 Baths 1,309 Sq Ft
1 Available unit
Unit
Base Price
Sq Ft
Availability
Unit Details
  • Unit 510
    price $2,850
    square feet 1,309
    availibility Sep 28
A2
Starting at $1,674 1 Bed 1 Bath 773 Sq Ft
2 Available units
Unit
Base Price
Sq Ft
Availability
Unit Details
  • Unit 481
    price $1,674
    square feet 773
    availibility Now
  • Unit 469
    price $1,736
    square feet 773
    availibility Aug 7
A3
Starting at $1,677 1 Bed 1 Bath 798 Sq Ft
5 Available units
Unit
Base Price
Sq Ft
Availability
Unit Details
  • Unit 477
    price $1,677
    square feet 798
    availibility Now
  • Unit 175
    price $1,764
    square feet 798
    availibility Now
  • Unit 475
    price $1,791
    square feet 798
    availibility Now
  • Unit 177
    price $1,799
    square feet 798
    availibility Now
  • Unit 277
    price $1,774
    square feet 798
    availibility Aug 26

A1
Starting at $1,692 1 Bed 1 Bath 769 Sq Ft
6 Available units
Unit
Base Price
Sq Ft
Availability
Unit Details
  • Unit 450
    price $1,692
    square feet 769
    availibility Now
  • Unit 168
    price $1,766
    square feet 769
    availibility Now
  • Unit 568
    price $1,836
    square feet 769
    availibility Now
  • Unit 480
    price $1,746
    square feet 769
    availibility Aug 26
  • Unit 368
    price $1,791
    square feet 769
    availibility Aug 26
  • Unit 580
    price $1,786
    square feet 769
    availibility Nov 6

A.3
Starting at $1,714 1 Bed 1 Bath 719 Sq Ft
2 Available units
Unit
Base Price
Sq Ft
Availability
Unit Details
  • Unit 186
    price $1,714
    square feet 719
    availibility Now
  • Unit 586
    price $1,780
    square feet 719
    availibility Oct 7
A4
$2,044 1 Bed 1 Bath 870 Sq Ft
1 Available unit
Unit
Base Price
Sq Ft
Availability
Unit Details
  • Unit 354
    price $2,044
    square feet 870
    availibility Aug 7
B2
Starting at $2,332 2 Beds 2 Baths 1,143 Sq Ft
3 Available units
Unit
Base Price
Sq Ft
Availability
Unit Details
  • Unit 145
    price $2,332
    square feet 1,143
    availibility Now
  • Unit 172
    price $2,500
    square feet 1,143
    availibility Now
  • Unit 476
    price $2,610
    square feet 1,143
    availibility Sep 12
B1
Starting at $2,360 2 Beds 2 Baths 1,107 Sq Ft
3 Available units
Unit
Base Price
Sq Ft
Availability
Unit Details
  • Unit 171
    price $2,374
    square feet 1,107
    availibility Now
  • Unit 573
    price $2,400
    square feet 1,107
    availibility Sep 1
  • Unit 479
    price $2,360
    square feet 1,107
    availibility Sep 23
B4
Starting at $2,657 2 Beds 2 Baths 1,224 Sq Ft
2 Available units
Unit
Base Price
Sq Ft
Availability
Unit Details
  • Unit 435
    price $2,657
    square feet 1,224
    availibility Now
  • Unit 389
    price $2,723
    square feet 1,224
    availibility Now
C1
$2,850 3 Beds 2 Baths 1,309 Sq Ft
1 Available unit
Unit
Base Price
Sq Ft
Availability
Unit Details
  • Unit 510
    price $2,850
    square feet 1,309
    availibility Sep 28
* Price shown is base rent. Excludes user-selected optional fees and variable or usage-based fees and required charges due at or prior to move-in or at move-out.View Fees and Policies for details. Price, availability, fees, and any applicable rent special are subject to change without notice.
* Square footage definitions vary. Displayed square footage is approximate.

Fees and Policies

The fees listed below are community-provided and may exclude utilities or add-ons. All payments are made directly to the property and are non-refundable unless otherwise specified.

  • Dogs
    • Dog Fee
      Charged per pet.
      $400
    • Dog Rent
      Charged per pet.
      $25 / mo
    Restrictions:
    Please note that our community participates in pet screening via Pet Clear, which requires a $25 registration fee per pet. Pet Rent and Pet Fee is per Pet. Only dogs & cats permitted. Maximum of 2 Animals per Home.
    Read More Read Less
    Comments
    Please note that our community participates in pet screening via Pet Clear, which requires a $25 registration fee per pet. Pet Rent and Pet Fee is per Pet. Only dogs & cats permitted. Maximum of 2 Animals per Home.
    Read More Read Less
  • Cats
    • Cat Fee
      Charged per pet.
      $400
    • Cat Rent
      Charged per pet.
      $25 / mo
    Restrictions:
    Please note that our community participates in pet screening via Pet Clear, which requires a $25 registration fee per pet. Pet Rent and Pet Fee is per Pet. Only dogs & cats permitted. Maximum of 2 Animals per Home.
    Read More Read Less
    Comments
    Please note that our community participates in pet screening via Pet Clear, which requires a $25 registration fee per pet. Pet Rent and Pet Fee is per Pet. Only dogs & cats permitted. Maximum of 2 Animals per Home.
    Read More Read Less
  • Garage Lot
    • Parking Fee
      Charged per vehicle.
      $0 / mo
    Comments
    Resident Parking in garage at no cost. One Vehicle per resident.
    Read More Read Less
  • Parking
    • Parking Fee
      Charged per vehicle.
      $20 / mo
  • Storage Unit
    • Storage Deposit
      Charged per rentable item.
      $0
    • Storage Rent
      Charged per rentable item.
      $150 / mo
    Comments
    (optional rentable item; price depending on size)
    Read More Read Less

Property Fee Disclaimer: Based on community-supplied data and independent market research. Subject to change without notice. May exclude fees for mandatory or optional services and usage-based utilities.

Details

Lease Options

  • 7 - 15 Month Leases
  • Short term lease

Property Information

  • Built in 2018
  • 293 units/5 stories

Matterport 3D Tours


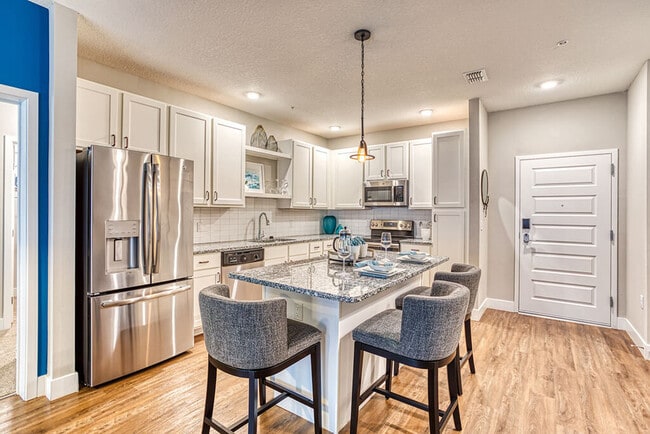
Located at 955 North Orlando Avenue in Maitland, Florida, this model unit offers a compelling look at the finishes and design details available in the community. The kitchen is the centerpiece of the space, featuring crisp white shaker-style cabinetry, granite countertops with subtle veining, a classic subway tile backsplash, and a full suite of stainless steel appliances including a French door refrigerator, dishwasher, microwave, and range. A central island with a granite top and pendant lighting above adds both functionality and style. Warm hardwood-style flooring flows throughout, complementing the clean, contemporary aesthetic. A glass partition wall separates the kitchen area from a cozy dining nook, which is appointed with a built-in banquette, textured stone accent wall, dark tray ceiling, and stylish pendant lighting — creating an intimate yet open feel. An additional kitchenette area with lighter wood cabinetry and a walk-in glass-enclosed shower demonstrates the versatility of the unit configurations available. Recessed lighting throughout keeps the space bright and inviting, while the open layout maximizes the sense of scale. This model provides an informative and visually rich representation of the high-quality interiors offered at this Maitland address.

MiniModel
1/5
Located at 955 North Orlando Avenue in Maitland, Florida, this model unit offers a compelling look at the finishes and design details available in the community. The kitchen is the centerpiece of the space, featuring crisp white shaker-style cabinetry, granite countertops with subtle veining, a classic subway tile backsplash, and a full suite of stainless steel appliances including a French door refrigerator, dishwasher, microwave, and range. A central island with a granite top and pendant lighting above adds both functionality and style. Warm hardwood-style flooring flows throughout, complementing the clean, contemporary aesthetic. A glass partition wall separates the kitchen area from a cozy dining nook, which is appointed with a built-in banquette, textured stone accent wall, dark tray ceiling, and stylish pendant lighting — creating an intimate yet open feel. An additional kitchenette area with lighter wood cabinetry and a walk-in glass-enclosed shower demonstrates the versatility of the unit configurations available. Recessed lighting throughout keeps the space bright and inviting, while the open layout maximizes the sense of scale. This model provides an informative and visually rich representation of the high-quality interiors offered at this Maitland address. Located at 955 North Orlando Avenue in Maitland, Florida, this professionally designed business center at The Parker offers a compact yet highly functional space thoughtfully divided into two distinct areas. The workspace features a long communal work table lined with ergonomic chairs and multiple computer workstations, making it well-suited for focused productivity. A striking multi-globe chandelier hangs overhead, complemented by a decorative wood-panel ceiling treatment that adds warmth and texture. Natural light filters in through windows, brightening the room alongside curated wall art and large-screen displays. Rich hardwood flooring runs throughout, tying both areas together cohesively. The adjacent lounge area offers a built-in upholstered banquette with channel tufting set against a dramatic stacked-stone accent wall, paired with round bistro tables and modern pendant lights with yellow-accented shades. A glass partition with etched branding elegantly separates the business center from neighboring areas, maintaining an open, airy feel while defining the space. The overall ambiance is contemporary and polished, blending comfort with professional functionality in a refined setting. Located at 955 North Orlando Avenue in Maitland, Florida, this generously sized amenity space offers a dynamic blend of modern industrial design and comfortable social living. The main open-concept area serves as a game and entertainment hub, highlighted by a striking slatted wood ceiling detail that adds warmth and architectural interest overhead. Exposed brick accent walls contrast beautifully with light wood-plank flooring and grey shiplap paneling, creating a layered, eclectic aesthetic throughout. The space is well-equipped for recreation, featuring a full-size pool table with pendant lighting above, a foosball table, and a dedicated poker/card table with seating — ideal for social gatherings. A separate lounge area showcases curated mid-century modern furnishings, including leather egg chairs, a geometric glass coffee table, and a bold sputnik chandelier, all set against an artfully decorated shiplap feature wall. A cozy TV lounge with exposed brick and whitewashed flooring adds a relaxed nook for unwinding. Two bathrooms provide convenient facilities for guests. The expansive balcony runs the length of the space, offering open-air seating with panoramic views of the Maitland skyline and surrounding community, bathed in abundant Florida sunshine. Located at 955 North Orlando Avenue in Maitland, FL, this well-appointed 2-bedroom, 2-bathroom residence offers a thoughtfully designed single-floor layout with modern finishes throughout. The open-concept living, dining, and kitchen area serves as the heart of the home, where light wood-style flooring, recessed lighting, and neutral tones create a bright and welcoming atmosphere. The kitchen is a standout feature, showcasing light wood cabinetry, a white subway tile backsplash, granite countertops, a granite-topped center island with pendant lighting, and a full suite of stainless steel appliances. The spacious primary bedroom benefits from multiple windows that invite abundant natural light, complemented by a ceiling fan and generous closet space complete with wire shelving systems. The second bedroom is equally comfortable, featuring its own window and ceiling fan. Both bathrooms are finished with granite vanity tops, light wood cabinetry, and clean white tile. A dedicated laundry area adds everyday convenience. Throughout the residence, consistent wood-style flooring, soft gray walls, and clean white trim contribute to a cohesive, contemporary aesthetic suited for comfortable living in the heart of Maitland. Located at 955 North Orlando Avenue in Maitland, FL, this single-floor, three-bedroom, two-bathroom residence offers a well-designed layout with modern finishes throughout. Wood-look flooring flows seamlessly across all living areas, complementing the neutral color palette and clean lines that define the space.

The open-concept living, dining, and kitchen area forms the heart of the home. The kitchen is outfitted with light wood cabinetry, granite countertops, a white tile backsplash, and stainless steel appliances including an electric range and built-in microwave. A peninsula provides additional counter space and naturally connects the kitchen to the dining and living areas. Ceiling fans and multiple windows allow natural light to brighten the common areas.

Each of the three bedrooms features wood-look flooring, ceiling-mounted fans, and generous windows with views of the surrounding greenery. The primary bedroom is notably spacious and benefits from abundant natural light. Five closets throughout the unit — including walk-in closets with wire shelving — provide exceptional storage capacity.

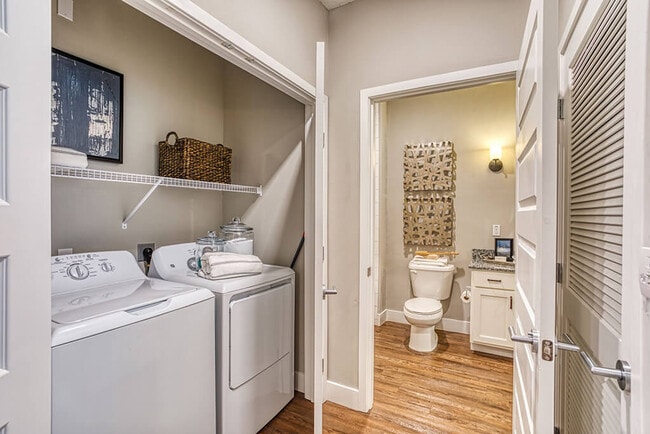
The two bathrooms are finished with granite countertops, wood-toned vanity cabinetry, large mirrors with wall sconces, and a tiled tub-shower combination. A dedicated laundry room with a full-size washer and dryer adds everyday convenience to this thoughtfully appointed home.
1/2
Property Site Map

Select a unit to view pricing & availability

Any
1
2
3
Any
1+
2+
Move-In Date
Viewing Floor:
1 (7 units)
2 (1 unit)
3 (3 units)
4 (9 units)
5 (5 units)
Matterport 3D Tour Matterport 3D Tour
Matterport 3D Tour

About The Parker at Maitland Station Apartments

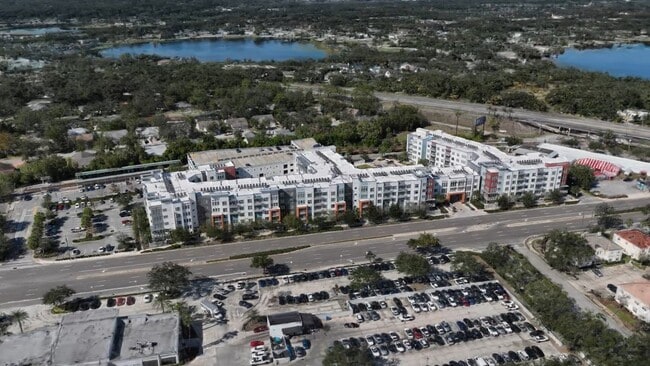
Connect to what matters at The Parker at Maitland Station, Orlando's newest luxury apartment community. Located at the historic Parker Lumber Yard site, our Maitland, FL apartments provide easy access to the very best dining,shopping, jobs and outdoor activities Central Florida has to offer. The Parker at Maitland Station Apartments focuses on the old school friendliness while setting new standards for luxury one, two, and three-bedroom apartments. Many of our design elements, the way we approach the Maitland community and our customer centric approach are all a respectful nod to our predecessor, Parker Lumber's 77 years as a community leader and innovator.

The Parker at Maitland Station Apartments is an apartment community located in Orange County and the 32751 ZIP Code. This area is served by the Orange County Public Schools attendance zone.

Unique Features

  • 1, 2, and 3 Bedroom Apartments For Rent
  • 9ft or 12ft Ceilings
  • 9ft. - 12ft. ceilings in all units.
  • All Vinyl Flooring in Select Units
  • Brand New Community
  • Ceiling Fan
  • Contemporary Cabinets in Two Colors
  • Cross Fit
  • Double Sink Vanity*
  • Electric Vehicle Chargers
  • Electronic Kelyless Entry
  • Electronic Keyless Entry
  • Floor to Ceiling Windows in Select Units
  • Full Size Washer and Dryer in most Units
  • Full Size Washer and Dryer*
  • Game Lounge with Billiards
  • Leash Free Bark Park
  • Luxury Swimming Pool
  • Modern Pendant Lighting with Center Island*
  • Outdoor Lounge Overlooking The Pool
  • Outdoor Summer Kitchen with Gas Grills
  • Oversized Wrap Around Balcony*
  • Pet Park with Dog Washing Station
  • Private Yards*
  • Stainless Steel Energy Efficient Appliance
  • State Of The Art Fitness Center
  • Upgraded Carpet in Bedrooms
  • Walk-in Showers*
  • Wood Plank and Carpet Flooring

Contact

View Property Website
Language: English
Open 9am - 6pm Today
  • Monday - Friday, 9am - 6pm
  • Saturday, 10am - 5pm
  • Sunday, Closed
Property Management Company Logo

Community Amenities

Pool

Fitness Center

Elevator

Clubhouse

Controlled Access

Business Center

Grill

Gated

Property Services

  • Package Service
  • Wi-Fi
  • Controlled Access
  • Maintenance on site
  • Property Manager on Site
  • Trash Pickup - Door to Door
  • Renters Insurance Program
  • Online Services
  • Planned Social Activities
  • Pet Play Area
  • Pet Washing Station
  • EV Charging
  • Public Transportation

Shared Community

  • Elevator
  • Business Center
  • Clubhouse
  • Lounge
  • Conference Rooms

Fitness & Recreation

  • Fitness Center
  • Pool
  • Bicycle Storage
  • Gameroom

Outdoor Features

  • Gated
  • Courtyard
  • Grill
  • Picnic Area
  • Dog Park

Apartment Features

Washer/Dryer

Air Conditioning

Dishwasher

High Speed Internet Access

Hardwood Floors

Walk-In Closets

Island Kitchen

Granite Countertops

Indoor Features

  • High Speed Internet Access
  • Washer/Dryer
  • Air Conditioning
  • Heating
  • Ceiling Fans
  • Smoke Free
  • Double Vanities
  • Tub/Shower
  • Framed Mirrors

Kitchen Features & Appliances

  • Dishwasher
  • Disposal
  • Ice Maker
  • Granite Countertops
  • Stainless Steel Appliances
  • Island Kitchen
  • Kitchen
  • Microwave
  • Oven
  • Range
  • Refrigerator
  • Freezer

Model Details

  • Hardwood Floors
  • Carpet
  • Vinyl Flooring
  • Office
  • Crown Molding
  • Vaulted Ceiling
  • Views
  • Walk-In Closets
  • Window Coverings
  • Floor to Ceiling Windows
  • Balcony
  • Yard
Location
955 N Orlando Ave, Maitland,
FL 32751
Get Directions
Schools Restaurants Groceries Coffee Banks Shops Fitness
| Edit
Edit Commute

Destination is required

Under 30 minutes

Commute Time is calculated at rush hour.
City - Maitland

Maitland, Florida carries a quieter pace than its neighbors, yet it sits just minutes from the energy of downtown Orlando, making it a practical and appealing place to call home. The city covers roughly 5.7 square miles in Orange County, bordered by Winter Park to the east and Interstate 4 to the west, giving residents quick access to major employment corridors without the density of a larger urban core. Several corporate offices and professional service firms have established a presence along the U.S. Highway 17-92 corridor, which runs through the heart of the city and serves as its primary commercial spine.

Maitland's residential character leans toward established, tree-lined streets with single-family homes, but the rental market includes a solid mix of apartment communities and townhome-style rentals. Many communities sit close to Lake Maitland and the broader chain of lakes that defines this part of Central Florida, offering scenic surroundings without sacrificing convenience.

Learn more about living in Maitland 
Amenities
  • Package Service
  • Wi-Fi
  • Controlled Access
  • Maintenance on site
  • Property Manager on Site
  • Trash Pickup - Door to Door
  • Renters Insurance Program
  • Online Services
  • Planned Social Activities
  • Pet Play Area
  • Pet Washing Station
  • EV Charging
  • Public Transportation
  • Elevator
  • Business Center
  • Clubhouse
  • Lounge
  • Conference Rooms
  • Gated
  • Courtyard
  • Grill
  • Picnic Area
  • Dog Park
  • Fitness Center
  • Pool
  • Bicycle Storage
  • Gameroom
  • 1, 2, and 3 Bedroom Apartments For Rent
  • 9ft or 12ft Ceilings
  • 9ft. - 12ft. ceilings in all units.
  • All Vinyl Flooring in Select Units
  • Brand New Community
  • Ceiling Fan
  • Contemporary Cabinets in Two Colors
  • Cross Fit
  • Double Sink Vanity*
  • Electric Vehicle Chargers
  • Electronic Kelyless Entry
  • Electronic Keyless Entry
  • Floor to Ceiling Windows in Select Units
  • Full Size Washer and Dryer in most Units
  • Full Size Washer and Dryer*
  • Game Lounge with Billiards
  • Leash Free Bark Park
  • Luxury Swimming Pool
  • Modern Pendant Lighting with Center Island*
  • Outdoor Lounge Overlooking The Pool
  • Outdoor Summer Kitchen with Gas Grills
  • Oversized Wrap Around Balcony*
  • Pet Park with Dog Washing Station
  • Private Yards*
  • Stainless Steel Energy Efficient Appliance
  • State Of The Art Fitness Center
  • Upgraded Carpet in Bedrooms
  • Walk-in Showers*
  • Wood Plank and Carpet Flooring
  • High Speed Internet Access
  • Washer/Dryer
  • Air Conditioning
  • Heating
  • Ceiling Fans
  • Smoke Free
  • Double Vanities
  • Tub/Shower
  • Framed Mirrors
  • Dishwasher
  • Disposal
  • Ice Maker
  • Granite Countertops
  • Stainless Steel Appliances
  • Island Kitchen
  • Kitchen
  • Microwave
  • Oven
  • Range
  • Refrigerator
  • Freezer
  • Hardwood Floors
  • Carpet
  • Vinyl Flooring
  • Office
  • Crown Molding
  • Vaulted Ceiling
  • Views
  • Walk-In Closets
  • Window Coverings
  • Floor to Ceiling Windows
  • Balcony
  • Yard
Expenses
Recurring
Cat Rent $25
Dog Rent $25
One-Time
Cat Fee $400
Dog Fee $400
Office Hours
Monday 9am - 6pm
Tuesday 9am - 6pm
Wednesday 9am - 6pm
Thursday 9am - 6pm
Friday 9am - 6pm
Saturday 10am - 5pm
Sunday Closed
689-219-8881
Education
Colleges & Universities Distance
Valencia College, Winter Park
Drive: 6 min 3.0 mi
Rollins College
Drive: 9 min 4.0 mi
Florida Hospital College
Drive: 11 min 4.7 mi
Seminole State, Altamonte
Drive: 8 min 4.7 mi
The Parker at Maitland Station Apartments is within 6 minutes or 3.0 miles from Valencia College, Winter Park. It is also near Rollins College and Florida Hospital College.
Schools
  • Public Schools
  • Private Schools
Lake Sybelia Elementary School
Public Elementary School
Grades PK-5
382 Students
Attendance Zone
Maitland Middle School
Public Middle School
Grades 6-8
708 Students
Attendance Zone
Edgewater High School
Public High School
Grades 9-12
2,013 Students
Attendance Zone
Maitland Montessori School
Private Elementary & Middle School
Grades PK-8
175 Students
Nearby
Center Academy
Private Elementary, Middle & High School
Grades K-12
94 Students
Nearby
Jewish Academy of Orlando
Private Elementary School
Grades K-5
75 Students
Nearby
School data provided by The GreatSchools Rating helps parents compare schools within a state based on a variety of school quality indicators and provides a helpful picture of how effectively each school serves all of its students. Ratings are on a scale of 1 (below average) to 10 (above average) and can include test scores, college readiness, academic progress, advanced courses, equity, discipline and attendance data. We also advise parents to visit schools, consider other information on school performance and programs, and consider family needs as part of the school selection process.

View GreatSchools Rating Methodology


Data provided by GreatSchools.org © 2026. All rights reserved.
Transportation

The Parker at Maitland Station Apartments is near Orlando Sanford International, located 14.2 miles or 25 minutes away, and Orlando International, located 17.3 miles or 30 minutes away.

Commuter Rail Distance
Maitland
Walk: 3 min 0.2 mi
Altamonte Springs
Drive: 6 min 3.3 mi
Winter Park
Drive: 7 min 3.5 mi
Winter Park Amtrak Station
Drive: 8 min 3.5 mi
Adventhealth
Drive: 10 min 4.7 mi
Airports Distance
Airports Distance
Orlando Sanford International
Drive: 25 min 14.2 mi
Orlando International
Drive: 30 min 17.3 mi
Getting Around
Fairly Walkable
Walkability
50 / 100
Some Public Transit
Transit
50 / 100
Exceptionally Drivable
Drivability
100 / 100
Somewhat Bikeable
Bikeability
30 / 100

Scores provided by

What do Walkability, Transit, Drivability, and Bikeability mean? Walkability measures the walking distance to day-to-day needs. Transit measures access to public transportation. Drivability measures congestion, parking availability, and access to major roads. Bikeability measures the suitability for cycling. How It Works
Busy
Soundscore™
65 / 100

Traffic

Busy

Airport

Calm

Businesses

Active

Scores provided by

HowLoud What is a Sound Score Rating? A Sound Score Rating aggregates noise caused by vehicle traffic, airplane traffic and local sources. How It Works
Points of Interest

Time and distance from The Parker at Maitland Station Apartments.

Shopping Centers Distance
675-683 N Orlando Ave
Walk: 4 min 0.2 mi
MAITLAND PLACE
Walk: 10 min 0.5 mi
Maitland City Centre
Walk: 10 min 0.5 mi
The Parker at Maitland Station Apartments has 3 shopping centers within 0.5 mile, which is about a 10-minute walk. The miles and minutes will be for the farthest away property.
Parks and Recreation Distance
Audubon Center for Birds of Prey
Drive: 4 min 2.0 mi
Trotters Park
Drive: 6 min 3.3 mi
Cranes Roost Park
Drive: 9 min 4.2 mi
Lake Fairview Park
Drive: 10 min 5.4 mi
Sanlando Park
Drive: 12 min 6.4 mi
The Parker at Maitland Station Apartments has 5 parks within 6.4 miles, including Audubon Center for Birds of Prey, Trotters Park, and Cranes Roost Park .
Hospitals Distance
Hospitals Distance
AdventHealth Orlando
Drive: 10 min 4.7 mi
Aspire Health Partners
Drive: 16 min 8.7 mi
Orlando Health
Drive: 18 min 9.7 mi
The Parker at Maitland Station Apartments has 3 hospitals within 9.7 miles, the nearest is AdventHealth Orlando which is 4.7 miles away and a 10 minute drive.
Military Bases Distance
John F Kennedy Space Center
Drive: 96 min 69.1 mi
Patrick Space Force Base
Drive: 93 min 72.8 mi
Avon Park Air Force Station Frostproof
Drive: 184 min 101.1 mi
The Parker at Maitland Station Apartments has 3 military bases within 101.1 miles, the nearest is John F Kennedy Space Center which is 69.1 miles away and a 96 minute drive.


Reviews for The Parker at Maitland Station Apartments

4.7
Renter Rating
5 Stars
121
4 Stars
16
3 Stars
4
2 Stars
1
1 Star
3
Share details of your own experience with this property
Renter Reviews 145 Reviews
 
  • Most Recent
  • Most Helpful
  • Rating Low-High
  • Rating High-Low
Submitted by a verified resident of the apartment community. Participating residents may receive reward points in exchange for posting a review during their lease term, regardless of the nature of the review. Delete

Property Manager Responded:

Property Manager Responded

Show full review Show less
Was this helpful? Vote review helpful Thanks for your feedback!
Flag Review
  1. ...
  2. ...

The Parker at Maitland Station Apartments Photos

  • The Parker at Maitland Station Apartments

  • MiniModel

  • Pool

Models

  • 1 Bedroom

  • 1 Bedroom

  • 1 Bedroom

  • 1 Bedroom

  • 1 Bedroom

  • 2 Bedrooms

Nearby Apartments

Within 50 Miles of The Parker at Maitland Station Apartments

  • Vintage Winter Park Apartments

    7490 Dwell Well Way

    Winter Park, FL 32792

    $1,919 - $4,293 Total Monthly Price

    1-3 Br 4.9 mi

  • NORA Apartments

    899 N Orange Ave

    Orlando, FL 32801

    $1,678 - $2,618

    1-2 Br 5.6 mi

  • Radius Orlando Apartments

    355 N Rosalind Ave

    Orlando, FL 32801

    $1,798 - $3,112

    1-2 Br 6.1 mi

  • Vintage Lake Mary Apartments

    2480 Cherry Laurel Dr

    Sanford, FL 32771

    $1,715 - $2,657 Total Monthly Price

    1-2 Br 10.6 mi

  • Riverwalk Grand

    5305 S Washington Ave

    Titusville, FL 32780

    $2,124 - $3,924

    1-3 Br 35.1 mi

  • Haven at Lake Deer

    350 24th St NW

    Winter Haven, FL 33880

    $1,299 - $1,549

    1-2 Br 48.4 mi

Frequently Asked Questions
Does this property have in-unit laundry?

This property has units with in‑unit washers and dryers, making laundry day simple for residents.

What utilities are included in rent at this property?

Utilities are not included in rent. Residents should plan to set up and pay for all services separately.

Is parking available at this property?

Parking is available at this property. Fees may apply depending on the type of parking offered. Contact this property for details.

Which floor plans are available, and what are the price ranges?

This property has one to three-bedrooms with rent ranges from $1,674/mo. to $2,850/mo.

Is this property pet-friendly?

Yes, this property welcomes pets. Breed restrictions, weight limits, and additional fees may apply. View this property's pet policy.

How much income do I need to rent at this property?

A good rule of thumb is to spend no more than 30% of your gross income on rent. Based on the lowest available rent of $1,674 for a one-bedroom, you would need to earn about $66,960 per year to qualify. Want to double-check your budget? Calculate how much rent you can afford with our Rent Affordability Calculator.

Does this property have move-in specials?

This property is offering Specials for eligible applicants, with rental rates starting at $1,674.

Does this property offer Matterport 3D tours?

Yes! This property offers 8 Matterport 3D Tours. Explore different floor plans and see unit level details, all without leaving home.
Back To Top
Send a Message
Contact Property
enter move in date in the format: 2 digit month / 2 digit day / 4 digit year

I would like to... Optional

Send Message

Submitting Request

Send a Message
Contact Property

Thank you! Your email has been sent.

Error

Report an Issue Print Get Directions
Try These Popular Nearby Searches

Cities

  • Eatonville Rentals
  • Winter Park Rentals
  • Fairview Shores Rentals
  • Fern Park Rentals
  • Altamonte Springs Rentals

Search by Bedrooms

  • Studio Apartments in Maitland
  • 1 Bedroom Apartments in Maitland
  • 2 Bedroom Apartments in Maitland
  • 3 Bedroom Apartments in Maitland
  • Rooms for Rent in Maitland

Other Rental Types

  • Maitland Lofts for Rent
  • Maitland Houses for Rent
  • Maitland Condos for Rent
  • Maitland Townhomes for Rent
  • Private Landlord Rentals Maitland
  • Maitland Duplex Rentals
  • 32751 Houses for Rent
  • 32751 Condos for Rent
  • 32751 Townhomes for Rent

Stay on Budget

  • Maitland Apartments Under $500
  • Maitland Apartments Under $700
  • Maitland Apartments Under $900
  • Maitland Apartments Under $1,000
  • Maitland Apartments Under $1,100
  • Maitland Apartments Under $1,200
  • Maitland Apartments Under $1,400
  • Maitland Apartments Under $1,500

Filter by Popular Amenities

  • Pet Friendly Apartments in Maitland
  • Furnished Apartments in Maitland
  • Apartments with Washer & Dryer in Maitland
  • Wheelchair Accessible Apartments in Maitland
  • Apartments with EV Charging in Maitland
  • Apartments with Balcony in Maitland
  • Apartments with Air Conditioning in Maitland
  • Maitland Apartments with Pickleball Court
  • Maitland Apartments with Virtual Tours
  • Maitland Waterfront Apartments

Find Specialty Housing

  • Student Housing in Maitland
  • Maitland Low Income Housing
  • Short Term Rentals in Maitland
  • Luxury Apartments in Maitland
  • Cheap Apartments in Maitland
  • Corporate Housing in Maitland
  • Move-In Specials in Maitland
  • About Us
  • Advertise
  • Legal Notices
  • Privacy Notice
  • Avoid Scams
  • Accessibility
  • Calculate Rent Affordability
  • Renterverse
  • Sitemap
Property Logo
apartments.com
© 2026 CoStar Group, Inc. Equal Housing Opportunity

Equal Housing Opportunity

© 2026 CoStar Group, Inc.

Equal Housing Opportunity

Ready to Apply?

Good News! This rental is accepting applications through Apartments.com. Act now and your $ purchase will include 9 additional FREE application submissions to participating properties.

Or if you already have an account


Required

Required

Valid Email Required

You must acknowledge the disclaimer to continue
Next
You're leaving Apartments.com

Do you want this community to contact you?

Required

Required

Valid Email Required

Continue to Property Website Skip this Step
Continue

Take me to this property's website
Schedule Tour
Interested in this property? Schedule a tour today.
Rate & Review The Parker at Maitland Station Apartments
Please select a rating
50 character minimum
By clicking submit, I agree to the Apartments.com Terms of Service and the Ratings & Reviews Terms of Use.
Share This Listing
Listing Image

955 N Orlando Ave

Maitland, FL 32751

Email

Link Copied

(689) 219-8881
Get Directions
Schools Restaurants Groceries Coffee Banks Shops Fitness
Select a unit to view pricing and availability
Floor
1 (7 units)
2 (1 unit)
3 (3 units)
4 (9 units)
5 (5 units)
Any
1
2
3
Any
1+
2+
Move-In Date
Matterport 3D Tour Matterport 3D Tour
Matterport 3D Tour