This fitness center is a compact, single-floor exercise space designed to support a well-rounded workout routine. The room features neutral white walls, dark baseboards, and carpet flooring throughout, creating a clean and functional environment. A large, dark-framed full-length mirror is mounted on one wall, enhancing the sense of space while allowing users to monitor their form during exercise. The centerpiece of the strength training area is a multi-functional cable machine, equipped with a variety of attachments including a rope pull-down and adjustable cable arms, suitable for a wide range of resistance exercises. An adjustable weight bench is positioned nearby for additional strength work. A small wall-mounted shelf and a waste bin are also present to keep the space organized. The cardio area includes an elliptical trainer and a recumbent stationary bike, both positioned near a glass exterior door and a window fitted with blinds, allowing natural light to filter in and offering views of an outdoor rocky landscape. A seating chair is available within the space. Motivational wall art displaying the phrase "Strive for Progress, Not Perfection" adds an encouraging ambiance to this practical and accessible fitness facility.

-
Monthly Rent
$1,995 - $2,455
-
Bedrooms
1 - 2 bd
-
Bathrooms
1 - 2 ba
-
Square Feet
729 - 1,044 sq ft
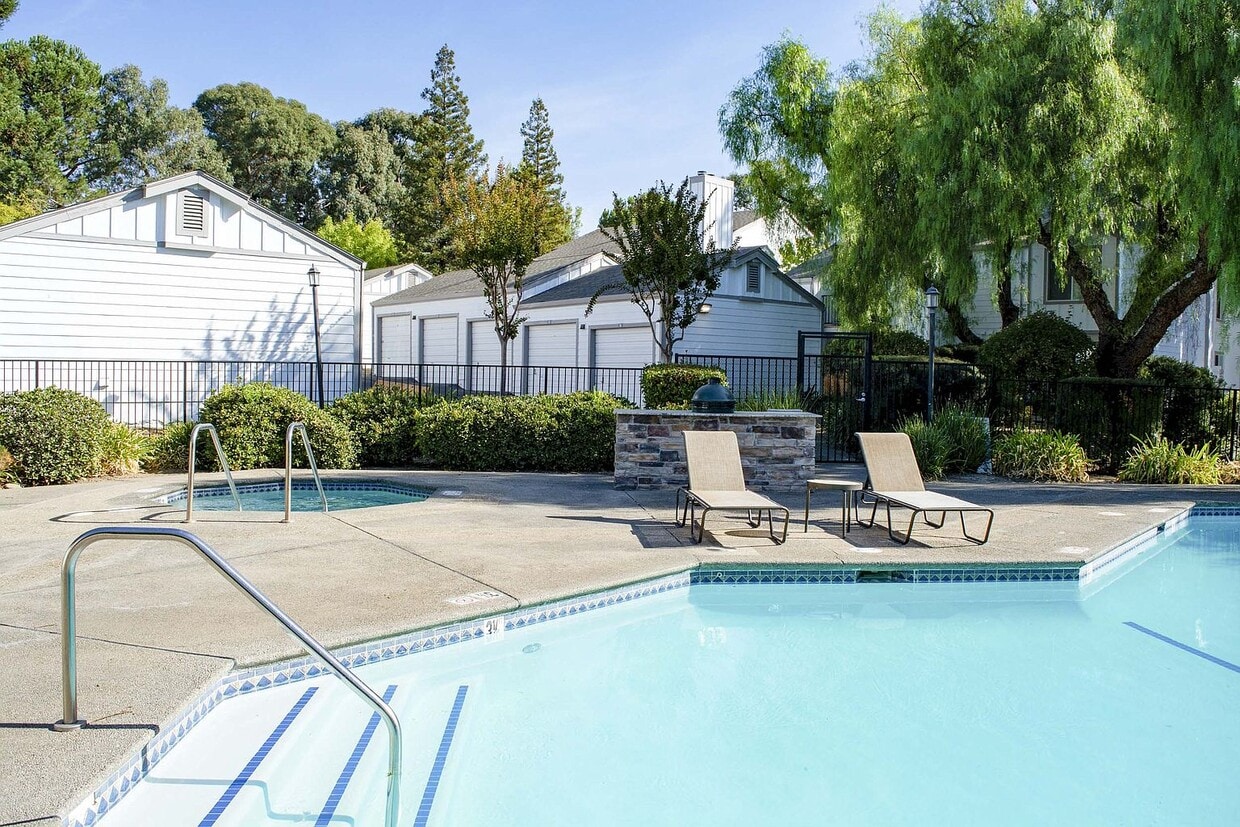
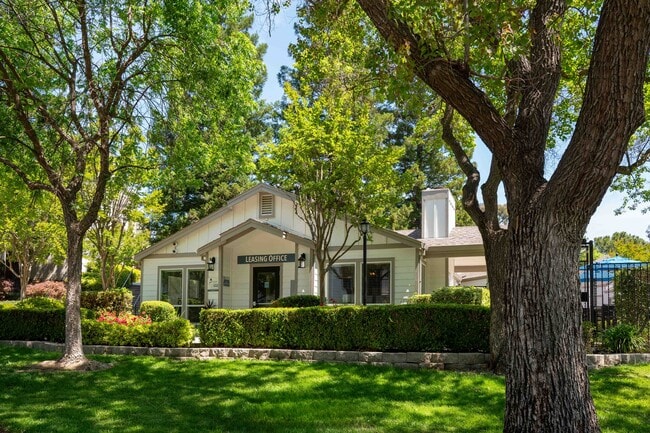



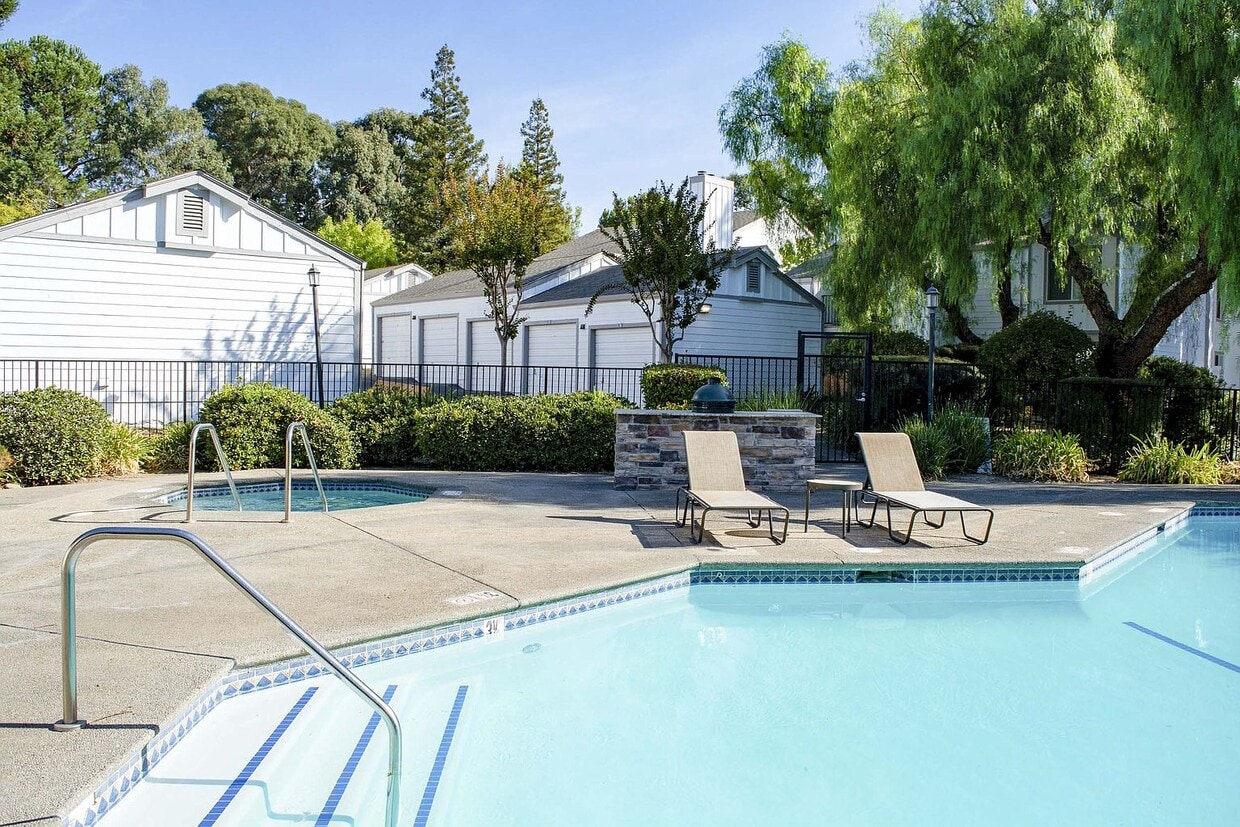
The Park on Riley offers a small, quiet community setting. Style with comfort! Come and see our lush landscaping with beautiful tall trees offering a rainbow of colors in the spring through the fall seasons. We feature fully renovated apartment homes with granite countertops, elegant flooring, custom cabinetry, and full size washer and dryers to name just a few. Our residents love our friendly management and attentive maintenance service ... and we love pets, so don't be shy... bring in your favorite furry friend to meet us and let them enjoy our dog park! Our top location offers grocery shopping, conveniences, parks, and the American River bike trail within walking distance. Tour the quaint shops, stylish restaurants, and clubs in the Historic Old Town Folsom. Bussing to the top-ranked Folsom schools is right outside our door. Come and see our gorgeous pool and spa area, situated in a private setting surrounded by gorgeous landscaping.
Highlights
- High Ceilings
- Pool
- Walk-In Closets
- Spa
- Individual Locking Bedrooms
- Fireplace
- Picnic Area
- Grill
- Balcony
Pricing & Floor Plans
-
Unit 55price $2,300square feet 729availibility Sep 5

-
Unit 55price $2,300square feet 729availibility Sep 5
Fees and Policies
The fees listed below are community-provided and may exclude utilities or add-ons. All payments are made directly to the property and are non-refundable unless otherwise specified.
-
One-Time Basics
-
Due at Application
-
Application Fee Per ApplicantCharged per applicant.$45
-
-
Due at Move-In
-
DepositCharged per unit.$1,000
-
-
Due at Application
-
Dogs
-
Dog RentCharged per pet.$35 / mo
30 lbs. Weight LimitRestrictions:Aggressive BreedsRead More Read LessComments -
-
Cats
-
Cat RentCharged per pet.$35 / mo
30 lbs. Weight LimitRestrictions:Comments -
-
Other
-
Garage Lot
Property Fee Disclaimer: Based on community-supplied data and independent market research. Subject to change without notice. May exclude fees for mandatory or optional services and usage-based utilities.
Details
Lease Options
-
1 - 12 Month Leases
-
Short term lease
Property Information
-
Built in 1989
-
90 units/2 stories
Matterport 3D Tours
About The Park on Riley
The Park on Riley offers a small, quiet community setting. Style with comfort! Come and see our lush landscaping with beautiful tall trees offering a rainbow of colors in the spring through the fall seasons. We feature fully renovated apartment homes with granite countertops, elegant flooring, custom cabinetry, and full size washer and dryers to name just a few. Our residents love our friendly management and attentive maintenance service ... and we love pets, so don't be shy... bring in your favorite furry friend to meet us and let them enjoy our dog park! Our top location offers grocery shopping, conveniences, parks, and the American River bike trail within walking distance. Tour the quaint shops, stylish restaurants, and clubs in the Historic Old Town Folsom. Bussing to the top-ranked Folsom schools is right outside our door. Come and see our gorgeous pool and spa area, situated in a private setting surrounded by gorgeous landscaping.
The Park on Riley is an apartment community located in Sacramento County and the 95630 ZIP Code. This area is served by the Folsom-Cordova Unified School District attendance zone.
Unique Features
- * Available in select units
- BBQ/Picnic Area
- Carpeting
- Efficient Appliances
- Electronic Thermostat
- Extra Storage
- Fitness Room
- Granite Counters
- Hardwood Styled Floors
- High Ceilings*
- Large Closets
- Patio/Balcony
- Smoke Free Community
- Tile Backsplash*
- Tile Flooring
- Upgraded*
Community Amenities
Pool
Fitness Center
Grill
Picnic Area
- Wi-Fi
- Maintenance on site
- Property Manager on Site
- Online Services
- Public Transportation
- Walk-Up
- Fitness Center
- Spa
- Pool
- Grill
- Picnic Area
- Individual Locking Bedrooms
- Private Bathroom
Apartment Features
Washer/Dryer
Air Conditioning
Dishwasher
High Speed Internet Access
Hardwood Floors
Walk-In Closets
Granite Countertops
Microwave
Indoor Features
- High Speed Internet Access
- Wi-Fi
- Washer/Dryer
- Air Conditioning
- Heating
- Smoke Free
- Cable Ready
- Tub/Shower
- Fireplace
Kitchen Features & Appliances
- Dishwasher
- Disposal
- Granite Countertops
- Stainless Steel Appliances
- Kitchen
- Microwave
- Oven
- Range
- Refrigerator
- Freezer
Model Details
- Hardwood Floors
- Carpet
- Tile Floors
- Vinyl Flooring
- Dining Room
- High Ceilings
- Views
- Walk-In Closets
- Linen Closet
- Window Coverings
- Balcony
- Patio
Located in the Sierra Nevada foothills, Folsom combines outdoor recreation with city conveniences. The city features an extensive network of bike trails, including the American River Bike Trail connecting to Sacramento. Folsom Lake and Lake Natoma offer water sports and shoreline activities throughout the year. The historic district along Sutter Street preserves Gold Rush-era architecture, housing local businesses in its well-maintained buildings. Current rental options include both contemporary communities and properties in historic neighborhoods, with average monthly rents at $2,009 for one-bedroom units and $2,403 for two bedrooms.
Folsom's history as a Gold Rush settlement has transformed over time, with Intel Corporation now established as a major employer in the region. The Folsom Cordova Unified School District serves the area, while Folsom Lake College provides higher education opportunities.
Learn more about living in Folsom- Wi-Fi
- Maintenance on site
- Property Manager on Site
- Online Services
- Public Transportation
- Walk-Up
- Grill
- Picnic Area
- Fitness Center
- Spa
- Pool
- Individual Locking Bedrooms
- Private Bathroom
- * Available in select units
- BBQ/Picnic Area
- Carpeting
- Efficient Appliances
- Electronic Thermostat
- Extra Storage
- Fitness Room
- Granite Counters
- Hardwood Styled Floors
- High Ceilings*
- Large Closets
- Patio/Balcony
- Smoke Free Community
- Tile Backsplash*
- Tile Flooring
- Upgraded*
- High Speed Internet Access
- Wi-Fi
- Washer/Dryer
- Air Conditioning
- Heating
- Smoke Free
- Cable Ready
- Tub/Shower
- Fireplace
- Dishwasher
- Disposal
- Granite Countertops
- Stainless Steel Appliances
- Kitchen
- Microwave
- Oven
- Range
- Refrigerator
- Freezer
- Hardwood Floors
- Carpet
- Tile Floors
- Vinyl Flooring
- Dining Room
- High Ceilings
- Views
- Walk-In Closets
- Linen Closet
- Window Coverings
- Balcony
- Patio
| Monday | 9am - 5pm |
|---|---|
| Tuesday | 9am - 5pm |
| Wednesday | 9am - 5pm |
| Thursday | 9am - 5pm |
| Friday | 9am - 5pm |
| Saturday | Closed |
| Sunday | Closed |
| Colleges & Universities | Distance | ||
|---|---|---|---|
| Colleges & Universities | Distance | ||
| Drive: | 7 min | 2.6 mi | |
| Drive: | 23 min | 12.0 mi | |
| Drive: | 25 min | 12.6 mi | |
| Drive: | 25 min | 17.6 mi |


 The GreatSchools Rating helps parents compare schools within a state based on a variety of school quality indicators and provides a helpful picture of how effectively each school serves all of its students. Ratings are on a scale of 1 (below average) to 10 (above average) and can include test scores, college readiness, academic progress, advanced courses, equity, discipline and attendance data. We also advise parents to visit schools, consider other information on school performance and programs, and consider family needs as part of the school selection process.
View GreatSchools Rating Methodology
Data provided by GreatSchools.org © 2026. All rights reserved.
Transportation options available in Folsom include Historic Folsom, located 2.2 miles from The Park on Riley. The Park on Riley is near Sacramento International, located 33.9 miles or 45 minutes away.
| Transit / Subway | Distance | ||
|---|---|---|---|
| Transit / Subway | Distance | ||
|
|
Drive: | 5 min | 2.2 mi |
|
|
Drive: | 4 min | 2.3 mi |
|
|
Drive: | 5 min | 2.6 mi |
|
|
Drive: | 7 min | 4.2 mi |
|
|
Drive: | 13 min | 7.5 mi |
| Commuter Rail | Distance | ||
|---|---|---|---|
| Commuter Rail | Distance | ||
|
|
Drive: | 26 min | 13.6 mi |
|
|
Drive: | 25 min | 14.4 mi |
| Drive: | 34 min | 21.8 mi | |
|
|
Drive: | 34 min | 21.8 mi |
|
|
Drive: | 31 min | 23.6 mi |
| Airports | Distance | ||
|---|---|---|---|
| Airports | Distance | ||
|
Sacramento International
|
Drive: | 45 min | 33.9 mi |
Scores provided by
 What do Walkability, Transit, Drivability, and Bikeability mean?
Walkability measures the walking distance to day-to-day needs.
Transit measures access to public transportation.
Drivability measures congestion, parking availability, and access to major roads.
Bikeability measures the suitability for cycling.
How It Works
What do Walkability, Transit, Drivability, and Bikeability mean?
Walkability measures the walking distance to day-to-day needs.
Transit measures access to public transportation.
Drivability measures congestion, parking availability, and access to major roads.
Bikeability measures the suitability for cycling.
How It Works
Traffic
BusyAirport
CalmBusinesses
ActiveScores provided by
HowLoud What is a Sound Score Rating? A Sound Score Rating aggregates noise caused by vehicle traffic, airplane traffic and local sources. How It WorksTime and distance from The Park on Riley.
| Shopping Centers | Distance | ||
|---|---|---|---|
| Shopping Centers | Distance | ||
| Walk: | 9 min | 0.5 mi | |
| Walk: | 10 min | 0.5 mi | |
| Walk: | 13 min | 0.7 mi |
| Parks and Recreation | Distance | ||
|---|---|---|---|
| Parks and Recreation | Distance | ||
|
Folsom Powerhouse State Historic Park
|
Drive: | 5 min | 1.8 mi |
|
Folsom City Zoo Sanctuary
|
Drive: | 4 min | 2.0 mi |
|
Folsom Lake State Recreation Area
|
Drive: | 11 min | 4.0 mi |
|
Sailor Bar County Park
|
Drive: | 13 min | 6.9 mi |
|
Lower Sunrise Recreational Area
|
Drive: | 15 min | 8.8 mi |
| Hospitals | Distance | ||
|---|---|---|---|
| Hospitals | Distance | ||
| Drive: | 3 min | 1.3 mi | |
| Drive: | 19 min | 10.2 mi | |
| Drive: | 19 min | 11.1 mi |
| Military Bases | Distance | ||
|---|---|---|---|
| Military Bases | Distance | ||
| Drive: | 35 min | 16.9 mi | |
| Drive: | 71 min | 45.1 mi | |
| Drive: | 90 min | 66.1 mi |
The Park on Riley Photos
-
The Park on Riley
-
Fitness Center
-
-
-
-
-
-
-
Models
-
1 Bedroom
-
The Balboa
-
2 Bedrooms
-
The Griffith
Nearby Apartments
Within 50 Miles of The Park on Riley
-
Lake Forest at El Dorado Hills
3025 Village Center Dr
El Dorado Hills, CA 95762
$2,199 - $2,450
1-3 Br 5.3 mi
-
The Villages of the Galleria
701 Gibson Dr
Roseville, CA 95678
$2,075 - $2,800
1-3 Br 10.4 mi
-
Persimmon Terrace Apartments
12100 Persimmon Terrace
Auburn, CA 95603
$1,950 - $2,200
1-2 Br 17.7 mi
The Park on Riley has units with in‑unit washers and dryers, making laundry day simple for residents.
Utilities are not included in rent. Residents should plan to set up and pay for all services separately.
Parking is available at The Park on Riley. Fees may apply depending on the type of parking offered. Contact this property for details.
The Park on Riley has one to two-bedrooms with rent ranges from $1,995/mo. to $2,455/mo.
Yes, The Park on Riley welcomes pets. Breed restrictions, weight limits, and additional fees may apply. View this property's pet policy.
A good rule of thumb is to spend no more than 30% of your gross income on rent. Based on the lowest available rent of $1,995 for a one-bedroom, you would need to earn about $79,800 per year to qualify. Want to double-check your budget? Calculate how much rent you can afford with our Rent Affordability Calculator.
The Park on Riley is not currently offering any rent specials. Check back soon, as promotions change frequently.
Yes! The Park on Riley offers 4 Matterport 3D Tours. Explore different floor plans and see unit level details, all without leaving home.
99 Cable Cir
Folsom, CA 95630