

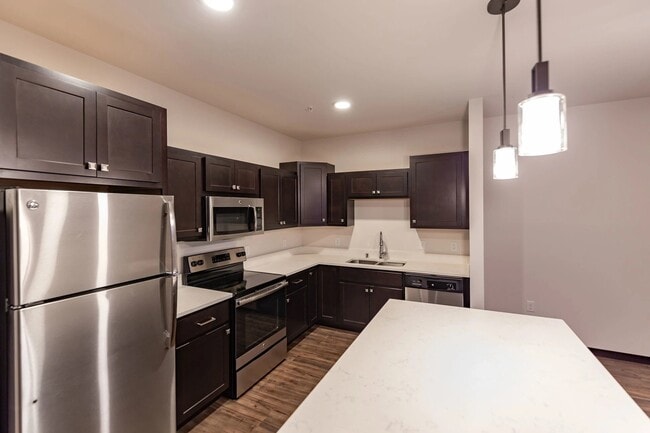
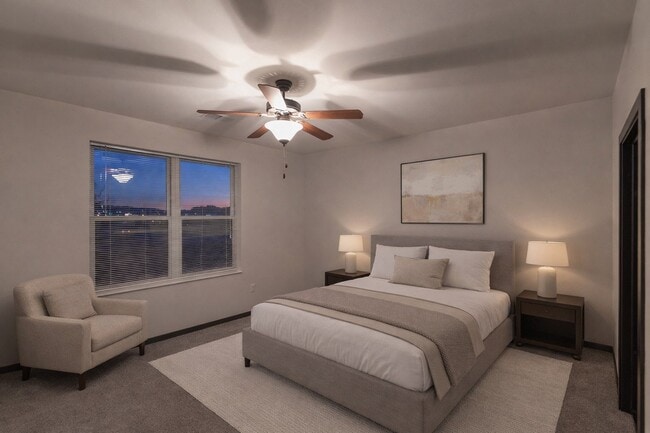
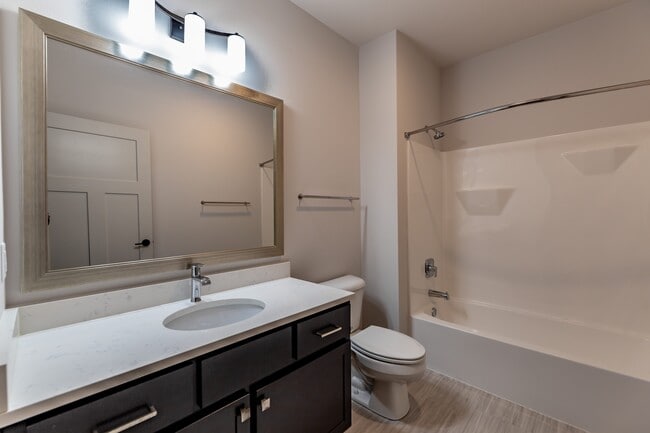
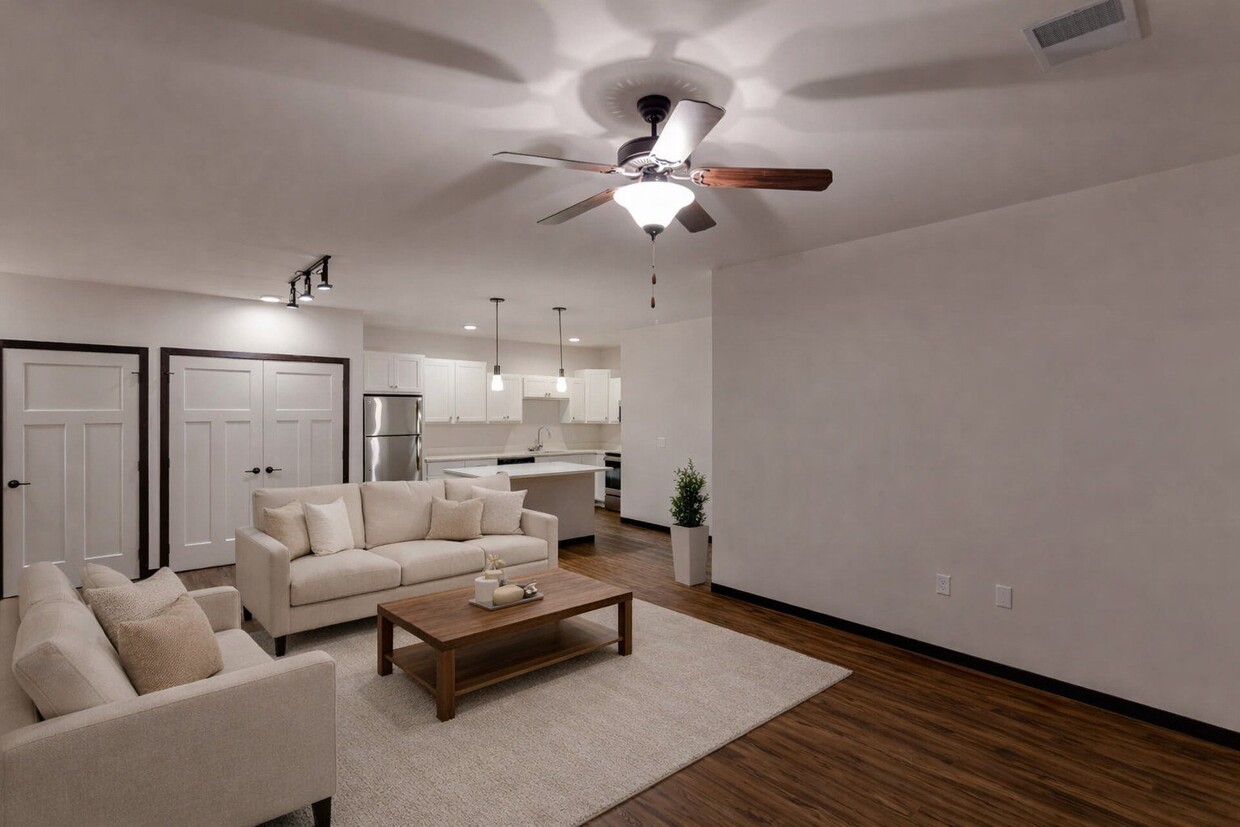
This well-designed single-floor residence offers a thoughtful layout that balances open communal spaces with comfortable private quarters. The heart of the home is a spacious open-concept kitchen and living area, unified by rich hardwood-style flooring throughout. The kitchen is a standout, featuring dark espresso cabinetry, crisp white quartz countertops, a large central island with pendant lighting, and a full suite of stainless steel appliances including a refrigerator, range, microwave, and dishwasher. A tile backsplash adds a clean, modern touch. The living area flows naturally from the kitchen and is highlighted by a tray ceiling with a ceiling fan, recessed lighting, and a sliding glass door that opens to a private balcony with outdoor views. A secondary living or flex space features track lighting and continues the warm hardwood-style flooring. The bedrooms are carpeted for comfort, with one featuring a tray ceiling, ceiling fan, and a large window that fills the room with natural light. The bathroom is finished with light tile flooring, dark vanity cabinetry, a soaking tub, and shaker-style interior doors, contributing to the clean, contemporary aesthetic found throughout the entire residence.
-
Monthly Rent
$1,300 - $1,995
-
Bedrooms
Studio - 2 bd
-
Bathrooms
1 - 2 ba
-
Square Feet
550 - 1,495 sq ft

Highlights
- Sauna
- Roof Terrace
- Basketball Court
- Tennis Court
- Den
- Porch
- Pet Washing Station
- Yard
- Pool
Pricing & Floor Plans
-
Unit 2213price $1,310square feet 570availibility Sep 16
-
Unit 2114price $1,300square feet 570availibility Oct 2
-
Unit 3313price $1,650square feet 915availibility Sep 7
-
Unit 1325price $1,605square feet 915availibility Oct 9
-
Unit 1214price $1,600square feet 915availibility Oct 26
-
Unit 2405price $1,640square feet 915availibility Oct 6
-
Unit 3205price $1,570square feet 825availibility Oct 19
-
Unit 3214price $1,920square feet 1,245availibility Now
-
Unit 1407price $1,995square feet 1,295availibility Now
-
Unit 1124price $1,960square feet 1,295availibility Sep 8
-
Unit 2312price $1,955square feet 1,295availibility Sep 17
-
Unit 3310price $1,975square feet 1,295availibility Sep 21
-
Unit 2207price $1,950square feet 1,295availibility Oct 7
-
Unit 2213price $1,310square feet 570availibility Sep 16
-
Unit 2114price $1,300square feet 570availibility Oct 2
-
Unit 3313price $1,650square feet 915availibility Sep 7
-
Unit 1325price $1,605square feet 915availibility Oct 9
-
Unit 1214price $1,600square feet 915availibility Oct 26
-
Unit 2405price $1,640square feet 915availibility Oct 6
-
Unit 3205price $1,570square feet 825availibility Oct 19
-
Unit 3214price $1,920square feet 1,245availibility Now
-
Unit 1407price $1,995square feet 1,295availibility Now
-
Unit 1124price $1,960square feet 1,295availibility Sep 8
-
Unit 2312price $1,955square feet 1,295availibility Sep 17
-
Unit 3310price $1,975square feet 1,295availibility Sep 21
-
Unit 2207price $1,950square feet 1,295availibility Oct 7
Fees and Policies
The fees listed below are community-provided and may exclude utilities or add-ons. All payments are made directly to the property and are non-refundable unless otherwise specified.
-
One-Time Basics
-
Due at Application
-
Application Fee Per ApplicantCharged per applicant.$25
-
-
Due at Move-In
-
Administrative FeeCharged per unit.$100
-
DepositCharged per unit.$650
-
-
Due at Application
-
Dogs
-
Dog DepositMax of 2. Charged per pet.$350
-
Dog RentCharged per pet.$40 / mo
50 lbs. Weight LimitRestrictions:Breed restrictions apply. The weight limit is 50 lbs per pet above the first floor.Read More Read LessComments -
-
Cats
-
Cat DepositMax of 2. Charged per pet.$350
-
Cat RentCharged per pet.$40 / mo
Restrictions:Comments -
-
Surface LotAdditional parking is available in our surface parking lots.
-
Covered
-
Other
-
Storage Unit
-
Storage RentCharged per rentable item.$25 / mo
-
Property Fee Disclaimer: Based on community-supplied data and independent market research. Subject to change without notice. May exclude fees for mandatory or optional services and usage-based utilities.
Details
Property Information
-
Built in 2017
-
200 units/4 stories
Matterport 3D Tours
About The Park
Enjoy living in a pet-friendly apartment community with numerous amenities and expansive 8-acre grounds at The Park Apartments in DeForest, WI!Choose from various studio, 1, or 2-bedroom apartments to meet your needs and lifestyle. Your apartment will feature quartz countertops, a spacious kitchen island, stainless steel appliances, modern flooring, and in-unit laundry. Your living space extends beyond the front door as the community has a saltwater pool, sauna, grilling stations, basketball court, and more!The Park is in the quiet DeForest neighborhood just minutes from the state capital. Commuting is easy, with access to six major highways and plenty of public transit options. Less than a mile from US-51, you'll live close to schools, shopping, dining, and entertainment. Outdoor enthusiasts will love hiking and biking along DeForest's seven-mile trail system and appreciate camping and kayaking along the Yahara River nearby. You belong at The Park Apartments in DeForest, WI!
The Park is an apartment community located in Dane County and the 53532 ZIP Code. This area is served by the De Forest Area School District attendance zone.
Unique Features
- 24-hour Emergency Maintenance
- Conference Board Room
- Dog/Cat Friendly
- Ev And Tesla Charing Stations
- Extra Storage
- Fire Pits
- Game Room
- Grilling Areas
- In Home Washer/Dryer
- Kitchen Island
- Oversized Windows
- Patio/Balcony
- Pet Wash Station
- Private Dog Park
- Professional Courtesy Security Patrol
- Reservable Club Room
- Roof-Top Patio
- Tesla Charging Stations
- Universal EV
- Walk In Closet
- Walking/Biking Paths
Community Amenities
Pool
Fitness Center
Elevator
Playground
Clubhouse
Roof Terrace
Controlled Access
Recycling
Property Services
- Wi-Fi
- Controlled Access
- Maintenance on site
- Property Manager on Site
- Recycling
- Online Services
- Planned Social Activities
- Pet Play Area
- Pet Washing Station
Shared Community
- Elevator
- Business Center
- Clubhouse
- Multi Use Room
- Storage Space
- Conference Rooms
Fitness & Recreation
- Fitness Center
- Sauna
- Spa
- Pool
- Playground
- Basketball Court
- Tennis Court
- Walking/Biking Trails
- Gameroom
Outdoor Features
- Roof Terrace
- Sundeck
- Courtyard
- Grill
- Picnic Area
- Dog Park
Apartment Features
Washer/Dryer
Air Conditioning
Dishwasher
High Speed Internet Access
Hardwood Floors
Walk-In Closets
Island Kitchen
Yard
Indoor Features
- High Speed Internet Access
- Washer/Dryer
- Air Conditioning
- Heating
- Ceiling Fans
- Smoke Free
- Cable Ready
- Satellite TV
- Security System
- Storage Space
- Double Vanities
- Tub/Shower
- Intercom
- Sprinkler System
- Framed Mirrors
Kitchen Features & Appliances
- Dishwasher
- Disposal
- Ice Maker
- Stainless Steel Appliances
- Pantry
- Island Kitchen
- Kitchen
- Microwave
- Oven
- Range
- Refrigerator
- Freezer
- Quartz Countertops
Model Details
- Hardwood Floors
- Carpet
- Vinyl Flooring
- Dining Room
- Family Room
- Den
- Vaulted Ceiling
- Views
- Walk-In Closets
- Linen Closet
- Double Pane Windows
- Window Coverings
- Large Bedrooms
- Balcony
- Patio
- Porch
- Deck
- Yard
Nestled alongside the Yahara River in South Central Wisconsin, DeForest offers residents a small-town atmosphere in a lush environment just 15 miles north of the State Capitol in Madison. DeForest residents enjoy access to charming shops and eateries near Main Street as well as a host of year-round events like the annual Fourth of July Celebration, Yahara Riverfest, Dragon Arts Fair, seasonal farmers’ market, and Concerts in the Park.
DeForest boasts a broad range of opportunities for outdoor fun, with an extensive park and trail system that includes the impressive Upper Yahara River Trail in addition to numerous city-hosted recreational programs. DeForest residents often go fishing, birding, canoeing, and kayaking on the Yahara River as well. Outdoor destinations such as Token Creek County Park and Cherokee Marsh are also within close proximity to DeForest. Getting around from DeForest is easy with access to six major highways, rail transportation, and Dane County Regional Airport.
Learn more about living in Deforest- Wi-Fi
- Controlled Access
- Maintenance on site
- Property Manager on Site
- Recycling
- Online Services
- Planned Social Activities
- Pet Play Area
- Pet Washing Station
- Elevator
- Business Center
- Clubhouse
- Multi Use Room
- Storage Space
- Conference Rooms
- Roof Terrace
- Sundeck
- Courtyard
- Grill
- Picnic Area
- Dog Park
- Fitness Center
- Sauna
- Spa
- Pool
- Playground
- Basketball Court
- Tennis Court
- Walking/Biking Trails
- Gameroom
- 24-hour Emergency Maintenance
- Conference Board Room
- Dog/Cat Friendly
- Ev And Tesla Charing Stations
- Extra Storage
- Fire Pits
- Game Room
- Grilling Areas
- In Home Washer/Dryer
- Kitchen Island
- Oversized Windows
- Patio/Balcony
- Pet Wash Station
- Private Dog Park
- Professional Courtesy Security Patrol
- Reservable Club Room
- Roof-Top Patio
- Tesla Charging Stations
- Universal EV
- Walk In Closet
- Walking/Biking Paths
- High Speed Internet Access
- Washer/Dryer
- Air Conditioning
- Heating
- Ceiling Fans
- Smoke Free
- Cable Ready
- Satellite TV
- Security System
- Storage Space
- Double Vanities
- Tub/Shower
- Intercom
- Sprinkler System
- Framed Mirrors
- Dishwasher
- Disposal
- Ice Maker
- Stainless Steel Appliances
- Pantry
- Island Kitchen
- Kitchen
- Microwave
- Oven
- Range
- Refrigerator
- Freezer
- Quartz Countertops
- Hardwood Floors
- Carpet
- Vinyl Flooring
- Dining Room
- Family Room
- Den
- Vaulted Ceiling
- Views
- Walk-In Closets
- Linen Closet
- Double Pane Windows
- Window Coverings
- Large Bedrooms
- Balcony
- Patio
- Porch
- Deck
- Yard
| Monday | 9am - 5pm |
|---|---|
| Tuesday | 9am - 5pm |
| Wednesday | 9am - 5pm |
| Thursday | 9am - 5pm |
| Friday | 9am - 5pm |
| Saturday | Closed |
| Sunday | Closed |
| Colleges & Universities | Distance | ||
|---|---|---|---|
| Colleges & Universities | Distance | ||
| Drive: | 10 min | 4.9 mi | |
| Drive: | 9 min | 5.4 mi | |
| Drive: | 26 min | 12.0 mi | |
| Drive: | 26 min | 12.2 mi |


 The GreatSchools Rating helps parents compare schools within a state based on a variety of school quality indicators and provides a helpful picture of how effectively each school serves all of its students. Ratings are on a scale of 1 (below average) to 10 (above average) and can include test scores, college readiness, academic progress, advanced courses, equity, discipline and attendance data. We also advise parents to visit schools, consider other information on school performance and programs, and consider family needs as part of the school selection process.
View GreatSchools Rating Methodology
Data provided by GreatSchools.org © 2026. All rights reserved.
Scores provided by
 What do Walkability, Transit, Drivability, and Bikeability mean?
Walkability measures the walking distance to day-to-day needs.
Transit measures access to public transportation.
Drivability measures congestion, parking availability, and access to major roads.
Bikeability measures the suitability for cycling.
How It Works
What do Walkability, Transit, Drivability, and Bikeability mean?
Walkability measures the walking distance to day-to-day needs.
Transit measures access to public transportation.
Drivability measures congestion, parking availability, and access to major roads.
Bikeability measures the suitability for cycling.
How It Works
Traffic
BusyAirport
ActiveBusinesses
CalmScores provided by
HowLoud What is a Sound Score Rating? A Sound Score Rating aggregates noise caused by vehicle traffic, airplane traffic and local sources. How It WorksThe Park Photos
-
-
1BR, 1BA - 915SF
-
-
-
-
-
-
-
Models
-
Studio
-
Studio
-
1 Bedroom
-
1 Bedroom
-
1 Bedroom
-
1 Bedroom
Nearby Apartments
Within 50 Miles of The Park
-
Van Buren West
2480 Jenny Wren Trl
Sun Prairie, WI 53590
$1,600 - $2,030
1-2 Br 3.5 mi
-
Van Buren Place
1351 Okeeffe Ave
Sun Prairie, WI 53590
$1,440 - $1,990
1-3 Br 3.5 mi
-
Van Buren East
1850 Summerfield Way
Sun Prairie, WI 53590
$1,495 - $2,100
1-2 Br 3.9 mi
-
Glacier Valley at Reston Heights
6853 Littlemore Dr
Madison, WI 53718
$1,420 - $1,975
1-2 Br 7.0 mi
-
Royster Commons Apartment Homes
515 Pinney St
Madison, WI 53714
$1,445 - $2,110
1-2 Br 7.1 mi
-
The Vue at Pinnacle Park
1300 Post Rd
Fitchburg, WI 53713
$1,470 - $2,325
1-3 Br 11.9 mi
The Park has units with in‑unit washers and dryers, making laundry day simple for residents.
Utilities are not included in rent. Residents should plan to set up and pay for all services separately.
Parking is available at The Park. Fees may apply depending on the type of parking offered. Contact this property for details.
The Park has studios to two-bedrooms with rent ranges from $1,300/mo. to $1,995/mo.
Yes, The Park welcomes pets. Breed restrictions, weight limits, and additional fees may apply. View this property's pet policy.
A good rule of thumb is to spend no more than 30% of your gross income on rent. Based on the lowest available rent of $1,300 for a studio, you would need to earn about $52,000 per year to qualify. Want to double-check your budget? Calculate how much rent you can afford with our Rent Affordability Calculator.
The Park is offering Discounts for eligible applicants, with rental rates starting at $1,300.
Yes! The Park offers 2 Matterport 3D Tours. Explore different floor plans and see unit level details, all without leaving home.
6201 Williamsburg Way
Deforest, WI 53532