Favorites
850-680-0899

-
Monthly Rent
$1,504 - $2,619
-
Bedrooms
1 - 3 bd
-
Bathrooms
1 - 2 ba
-
Square Feet
655 - 1,330 sq ft
The Park at Woodlands
Favorites
Highlights
- Top Rated by Renters
- Pet Washing Station
- Yard
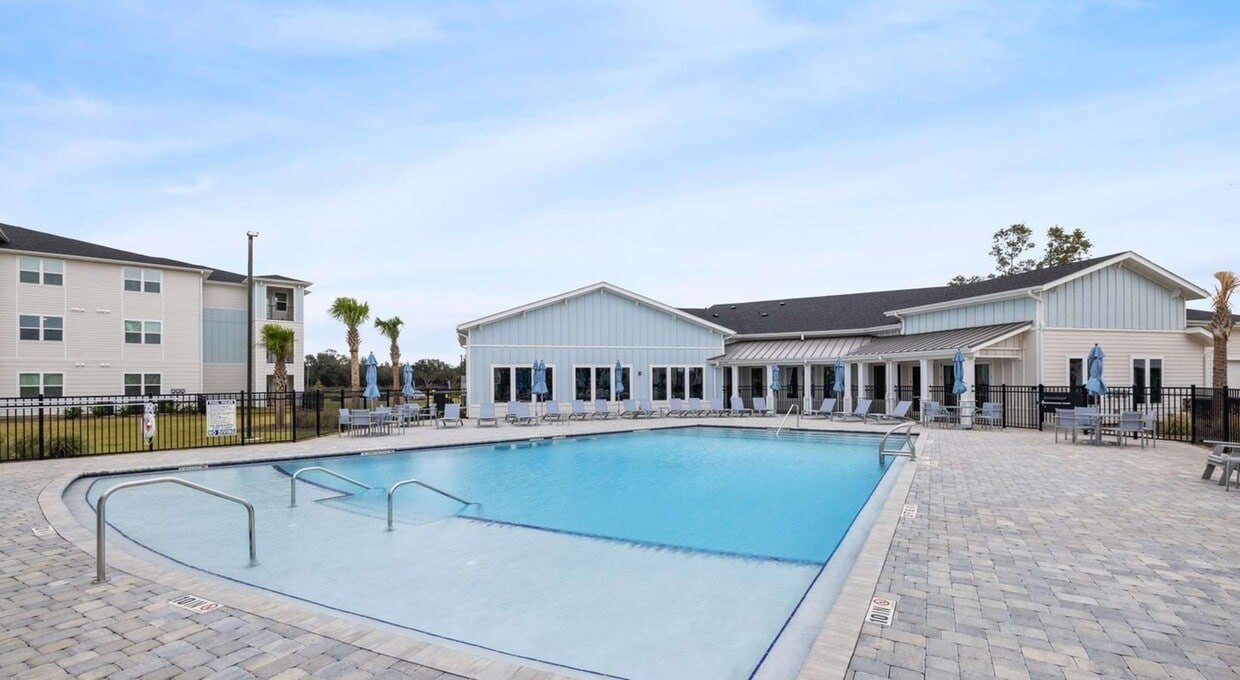
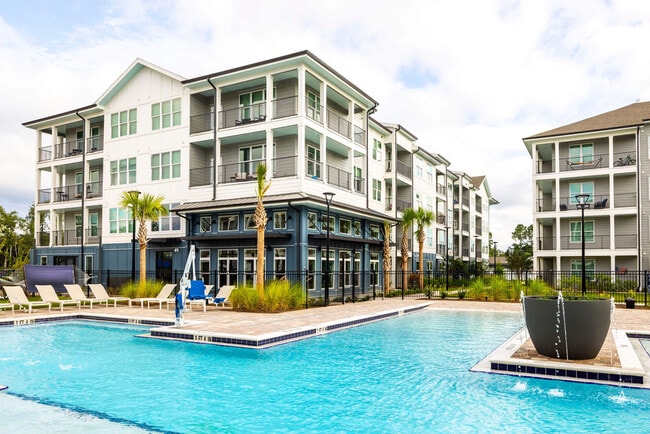
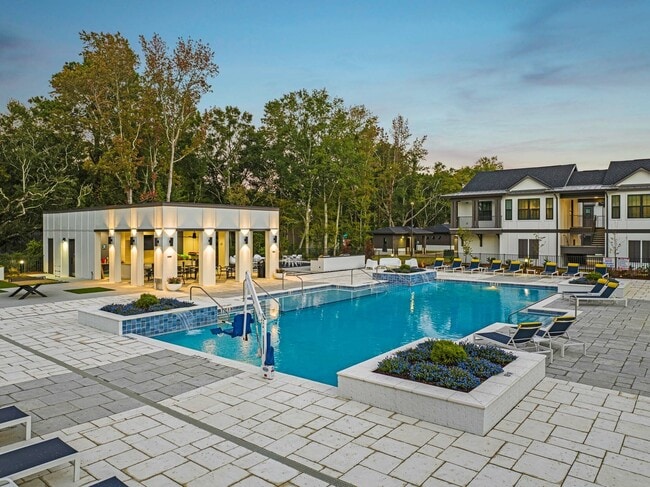
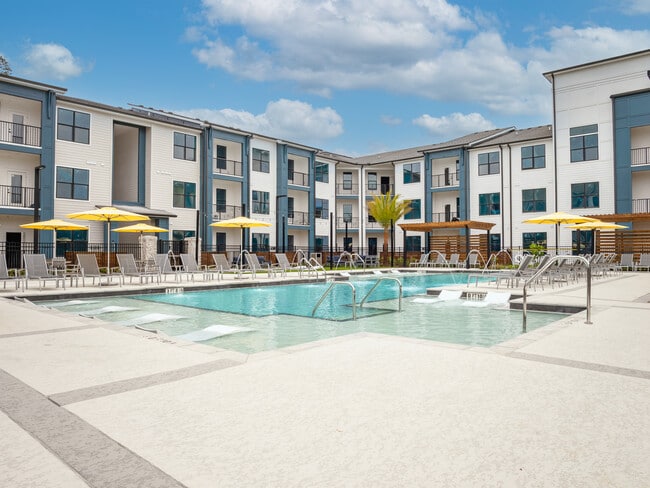

- Pool
- Walk-In Closets
- Deck
- Pet Play Area
- Controlled Access
- Walking/Biking Trails
Pricing & Floor Plans
filter results by bedrooms
A1
Starting at $1,504
1 Bed
1 Bath
655 Sq Ft
$500 Deposit
5 Available units
Unit
Base Price
Sq Ft
Availability
Unit Details
-
Unit 9-301price $1,504square feet 655availibility Sep 22
-
Unit 11-112price $1,589square feet 655availibility Sep 23
-
Unit 7-101price $1,589square feet 655availibility Oct 6
A2
Starting at $1,524
1 Bed
1 Bath
715 Sq Ft
$500 Deposit
5 Available units
Unit
Base Price
Sq Ft
Availability
Unit Details
-
Unit 2-204price $1,539square feet 715availibility Oct 2
-
Unit 9-303price $1,524square feet 715availibility Oct 6
-
Unit 5-105price $1,609square feet 715availibility Oct 8
B1
Starting at $1,764
2 Beds
2 Baths
1,060 Sq Ft
$500 Deposit
5 Available units
Unit
Base Price
Sq Ft
Availability
Unit Details
-
Unit 8-205price $1,764square feet 1,060availibility Now
-
Unit 8-104price $1,859square feet 1,060availibility Now
-
Unit 12-205price $1,789square feet 1,060availibility Oct 12
B2
Starting at $1,769
2 Beds
2 Baths
1,162 Sq Ft
$500 Deposit
5 Available units
Unit
Base Price
Sq Ft
Availability
Unit Details
-
Unit 10-203price $1,769square feet 1,162availibility Now
-
Unit 1-203price $1,804square feet 1,162availibility Now
-
Unit 12-206price $1,804square feet 1,162availibility Now
B3
Starting at $1,804
2 Beds
2 Baths
1,186 Sq Ft
$500 Deposit
5 Available units
Unit
Base Price
Sq Ft
Availability
Unit Details
-
Unit 10-311price $1,804square feet 1,186availibility Now
-
Unit 11-311price $1,814square feet 1,186availibility Now
-
Unit 5-307price $1,814square feet 1,186availibility Now
C1
Starting at $2,065
3 Beds
2 Baths
1,330 Sq Ft
$500 Deposit
5 Available units
Unit
Base Price
Sq Ft
Availability
Unit Details
-
Unit 6-102price $2,065square feet 1,330availibility Now
-
Unit 12-102price $2,065square feet 1,330availibility Now
-
Unit 8-107price $2,094square feet 1,330availibility Now
A1
Starting at $1,504
1 Bed
1 Bath
655 Sq Ft
$500 Deposit
5 Available units
Unit
Base Price
Sq Ft
Availability
Unit Details
-
Unit 9-301price $1,504square feet 655availibility Sep 22
-
Unit 11-112price $1,589square feet 655availibility Sep 23
-
Unit 7-101price $1,589square feet 655availibility Oct 6
A2
Starting at $1,524
1 Bed
1 Bath
715 Sq Ft
$500 Deposit
5 Available units
Unit
Base Price
Sq Ft
Availability
Unit Details
-
Unit 2-204price $1,539square feet 715availibility Oct 2
-
Unit 9-303price $1,524square feet 715availibility Oct 6
-
Unit 5-105price $1,609square feet 715availibility Oct 8
B1
Starting at $1,764
2 Beds
2 Baths
1,060 Sq Ft
$500 Deposit
5 Available units
Unit
Base Price
Sq Ft
Availability
Unit Details
-
Unit 8-205price $1,764square feet 1,060availibility Now
-
Unit 8-104price $1,859square feet 1,060availibility Now
-
Unit 12-205price $1,789square feet 1,060availibility Oct 12
B2
Starting at $1,769
2 Beds
2 Baths
1,162 Sq Ft
$500 Deposit
5 Available units
Unit
Base Price
Sq Ft
Availability
Unit Details
-
Unit 10-203price $1,769square feet 1,162availibility Now
-
Unit 1-203price $1,804square feet 1,162availibility Now
-
Unit 12-206price $1,804square feet 1,162availibility Now
B3
Starting at $1,804
2 Beds
2 Baths
1,186 Sq Ft
$500 Deposit
5 Available units
Unit
Base Price
Sq Ft
Availability
Unit Details
-
Unit 10-311price $1,804square feet 1,186availibility Now
-
Unit 11-311price $1,814square feet 1,186availibility Now
-
Unit 5-307price $1,814square feet 1,186availibility Now
C1
Starting at $2,065
3 Beds
2 Baths
1,330 Sq Ft
$500 Deposit
5 Available units
Unit
Base Price
Sq Ft
Availability
Unit Details
-
Unit 6-102price $2,065square feet 1,330availibility Now
-
Unit 12-102price $2,065square feet 1,330availibility Now
-
Unit 8-107price $2,094square feet 1,330availibility Now
* Price shown is base rent. Excludes user-selected optional fees and variable or usage-based fees and required charges due at or prior to move-in or at move-out.View Fees and Policies for details.
Price, availability, fees, and any applicable rent special are subject to change without notice.
* Square footage definitions vary. Displayed square footage is approximate.
Fees and Policies
The fees listed below are community-provided and may exclude utilities or add-ons. All payments are made directly to the property and are non-refundable unless otherwise specified. Use the Cost Calculator to determine costs based on your needs.
-
Utilities & Essentials
-
Smart BundleCharged per unit.$119 / mo
-
Utility Admin FeeCharged per unit.$5 / mo
-
Water/SewerAmount varies by usage Charged per unit.Varies / mo
-
ElectricAmount varies by usage Charged per unit.Varies / mo
-
-
One-Time Basics
-
Due at Application
-
Administrative FeeCharged per unit.$250
-
Application FeeCharged per applicant.$50
-
-
Due at Move-In
-
DepositAmount varies on credit approval Charged per unit.Varies one-time
-
-
Due at Application
-
Dogs
Max of 3, 300 lbs. Weight LimitRestrictions:We welcome 2 pets per apartment home. Please contact our leasing team to learn more about our pet policy and restricted breeds.Read More Read Less
-
Cats
Max of 3Restrictions:
-
Other Pets
-
Pet Fee - Cat/DogMax of 1. Charged per pet.$300
-
Pet Rent - Cat/DogMax of 1. Charged per pet.$25 / mo
-
-
Storage - Small
-
Storage FeeMax of 1. Charged per rentable item.$10 / mo
-
-
Storage - Large
-
Storage FeeMax of 1. Charged per rentable item.$60 / mo
-
-
Renters Insurance - Property Only ProgramCharged per unit.$17 / mo
-
Rent ReportingCharged per unit.$9.95 / mo
-
Renters Insurance - Property and Personal Contents ProgramCharged per unit.$20.17 / mo
-
New Utility Account FeeCharged per unit.$10
-
Utility Account Close Out FeeCharged per unit.$10
Property Fee Disclaimer: Based on community-supplied data and independent market research. Subject to change without notice. May exclude fees for mandatory or optional services and usage-based utilities.
Details
Lease Options
-
7 - 15 Month Leases
Property Information
-
Built in 2025
-
324 units/3 stories
About The Park at Woodlands
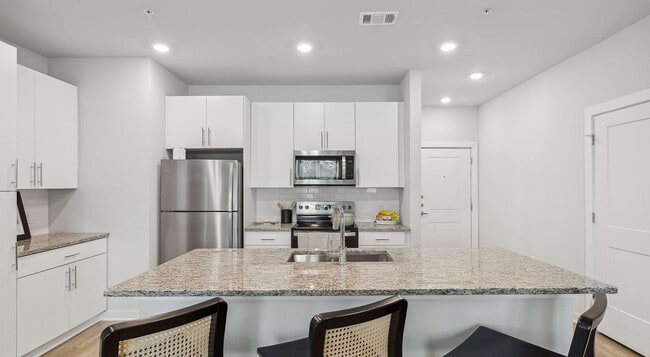
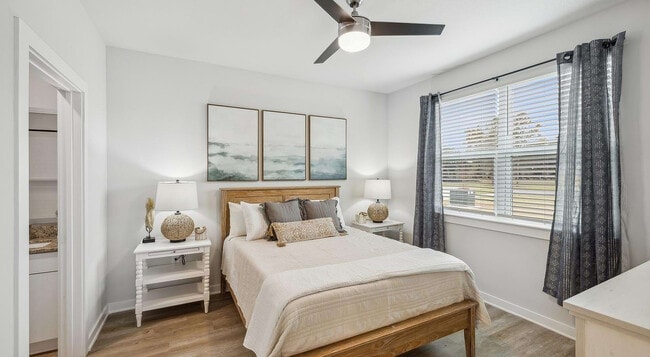
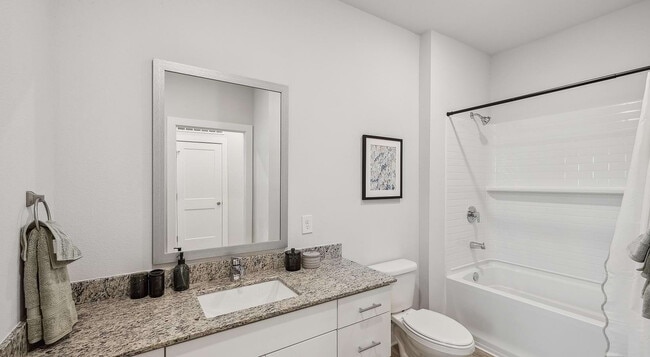
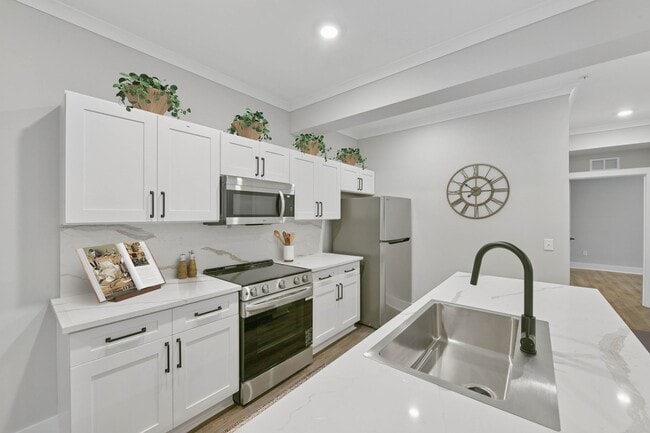
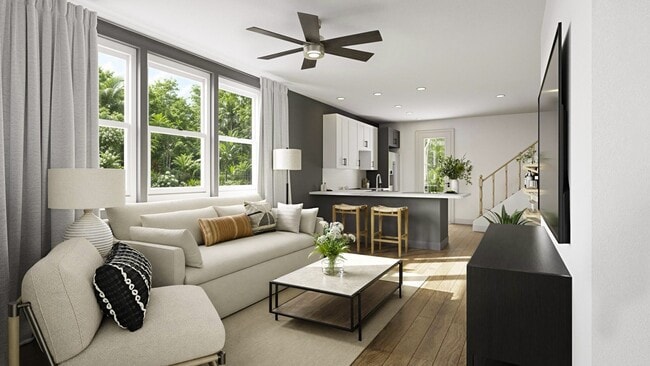
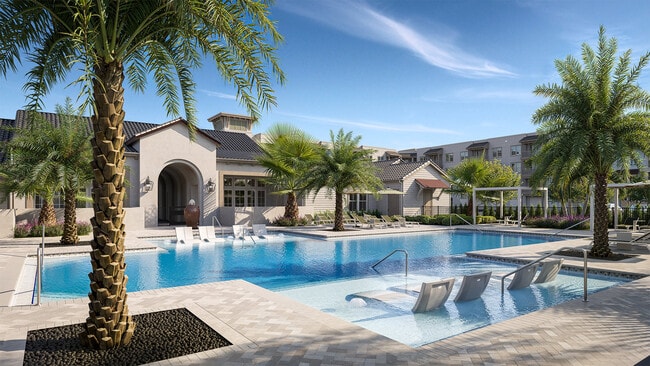
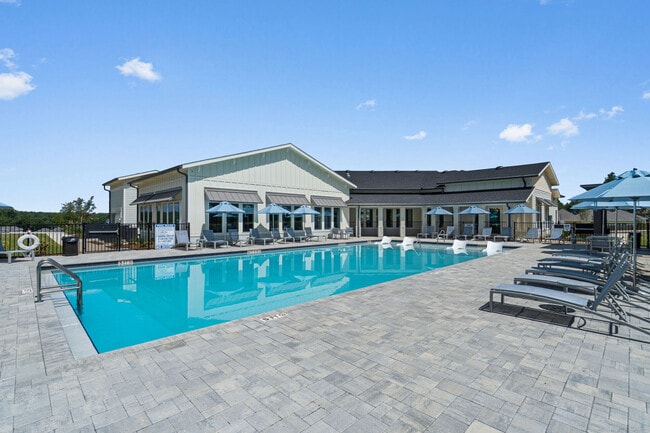
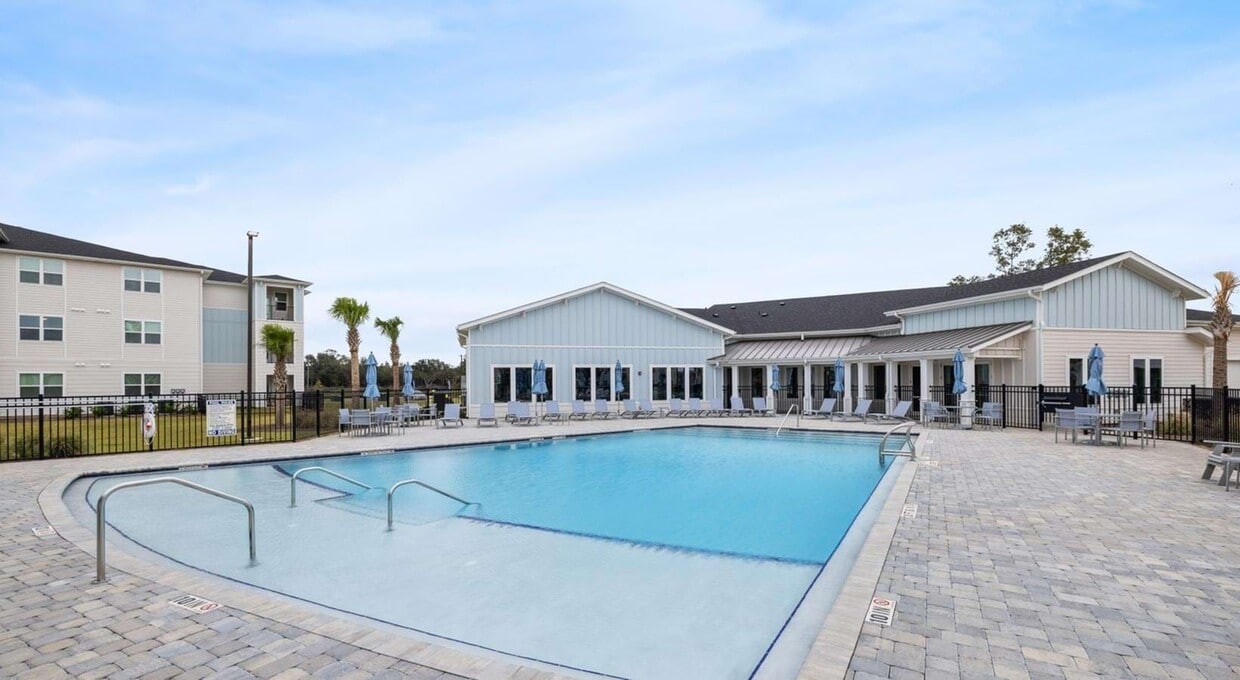
Sit back, relax, and enjoy the inviting ambiance of your new home. Our Pace, FL apartments feature finishes and amenities designed to elevate your daily routine. Choose from one-, two-, or three-bedroom layouts with smart-home technology, hardwood-style flooring, and spacious soaking tubs. Cook in your modern kitchen or unwind in your oversized closet with ease. Add something new to your routine daily. Enjoy the on-site dog park, walking trails, and green spaces, or stay active in the fitness center. When you're ready to explore, visit Benny Russell Park, Arcadia Mill, or take a short drive to Pensacola's emerald coastline. Incredible apartments in an unbeatable location-you can have it all at The Park at Woodlands.
The Park at Woodlands is an apartment community located in Santa Rosa County and the 32571 ZIP Code. This area is served by the Santa Rosa attendance zone.
Unique Features
- 2-Inch Faux-Wood Blinds
- Air-Conditioning
- Chef-Inspired Outdoor Kitchen w/ Grilling Stations
- Community Walking Trail
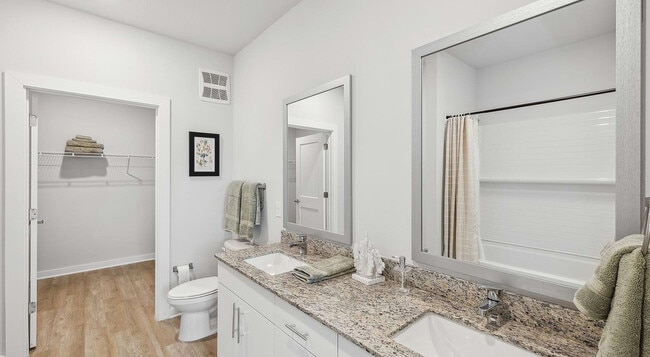
- Dual Vanities
- Eco-Friendly Double Paned Wind
- Fenced-in Back Yard
- Full-Size Washer & Dryer
- Fully Equipped Gourmet Kitchen
- Large Undermount Kitchen Sink
- Prep Islands
- Prep Islands & Pendant Light
- Spacious Oval Soaking Tile Tub
- Stainless Appliances
- Walk-in Closets w/ Custom Shelves
Contact
Language:
English
Open 9am - 6pm Today
Community Amenities
Pool
Fitness Center
Playground
Clubhouse
- Package Service
- Community-Wide WiFi
- Controlled Access
- Maintenance on site
- Property Manager on Site
- Pet Play Area
- Pet Washing Station
- Business Center
- Clubhouse
- Breakfast/Coffee Concierge
- Fitness Center
- Pool
- Playground
- Walking/Biking Trails
- Dog Park
Apartment Features
Washer/Dryer
Air Conditioning
Dishwasher
High Speed Internet Access
Hardwood Floors
Walk-In Closets
Island Kitchen
Yard
Indoor Features
- High Speed Internet Access
- Wi-Fi
- Washer/Dryer
- Air Conditioning
- Heating
- Ceiling Fans
- Storage Space
- Tub/Shower
Kitchen Features & Appliances
- Dishwasher
- Disposal
- Ice Maker
- Stainless Steel Appliances
- Pantry
- Island Kitchen
- Kitchen
- Microwave
- Oven
- Range
- Refrigerator
- Freezer
Model Details
- Hardwood Floors
- Walk-In Closets
- Deck
- Yard
4413 Oak Vista Ln,
Pace,
FL
32571
|
Edit
Nestled on the shores of Escambia Bay in the Florida Panhandle, Pace is the fastest growing community in Santa Rosa County. Pace attracts many for its excellent public schools, close proximity to military installments, recreational opportunities, affordable housing options, and laidback atmosphere.
Many of the military personnel and civilian employees of NAS Whiting Field call Pace home. Plenty of Pace residents enjoy simple commutes to nearby Pensacola and Milton as well. Recreational opportunities abound near Pace, with convenience to numerous state parks as well as the famous Gulf Islands National Seashore. The extensive retail options at Cordova Mall are also just minutes from Pace. Access to I-10 and Pensacola International Airport makes getting around from Pace a breeze.
Learn more about living in Pace
Amenities
- Package Service
- Community-Wide WiFi
- Controlled Access
- Maintenance on site
- Property Manager on Site
- Pet Play Area
- Pet Washing Station
- Business Center
- Clubhouse
- Breakfast/Coffee Concierge
- Dog Park
- Fitness Center
- Pool
- Playground
- Walking/Biking Trails
- 2-Inch Faux-Wood Blinds
- Air-Conditioning
- Chef-Inspired Outdoor Kitchen w/ Grilling Stations
- Community Walking Trail
- Dual Vanities
- Eco-Friendly Double Paned Wind
- Fenced-in Back Yard
- Full-Size Washer & Dryer
- Fully Equipped Gourmet Kitchen
- Large Undermount Kitchen Sink
- Prep Islands
- Prep Islands & Pendant Light
- Spacious Oval Soaking Tile Tub
- Stainless Appliances
- Walk-in Closets w/ Custom Shelves
- High Speed Internet Access
- Wi-Fi
- Washer/Dryer
- Air Conditioning
- Heating
- Ceiling Fans
- Storage Space
- Tub/Shower
- Dishwasher
- Disposal
- Ice Maker
- Stainless Steel Appliances
- Pantry
- Island Kitchen
- Kitchen
- Microwave
- Oven
- Range
- Refrigerator
- Freezer
- Hardwood Floors
- Walk-In Closets
- Deck
- Yard
Expenses
Recurring
Cat Rent
$25
Dog Rent
$25
One-Time
Cat Fee
$300
Dog Fee
$300
Office Hours
850-680-0899
| Monday | 9am - 6pm |
|---|---|
| Tuesday | 9am - 6pm |
| Wednesday | 9am - 6pm |
| Thursday | 9am - 6pm |
| Friday | 9am - 6pm |
| Saturday | Closed |
| Sunday | Closed |
Education
| Colleges & Universities | Distance | ||
|---|---|---|---|
| Colleges & Universities | Distance | ||
| Drive: | 8 min | 4.6 mi | |
| Drive: | 21 min | 11.6 mi | |
| Drive: | 26 min | 17.6 mi | |
| Drive: | 37 min | 24.2 mi |
The Park at Woodlands is within 8 minutes or 4.6 miles from Pensacola State Coll., Milton. It is also near The University of West Florida and Pensacola State Coll..
Schools


Public Elementary School
Grades PK-5
851 Students
Attendance Zone
Public Middle School
Grades 6-8
746 Students
Attendance Zone
Public High School
Grades 9-12
2,329 Students
Attendance Zone
Private Elementary, Middle & High School
Grades PK-12
526 Students
Nearby
School data provided by
 The GreatSchools Rating helps parents compare schools within a state based on a variety of school quality indicators and provides a helpful picture of how effectively each school serves all of its students. Ratings are on a scale of 1 (below average) to 10 (above average) and can include test scores, college readiness, academic progress, advanced courses, equity, discipline and attendance data. We also advise parents to visit schools, consider other information on school performance and programs, and consider family needs as part of the school selection process.
View GreatSchools Rating Methodology
Data provided by GreatSchools.org © 2026. All rights reserved.
The GreatSchools Rating helps parents compare schools within a state based on a variety of school quality indicators and provides a helpful picture of how effectively each school serves all of its students. Ratings are on a scale of 1 (below average) to 10 (above average) and can include test scores, college readiness, academic progress, advanced courses, equity, discipline and attendance data. We also advise parents to visit schools, consider other information on school performance and programs, and consider family needs as part of the school selection process.
View GreatSchools Rating Methodology
Data provided by GreatSchools.org © 2026. All rights reserved.
Getting Around
 What do Walkability, Transit, Drivability, and Bikeability mean?
Walkability measures the walking distance to day-to-day needs.
Transit measures access to public transportation.
Drivability measures congestion, parking availability, and access to major roads.
Bikeability measures the suitability for cycling.
How It Works
What do Walkability, Transit, Drivability, and Bikeability mean?
Walkability measures the walking distance to day-to-day needs.
Transit measures access to public transportation.
Drivability measures congestion, parking availability, and access to major roads.
Bikeability measures the suitability for cycling.
How It Works
Somewhat Walkable
Walkability
20
/ 100
Exceptionally Drivable
Drivability
90
/ 100
Somewhat Bikeable
Bikeability
20
/ 100
Scores provided by
What do Walkability, Transit, Drivability, and Bikeability mean?
Walkability measures the walking distance to day-to-day needs.
Transit measures access to public transportation.
Drivability measures congestion, parking availability, and access to major roads.
Bikeability measures the suitability for cycling.
How It Works
Active
Soundscore™
77
/ 100
Traffic
BusyAirport
CalmBusinesses
CalmScores provided by
HowLoud What is a Sound Score Rating? A Sound Score Rating aggregates noise caused by vehicle traffic, airplane traffic and local sources. How It WorksYou May Also Like
Does The Park at Woodlands have in-unit laundry?
The Park at Woodlands has units with in‑unit washers and dryers, making laundry day simple for residents.
What utilities are included in rent at The Park at Woodlands?
Utilities are not included in rent. Residents should plan to set up and pay for all services separately.
Is parking available at The Park at Woodlands?
Parking is available at The Park at Woodlands. Fees may apply depending on the type of parking offered. Contact this property for details.
Which floor plans are available, and what are the price ranges?
The Park at Woodlands has one to three-bedrooms with rent ranges from $1,504/mo. to $2,619/mo.
Is The Park at Woodlands pet-friendly?
Yes, The Park at Woodlands welcomes pets. Breed restrictions, weight limits, and additional fees may apply. View this property's pet policy.
How much income do I need to rent at The Park at Woodlands?
A good rule of thumb is to spend no more than 30% of your gross income on rent. Based on the lowest available rent of $1,504 for a one-bedroom, you would need to earn about $60,160 per year to qualify. Want to double-check your budget? Calculate how much rent you can afford with our Rent Affordability Calculator.
Does The Park at Woodlands have move-in specials?
The Park at Woodlands is offering 1 Month Free for eligible applicants, with rental rates starting at $1,504.
Similar Rentals Nearby
4413 Oak Vista Ln
Pace, FL 32571