Map
  • Add a Property
  • Renter Tools
    • Favorites
    • Saved Searches
  • Manage Rentals
  • Apartments For Rent
  • Houses For Rent
  • Condos For Rent
  • Townhomes For Rent
  • Help Center
  • Stafford Average Rent
  • Area Guide
  • Rent Calculator
  • Property Management Companies
English

Language

English Español
Apartments.com Logo
Manage Rentals      Sign Up / Sign In
  • Primary Photo - The Park at Tivoli
  • Building Photo - The Park at Tivoli
    Building Photo - The Park at Tivoli
  • Building Photo - The Park at Tivoli
    Building Photo - The Park at Tivoli
Contact This Property
Schedule In-Person Tour

Tour Options: In-Person

Language: English

Open 9am - 6pm Today

View All Hours Office Hours Monday - Friday, 9am - 6pm Saturday, 10am - 5pm Sunday, Closed

Contact This Property

Tour Options: In-Person

Language: English

Open 9am - 6pm Today

View All Hours Office Hours Monday - Friday, 9am - 6pm Saturday, 10am - 5pm Sunday, Closed

The Park at Tivoli media gallery Unit
call 346-268-5244
Floor Plan View Body
Texas Fort Bend County Stafford Sugar Ridge

The Park at Tivoli

12903 Sugar Ridge Blvd, Stafford, TX 77477

3.2
Renter Rating 28 Reviews
Verified Listing CoStar Verified® Listing

This Listing has been verified by CoStar’s listing verification process, which combines internal screening and fraud detection technology. Always beware of scams.

Today
Share Listing
Favorites
346-268-5244
Property Management Company Logo
  • Monthly Rent

    $1,151 - $1,462

  • Bedrooms

    2 bd

  • Bathrooms

    1.5 ba

  • Square Feet

    1,024 - 1,059 sq ft

The Park at Tivoli
Property Management Company Logo
Share Listing
Favorites

Move-in Special

$500 Off First Month Rent. Restrictions apply. Contact leasing team for details. Plus, lease by Aug. 5 for a chance to win free rent for one year. No purchase necessary. See official rules at www.rpmsummersweeps.com.*

Highlights

  • Pool
  • Walk-In Closets
  • Planned Social Activities
  • Dog Park
  • Gated
  • Grill
  • Hardwood Floors

Pricing & Floor Plans

Cost Calculator: Estimate your monthly and one-time fees.
B1-TH1
Starting at $1,151 2 Beds 1.5 Baths 1,024 Sq Ft
8 Available units
Unit
Base Price
Sq Ft
Availability
Unit Details
  • Unit 4302
    price $1,327
    square feet 1,024
    availibility Now
  • Unit 4402
    price $1,246
    square feet 1,024
    availibility Jul 31
  • Unit 2501
    price $1,242
    square feet 1,024
    availibility Aug 7
  • Unit 1802
    price $1,242
    square feet 1,024
    availibility Aug 11
  • Unit 4702
    price $1,151
    square feet 1,024
    availibility Aug 14
  • Unit 3202
    price $1,317
    square feet 1,024
    availibility Aug 23
  • Unit 1707
    price $1,242
    square feet 1,024
    availibility Sep 1
  • Unit 4202
    price $1,236
    square feet 1,024
    availibility Sep 19

B2-TH-2
Starting at $1,243 2 Beds 1.5 Baths 1,050 Sq Ft
6 Available units
Unit
Base Price
Sq Ft
Availability
Unit Details
  • Unit 1302
    price $1,332
    square feet 1,050
    availibility Now
  • Unit 1103
    price $1,407
    square feet 1,050
    availibility Jul 31
  • Unit 0602
    price $1,243
    square feet 1,050
    availibility Aug 7
  • Unit 0502
    price $1,251
    square feet 1,050
    availibility Sep 4
  • Unit 0202
    price $1,364
    square feet 1,050
    availibility Sep 6
  • Unit 2402
    price $1,437
    square feet 1,050
    availibility Sep 13

B3-TH-3
Starting at $1,267 2 Beds 1.5 Baths 1,050 Sq Ft
Matterport 3D Tour
12 Available units
Unit
Base Price
Sq Ft
Availability
Unit Details
  • Unit 0803
    price $1,267
    square feet 1,050
    availibility Now
  • Unit 0401
    price $1,279
    square feet 1,050
    availibility Now
  • Unit 1601
    price $1,392
    square feet 1,050
    availibility Now
  • Unit 1304
    price $1,462
    square feet 1,050
    availibility Now
  • Unit 0501
    price $1,267
    square feet 1,050
    availibility Aug 1
  • Unit 0103
    price $1,272
    square feet 1,050
    availibility Aug 3
  • Unit 0903
    price $1,272
    square feet 1,050
    availibility Aug 3
  • Unit 1504
    price $1,362
    square feet 1,050
    availibility Aug 3
  • Unit 0603
    price $1,268
    square feet 1,050
    availibility Aug 7
  • Unit 2401
    price $1,303
    square feet 1,050
    availibility Aug 8
  • Unit 1405
    price $1,358
    square feet 1,050
    availibility Aug 15
  • Unit 0902
    price $1,268
    square feet 1,050
    availibility Aug 20

B4-TH-4
Starting at $1,186 2 Beds 1.5 Baths 1,059 Sq Ft
Matterport 3D Tour
8 Available units
Unit
Base Price
Sq Ft
Availability
Unit Details
  • Unit 3105
    price $1,236
    square feet 1,059
    availibility Jul 31
  • Unit 3104
    price $1,361
    square feet 1,059
    availibility Jul 31
  • Unit 3003
    price $1,186
    square feet 1,059
    availibility Aug 3
  • Unit 3703
    price $1,282
    square feet 1,059
    availibility Aug 7
  • Unit 2904
    price $1,282
    square feet 1,059
    availibility Aug 18
  • Unit 2204
    price $1,357
    square feet 1,059
    availibility Aug 18
  • Unit 4404
    price $1,357
    square feet 1,059
    availibility Sep 1
  • Unit 4103
    price $1,276
    square feet 1,059
    availibility Sep 12

B1-TH1
Starting at $1,151 2 Beds 1.5 Baths 1,024 Sq Ft
8 Available units
Unit
Base Price
Sq Ft
Availability
Unit Details
  • Unit 4302
    price $1,327
    square feet 1,024
    availibility Now
  • Unit 4402
    price $1,246
    square feet 1,024
    availibility Jul 31
  • Unit 2501
    price $1,242
    square feet 1,024
    availibility Aug 7
  • Unit 1802
    price $1,242
    square feet 1,024
    availibility Aug 11
  • Unit 4702
    price $1,151
    square feet 1,024
    availibility Aug 14
  • Unit 3202
    price $1,317
    square feet 1,024
    availibility Aug 23
  • Unit 1707
    price $1,242
    square feet 1,024
    availibility Sep 1
  • Unit 4202
    price $1,236
    square feet 1,024
    availibility Sep 19

B2-TH-2
Starting at $1,243 2 Beds 1.5 Baths 1,050 Sq Ft
6 Available units
Unit
Base Price
Sq Ft
Availability
Unit Details
  • Unit 1302
    price $1,332
    square feet 1,050
    availibility Now
  • Unit 1103
    price $1,407
    square feet 1,050
    availibility Jul 31
  • Unit 0602
    price $1,243
    square feet 1,050
    availibility Aug 7
  • Unit 0502
    price $1,251
    square feet 1,050
    availibility Sep 4
  • Unit 0202
    price $1,364
    square feet 1,050
    availibility Sep 6
  • Unit 2402
    price $1,437
    square feet 1,050
    availibility Sep 13

B3-TH-3
Starting at $1,267 2 Beds 1.5 Baths 1,050 Sq Ft
Matterport 3D Tour
12 Available units
Unit
Base Price
Sq Ft
Availability
Unit Details
  • Unit 0803
    price $1,267
    square feet 1,050
    availibility Now
  • Unit 0401
    price $1,279
    square feet 1,050
    availibility Now
  • Unit 1601
    price $1,392
    square feet 1,050
    availibility Now
  • Unit 1304
    price $1,462
    square feet 1,050
    availibility Now
  • Unit 0501
    price $1,267
    square feet 1,050
    availibility Aug 1
  • Unit 0103
    price $1,272
    square feet 1,050
    availibility Aug 3
  • Unit 0903
    price $1,272
    square feet 1,050
    availibility Aug 3
  • Unit 1504
    price $1,362
    square feet 1,050
    availibility Aug 3
  • Unit 0603
    price $1,268
    square feet 1,050
    availibility Aug 7
  • Unit 2401
    price $1,303
    square feet 1,050
    availibility Aug 8
  • Unit 1405
    price $1,358
    square feet 1,050
    availibility Aug 15
  • Unit 0902
    price $1,268
    square feet 1,050
    availibility Aug 20

B4-TH-4
Starting at $1,186 2 Beds 1.5 Baths 1,059 Sq Ft
Matterport 3D Tour
8 Available units
Unit
Base Price
Sq Ft
Availability
Unit Details
  • Unit 3105
    price $1,236
    square feet 1,059
    availibility Jul 31
  • Unit 3104
    price $1,361
    square feet 1,059
    availibility Jul 31
  • Unit 3003
    price $1,186
    square feet 1,059
    availibility Aug 3
  • Unit 3703
    price $1,282
    square feet 1,059
    availibility Aug 7
  • Unit 2904
    price $1,282
    square feet 1,059
    availibility Aug 18
  • Unit 2204
    price $1,357
    square feet 1,059
    availibility Aug 18
  • Unit 4404
    price $1,357
    square feet 1,059
    availibility Sep 1
  • Unit 4103
    price $1,276
    square feet 1,059
    availibility Sep 12

* Price shown is base rent. Excludes user-selected optional fees and variable or usage-based fees and required charges due at or prior to move-in or at move-out.View Fees and Policies for details. Price, availability, fees, and any applicable rent special are subject to change without notice.
* Square footage definitions vary. Displayed square footage is approximate.

Fees and Policies

The fees listed below are community-provided and may exclude utilities or add-ons. All payments are made directly to the property and are non-refundable unless otherwise specified. Use the Cost Calculator to determine costs based on your needs.

  • Utilities & Essentials
    • Utility - New Account Fee
      One-time charge to activate new utility services. Charged per unit.
      $15
    • Community Amenity Fee
      Fee for access to shared resident amenities and facilities. Charged per unit.
      $10 / mo
    • Stormwater / Drainage Admin Fee
      Management of community stormwater drainage and runoff infrastructure Charged per unit.
      $2.50 / mo
    • Trash Admin
      Administrative costs for managing trash service billing, coordination, and related expenses for your apartment. Charged per unit.
      $3 / mo
    • Pest Control Services
      Regular pest prevention and treatment services. Charged per unit.
      $5 / mo
    • Utility - Electric
      Cost of electricity usage for your apartment. Charged per unit.
      Varies / mo
    • Utility - Stormwater / Drainage
      Local stormwater management and drainage system fee. Charged per unit.
      Varies / mo
    • Utility - Water / Sewer
      Water usage and wastewater removal costs. Charged per unit.
      Varies / mo
    • Common Area Utilities
      Shared utility costs in community common areas. Charged per unit.
      Varies / mo
  • One-Time Basics
    • Due at Application
      • Admin Fee
        Fee to process rental application and background check Charged per unit.
        $100
      • Application Fee Per Applicant
        Charged per applicant.
        $55
      • Application Fee
        Administrative processing fee to cover lease preparation. Charged per applicant.
        $55
    • Due at Move-In
      • Community Amenity Set Up
        Administrative fee for community amenity setup and resident program enrollment. Charged per unit.
        $10
      • Administrative Fee
        Charged per unit.
        $100
  • Dogs
    • Dog Fee
      Max of 2. Charged per pet.
      $400
    • Dog Rent
      Charged per pet.
      $20 / mo
    Restrictions:
    None
    Read More Read Less
    Comments
    | Restrictions: None
    Read More Read Less
  • Cats
    • Cat Fee
      Max of 2. Charged per pet.
      $400
    • Cat Rent
      Charged per pet.
      $20 / mo
    Restrictions:
    None
    Read More Read Less
    Comments
    | Restrictions: None
    Read More Read Less
  • Other Pets
    • Pet Fee
      Fee for allowing pets in the home. Charged per pet.
      $20
    • Pet Deposit (Refundable)
      Deposit to cover any pet-related damage. Charged per pet.
      $400
    • Pet / Animal Lease Violation
      Fee issued for unauthorized pets or violations of pet policy. Charged per pet.
      Varies
    • Pet Fee
      Pet Fee Charged per pet.
      Varies
  • Other
  • Storage Unit
    • Storage Deposit
      Charged per rentable item.
      $0
    • Storage Rent
      Charged per rentable item.
      $85 / mo
  • Storage Space Rental
    Fee for an on-site storage unit. Charged per unit.
    $100
  • Washer & Dryer Rental
    In-home washer and dryer rental and maintenance. Charged per unit.
    $50 / mo
  • Amenity / Clubhouse Rental Fee
    Fee for reserving the community clubhouse for events or gatherings. Charged per unit.
    $100 / occurrence
  • Parking EV Charging
    Fee for on-site electric vehicle charging access. Charged per unit.
    Varies one-time
  • Rent Payment Credit Building Service
    Build credit by paying rent on time while gaining access to personalized budgeting tools and financial education resources. Charged per unit.
    $8.95 - $14.95 / mo
  • Amenity / Clubhouse Rental Deposit (Refundable)
    Refundable deposit for potential damages during a clubhouse rental. Charged per unit.
    $250 / occurrence
  • Satellite Deposit (Refundable)
    Deposit to cover potential damages from satellite installation. Charged per unit.
    $500
  • Security Deposit (Refundable)
    Refundable deposit covering potential damages and unpaid rent per lease terms. Charged per unit.
    $500 - $1,250
  • Security Deposit Alternative
    Alternative to a standard security deposit typically issued through a surety bond. Charged per unit.
    $20 - $35 / mo
  • Renters Liability Non-Compliance
    Fee for not maintaining required renter’s liability insurance coverage. Charged per unit.
    $25 / occurrence
  • Late Fee (Percentage)
    Calculated as a percentage of the base rent amount. Charged per unit.
    10% of base rent / occurrence
  • Intra-Community Transfer Fee
    Charge for transferring to another home within the same community. Charged per unit.
    $500
  • Utility - Vacant Cost Recovery
    Utility costs incurred while the unit was unoccupied. Charged per unit.
    Varies one-time
  • Utility - Gas
    Cost of gas usage for your apartment. Charged per unit.
    Varies / mo
  • NSF Tenant Fee
    NSF Tenant Fee Charged per unit.
    $30 / occurrence
  • Utility - Non-transferred Utility Fee
    Charge for utility costs not moved to resident’s name. Charged per unit.
    Varies / occurrence

Property Fee Disclaimer: Based on community-supplied data and independent market research. Subject to change without notice. May exclude fees for mandatory or optional services and usage-based utilities.

Details

Property Information

  • Built in 1984
  • 250 units/2 stories

Matterport 3D Tours

This single-floor lounge space exudes a welcoming ambiance through its rich, earth-toned walls, warm hardwood flooring, and vaulted ceilings that lend a sense of openness and volume to the interior. The space is thoughtfully arranged into multiple seating zones, beginning with a central casual lounge area furnished with dark leather barrel chairs grouped around a round wooden coffee table, accented by a colorful floral centerpiece and anchored by a decorative area rug. A wall-mounted flat-screen television and music-themed artwork panels add personality and visual interest to the warm-toned walls. Toward the far end of the room, a raised bar-height table with ornately carved dark wood chairs provides a more intimate seating option, accompanied by potted decorative trees that introduce a touch of greenery. Professional speakers are positioned in this area, suggesting the space is equipped for live or amplified audio. Large windows along the side walls allow natural light to filter in, brightening the interior while offering views to the outside. Recessed lighting and a central ceiling fixture provide additional illumination throughout. A small service counter or refreshment station is also visible, adding functional convenience to the space. Overall, the room is designed to foster a relaxed, social atmosphere with a distinct musical character.

Clubhouse
1/3
This single-floor lounge space exudes a welcoming ambiance through its rich, earth-toned walls, warm hardwood flooring, and vaulted ceilings that lend a sense of openness and volume to the interior. The space is thoughtfully arranged into multiple seating zones, beginning with a central casual lounge area furnished with dark leather barrel chairs grouped around a round wooden coffee table, accented by a colorful floral centerpiece and anchored by a decorative area rug. A wall-mounted flat-screen television and music-themed artwork panels add personality and visual interest to the warm-toned walls. Toward the far end of the room, a raised bar-height table with ornately carved dark wood chairs provides a more intimate seating option, accompanied by potted decorative trees that introduce a touch of greenery. Professional speakers are positioned in this area, suggesting the space is equipped for live or amplified audio. Large windows along the side walls allow natural light to filter in, brightening the interior while offering views to the outside. Recessed lighting and a central ceiling fixture provide additional illumination throughout. A small service counter or refreshment station is also visible, adding functional convenience to the space. Overall, the room is designed to foster a relaxed, social atmosphere with a distinct musical character. This two-floor residential space offers a practical and straightforward layout designed for comfortable everyday living. The main living area is finished with wall-to-wall carpet in a neutral beige tone, complementing the warm, light-colored walls throughout. A textured ceiling adds subtle dimension to the space, while a flush-mount ceiling light fixture provides overhead illumination.

A half-wall partition separates the kitchen area from the living space, creating a sense of openness while maintaining a defined boundary between the two zones. The kitchen area, visible beyond the divider, benefits from natural light filtering in through a window.

Along the far wall of the living area, multiple interior doors are visible — one leading to what appears to be a bathroom, identifiable by the lighting and fixtures glimpsed through the open door, and a smaller door likely serving as a utility or storage closet. A hallway connects these areas, providing clear circulation through the space.

Practical details such as HVAC vents, a smoke detector, and standard electrical outlets are integrated throughout, reflecting a functional residential design. The two-floor configuration further expands the overall living footprint of this space. This two-story residence offers a well-organized and functional layout with warm, neutral tones throughout. The living room serves as the heart of the home, featuring rich hardwood flooring, a ceiling fan, and a corner fireplace with a clean white mantle. A sliding glass door floods the space with natural light and provides direct access to an outdoor patio overlooking lush greenery, creating a seamless indoor-outdoor connection.

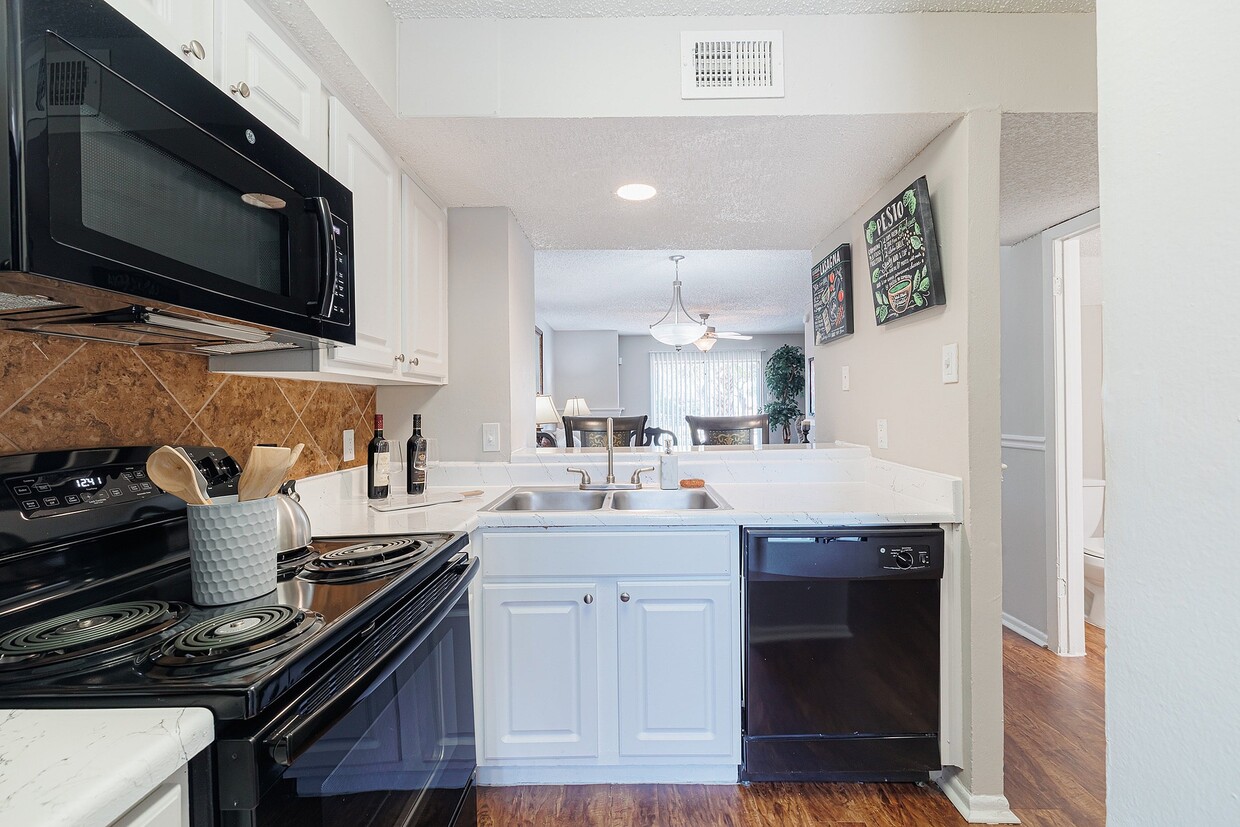
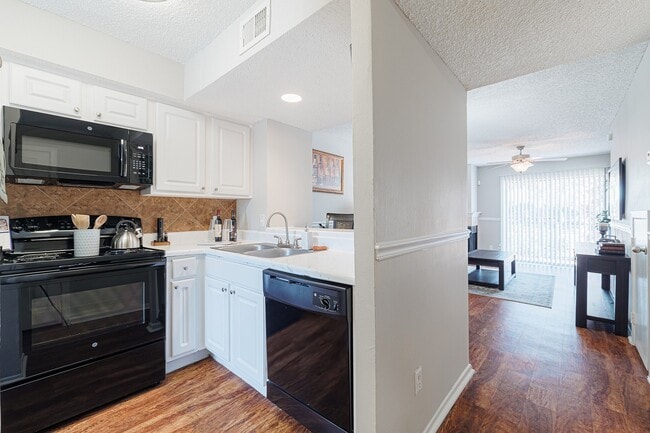
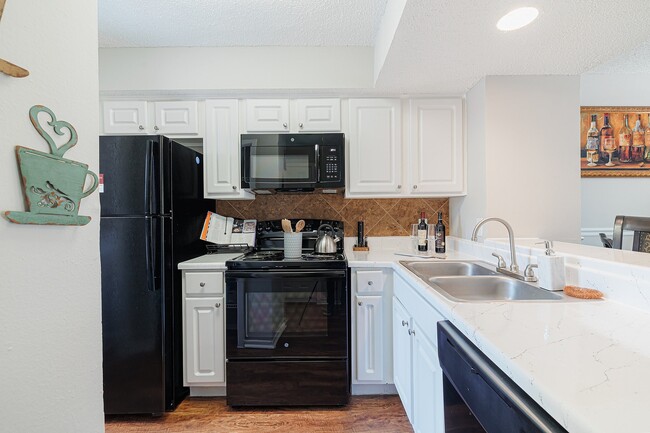
The kitchen is efficiently designed with ample white cabinetry, dark granite-style countertops, and black appliances including a range, built-in microwave, refrigerator, and dishwasher. A decorative tile backsplash adds visual interest, while wood-look flooring ties the space together.

The primary bedroom offers plush carpeting, a large window with natural light filtered through horizontal blinds, and generous closet space. A secondary bedroom doubles as a flexible workspace, complete with carpeting, a window, and an open closet with built-in shelving. An additional bedroom provides a cozy retreat with warm, intimate lighting.

The bathroom is highlighted by a wide double-sink vanity topped with a bold dark speckled countertop, white cabinetry below, a large mirror with overhead lighting, and access to additional storage. Together, these spaces create a comfortable and practical living environment.

About The Park at Tivoli

Welcome to The Park at Tivoli, where comfort and convenience unite in our thoughtfully designed community featuring spacious two-bedroom floor plans. Immerse yourself in the seamless blend of classic heritage and modern charm, meticulously crafted for your enjoyment. Our fully equipped contemporary kitchens ensure your culinary experiences are a delight. Indulge in resort-style amenities, including a sparkling pool, a 24-hour fitness center, a dog park, and an outdoor kitchen with barbecue grills. Your ideal lifestyle awaits within the comfort of your home. Enjoy easy access to major highways and proximity to shopping, dining, and entertainment options. Whether you crave the excitement of city living or the peaceful charm of suburban life, the Park at Tivoli's exceptional location seamlessly blends both elements, presenting a truly extraordinary living experience for you to embrace and cherish.

The Park at Tivoli is an apartment community located in Fort Bend County and the 77477 ZIP Code. This area is served by the Stafford Msd attendance zone.

Unique Features

  • 3 Swimming Pools
  • 5 Star Applicant Screening
  • Air Conditioner
  • Ceiling Fans*
  • Club House
  • Detached Garages
  • Gated Community
  • Monthly Planned Social Activities
  • On-Call Emergency Maintenance
  • Pet Friendly
  • Resident Courtyard
  • Townhome Style Homes
  • Washer/Dryer Hookup*
  • Washer/Dryer*

Contact

View Property Website
Language: English
Open 9am - 6pm Today
  • Monday - Friday, 9am - 6pm
  • Saturday, 10am - 5pm
  • Sunday, Closed
Property Management Company Logo

Community Amenities

Pool

Fitness Center

Clubhouse

Grill

  • Planned Social Activities
  • Clubhouse
  • Walk-Up
  • Fitness Center
  • Pool
  • Gated
  • Courtyard
  • Grill
  • Dog Park

Apartment Features

Washer/Dryer

Air Conditioning

Dishwasher

Washer/Dryer Hookup

  • Washer/Dryer
  • Washer/Dryer Hookup
  • Air Conditioning
  • Ceiling Fans
  • Cable Ready
  • Dishwasher
  • Disposal
  • Kitchen
  • Microwave
  • Refrigerator
  • Hardwood Floors
  • Walk-In Closets
  • Window Coverings
Location
12903 Sugar Ridge Blvd, Stafford,
TX 77477
Get Directions
Schools Restaurants Groceries Coffee Banks Shops Fitness
| Edit
Edit Commute

Destination is required

Under 30 minutes

Commute Time is calculated at rush hour.
City - Stafford

Nestled between Sugar Land and Missouri City, Stafford’s quiet presence and close proximity to amenities makes it a popular community to call home. It’s also a hop, skip, and a jump from Houston.

Originally built on agriculture, Stafford business includes everything from commercial, manufacturing, service, and more. Area residents enjoy the sports facilities at Stafford City Park, and strolling lush rose gardens at Margaret Havens Memorial Garden next to the town hall.

Just like their apartments, the convenience of First Colony Mall and Southwest Freeway restaurants are appreciated by the locals. When you live here, you’re just minutes from the Houston Museum of Natural Science at Sugar Land and 12 miles from Rice University.

Learn more about living in Stafford 
Amenities
  • Planned Social Activities
  • Clubhouse
  • Walk-Up
  • Gated
  • Courtyard
  • Grill
  • Dog Park
  • Fitness Center
  • Pool
  • 3 Swimming Pools
  • 5 Star Applicant Screening
  • Air Conditioner
  • Ceiling Fans*
  • Club House
  • Detached Garages
  • Gated Community
  • Monthly Planned Social Activities
  • On-Call Emergency Maintenance
  • Pet Friendly
  • Resident Courtyard
  • Townhome Style Homes
  • Washer/Dryer Hookup*
  • Washer/Dryer*
  • Washer/Dryer
  • Washer/Dryer Hookup
  • Air Conditioning
  • Ceiling Fans
  • Cable Ready
  • Dishwasher
  • Disposal
  • Kitchen
  • Microwave
  • Refrigerator
  • Hardwood Floors
  • Walk-In Closets
  • Window Coverings
Expenses
Recurring
Cat Rent $20
Dog Rent $20
One-Time
Storage Fee $85
Cat Fee $400
Dog Fee $400
Office Hours
Monday 9am - 6pm
Tuesday 9am - 6pm
Wednesday 9am - 6pm
Thursday 9am - 6pm
Friday 9am - 6pm
Saturday 10am - 5pm
Sunday Closed
346-268-5244
Education
Colleges & Universities Distance
Houston Baptist University
Drive: 12 min 5.9 mi
Houston Christian University
Drive: 11 min 6.4 mi
The Art Institute of Houston
Drive: 17 min 11.7 mi
UT Health Houston
Drive: 21 min 12.8 mi
The Park at Tivoli is within 12 minutes or 5.9 miles from Houston Baptist University. It is also near Houston Christian University and The Art Institute of Houston.
Schools
  • Public Schools
  • Private Schools
Stafford Elementary School
Public Elementary School
Grades K-5
938 Students
Attendance Zone
Stafford Primary School
Public Elementary School
Grades PK-5
496 Students
Attendance Zone
Stafford Middle School
Public Middle School
Grades 6-8
678 Students
Attendance Zone
Stafford High School
Public High School
Grades 9-12
1,108 Students
Attendance Zone
Mula Road Child Care
Private Elementary School
Grades PK-5
Nearby
True Knight Home School Academy
Private Elementary, Middle & High School
Grades K-12
15 Students
Nearby
Houston Learning Academy
Private High School
Grades 9-12
23 Students
Nearby
School data provided by The GreatSchools Rating helps parents compare schools within a state based on a variety of school quality indicators and provides a helpful picture of how effectively each school serves all of its students. Ratings are on a scale of 1 (below average) to 10 (above average) and can include test scores, college readiness, academic progress, advanced courses, equity, discipline and attendance data. We also advise parents to visit schools, consider other information on school performance and programs, and consider family needs as part of the school selection process.

View GreatSchools Rating Methodology


Data provided by GreatSchools.org © 2026. All rights reserved.
Transportation

Transportation options available in Stafford include Fannin South Stn Sb, located 11.6 miles from The Park at Tivoli. The Park at Tivoli is near William P Hobby, located 21.5 miles or 35 minutes away, and George Bush Intcntl/Houston, located 37.9 miles or 48 minutes away.

Transit / Subway Distance
Fannin South Stn Sb
Drive: 19 min 11.6 mi
Reliant Park
Drive: 20 min 12.2 mi
Commuter Rail Distance
Houston
Drive: 26 min 17.6 mi
Airports Distance
Airports Distance
William P Hobby
Drive: 35 min 21.5 mi
George Bush Intcntl/Houston
Drive: 48 min 37.9 mi
Getting Around
Fairly Walkable
Walkability
50 / 100
Minimal Public Transit
Transit
10 / 100
Exceptionally Drivable
Drivability
100 / 100
Fairly Bikeable
Bikeability
40 / 100

Scores provided by

What do Walkability, Transit, Drivability, and Bikeability mean? Walkability measures the walking distance to day-to-day needs. Transit measures access to public transportation. Drivability measures congestion, parking availability, and access to major roads. Bikeability measures the suitability for cycling. How It Works
Active
Soundscore™
80 / 100

Traffic

Busy

Airport

Calm

Businesses

Calm

Scores provided by

HowLoud What is a Sound Score Rating? A Sound Score Rating aggregates noise caused by vehicle traffic, airplane traffic and local sources. How It Works
Points of Interest

Time and distance from The Park at Tivoli.

Shopping Centers Distance
10315 Airport Blvd
Walk: 7 min 0.4 mi
Stafford Crossing Retail Center
Walk: 7 min 0.4 mi
West Airport Commerce Plaza
Walk: 10 min 0.5 mi
The Park at Tivoli has 3 shopping centers within 0.5 mile, which is about a 10-minute walk. The miles and minutes will be for the farthest away property.
Parks and Recreation Distance
Club Creek Park and Vietnam Veterans Memorial
Drive: 9 min 4.4 mi
Arthur Storey Park
Drive: 9 min 4.8 mi
Buffalo Bayou Paddling Trail
Drive: 17 min 10.0 mi
Edith L. Moore Nature Sanctuary
Drive: 17 min 10.8 mi
Nature Discovery Center
Drive: 19 min 12.4 mi
The Park at Tivoli has 5 parks within 12.4 miles, including Club Creek Park and Vietnam Veterans Memorial, Arthur Storey Park, and Nature Discovery Center.
Hospitals Distance
Hospitals Distance
St Luke's Sugar Land Hospital
Drive: 10 min 5.7 mi
Sugar Land Surgical Hospital
Drive: 11 min 6.8 mi
Houston Methodist Sugarland Hospital
Drive: 11 min 6.8 mi
The Park at Tivoli has 3 hospitals within 6.8 miles, the nearest is St Luke's Sugar Land Hospital which is 5.7 miles away and a 10 minute drive.
Military Bases Distance
Lyndon B Johnson Space Center
Drive: 47 min 33.6 mi
Pelican Spit Military Reservation
Drive: 75 min 59.2 mi
The Park at Tivoli is 33.6 miles from Lyndon B Johnson Space Center, and is convenient to other military bases, including Pelican Spit Military Reservation.


Reviews for The Park at Tivoli

3.2
Renter Rating
5 Stars
12
4 Stars
4
3 Stars
1
2 Stars
1
1 Star
10
Share details of your own experience with this property
Renter Reviews 28 Reviews
 
  • Most Recent
  • Most Helpful
  • Rating Low-High
  • Rating High-Low
Submitted by a verified resident of the apartment community. Participating residents may receive reward points in exchange for posting a review during their lease term, regardless of the nature of the review. Delete

Property Manager Responded:

Property Manager Responded

Show full review Show less
Was this helpful? Vote review helpful Thanks for your feedback!
Flag Review
  1. ...
  2. ...

The Park at Tivoli Photos

  • The Park at Tivoli

  • Clubhouse

Models

  • 2 Bedrooms

  • 2 Bedrooms

  • 2 Bedrooms

  • 2 Bedrooms

Nearby Apartments

Within 50 Miles of The Park at Tivoli

  • The Milo on Westheimer

    13250 Westheimer Rd

    Houston, TX 77077

    $1,365 - $1,958

    2 Br 7.9 mi

  • The Peri on Westheimer

    13328 Westheimer Rd

    Houston, TX 77077

    $1,382 - $2,090

    2-3 Br 8.0 mi

  • August Friendswood

    2911 W El Dorado Blvd

    Friendswood, TX 77546

    $1,550 - $2,075

    2 Br 24.1 mi

Frequently Asked Questions
Does The Park at Tivoli have in-unit laundry?

The Park at Tivoli has units with in‑unit washers and dryers, making laundry day simple for residents.

What utilities are included in rent at The Park at Tivoli?

Utilities are not included in rent. Residents should plan to set up and pay for all services separately.

Is parking available at The Park at Tivoli?

Parking is available at The Park at Tivoli. Contact this property for details.

Which floor plans are available, and what are the price ranges?

The Park at Tivoli has two-bedrooms available with rent ranges from $1,151/mo. to $1,462/mo.

Is The Park at Tivoli pet-friendly?

Yes, The Park at Tivoli welcomes pets. Breed restrictions, weight limits, and additional fees may apply. View this property's pet policy.

How much income do I need to rent at The Park at Tivoli?

A good rule of thumb is to spend no more than 30% of your gross income on rent. Based on the lowest available rent of $1,151 for a two-bedrooms, you would need to earn about $46,040 per year to qualify. Want to double-check your budget? Calculate how much rent you can afford with our Rent Affordability Calculator.

Does The Park at Tivoli have move-in specials?

The Park at Tivoli is offering Discounts for eligible applicants, with rental rates starting at $1,151.

Does The Park at Tivoli offer Matterport 3D tours?

Yes! The Park at Tivoli offers 3 Matterport 3D Tours. Explore different floor plans and see unit level details, all without leaving home.
Back To Top
Send a Message
Contact Property
enter move in date in the format: 2 digit month / 2 digit day / 4 digit year

I would like to... Optional

Send Message

Submitting Request

Send a Message
Contact Property

Thank you! Your email has been sent.

Error

Report an Issue Print Get Directions
Try These Popular Nearby Searches

Cities

  • Meadows Place Rentals
  • Missouri City Rentals
  • Sugar Land Rentals
  • Four Corners Rentals
  • Mission Bend Rentals

Search by Bedrooms

  • Studio Apartments in Stafford
  • 1 Bedroom Apartments in Stafford
  • 2 Bedroom Apartments in Stafford
  • 3 Bedroom Apartments in Stafford

Other Rental Types

  • Stafford Lofts for Rent
  • Stafford Houses for Rent
  • Stafford Condos for Rent
  • Stafford Townhomes for Rent
  • Stafford Duplex Rentals
  • 77477 Houses for Rent
  • 77477 Condos for Rent
  • 77477 Townhomes for Rent

Stay on Budget

  • Stafford Apartments Under $800
  • Stafford Apartments Under $900
  • Stafford Apartments Under $1,000
  • Stafford Apartments Under $1,100
  • Stafford Apartments Under $1,200
  • Stafford Apartments Under $1,300
  • Stafford Apartments Under $1,400
  • Stafford Apartments Under $2,000

Filter by Popular Amenities

  • Pet Friendly Apartments in Stafford
  • Furnished Apartments in Stafford
  • Apartments with Washer & Dryer in Stafford
  • Wheelchair Accessible Apartments in Stafford
  • Apartments with EV Charging in Stafford
  • Apartments with Balcony in Stafford
  • Apartments with Air Conditioning in Stafford
  • Stafford Apartments with Virtual Tours
  • Stafford Waterfront Apartments

Find Specialty Housing

  • Stafford Low Income Housing
  • Senior Housing in Stafford
  • Short Term Rentals in Stafford
  • Luxury Apartments in Stafford
  • Cheap Apartments in Stafford
  • Corporate Housing in Stafford
  • Move-In Specials in Stafford
  • New Apartments in Stafford

Nearby Properties

  • Arc at the Grid
  • Filament
  • Lenox at The Grid
  • 1879 at the Grid
  • Davy
  • Buena Villa Apartments
  • The Retreat at Stafford
  • Madison on the Meadow
  • About Us
  • Advertise
  • Legal Notices
  • Privacy Notice
  • Avoid Scams
  • Accessibility
  • Calculate Rent Affordability
  • Renterverse
  • Sitemap
Property Logo
apartments.com
© 2026 CoStar Group, Inc. Equal Housing Opportunity

Equal Housing Opportunity

© 2026 CoStar Group, Inc.

Equal Housing Opportunity

Ready to Apply?

Good News! This rental is accepting applications through Apartments.com. Act now and your $ purchase will include 9 additional FREE application submissions to participating properties.

Or if you already have an account


Required

Required

Valid Email Required

You must acknowledge the disclaimer to continue
Next
You're leaving Apartments.com

Do you want this community to contact you?

Required

Required

Valid Email Required

Continue to Property Website Skip this Step
Continue

Take me to this property's website
Schedule Tour
Interested in this property? Schedule a tour today.
Rate & Review The Park at Tivoli
Please select a rating
50 character minimum
By clicking submit, I agree to the Apartments.com Terms of Service and the Ratings & Reviews Terms of Use.
Share This Listing
Listing Image

12903 Sugar Ridge Blvd

Stafford, TX 77477

Email

Link Copied

(346) 268-5244
Get Directions
Schools Restaurants Groceries Coffee Banks Shops Fitness