Map
  • Add a Property
  • Renter Tools
    • Favorites
    • Saved Searches
  • Manage Rentals
  • Apartments For Rent
  • Houses For Rent
  • Condos For Rent
  • Townhomes For Rent
  • Help Center
  • Rancho Cucamonga Average Rent
  • Area Guide
  • Rent Calculator
  • Property Management Companies

Language

Apartments.com Logo
Manage Rentals      Sign Up / Sign In
  • Primary Photo - The Park Apartments
  • Building Photo - The Park Apartments
    Building Photo - The Park Apartments
  • Building Photo - The Park Apartments
    Building Photo - The Park Apartments
Contact This Property

Tour Options: In-Person

Language: English

Open 9am - 6pm Today

View All Hours Office Hours Monday - Sunday, 9am - 6pm

The Park Apartments media gallery Unit
call 909-479-2671
Floor Plan View Body
California San Bernardino County Rancho Cucamonga Rancho Cucamonga

The Park Apartments

8255 Vineyard Ave, Rancho Cucamonga, CA 91730

3.9
Renter Rating 9 Reviews
Verified Listing CoStar Verified® Listing

This Listing has been verified by CoStar’s listing verification process, which combines internal screening and fraud detection technology. Always beware of scams.

Today
Share Listing
Favorites
909-479-2671
Property Management Company Logo
  • Monthly Rent

    $2,131 - $8,973

  • Bedrooms

    1 - 2 bd

  • Bathrooms

    1 - 2 ba

  • Square Feet

    708 - 987 sq ft

The Park Apartments
Property Management Company Logo
Share Listing
Favorites

Living the dream requires a home that has it all: gorgeous premises, exciting amenities, and a well-connected address in beautiful Rancho Cucamonga. Our apartments have all that you're looking for, and more. Spacious one and two-bedroom layouts along with new renovations and a friendly team await you at The Park Apartments at Rancho (FKA The BelAire Apartments), a serene community you'll never want to leave. We want your individuality to shine, so we designed our apartments in Rancho Cucamonga with that in mind. Neutral color palettes allow you to decorate in whatever style resonates with you, while the open-concept floor plans and large windows allow for ease of movement and all that sunshine California is known for. But worry not—there is central AC in every home, as well as a patio or balcony where you can enjoy the fresh air. Also, the kitchens are fully equipped and modern, and there's a full-size washer/dryer set neatly tucked away in each unit. Some have fireplaces, too! We could go on and on about all the reasons why these apartments for rent in Rancho Cucamonga are the place to be, but we know it's best to see for yourself. Schedule a tour now! R.W. Selby & Co., Inc. SatisFacts National Resident Satisfaction Award SatisFacts Insite Survey Award Winner

Read More

Highlights

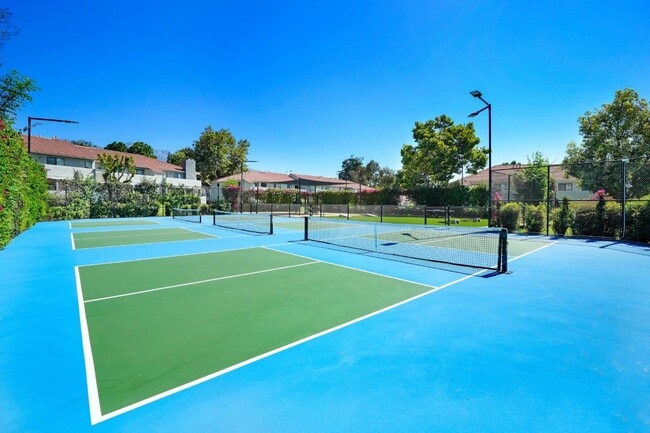
  • Tennis Court
  • Pool
  • Walk-In Closets
  • Fireplace
  • Dog Park
  • Balcony
  • Hardwood Floors
  • Patio
  • Business Center

Pricing & Floor Plans

filter results by bedrooms
Cost Calculator: Estimate your monthly and one-time fees.
1A
$2,131 – $8,973 1 Bed 1 Bath 708 Sq Ft
3 Available units
Unit
Base Price
Sq Ft
Availability
Unit Details
  • Unit 0600D
    price $2,131
    square feet 708
    availibility Now
  • Unit 0100F
    price $2,225
    square feet 708
    availibility Jun 29
  • Unit 0900D
    price $2,215
    square feet 708
    availibility Jul 9
2B
$2,544 – $5,433 2 Beds 2 Baths 987 Sq Ft
3 Available units
Unit
Base Price
Sq Ft
Availability
Unit Details
  • Unit 1100D
    price $2,544
    square feet 987
    availibility Now
  • Unit 0200H
    price $2,764
    square feet 987
    availibility Now
  • Unit 1600E
    price $2,804
    square feet 987
    availibility Jun 27
2A
$2,679 – $5,131 2 Beds 1 Bath 875 Sq Ft
1 Available unit
Unit
Base Price
Sq Ft
Availability
Unit Details
  • Unit 1800E
    price $2,679
    square feet 875
    availibility Now
1A
$2,131 – $8,973 1 Bed 1 Bath 708 Sq Ft
3 Available units
Unit
Base Price
Sq Ft
Availability
Unit Details
  • Unit 0600D
    price $2,131
    square feet 708
    availibility Now
  • Unit 0100F
    price $2,225
    square feet 708
    availibility Jun 29
  • Unit 0900D
    price $2,215
    square feet 708
    availibility Jul 9
2B
$2,544 – $5,433 2 Beds 2 Baths 987 Sq Ft
3 Available units
Unit
Base Price
Sq Ft
Availability
Unit Details
  • Unit 1100D
    price $2,544
    square feet 987
    availibility Now
  • Unit 0200H
    price $2,764
    square feet 987
    availibility Now
  • Unit 1600E
    price $2,804
    square feet 987
    availibility Jun 27
2A
$2,679 – $5,131 2 Beds 1 Bath 875 Sq Ft
1 Available unit
Unit
Base Price
Sq Ft
Availability
Unit Details
  • Unit 1800E
    price $2,679
    square feet 875
    availibility Now
* Price shown is base rent. Excludes user-selected optional fees and variable or usage-based fees and required charges due at or prior to move-in or at move-out.View Fees and Policies for details. Price, availability, fees, and any applicable rent special are subject to change without notice.
* Square footage definitions vary. Displayed square footage is approximate.

Fees and Policies

The fees listed below are community-provided and may exclude utilities or add-ons. All payments are made directly to the property and are non-refundable unless otherwise specified. Use the Cost Calculator to determine costs based on your needs.

  • One-Time Basics
    • Deposit
      Varies by unit
    • Due at Application
      • Application Fee Per Applicant
        Charged per applicant.
        $45
  • Dogs
    • Dog Rent
      Charged per pet.
      $50 / mo
    Restrictions:
    Pit Bull Terrier, StaffordshireTerrier, Doberman Pinscher, Rottweiler, Presa Canarios, Akita, Alaskan Malamute, Wolf-hybrid, Mastiff, Chow Chow
    Read More Read Less
    Comments
    Cats and Dogs Welcome (some breed restriction see below)
    Read More Read Less
  • Cats
    • Cat Rent
      Charged per pet.
      $50 / mo
    Restrictions:
    Pit Bull Terrier, StaffordshireTerrier, Doberman Pinscher, Rottweiler, Presa Canarios, Akita, Alaskan Malamute, Wolf-hybrid, Mastiff, Chow Chow
    Read More Read Less
    Comments
    Cats and Dogs Welcome (some breed restriction see below)
    Read More Read Less
  • Carport
    • Parking Fee
      Charged per vehicle.
      Included in Rent
    Comments
    1 Assigned Carport
    Read More Read Less

Property Fee Disclaimer: Based on community-supplied data and independent market research. Subject to change without notice. May exclude fees for mandatory or optional services and usage-based utilities.

Details

Property Information

  • Built in 1986
  • 262 units/2 stories

Matterport 3D Tours

This single-floor residence offers a thoughtfully designed layout that balances comfort and functionality across its key living spaces. The living room serves as the heart of the home, highlighted by a classic white-mantled fireplace, warm hardwood-style flooring, and a large window fitted with vertical blinds that allows natural light to fill the space. Crown molding adds a refined architectural touch to the room's clean, neutral palette. The kitchen is efficiently arranged with white cabinetry, granite-toned countertops, and a full suite of stainless steel appliances including a range, microwave, and refrigerator. A pass-through window connects the kitchen to an adjacent area, enhancing the open feel. Natural light enters through multiple windows, keeping the space bright and inviting. Two well-sized bedrooms provide comfortable retreats, each featuring plush carpeting and windows that bring in natural light. The bathroom is neatly appointed with a tub-shower combination, a granite-toned vanity, and ample wall space for storage and décor. A dedicated in-unit laundry area houses a full-size washer and dryer beneath overhead cabinetry, adding everyday convenience. Throughout the residence, the consistent use of neutral tones, hardwood-style and carpeted flooring, and thoughtful detailing creates a cohesive and welcoming living environment.

The Banks
1/6
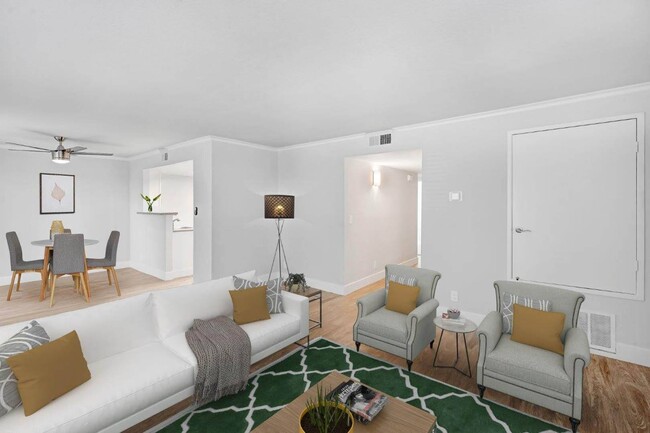
This single-floor residence offers a thoughtfully designed layout that balances comfort and functionality across its key living spaces. The living room serves as the heart of the home, highlighted by a classic white-mantled fireplace, warm hardwood-style flooring, and a large window fitted with vertical blinds that allows natural light to fill the space. Crown molding adds a refined architectural touch to the room's clean, neutral palette.

The kitchen is efficiently arranged with white cabinetry, granite-toned countertops, and a full suite of stainless steel appliances including a range, microwave, and refrigerator. A pass-through window connects the kitchen to an adjacent area, enhancing the open feel. Natural light enters through multiple windows, keeping the space bright and inviting.

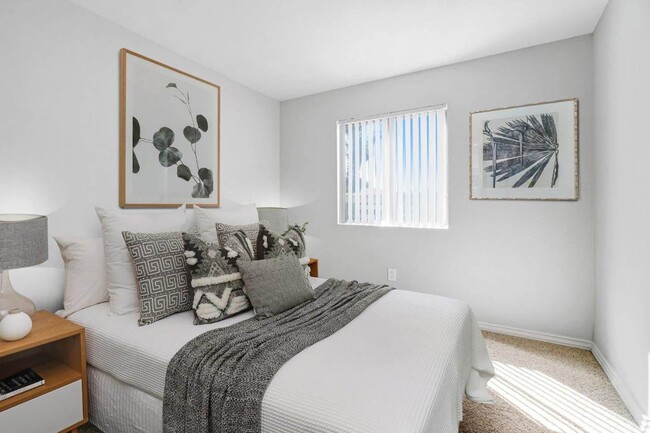
Two well-sized bedrooms provide comfortable retreats, each featuring plush carpeting and windows that bring in natural light. The bathroom is neatly appointed with a tub-shower combination, a granite-toned vanity, and ample wall space for storage and décor.

A dedicated in-unit laundry area houses a full-size washer and dryer beneath overhead cabinetry, adding everyday convenience. Throughout the residence, the consistent use of neutral tones, hardwood-style and carpeted flooring, and thoughtful detailing creates a cohesive and welcoming living environment. This single-story space is thoughtfully laid out, offering a cohesive blend of functional design and clean, neutral aesthetics throughout. The living area serves as the heart of the unit, featuring dark hardwood-style flooring that runs continuously through the main areas, creating a sense of visual continuity. Large vertical blinds frame a sliding glass door that floods the space with natural light and provides direct outdoor access, while an additional window further brightens the room. Crown molding adds a refined architectural detail to the living space.

A pass-through window connects the living area to the galley-style kitchen, which is efficiently organized with white cabinetry lining both sides, granite-style countertops, stainless steel appliances including a refrigerator and over-the-range microwave, and a stainless steel sink. A skylight-style ceiling fixture provides additional illumination.

The bedroom offers a comfortable, carpeted retreat with a closet and a window that brings in natural light. The bathroom is well-appointed with a full tub-shower combination, granite-topped vanity, and brushed nickel fixtures. A hallway with a closet connects the rooms, completing this efficiently designed single-floor layout. This single-floor residence offers a clean, functional layout designed for comfortable everyday living. The open living and dining area is finished with plush wall-to-wall carpeting, crown molding, and large vertical-blind windows that invite an abundance of natural light and offer views of surrounding greenery. A sliding glass door leads to an outdoor patio area, seamlessly connecting interior and exterior spaces. A ceiling fan enhances the airy feel of the main living space.

The kitchen is well-appointed with white cabinetry, granite-style countertops, and a full suite of stainless steel appliances including a refrigerator, electric range, and microwave. Warm wood-look flooring and a skylight-style ceiling fixture add brightness and character to the culinary space.

The bedrooms are carpeted and filled with natural light through large windows overlooking mature trees. Ample closet storage, including sliding-door closets, ensures practical organization. Neutral wall tones throughout create a calm, versatile backdrop.

The bathrooms feature white vanity cabinetry, granite-style countertops, large mirrors, and brushed nickel fixtures. A full tub-shower combination with a curved curtain rod completes the well-designed bath. The overall ambiance is bright, tidy, and move-in ready. This single-floor space is designed to balance productivity and creativity through a thoughtfully curated blend of functional workspaces and inviting lounge areas. The interior is unified by large-format, light-toned tile flooring that runs throughout, contributing to an open, airy atmosphere brightened by recessed lighting and natural light from multiple slatted windows.

The dedicated workstation area is a standout feature, lined with a continuous white desk surface accommodating several iMac computers and ergonomic mesh chairs. This zone is dramatically anchored by a large, bold geometric mural in vivid shades of red, teal, blue, and yellow, adding significant visual energy to the workspace. Complementing the mural, a trio of decorative red spiral-patterned wall plates adds artful detail to the adjacent white wall.

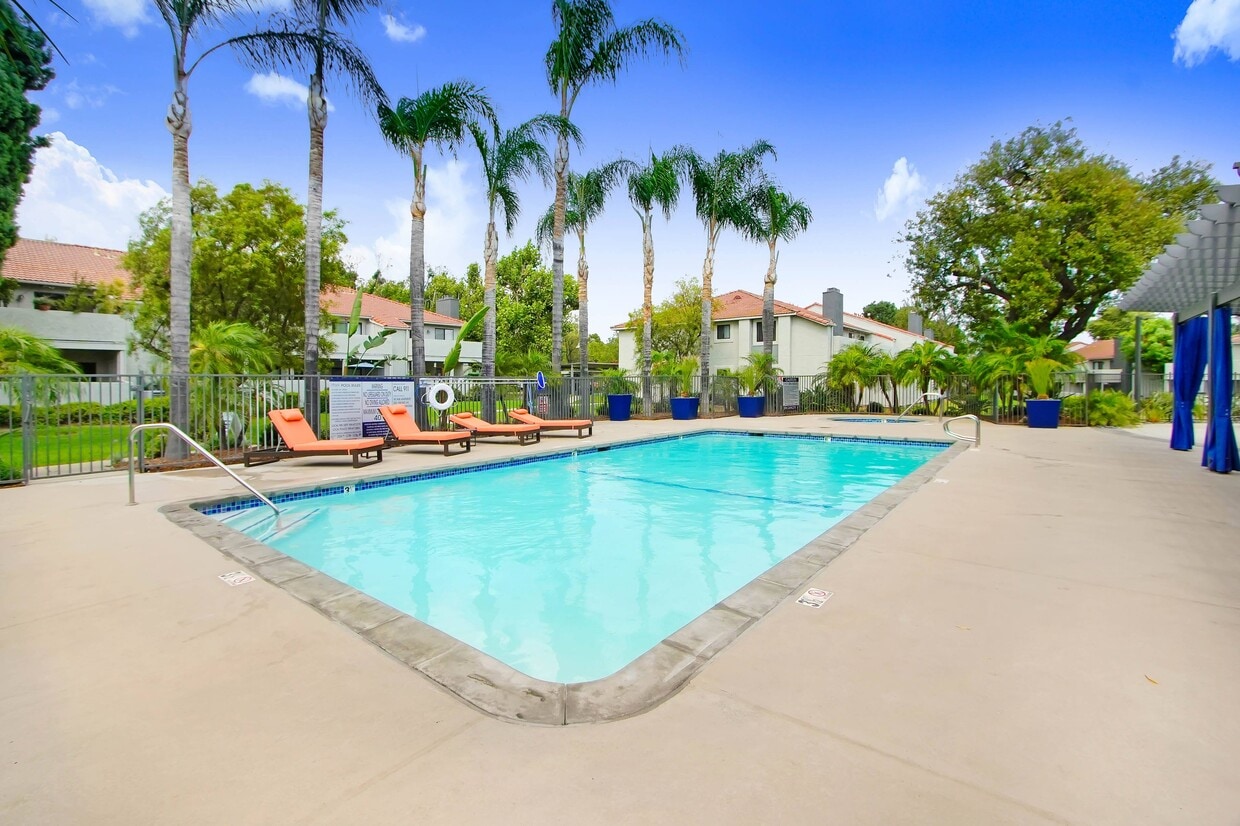
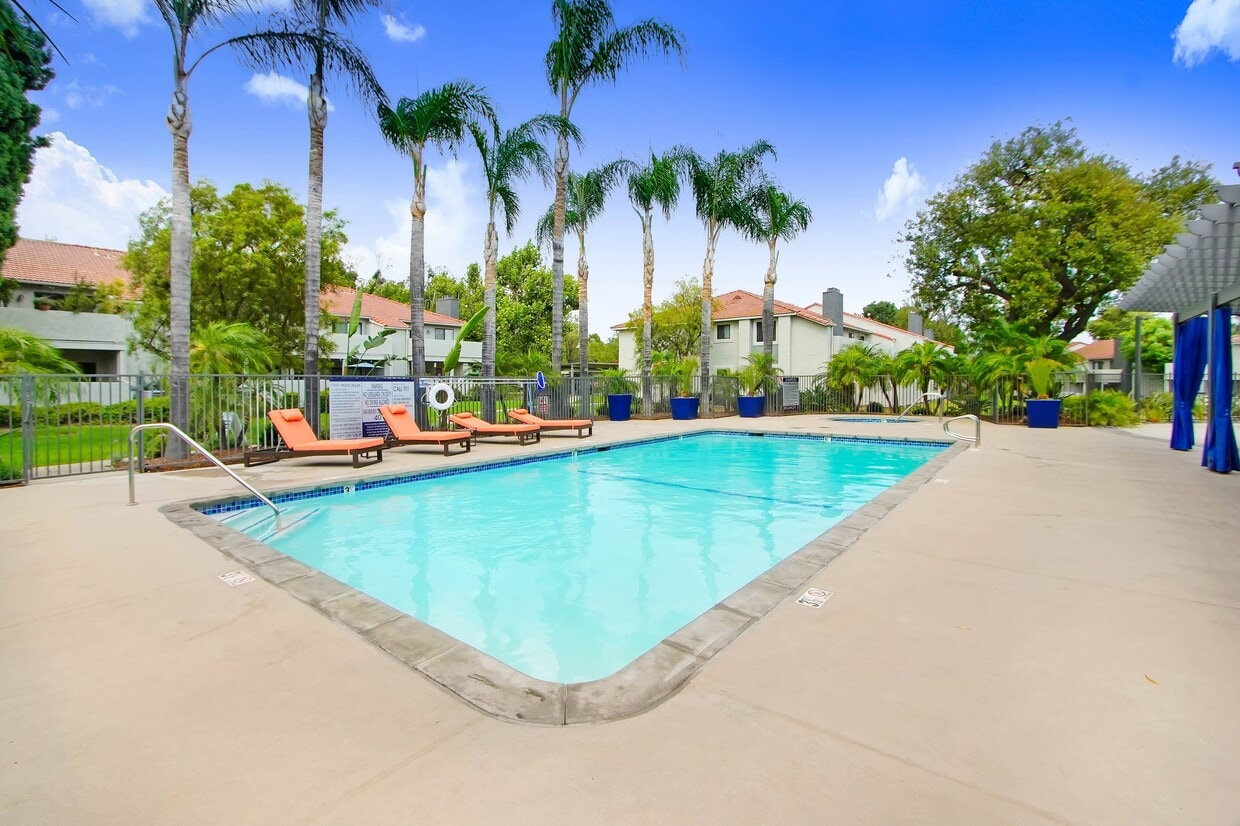
Transitioning into the lounge area, a pair of rich teal velvet accent chairs provides comfortable seating alongside curated décor, including a large photographic art print and a rustic industrial wood-and-metal shelving unit displaying ceramic vessels. The space opens further into a broader common area featuring a central work table with colorful seating, an area rug, and glass-walled partitions, suggesting additional collaborative zones beyond. The overall ambiance is modern, eclectic, and professionally appointed. This property centers around a generously sized outdoor swimming pool that serves as the focal point of the community's amenity space. The pool features clear turquoise water, wide concrete decking, and marked depth indicators along its edges. Surrounding the pool are multiple lounge chairs and shaded seating areas outfitted with navy blue market umbrellas, providing ample space for relaxation and outdoor gatherings. Tall palm trees and mature shade trees line the perimeter, creating a resort-like atmosphere with a distinctly Southern California character.

A wrought iron fence encloses the pool area, with gated access points and posted pool rules signage. Adjacent to the pool, a covered pergola structure with a slatted roof offers additional shaded space and leads to the on-site leasing office. The office interior is visible through large glass openings and features a modern workspace with a desk, seating area, and built-in shelving. A branded Trinity Property entrance mat marks the entryway.

The surrounding landscaping is lush and tropical, featuring banana trees, birds of paradise, climbing vines, and various palms that create a verdant, well-maintained environment. The overall ambiance is bright, open, and inviting, reflective of warm-climate outdoor living. This outdoor recreational complex offers a comprehensive range of amenities designed to support an active lifestyle. At its centerpiece is a full-size tennis court with a classic blue and green hard-court surface, clearly marked white lines, and a regulation net — ideal for both casual play and more competitive matches. The court is fully enclosed by a sturdy chain-link fence with a secured gate entry, providing a safe and defined playing environment. Mature trees surrounding the perimeter cast dappled shade across the court, creating a pleasant atmosphere even on sunny days.

Adjacent to the tennis court is a dedicated outdoor fitness area, featuring a multi-function strength training station and a flat bench, all set on a resilient green and red rubberized surface. Tall lighting poles throughout the space suggest the facility supports evening use. A swimming pool is also part of the complex, adding another dimension of recreational opportunity for residents.

The entire facility is framed by lush greenery, including mature trees, flowering shrubs, and well-maintained hedges, with glimpses of the surrounding residential buildings visible beyond the fencing. The open-air design and abundant natural surroundings give the space an inviting, resort-like ambiance that encourages outdoor activity and community engagement.

About The Park Apartments

Living the dream requires a home that has it all: gorgeous premises, exciting amenities, and a well-connected address in beautiful Rancho Cucamonga. Our apartments have all that you're looking for, and more. Spacious one and two-bedroom layouts along with new renovations and a friendly team await you at The Park Apartments at Rancho (FKA The BelAire Apartments), a serene community you'll never want to leave. We want your individuality to shine, so we designed our apartments in Rancho Cucamonga with that in mind. Neutral color palettes allow you to decorate in whatever style resonates with you, while the open-concept floor plans and large windows allow for ease of movement and all that sunshine California is known for. But worry not—there is central AC in every home, as well as a patio or balcony where you can enjoy the fresh air. Also, the kitchens are fully equipped and modern, and there's a full-size washer/dryer set neatly tucked away in each unit. Some have fireplaces, too! We could go on and on about all the reasons why these apartments for rent in Rancho Cucamonga are the place to be, but we know it's best to see for yourself. Schedule a tour now! R.W. Selby & Co., Inc. SatisFacts National Resident Satisfaction Award SatisFacts Insite Survey Award Winner

The Park Apartments is an apartment community located in San Bernardino County and the 91730 ZIP Code. This area is served by the Ontario-Montclair School District attendance zone.

Unique Features

  • Accepts Credit Card Payments
  • Dog Wash
  • Fireplace*
  • Freeway Access
  • In-Unit Washer & Dryer
  • Modern Kitchen
  • Night Patrol
  • On-Site Management
  • Open Living Area
  • Package Lockers
  • Private Patio

Contact

View Property Website
Language: English
Open 9am - 6pm Today
  • Monday - Sunday, 9am - 6pm
Property Management Company Logo

Community Amenities

Pool

Fitness Center

Laundry Facilities

Playground

  • Laundry Facilities
  • Business Center
  • Walk-Up
  • Fitness Center
  • Pool
  • Playground
  • Tennis Court
  • Dog Park

Apartment Features

Washer/Dryer

Air Conditioning

Dishwasher

High Speed Internet Access

Hardwood Floors

Walk-In Closets

Microwave

Tub/Shower

Indoor Features

  • High Speed Internet Access
  • Washer/Dryer
  • Air Conditioning
  • Heating
  • Ceiling Fans
  • Cable Ready
  • Tub/Shower
  • Fireplace

Kitchen Features & Appliances

  • Dishwasher
  • Disposal
  • Kitchen
  • Microwave
  • Range

Model Details

  • Hardwood Floors
  • Carpet
  • Vinyl Flooring
  • Dining Room
  • Walk-In Closets
  • Window Coverings
  • Balcony
  • Patio
Location
8255 Vineyard Ave, Rancho Cucamonga,
CA 91730
Get Directions
Schools Restaurants Groceries Coffee Banks Shops Fitness
| Edit
Edit Commute

Destination is required

Under 30 minutes

Commute Time is calculated at rush hour.
City - Rancho Cucamonga

Rancho Cucamonga sits at the base of the San Gabriel Mountains, offering residents a scenic suburban setting with metropolitan conveniences. The city features extensive outdoor recreation opportunities, from local hiking trails to the challenging Cucamonga Peak trails. Victoria Gardens serves as a central gathering spot, featuring retail stores, restaurants, and the Lewis Family Playhouse, a 570-seat theater accompanied by a public library. The housing market includes both apartment communities and single-family homes, with rental rates averaging $2,299 for one-bedroom units and $2,799 for two-bedroom homes, showing a 1.2% year-over-year increase for one-bedroom rentals.

The city preserves its heritage through historic sites like the John Rains House (Casa de Rancho Cucamonga), a reminder of the area's agricultural past. Notable areas include the Terra Vista neighborhood and the vicinity around Chaffey College.

Learn more about living in Rancho Cucamonga 
Average Prices by Area

Compare neighborhood and city base rent averages by bedroom.

Rancho Cucamonga Rancho Cucamonga, CA
Studio $1,960 $2,040
1 Bedroom $2,208 $2,290
2 Bedrooms $2,667 $2,779
3 Bedrooms $3,406 $3,506
Amenities
  • Laundry Facilities
  • Business Center
  • Walk-Up
  • Dog Park
  • Fitness Center
  • Pool
  • Playground
  • Tennis Court
  • Accepts Credit Card Payments
  • Dog Wash
  • Fireplace*
  • Freeway Access
  • In-Unit Washer & Dryer
  • Modern Kitchen
  • Night Patrol
  • On-Site Management
  • Open Living Area
  • Package Lockers
  • Private Patio
  • High Speed Internet Access
  • Washer/Dryer
  • Air Conditioning
  • Heating
  • Ceiling Fans
  • Cable Ready
  • Tub/Shower
  • Fireplace
  • Dishwasher
  • Disposal
  • Kitchen
  • Microwave
  • Range
  • Hardwood Floors
  • Carpet
  • Vinyl Flooring
  • Dining Room
  • Walk-In Closets
  • Window Coverings
  • Balcony
  • Patio
Expenses
Recurring
Cat Rent $50
Dog Rent $50
Office Hours
Monday 9am - 6pm
Tuesday 9am - 6pm
Wednesday 9am - 6pm
Thursday 9am - 6pm
Friday 9am - 6pm
Saturday 9am - 6pm
Sunday 9am - 6pm
909-479-2671
Education
Colleges & Universities Distance
Chaffey College
Drive: 10 min 5.5 mi
Claremont Graduate University
Drive: 11 min 6.4 mi
Pomona College
Drive: 12 min 7.0 mi
Western Health Scis., Pomono
Drive: 17 min 11.5 mi
The Park Apartments is within 10 minutes or 5.5 miles from Chaffey College. It is also near Pomona College and Claremont Graduate University.
Schools
  • Public Schools
  • Private Schools
Vineyard Elementary
Public Elementary & Middle School
Grades K-8
562 Students
Nearby
Corona Elementary
Public Elementary School
Grades K-5
414 Students
Nearby
Sierra Vista Elementary
Public Elementary School
Grades K-5
409 Students
Nearby
Montvue Elementary
Public Elementary School
Grades K-6
246 Students
Nearby
Bear Gulch Elementary School
Public Elementary School
Grades K-5
443 Students
Attendance Zone
Cucamonga Middle School
Public Middle School
Grades 6-8
662 Students
Attendance Zone
Chaffey District Online High
Public High School
Grades 9-12
93 Students
Nearby
Alta Loma High School
Public High School
Grades 9-12
2,386 Students
Attendance Zone
Children's Montessori School
Private Elementary School
Grades PK-5
14 Students
Nearby
Rancho Academy of Learning
Private Elementary, Middle & High School
Grades K-12
Nearby
Children's Montessori School
Private Elementary School
Grades PK-5
14 Students
Nearby
San Antonio Christian School
Private Elementary & Middle School
Grades PK-8
50 Students
Nearby
School data provided by The GreatSchools Rating helps parents compare schools within a state based on a variety of school quality indicators and provides a helpful picture of how effectively each school serves all of its students. Ratings are on a scale of 1 (below average) to 10 (above average) and can include test scores, college readiness, academic progress, advanced courses, equity, discipline and attendance data. We also advise parents to visit schools, consider other information on school performance and programs, and consider family needs as part of the school selection process.

View GreatSchools Rating Methodology


Data provided by GreatSchools.org © 2026. All rights reserved.
Transportation

The Park Apartments is near Ontario International, located 3.7 miles or 7 minutes away, and John Wayne/Orange County, located 44.5 miles or 55 minutes away.

Commuter Rail Distance
Upland
Drive: 6 min 2.8 mi
Rancho Cucamonga
Drive: 8 min 4.7 mi
Ontario Amtrak
Drive: 9 min 5.2 mi
Montclair
Drive: 11 min 6.3 mi
East Ontario
Drive: 12 min 6.6 mi
Airports Distance
Airports Distance
Ontario International
Drive: 7 min 3.7 mi
John Wayne/Orange County
Drive: 55 min 44.5 mi
Getting Around
Moderately Walkable
Walkability
60 / 100
Limited Public Transit
Transit
30 / 100
Exceptionally Drivable
Drivability
100 / 100
Fairly Bikeable
Bikeability
50 / 100

Scores provided by

What do Walkability, Transit, Drivability, and Bikeability mean? Walkability measures the walking distance to day-to-day needs. Transit measures access to public transportation. Drivability measures congestion, parking availability, and access to major roads. Bikeability measures the suitability for cycling. How It Works
-
Soundscore™
- / 100

Traffic

-

Airport

-

Businesses

-

Scores provided by

HowLoud What is a Sound Score Rating? A Sound Score Rating aggregates noise caused by vehicle traffic, airplane traffic and local sources. How It Works
Points of Interest

Time and distance from The Park Apartments.

Shopping Centers Distance
Foothill/Vineyard Plaza
Walk: 4 min 0.3 mi
Cucamonga Center
Walk: 6 min 0.3 mi
Vineyard Gateway
Walk: 7 min 0.4 mi
The Park Apartments has 3 shopping centers within 0.4 mile, which is about a 7-minute walk. The miles and minutes will be for the farthest away property.
Parks and Recreation Distance
Pitzer College Arboretum
Drive: 11 min 6.2 mi
Millikan Planetarium
Drive: 12 min 6.8 mi
Rancho Santa Ana Botanic Garden
Drive: 11 min 7.0 mi
Alf Museum of Paleontology
Drive: 16 min 10.0 mi
Mt. Baldy Schoolhouse Visitor Center
Drive: 25 min 14.5 mi
The Park Apartments has 5 parks within 14.5 miles, including Pitzer College Arboretum, Millikan Planetarium, and Rancho Santa Ana Botanic Garden.
Hospitals Distance
Hospitals Distance
San Antonio Regional Hospital
Drive: 4 min 1.8 mi
Montclair Hospital Medical Center
Drive: 10 min 6.7 mi
Casa Colina Hospital
Drive: 15 min 8.8 mi
The Park Apartments has 3 hospitals within 8.8 miles, the nearest is San Antonio Regional Hospital which is 1.8 miles away and a 4 minute drive.
Military Bases Distance
March Air Reserve Base
Drive: 52 min 31.3 mi
Los Alamitos Army Airfield
Drive: 58 min 44.3 mi
Long Beach Naval Station
Drive: 76 min 58.3 mi
The Park Apartments has 3 military bases within 58.3 miles, the nearest is March Air Reserve Base which is 31.3 miles away and a 52 minute drive.


Reviews for The Park Apartments

3.9
Renter Rating
5 Stars
5
4 Stars
2
3 Stars
0
2 Stars
0
1 Star
2
Share details of your own experience with this property
Renter Reviews 9 Reviews
 
  • Most Recent
  • Most Helpful
  • Rating Low-High
  • Rating High-Low
Submitted by a verified resident of the apartment community. Participating residents may receive reward points in exchange for posting a review during their lease term, regardless of the nature of the review. Delete

Property Manager Responded:

Property Manager Responded

Show full review Show less
Was this helpful? Vote review helpful Thanks for your feedback!
Flag Review
  1. ...
  2. ...

The Park Apartments Photos

  • The Banks

Models

  • 1 Bedroom

  • 2 Bedrooms

  • 2 Bedrooms

Nearby Apartments

Within 50 Miles of The Park Apartments

  • Ironwood Apartments

    11100 4th St

    Rancho Cucamonga, CA 91730

    $1,997 - $7,285

    1-3 Br 3.2 mi

  • San Sebastian

    24299 Paseo de Valencia

    Laguna Woods, CA 92637

    $3,305 - $4,400

    2 Br 34.6 mi

  • Madison Toluca

    10407 Magnolia Blvd

    North Hollywood, CA 91601

    $2,982 - $3,865

    2-3 Br 43.0 mi

  • Toluca Court

    4636 Cahuenga Blvd

    North Hollywood, CA 91602

    $3,351 - $3,863

    1-2 Br 43.1 mi

  • Toluca Lofts

    4605 Cahuenga Blvd

    Toluca Lake, CA 91602

    $2,478 - $3,190

    1-2 Br 43.2 mi

  • Burton

    8665 Burton Way

    Los Angeles, CA 90048

    $2,985 - $5,051

    1-2 Br 44.2 mi

Frequently Asked Questions
Does The Park Apartments have in-unit laundry?

The Park Apartments has units with in‑unit washers and dryers, making laundry day simple for residents.

What utilities are included in rent at The Park Apartments?

Utilities are not included in rent. Residents should plan to set up and pay for all services separately.

Is parking available at The Park Apartments?

Parking is available at The Park Apartments for Included in Rent. Contact this property for details.

Which floor plans are available, and what are the price ranges?

The Park Apartments has one to two-bedrooms with rent ranges from $2,131/mo. to $8,973/mo.

Is The Park Apartments pet-friendly?

Yes, The Park Apartments welcomes pets. Breed restrictions, weight limits, and additional fees may apply. View this property's pet policy.

How much income do I need to rent at The Park Apartments?

A good rule of thumb is to spend no more than 30% of your gross income on rent. Based on the lowest available rent of $2,131 for a one-bedroom, you would need to earn about $85,240 per year to qualify. Want to double-check your budget? Calculate how much rent you can afford with our Rent Affordability Calculator.

Does The Park Apartments have move-in specials?

The Park Apartments is not currently offering any rent specials. Check back soon, as promotions change frequently.

Does The Park Apartments offer Matterport 3D tours?

Yes! The Park Apartments offers 6 Matterport 3D Tours. Explore different floor plans and see unit level details, all without leaving home.
Back To Top
Send a Message
Contact Property
enter move in date in the format: 2 digit month / 2 digit day / 4 digit year

I would like to...

Send Message

Submitting Request

Send a Message
Contact Property

Thank you! Your email has been sent.

Error

Report an Issue Print Get Directions
Try These Popular Nearby Searches

Cities

  • Alta Loma Rentals
  • Fontana Rentals
  • Upland Rentals
  • Ontario Rentals
  • Claremont Rentals

Search by Bedrooms

  • Studio Apartments in Rancho Cucamonga
  • 1 Bedroom Apartments in Rancho Cucamonga
  • 2 Bedroom Apartments in Rancho Cucamonga
  • 3 Bedroom Apartments in Rancho Cucamonga
  • Rooms for Rent in Rancho Cucamonga

Other Rental Types

  • Rancho Cucamonga Lofts for Rent
  • Rancho Cucamonga Houses for Rent
  • Rancho Cucamonga Condos for Rent
  • Rancho Cucamonga Townhomes for Rent
  • Private Landlord Rentals Rancho Cucamonga
  • Rancho Cucamonga Duplex Rentals
  • 91730 Houses for Rent
  • 91730 Condos for Rent
  • 91730 Townhomes for Rent

Stay on Budget

  • Rancho Cucamonga Apartments Under $1,500
  • Rancho Cucamonga Apartments Under $2,000

Filter by Popular Amenities

  • Pet Friendly Apartments in Rancho Cucamonga
  • Furnished Apartments in Rancho Cucamonga
  • Apartments with Washer & Dryer in Rancho Cucamonga
  • Wheelchair Accessible Apartments in Rancho Cucamonga
  • Apartments with EV Charging in Rancho Cucamonga
  • Apartments with Balcony in Rancho Cucamonga
  • Apartments with Air Conditioning in Rancho Cucamonga
  • Rancho Cucamonga Apartments with Pickleball Court
  • Rancho Cucamonga Apartments with Virtual Tours

Find Specialty Housing

  • Student Housing in Rancho Cucamonga
  • Senior Housing in Rancho Cucamonga
  • Short Term Rentals in Rancho Cucamonga
  • Luxury Apartments in Rancho Cucamonga
  • Cheap Apartments in Rancho Cucamonga
  • Corporate Housing in Rancho Cucamonga
  • Move-In Specials in Rancho Cucamonga
  • New Apartments in Rancho Cucamonga
  • About Us
  • Advertise
  • Legal Notices
  • Privacy Notice
  • Avoid Scams
  • Accessibility
  • Calculate Rent Affordability
  • Renterverse
  • Sitemap
Property Logo
apartments.com
© 2026 CoStar Group, Inc. Equal Housing Opportunity

Equal Housing Opportunity

© 2026 CoStar Group, Inc.

Equal Housing Opportunity

Ready to Apply?

Good News! This rental is accepting applications through Apartments.com. Act now and your $ purchase will include 9 additional FREE application submissions to participating properties.

Or if you already have an account


Required

Required

Valid Email Required

You must acknowledge the disclaimer to continue
Next
Continue

Take me to this property's website
Schedule Tour
Interested in this property? Schedule a tour today.
Rate & Review The Park Apartments
Please select a rating
50 character minimum
By clicking submit, I agree to the Apartments.com Terms of Service and the Ratings & Reviews Terms of Use.

What Are Walk Score®, Transit Score®, and Bike Score® Ratings?

Walk Score® measures the walkability of any address. Transit Score® measures access to public transit. Bike Score® measures the bikeability of any address.

Learn How It Works

What is a Sound Score Rating?

A Sound Score Rating aggregates noise caused by vehicle traffic, airplane traffic and local sources.

Learn How It Works

Share This Listing
Listing Image

8255 Vineyard Ave

Rancho Cucamonga, CA 91730

Email

Link Copied

(909) 479-2671
Get Directions
Schools Restaurants Groceries Coffee Banks Shops Fitness

