Favorites
843-773-2998

-
Monthly Rent
$1,234 - $1,805
-
Bedrooms
1 - 2 bd
-
Bathrooms
1 - 2 ba
-
Square Feet
662 - 1,173 sq ft
The Palms Apartments
Favorites
Highlights
- English and Spanish Speaking Staff
- Basketball Court
- Tennis Court
- Den
- Pool
- Walk-In Closets
- Office
- Sundeck
- Picnic Area
Pricing & Floor Plans
filter results by bedrooms
A1
$1,234
1 Bed
1 Bath
850 Sq Ft

1 Available unit
Unit
Base Price
Sq Ft
Availability
Unit Details
-
Unit 0302104price $1,234square feet 850availibility Now
The Daniel
Starting at $1,410
1 Bed
1 Bath
662 Sq Ft
5 Available units
Unit
Base Price
Sq Ft
Availability
Unit Details
-
Unit 0220103price $1,410square feet 662availibility Now
-
Unit 0220104price $1,410square feet 662availibility Now
-
Unit 0220105price $1,410square feet 662availibility Now
The Sullivan
Starting at $1,500
2 Beds
2 Baths
859 Sq Ft
2 Available units
Unit
Base Price
Sq Ft
Availability
Unit Details
-
Unit 0216102price $1,500square feet 859availibility Now
-
Unit 0216302price $1,500square feet 859availibility Now
The James
Starting at $1,600
2 Beds
2 Baths
918 Sq Ft
5 Available units
Unit
Base Price
Sq Ft
Availability
Unit Details
-
Unit 0216201price $1,600square feet 918availibility Now
-
Unit 0220101price $1,600square feet 918availibility Now
-
Unit 0220301price $1,600square feet 918availibility Now
The Seabrook
$1,700
2 Beds
2 Baths
959 Sq Ft
1 Available unit
Unit
Base Price
Sq Ft
Availability
Unit Details
-
Unit 0216110price $1,700square feet 959availibility Now
The Folly
Starting at $1,705
2 Beds
2 Baths
1,107 Sq Ft
4 Available units
Unit
Base Price
Sq Ft
Availability
Unit Details
-
Unit 0216210price $1,705square feet 1,107availibility Now
-
Unit 0216310price $1,705square feet 1,107availibility Now
-
Unit 0220210price $1,705square feet 1,107availibility Now
The Palm
Starting at $1,805
2 Beds
2 Baths
1,173 Sq Ft
5 Available units
Unit
Base Price
Sq Ft
Availability
Unit Details
-
Unit 0216109price $1,805square feet 1,173availibility Now
-
Unit 0220109price $1,805square feet 1,173availibility Now
-
Unit 0220209price $1,805square feet 1,173availibility Now
A1
$1,234
1 Bed
1 Bath
850 Sq Ft
1 Available unit
Unit
Base Price
Sq Ft
Availability
Unit Details
-
Unit 0302104price $1,234square feet 850availibility Now
The Daniel
Starting at $1,410
1 Bed
1 Bath
662 Sq Ft
5 Available units
Unit
Base Price
Sq Ft
Availability
Unit Details
-
Unit 0220103price $1,410square feet 662availibility Now
-
Unit 0220104price $1,410square feet 662availibility Now
-
Unit 0220105price $1,410square feet 662availibility Now
The Sullivan
Starting at $1,500
2 Beds
2 Baths
859 Sq Ft
2 Available units
Unit
Base Price
Sq Ft
Availability
Unit Details
-
Unit 0216102price $1,500square feet 859availibility Now
-
Unit 0216302price $1,500square feet 859availibility Now
The James
Starting at $1,600
2 Beds
2 Baths
918 Sq Ft
5 Available units
Unit
Base Price
Sq Ft
Availability
Unit Details
-
Unit 0216201price $1,600square feet 918availibility Now
-
Unit 0220101price $1,600square feet 918availibility Now
-
Unit 0220301price $1,600square feet 918availibility Now
The Seabrook
$1,700
2 Beds
2 Baths
959 Sq Ft
1 Available unit
Unit
Base Price
Sq Ft
Availability
Unit Details
-
Unit 0216110price $1,700square feet 959availibility Now
The Folly
Starting at $1,705
2 Beds
2 Baths
1,107 Sq Ft
4 Available units
Unit
Base Price
Sq Ft
Availability
Unit Details
-
Unit 0216210price $1,705square feet 1,107availibility Now
-
Unit 0216310price $1,705square feet 1,107availibility Now
-
Unit 0220210price $1,705square feet 1,107availibility Now
The Palm
Starting at $1,805
2 Beds
2 Baths
1,173 Sq Ft
5 Available units
Unit
Base Price
Sq Ft
Availability
Unit Details
-
Unit 0216109price $1,805square feet 1,173availibility Now
-
Unit 0220109price $1,805square feet 1,173availibility Now
-
Unit 0220209price $1,805square feet 1,173availibility Now
* Price shown is base rent. Excludes user-selected optional fees and variable or usage-based fees and required charges due at or prior to move-in or at move-out.View Fees and Policies for details.
Price, availability, fees, and any applicable rent special are subject to change without notice.
* Square footage definitions vary. Displayed square footage is approximate.
Fees and Policies
The fees listed below are community-provided and may exclude utilities or add-ons. All payments are made directly to the property and are non-refundable unless otherwise specified.
Property Fee Disclaimer: Based on community-supplied data and independent market research. Subject to change without notice. May exclude fees for mandatory or optional services and usage-based utilities.
Details
Property Information
-
Built in 1966
-
344 units/2 stories
Matterport 3D Tours
About The Palms Apartments
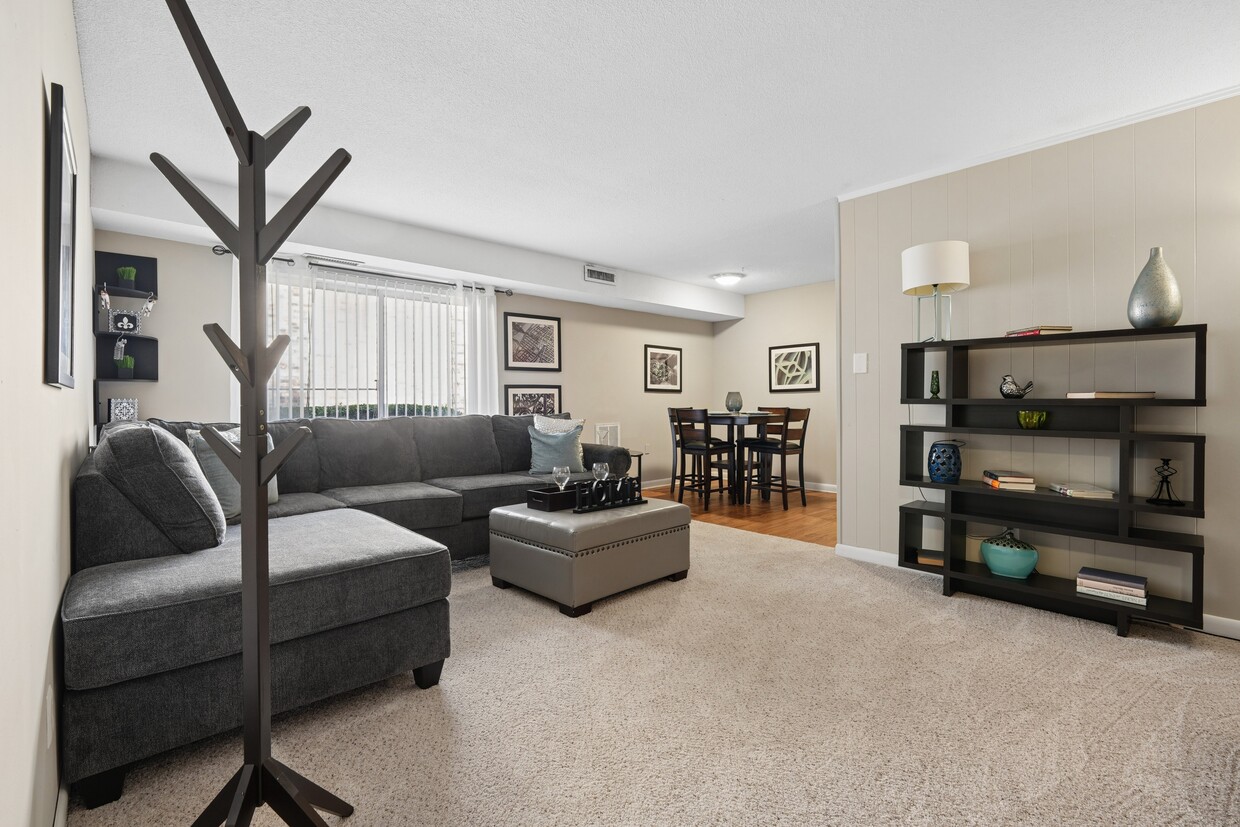
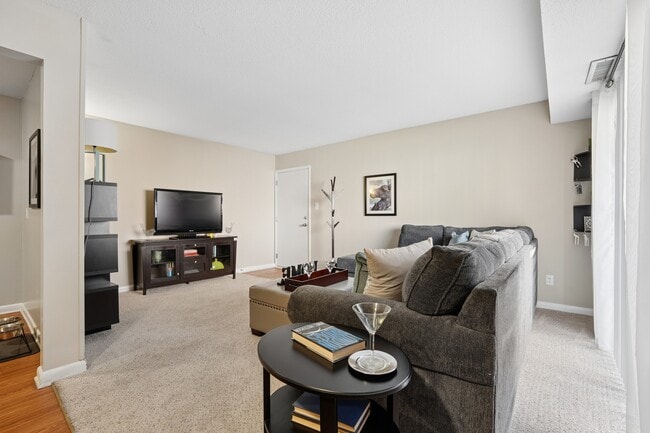
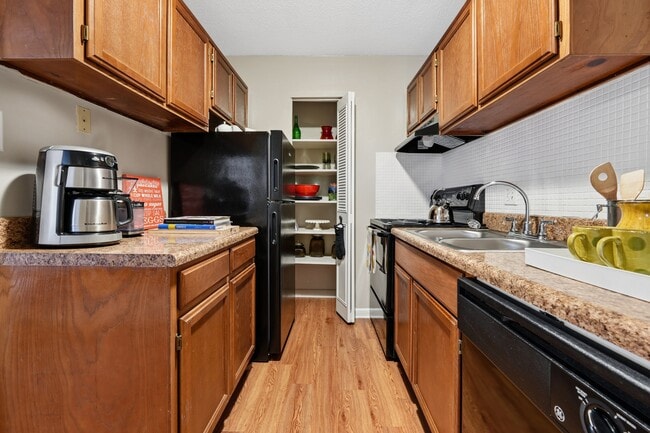
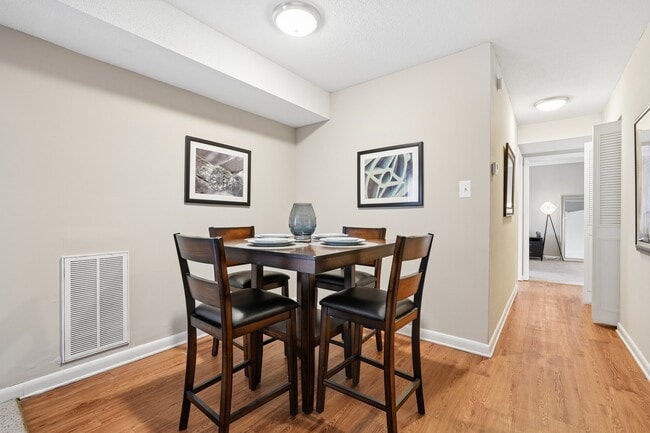
Set in the heart of West Ashley, The Palms Apartments offers more than just a place to liveits a place to truly feel at home. Picture mornings on your private patio, coffee in hand, as the Carolina breeze drifts through. Inside, youll find spacious layouts with thoughtful features like large closets, modern appliances, and open dining areas that bring comfort and function together.Just outside your door, a world of amenities invites you to relax, recharge, or stay active. Take a dip in the resort-style pool, work out at the 24-hour fitness center, or stroll through lush courtyards. Sports courts and grilling stations create opportunities to enjoy time outdoors, while the playground adds another space to unwind and connect. With in-building laundry, on-site management, and 24-hour emergency maintenance, convenience is always part of the experience.Located on the CARTA public transportation route, The Palms puts Charlestons best within easy reach. Explore downtown, access top schools and employers, or shop and dine your way through nearby retail destinations. Nature lovers will appreciate being minutes from West Marsh Island and local parks. Discover easy, enjoyable livingschedule your tour today.
The Palms Apartments is an apartment community located in Charleston County and the 29407 ZIP Code. This area is served by the Charleston 01 School District attendance zone.
Unique Features
- 2" Faux Wood Blinds
- Ample Closet Space
- Barbecue and Picnic Area
- Bbq/Picnic Area
- Blinds
- Cable and Internet Ready
- Central Heating/Air
- Courtyards
- Faux Wood Laminate Flooring
- Garbage Disposal
- Large Closets
- Large Floor Plans, Walk-In Closets
- Modern Kitchen Amenities
- Off Street Parking
- Park with Playground & Sports Courts
- Patio/Balcony
- Pet Friendly Apartment Community
- Separate Dining Room
- Walk-In Closet
Community Amenities
Pool
Fitness Center
Laundry Facilities
Playground
Clubhouse
Recycling
Business Center
Grill
Property Services
- Laundry Facilities
- Maintenance on site
- Property Manager on Site
- 24 Hour Access
- Recycling
- Renters Insurance Program
- Online Services
- Public Transportation
Shared Community
- Business Center
- Clubhouse
- Vintage Building
- Walk-Up
Fitness & Recreation
- Fitness Center
- Pool
- Playground
- Bicycle Storage
- Basketball Court
- Tennis Court
Outdoor Features
- Sundeck
- Courtyard
- Grill
- Picnic Area
Apartment Features
Air Conditioning
Dishwasher
Walk-In Closets
Refrigerator
Tub/Shower
Disposal
Patio
Office
Indoor Features
- Air Conditioning
- Heating
- Cable Ready
- Tub/Shower
Kitchen Features & Appliances
- Dishwasher
- Disposal
- Pantry
- Eat-in Kitchen
- Kitchen
- Oven
- Range
- Refrigerator
Model Details
- Carpet
- Vinyl Flooring
- Dining Room
- Office
- Den
- Views
- Walk-In Closets
- Linen Closet
- Window Coverings
- Large Bedrooms
- Balcony
- Patio
311 Royal Palm Blvd,
Charleston,
SC
29407
West Ashley sits within the city of Charleston and is west of the Ashley River, hence its name, and is the birthplace of Hootie & the Blowfish’s frontman, Darius Rucker. Lined with mossy oaks, the Ashley and Stono Rivers border West Ashley, creating the breathtaking scenery for which Charleston is known. West Ashley residents enjoy close proximity to the area's only indoor mall, the Citadel Mall, and a large number of big-box stores.
Situated seven miles due west of Downtown Charleston, residents can plan on a 15- to 30-minute drive, depending on traffic, to take in all downtown has to offer. Nearby Interstate 526, which feeds directly into Charleston’s Interstate Highway 26, gives residents a fast and easy route in and out of area. Mid- to late-1900s ranch-style homes characterize the housing in outer West Ashley, but neighborhoods built in the 2000s also sprinkle the area.
Learn more about living in West Ashley
Average Prices by Area
Compare neighborhood and city base rent averages by bedroom.
| West Ashley | Charleston, SC | |
|---|---|---|
| Studio | $1,299 | $1,873 |
| 1 Bedroom | $1,574 | $1,921 |
| 2 Bedrooms | $1,754 | $2,137 |
| 3 Bedrooms | $2,115 | $2,657 |
Amenities
- Laundry Facilities
- Maintenance on site
- Property Manager on Site
- 24 Hour Access
- Recycling
- Renters Insurance Program
- Online Services
- Public Transportation
- Business Center
- Clubhouse
- Vintage Building
- Walk-Up
- Sundeck
- Courtyard
- Grill
- Picnic Area
- Fitness Center
- Pool
- Playground
- Bicycle Storage
- Basketball Court
- Tennis Court
- 2" Faux Wood Blinds
- Ample Closet Space
- Barbecue and Picnic Area
- Bbq/Picnic Area
- Blinds
- Cable and Internet Ready
- Central Heating/Air
- Courtyards
- Faux Wood Laminate Flooring
- Garbage Disposal
- Large Closets
- Large Floor Plans, Walk-In Closets
- Modern Kitchen Amenities
- Off Street Parking
- Park with Playground & Sports Courts
- Patio/Balcony
- Pet Friendly Apartment Community
- Separate Dining Room
- Walk-In Closet
- Air Conditioning
- Heating
- Cable Ready
- Tub/Shower
- Dishwasher
- Disposal
- Pantry
- Eat-in Kitchen
- Kitchen
- Oven
- Range
- Refrigerator
- Carpet
- Vinyl Flooring
- Dining Room
- Office
- Den
- Views
- Walk-In Closets
- Linen Closet
- Window Coverings
- Large Bedrooms
- Balcony
- Patio
Expenses
Recurring
Cat Rent
$25
Dog Rent
$25
One-Time
Cat Fee
$300
Dog Fee
$300
Office Hours
843-773-2998
| Monday | 8:30am - 5pm |
|---|---|
| Tuesday | 8:30am - 5pm |
| Wednesday | 8:30am - 5pm |
| Thursday | 8:30am - 5pm |
| Friday | 8:30am - 5pm |
| Saturday | 10am - 4pm |
| Sunday | Closed |
Education
| Colleges & Universities | Distance | ||
|---|---|---|---|
| Colleges & Universities | Distance | ||
| Drive: | 10 min | 5.1 mi | |
| Drive: | 12 min | 6.1 mi | |
| Drive: | 13 min | 7.1 mi | |
| Drive: | 12 min | 7.2 mi |
The Palms Apartments is within 10 minutes or 5.1 miles from Medical Univ. of S.C.. It is also near The Citadel and Southern Wesleyan, Charleston.
Schools


Public Elementary School
Grades PK-5
679 Students
Attendance Zone
Public Middle School
Grades 6-8
1,299 Students
Attendance Zone
Public High School
Grades 9-12
71 Students
Nearby
Public High School
Grades 9-12
1,935 Students
Attendance Zone
Private Elementary & Middle School
Grades K-8
72 Students
Nearby
Private Elementary, Middle & High School
Grades K-12
10 Students
Nearby
Private Elementary School
Grades PK-5
87 Students
Nearby
Private High School
Grades 9-12
14 Students
Nearby
School data provided by
 The GreatSchools Rating helps parents compare schools within a state based on a variety of school quality indicators and provides a helpful picture of how effectively each school serves all of its students. Ratings are on a scale of 1 (below average) to 10 (above average) and can include test scores, college readiness, academic progress, advanced courses, equity, discipline and attendance data. We also advise parents to visit schools, consider other information on school performance and programs, and consider family needs as part of the school selection process.
View GreatSchools Rating Methodology
Data provided by GreatSchools.org © 2026. All rights reserved.
The GreatSchools Rating helps parents compare schools within a state based on a variety of school quality indicators and provides a helpful picture of how effectively each school serves all of its students. Ratings are on a scale of 1 (below average) to 10 (above average) and can include test scores, college readiness, academic progress, advanced courses, equity, discipline and attendance data. We also advise parents to visit schools, consider other information on school performance and programs, and consider family needs as part of the school selection process.
View GreatSchools Rating Methodology
Data provided by GreatSchools.org © 2026. All rights reserved.
Transportation options available in Charleston include Fort Sumter Visitor Center, located 8.2 miles from The Palms Apartments. The Palms Apartments is near Charleston AFB/International, located 11.2 miles or 18 minutes away.
| Transit / Subway | Distance | ||
|---|---|---|---|
| Transit / Subway | Distance | ||
| Drive: | 14 min | 8.2 mi | |
| Drive: | 17 min | 10.0 mi | |
| Drive: | 29 min | 16.0 mi |
| Commuter Rail | Distance | ||
|---|---|---|---|
| Commuter Rail | Distance | ||
|
|
Drive: | 9 min | 5.2 mi |
| Airports | Distance | ||
|---|---|---|---|
| Airports | Distance | ||
|
Charleston AFB/International
|
Drive: | 18 min | 11.2 mi |
Getting Around
 What do Walkability, Transit, Drivability, and Bikeability mean?
Walkability measures the walking distance to day-to-day needs.
Transit measures access to public transportation.
Drivability measures congestion, parking availability, and access to major roads.
Bikeability measures the suitability for cycling.
How It Works
What do Walkability, Transit, Drivability, and Bikeability mean?
Walkability measures the walking distance to day-to-day needs.
Transit measures access to public transportation.
Drivability measures congestion, parking availability, and access to major roads.
Bikeability measures the suitability for cycling.
How It Works
Fairly Walkable
Walkability
50
/ 100
Limited Public Transit
Transit
20
/ 100
Exceptionally Drivable
Drivability
90
/ 100
Fairly Bikeable
Bikeability
40
/ 100
Scores provided by
What do Walkability, Transit, Drivability, and Bikeability mean?
Walkability measures the walking distance to day-to-day needs.
Transit measures access to public transportation.
Drivability measures congestion, parking availability, and access to major roads.
Bikeability measures the suitability for cycling.
How It Works
Active
Soundscore™
80
/ 100
Traffic
BusyAirport
CalmBusinesses
CalmScores provided by
HowLoud What is a Sound Score Rating? A Sound Score Rating aggregates noise caused by vehicle traffic, airplane traffic and local sources. How It WorksTime and distance from The Palms Apartments.
| Shopping Centers | Distance | ||
|---|---|---|---|
| Shopping Centers | Distance | ||
| Walk: | 10 min | 0.5 mi | |
| Walk: | 11 min | 0.6 mi | |
| Walk: | 13 min | 0.7 mi |
The Palms Apartments has 3 shopping centers within 0.7 mile, which is about a 13-minute walk. The miles and minutes will be for the farthest away property.
| Parks and Recreation | Distance | ||
|---|---|---|---|
| Parks and Recreation | Distance | ||
|
Charles Towne Landing State Historic Site
|
Drive: | 3 min | 1.1 mi |
|
McLeod Plantation Historic Site
|
Drive: | 11 min | 5.1 mi |
|
Cooper River Marina
|
Drive: | 16 min | 6.1 mi |
|
Children's Museum of the Lowcountry
|
Drive: | 12 min | 7.3 mi |
|
Charleston Museum
|
Drive: | 12 min | 7.3 mi |
The Palms Apartments has 5 parks within 7.3 miles, including Charles Towne Landing State Historic Site, McLeod Plantation Historic Site, and Children's Museum of the Lowcountry.
| Hospitals | Distance | ||
|---|---|---|---|
| Hospitals | Distance | ||
| Drive: | 8 min | 3.6 mi | |
| Drive: | 8 min | 3.8 mi | |
| Drive: | 11 min | 5.8 mi |
The Palms Apartments has 3 hospitals within 5.8 miles, the nearest is Palmetto Lowcountry Behavioral Health which is 3.6 miles away and a 8 minute drive.
| Military Bases | Distance | ||
|---|---|---|---|
| Military Bases | Distance | ||
| Drive: | 13 min | 5.4 mi | |
| Drive: | 12 min | 5.8 mi | |
| Drive: | 13 min | 8.3 mi |
The Palms Apartments has 3 military bases within 8.3 miles, the nearest is Charleston Naval Base which is 5.4 miles away and a 13 minute drive.
The Palms Apartments Photos
-
-
2BR - 1BA - The Palmetto
-
-
-
-
-
-
-
Models
-
1 Bedroom
-
1 Bedroom
-
2 Bedrooms
-
2 Bedrooms
-
2 Bedrooms
-
2 Bedrooms
Does The Palms Apartments have in-unit laundry?
While The Palms Apartments does not provide in‑unit laundry, on‑site laundry facilities are available for shared resident use.
What utilities are included in rent at The Palms Apartments?
Utilities are not included in rent. Residents should plan to set up and pay for all services separately.
Is parking available at The Palms Apartments?
Parking is available at The Palms Apartments. Fees may apply depending on the type of parking offered. Contact this property for details.
Which floor plans are available, and what are the price ranges?
The Palms Apartments has one to two-bedrooms with rent ranges from $1,234/mo. to $1,805/mo.
Is The Palms Apartments pet-friendly?
Yes, The Palms Apartments welcomes pets. Breed restrictions, weight limits, and additional fees may apply. View this property's pet policy.
How much income do I need to rent at The Palms Apartments?
A good rule of thumb is to spend no more than 30% of your gross income on rent. Based on the lowest available rent of $1,234 for a one-bedroom, you would need to earn about $49,360 per year to qualify. Want to double-check your budget? Calculate how much rent you can afford with our Rent Affordability Calculator.
Does The Palms Apartments have move-in specials?
The Palms Apartments is offering 2 Months Free for eligible applicants, with rental rates starting at $1,234.
Does The Palms Apartments offer Matterport 3D tours?
Yes! The Palms Apartments offers 4 Matterport 3D Tours. Explore different floor plans and see unit level details, all without leaving home.
311 Royal Palm Blvd
Charleston, SC 29407