Map
  • Add a Property
  • Renter Tools
    • Favorites
    • Saved Searches
  • Manage Rentals
  • Apartments For Rent
  • Houses For Rent
  • Condos For Rent
  • Townhomes For Rent
  • Help Center
  • Area Guide
  • Rent Calculator
English

Language

English Français
Apartments.com Logo
Manage Rentals      Sign Up / Sign In
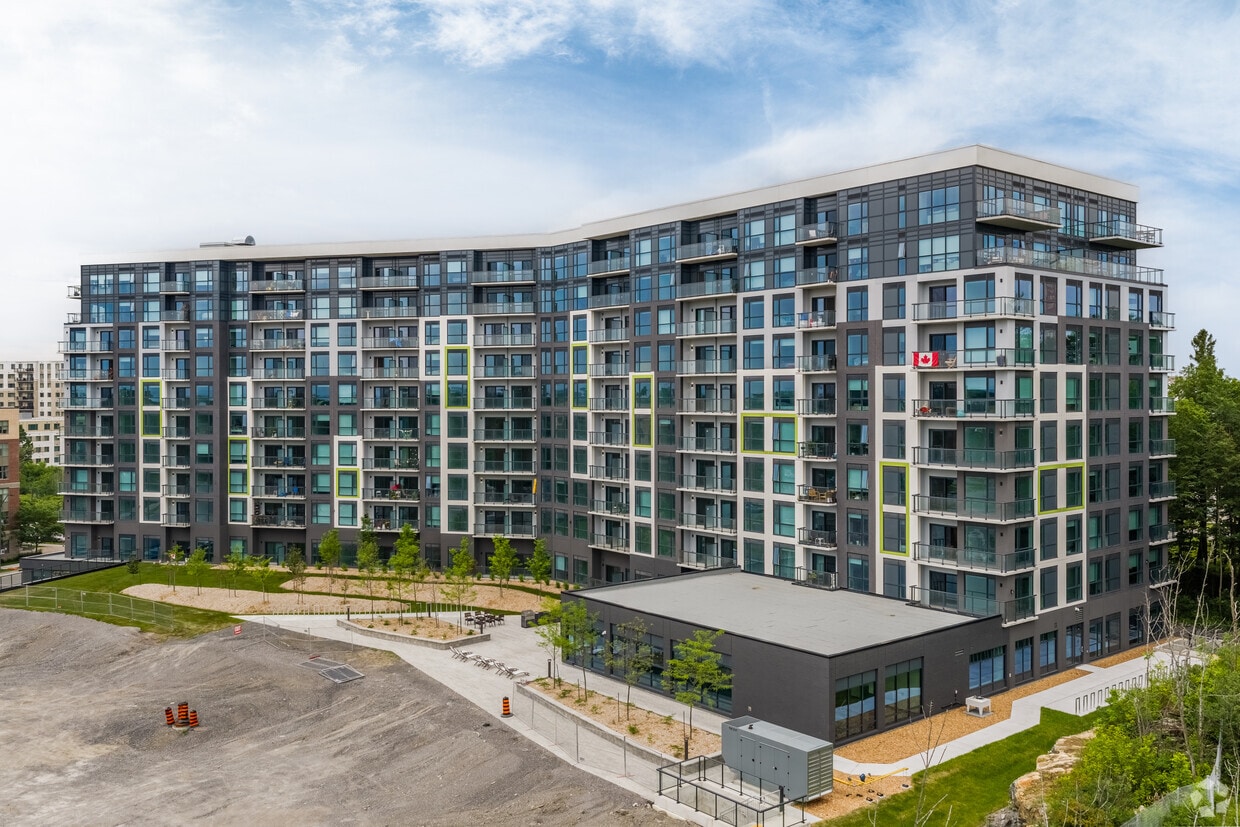
  • Primary Photo - The Palmer Residences
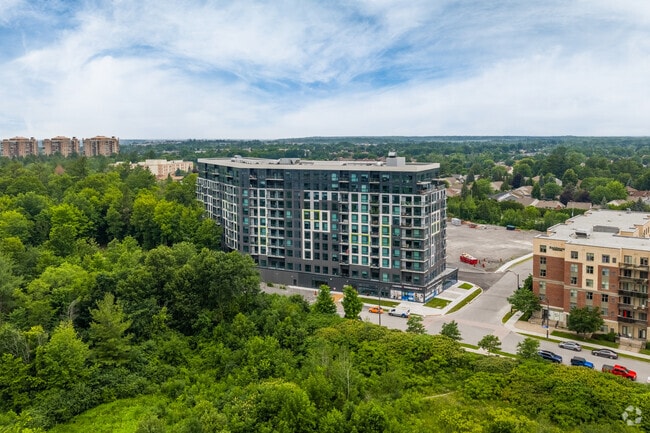
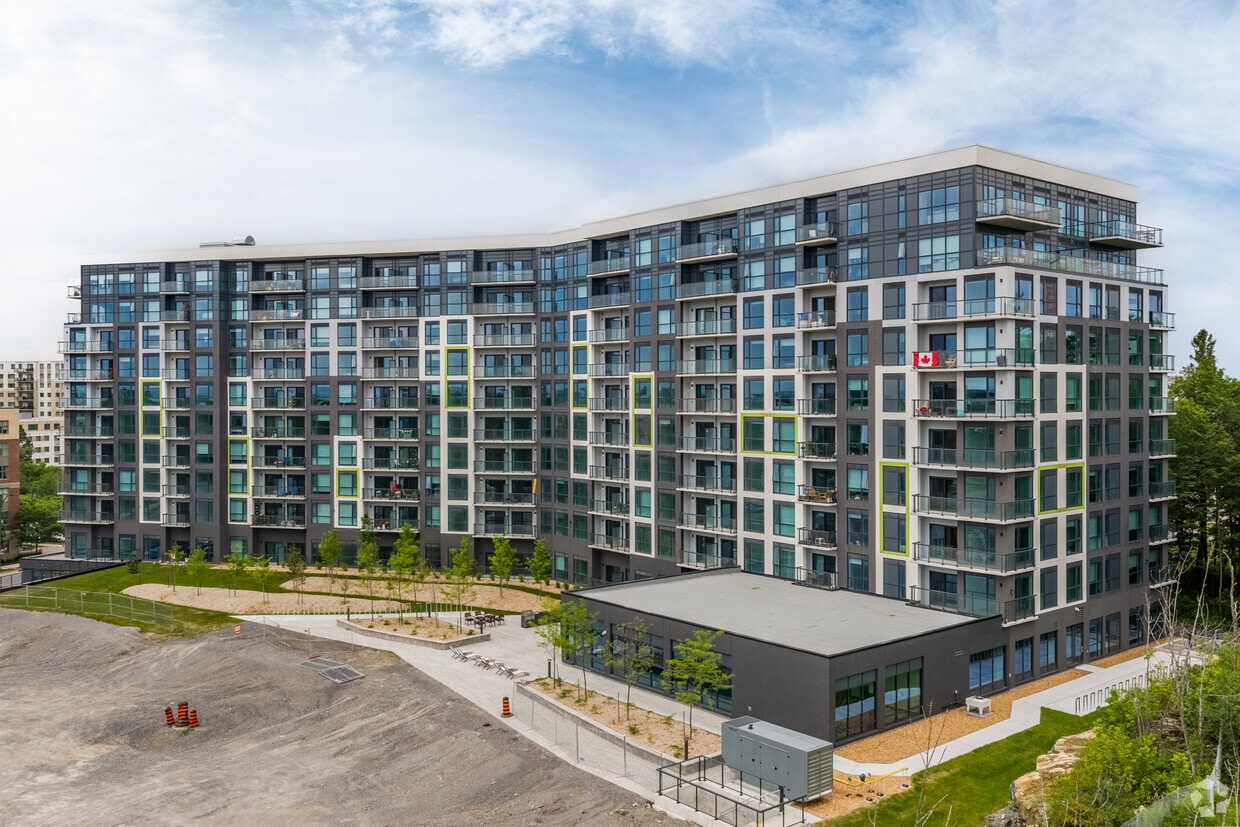
  • Aerial Photo - The Palmer Residences
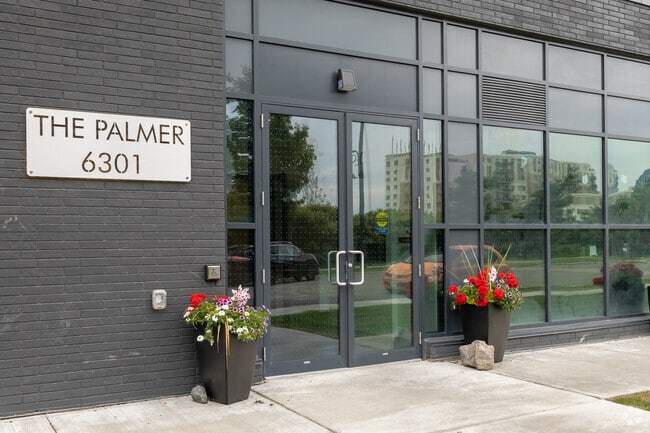
    Entrance - The Palmer Residences
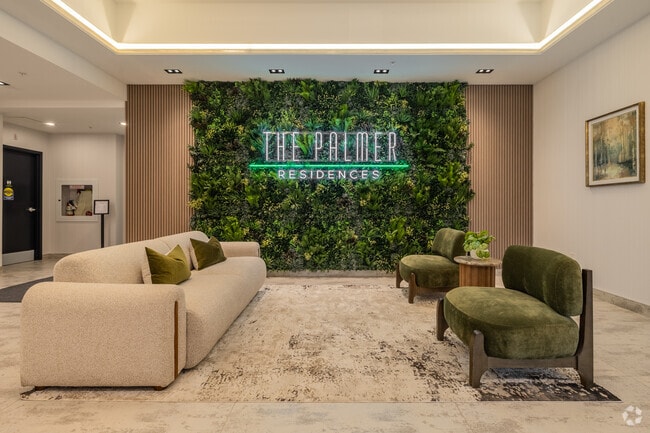
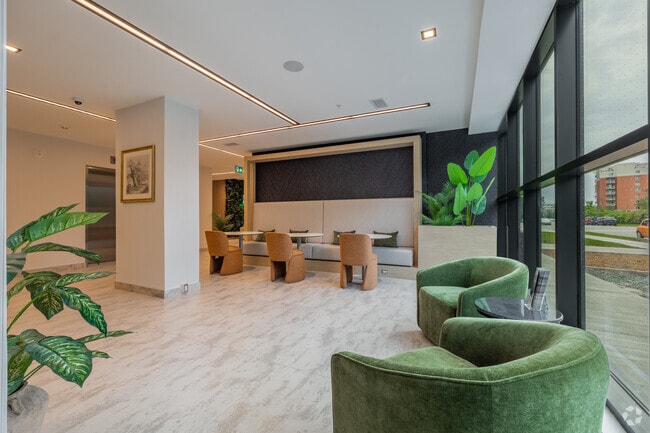
  • Lobby Photo - The Palmer Residences
    Lobby Photo - The Palmer Residences
Contact This Property

Language: English

Open 9am - 7pm Today

View All Hours Office Hours Monday & Tuesday, 9am - 6pm Wednesday - Friday, 9am - 7pm Saturday, 9am - 6pm Sunday, 9am - 5pm

The Palmer Residences media gallery Unit
call 844-562-0419
Floor Plan View Body
Ontario Ottawa Nepean Kanata

The Palmer Residences

6301 Campeau Dr, Ottawa, ON K2K 0R4

Be the First to Rate & Review
6 Days Ago
Share Listing
Favorites
844-562-0419
Property Management Company Logo
  • Monthly Rent

    $2,055 - $3,320

  • Bedrooms

    1 - 2 bd

  • Bathrooms

    1 - 2 ba

  • Square Feet

    616 - 1,151 sq ft

The Palmer Residences
Property Management Company Logo
Share Listing
Favorites

1 Month Rent Free

New Opening Special - 1 Month Rent Free with a 13 month lease

Highlights

  • New Construction
  • Sauna
  • Media Center/Movie Theatre
  • Den
  • Pet Washing Station
  • High Ceilings
  • Pool
  • Controlled Access
  • On-Site Retail

Pricing & Floor Plans

filter results by bedrooms
Viewmount II
$2,055 1 Bed 1 Bath 655 Sq Ft
1 Available unit
Unit
Base Price
Sq Ft
Availability
Unit Details
  • Unit 301
    price $2,055
    square feet 655
    availibility Now
Azure
$2,200 1 Bed 1 Bath 631 Sq Ft
Available Now
Oakridge I
$2,230 1 Bed 1 Bath 616 Sq Ft
1 Available unit
Unit
Base Price
Sq Ft
Availability
Unit Details
  • Unit 324
    price $2,230
    square feet 616
    availibility Now
Basalm
$2,300 1 Bed 1 Bath 655 Sq Ft
Available Now
Willow I
$2,330 1 Bed 1 Bath 661 Sq Ft
Available Now
Willow II
$2,330 1 Bed 1 Bath 661 Sq Ft
Available Now
Oakridge II
$2,360 1 Bed 1 Bath 647 Sq Ft
Available Now
Asteria
$2,360 1 Bed 1 Bath 655 Sq Ft
Available Now
Hyacinth
$2,360 1 Bed 1 Bath 655 Sq Ft
Available Now
Cedarvale II
$2,760 2 Beds 2 Baths 916 Sq Ft
Available Now
Blossom
$2,850 2 Beds 2 Baths 1,008 Sq Ft
Available Now
Clover
$2,860 2 Beds 2 Baths 1,011 Sq Ft
Available Now
Matterport 3D Tour
Cedarville III
$2,890 2 Beds 2 Baths 955 Sq Ft
Available Now
Elmwood I
$2,980 2 Beds 2 Baths 1,004 Sq Ft
Available Now
Richdale
$3,224 2 Beds 2 Baths 967 Sq Ft
1 Available unit
Unit
Base Price
Sq Ft
Availability
Unit Details
  • Unit 303
    price $3,224
    square feet 967
    availibility Now
Elmwood II
$3,250 2 Beds 2 Baths 1,108 Sq Ft
Available Now
Oriole I, II & II
$2,800 2 Beds 2 Baths 981 – 989 Sq Ft
Available Soon
Amethyst
$2,950 2 Beds 2 Baths 1,051 Sq Ft
Available Soon
Cedarvale I
$2,570 2 Beds 2 Baths 852 Sq Ft
Not Available
Atlas
$2,570 2 Beds 2 Baths 846 Sq Ft
Not Available
Laurentian
$3,320 2 Beds 2 Baths 1,151 Sq Ft
Not Available
Viewmount II
$2,055 1 Bed 1 Bath 655 Sq Ft
1 Available unit
Unit
Base Price
Sq Ft
Availability
Unit Details
  • Unit 301
    price $2,055
    square feet 655
    availibility Now
Azure
$2,200 1 Bed 1 Bath 631 Sq Ft
Available Now
Oakridge I
$2,230 1 Bed 1 Bath 616 Sq Ft
1 Available unit
Unit
Base Price
Sq Ft
Availability
Unit Details
  • Unit 324
    price $2,230
    square feet 616
    availibility Now
Basalm
$2,300 1 Bed 1 Bath 655 Sq Ft
Available Now
Willow I
$2,330 1 Bed 1 Bath 661 Sq Ft
Available Now
Willow II
$2,330 1 Bed 1 Bath 661 Sq Ft
Available Now
Oakridge II
$2,360 1 Bed 1 Bath 647 Sq Ft
Available Now
Asteria
$2,360 1 Bed 1 Bath 655 Sq Ft
Available Now
Hyacinth
$2,360 1 Bed 1 Bath 655 Sq Ft
Available Now
Cedarvale II
$2,760 2 Beds 2 Baths 916 Sq Ft
Available Now
Blossom
$2,850 2 Beds 2 Baths 1,008 Sq Ft
Available Now
Clover
$2,860 2 Beds 2 Baths 1,011 Sq Ft
Available Now
Matterport 3D Tour
Cedarville III
$2,890 2 Beds 2 Baths 955 Sq Ft
Available Now
Elmwood I
$2,980 2 Beds 2 Baths 1,004 Sq Ft
Available Now
Richdale
$3,224 2 Beds 2 Baths 967 Sq Ft
1 Available unit
Unit
Base Price
Sq Ft
Availability
Unit Details
  • Unit 303
    price $3,224
    square feet 967
    availibility Now
Elmwood II
$3,250 2 Beds 2 Baths 1,108 Sq Ft
Available Now
Oriole I, II & II
$2,800 2 Beds 2 Baths 981 – 989 Sq Ft
Available Soon
Amethyst
$2,950 2 Beds 2 Baths 1,051 Sq Ft
Available Soon
Cedarvale I
$2,570 2 Beds 2 Baths 852 Sq Ft
Not Available
Atlas
$2,570 2 Beds 2 Baths 846 Sq Ft
Not Available
Laurentian
$3,320 2 Beds 2 Baths 1,151 Sq Ft
Not Available
* Price shown is base rent. Excludes user-selected optional fees and variable or usage-based fees and required charges due at or prior to move-in or at move-out.View Fees and Policies for details. Price, availability, fees, and any applicable rent special are subject to change without notice.
* Square footage definitions vary. Displayed square footage is approximate.

Fees and Policies

The fees listed below are community-provided and may exclude utilities or add-ons. All payments are made directly to the property and are non-refundable unless otherwise specified.

Pet policies are negotiable.

  • Covered
    • Parking Fee
      Charged per vehicle.
      $175 / mo
  • Additional Parking Options
    • Garage Lot
      Indoor Heated Covered Parking
  • Storage Unit
    • Storage Fee
      Charged per rentable item.
      $50 / mo

Property Fee Disclaimer: Based on community-supplied data and independent market research. Subject to change without notice. May exclude fees for mandatory or optional services and usage-based utilities.

Details

Utilities Included

  • Gas
  • Water
  • Heat
  • Trash Removal
  • Sewer

Lease Options

  • 12 mo

Property Information

  • Built in 2026
  • 266 units/10 stories

Matterport 3D Tours

Located in Kanata, Ottawa, this thoughtfully designed 2-bedroom, 2-bathroom unit offers a bright, open-concept living space enhanced by soaring ceilings and light-toned wide-plank flooring throughout. The kitchen is outfitted with crisp white shaker cabinetry accented by gold hardware, marble-style quartz countertops and backsplash, and a full suite of stainless steel appliances. The dining area flows seamlessly into the living room, where expansive floor-to-ceiling windows and a sliding glass door flood the space with natural light and provide access to a private balcony with open views. The primary bedroom is a well-proportioned retreat featuring a large window with treetop views and ample natural light. The second bedroom is equally bright and serene. Both bathrooms are finished with marble-effect tile surrounds — the ensuite boasting a glass-enclosed walk-in shower, while the second bathroom features a full soaker tub. The consistent use of warm whites, soft neutrals, and refined gold accents lends a cohesive, contemporary elegance to the entire unit, creating a calm and inviting atmosphere throughout.

2BR, 2BA - 916SF
1/6
Located in Kanata, Ottawa, this thoughtfully designed 2-bedroom, 2-bathroom unit offers a bright, open-concept living space enhanced by soaring ceilings and light-toned wide-plank flooring throughout. The kitchen is outfitted with crisp white shaker cabinetry accented by gold hardware, marble-style quartz countertops and backsplash, and a full suite of stainless steel appliances. The dining area flows seamlessly into the living room, where expansive floor-to-ceiling windows and a sliding glass door flood the space with natural light and provide access to a private balcony with open views. The primary bedroom is a well-proportioned retreat featuring a large window with treetop views and ample natural light. The second bedroom is equally bright and serene. Both bathrooms are finished with marble-effect tile surrounds — the ensuite boasting a glass-enclosed walk-in shower, while the second bathroom features a full soaker tub. The consistent use of warm whites, soft neutrals, and refined gold accents lends a cohesive, contemporary elegance to the entire unit, creating a calm and inviting atmosphere throughout. Located at Campeau Drive in Ottawa, Ontario, this fitness facility offers a comprehensive exercise environment designed to support a wide range of workout routines. The space is thoughtfully laid out across a single floor, providing ample room for both cardio and strength training activities.

The cardio zone features multiple treadmills and an elliptical trainer positioned in front of large windows that frame natural views of the surrounding rocky landscape, flooding the area with natural light. Overhead, exposed black-painted ductwork and linear LED lighting lend the space an industrial-modern aesthetic, while durable rubber flooring provides comfort and safety throughout.

The strength and functional training area includes a cable machine, adjustable weight bench, resistance tools, and an assortment of stability balls, yoga mats, and foam rollers neatly organized on wall-mounted racks. A stationary bike and recumbent cycling machine round out the equipment offerings, catering to diverse fitness needs.

A standout feature is the large, colorful mural spanning one wall, bursting with motivational text and vibrant illustrations that energize the space. Full-length mirrors further enhance the sense of openness and allow users to monitor their form during workouts. The combination of natural light, thoughtful equipment placement, and lively artistic accents creates an inviting and functional fitness environment. Located in Kanata, Ottawa, this contemporary amenity lounge is a thoughtfully designed communal space spread across a single floor. The open-concept layout is anchored by warm light oak hardwood flooring and crisp white walls, creating a bright and welcoming atmosphere throughout.

The space features two well-appointed kitchen areas, each outfitted with sleek dark wood cabinetry, white quartz countertops with marble-effect backsplashes, and stainless steel fixtures. One kitchen includes built-in wall ovens, adding functional versatility for gatherings and events.

Multiple dining tables with mid-century modern wooden chairs and upholstered seats are arranged to accommodate a variety of group sizes, making the space ideal for both casual meetings and larger social events. A lounge area with neutral-toned seating provides a relaxed retreat within the room.

The recreation zone is highlighted by a full-sized pool table positioned beneath a wall-mounted flat-screen TV, offering an entertaining focal point. A bold navy feature wall with geometric detailing adds a dramatic design element near the main entrance. Overhead, a slatted wood ceiling detail with pendant lighting distinguishes the dining zone, adding warmth and visual interest. Large glazed doors allow natural light to filter in and provide views to an outdoor area, further enhancing the open and airy ambiance of this well-curated amenity space. Located at Campeau Drive in Ottawa's Kanata neighbourhood, this generously sized indoor aquatic facility spans a single level and offers a comprehensive suite of leisure and wellness amenities. The centrepiece is a large rectangular indoor swimming pool with turquoise tile work and underwater lighting, creating a bright, inviting atmosphere. Warm ambient cove lighting lines the ceiling perimeter above the pool, complementing the abundant natural light that streams in through expansive floor-to-ceiling windows along multiple walls. These windows frame views of the surrounding residential community and natural rock outcroppings, connecting the interior to the outdoors. Adjacent to the pool, a hot tub provides a dedicated relaxation zone, while a dedicated wet deck area is equipped with accessibility features including a pool lift, making the facility inclusive for all users. The lounge areas are furnished with contemporary reclining sun chairs and comfortable seating arrangements, finished with light porcelain tile flooring throughout. Warm wood-toned wall accents and potted tropical plants add softness to the modern, clean-lined architectural design. A glazed partition wall offers a glimpse into an adjoining fitness area, rounding out this well-appointed recreational space. Located in Ottawa's Kanata neighbourhood at Campeau Drive, this one-bedroom, one-bathroom unit offers a well-designed layout across a single floor. Light-toned hardwood flooring runs throughout the space, creating a cohesive and clean aesthetic.

The kitchen is a standout feature, equipped with full stainless steel appliances including an LG range, over-the-range microwave, dishwasher, and a French door refrigerator. White shaker-style cabinetry with gold-toned hardware pairs with a marble-look quartz backsplash and countertops, delivering a modern and polished finish.

The bedroom is a comfortable, well-proportioned room featuring large floor-to-ceiling windows that invite abundant natural light and offer views of the surrounding landscape. The crisp white walls and light flooring enhance the bright, airy atmosphere.

The bathroom is finished to a high standard, showcasing full-height marble-patterned wall tiles enclosing a walk-in glass shower with a built-in bench, handheld showerhead, and a frosted window for natural light. Large-format floor tiles complete the refined look.

Two hallways provide practical circulation through the unit. The overall design is contemporary and cohesive, with a neutral palette, quality finishes, and thoughtful details throughout. Located in the Kanata area of Ottawa, this well-appointed 3-bedroom, 2-bathroom residence offers a thoughtfully designed single-floor layout with modern finishes throughout. Light hardwood flooring flows seamlessly across the living spaces, complementing the clean, neutral palette that defines the home's contemporary aesthetic.

The open-concept kitchen is a standout feature, showcasing crisp white shaker cabinetry with gold hardware, a marble-style quartz backsplash and countertops, and a full suite of stainless steel appliances. A central island provides additional seating and workspace, connecting naturally to the living area.

The living room is bright and welcoming, with large sliding glass doors that open to a private balcony, allowing generous natural light to fill the space. The primary bedroom is spaciously proportioned, offering a comfortable retreat with a large window and ample closet storage. Two additional bedrooms are well-sized with built-in closets and natural light, ideal for guests or a home office.

Both bathrooms are finished to a high standard — one features large-format marble-effect tiles surrounding a soaking tub, while the second includes a white vanity with a lit mirror and tiled flooring. A welcoming hallway with light-filled interiors completes this polished, move-in-ready home.

About The Palmer Residences

Bayview Group proudly presents The Palmer, a brand new purpose-built rental apartment building thoughtfully designed to be a place you are truly pleased to call home. Experience the best of both worlds with hotel-quality finishes, condominium-style amenities, and a care-free rental lifestyle – all within this premium Kanata residence. Kanata North is home to Canada’s largest technology park. Our prime location was hand-picked due to its proximity to bustling urban activity in Kanata North and Ottawa, and is simultaneously surrounded by serene ponds, green spaces, parks and prestigious golf and country clubs, including the notable Bill Teron Park and Kanata Golf and Country Club. Additionally, residents can easily reach the John G Mlacak Community Centre, public library, and seniors centre, Landmark Cinemas, Splitsville Bowling and Silverwood Golf & Lounge and stay active at the Kanata Golf and Country Club or the March Tennis Club. Indulge in culinary experiences at renowned eateries like Morning Owl, Milestones, Aperitivo, and more. Or simply zip down highway 417 to access the delights of downtown Ottawa.

The Palmer Residences is an apartment located in Ottawa, ON. This listing has rentals from $2055

Contact

View Property Website
Language: English
Open 9am - 7pm Today
  • Monday & Tuesday, 9am - 6pm
  • Wednesday - Friday, 9am - 7pm
  • Saturday, 9am - 6pm
  • Sunday, 9am - 5pm
Property Management Company Logo

Community Amenities

Pool

Fitness Center

Laundry Facilities

Elevator

Controlled Access

Recycling

Grill

Key Fob Entry

Property Services

  • Package Service
  • Laundry Facilities
  • Controlled Access
  • Maintenance on site
  • Property Manager on Site
  • On-Site Retail
  • Recycling
  • Renters Insurance Program
  • Pet Washing Station
  • EV Charging
  • Key Fob Entry
  • Wheelchair Accessible

Shared Community

  • Elevator
  • Lounge
  • Multi Use Room
  • Storage Space
  • Disposal Chutes

Fitness & Recreation

  • Fitness Center
  • Hot Tub
  • Sauna
  • Pool
  • Bicycle Storage
  • Walking/Biking Trails
  • Gameroom
  • Media Center/Movie Theatre

Outdoor Features

  • Sundeck
  • Courtyard
  • Grill
  • Picnic Area
  • Pond

Apartment Features

Washer/Dryer

Air Conditioning

Dishwasher

Hardwood Floors

Island Kitchen

Microwave

Refrigerator

Tub/Shower

Indoor Features

  • Washer/Dryer
  • Air Conditioning
  • Heating
  • Smoke Free
  • Cable Ready
  • Trash Compactor
  • Storage Space
  • Double Vanities
  • Tub/Shower
  • Intercom
  • Sprinkler System
  • Framed Mirrors
  • Wheelchair Accessible (Rooms)

Kitchen Features & Appliances

  • Dishwasher
  • Stainless Steel Appliances
  • Island Kitchen
  • Eat-in Kitchen
  • Kitchen
  • Microwave
  • Oven
  • Range
  • Refrigerator
  • Freezer
  • Quartz Countertops

Model Details

  • Hardwood Floors
  • Tile Floors
  • Vinyl Flooring
  • High Ceilings
  • Den
  • Crown Molding
  • Vaulted Ceiling
  • Views
  • Double Pane Windows
  • Balcony
Location
6301 Campeau Dr, Ottawa,
ON K2K 0R4
Get Directions
Schools Restaurants Groceries Coffee Banks Shops Fitness
| Edit
Edit Commute

Destination is required

Under 30 minutes

Commute Time is calculated at rush hour.
City - Ottawa

Ottawa, the capital of Canada, is located in southeastern Ontario. Originally a trading and lumber town, Ottawa became the capital in 1867. Due to its location between English-speaking Ontario and French-speaking Québec, Ottawa is one of the most bilingual cities in Canada. The metropolitan area spans the Ottawa River, providing scenic views throughout the city.

The federal government is Ottawa’s largest employer, with additional jobs in technology and telecommunications. The University of Ottawa and Carleton University are both located in the city.

Residents enjoy extensive parks and green space, including the Rideau Canal, which fills with boats in summer and becomes the world’s longest skating rink in winter. Major’s Hill Park offers scenic walks near museums and historic buildings, while Walter Baker Park is a favourite among dog owners. Dining options include French cuisine at Absinthe, casual meals at the Brig Pub, and family-owned favourites like Cumberland Pizza.

Learn more about living in Ottawa 
Average Prices by Area

Compare neighborhood and city base rent averages by bedroom.

Nepean Kanata Ottawa, ON
Studio $1,710 $1,505
1 Bedroom $1,993 $1,783
2 Bedrooms $2,421 $2,275
3 Bedrooms $2,579 $2,557
Amenities
  • Package Service
  • Laundry Facilities
  • Controlled Access
  • Maintenance on site
  • Property Manager on Site
  • On-Site Retail
  • Recycling
  • Renters Insurance Program
  • Pet Washing Station
  • EV Charging
  • Key Fob Entry
  • Wheelchair Accessible
  • Elevator
  • Lounge
  • Multi Use Room
  • Storage Space
  • Disposal Chutes
  • Sundeck
  • Courtyard
  • Grill
  • Picnic Area
  • Pond
  • Fitness Center
  • Hot Tub
  • Sauna
  • Pool
  • Bicycle Storage
  • Walking/Biking Trails
  • Gameroom
  • Media Center/Movie Theatre
  • Washer/Dryer
  • Air Conditioning
  • Heating
  • Smoke Free
  • Cable Ready
  • Trash Compactor
  • Storage Space
  • Double Vanities
  • Tub/Shower
  • Intercom
  • Sprinkler System
  • Framed Mirrors
  • Wheelchair Accessible (Rooms)
  • Dishwasher
  • Stainless Steel Appliances
  • Island Kitchen
  • Eat-in Kitchen
  • Kitchen
  • Microwave
  • Oven
  • Range
  • Refrigerator
  • Freezer
  • Quartz Countertops
  • Hardwood Floors
  • Tile Floors
  • Vinyl Flooring
  • High Ceilings
  • Den
  • Crown Molding
  • Vaulted Ceiling
  • Views
  • Double Pane Windows
  • Balcony
Expenses
Utilities Included
Gas, Water, Heat, Trash Removal, Sewer Included
Office Hours
Monday 9am - 6pm
Tuesday 9am - 6pm
Wednesday 9am - 7pm
Thursday 9am - 7pm
Friday 9am - 7pm
Saturday 9am - 6pm
Sunday 9am - 5pm
844-562-0419
Education
Colleges & Universities Distance
Algonquin College
Drive: 15 min 15.1 km
Carleton University
Drive: 21 min 22.9 km
Saint Paul University
Drive: 22 min 23.4 km
University of Ottawa
Drive: 22 min 23.8 km
The Palmer Residences is within 15 minutes or 15.1 kilometers from Algonquin College. It is also near Carleton University and Saint Paul University.
Schools
  • Public Schools
  • Private Schools
Georges Vanier Catholic Elementary School
Public Elementary School
Grades K-5
Attendance Zone
Roland Michener Public School
Public Elementary School
Grades K-5
Attendance Zone
Stephen Leacock Public School
Public Elementary School
Grades K-5
Attendance Zone
École Secondaire Publique Maurice-Lapointe
Public High School
Grades 9-12
Attendance Zone
All Saints Catholic High School
Public High School
Grades 9-12
Attendance Zone
Earl of March Secondary School
Public High School
Grades 9-12
Attendance Zone
Kanata Academy
Private Elementary & High School
Grades K-5 & 9-12
Nearby
Peak Centre Academy
Private Elementary & High School
Grades K-5 & 9-12
Nearby
Osa Private School
Private Elementary & High School
Grades K-5 & 9-12
Nearby
Kai Global School
Private Elementary & High School
Grades K-5 & 9-12
Nearby
Nova Independent School
Private Elementary School
Grades K-5
Nearby
Beaverbrook Math Academy
Private High School
Grades 9-12
Nearby
School data provided by
Transportation

The Palmer Residences is near Ottawa International, located 25.0 kilometers or 25 minutes away.

Commuter Rail Distance
Fallowfield
Drive: 20 min 21.0 km
Ottawa
Drive: 22 min 25.3 km
Smiths Falls
Drive: 51 min 55.9 km
Airports Distance
Airports Distance
Ottawa International
Drive: 25 min 25.0 km
Getting Around
Fairly Walkable
Walkability
50 / 100
Strong Public Transit
Transit
80 / 100
Exceptionally Drivable
Drivability
100 / 100
Moderately Bikeable
Bikeability
60 / 100

Scores provided by

What do Walkability, Transit, Drivability, and Bikeability mean? Walkability measures the walking distance to day-to-day needs. Transit measures access to public transportation. Drivability measures congestion, parking availability, and access to major roads. Bikeability measures the suitability for cycling. How It Works
-
Soundscore™
- / 100

Traffic

-

Airport

-

Businesses

-

Scores provided by

HowLoud What is a Sound Score Rating? A Sound Score Rating aggregates noise caused by vehicle traffic, airplane traffic and local sources. How It Works
Points of Interest

Time and distance from The Palmer Residences.

Shopping Centers Distance
Kanata Entertainment Centrum
Walk: 5 min 0.4 km
Kanata Centrum Shopping Centre
Walk: 14 min 1.2 km
Signature Centre
Walk: 17 min 1.5 km
The Palmer Residences has 3 shopping centers within 1.5 kilometers, which is about a 17-minute walk. The kilometers and minutes will be for the farthest away property.
Parks and Recreation Distance
Andrew Haydon Park
Drive: 12 min 10.6 km
The Palmer Residences has a nearby park, Andrew Haydon Park , located 10.6 kilometers or 12 minutes away.
Military Bases Distance
National Defence Headquarters Carling
Drive: 10 min 8.9 km
Canadian Forces Station Leitrim
Drive: 34 min 39.4 km
The Palmer Residences is 8.9 kilometers from National Defence Headquarters Carling, and is convenient to other military bases, including Canadian Forces Station Leitrim.


Reviews for The Palmer Residences

No Renter Ratings Yet
Be the First to Rate & Review!
Share details of your experience with this property
Submitted by a verified resident of the apartment community. Participating residents may receive reward points in exchange for posting a review during their lease term, regardless of the nature of the review. Delete

Property Manager Responded:

Property Manager Responded

Show full review Show less
Was this helpful? Vote review helpful Thanks for your feedback!
Flag Review
  1. ...
  2. ...

The Palmer Residences Photos

  • The Palmer - Opening Promotion

  • 2BR, 2BA - 916SF

  • Entrance

  • Pool

Nearby Apartments

Within 80.47 Kilometers of The Palmer Residences

  • The Landing on Main

    1370 Stittsville Main St

    Ottawa, ON K2S 1V4

    $2,390 - $3,170

    1-2 Br 5.9 km

Frequently Asked Questions
Does The Palmer Residences have in-unit laundry?

The Palmer Residences has units with in‑unit washers and dryers, making laundry day simple for residents.

What utilities are included in rent at The Palmer Residences?

Select utilities are included in rent at The Palmer Residences, including gas, water, heat, trash removal, and sewer. Residents are responsible for any other utilities not listed.

Is parking available at The Palmer Residences?

Parking is available at The Palmer Residences. Fees may apply depending on the type of parking offered. Contact this property for details.

Which floor plans are available, and what are the price ranges?

The Palmer Residences has one to two-bedrooms with rent ranges from $2,055/mo. to $3,320/mo.

Is The Palmer Residences pet-friendly?

The Palmer Residences does not allow pets, though service animals are always welcome in accordance with applicable laws.

How much income do I need to rent at The Palmer Residences?

A good rule of thumb is to spend no more than 30% of your gross income on rent. Based on the lowest available rent of $2,055 for a one-bedroom, you would need to earn about $82,200 per year to qualify. Want to double-check your budget? Calculate how much rent you can afford with our Rent Affordability Calculator.

Does The Palmer Residences have move-in specials?

The Palmer Residences is offering 1 Month Free for eligible applicants, with rental rates starting at $2,055.

Does The Palmer Residences offer Matterport 3D tours?

Yes! The Palmer Residences offers 6 Matterport 3D Tours. Explore different floor plans and see unit level details, all without leaving home.
Back To Top
Send a Message
Contact Property
enter move in date in the format: 2 digit month / 2 digit day / 4 digit year

I would like to... Optional

Send Message

Submitting Request

Send a Message
Contact Property

Thank you! Your email has been sent.

Error

Report an Issue Print Get Directions
Try These Popular Nearby Searches

Search by Bedrooms

  • Studio Apartments in Ottawa
  • 1 Bedroom Apartments in Ottawa
  • 2 Bedroom Apartments in Ottawa
  • 3 Bedroom Apartments in Ottawa
  • Rooms for Rent in Ottawa

Other Rental Types

  • Ottawa Lofts for Rent
  • Ottawa Houses for Rent
  • Ottawa Condos for Rent
  • Ottawa Townhomes for Rent
  • Private Landlord Rentals Ottawa
  • Ottawa Duplex Rentals

Stay on Budget

  • Ottawa Apartments Under $500
  • Ottawa Apartments Under $700
  • Ottawa Apartments Under $800
  • Ottawa Apartments Under $1,000
  • Ottawa Apartments Under $1,200
  • Ottawa Apartments Under $1,300
  • Ottawa Apartments Under $1,500
  • Ottawa Apartments Under $2,000

Filter by Popular Amenities

  • Pet Friendly Apartments in Ottawa
  • Furnished Apartments in Ottawa
  • Apartments with Washer & Dryer in Ottawa
  • Wheelchair Accessible Apartments in Ottawa
  • Apartments with EV Charging in Ottawa
  • Apartments with Balcony in Ottawa
  • Apartments with Air Conditioning in Ottawa
  • Ottawa Apartments with Pickleball Court
  • Ottawa Apartments with Virtual Tours
  • Ottawa Waterfront Apartments

Find Specialty Housing

  • Student Housing in Ottawa
  • Ottawa Low Income Housing
  • Senior Housing in Ottawa
  • Short Term Rentals in Ottawa
  • Luxury Apartments in Ottawa
  • Cheap Apartments in Ottawa
  • Corporate Housing in Ottawa
  • Move-In Specials in Ottawa
  • New Apartments in Ottawa
  • About Us
  • Advertise
  • Legal Notices
  • Privacy Notice
  • Avoid Scams
  • Accessibility
  • Rent Affordability Calculator
  • Blog
  • Sitemap
Property Logo
apartments.com
© 2026 CoStar Group, Inc. Equal Housing Opportunity

Equal Housing Opportunity

© 2026 CoStar Group, Inc.

Equal Housing Opportunity

Ready to Apply?

Good News! This rental is accepting applications through Apartments.com. Act now and your $ purchase will include 9 additional FREE application submissions to participating properties.

Or if you already have an account


Required

Required

Valid Email Required

You must acknowledge the disclaimer to continue
Next
You're leaving Apartments.com

Do you want this community to contact you?

Required

Required

Valid Email Required

Continue to Property Website Skip this Step
Continue

Take me to this property's website
Send Message
Interested in this property? Send message today.
Rate & Review The Palmer Residences
Please select a rating
50 character minimum
By clicking submit, I agree to the Apartments.com Terms of Service and the Ratings & Reviews Terms of Use.
Share This Listing
Listing Image

6301 Campeau Dr

Ottawa, ON K2K 0R4

Email

Link Copied

(844) 562-0419
Get Directions
Schools Restaurants Groceries Coffee Banks Shops Fitness
