Map
  • Add a Property
  • Renter Tools
    • Favorites
    • Saved Searches
  • Manage Rentals
  • Apartments For Rent
  • Houses For Rent
  • Condos For Rent
  • Townhomes For Rent
  • Help Center
  • Area Guide
  • Rent Calculator
  • Property Management Companies
English

Language

English Español
Apartments.com Logo
Manage Rentals      Sign Up / Sign In
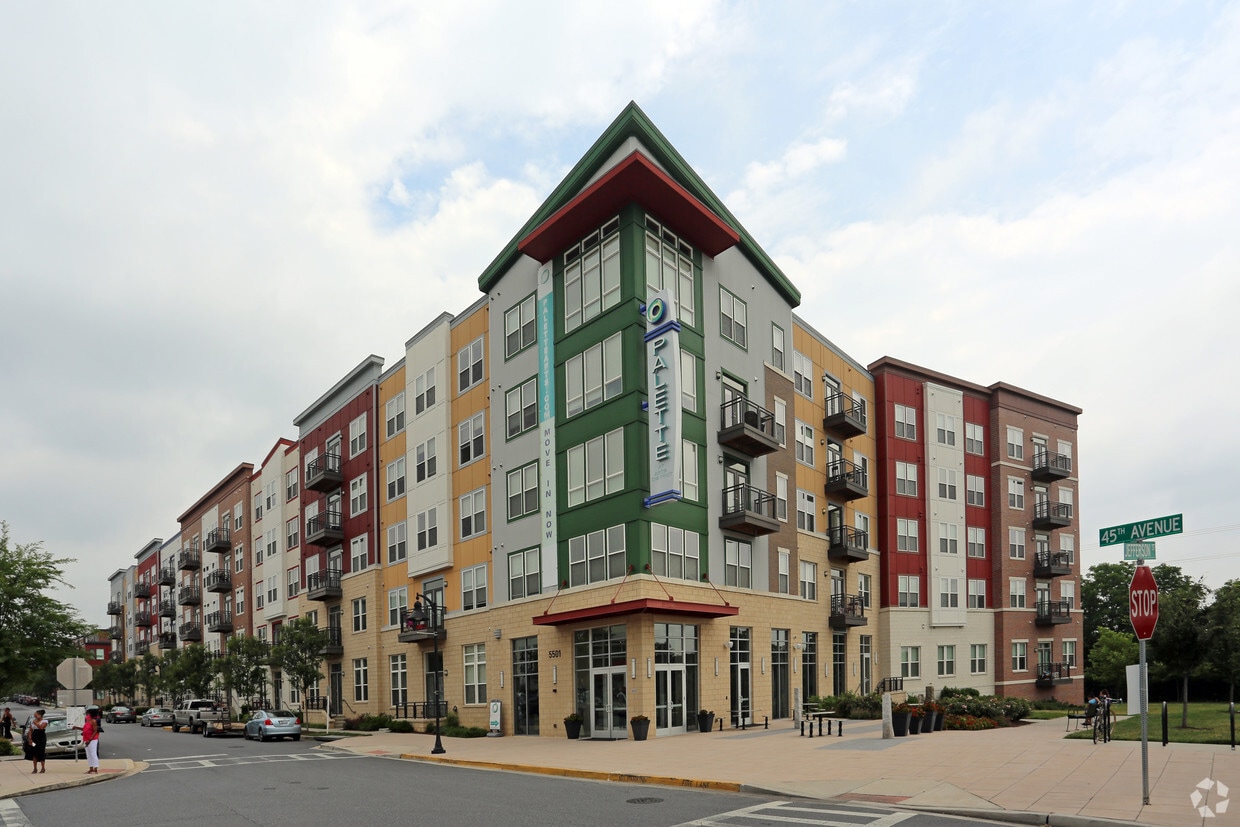
  • Primary Photo - Palette at Arts District
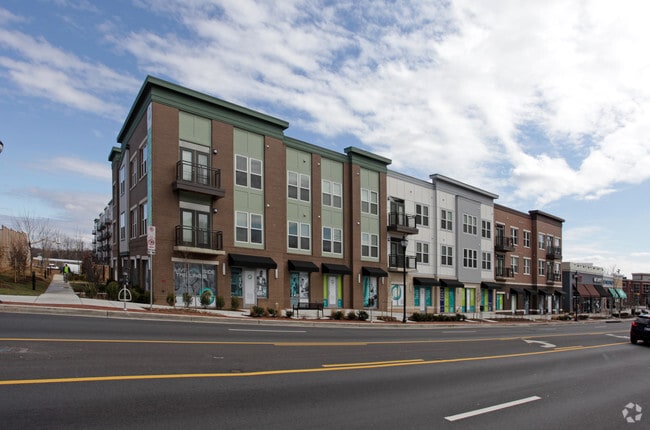
  • Building Photo - Palette at Arts District
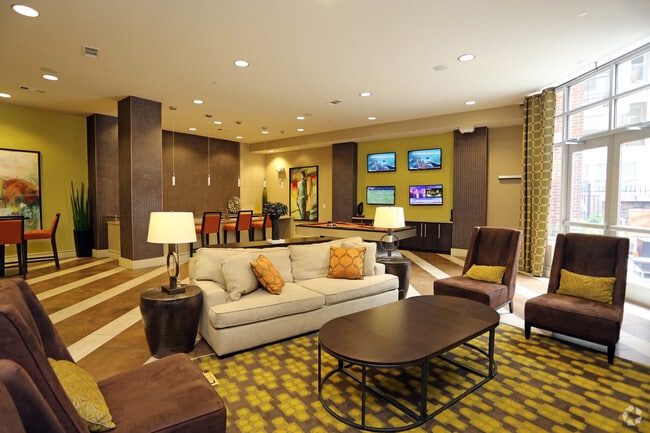
    Interior Photo - Palette at Arts District
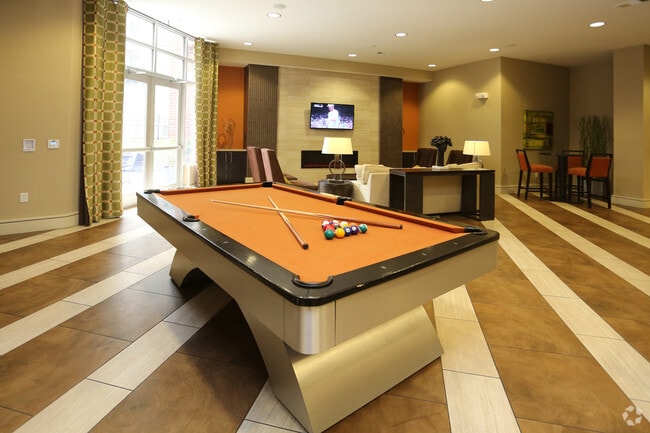
  • Interior Photo - Palette at Arts District
    Building Photo - Palette at Arts District
Contact This Property
Schedule In-Person Tour

Tour Options: In-Person

Language: English

Open 9am - 6pm Today

View All Hours Office Hours Monday - Friday, 9am - 6pm Saturday, 10am - 5pm Sunday, 12pm - 5pm

Contact This Property

Tour Options: In-Person

Language: English

Open 9am - 6pm Today

View All Hours Office Hours Monday - Friday, 9am - 6pm Saturday, 10am - 5pm Sunday, 12pm - 5pm

Palette at Arts District media gallery Unit
call 202-894-8088
Floor Plan View Body
Maryland Prince George's County Hyattsville

Palette at Arts District

5501 45th Ave, Hyattsville, MD 20781

2.8
Renter Rating 11 Reviews
Verified Listing CoStar Verified® Listing

This Listing has been verified by CoStar’s listing verification process, which combines internal screening and fraud detection technology. Always beware of scams.

Today
Share Listing
Favorites
202-894-8088
Property Management Company Logo
  • Monthly Rent

    $1,695 - $2,605

  • Bedrooms

    Studio - 2 bd

  • Bathrooms

    1 - 2 ba

  • Square Feet

    531 - 1,293 sq ft

Palette at Arts District
Property Management Company Logo
Share Listing
Favorites

Discover modern living at Palette at Arts District, located in the vibrant heart of Hyattsville and just moments from College Park. Our pet-friendly studio, 1-, and 2-bedroom apartments feature chef-inspired kitchens with stainless-steel appliances and granite counters, as well as spa-inspired bathrooms with relaxing soaking tubs. Enjoy premium amenities including a resort-style pool, state-of-the-art fitness center, EV charging stations, and a dedicated pet spa for grooming and bathing your furry companions. Palette at Arts District offers connected, convenient living in the center of Prince George's County.

Read More

Highlights

  • Den
  • Pet Washing Station
  • Pool
  • Walk-In Closets
  • Pet Play Area
  • Fireplace
  • Island Kitchen
  • Elevator
  • Balcony

Pricing & Floor Plans

filter results by bedrooms
Cost Calculator: Estimate your monthly and one-time fees.
Soyer
Starting at $1,695 Studio 1 Bath 584 Sq Ft
6 Available units
Unit
Base Price
Sq Ft
Availability
Unit Details
  • Unit 501-134
    price $1,720
    square feet 584
    availibility Now
  • Unit 501-132
    price $1,735
    square feet 584
    availibility Now
  • Unit 501-415
    price $1,750
    square feet 584
    availibility Now
  • Unit 501-533
    price $1,775
    square feet 584
    availibility Now
  • Unit 501-221
    price $1,695
    square feet 584
    availibility Sep 21
  • Unit 501-432
    price $1,740
    square feet 584
    availibility Oct 7

Stettner
Starting at $1,705 Studio 1 Bath 531 Sq Ft
2 Available units
Unit
Base Price
Sq Ft
Availability
Unit Details
  • Unit 501-305
    price $1,705
    square feet 531
    availibility Now
  • Unit 501-405
    price $1,715
    square feet 531
    availibility Now
Shahn
Starting at $2,385 1 Bed 1 Bath 820 Sq Ft
2 Available units
Unit
Base Price
Sq Ft
Availability
Unit Details
  • Unit 501-430
    price $2,390
    square feet 820
    availibility Now
  • Unit 501-231
    price $2,385
    square feet 820
    availibility Oct 14
Lange
$2,320 1 Bed 1 Bath 742 Sq Ft
1 Available unit
Unit
Base Price
Sq Ft
Availability
Unit Details
  • Unit 709-101
    price $2,320
    square feet 742
    availibility Oct 8
Avery
$2,385 1 Bed 1 Bath 780 Sq Ft
1 Available unit
Unit
Base Price
Sq Ft
Availability
Unit Details
  • Unit 501-422
    price $2,385
    square feet 780
    availibility Dec 12
Gutai
Starting at $2,570 2 Beds 2 Baths 1,127 Sq Ft
Matterport 3D Tour
2 Available units
Unit
Base Price
Sq Ft
Availability
Unit Details
  • Unit 501-523
    price $2,580
    square feet 1,127
    availibility Now
  • Unit 501-410
    price $2,570
    square feet 1,127
    availibility Sep 18
Vancouver
$2,605 2 Beds 2 Baths 1,107 Sq Ft
1 Available unit
Unit
Base Price
Sq Ft
Availability
Unit Details
  • Unit 501-320
    price $2,605
    square feet 1,107
    availibility Nov 17
Woodruff
Call for Rent Studio 1 Bath 693 Sq Ft
Available Soon
Dove
Call for Rent 1 Bed 1 Bath 815 Sq Ft
Available Soon
Rockwell
Call for Rent 1 Bed 1 Bath 865 Sq Ft
Available Soon
Rosenthal
Call for Rent 1 Bed 1 Bath 881 Sq Ft
Available Soon
Adams
Call for Rent 1 Bed 1 Bath 847 Sq Ft
Available Soon
Pearson
Call for Rent 1 Bed 1 Bath 1,056 Sq Ft
Available Soon
Rothko
Call for Rent 1 Bed 1 Bath 629 Sq Ft
Available Soon
Abbott
Call for Rent 1 Bed 1 Bath 688 Sq Ft
Available Soon
Chadwick
Call for Rent 1 Bed 1 Bath 711 Sq Ft
Available Soon
Matterport 3D Tour
Marsh
Call for Rent 1 Bed 1 Bath 778 Sq Ft
Available Soon
Arabesque
Call for Rent 2 Beds 2 Baths 1,096 Sq Ft
Available Soon
Lyon
Call for Rent 2 Beds 2 Baths 929 Sq Ft
Available Soon
Norwich
Call for Rent 2 Beds 2 Baths 972 Sq Ft
Available Soon
Deco
Call for Rent 2 Beds 2 Baths 972 Sq Ft
Available Soon
Rocco
Call for Rent 2 Beds 2 Baths 986 Sq Ft
Available Soon
Renaissance
Call for Rent 2 Beds 2 Baths 1,029 Sq Ft
Available Soon
Nouveau
Call for Rent 2 Beds 2 Baths 1,072 Sq Ft
Available Soon
Hoosier
Call for Rent 2 Beds 2 Baths 1,100 Sq Ft
Available Soon
Vienna
Call for Rent 2 Beds 2 Baths 1,168 Sq Ft
Available Soon
Danube
Call for Rent 2 Beds 2 Baths 798 Sq Ft
Available Soon
Povera
Call for Rent 2 Beds 2 Baths 1,239 – 1,293 Sq Ft
Available Soon
Soyer
Starting at $1,695 Studio 1 Bath 584 Sq Ft
6 Available units
Unit
Base Price
Sq Ft
Availability
Unit Details
  • Unit 501-134
    price $1,720
    square feet 584
    availibility Now
  • Unit 501-132
    price $1,735
    square feet 584
    availibility Now
  • Unit 501-415
    price $1,750
    square feet 584
    availibility Now
  • Unit 501-533
    price $1,775
    square feet 584
    availibility Now
  • Unit 501-221
    price $1,695
    square feet 584
    availibility Sep 21
  • Unit 501-432
    price $1,740
    square feet 584
    availibility Oct 7

Stettner
Starting at $1,705 Studio 1 Bath 531 Sq Ft
2 Available units
Unit
Base Price
Sq Ft
Availability
Unit Details
  • Unit 501-305
    price $1,705
    square feet 531
    availibility Now
  • Unit 501-405
    price $1,715
    square feet 531
    availibility Now
Woodruff
Call for Rent Studio 1 Bath 693 Sq Ft
Available Soon
Shahn
Starting at $2,385 1 Bed 1 Bath 820 Sq Ft
2 Available units
Unit
Base Price
Sq Ft
Availability
Unit Details
  • Unit 501-430
    price $2,390
    square feet 820
    availibility Now
  • Unit 501-231
    price $2,385
    square feet 820
    availibility Oct 14
Lange
$2,320 1 Bed 1 Bath 742 Sq Ft
1 Available unit
Unit
Base Price
Sq Ft
Availability
Unit Details
  • Unit 709-101
    price $2,320
    square feet 742
    availibility Oct 8
Avery
$2,385 1 Bed 1 Bath 780 Sq Ft
1 Available unit
Unit
Base Price
Sq Ft
Availability
Unit Details
  • Unit 501-422
    price $2,385
    square feet 780
    availibility Dec 12
Dove
Call for Rent 1 Bed 1 Bath 815 Sq Ft
Available Soon
Rockwell
Call for Rent 1 Bed 1 Bath 865 Sq Ft
Available Soon
Rosenthal
Call for Rent 1 Bed 1 Bath 881 Sq Ft
Available Soon
Adams
Call for Rent 1 Bed 1 Bath 847 Sq Ft
Available Soon
Pearson
Call for Rent 1 Bed 1 Bath 1,056 Sq Ft
Available Soon
Rothko
Call for Rent 1 Bed 1 Bath 629 Sq Ft
Available Soon
Abbott
Call for Rent 1 Bed 1 Bath 688 Sq Ft
Available Soon
Chadwick
Call for Rent 1 Bed 1 Bath 711 Sq Ft
Available Soon
Matterport 3D Tour
Marsh
Call for Rent 1 Bed 1 Bath 778 Sq Ft
Available Soon
Gutai
Starting at $2,570 2 Beds 2 Baths 1,127 Sq Ft
Matterport 3D Tour
2 Available units
Unit
Base Price
Sq Ft
Availability
Unit Details
  • Unit 501-523
    price $2,580
    square feet 1,127
    availibility Now
  • Unit 501-410
    price $2,570
    square feet 1,127
    availibility Sep 18
Vancouver
$2,605 2 Beds 2 Baths 1,107 Sq Ft
1 Available unit
Unit
Base Price
Sq Ft
Availability
Unit Details
  • Unit 501-320
    price $2,605
    square feet 1,107
    availibility Nov 17
Arabesque
Call for Rent 2 Beds 2 Baths 1,096 Sq Ft
Available Soon
Lyon
Call for Rent 2 Beds 2 Baths 929 Sq Ft
Available Soon
Norwich
Call for Rent 2 Beds 2 Baths 972 Sq Ft
Available Soon
Deco
Call for Rent 2 Beds 2 Baths 972 Sq Ft
Available Soon
Rocco
Call for Rent 2 Beds 2 Baths 986 Sq Ft
Available Soon
Renaissance
Call for Rent 2 Beds 2 Baths 1,029 Sq Ft
Available Soon
Nouveau
Call for Rent 2 Beds 2 Baths 1,072 Sq Ft
Available Soon
Hoosier
Call for Rent 2 Beds 2 Baths 1,100 Sq Ft
Available Soon
Vienna
Call for Rent 2 Beds 2 Baths 1,168 Sq Ft
Available Soon
Danube
Call for Rent 2 Beds 2 Baths 798 Sq Ft
Available Soon
Povera
Call for Rent 2 Beds 2 Baths 1,239 – 1,293 Sq Ft
Available Soon
* Price shown is base rent. Excludes user-selected optional fees and variable or usage-based fees and required charges due at or prior to move-in or at move-out.View Fees and Policies for details. Price, availability, fees, and any applicable rent special are subject to change without notice.
* Square footage definitions vary. Displayed square footage is approximate.

Fees and Policies

The fees listed below are community-provided and may exclude utilities or add-ons. All payments are made directly to the property and are non-refundable unless otherwise specified. Use the Cost Calculator to determine costs based on your needs.

  • Utilities & Essentials
    • Utility - Billing Administrative Fee
      Charged per unit.
      $3.80 / mo
    • Utility - Storm water
      Charged per unit.
      Varies / mo
    • Utility - Water/Sewer
      Charged per unit.
      Varies / mo
    • Rent
      Rent – See Specific Apartment Charged per unit.
      Varies / mo
  • One-Time Basics
    • Due at Application
      • Application Fee Per Applicant
        Charged per applicant.
        $25
    • Due at Move-In
      • Security Deposit - Refundable
        Charged per unit.
        $1,000
      • New Account Fees
        Charged per unit.
        $15
      • Amenity Fee
        Charged per unit.
        $300
      • Deposit Alternatives Available
        Charged per unit.
        Varies one-time
  • Dogs
    • Pet Deposit
      Max of 2. Charged per pet.
      $250
    • Monthly Pet Fee
      Max of 2. Charged per pet.
      $70 / mo
    0 lbs. Weight Limit, Pet interview, Spayed/Neutered
    Restrictions:
    None
    Read More Read Less
  • Cats
    • Pet Deposit
      Max of 2. Charged per pet.
      $250
    • Monthly Pet Fee
      Max of 2. Charged per pet.
      $70 / mo
    0 lbs. Weight Limit, Pet interview, Spayed/Neutered
    Restrictions:
    None
    Read More Read Less
  • Birds
    • Pet Deposit
      Charged per pet.
      $250
    • Monthly Pet Fee
      Charged per pet.
      $70 / mo
    0 lbs. Weight Limit, Pet interview, Spayed/Neutered
  • Fish
    • Pet Deposit
      Charged per pet.
      $250
    • Monthly Pet Fee
      Charged per pet.
      $70 / mo
    0 lbs. Weight Limit, Pet interview, Spayed/Neutered
  • Reptiles
    • Pet Deposit
      Charged per pet.
      $250
    • Monthly Pet Fee
      Charged per pet.
      $70 / mo
    0 lbs. Weight Limit, Pet interview, Spayed/Neutered
  • Garage Lot
    • Parking Fee
      Charged per vehicle.
      $75 / mo
  • Parking
    • Parking Fee
      Charged per vehicle.
      $35 / mo
  • Additional Parking Options
    • Other
  • Renter's Insurance
    Charged per resident.
    $18.75 / mo
  • Non-Sufficient Funds
    Charged per occurrence.
    $35 / occurrence
  • Late Fee
    5.00% on 6th Charged per occurrence.
    5% of base rent / occurrence

Property Fee Disclaimer: Based on community-supplied data and independent market research. Subject to change without notice. May exclude fees for mandatory or optional services and usage-based utilities.

Details

Property Information

  • Built in 2012
  • 243 units/5 stories

Matterport 3D Tours

This fitness center is designed to support a comprehensive workout experience, offering a thoughtfully arranged selection of strength training and exercise equipment. The space is outfitted with multiple cable machines, a Precor strength station, and additional resistance equipment, providing options for a full-body training routine. The layout allows for comfortable movement between stations without feeling cramped. The flooring features a patterned carpet in neutral earth tones, lending a clean and functional aesthetic to the space. Recessed lighting in the ceiling provides consistent, even illumination throughout, while large windows along one wall invite natural light and offer views of the surrounding exterior, contributing to an open and energizing atmosphere. The walls are finished in a warm neutral tone, complementing the overall design and keeping the focus on the equipment. Mirrors are visible along portions of the walls, a practical feature that supports proper form during exercise while also adding a sense of depth to the room. Overall, the fitness center is well-maintained and organized, making it a practical and inviting environment for exercise.

Fitness Center
1/4
This fitness center is designed to support a comprehensive workout experience, offering a thoughtfully arranged selection of strength training and exercise equipment. The space is outfitted with multiple cable machines, a Precor strength station, and additional resistance equipment, providing options for a full-body training routine. The layout allows for comfortable movement between stations without feeling cramped.

The flooring features a patterned carpet in neutral earth tones, lending a clean and functional aesthetic to the space. Recessed lighting in the ceiling provides consistent, even illumination throughout, while large windows along one wall invite natural light and offer views of the surrounding exterior, contributing to an open and energizing atmosphere.

The walls are finished in a warm neutral tone, complementing the overall design and keeping the focus on the equipment. Mirrors are visible along portions of the walls, a practical feature that supports proper form during exercise while also adding a sense of depth to the room. Overall, the fitness center is well-maintained and organized, making it a practical and inviting environment for exercise. This single-floor lounge is thoughtfully designed for recreation and relaxation, combining modern aesthetics with a range of entertainment amenities. The space is anchored by a plush, neutral-toned sofa adorned with decorative accent pillows, positioned atop a geometric patterned area rug in muted greens and browns. A cluster of four flat-screen televisions mounted on an olive-green feature wall serves as a central focal point, creating an immersive viewing experience. Adjacent to the seating area, a sleek billiards table adds a recreational dimension to the space. Recessed ceiling lighting throughout ensures even, ambient illumination, complemented by a contemporary table lamp that adds warmth. A bar-height counter with upholstered stools runs along one side, offering additional seating and a social gathering spot. Decorative wall panels with rich wood-toned textures and a large mirror enhance the sense of depth and dimension. The overall design palette — warm greens, browns, and creams — creates a cohesive, inviting atmosphere well-suited for both casual gatherings and leisurely downtime. This single-floor residence showcases an open-concept layout that integrates the living and kitchen areas into one cohesive, flowing space. The living room is anchored by a plush taupe sofa dressed with decorative pillows in deep purple and green, set atop a bold patterned area rug in complementary green tones. A glass-top accent table adds a modern touch to the seating area, while framed artwork on the warm beige walls contributes a curated, polished aesthetic.

The kitchen is positioned directly adjacent to the living space, separated by a peninsula-style counter with bar seating accommodating two stools. Dark cabinetry provides a striking contrast against the light countertops, while stainless steel appliances, including a refrigerator, lend a sleek, contemporary finish. Pendant lighting above the counter and a flush ceiling fixture illuminate the kitchen with a warm glow, enhancing the inviting atmosphere.

A corridor visible from the main living area suggests additional rooms beyond, including what appears to be laundry facilities. The overall ambiance is warm, modern, and well-appointed, creating a comfortable and stylish everyday living environment. This well-appointed single-floor residence offers a thoughtfully designed open-concept layout that seamlessly connects the living and kitchen areas. Rich, dark hardwood flooring runs throughout the main living space, adding warmth and sophistication to the interior. A classic white fireplace anchors one side of the living area, providing a cozy focal point ideal for relaxing.

The kitchen is a standout feature, highlighted by dark cabinetry contrasted against a light countertop peninsula that doubles as a breakfast bar. Stainless steel appliances — including a refrigerator, microwave, and range — lend a modern, professional feel to the cooking space. Pendant lighting hangs elegantly above the peninsula, complementing the overhead track lighting that illuminates the room.

The open layout allows natural sightlines across the entire space, creating an airy and spacious atmosphere. Neutral-toned walls throughout enhance the sense of openness and provide a versatile backdrop for a variety of décor styles. A hallway visible from the main area leads to additional rooms, suggesting a practical and well-organized floor plan. The overall ambiance is clean, modern, and inviting — making this space both functional and aesthetically refined.

About Palette at Arts District

Discover modern living at Palette at Arts District, located in the vibrant heart of Hyattsville and just moments from College Park. Our pet-friendly studio, 1-, and 2-bedroom apartments feature chef-inspired kitchens with stainless-steel appliances and granite counters, as well as spa-inspired bathrooms with relaxing soaking tubs. Enjoy premium amenities including a resort-style pool, state-of-the-art fitness center, EV charging stations, and a dedicated pet spa for grooming and bathing your furry companions. Palette at Arts District offers connected, convenient living in the center of Prince George's County.

Palette at Arts District is an apartment community located in Prince George's County and the 20781 ZIP Code. This area is served by the Prince George's County Public Schools attendance zone.

Unique Features

  • 2 Balconies
  • 2nd Floor
  • 3rd Floor
  • 4th Floor
  • 5th Floor
  • Air Conditioner
  • Architectural Glass Barn Door Room Dividers*
  • Balcony
  • Bike/Walking Path Nearby
  • Built In Desk
  • Built-In Phone Charging Stations
  • Corner unit
  • Courtyard View
  • Dark Wide-Plank Wood Flooring
  • Designer Accent Walls Available
  • Dramatic Ceiling Heights up to 12’
  • Efficient Appliances
  • Energy Star® Appliances
  • EV Charging Available
  • Fireplace
  • Homes Pre-Wired for Alarms Available
  • Indoor & Outdoor Cyber Café with Coffee Bar
  • Larger Sqft
  • Obligo Deposit Alternative
  • Outdoor Dog Park with Pet Agility Stations
  • Patio/Balcony
  • Penthouse
  • Shower Stall in 1 Bath
  • Spa Inspired Bathrooms with Soaking Tubs
  • Spacious Closets
  • Standard Sqft
  • State-Of-The-Art Fitness Center
  • Stoop Entry
  • Upgraded
  • Urban Inspired Brick Accent Walls*
  • Valet Trash Amenity
  • Walk Out Patio
  • Wood Plank Flooring

Contact

View Property Website
Language: English
Open 9am - 6pm Today
  • Monday - Friday, 9am - 6pm
  • Saturday, 10am - 5pm
  • Sunday, 12pm - 5pm
Property Management Company Logo

Community Amenities

Pool

Elevator

Clubhouse

Recycling

  • Community-Wide WiFi
  • Maintenance on site
  • Property Manager on Site
  • Shuttle to Train
  • Trash Pickup - Door to Door
  • Recycling
  • Guest Apartment
  • Pet Play Area
  • Pet Washing Station
  • EV Charging
  • Elevator
  • Business Center
  • Clubhouse
  • Lounge
  • Pool
  • Bicycle Storage
  • Courtyard

Apartment Features

Washer/Dryer

Air Conditioning

Dishwasher

High Speed Internet Access

Hardwood Floors

Walk-In Closets

Island Kitchen

Granite Countertops

Indoor Features

  • High Speed Internet Access
  • Wi-Fi
  • Washer/Dryer
  • Air Conditioning
  • Heating
  • Smoke Free
  • Cable Ready
  • Tub/Shower
  • Fireplace

Kitchen Features & Appliances

  • Dishwasher
  • Disposal
  • Ice Maker
  • Granite Countertops
  • Stainless Steel Appliances
  • Pantry
  • Island Kitchen
  • Kitchen
  • Microwave
  • Range
  • Refrigerator
  • Freezer

Model Details

  • Hardwood Floors
  • Carpet
  • Den
  • Sunroom
  • Walk-In Closets
  • Linen Closet
  • Balcony
Location
5501 45th Ave, Hyattsville,
MD 20781
Get Directions
Schools Restaurants Groceries Coffee Banks Shops Fitness
| Edit
Edit Commute

Destination is required

Under 30 minutes

Commute Time is calculated at rush hour.
City - Hyattsville

Hyattsville sits just inside the Capital Beltway in Prince George's County, close enough to Washington, D.C. that two Green Line Metro stations make the commute downtown straightforward. The city covers roughly three square miles, yet packs in a genuine range of character from block to block. The Gateway Arts District draws artists, galleries, and studios to a stretch of Baltimore Avenue anchored by restored historic buildings, while the Victorian and Craftsman streets of the Historic District offer a quieter, tree-lined contrast. On the north end, proximity to the University of Maryland connects the city to a steady academic pulse without overwhelming its residential identity.

The housing mix reflects that variety well. Renters can choose from mid-rise apartment communities near the Metro stations, garden-style communities tucked into established neighborhoods, and newer mixed-use buildings steps from galleries and coffee roasters.

Learn more about living in Hyattsville 
Amenities
  • Community-Wide WiFi
  • Maintenance on site
  • Property Manager on Site
  • Shuttle to Train
  • Trash Pickup - Door to Door
  • Recycling
  • Guest Apartment
  • Pet Play Area
  • Pet Washing Station
  • EV Charging
  • Elevator
  • Business Center
  • Clubhouse
  • Lounge
  • Courtyard
  • Pool
  • Bicycle Storage
  • 2 Balconies
  • 2nd Floor
  • 3rd Floor
  • 4th Floor
  • 5th Floor
  • Air Conditioner
  • Architectural Glass Barn Door Room Dividers*
  • Balcony
  • Bike/Walking Path Nearby
  • Built In Desk
  • Built-In Phone Charging Stations
  • Corner unit
  • Courtyard View
  • Dark Wide-Plank Wood Flooring
  • Designer Accent Walls Available
  • Dramatic Ceiling Heights up to 12’
  • Efficient Appliances
  • Energy Star® Appliances
  • EV Charging Available
  • Fireplace
  • Homes Pre-Wired for Alarms Available
  • Indoor & Outdoor Cyber Café with Coffee Bar
  • Larger Sqft
  • Obligo Deposit Alternative
  • Outdoor Dog Park with Pet Agility Stations
  • Patio/Balcony
  • Penthouse
  • Shower Stall in 1 Bath
  • Spa Inspired Bathrooms with Soaking Tubs
  • Spacious Closets
  • Standard Sqft
  • State-Of-The-Art Fitness Center
  • Stoop Entry
  • Upgraded
  • Urban Inspired Brick Accent Walls*
  • Valet Trash Amenity
  • Walk Out Patio
  • Wood Plank Flooring
  • High Speed Internet Access
  • Wi-Fi
  • Washer/Dryer
  • Air Conditioning
  • Heating
  • Smoke Free
  • Cable Ready
  • Tub/Shower
  • Fireplace
  • Dishwasher
  • Disposal
  • Ice Maker
  • Granite Countertops
  • Stainless Steel Appliances
  • Pantry
  • Island Kitchen
  • Kitchen
  • Microwave
  • Range
  • Refrigerator
  • Freezer
  • Hardwood Floors
  • Carpet
  • Den
  • Sunroom
  • Walk-In Closets
  • Linen Closet
  • Balcony
Expenses
Recurring
Bird Rent $70
Cat Rent $70
Dog Rent $70
Fish Rent $70
Reptile Rent $70
One-Time
Bird Fee $0
Bird Deposit $250
Cat Fee $0
Cat Deposit $250
Dog Fee $0
Dog Deposit $250
Fish Fee $0
Fish Deposit $250
Reptile Fee $0
Reptile Deposit $250
Office Hours
Monday 9am - 6pm
Tuesday 9am - 6pm
Wednesday 9am - 6pm
Thursday 9am - 6pm
Friday 9am - 6pm
Saturday 10am - 5pm
Sunday 12pm - 5pm
202-894-8088
Education
Colleges & Universities Distance
University of Maryland
Drive: 8 min 2.7 mi
Catholic University
Drive: 10 min 4.3 mi
Trinity Washington University
Drive: 10 min 4.8 mi
Gallaudet University
Drive: 11 min 5.5 mi
Palette at Arts District is within 8 minutes or 2.7 miles from University of Maryland. It is also near Catholic University and Trinity Washington University.
Schools
  • Public Schools
  • Private Schools
Hyattsville Elementary School
Public Elementary School
Grades PK-5
423 Students
Attendance Zone
GreatSchools rating: 3 out of 10
Hyattsville Middle School
Public Middle School
Grades 6-8
705 Students
Attendance Zone
GreatSchools rating: 1 out of 10
Northwestern High School
Public High School
Grades 9-12
2,346 Students
Attendance Zone
GreatSchools rating: 2 out of 10
St. Jerome Academy
Private Elementary & Middle School
Grades PK-8
450 Students
Nearby
Dematha Catholic High School
Private High School
Grades 9-12
807 Students
Nearby
School data provided by GreatSchools The GreatSchools Rating helps parents compare schools within a state based on a variety of school quality indicators and provides a helpful picture of how effectively each school serves all of its students. Ratings are on a scale of 1 (below average) to 10 (above average) and can include test scores, college readiness, academic progress, advanced courses, equity, discipline and attendance data. We also advise parents to visit schools, consider other information on school performance and programs, and consider family needs as part of the school selection process.

View GreatSchools Rating Methodology


Data provided by GreatSchools.org © 2026. All rights reserved.
Transportation

Transportation options available in Hyattsville include West Hyattsville, Green/Yellow Line Track 2 Platform, located 1.8 miles from Palette at Arts District. Palette at Arts District is near Ronald Reagan Washington Ntl, located 11.8 miles or 21 minutes away, and Baltimore/Washington International Thurgood Marshall, located 25.1 miles or 39 minutes away.

Transit / Subway Distance
West Hyattsville, Green/Yellow Line Track 2 Platform
Drive: 5 min 1.8 mi
West Hyattsville, Green/Yellow Line Track 1 Platform
Drive: 5 min 1.8 mi
Hyattsville Crossing, Green/Yellow Line Track 2 Platform
Drive: 5 min 1.8 mi
Hyattsville Crossing, Green/Yellow Line Track 1 Platform
Drive: 5 min 1.8 mi
College Park-U Of Md, Green/Yellow Line Center Platform
Drive: 6 min 2.1 mi
Commuter Rail Distance
Riverdale Marc Nb
Walk: 12 min 0.6 mi
College Park Marc Nb
Drive: 6 min 2.1 mi
New Carrollton Amtrak Station
Drive: 10 min 5.5 mi
New Carrollton Marc Nb
Drive: 10 min 5.6 mi
Greenbelt Marc Nb
Drive: 15 min 5.8 mi
Airports Distance
Airports Distance
Ronald Reagan Washington Ntl
Drive: 21 min 11.8 mi
Baltimore/Washington International Thurgood Marshall
Drive: 39 min 25.1 mi
Getting Around
Fairly Walkable
Walkability
50 / 100
Some Public Transit
Transit
50 / 100
Moderately Drivable
Drivability
70 / 100
Fairly Bikeable
Bikeability
50 / 100

Scores provided by

Local Logic What do Walkability, Transit, Drivability, and Bikeability mean? Walkability measures the walking distance to day-to-day needs. Transit measures access to public transportation. Drivability measures congestion, parking availability, and access to major roads. Bikeability measures the suitability for cycling. How It Works
Active
Soundscore™
75 / 100

Traffic

Busy

Airport

Calm

Businesses

Busy

Scores provided by

HowLoud What is a Sound Score Rating? A Sound Score Rating aggregates noise caused by vehicle traffic, airplane traffic and local sources. How It Works
Points of Interest

Time and distance from Palette at Arts District.

Shopping Centers Distance
Shoppes at Arts District
Walk: 1 min 0.1 mi
The Castle
Walk: 2 min 0.1 mi
5101-5113 Baltimore Ave
Walk: 5 min 0.3 mi
Palette at Arts District has 3 shopping centers within 0.3 mile, which is about a 5-minute walk. The miles and minutes will be for the farthest away property.
Parks and Recreation Distance
Bladensburg Waterfront Park
Drive: 3 min 1.3 mi
Mount Rainier Nature Center
Drive: 5 min 1.8 mi
Dueling Creek Natural Area
Drive: 4 min 2.1 mi
Lake Artemisia Natural Area Park
Drive: 12 min 5.0 mi
Greenbelt Park
Drive: 14 min 5.7 mi
Palette at Arts District has 5 parks within 5.7 miles, including Bladensburg Waterfront Park, Dueling Creek Natural Area, and Mount Rainier Nature Center.
Hospitals Distance
Hospitals Distance
University of Maryland Prince George's Hospital Center
Drive: 6 min 3.1 mi
MedStar Washington Hospital Center
Drive: 11 min 5.0 mi
Children's Hospital National Medical Center
Drive: 10 min 5.1 mi
Palette at Arts District has 3 hospitals within 5.1 miles, the nearest is University of Maryland Prince George's Hospital Center which is 3.1 miles away and a 6 minute drive.
Military Bases Distance
US Soldiers & Airmens Home
Drive: 11 min 4.8 mi
Washington Navy Yard
Drive: 13 min 7.0 mi
Naval Observatory
Drive: 20 min 10.1 mi
Palette at Arts District has 3 military bases within 10.1 miles, the nearest is US Soldiers & Airmens Home which is 4.8 miles away and a 11 minute drive.


Reviews for Palette at Arts District

2.8
Renter Rating
5 Stars
3
4 Stars
1
3 Stars
2
2 Stars
1
1 Star
4
Share details of your own experience with this property
Renter Reviews 11 Reviews
 
  • Most Recent
  • Most Helpful
  • Rating Low-High
  • Rating High-Low
Submitted by a verified resident of the apartment community. Participating residents may receive reward points in exchange for posting a review during their lease term, regardless of the nature of the review. Delete

Property Manager Responded:

Property Manager Responded

Show full review Show less
Was this helpful? Vote review helpful Thanks for your feedback!
Flag Review
  1. ...
  2. ...

Palette at Arts District Photos

  • Palette at Arts District

  • Palette at Arts District

  • Palette at Arts District

Models

  • Studio

  • Studio

  • Studio

  • 1 Bedroom

  • 1 Bedroom

  • 1 Bedroom

Nearby Apartments

Within 50 Miles of Palette at Arts District

  • Everly

    97 Capital Ct

    Upper Marlboro, MD 20774

    $1,910 - $2,730

    1-3 Br 6.9 mi

  • Cinnamon Run/Peppertree Farm

    14120 Weeping Willow Dr

    Silver Spring, MD 20906

    $1,505 - $2,790

    1-3 Br 11.8 mi

  • The Edmund

    2025 Fulton Pl

    Reston, VA 20191

    $1,953 - $3,883 Total Monthly Price

    1-3 Br 22.6 mi

Frequently Asked Questions
Does Palette at Arts District have in-unit laundry?

Palette at Arts District has units with in‑unit washers and dryers, making laundry day simple for residents.

What utilities are included in rent at Palette at Arts District?

Utilities are not included in rent. Residents should plan to set up and pay for all services separately.

Is parking available at Palette at Arts District?

Parking is available at Palette at Arts District. Fees may apply depending on the type of parking offered. Contact this property for details.

Which floor plans are available, and what are the price ranges?

Palette at Arts District has studios to two-bedrooms with rent ranges from $1,695/mo. to $2,605/mo.

Is Palette at Arts District pet-friendly?

Yes, Palette at Arts District welcomes pets. Breed restrictions, weight limits, and additional fees may apply. View this property's pet policy.

How much income do I need to rent at Palette at Arts District?

A good rule of thumb is to spend no more than 30% of your gross income on rent. Based on the lowest available rent of $1,695 for a studio, you would need to earn about $67,800 per year to qualify. Want to double-check your budget? Calculate how much rent you can afford with our Rent Affordability Calculator.

Does Palette at Arts District have move-in specials?

Palette at Arts District is not currently offering any rent specials. Check back soon, as promotions change frequently.

Does Palette at Arts District offer Matterport 3D tours?

Yes! Palette at Arts District offers 6 Matterport 3D Tours. Explore different floor plans and see unit level details, all without leaving home.
Back To Top
Send a Message
Contact Property
Send Message
By providing us with your information and clicking the button above, you agree we may pass along your info to this property, and you agree to receive e-mail, phone calls... By providing us with your information and clicking the button above, you agree we may pass along your info to this property, and you agree to receive e-mail, phone calls, and automated and/or AI generated marketing text messages to your mobile phone number about the property. You also agree to Apartments.com's Privacy Statement and Terms of Service. Consent to receiving messages is not a condition for services and not required to lease with this property. No purchase necessary. Message and data rates may apply, and frequency of the messages varies. You also agree to receive a text message confirming any opt-out and acknowledge that we, our vendors, and the property or its affiliates may record the messages.

Submitting Request

Send a Message

Thank you! Your email has been sent.

Error

Report an Issue Print Get Directions
Try These Popular Nearby Searches

Nearby Cities

  • West Hyattsville Rentals
  • University Park Rentals
  • Chillum Rentals
  • North Brentwood Rentals
  • Brentwood Rentals
  • Mount Rainier Rentals
  • Edmonston Rentals
  • Riverdale Park Rentals
  • Cottage City Rentals

Neighborhood Apartment Rentals

  • Capitol Hill Apartments for Rent
  • Downtown DC Apartments for Rent
  • National Landing Apartments for Rent
  • Wood Manor Apartments for Rent
  • North Brentwood Apartments for Rent
  • Hillwood Manor Apartments for Rent
  • Chillum Terrace Apartments for Rent
  • College Park Estates Apartments for Rent

Hyattsville Apartments by Zip Code

  • Apartments in 20782 for Rent
  • Apartments in 20712 for Rent
  • Apartments in 20742 for Rent
  • Apartments in 20781 for Rent
  • Apartments in 20722 for Rent
  • Apartments in 20737 for Rent
  • Apartments in 20710 for Rent
  • Apartments in 20018 for Rent
  • Apartments in 20017 for Rent
  • Apartments in 20783 for Rent

Other Rental Types

  • Hyattsville Lofts for Rent
  • Hyattsville Houses for Rent
  • Hyattsville Condos for Rent
  • Hyattsville Townhomes for Rent
  • Private Landlord Rentals Hyattsville
  • About Us
  • Advertise
  • Legal Notices
  • Privacy Notice
  • Avoid Scams
  • Accessibility
  • Calculate Rent Affordability
  • Renterverse
  • Sitemap
Property Logo
apartments.com
© 2026 CoStar Group, Inc. Equal Housing Opportunity

Equal Housing Opportunity

© 2026 CoStar Group, Inc.

Equal Housing Opportunity

Ready to Apply?

Good News! This rental is accepting applications through Apartments.com. Act now and your $ purchase will include 9 additional FREE application submissions to participating properties.

Or if you already have an account


Required

Required

Valid Email Required

You must acknowledge the disclaimer to continue
Next
You're leaving Apartments.com

Do you want this property to contact you?

Required

Required

Valid Email Required

Continue to Property Website Skip this Step
Continue

Take me to this property's website
Schedule Tour
Interested in this property? Schedule a tour today.
Rate & Review Palette at Arts District
Please select a rating
50 character minimum
By clicking submit, I agree to the Apartments.com Terms of Service and the Ratings & Reviews Terms of Use.
Share This Listing
Listing Image

5501 45th Ave

Hyattsville, MD 20781

Email

Link Copied

(202) 894-8088
Get Directions
Schools Restaurants Groceries Coffee Banks Shops Fitness

