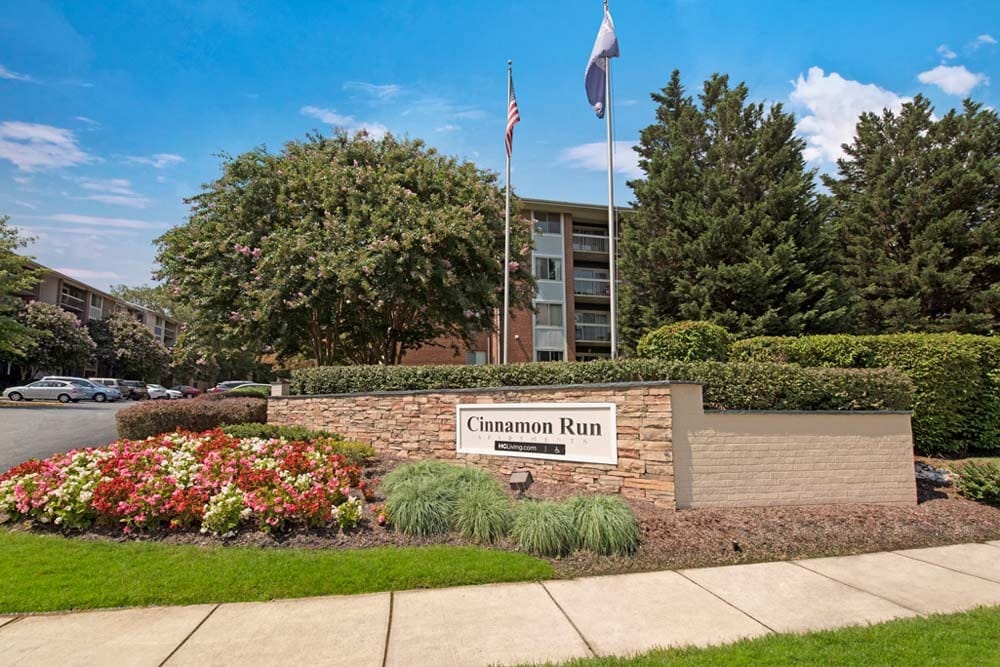
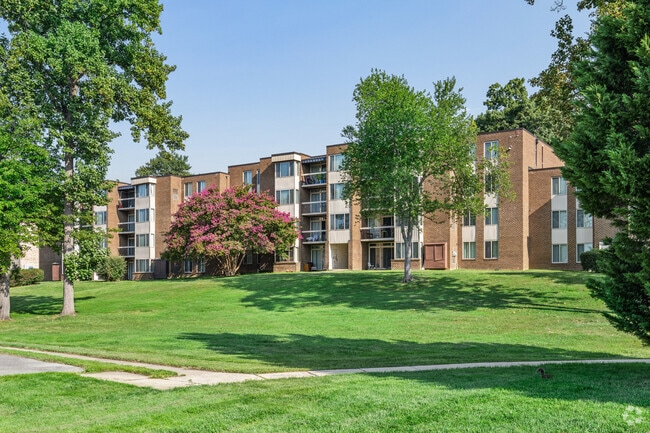
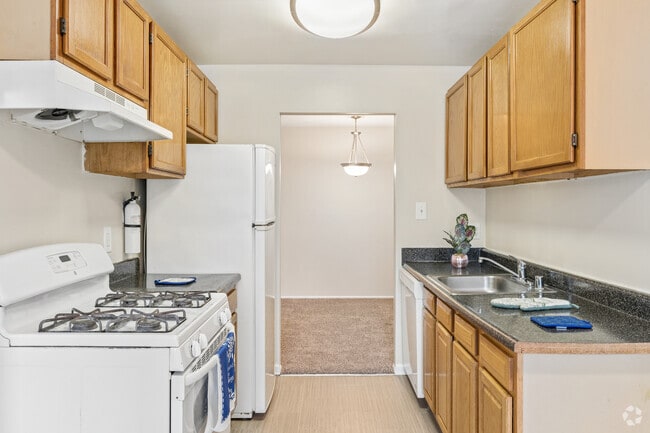
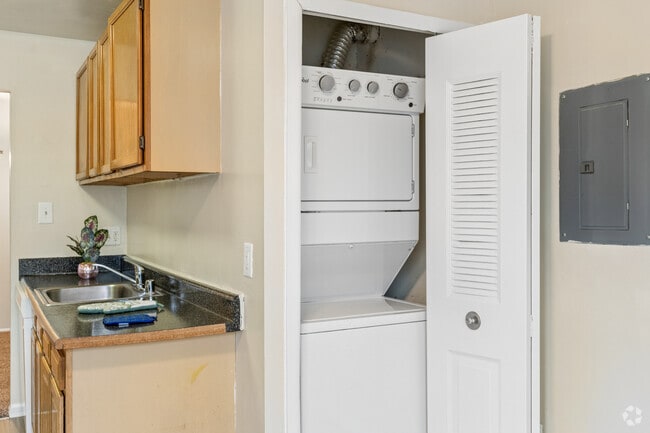
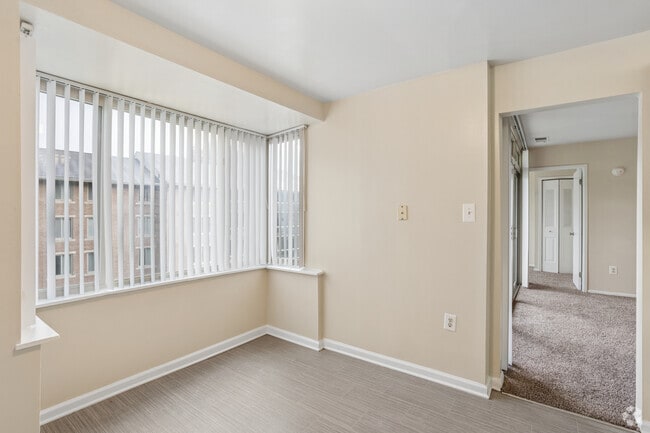
Located at 14120 Weeping Willow Dr in Silver Spring, MD, this 2-bedroom, 2-bathroom residence offers a thoughtfully organized single-floor layout designed for comfortable everyday living. The living room features plush carpeting, neutral gray walls, and a large sliding glass door that opens to a private balcony, filling the space with natural light and outdoor views. Two dedicated dining areas provide flexible options for casual and formal meals, both illuminated by pendant lighting and accented with soft carpet underfoot. The galley-style kitchen is equipped with warm honey-toned wood cabinetry, dark countertops, black appliances including a gas range and refrigerator, and hardwood-style flooring, with a direct sightline into the dining area. The primary bedroom offers a generous, comfortable retreat with carpeted floors and natural window light. The second bedroom is equally well-appointed with carpet and a bright window. Both bathrooms feature white vanities and tiled finishes; one includes a shower-tub combination with tile surround, while the other offers a vanity with wood-style flooring. A hallway and closet provide additional storage throughout. The overall aesthetic is clean, modern, and neutral, creating a versatile and inviting atmosphere throughout.
Cinnamon Run/Peppertree Farm
14120 Weeping Willow Dr,
Silver Spring,
MD
20906

-
Monthly Rent
$1,505 - $2,790
-
Bedrooms
1 - 3 bd
-
Bathrooms
1 - 2 ba
-
Square Feet
737 - 1,316 sq ft
Discover spacious 1, 2, and 3 bedroom apartments in Silver Spring, Maryland, at Cinnamon Run at Peppertree Farm. Ideally located near the Glenmont Metro Red Line and just minutes from Washington, D.C., our community offers the perfect blend of comfort, style, and accessibility. Enjoy a host of lifestyle amenities including a sparkling swimming pool, fitness center, and playground. Each apartment features a private balcony or patio, energy-efficient windows, and the convenience of on-site parking. Plus, we're a pet-friendly community-your furry friends are welcome!
Highlights
- Den
- Pool
- Walk-In Closets
- Planned Social Activities
- Balcony
- Property Manager on Site
- Patio
Pricing & Floor Plans
-
Unit 321234price $1,515square feet 744availibility Now
-
Unit 320434price $1,575square feet 744availibility Now
-
Unit 321214price $1,595square feet 744availibility Now
-
Unit 361614price $1,560square feet 778availibility Now
-
Unit 361024price $1,610square feet 778availibility Now
-
Unit 360511price $1,620square feet 778availibility Now
-
Unit 410443price $1,600square feet 820availibility Now
-
Unit 410043price $1,600square feet 820availibility Now
-
Unit 412421price $1,620square feet 820availibility Now
-
Unit 421233price $1,635square feet 883availibility Now
-
Unit 421632price $1,635square feet 883availibility Sep 18
-
Unit 320132price $1,600square feet 883availibility Dec 7
-
Unit 350013price $1,605square feet 768availibility Now
-
Unit 352412price $1,605square feet 768availibility Sep 30
-
Unit 311514price $1,620square feet 816availibility Now
-
Unit 413614price $1,620square feet 816availibility Now
-
Unit 410413price $1,620square feet 816availibility Now
-
Unit 321634price $1,625square feet 912availibility Now
-
Unit 321644price $1,650square feet 912availibility Now
-
Unit 321643price $1,675square feet 912availibility Now
-
Unit 350132price $1,635square feet 882availibility Now
-
Unit 352443price $1,685square feet 882availibility Now
-
Unit 362033price $1,800square feet 960availibility Oct 8
-
Unit 411942price $1,850square feet 960availibility Oct 13
-
Unit 361342price $1,850square feet 960availibility Oct 23
-
Unit 311022price $1,720square feet 990availibility Oct 19
-
Unit 421644price $1,815square feet 978availibility Now
-
Unit 421134price $1,860square feet 978availibility Sep 21
-
Unit 421324price $1,895square feet 978availibility Dec 7
-
Unit 411734price $1,855square feet 996availibility Now
-
Unit 362444price $1,980square feet 996availibility Now
-
Unit 362244price $1,845square feet 996availibility Sep 17
-
Unit 413611price $1,860square feet 1,013availibility Now
-
Unit 420821price $1,885square feet 1,013availibility Now
-
Unit 322041price $1,890square feet 1,013availibility Now
-
Unit 412032price $1,990square feet 1,085availibility Now
-
Unit 420431price $1,995square feet 978availibility Now
-
Unit 420421price $2,040square feet 978availibility Now
-
Unit 320821price $2,065square feet 978availibility Now
-
Unit 420142price $2,010square feet 1,037availibility Now
-
Unit 330432price $2,020square feet 1,037availibility Now
-
Unit 320543price $2,045square feet 1,037availibility Now
-
Unit 420012price $2,085square feet 1,009availibility Now
-
Unit 413632price $2,100square feet 1,061availibility Now
-
Unit 311523price $2,105square feet 1,135availibility Now
-
Unit 410032price $2,130square feet 1,135availibility Now
-
Unit 311422price $2,140square feet 1,135availibility Oct 6
-
Unit 361533price $2,150square feet 1,171availibility Sep 16
-
Unit 411743price $2,140square feet 1,171availibility Sep 18
-
Unit 362443price $2,115square feet 1,171availibility Sep 21
-
Unit 353041price $1,820square feet 978availibility Sep 25
-
Unit 352431price $1,830square feet 978availibility Sep 25
-
Unit 352241price $1,820square feet 978availibility Oct 29
-
Unit 411222price $2,155square feet 1,211availibility Oct 5
-
Unit 420032price $2,145square feet 1,211availibility Oct 7
-
Unit 333344price $1,935square feet 1,121availibility Oct 16
-
Unit 321234price $1,920square feet 1,121availibility Dec 2
-
Unit 321242price $2,175square feet 1,227availibility Now
-
Unit 413242price $2,200square feet 1,287availibility Now
-
Unit 311843price $2,225square feet 1,287availibility Now
-
Unit 412434price $2,235square feet 1,287availibility Now
-
Unit 320133price $2,200square feet 1,316availibility Now
-
Unit 412433price $2,235square feet 1,316availibility Now
-
Unit 410832price $2,260square feet 1,316availibility Now
-
Unit 352634price $2,285square feet 1,196availibility Now
-
Unit 350243price $2,335square feet 1,227availibility Now
-
Unit 362042price $2,275square feet 1,187availibility Sep 18
-
Unit 421721price $2,195square feet 1,196availibility Oct 15
-
Unit 321234price $1,515square feet 744availibility Now
-
Unit 320434price $1,575square feet 744availibility Now
-
Unit 321214price $1,595square feet 744availibility Now
-
Unit 361614price $1,560square feet 778availibility Now
-
Unit 361024price $1,610square feet 778availibility Now
-
Unit 360511price $1,620square feet 778availibility Now
-
Unit 410443price $1,600square feet 820availibility Now
-
Unit 410043price $1,600square feet 820availibility Now
-
Unit 412421price $1,620square feet 820availibility Now
-
Unit 421233price $1,635square feet 883availibility Now
-
Unit 421632price $1,635square feet 883availibility Sep 18
-
Unit 320132price $1,600square feet 883availibility Dec 7
-
Unit 350013price $1,605square feet 768availibility Now
-
Unit 352412price $1,605square feet 768availibility Sep 30
-
Unit 311514price $1,620square feet 816availibility Now
-
Unit 413614price $1,620square feet 816availibility Now
-
Unit 410413price $1,620square feet 816availibility Now
-
Unit 321634price $1,625square feet 912availibility Now
-
Unit 321644price $1,650square feet 912availibility Now
-
Unit 321643price $1,675square feet 912availibility Now
-
Unit 350132price $1,635square feet 882availibility Now
-
Unit 352443price $1,685square feet 882availibility Now
-
Unit 362033price $1,800square feet 960availibility Oct 8
-
Unit 411942price $1,850square feet 960availibility Oct 13
-
Unit 361342price $1,850square feet 960availibility Oct 23
-
Unit 311022price $1,720square feet 990availibility Oct 19
-
Unit 421644price $1,815square feet 978availibility Now
-
Unit 421134price $1,860square feet 978availibility Sep 21
-
Unit 421324price $1,895square feet 978availibility Dec 7
-
Unit 411734price $1,855square feet 996availibility Now
-
Unit 362444price $1,980square feet 996availibility Now
-
Unit 362244price $1,845square feet 996availibility Sep 17
-
Unit 413611price $1,860square feet 1,013availibility Now
-
Unit 420821price $1,885square feet 1,013availibility Now
-
Unit 322041price $1,890square feet 1,013availibility Now
-
Unit 412032price $1,990square feet 1,085availibility Now
-
Unit 420431price $1,995square feet 978availibility Now
-
Unit 420421price $2,040square feet 978availibility Now
-
Unit 320821price $2,065square feet 978availibility Now
-
Unit 420142price $2,010square feet 1,037availibility Now
-
Unit 330432price $2,020square feet 1,037availibility Now
-
Unit 320543price $2,045square feet 1,037availibility Now
-
Unit 420012price $2,085square feet 1,009availibility Now
-
Unit 413632price $2,100square feet 1,061availibility Now
-
Unit 311523price $2,105square feet 1,135availibility Now
-
Unit 410032price $2,130square feet 1,135availibility Now
-
Unit 311422price $2,140square feet 1,135availibility Oct 6
-
Unit 361533price $2,150square feet 1,171availibility Sep 16
-
Unit 411743price $2,140square feet 1,171availibility Sep 18
-
Unit 362443price $2,115square feet 1,171availibility Sep 21
-
Unit 353041price $1,820square feet 978availibility Sep 25
-
Unit 352431price $1,830square feet 978availibility Sep 25
-
Unit 352241price $1,820square feet 978availibility Oct 29
-
Unit 411222price $2,155square feet 1,211availibility Oct 5
-
Unit 420032price $2,145square feet 1,211availibility Oct 7
-
Unit 333344price $1,935square feet 1,121availibility Oct 16
-
Unit 321234price $1,920square feet 1,121availibility Dec 2
-
Unit 321242price $2,175square feet 1,227availibility Now
-
Unit 413242price $2,200square feet 1,287availibility Now
-
Unit 311843price $2,225square feet 1,287availibility Now
-
Unit 412434price $2,235square feet 1,287availibility Now
-
Unit 320133price $2,200square feet 1,316availibility Now
-
Unit 412433price $2,235square feet 1,316availibility Now
-
Unit 410832price $2,260square feet 1,316availibility Now
-
Unit 352634price $2,285square feet 1,196availibility Now
-
Unit 350243price $2,335square feet 1,227availibility Now
-
Unit 362042price $2,275square feet 1,187availibility Sep 18
-
Unit 421721price $2,195square feet 1,196availibility Oct 15
Fees and Policies
The fees listed below are community-provided and may exclude utilities or add-ons. All payments are made directly to the property and are non-refundable unless otherwise specified. Use the Cost Calculator to determine costs based on your needs.
-
Utilities & Essentials
-
Utility - Billing Administrative FeeCharged per unit.$2 / mo
-
Utility - Water/SewerCharged per unit.Varies / mo
-
RentCharged per unit.Varies / mo
-
-
One-Time Basics
-
Due at Application
-
Application Fee Per ApplicantHolding fee of $300 required upon approval. Charged per applicant.$25
-
-
Due at Move-In
-
Security Deposit - RefundableCharged per unit.$300
-
Application DepositCharged per resident.$300
-
New Account FeesCharged per unit.$5
-
Deposit Alternatives AvailableCharged per unit.Varies one-time
-
Final Bill FeesCharged per unit.Varies one-time
-
-
Due at Application
-
Dogs
-
Pet DepositMax of 2. Charged per pet.$250
-
Monthly Pet FeeMax of 2. Charged per pet.$25 / mo
200 lbs. Weight Limit, Pet interview, Spayed/NeuteredRestrictions:Maximum of 2 pets per apartment home. Additional monthly pet rent may be required. Restricted breeds include but are not limited to Akitas, Chows, Dobermans, German Shepherds, Mastiffs, Pit Bulls, Staffordshire Terrier breeds, Rottweilers, Great Dane, Malamutes, Korean Jindo, Presa Canario, Huskies and Wolf Hybrids. Any mixes of these breeds is also prohibited. No exotic pets allowed.Read More Read Less -
-
Cats
-
Pet DepositMax of 2. Charged per pet.$250
-
Monthly Pet FeeMax of 2. Charged per pet.$25 / mo
Pet interview, Spayed/NeuteredRestrictions:A pet profile (with PetScreening.com) and agreement for each pet required. Maximum of two pets per apartment home. No breed restrictions or weight limits. Applicable fees or deposits must be paid in full prior to the addition of a pet to your home. Animals not typically found in households including but not limited to monkeys, large birds, farm animals, squirrels, and large snakes and large lizards are prohibited. Aquariums over 15 gallons are also prohibited. -
-
Parking
-
Parking FeeCharged per vehicle.$10 / mo
-
-
Additional Parking Options
-
Surface LotParking Available
-
-
Storage Unit
-
Storage DepositCharged per rentable item.$0
-
Storage RentCharged per rentable item.$0 / mo
-
-
Renter's InsuranceCharged per resident.$18.75 / mo
-
Non-Sufficient FundsCharged per occurrence.$35
-
Late Fee5.00% on 11th Charged per occurrence.5% of base rent
Property Fee Disclaimer: Based on community-supplied data and independent market research. Subject to change without notice. May exclude fees for mandatory or optional services and usage-based utilities.
Details
Lease Options
-
4 - 24 Month Leases
-
Short term lease
Property Information
-
Built in 1954
-
881 units/4 stories
Matterport 3D Tours
About Cinnamon Run/Peppertree Farm
Discover spacious 1, 2, and 3 bedroom apartments in Silver Spring, Maryland, at Cinnamon Run at Peppertree Farm. Ideally located near the Glenmont Metro Red Line and just minutes from Washington, D.C., our community offers the perfect blend of comfort, style, and accessibility. Enjoy a host of lifestyle amenities including a sparkling swimming pool, fitness center, and playground. Each apartment features a private balcony or patio, energy-efficient windows, and the convenience of on-site parking. Plus, we're a pet-friendly community-your furry friends are welcome!
Cinnamon Run/Peppertree Farm is an apartment community located in Montgomery County and the 20906 ZIP Code. This area is served by the Montgomery County Public Schools attendance zone.
Unique Features
- 24-hour emergency maintenance service
- Fitness Center With Cardio Equipment & Free Weight
- Near Glenmont Metro
- Newly renovated apartment home available
- Online Resident Portal With Rent Payment
- On-Site 24-Hour Maintenance Team
- On-Site Parking
- On-site Parking Available
- Pet Friendly Community
- Platinum Upgrade
- Private Balcony or Patio
- Recycling program
- Renovated Modern Eat-In Kitchen
- Resident events
- Satisfaction guaranteed with Our Pledge
- Spacious One, Two & Three Bedroom Apartment Homes
- Spacious Walk-In Closets
- Sparkling Swimming Pool
Community Amenities
Pool
Fitness Center
Playground
Recycling
- Maintenance on site
- Property Manager on Site
- Recycling
- Planned Social Activities
- Walk-Up
- Fitness Center
- Pool
- Playground
Apartment Features
Washer/Dryer
Air Conditioning
Dishwasher
High Speed Internet Access
Walk-In Closets
Microwave
Refrigerator
Tub/Shower
Indoor Features
- High Speed Internet Access
- Washer/Dryer
- Air Conditioning
- Heating
- Ceiling Fans
- Smoke Free
- Cable Ready
- Tub/Shower
Kitchen Features & Appliances
- Dishwasher
- Disposal
- Eat-in Kitchen
- Kitchen
- Microwave
- Range
- Refrigerator
Model Details
- Carpet
- Tile Floors
- Den
- Walk-In Closets
- Balcony
- Patio
The unincorporated area known as Aspen Hill sits where the Montgomery County neighborhoods of Wheaton, Silver Spring and Rockville meet. Major thoroughfares Georgia and Connecticut Avenues allow easy access to Washington, D.C., which lies approximately 13 miles to the south.
This family-friendly area attracts all ages, professions and ethnicities to create a well-run, friendly community. Throw in some beautiful green parks, tree-lined streets and a solid selection of dining options, and you can see what draws residents to the neighborhood.
Learn more about living in Aspen HillCompare neighborhood and city base rent averages by bedroom.
| Aspen Hill | Silver Spring, MD | |
|---|---|---|
| Studio | - | $1,497 |
| 1 Bedroom | $1,666 | $1,771 |
| 2 Bedrooms | $1,971 | $2,025 |
| 3 Bedrooms | $2,276 | $2,374 |
- Maintenance on site
- Property Manager on Site
- Recycling
- Planned Social Activities
- Walk-Up
- Fitness Center
- Pool
- Playground
- 24-hour emergency maintenance service
- Fitness Center With Cardio Equipment & Free Weight
- Near Glenmont Metro
- Newly renovated apartment home available
- Online Resident Portal With Rent Payment
- On-Site 24-Hour Maintenance Team
- On-Site Parking
- On-site Parking Available
- Pet Friendly Community
- Platinum Upgrade
- Private Balcony or Patio
- Recycling program
- Renovated Modern Eat-In Kitchen
- Resident events
- Satisfaction guaranteed with Our Pledge
- Spacious One, Two & Three Bedroom Apartment Homes
- Spacious Walk-In Closets
- Sparkling Swimming Pool
- High Speed Internet Access
- Washer/Dryer
- Air Conditioning
- Heating
- Ceiling Fans
- Smoke Free
- Cable Ready
- Tub/Shower
- Dishwasher
- Disposal
- Eat-in Kitchen
- Kitchen
- Microwave
- Range
- Refrigerator
- Carpet
- Tile Floors
- Den
- Walk-In Closets
- Balcony
- Patio
| Monday | 8am - 5pm |
|---|---|
| Tuesday | 8am - 5pm |
| Wednesday | 8am - 5pm |
| Thursday | 8am - 5pm |
| Friday | 8am - 5pm |
| Saturday | 10am - 5pm |
| Sunday | 12pm - 5pm |
| Colleges & Universities | Distance | ||
|---|---|---|---|
| Colleges & Universities | Distance | ||
| Drive: | 15 min | 6.6 mi | |
| Drive: | 19 min | 8.5 mi | |
| Drive: | 17 min | 8.8 mi | |
| Drive: | 25 min | 13.8 mi |


 The GreatSchools Rating helps parents compare schools within a state based on a variety of school quality indicators and provides a helpful picture of how effectively each school serves all of its students. Ratings are on a scale of 1 (below average) to 10 (above average) and can include test scores, college readiness, academic progress, advanced courses, equity, discipline and attendance data. We also advise parents to visit schools, consider other information on school performance and programs, and consider family needs as part of the school selection process.
View GreatSchools Rating Methodology
Data provided by GreatSchools.org © 2026. All rights reserved.
Transportation options available in Silver Spring include Glenmont, located 2.9 miles from Cinnamon Run/Peppertree Farm. Cinnamon Run/Peppertree Farm is near Ronald Reagan Washington Ntl, located 19.7 miles or 37 minutes away, and Baltimore/Washington International Thurgood Marshall, located 31.1 miles or 41 minutes away.
| Transit / Subway | Distance | ||
|---|---|---|---|
| Transit / Subway | Distance | ||
|
|
Drive: | 6 min | 2.9 mi |
|
|
Drive: | 9 min | 4.8 mi |
|
|
Drive: | 11 min | 5.2 mi |
|
|
Drive: | 10 min | 5.7 mi |
|
|
Drive: | 11 min | 5.9 mi |
| Commuter Rail | Distance | ||
|---|---|---|---|
| Commuter Rail | Distance | ||
| Drive: | 9 min | 5.0 mi | |
|
|
Drive: | 11 min | 5.2 mi |
| Drive: | 12 min | 6.2 mi | |
| Drive: | 17 min | 8.6 mi | |
|
Washington Grove Marc Eb
|
Drive: | 17 min | 10.4 mi |
| Airports | Distance | ||
|---|---|---|---|
| Airports | Distance | ||
|
Ronald Reagan Washington Ntl
|
Drive: | 37 min | 19.7 mi |
|
Baltimore/Washington International Thurgood Marshall
|
Drive: | 41 min | 31.1 mi |
Scores provided by
 What do Walkability, Transit, Drivability, and Bikeability mean?
Walkability measures the walking distance to day-to-day needs.
Transit measures access to public transportation.
Drivability measures congestion, parking availability, and access to major roads.
Bikeability measures the suitability for cycling.
How It Works
What do Walkability, Transit, Drivability, and Bikeability mean?
Walkability measures the walking distance to day-to-day needs.
Transit measures access to public transportation.
Drivability measures congestion, parking availability, and access to major roads.
Bikeability measures the suitability for cycling.
How It Works
Traffic
BusyAirport
CalmBusinesses
CalmScores provided by
HowLoud What is a Sound Score Rating? A Sound Score Rating aggregates noise caused by vehicle traffic, airplane traffic and local sources. How It WorksTime and distance from Cinnamon Run/Peppertree Farm.
| Shopping Centers | Distance | ||
|---|---|---|---|
| Shopping Centers | Distance | ||
| Walk: | 17 min | 0.9 mi | |
| Drive: | 2 min | 1.2 mi | |
| Drive: | 3 min | 1.2 mi |
| Parks and Recreation | Distance | ||
|---|---|---|---|
| Parks and Recreation | Distance | ||
|
Meadowside Nature Center
|
Drive: | 8 min | 3.8 mi |
|
Brookside Nature Center
|
Drive: | 8 min | 4.0 mi |
|
Croydon Creek Nature Center
|
Drive: | 12 min | 4.3 mi |
|
Brookside Gardens
|
Drive: | 8 min | 4.7 mi |
|
Wheaton Regional Park
|
Drive: | 13 min | 5.2 mi |
| Hospitals | Distance | ||
|---|---|---|---|
| Hospitals | Distance | ||
| Drive: | 11 min | 5.5 mi | |
| Drive: | 13 min | 6.8 mi | |
| Drive: | 14 min | 8.1 mi |
| Military Bases | Distance | ||
|---|---|---|---|
| Military Bases | Distance | ||
| Drive: | 24 min | 12.9 mi | |
| Drive: | 26 min | 14.2 mi | |
| Drive: | 32 min | 17.6 mi |
Cinnamon Run/Peppertree Farm Photos
-
Cinnamon Run/Peppertree Farm
-
360 Tour
-
14120 Weeping Willow Dr
-
Den, 2BR, 2BA - 1,076SF - Kitchen
-
Den, 2BR, 2BA - 1,076SF - Laundry Closet
-
Den, 2BR, 2BA - 1,076SF - Dining Room
-
Den, 2BR, 2BA - 1,076SF - Dining Room
-
Den, 2BR, 2BA - 1,076SF - Living Room
-
Den, 2BR, 2BA - 1,076SF - Balcony
Models
-
1 Bedroom
-
1 Bedroom
-
1 Bedroom
-
1 Bedroom
-
1 Bedroom
-
1 Bedroom
Nearby Apartments
Within 50 Miles of Cinnamon Run/Peppertree Farm
Cinnamon Run/Peppertree Farm has units with in‑unit washers and dryers, making laundry day simple for residents.
Utilities are not included in rent. Residents should plan to set up and pay for all services separately.
Parking is available at Cinnamon Run/Peppertree Farm. Fees may apply depending on the type of parking offered. Contact this property for details.
Cinnamon Run/Peppertree Farm has one to three-bedrooms with rent ranges from $1,505/mo. to $2,790/mo.
Yes, Cinnamon Run/Peppertree Farm welcomes pets. Breed restrictions, weight limits, and additional fees may apply. View this property's pet policy.
A good rule of thumb is to spend no more than 30% of your gross income on rent. Based on the lowest available rent of $1,505 for a one-bedroom, you would need to earn about $60,200 per year to qualify. Want to double-check your budget? Calculate how much rent you can afford with our Rent Affordability Calculator.
Cinnamon Run/Peppertree Farm is not currently offering any rent specials. Check back soon, as promotions change frequently.
Yes! Cinnamon Run/Peppertree Farm offers 13 Matterport 3D Tours. Explore different floor plans and see unit level details, all without leaving home.
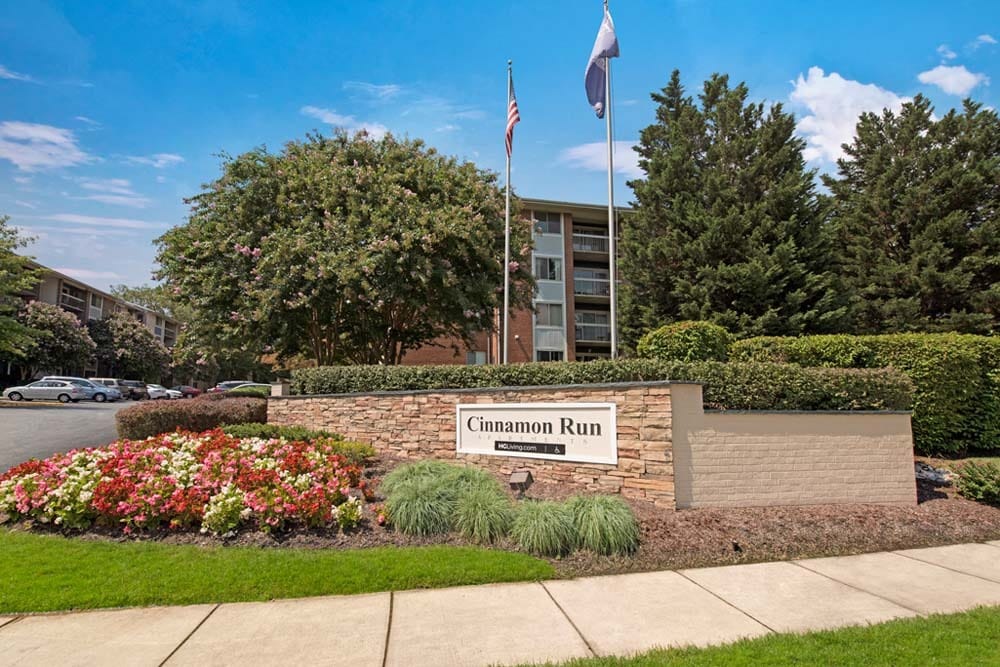
14120 Weeping Willow Dr
Silver Spring, MD 20906