Map
  • Add a Property
  • Renter Tools
    • Favorites
    • Saved Searches
  • Manage Rentals
  • Apartments For Rent
  • Houses For Rent
  • Condos For Rent
  • Townhomes For Rent
  • Help Center
  • Toronto Average Rent
  • Area Guide
  • Rent Calculator
English

Language

English Français
Apartments.com Logo
Manage Rentals      Sign Up / Sign In
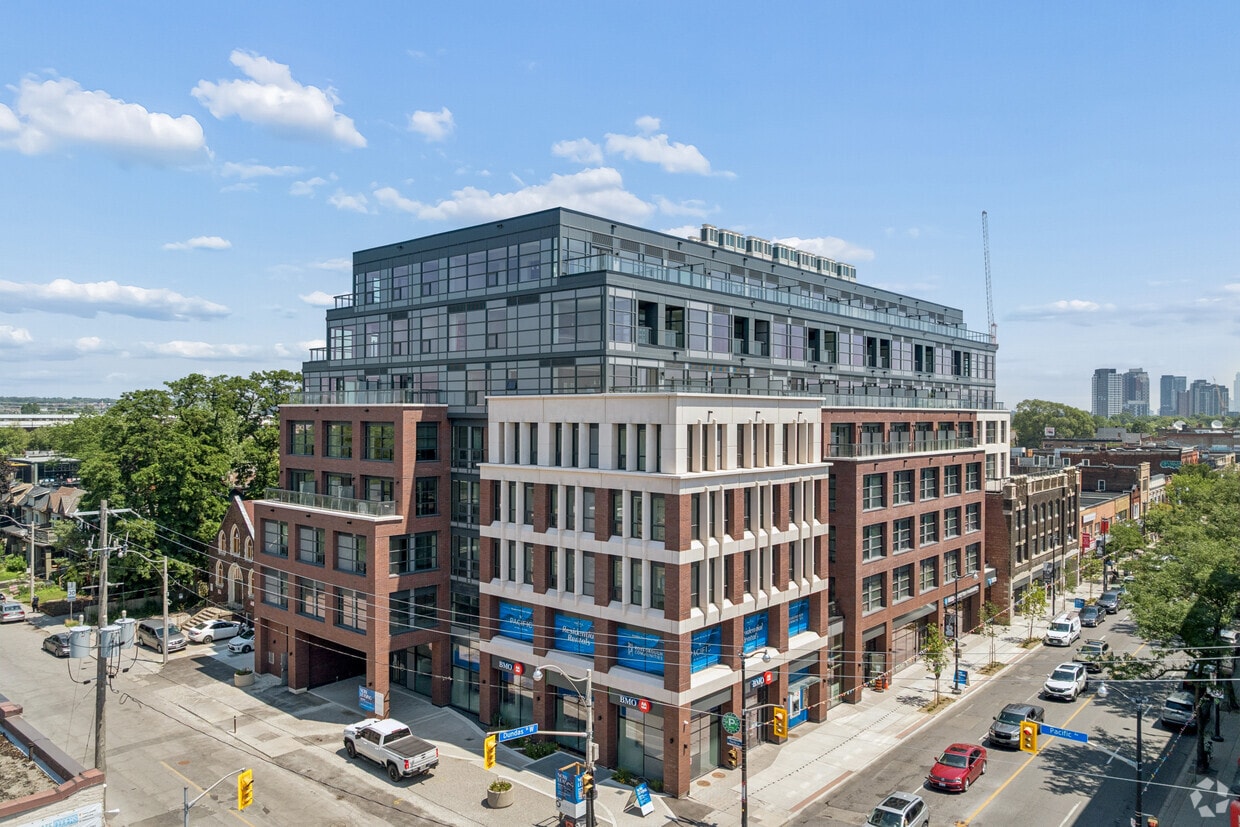
  • Primary Photo - The Pacific
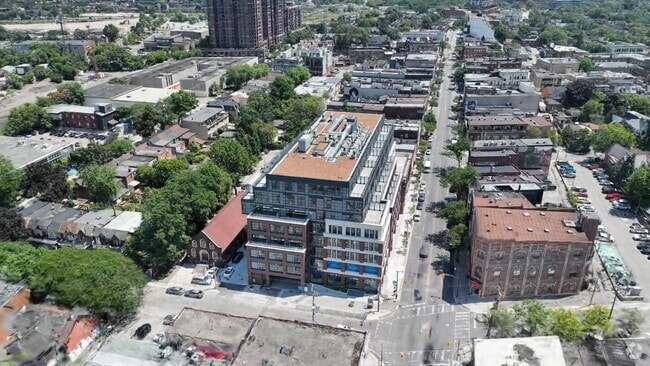
  • Matterport 3D Exterior
     - The Pacific
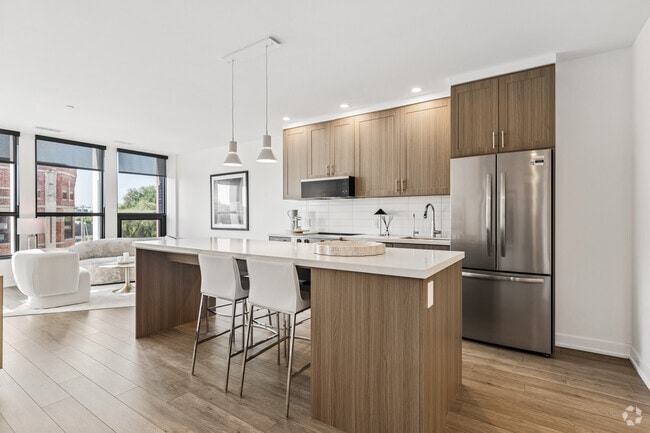
    2BR, 2BA - 932SF - Kitchen - The Pacific
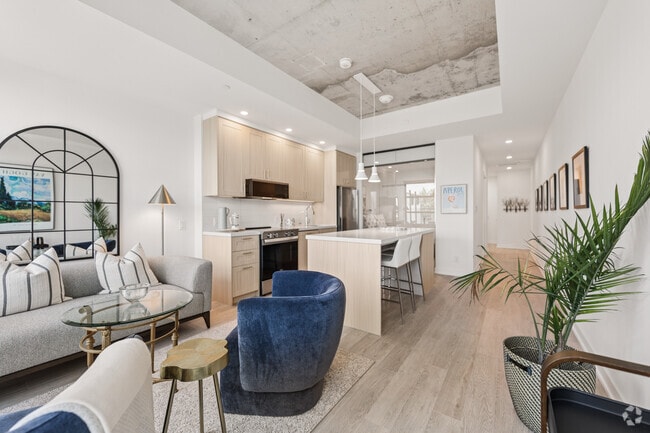
  • 1BR, 1BA - 618SF - Living Room - The Pacific
    2BR, 2BA - 932SF - Living Room - The Pacific
Contact This Property

Language: English

Open 11am - 4pm Today

View All Hours Office Hours Monday - Friday, 10am - 7pm Saturday & Sunday, 11am - 4pm

The Pacific media gallery Unit
call 833-382-8286
Floor Plan View Body
Ontario Toronto High Park North/Junction

The Pacific

2946 Dundas St W, Toronto, ON M6P 1Y8

Be the First to Rate & Review
Verified Listing CoStar Verified® Listing

This Listing has been verified by CoStar’s listing verification process, which combines internal screening and fraud detection technology. Always beware of scams.

Today
Share Listing
Favorites
833-382-8286
Property Management Company Logo
  • Total Monthly Price

    $2,350 - $4,800

  • Bedrooms

    1 - 3 bd

  • Bathrooms

    1 - 2.5 ba

  • Square Feet

    469 - 1,138 sq ft

The Pacific
Property Management Company Logo
Share Listing
Favorites

Move-in Special

30 Month Rent Freeze No Last Month Rent Deposit Required

Highlights

  • New Construction
  • Walker's Paradise
  • Premier Transit Location
  • Furnished Units Available
  • Floor to Ceiling Windows
  • Media Center/Movie Theatre
  • Roof Terrace
  • Pet Washing Station
  • Deck

Pricing & Floor Plans

filter results by bedrooms
Cost Calculator: Estimate your monthly and one-time fees.
STUDIO 1 Bed 1 Bath
$2,350 Total Monthly Price 1 Bed 1 Bath 469 Sq Ft
1 Available unit
Unit
Total Price
Sq Ft
Availability
Unit Details
  • Unit 422
    price $2,350
    square feet 469
    availibility Now
1 bedroom 1 bath
Starting at $2,450 Total Monthly Price 1 Bed 1 Bath 479 – 778 Sq Ft
Matterport 3D Tour
46 Available units
Unit
Total Price
Sq Ft
Availability
Unit Details
  • Unit 413
    price $2,450
    square feet 568
    availibility Now
  • Unit 302
    price $2,450
    square feet 531
    availibility Now
  • Unit 303
    price $2,450
    square feet 532
    availibility Now
  • Unit 304
    price $2,460
    square feet 533
    availibility Now
  • Unit 423
    price $2,500
    square feet 491
    availibility Now
  • Unit 403
    price $2,500
    square feet 534
    availibility Now
  • Unit 402
    price $2,500
    square feet 532
    availibility Now
  • Unit 512
    price $2,500
    square feet 479
    availibility Now
  • Unit 503
    price $2,500
    square feet 525
    availibility Now
  • Unit 502
    price $2,500
    square feet 532
    availibility Now
  • Unit 501
    price $2,500
    square feet 525
    availibility Now
  • Unit 525
    price $2,500
    square feet 491
    availibility Now
  • Unit 401
    price $2,500
    square feet 534
    availibility Now
  • Unit 711
    price $2,500
    square feet 505
    availibility Now
  • Unit 312
    price $2,500
    square feet 542
    availibility Now
  • Unit 310
    price $2,500
    square feet 520
    availibility Now
  • Unit 607
    price $2,600
    square feet 528
    availibility Now
  • Unit 706
    price $2,600
    square feet 568
    availibility Now
  • Unit 504
    price $2,650
    square feet 584
    availibility Now
  • Unit 414
    price $2,700
    square feet 584
    availibility Now
  • Unit 415
    price $2,800
    square feet 602
    availibility Now
  • Unit 520
    price $2,800
    square feet 605
    availibility Now
  • Unit 410
    price $2,850
    square feet 618
    availibility Now
  • Unit 404
    price $2,850
    square feet 610
    availibility Now
  • Unit 514
    price $2,850
    square feet 638
    availibility Now
  • Unit 306
    price $2,850
    square feet 614
    availibility Now
  • Unit 305
    price $2,860
    square feet 631
    availibility Now
  • Unit 513
    price $3,000
    square feet 646
    availibility Now
  • Unit 405
    price $3,100
    square feet 659
    availibility Now
  • Unit 406
    price $3,100
    square feet 659
    availibility Now
  • Unit 407
    price $3,100
    square feet 659
    availibility Now
  • Unit 615
    price $3,100
    square feet 639
    availibility Now
  • Unit 518
    price $3,200
    square feet 679
    availibility Now
  • Unit 519
    price $3,200
    square feet 679
    availibility Now
  • Unit 611
    price $3,200
    square feet 698
    availibility Now
  • Unit 714
    price $3,200
    square feet 697
    availibility Now
  • Unit 515
    price $3,200
    square feet 679
    availibility Now
  • Unit 516
    price $3,200
    square feet 679
    availibility Now
  • Unit 517
    price $3,200
    square feet 679
    availibility Now
  • Unit 707
    price $3,200
    square feet 691
    availibility Now
  • Unit 612
    price $3,200
    square feet 668
    availibility Now
  • Unit 613
    price $3,350
    square feet 730
    availibility Now
  • Unit 408
    price $3,400
    square feet 714
    availibility Now
  • Unit 505
    price $3,400
    square feet 722
    availibility Now
  • Unit 409
    price $3,500
    square feet 736
    availibility Now
  • Unit 317
    price $3,500
    square feet 778
    availibility Now

1 Bed 1.5 Bath
Starting at $3,500 Total Monthly Price 1 Bed 1.5 Baths 740 – 743 Sq Ft
2 Available units
Unit
Total Price
Sq Ft
Availability
Unit Details
  • Unit 709
    price $3,500
    square feet 740
    availibility Now
  • Unit 318
    price $3,500
    square feet 743
    availibility Now
2 bedroom 2 bath
Starting at $3,500 Total Monthly Price 2 Beds 2 Baths 736 – 1,030 Sq Ft
Matterport 3D Tour
25 Available units
Unit
Total Price
Sq Ft
Availability
Unit Details
  • Unit 315
    price $3,500
    square feet 766
    availibility Now
  • Unit 526
    price $3,500
    square feet 807
    availibility Now
  • Unit 717
    price $3,500
    square feet 745
    availibility Now
  • Unit 804
    price $3,500
    square feet 736
    availibility Now
  • Unit 311
    price $3,520
    square feet 807
    availibility Now
  • Unit 412
    price $3,600
    square feet 776
    availibility Now
  • Unit 710
    price $3,600
    square feet 778
    availibility Now
  • Unit 713
    price $3,600
    square feet 778
    availibility Now
  • Unit 718
    price $3,600
    square feet 799
    availibility Now
  • Unit 506
    price $3,700
    square feet 792
    availibility Now
  • Unit 319
    price $3,750
    square feet 858
    availibility Now
  • Unit 320
    price $3,750
    square feet 858
    availibility Now
  • Unit 424
    price $3,800
    square feet 834
    availibility Now
  • Unit 510
    price $3,800
    square feet 834
    availibility Now
  • Unit 614
    price $3,800
    square feet 829
    availibility Now
  • Unit 417
    price $4,000
    square feet 919
    availibility Now
  • Unit 418
    price $4,000
    square feet 905
    availibility Now
  • Unit 419
    price $4,100
    square feet 932
    availibility Now
  • Unit 616
    price $4,100
    square feet 941
    availibility Now
  • Unit 601
    price $4,200
    square feet 971
    availibility Now
  • Unit 605
    price $4,200
    square feet 954
    availibility Now
  • Unit 701
    price $4,200
    square feet 944
    availibility Now
  • Unit 807
    price $4,200
    square feet 959
    availibility Now
  • Unit 314
    price $4,350
    square feet 984
    availibility Now
  • Unit 619
    price $4,500
    square feet 1,030
    availibility Now

2 Bed 1 Bath DSW
$3,800 Total Monthly Price 2 Beds 1 Bath 820 Sq Ft
1 Available unit
Unit
Total Price
Sq Ft
Availability
Unit Details
  • Unit 509
    price $3,800
    square feet 820
    availibility Now
2 Bed 2.5 Bath
Starting at $4,200 Total Monthly Price 2 Beds 2.5 Baths 877 – 999 Sq Ft
7 Available units
Unit
Total Price
Sq Ft
Availability
Unit Details
  • Unit 507
    price $4,200
    square feet 938
    availibility Now
  • Unit 508
    price $4,200
    square feet 877
    availibility Now
  • Unit 703
    price $4,200
    square feet 959
    availibility Now
  • Unit 806
    price $4,200
    square feet 937
    availibility Now
  • Unit 602
    price $4,300
    square feet 951
    availibility Now
  • Unit 702
    price $4,500
    square feet 998
    availibility Now
  • Unit 704
    price $4,500
    square feet 999
    availibility Now

3 Bed 2 Bath
Starting at $4,300 Total Monthly Price 3 Beds 2 Baths 1,076 – 1,130 Sq Ft
9 Available units
Unit
Total Price
Sq Ft
Availability
Unit Details
  • Unit 716
    price $4,300
    square feet 1,077
    availibility Now
  • Unit 511
    price $4,500
    square feet 1,084
    availibility Now
  • Unit 604
    price $4,600
    square feet 1,079
    availibility Now
  • Unit 609
    price $4,600
    square feet 1,076
    availibility Now
  • Unit 603
    price $4,700
    square feet 1,111
    availibility Now
  • Unit 618
    price $4,700
    square feet 1,130
    availibility Now
  • Unit 715
    price $4,700
    square feet 1,077
    availibility Now
  • Unit 708
    price $4,800
    square feet 1,124
    availibility Now
  • Unit 802
    price $4,800
    square feet 1,121
    availibility Now

3 Bed 2.5 Bath
$4,800 Total Monthly Price 3 Beds 2.5 Baths 1,138 Sq Ft
1 Available unit
Unit
Total Price
Sq Ft
Availability
Unit Details
  • Unit 808
    price $4,800
    square feet 1,138
    availibility Now
STUDIO 1 Bed 1 Bath
$2,350 Total Monthly Price 1 Bed 1 Bath 469 Sq Ft
1 Available unit
Unit
Total Price
Sq Ft
Availability
Unit Details
  • Unit 422
    price $2,350
    square feet 469
    availibility Now
1 bedroom 1 bath
Starting at $2,450 Total Monthly Price 1 Bed 1 Bath 479 – 778 Sq Ft
Matterport 3D Tour
46 Available units
Unit
Total Price
Sq Ft
Availability
Unit Details
  • Unit 413
    price $2,450
    square feet 568
    availibility Now
  • Unit 302
    price $2,450
    square feet 531
    availibility Now
  • Unit 303
    price $2,450
    square feet 532
    availibility Now
  • Unit 304
    price $2,460
    square feet 533
    availibility Now
  • Unit 423
    price $2,500
    square feet 491
    availibility Now
  • Unit 403
    price $2,500
    square feet 534
    availibility Now
  • Unit 402
    price $2,500
    square feet 532
    availibility Now
  • Unit 512
    price $2,500
    square feet 479
    availibility Now
  • Unit 503
    price $2,500
    square feet 525
    availibility Now
  • Unit 502
    price $2,500
    square feet 532
    availibility Now
  • Unit 501
    price $2,500
    square feet 525
    availibility Now
  • Unit 525
    price $2,500
    square feet 491
    availibility Now
  • Unit 401
    price $2,500
    square feet 534
    availibility Now
  • Unit 711
    price $2,500
    square feet 505
    availibility Now
  • Unit 312
    price $2,500
    square feet 542
    availibility Now
  • Unit 310
    price $2,500
    square feet 520
    availibility Now
  • Unit 607
    price $2,600
    square feet 528
    availibility Now
  • Unit 706
    price $2,600
    square feet 568
    availibility Now
  • Unit 504
    price $2,650
    square feet 584
    availibility Now
  • Unit 414
    price $2,700
    square feet 584
    availibility Now
  • Unit 415
    price $2,800
    square feet 602
    availibility Now
  • Unit 520
    price $2,800
    square feet 605
    availibility Now
  • Unit 410
    price $2,850
    square feet 618
    availibility Now
  • Unit 404
    price $2,850
    square feet 610
    availibility Now
  • Unit 514
    price $2,850
    square feet 638
    availibility Now
  • Unit 306
    price $2,850
    square feet 614
    availibility Now
  • Unit 305
    price $2,860
    square feet 631
    availibility Now
  • Unit 513
    price $3,000
    square feet 646
    availibility Now
  • Unit 405
    price $3,100
    square feet 659
    availibility Now
  • Unit 406
    price $3,100
    square feet 659
    availibility Now
  • Unit 407
    price $3,100
    square feet 659
    availibility Now
  • Unit 615
    price $3,100
    square feet 639
    availibility Now
  • Unit 518
    price $3,200
    square feet 679
    availibility Now
  • Unit 519
    price $3,200
    square feet 679
    availibility Now
  • Unit 611
    price $3,200
    square feet 698
    availibility Now
  • Unit 714
    price $3,200
    square feet 697
    availibility Now
  • Unit 515
    price $3,200
    square feet 679
    availibility Now
  • Unit 516
    price $3,200
    square feet 679
    availibility Now
  • Unit 517
    price $3,200
    square feet 679
    availibility Now
  • Unit 707
    price $3,200
    square feet 691
    availibility Now
  • Unit 612
    price $3,200
    square feet 668
    availibility Now
  • Unit 613
    price $3,350
    square feet 730
    availibility Now
  • Unit 408
    price $3,400
    square feet 714
    availibility Now
  • Unit 505
    price $3,400
    square feet 722
    availibility Now
  • Unit 409
    price $3,500
    square feet 736
    availibility Now
  • Unit 317
    price $3,500
    square feet 778
    availibility Now

1 Bed 1.5 Bath
Starting at $3,500 Total Monthly Price 1 Bed 1.5 Baths 740 – 743 Sq Ft
2 Available units
Unit
Total Price
Sq Ft
Availability
Unit Details
  • Unit 709
    price $3,500
    square feet 740
    availibility Now
  • Unit 318
    price $3,500
    square feet 743
    availibility Now
2 bedroom 2 bath
Starting at $3,500 Total Monthly Price 2 Beds 2 Baths 736 – 1,030 Sq Ft
Matterport 3D Tour
25 Available units
Unit
Total Price
Sq Ft
Availability
Unit Details
  • Unit 315
    price $3,500
    square feet 766
    availibility Now
  • Unit 526
    price $3,500
    square feet 807
    availibility Now
  • Unit 717
    price $3,500
    square feet 745
    availibility Now
  • Unit 804
    price $3,500
    square feet 736
    availibility Now
  • Unit 311
    price $3,520
    square feet 807
    availibility Now
  • Unit 412
    price $3,600
    square feet 776
    availibility Now
  • Unit 710
    price $3,600
    square feet 778
    availibility Now
  • Unit 713
    price $3,600
    square feet 778
    availibility Now
  • Unit 718
    price $3,600
    square feet 799
    availibility Now
  • Unit 506
    price $3,700
    square feet 792
    availibility Now
  • Unit 319
    price $3,750
    square feet 858
    availibility Now
  • Unit 320
    price $3,750
    square feet 858
    availibility Now
  • Unit 424
    price $3,800
    square feet 834
    availibility Now
  • Unit 510
    price $3,800
    square feet 834
    availibility Now
  • Unit 614
    price $3,800
    square feet 829
    availibility Now
  • Unit 417
    price $4,000
    square feet 919
    availibility Now
  • Unit 418
    price $4,000
    square feet 905
    availibility Now
  • Unit 419
    price $4,100
    square feet 932
    availibility Now
  • Unit 616
    price $4,100
    square feet 941
    availibility Now
  • Unit 601
    price $4,200
    square feet 971
    availibility Now
  • Unit 605
    price $4,200
    square feet 954
    availibility Now
  • Unit 701
    price $4,200
    square feet 944
    availibility Now
  • Unit 807
    price $4,200
    square feet 959
    availibility Now
  • Unit 314
    price $4,350
    square feet 984
    availibility Now
  • Unit 619
    price $4,500
    square feet 1,030
    availibility Now

2 Bed 1 Bath DSW
$3,800 Total Monthly Price 2 Beds 1 Bath 820 Sq Ft
1 Available unit
Unit
Total Price
Sq Ft
Availability
Unit Details
  • Unit 509
    price $3,800
    square feet 820
    availibility Now
2 Bed 2.5 Bath
Starting at $4,200 Total Monthly Price 2 Beds 2.5 Baths 877 – 999 Sq Ft
7 Available units
Unit
Total Price
Sq Ft
Availability
Unit Details
  • Unit 507
    price $4,200
    square feet 938
    availibility Now
  • Unit 508
    price $4,200
    square feet 877
    availibility Now
  • Unit 703
    price $4,200
    square feet 959
    availibility Now
  • Unit 806
    price $4,200
    square feet 937
    availibility Now
  • Unit 602
    price $4,300
    square feet 951
    availibility Now
  • Unit 702
    price $4,500
    square feet 998
    availibility Now
  • Unit 704
    price $4,500
    square feet 999
    availibility Now

3 Bed 2 Bath
Starting at $4,300 Total Monthly Price 3 Beds 2 Baths 1,076 – 1,130 Sq Ft
9 Available units
Unit
Total Price
Sq Ft
Availability
Unit Details
  • Unit 716
    price $4,300
    square feet 1,077
    availibility Now
  • Unit 511
    price $4,500
    square feet 1,084
    availibility Now
  • Unit 604
    price $4,600
    square feet 1,079
    availibility Now
  • Unit 609
    price $4,600
    square feet 1,076
    availibility Now
  • Unit 603
    price $4,700
    square feet 1,111
    availibility Now
  • Unit 618
    price $4,700
    square feet 1,130
    availibility Now
  • Unit 715
    price $4,700
    square feet 1,077
    availibility Now
  • Unit 708
    price $4,800
    square feet 1,124
    availibility Now
  • Unit 802
    price $4,800
    square feet 1,121
    availibility Now

3 Bed 2.5 Bath
$4,800 Total Monthly Price 3 Beds 2.5 Baths 1,138 Sq Ft
1 Available unit
Unit
Total Price
Sq Ft
Availability
Unit Details
  • Unit 808
    price $4,800
    square feet 1,138
    availibility Now
* Price shown is total price based on community-supplied monthly required fees. Excludes user-selected optional fees and variable or usage-based fees and required charges due at or prior to move-in or at move-out.View Fees and Policies for details. Price, availability, fees, and any applicable rent special are subject to change without notice.
* Square footage definitions vary. Displayed square footage is approximate.

Fees and Policies

The fees listed below are community-provided and may exclude utilities or add-ons. All payments are made directly to the property and are non-refundable unless otherwise specified. Use the Cost Calculator to determine costs based on your needs.

  • Utilities & Essentials
    • Cable
      Charged per unit.
      Included in Rent
    • High Speed Internet Access
      Charged per unit.
      Included in Rent
    • Utility - Water
      Frozen for 30 Months Charged per unit.
      Usage-Based
    • Hydro
      Frozen for 30 Months Charged per unit.
      Usage-Based
  • Dogs
    • Pet Fee
      Charged per unit.
      $0
    0 lbs. Weight Limit, Pet interview, Spayed/Neutered
  • Cats
    • Pet Fee
      Charged per pet.
      $0
    0 lbs. Weight Limit, Pet interview, Spayed/Neutered
  • Garage Lot
    • Parking Fee
      Charged per vehicle.
      $250 / mo
  • Electric Vehicle Parking
    • Parking Fee
      Charged per vehicle.
      $265 / mo
  • Guest Parking
    • Parking Fee
      Charged per vehicle.
      Usage-Based
  • Storage Locker
    • Storage Fee
      Charged per unit.
      $65 / mo

Property Fee Disclaimer: Based on community-supplied data and independent market research. Subject to change without notice. May exclude fees for mandatory or optional services and usage-based utilities.

Details

Lease Options

  • 12 - 30 Month Leases

Property Information

  • Built in 2026
  • 120 units/5 stories
  • Furnished Units Available

Matterport 3D Tours

Located at 2946 Dundas St W in Toronto's vibrant Junction neighbourhood, this single-floor lounge space offers a refined and thoughtfully designed interior that blends contemporary aesthetics with warm, inviting elements. The expansive open-plan layout is unified by striking light oak herringbone flooring, which adds texture and visual continuity throughout the space. The main lounge area is anchored by plush tufted sofas and stylish armchairs arranged around elegant glass and metal coffee tables, creating comfortable conversation zones. A dramatic floor-to-ceiling teal shelving wall, adorned with curated decorative objects, serves as a bold focal point and draws the eye toward large windows that flood the space with natural light. A dedicated bar area with counter seating provides a functional social hub, while a long communal dining table with pendant globe lighting overhead offers a versatile space for group gatherings. Built-in bench seating along the deep navy painted brick walls, paired with round bistro tables, adds additional informal dining options. Framed artwork displayed throughout contributes to the space's cultivated, gallery-like character. Recessed ceiling lighting complements the natural light, ensuring the space remains bright and welcoming throughout the day. The overall ambiance is sophisticated yet relaxed, making it an ideal venue for social interaction and community engagement.

Party Room
1/3
Located at 2946 Dundas St W in Toronto's vibrant Junction neighbourhood, this single-floor lounge space offers a refined and thoughtfully designed interior that blends contemporary aesthetics with warm, inviting elements. The expansive open-plan layout is unified by striking light oak herringbone flooring, which adds texture and visual continuity throughout the space.

The main lounge area is anchored by plush tufted sofas and stylish armchairs arranged around elegant glass and metal coffee tables, creating comfortable conversation zones. A dramatic floor-to-ceiling teal shelving wall, adorned with curated decorative objects, serves as a bold focal point and draws the eye toward large windows that flood the space with natural light.

A dedicated bar area with counter seating provides a functional social hub, while a long communal dining table with pendant globe lighting overhead offers a versatile space for group gatherings. Built-in bench seating along the deep navy painted brick walls, paired with round bistro tables, adds additional informal dining options.

Framed artwork displayed throughout contributes to the space's cultivated, gallery-like character. Recessed ceiling lighting complements the natural light, ensuring the space remains bright and welcoming throughout the day. The overall ambiance is sophisticated yet relaxed, making it an ideal venue for social interaction and community engagement. Located at 2946 Dundas Street West in Toronto's vibrant Junction neighbourhood, this 2-bedroom, 2-bathroom unit offers a well-designed, single-floor layout with a clean, contemporary aesthetic throughout. Large floor-to-ceiling windows with sleek black frames are a defining architectural feature, flooding the living spaces with natural light and framing views of the surrounding streetscape and brick buildings characteristic of the area.

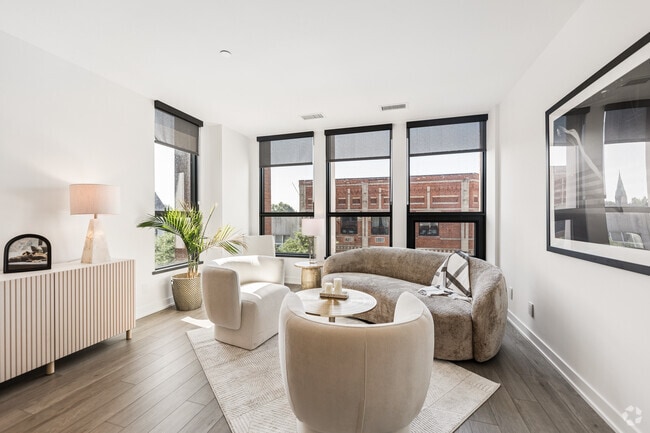
The living room is bright and open, with light wood flooring, white walls, and corner windows that allow sunlight to pour in from multiple angles. The second bedroom features a sliding glass partition that connects it to the main living and kitchen area, offering flexibility and an open feel. The primary bedroom is equipped with expansive windows overlooking Dundas Street, providing a lively urban backdrop.

Both bathrooms are finished in a modern style — one features large-format grey tile with a soaker tub and shower combination, while the other offers a light wood vanity, square under-mount sink, and neutral tile flooring. Hallways connect the rooms efficiently, contributing to a practical and well-organized floor plan. Throughout the unit, the consistent use of light tones, quality finishes, and natural light creates a cohesive and inviting living environment. Located at 2946 Dundas St W in Toronto's vibrant Junction neighbourhood, this one-bedroom, one-bathroom unit offers a thoughtfully designed open-concept layout with modern industrial character. The exposed concrete ceiling adds an authentic loft aesthetic, complemented by light hardwood flooring and crisp white walls throughout.

The kitchen and living area flow seamlessly together, anchored by a central island with bar seating and pendant lighting. The kitchen features light wood cabinetry extending to the ceiling, white subway tile backsplash, stainless steel appliances, and ample storage. Large floor-to-ceiling windows and a sliding glass door flood the living area with natural light and frame views of the treetop canopy, while providing direct access to a private outdoor balcony equipped with seating — ideal for al fresco dining.

The bedroom is a calm, well-proportioned retreat with light flooring, a built-in sliding door closet, and soft neutral tones. The bathroom is clean and functional, finished in warm cream tiling with a full soaker tub and shower combination. The unit's overall layout maximizes the use of its footprint, delivering a comfortable and efficient living space with refined, contemporary finishes throughout.
1/2

About The Pacific

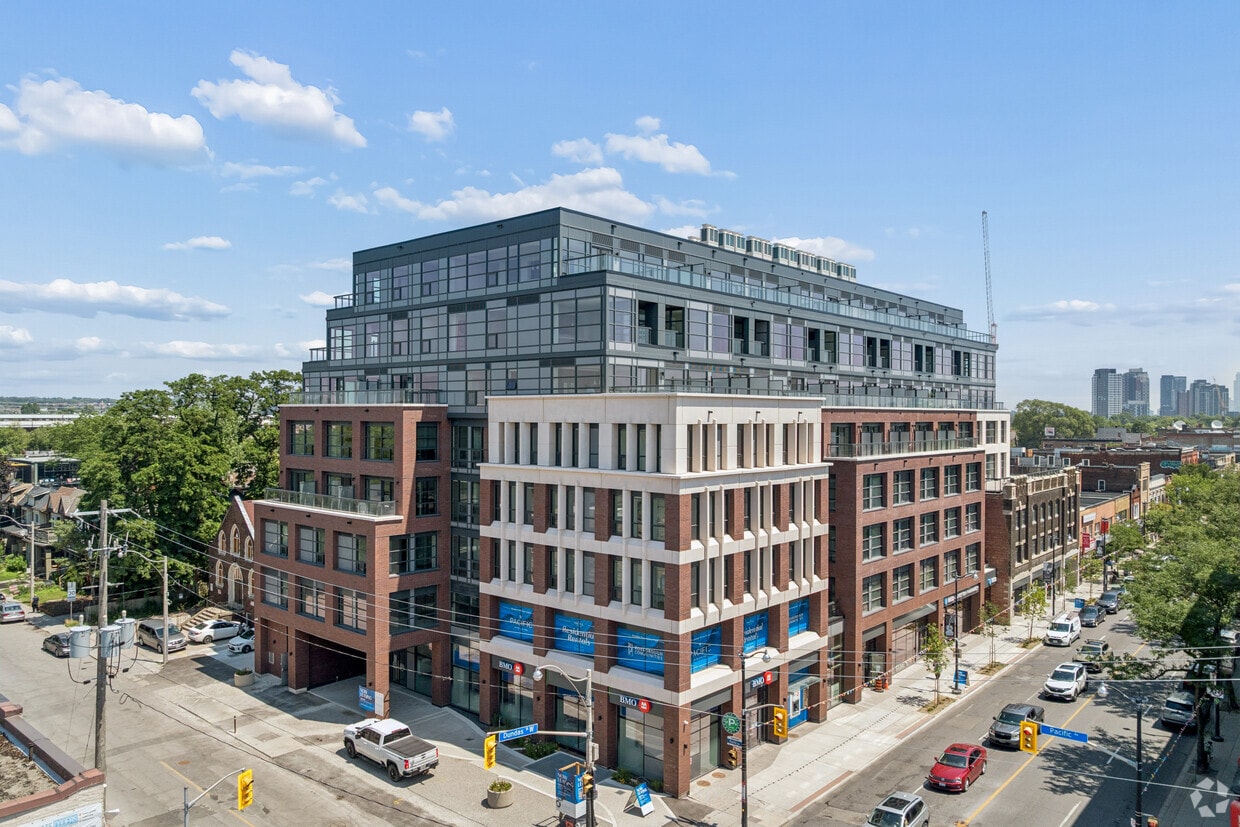
The Pacific in the Junction is where heritage meets style. Building on its roots as a central railway junction at Dundas St and Pacific Avenue, the property envelops a rich heritage design with a contemporary twist, making it the premier “it” community in the city. This is a place where history is respected, creativity is encouraged, and contemporary living feels effortless. The Pacific is more than just a building - it’s a community designed to help you thrive. From its thoughtfully curated amenities and amenity level retail, focal location, to being Toronto’s first wellness based rental residence, every square foot is curated to enhance your lifestyle, health, and peace of mind.

The Pacific is an apartment located in Toronto, ON. This listing has rentals from $2350

Unique Features

  • BBQ’s and Serving Kitchen
  • Bike Storage
  • Canadian Art Collection
  • Cyber Rooms
  • EV Parking Stations
  • Fully Appointed Gym
  • Games Room
  • Group Fitness Room
  • Lounges (4)
  • Parcel Room
  • Resident Wellness

Contact

Language: English
Open 11am - 4pm Today
  • Monday - Friday, 10am - 7pm
  • Saturday & Sunday, 11am - 4pm
Property Management Company Logo

Community Amenities

Fitness Center

Laundry Facilities

Furnished Units Available

Elevator

Roof Terrace

Controlled Access

Recycling

Grill

Property Services

  • Package Service
  • Community-Wide WiFi
  • Wi-Fi
  • Laundry Facilities
  • Controlled Access
  • Maintenance on site
  • Property Manager on Site
  • Video Patrol
  • 24 Hour Access
  • Furnished Units Available
  • On-Site ATM
  • On-Site Retail
  • Recycling
  • Online Services
  • Guest Apartment
  • Pet Care
  • Pet Play Area
  • Pet Washing Station
  • EV Charging
  • Public Transportation
  • Key Fob Entry
  • Wheelchair Accessible

Shared Community

  • Elevator
  • Lounge
  • Multi Use Room
  • Storage Space
  • Disposal Chutes
  • Conference Rooms
  • Corporate Suites

Fitness & Recreation

  • Fitness Center
  • Bicycle Storage
  • Walking/Biking Trails
  • Gameroom
  • Media Center/Movie Theatre

Outdoor Features

  • Roof Terrace
  • Courtyard
  • Grill

Apartment Features

Washer/Dryer

Air Conditioning

Dishwasher

High Speed Internet Access

Island Kitchen

Granite Countertops

Microwave

Refrigerator

Indoor Features

  • High Speed Internet Access
  • Wi-Fi
  • Washer/Dryer
  • Air Conditioning
  • Heating
  • Smoke Free
  • Cable Ready
  • Storage Space
  • Tub/Shower
  • Handrails
  • Intercom
  • Sprinkler System

Kitchen Features & Appliances

  • Dishwasher
  • Granite Countertops
  • Stainless Steel Appliances
  • Pantry
  • Island Kitchen
  • Eat-in Kitchen
  • Kitchen
  • Microwave
  • Oven
  • Range
  • Refrigerator
  • Freezer

Model Details

  • Vinyl Flooring
  • Views
  • Furnished
  • Double Pane Windows
  • Large Bedrooms
  • Floor to Ceiling Windows
  • Balcony
  • Patio
  • Deck
Location
2946 Dundas St W, Toronto,
ON M6P 1Y8
Get Directions
Schools Restaurants Groceries Coffee Banks Shops Fitness
| Edit
Edit Commute

Destination is required

Under 30 minutes

Commute Time is calculated at rush hour.
City - Toronto

Serving up equal portions of charm and sophistication, Toronto’s tree-filled neighbourhoods give way to quaint shops and restaurants in historic buildings, some of the tallest skyscrapers in Canada, and a dazzling waterfront lined with yacht clubs and sandy beaches.

During the summer, residents enjoy cycling the Waterfront Bike Trail or spending afternoons at Balmy Beach Park. Commuting in the city is a breeze thanks to Toronto’s underground walkway system known as the PATH, which spans more than 30 kilometres and connects shops, restaurants, subway stations, and major attractions.

You’ll have a wide selection of neighbourhoods to choose from when renting in Toronto, from condo-filled Liberty Village to the green spaces of High Park North and the creative energy of West Queen West. From Kensington Market to the Entertainment District and Harbourfront Centre, the city offers endless ways to explore.

Learn more about living in Toronto 
Average Prices by Area

Compare neighborhood and city base rent averages by bedroom.

High Park North/Junction Toronto, ON
Studio $1,700 $1,583
1 Bedroom $2,120 $1,976
2 Bedrooms $2,907 $2,457
3 Bedrooms $3,691 $2,944
Amenities
  • Package Service
  • Community-Wide WiFi
  • Wi-Fi
  • Laundry Facilities
  • Controlled Access
  • Maintenance on site
  • Property Manager on Site
  • Video Patrol
  • 24 Hour Access
  • Furnished Units Available
  • On-Site ATM
  • On-Site Retail
  • Recycling
  • Online Services
  • Guest Apartment
  • Pet Care
  • Pet Play Area
  • Pet Washing Station
  • EV Charging
  • Public Transportation
  • Key Fob Entry
  • Wheelchair Accessible
  • Elevator
  • Lounge
  • Multi Use Room
  • Storage Space
  • Disposal Chutes
  • Conference Rooms
  • Corporate Suites
  • Roof Terrace
  • Courtyard
  • Grill
  • Fitness Center
  • Bicycle Storage
  • Walking/Biking Trails
  • Gameroom
  • Media Center/Movie Theatre
  • BBQ’s and Serving Kitchen
  • Bike Storage
  • Canadian Art Collection
  • Cyber Rooms
  • EV Parking Stations
  • Fully Appointed Gym
  • Games Room
  • Group Fitness Room
  • Lounges (4)
  • Parcel Room
  • Resident Wellness
  • High Speed Internet Access
  • Wi-Fi
  • Washer/Dryer
  • Air Conditioning
  • Heating
  • Smoke Free
  • Cable Ready
  • Storage Space
  • Tub/Shower
  • Handrails
  • Intercom
  • Sprinkler System
  • Dishwasher
  • Granite Countertops
  • Stainless Steel Appliances
  • Pantry
  • Island Kitchen
  • Eat-in Kitchen
  • Kitchen
  • Microwave
  • Oven
  • Range
  • Refrigerator
  • Freezer
  • Vinyl Flooring
  • Views
  • Furnished
  • Double Pane Windows
  • Large Bedrooms
  • Floor to Ceiling Windows
  • Balcony
  • Patio
  • Deck
Expenses
One-Time
Cat Fee $0
Dog Fee $0
Office Hours
Monday 10am - 7pm
Tuesday 10am - 7pm
Wednesday 10am - 7pm
Thursday 10am - 7pm
Friday 10am - 7pm
Saturday 11am - 4pm
Sunday 11am - 4pm
833-382-8286
Education
Colleges & Universities Distance
University of Toronto
Drive: 12 min 7.3 km
Univ. of St. Michael's
Drive: 14 min 7.9 km
Toronto Metropolitan Universit
Drive: 14 min 8.2 km
Ryerson University
Drive: 15 min 8.5 km
The Pacific is within 12 minutes or 7.3 kilometers from University of Toronto. It is also near Univ. of St. Michael's and Toronto Metropolitan Universit.
Schools
  • Public Schools
  • Private Schools
High Park Alternative School Junior
Public Elementary School
Grades K-5
Nearby
École Élémentaire Charles-Sauriol
Public Elementary School
Grades K-5
Attendance Zone
St Cecilia Catholic School
Public Elementary School
Grades K-5
Attendance Zone
Loretto College School
Public High School
Grades 9-12
Attendance Zone
St Oscar Romero Catholic Secondary School
Public High School
Grades 9-12
Attendance Zone
Bishop Marrocco/Thomas Merton Catholic Secondary School
Public High School
Grades 9-12
Attendance Zone
Hudson College
Private Elementary & High School
Grades K-5 & 9-12
Nearby
Iqra Nejasni Islamic School
Private Elementary School
Grades K-5
Nearby
Passage Centre
Private Elementary & High School
Grades K-5 & 9-12
Nearby
Experience School
Private High School
Grades 9-12
Nearby
Great Lakes College of Toronto, the
Private High School
Grades 9-12
Nearby
School data provided by
Transportation

Transportation options available in Toronto include St Clair Avenue West At Keele Street, located 1.1 kilometers from The Pacific. The Pacific is near Billy Bishop Toronto City, located 9.3 kilometers or 17 minutes away, and Toronto Pearson International, located 19.4 kilometers or 30 minutes away.

Transit / Subway Distance
St Clair Avenue West At Keele Street
Walk: 12 min 1.1 km
St Clair Avenue West At Old Stock Yards Road
Walk: 15 min 1.3 km
Gunns Loop At St Clair Avenue West
Walk: 16 min 1.4 km
St Clair Avenue West At Old Weston Road Farside
Walk: 17 min 1.4 km
St Clair Avenue West At Silverthorn Avenue Farside
Drive: 3 min 1.9 km
Commuter Rail Distance
Bloor Go Station Rail
Drive: 3 min 2.2 km
Exhibition Go
Drive: 10 min 6.6 km
Weston Go
Drive: 10 min 6.8 km
Kipling Go
Drive: 12 min 7.2 km
Mimico Go Station Rail
Drive: 15 min 8.4 km
Airports Distance
Airports Distance
Billy Bishop Toronto City
Drive: 17 min 9.3 km
Toronto Pearson International
Drive: 30 min 19.4 km
Getting Around
Exceptionally Walkable
Walkability
90 / 100
Exceptional Public Transit
Transit
90 / 100
Fairly Drivable
Drivability
50 / 100
Moderately Bikeable
Bikeability
70 / 100

Scores provided by

What do Walkability, Transit, Drivability, and Bikeability mean? Walkability measures the walking distance to day-to-day needs. Transit measures access to public transportation. Drivability measures congestion, parking availability, and access to major roads. Bikeability measures the suitability for cycling. How It Works
-
Soundscore™
- / 100

Traffic

-

Airport

-

Businesses

-

Scores provided by

HowLoud What is a Sound Score Rating? A Sound Score Rating aggregates noise caused by vehicle traffic, airplane traffic and local sources. How It Works
Points of Interest

Time and distance from The Pacific.

Shopping Centers Distance
The Stockyards
Walk: 9 min 0.8 km
Stockyards Centre
Walk: 16 min 1.4 km
Stock Yards Village
Drive: 3 min 1.9 km
The Pacific has 3 shopping centers within 1.9 kilometers, which is about a 3-minute drive. The kilometers and minutes will be for the farthest away property.
Military Bases Distance
Canadian Forces Base Borden
Drive: 89 min 97.0 km
The Pacific is 97.0 kilometers and a 89 minute drive from Canadian Forces Base Borden.


Reviews for The Pacific

No Renter Ratings Yet
Be the First to Rate & Review!
Share details of your experience with this property
Submitted by a verified resident of the apartment community. Participating residents may receive reward points in exchange for posting a review during their lease term, regardless of the nature of the review. Delete

Property Manager Responded:

Property Manager Responded

Show full review Show less
Was this helpful? Vote review helpful Thanks for your feedback!
Flag Review
  1. ...
  2. ...

The Pacific Photos

  • The Pacific

  • Party Room

  • 2BR, 2BA - 932SF - Kitchen

  • 1BR, 1BA - 618SF - Living Room

  • 2BR, 2BA - 932SF - Living Room

  • 1BR, 1BA - 618SF - Kitchen

Nearby Apartments

Within 80.47 Kilometers of The Pacific

  • Cricket Park

    7 Fairbank Av W

    Toronto, ON M6E 3Y5

    $1,900 - $2,575

    1-2 Br 3.5 km

  • College West

    897 College St

    Toronto, ON M6H 2C2

    $3,300 - $4,000

    1-3 Br 3.8 km

  • 772 Queen St E

    Toronto, ON M4M 1H4

    Call for Rent

    1-2 Br 9.7 km

Frequently Asked Questions
Does The Pacific have in-unit laundry?

The Pacific has units with in‑unit washers and dryers, making laundry day simple for residents.

What utilities are included in rent at The Pacific?

Utilities are not included in rent. Residents should plan to set up and pay for all services separately.

Is parking available at The Pacific?

Parking is available at The Pacific. Fees may apply depending on the type of parking offered. Contact this property for details.

Which floor plans are available, and what are the price ranges?

The Pacific has one to three-bedrooms with rent ranges from $2,350/mo. to $4,800/mo.

Is The Pacific pet-friendly?

Yes, The Pacific welcomes pets. Breed restrictions, weight limits, and additional fees may apply. View this property's pet policy.

How much income do I need to rent at The Pacific?

A good rule of thumb is to spend no more than 30% of your gross income on rent. Based on the lowest available rent of $2,350 for a one-bedroom, you would need to earn about $94,000 per year to qualify. Want to double-check your budget? Calculate how much rent you can afford with our Rent Affordability Calculator.

Does The Pacific have move-in specials?

The Pacific is offering Specials for eligible applicants, with rental rates starting at $2,350.

Does The Pacific offer Matterport 3D tours?

Yes! The Pacific offers 3 Matterport 3D Tours. Explore different floor plans and see unit level details, all without leaving home.
Back To Top
Send a Message
Contact Property
enter move in date in the format: 2 digit month / 2 digit day / 4 digit year

I would like to... Optional

Send Message

Submitting Request

Send a Message
Contact Property

Thank you! Your email has been sent.

Error

Report an Issue Print Get Directions
Try These Popular Nearby Searches

Search by Bedrooms

  • Studio Apartments in Toronto
  • 1 Bedroom Apartments in Toronto
  • 2 Bedroom Apartments in Toronto
  • 3 Bedroom Apartments in Toronto
  • Rooms for Rent in Toronto

Other Rental Types

  • Toronto Lofts for Rent
  • Toronto Houses for Rent
  • Toronto Condos for Rent
  • Toronto Townhomes for Rent
  • Private Landlord Rentals Toronto
  • Toronto Duplex Rentals

Stay on Budget

  • Toronto Apartments Under $600
  • Toronto Apartments Under $800
  • Toronto Apartments Under $900
  • Toronto Apartments Under $1,000
  • Toronto Apartments Under $1,100
  • Toronto Apartments Under $1,200
  • Toronto Apartments Under $1,300
  • Toronto Apartments Under $1,400

Filter by Popular Amenities

  • Pet Friendly Apartments in Toronto
  • Furnished Apartments in Toronto
  • Apartments with Washer & Dryer in Toronto
  • Wheelchair Accessible Apartments in Toronto
  • Apartments with EV Charging in Toronto
  • Apartments with Balcony in Toronto
  • Apartments with Air Conditioning in Toronto
  • Toronto Apartments with Pickleball Court
  • Toronto Apartments with Virtual Tours
  • Toronto Waterfront Apartments

Find Specialty Housing

  • Student Housing in Toronto
  • Toronto Low Income Housing
  • Senior Housing in Toronto
  • Short Term Rentals in Toronto
  • Luxury Apartments in Toronto
  • Cheap Apartments in Toronto
  • Corporate Housing in Toronto
  • Move-In Specials in Toronto
  • New Apartments in Toronto
  • About Us
  • Advertise
  • Legal Notices
  • Privacy Notice
  • Avoid Scams
  • Accessibility
  • Rent Affordability Calculator
  • Blog
  • Sitemap
Property Logo
apartments.com
© 2026 CoStar Group, Inc. Equal Housing Opportunity

Equal Housing Opportunity

© 2026 CoStar Group, Inc.

Equal Housing Opportunity

Ready to Apply?

Good News! This rental is accepting applications through Apartments.com. Act now and your $ purchase will include 9 additional FREE application submissions to participating properties.

Or if you already have an account


Required

Required

Valid Email Required

You must acknowledge the disclaimer to continue
Next
You're leaving Apartments.com

Do you want this community to contact you?

Required

Required

Valid Email Required

Continue to Property Website
Skip this Step
Continue

Take me to this property's website
Send Message
Interested in this property? Send message today.
Rate & Review The Pacific
Please select a rating
50 character minimum
By clicking submit, I agree to the Apartments.com Terms of Service and the Ratings & Reviews Terms of Use.
Share This Listing
Listing Image

2946 Dundas St W

Toronto, ON M6P 1Y8

Email

Link Copied

(833) 382-8286
Get Directions
Schools Restaurants Groceries Coffee Banks Shops Fitness