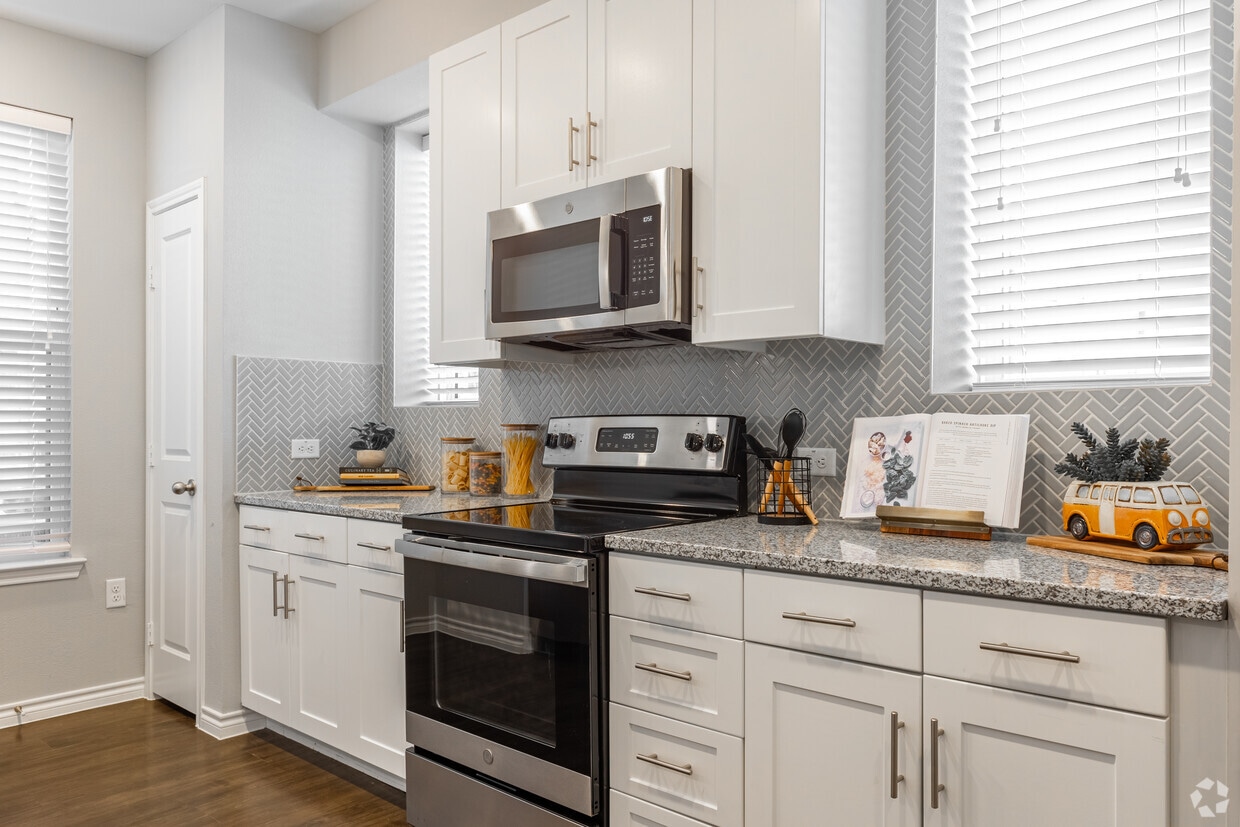
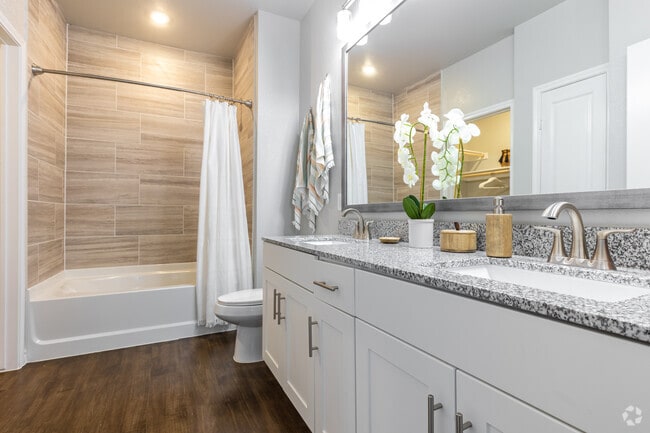
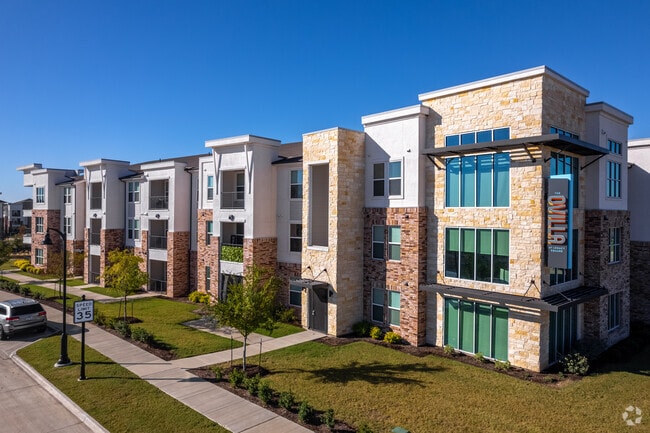
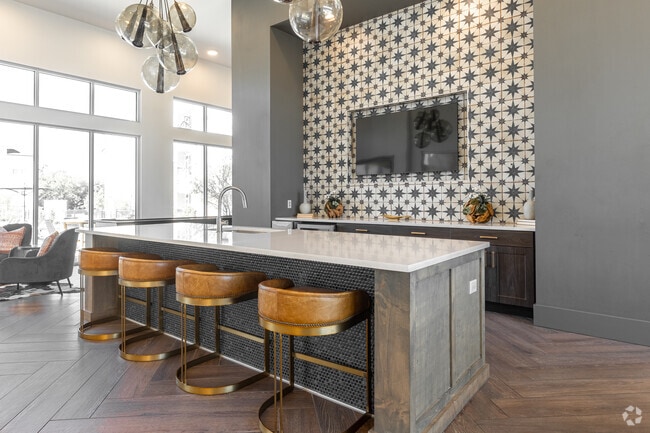
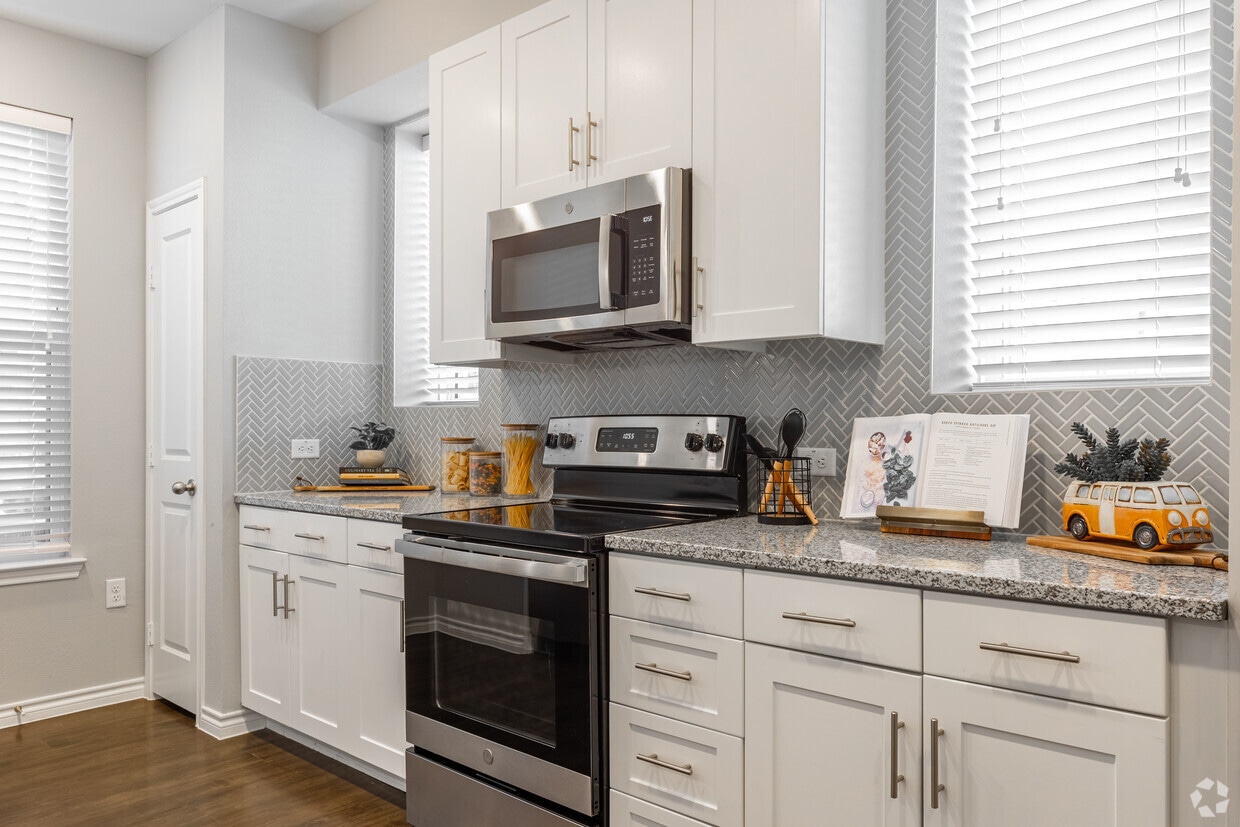
This single-floor, 2-bedroom, 2-bathroom residence offers a clean, modern aesthetic with consistent design details throughout. The entryway sets the tone with built-in open shelving and dark hardwood-style flooring that carries through the main living areas. The open-concept kitchen and living room form the heart of the home, where the kitchen features white shaker cabinetry, granite countertops, a tile backsplash, stainless steel appliances including a French door refrigerator, and a breakfast bar with bar seating. The living room benefits from an abundance of natural light streaming through multiple large windows, creating a bright and welcoming atmosphere. Both bathrooms are finished with granite vanity countertops, white cabinetry, large-format tile surrounds in the tub-shower combinations, and dark hardwood-style flooring. The bedrooms feature plush carpeting and generously sized windows that invite natural light. The primary bedroom is a comfortable retreat with a well-organized walk-in closet offering built-in shelving and double hanging rods. Two hallways and additional closets provide practical storage solutions throughout. The space combines modern finishes with functional design, making for an efficient and stylish layout.
The Ovilla at Legacy Square
241 North Overlook Dr,
Red Oak,
TX
75154

-
Monthly Rent
$1,445 - $2,364
-
Bedrooms
1 - 2 bd
-
Bathrooms
1 - 2 ba
-
Square Feet
600 - 1,192 sq ft
Discover a refreshing take on luxury living at The Ovilla at Legacy Square, where thoughtfully designed homes, resort-inspired amenities, and a convenient location come together to create an elevated everyday experience. Standing apart from other Red Oak, TX apartments, this community offers the perfect balance of relaxation, connection, and modern comfort located conveniently between Dallas and Waxahachie. Spend your days enjoying the resort-style pool, fitness center, and pet-friendly amenities, then return home to stylish interiors finished with upscale details. Here, every feature is designed to make life feel a little more effortless and a lot more rewarding.
Highlights
- Top Rated by Renters
- Furnished Units Available
- Cabana
- Pet Washing Station
- Yard
- Pool
- Walk-In Closets
- Planned Social Activities
- Spa
Pricing & Floor Plans
-
Unit 01111price $1,660square feet 619availibility Aug 22
-
Unit 01311price $1,550square feet 619availibility Sep 8
-
Unit 11301price $1,554square feet 792availibility Aug 22
-
Unit 05203price $1,477square feet 657availibility Aug 26
-
Unit 04106price $1,537square feet 657availibility Sep 6
-
Unit 04103price $1,557square feet 657availibility Sep 19
-
Unit 06204price $1,619square feet 721availibility Aug 27
-
Unit 07205price $1,559square feet 721availibility Aug 29
-
Unit 01206price $1,723square feet 821availibility Sep 8
-
Unit 03101price $2,179square feet 1,192availibility Sep 7
-
Unit 08301price $2,109square feet 1,192availibility Oct 6
-
Unit 08101price $2,169square feet 1,192availibility Oct 22
-
Unit 10107price $2,364square feet 1,140availibility Sep 18
-
Unit 01111price $1,660square feet 619availibility Aug 22
-
Unit 01311price $1,550square feet 619availibility Sep 8
-
Unit 11301price $1,554square feet 792availibility Aug 22
-
Unit 05203price $1,477square feet 657availibility Aug 26
-
Unit 04106price $1,537square feet 657availibility Sep 6
-
Unit 04103price $1,557square feet 657availibility Sep 19
-
Unit 06204price $1,619square feet 721availibility Aug 27
-
Unit 07205price $1,559square feet 721availibility Aug 29
-
Unit 01206price $1,723square feet 821availibility Sep 8
-
Unit 03101price $2,179square feet 1,192availibility Sep 7
-
Unit 08301price $2,109square feet 1,192availibility Oct 6
-
Unit 08101price $2,169square feet 1,192availibility Oct 22
-
Unit 10107price $2,364square feet 1,140availibility Sep 18
Fees and Policies
The fees listed below are community-provided and may exclude utilities or add-ons. All payments are made directly to the property and are non-refundable unless otherwise specified. Use the Cost Calculator to determine costs based on your needs.
-
Utilities & Essentials
-
Resident FeeInclude Pest, valley trash, package concierge, Starbucks coffee bar Charged per unit.$73 / mo
-
-
One-Time Basics
-
Due at Application
-
Application Fee Per ApplicantCharged per applicant.$50
-
-
Due at Move-In
-
Administrative FeeNon-refundable Charged per unit.$150
-
Amenity FeeWasher/Dryer rental. Charged per unit.$40
-
-
Due at Application
-
Dogs
-
Dog FeeMax of 2. Charged per pet.$350
-
Dog RentCharged per pet.$25 / mo
Restrictions:For the safety and comfort of all residents, we do not allow the following dog breeds (including predominant mixes): Doberman, German Shepherd, Rottweiler, Great Dane, Pit Bull–type, Chow, Husky–type, Alaskan Malamute, Mastiff–type (including Bull Mastiff and Cane Corso), Wolf dog hybrids, St. Bernard, Akita, Staffordshire Terrier. Dogs restricted by local laws are also not permitted. The following pets are prohibited: Ferrets, Reptiles, Tarantulas, Rodents, Exotic Species.Read More Read LessComments -
-
Cats
-
Cat FeeMax of 2. Charged per pet.$350
-
Cat RentCharged per pet.$25 / mo
Restrictions:For the safety and comfort of all residents, we do not allow the following dog breeds (including predominant mixes): Doberman, German Shepherd, Rottweiler, Great Dane, Pit Bull–type, Chow, Husky–type, Alaskan Malamute, Mastiff–type (including Bull Mastiff and Cane Corso), Wolf dog hybrids, St. Bernard, Akita, Staffordshire Terrier. Dogs restricted by local laws are also not permitted. The following pets are prohibited: Ferrets, Reptiles, Tarantulas, Rodents, Exotic Species.Comments -
-
Garage Lot
-
Other
Property Fee Disclaimer: Based on community-supplied data and independent market research. Subject to change without notice. May exclude fees for mandatory or optional services and usage-based utilities.
Details
Lease Options
-
3 - 13 Month Leases
Property Information
-
Built in 2022
-
288 units/3 stories
-
Furnished Units Available
Matterport 3D Tours
Select a unit to view pricing & availability
 Matterport 3D Tour

About The Ovilla at Legacy Square
Discover a refreshing take on luxury living at The Ovilla at Legacy Square, where thoughtfully designed homes, resort-inspired amenities, and a convenient location come together to create an elevated everyday experience. Standing apart from other Red Oak, TX apartments, this community offers the perfect balance of relaxation, connection, and modern comfort located conveniently between Dallas and Waxahachie. Spend your days enjoying the resort-style pool, fitness center, and pet-friendly amenities, then return home to stylish interiors finished with upscale details. Here, every feature is designed to make life feel a little more effortless and a lot more rewarding.
The Ovilla at Legacy Square is an apartment community located in Ellis County and the 75154 ZIP Code. This area is served by the Red Oak Independent School District attendance zone.
Unique Features
- Alt
- Attached Garage
- Bark Park
- Billiard Table
- Central Heating & Air Conditioning
- Coffee Bar
- Color Scheme Selection
- Coworking Spaces
- Designer Finishes
- Direct Access Garage
- Direct Access Garage*
- Furnished Homes*
- Garden Tubs*
- Glass Enclosed Showers*
- Granite Counter Tops
- Hardwood Style Luxury Vinyl Plank Flooring
- Kitchen Islands*
- Outdoor Gas Grills
- Paw Spa Pet Wash
- Private Yard
- Private Yards*
- Shower
- Shower/tub
- Smart home features
- Smart Home Features*
- Spacious One, Two, and Three Bedroom Floorplans
- Tile Backsplashes
- Tub
- Under Cabinet Lighting
- Washer & Dryer in Every Home
Community Amenities
Pool
Fitness Center
Furnished Units Available
Elevator
Concierge
Clubhouse
Controlled Access
Business Center
Property Services
- Package Service
- Controlled Access
- Maintenance on site
- Property Manager on Site
- Concierge
- 24 Hour Access
- Furnished Units Available
- Trash Pickup - Door to Door
- Renters Insurance Program
- Online Services
- Planned Social Activities
- Pet Washing Station
- Key Fob Entry
Shared Community
- Elevator
- Business Center
- Clubhouse
- Lounge
- Multi Use Room
Fitness & Recreation
- Fitness Center
- Spa
- Pool
- Walking/Biking Trails
Outdoor Features
- Gated
- Fenced Lot
- Cabana
- Courtyard
- Grill
- Dog Park
Apartment Features
Washer/Dryer
Air Conditioning
Dishwasher
Washer/Dryer Hookup
High Speed Internet Access
Hardwood Floors
Walk-In Closets
Island Kitchen
Indoor Features
- High Speed Internet Access
- Washer/Dryer
- Washer/Dryer Hookup
- Air Conditioning
- Heating
- Ceiling Fans
- Smoke Free
- Cable Ready
- Double Vanities
- Tub/Shower
- Sprinkler System
- Wheelchair Accessible (Rooms)
Kitchen Features & Appliances
- Dishwasher
- Disposal
- Ice Maker
- Granite Countertops
- Stainless Steel Appliances
- Pantry
- Island Kitchen
- Eat-in Kitchen
- Kitchen
- Microwave
- Oven
- Range
- Refrigerator
- Freezer
Model Details
- Hardwood Floors
- Carpet
- Vinyl Flooring
- Dining Room
- Family Room
- Views
- Walk-In Closets
- Linen Closet
- Window Coverings
- Balcony
- Patio
- Yard
Sandwiched between Fort Worth and Dallas, Arlington is part of the massive Dallas-Forth Metroplex. This growing, thriving city is home to some powerhouse locations, including the University of Texas at Arlington, AT&T Stadium (home of the Dallas Cowboys), Globe Life Park (home of the Texas Rangers), Six Flags Over Texas, and Hurricane Harbor. These major attractions, along with Texas Health Resources and General Motors, are some of the city's largest employers. With a touch of Southern hospitality, Arlington is filled with affordable to upscale rental options. Arlington blends suburban and urban landscapes attracting renters from all walks of life.
With so much happening in this dynamic metropolis, you'll never sit around in your new apartment or house. If you love the outdoors, visit the Village Creek Historical Area, Southwest Nature Preserve, River Legacy Parks, or the Crystal Canyon Natural Area for some peaceful moments with nature.
Learn more about living in Red Oak- Package Service
- Controlled Access
- Maintenance on site
- Property Manager on Site
- Concierge
- 24 Hour Access
- Furnished Units Available
- Trash Pickup - Door to Door
- Renters Insurance Program
- Online Services
- Planned Social Activities
- Pet Washing Station
- Key Fob Entry
- Elevator
- Business Center
- Clubhouse
- Lounge
- Multi Use Room
- Gated
- Fenced Lot
- Cabana
- Courtyard
- Grill
- Dog Park
- Fitness Center
- Spa
- Pool
- Walking/Biking Trails
- Alt
- Attached Garage
- Bark Park
- Billiard Table
- Central Heating & Air Conditioning
- Coffee Bar
- Color Scheme Selection
- Coworking Spaces
- Designer Finishes
- Direct Access Garage
- Direct Access Garage*
- Furnished Homes*
- Garden Tubs*
- Glass Enclosed Showers*
- Granite Counter Tops
- Hardwood Style Luxury Vinyl Plank Flooring
- Kitchen Islands*
- Outdoor Gas Grills
- Paw Spa Pet Wash
- Private Yard
- Private Yards*
- Shower
- Shower/tub
- Smart home features
- Smart Home Features*
- Spacious One, Two, and Three Bedroom Floorplans
- Tile Backsplashes
- Tub
- Under Cabinet Lighting
- Washer & Dryer in Every Home
- High Speed Internet Access
- Washer/Dryer
- Washer/Dryer Hookup
- Air Conditioning
- Heating
- Ceiling Fans
- Smoke Free
- Cable Ready
- Double Vanities
- Tub/Shower
- Sprinkler System
- Wheelchair Accessible (Rooms)
- Dishwasher
- Disposal
- Ice Maker
- Granite Countertops
- Stainless Steel Appliances
- Pantry
- Island Kitchen
- Eat-in Kitchen
- Kitchen
- Microwave
- Oven
- Range
- Refrigerator
- Freezer
- Hardwood Floors
- Carpet
- Vinyl Flooring
- Dining Room
- Family Room
- Views
- Walk-In Closets
- Linen Closet
- Window Coverings
- Balcony
- Patio
- Yard
| Monday | 10am - 6pm |
|---|---|
| Tuesday | 10am - 6pm |
| Wednesday | 10am - 6pm |
| Thursday | 10am - 6pm |
| Friday | 10am - 6pm |
| Saturday | 10am - 5pm |
| Sunday | Closed |
| Colleges & Universities | Distance | ||
|---|---|---|---|
| Colleges & Universities | Distance | ||
| Drive: | 16 min | 9.5 mi | |
| Drive: | 15 min | 10.6 mi | |
| Drive: | 21 min | 14.8 mi | |
| Drive: | 28 min | 17.9 mi |


 The GreatSchools Rating helps parents compare schools within a state based on a variety of school quality indicators and provides a helpful picture of how effectively each school serves all of its students. Ratings are on a scale of 1 (below average) to 10 (above average) and can include test scores, college readiness, academic progress, advanced courses, equity, discipline and attendance data. We also advise parents to visit schools, consider other information on school performance and programs, and consider family needs as part of the school selection process.
View GreatSchools Rating Methodology
Data provided by GreatSchools.org © 2026. All rights reserved.
Transportation options available in Red Oak include Unt Dallas Station, located 10.3 miles from The Ovilla at Legacy Square. The Ovilla at Legacy Square is near Dallas Love Field, located 24.3 miles or 34 minutes away, and Dallas-Fort Worth International, located 37.9 miles or 47 minutes away.
| Transit / Subway | Distance | ||
|---|---|---|---|
| Transit / Subway | Distance | ||
|
|
Drive: | 15 min | 10.3 mi |
|
|
Drive: | 18 min | 12.2 mi |
| Commuter Rail | Distance | ||
|---|---|---|---|
| Commuter Rail | Distance | ||
| Drive: | 25 min | 18.7 mi | |
|
|
Drive: | 24 min | 18.8 mi |
| Drive: | 24 min | 19.3 mi | |
| Drive: | 28 min | 21.9 mi | |
| Drive: | 35 min | 27.7 mi |
| Airports | Distance | ||
|---|---|---|---|
| Airports | Distance | ||
|
Dallas Love Field
|
Drive: | 34 min | 24.3 mi |
|
Dallas-Fort Worth International
|
Drive: | 47 min | 37.9 mi |
Scores provided by
 What do Walkability, Transit, Drivability, and Bikeability mean?
Walkability measures the walking distance to day-to-day needs.
Transit measures access to public transportation.
Drivability measures congestion, parking availability, and access to major roads.
Bikeability measures the suitability for cycling.
How It Works
What do Walkability, Transit, Drivability, and Bikeability mean?
Walkability measures the walking distance to day-to-day needs.
Transit measures access to public transportation.
Drivability measures congestion, parking availability, and access to major roads.
Bikeability measures the suitability for cycling.
How It Works
Traffic
BusyAirport
CalmBusinesses
CalmScores provided by
HowLoud What is a Sound Score Rating? A Sound Score Rating aggregates noise caused by vehicle traffic, airplane traffic and local sources. How It WorksTime and distance from The Ovilla at Legacy Square.
| Shopping Centers | Distance | ||
|---|---|---|---|
| Shopping Centers | Distance | ||
| Walk: | 5 min | 0.3 mi | |
| Walk: | 8 min | 0.4 mi | |
| Walk: | 8 min | 0.4 mi |
| Parks and Recreation | Distance | ||
|---|---|---|---|
| Parks and Recreation | Distance | ||
|
Tenmile Creek Preserve
|
Drive: | 11 min | 6.3 mi |
|
Cedar Mountain Preserve
|
Drive: | 18 min | 11.0 mi |
|
Cottonwood Creek Preserve
|
Drive: | 19 min | 11.5 mi |
|
Windmill Hill Preserve
|
Drive: | 19 min | 11.7 mi |
|
Lester Lorch Park
|
Drive: | 27 min | 13.6 mi |
| Hospitals | Distance | ||
|---|---|---|---|
| Hospitals | Distance | ||
| Drive: | 9 min | 6.2 mi | |
| Drive: | 12 min | 9.0 mi | |
| Drive: | 16 min | 9.9 mi |
| Military Bases | Distance | ||
|---|---|---|---|
| Military Bases | Distance | ||
| Drive: | 35 min | 25.2 mi | |
| Drive: | 62 min | 51.5 mi |
The Ovilla at Legacy Square Photos
-
The Ovilla at Legacy Square
-
2BR, 2BA - 1,140SF
-
2BR, 2BA - 1,140SF - Main Bathroom
-
-
Signage
-
Clubhouse
-
Clubhouse
-
Well-Equipped Fitness Center
-
Spin Room
Nearby Apartments
Within 50 Miles of The Ovilla at Legacy Square
The Ovilla at Legacy Square has units with in‑unit washers and dryers, making laundry day simple for residents.
Utilities are not included in rent. Residents should plan to set up and pay for all services separately.
Parking is available at The Ovilla at Legacy Square. Fees may apply depending on the type of parking offered. Contact this property for details.
The Ovilla at Legacy Square has one to two-bedrooms with rent ranges from $1,445/mo. to $2,364/mo.
Yes, The Ovilla at Legacy Square welcomes pets. Breed restrictions, weight limits, and additional fees may apply. View this property's pet policy.
A good rule of thumb is to spend no more than 30% of your gross income on rent. Based on the lowest available rent of $1,445 for a one-bedroom, you would need to earn about $57,800 per year to qualify. Want to double-check your budget? Calculate how much rent you can afford with our Rent Affordability Calculator.
The Ovilla at Legacy Square is not currently offering any rent specials. Check back soon, as promotions change frequently.
Yes! The Ovilla at Legacy Square offers 4 Matterport 3D Tours. Explore different floor plans and see unit level details, all without leaving home.
241 North Overlook Dr
Red Oak, TX 75154