Map
  • Add a Property
  • Renter Tools
    • Favorites
    • Saved Searches
  • Manage Rentals
  • Apartments For Rent
  • Houses For Rent
  • Condos For Rent
  • Townhomes For Rent
  • Help Center
  • Area Guide
  • Rent Calculator
  • Property Management Companies
English

Language

English Español
Apartments.com Logo
Manage Rentals      Sign Up / Sign In
  • Primary Photo - The Overlook at Daytona
  • Building Photo - The Overlook at Daytona
    Building Photo - The Overlook at Daytona
  • Building Photo - The Overlook at Daytona
    Building Photo - The Overlook at Daytona
Contact This Property
Schedule In-Person Tour

Tour Options: In-Person, Video , Video Tours Many properties are now offering LIVE tours via FaceTime and other streaming apps. Self-Guided Self-Guided Tours Available This community supports self-guided tours that offer prospective residents the ability to enter, tour, and exit the property without staff assistance. Contact the property for more details.

Language: English and Spanish

Open 10am - 6pm Today

View All Hours Office Hours Monday - Friday, 10am - 6pm Saturday, 10am - 5pm Sunday, Closed

Contact This Property

Tour Options: In-Person, Video , Video Tours Many properties are now offering LIVE tours via FaceTime and other streaming apps. Self-Guided Self-Guided Tours Available This community supports self-guided tours that offer prospective residents the ability to enter, tour, and exit the property without staff assistance. Contact the property for more details.

Language: English and Spanish

Open 10am - 6pm Today

View All Hours Office Hours Monday - Friday, 10am - 6pm Saturday, 10am - 5pm Sunday, Closed

The Overlook at Daytona media gallery Unit
call 386-888-6946
Floor Plan View Body
Viewing Floor: Select a unit to view pricing & availability
1 (1 unit)
2 (3 units)
3 (0 unit)
4 (3 units)
5 (2 units)
6 (0 unit)
7 (0 unit)
Any
Studio
1
2
3
Any
1+
2+
3+
Move-In Date
Florida Volusia County Daytona Beach

The Overlook at Daytona

100 Seabreeze Blvd, Daytona Beach, FL 32118

4.0
Renter Rating 96 Reviews
Verified Listing CoStar Verified® Listing

This Listing has been verified by CoStar’s listing verification process, which combines internal screening and fraud detection technology. Always beware of scams.

Today
Share Listing
Favorites
386-888-6946
Property Management Company Logo
  • Total Monthly Price

    $1,195 - $1,964

  • Bedrooms

    Studio - 3 bd

  • Bathrooms

    1 - 3 ba

  • Square Feet

    417 - 1,811 sq ft

The Overlook at Daytona
Property Management Company Logo
Share Listing
Favorites

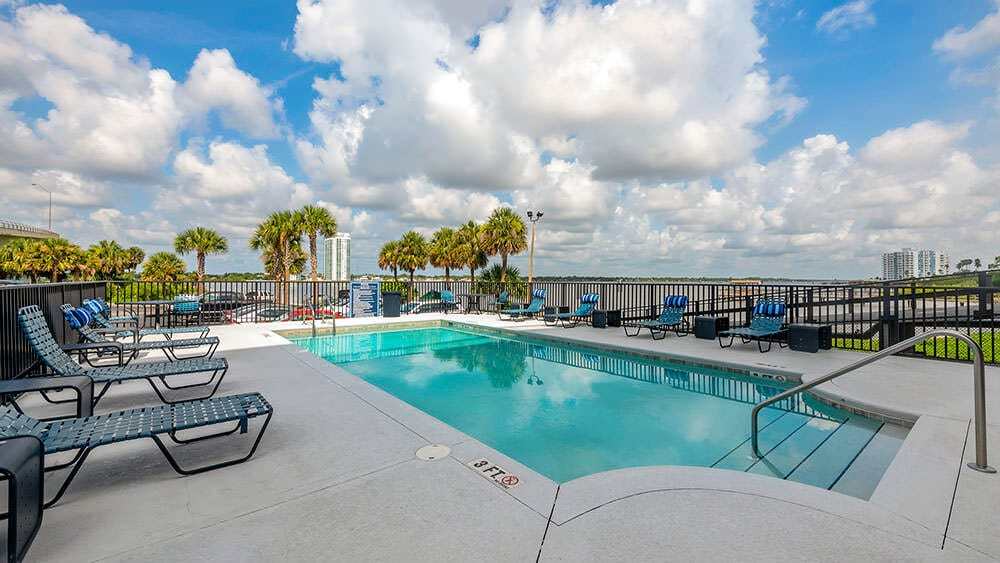
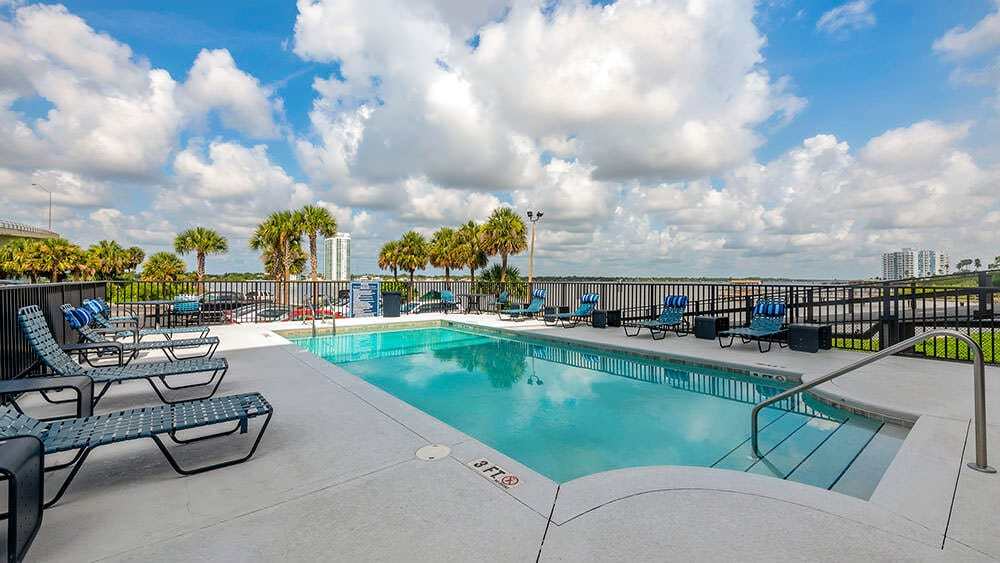
Located on the Intracoastal Waterway, our community offers the experience of waterfront living in Daytona Beach, FL. Scenic waterfront views and private balconies will make you proud to call any of our one, two, and three-bedroom apartments for rent in Daytona Beach home. Convenience to major thoroughfares and employers like Halifax, AdventHealth, and Amazon makes your everyday commute a breeze. And when you’re considering your weekend (or weeknight) plans, you have plenty of options nearby. Experience the "world center of racing" at Daytona International Speedway, walk over to Daytona Beach Main Street Pier to take in the ocean views, or catch a live outdoor concert at the Daytona Beach Bandshell.

Read More

Highlights

  • English and Spanish Speaking Staff
  • Waterfront
  • Dock
  • Loft Layout
  • High Ceilings
  • Pool
  • Walk-In Closets
  • Deck
  • Planned Social Activities

Pricing & Floor Plans

filter results by bedrooms
Cost Calculator: Estimate your monthly and one-time fees.
A2
Starting at $1,195 Total Monthly Price 1 Bed 1 Bath 695 Sq Ft
Matterport 3D Tour
6 Available units
Unit
Total Price
Sq Ft
Availability
Unit Details
  • Unit NR0214
    price $1,195
    square feet 695
    availibility Now
  • Unit SO0512
    price $1,295
    square feet 695
    availibility Now
  • Unit SO0414
    price $1,345
    square feet 695
    availibility Now
  • Unit NR0213
    price $1,220
    square feet 695
    availibility Oct 13
  • Unit SO0519
    price $1,395
    square feet 695
    availibility Oct 15
  • Unit SO0412
    price $1,245
    square feet 695
    availibility Nov 25

B1
Starting at $1,469 Total Monthly Price 2 Beds 1 Bath 862 Sq Ft
Matterport 3D Tour
2 Available units
Unit
Total Price
Sq Ft
Availability
Unit Details
  • Unit SO0404
    price $1,499
    square feet 862
    availibility Nov 7
  • Unit SO0206
    price $1,469
    square feet 862
    availibility Nov 14
C6
$1,964 Total Monthly Price 3 Beds 3 Baths 1,779 Sq Ft
1 Available unit
Unit
Total Price
Sq Ft
Availability
Unit Details
  • Unit NL0155
    price $1,964
    square feet 1,779
    availibility Oct 17
S1
Call for Rent Studio 1 Bath 469 Sq Ft
Available Soon
S2
Call for Rent Studio 1 Bath 530 Sq Ft
Available Soon
S3
Call for Rent Studio 1 Bath 622 Sq Ft
Available Soon
S5
Call for Rent Studio 1 Bath 822 Sq Ft
Available Soon
S4
Call for Rent Studio 1 Bath 683 Sq Ft
Available Soon
A4
Call for Rent 1 Bed 1 Bath 766 Sq Ft
Available Soon
A3
Call for Rent 1 Bed 1 Bath 710 Sq Ft
Available Soon
Matterport 3D Tour
A5
Call for Rent 1 Bed 1 Bath 790 Sq Ft
Available Soon
A1
Call for Rent 1 Bed 1 Bath 417 Sq Ft
Available Soon
B2
Call for Rent 2 Beds 2 Baths 897 Sq Ft
Available Soon
Matterport 3D Tour
B3
Call for Rent 2 Beds 2 Baths 932 Sq Ft
Available Soon
B4
Call for Rent 2 Beds 2 Baths 940 Sq Ft
Available Soon
B5
Call for Rent 2 Beds 2 Baths 957 Sq Ft
Available Soon
B7
Call for Rent 2 Beds 2 Baths 1,018 Sq Ft
Available Soon
B8
Call for Rent 2 Beds 2 Baths 1,067 Sq Ft
Available Soon
Matterport 3D Tour
B6
Call for Rent 2 Beds 2 Baths 998 Sq Ft
Available Soon
B9
Call for Rent 2 Beds 2 Baths 1,075 Sq Ft
Available Soon
Matterport 3D Tour
C2
Call for Rent 3 Beds 2 Baths 1,367 Sq Ft
Available Soon
C4
Call for Rent 3 Beds 2 Baths 1,595 Sq Ft
Available Soon
C5
Call for Rent 3 Beds 3 Baths 1,625 Sq Ft
Available Soon
C8
Call for Rent 3 Beds 2 Baths 1,811 Sq Ft
Available Soon
C3
Call for Rent 3 Beds 2 Baths 1,500 Sq Ft
Available Soon
C7
Call for Rent 3 Beds 2 Baths 1,800 Sq Ft
Available Soon
C1
Call for Rent 3 Beds 2 Baths 1,628 Sq Ft
Available Soon
S1
Call for Rent Studio 1 Bath 469 Sq Ft
Available Soon
S2
Call for Rent Studio 1 Bath 530 Sq Ft
Available Soon
S3
Call for Rent Studio 1 Bath 622 Sq Ft
Available Soon
S5
Call for Rent Studio 1 Bath 822 Sq Ft
Available Soon
S4
Call for Rent Studio 1 Bath 683 Sq Ft
Available Soon
A2
Starting at $1,195 Total Monthly Price 1 Bed 1 Bath 695 Sq Ft
Matterport 3D Tour
6 Available units
Unit
Total Price
Sq Ft
Availability
Unit Details
  • Unit NR0214
    price $1,195
    square feet 695
    availibility Now
  • Unit SO0512
    price $1,295
    square feet 695
    availibility Now
  • Unit SO0414
    price $1,345
    square feet 695
    availibility Now
  • Unit NR0213
    price $1,220
    square feet 695
    availibility Oct 13
  • Unit SO0519
    price $1,395
    square feet 695
    availibility Oct 15
  • Unit SO0412
    price $1,245
    square feet 695
    availibility Nov 25

A4
Call for Rent 1 Bed 1 Bath 766 Sq Ft
Available Soon
A3
Call for Rent 1 Bed 1 Bath 710 Sq Ft
Available Soon
Matterport 3D Tour
A5
Call for Rent 1 Bed 1 Bath 790 Sq Ft
Available Soon
A1
Call for Rent 1 Bed 1 Bath 417 Sq Ft
Available Soon
B1
Starting at $1,469 Total Monthly Price 2 Beds 1 Bath 862 Sq Ft
Matterport 3D Tour
2 Available units
Unit
Total Price
Sq Ft
Availability
Unit Details
  • Unit SO0404
    price $1,499
    square feet 862
    availibility Nov 7
  • Unit SO0206
    price $1,469
    square feet 862
    availibility Nov 14
B2
Call for Rent 2 Beds 2 Baths 897 Sq Ft
Available Soon
Matterport 3D Tour
B3
Call for Rent 2 Beds 2 Baths 932 Sq Ft
Available Soon
B4
Call for Rent 2 Beds 2 Baths 940 Sq Ft
Available Soon
B5
Call for Rent 2 Beds 2 Baths 957 Sq Ft
Available Soon
B7
Call for Rent 2 Beds 2 Baths 1,018 Sq Ft
Available Soon
B8
Call for Rent 2 Beds 2 Baths 1,067 Sq Ft
Available Soon
Matterport 3D Tour
B6
Call for Rent 2 Beds 2 Baths 998 Sq Ft
Available Soon
B9
Call for Rent 2 Beds 2 Baths 1,075 Sq Ft
Available Soon
Matterport 3D Tour
C6
$1,964 Total Monthly Price 3 Beds 3 Baths 1,779 Sq Ft
1 Available unit
Unit
Total Price
Sq Ft
Availability
Unit Details
  • Unit NL0155
    price $1,964
    square feet 1,779
    availibility Oct 17
C2
Call for Rent 3 Beds 2 Baths 1,367 Sq Ft
Available Soon
C4
Call for Rent 3 Beds 2 Baths 1,595 Sq Ft
Available Soon
C5
Call for Rent 3 Beds 3 Baths 1,625 Sq Ft
Available Soon
C8
Call for Rent 3 Beds 2 Baths 1,811 Sq Ft
Available Soon
C3
Call for Rent 3 Beds 2 Baths 1,500 Sq Ft
Available Soon
C7
Call for Rent 3 Beds 2 Baths 1,800 Sq Ft
Available Soon
C1
Call for Rent 3 Beds 2 Baths 1,628 Sq Ft
Available Soon
* Price shown is total price based on community-supplied monthly required fees. Excludes user-selected optional fees and variable or usage-based fees and required charges due at or prior to move-in or at move-out.View Fees and Policies for details. Price, availability, fees, and any applicable rent special are subject to change without notice.
* Square footage definitions vary. Displayed square footage is approximate.

Fees and Policies

The fees listed below are community-provided and may exclude utilities or add-ons. All payments are made directly to the property and are non-refundable unless otherwise specified. Use the Cost Calculator to determine costs based on your needs.

  • Utilities & Essentials
    • Service Fee
      Service Fee: $10 due monthly Charged per unit.
      $10 / mo
    • Liability Only Protection
      Liability Only Protection: $15 due monthly Charged per unit.
      $15 / mo
    • Pest Control
      Pest Control: $8 due monthly Charged per unit.
      $8 / mo
  • One-Time Basics
    • Due at Application
      • Administration Fee (per household)
        Administration Fee (per household): $250 deposit due at application Charged per unit.
        $250
      • Application Fee (per applicant)
        Application Fee (per applicant): $99 due at application Charged per applicant.
        $99
    • Due at Move-In
      • New Account Setup Fee
        New Account Setup Fee: $25 due at move-in Charged per unit.
        $25
    • Due at Move-Out
      • Move out Service Fee
        Move out Service Fee: $10 due at move-out Charged per unit.
        $10
  • Dogs
    • Dog - Pet Fee
      Pet Fee: $400 due at move-in Charged per pet.
      $400
    • Dog - Monthly Pet Charge
      Monthly Pet Charge: $25 due monthly Charged per pet.
      $25 / mo
    80 lbs. Weight Limit
    Restrictions:
    Each apartment may have a maximum of two total cats or dogs, with a weight limit of 80 pounds per pet. Certain aggressive dog breeds, including mixed breeds, are not permitted. Restricted breeds/mixes include but are not limited to: Rottweiler, Chow, Presa Canario, Doberman, Akita, Pit Bull (also known as American Staffordshire Terrier, Staffordshire Bull Terrier, or Pit Bull Terrier), Cane Corso, or any Mastiff breed. Any animals that are not cats or dogs must continually stay in a cage or tank
    Read More Read Less
    Comments
    Pets Allowed
    Read More Read Less
  • Cats
    • Cat - Pet Fee
      Pet Fee: $400 due at move-in Charged per pet.
      $400
    • Cat - Monthly Pet Charge
      Monthly Pet Charge: $25 due monthly Charged per pet.
      $25 / mo
    80 lbs. Weight Limit
    Comments
    Pets Allowed
    Read More Read Less
  • Other
    • North Garage Parking
      North Garage Parking: $50 due monthly Charged per vehicle.
      $50 / mo
    • South Garage Parking
      South Garage Parking: $50 due monthly Charged per vehicle.
      $50 / mo
  • Additional Parking Options
    • Surface Lot
  • Vehicle
    Vehicle: $0 due monthly Charged per unit.
    $0 / mo
  • Early Termination Fee
    Early Termination Fee: 200% of rent due at early termination. Charged per unit.
    Varies one-time
  • Late Rent Fee
    Late Rent Fee: 10% of rent due at late rent. Charged per unit.
    Varies / occurrence

Property Fee Disclaimer: Based on community-supplied data and independent market research. Subject to change without notice. May exclude fees for mandatory or optional services and usage-based utilities.

Details

Lease Options

  • 7 - 17 Month Leases
  • Short term lease

Property Information

  • Built in 1961
  • 227 units/7 stories

Matterport 3D Tours

This Cortland leasing center spans a generously sized single floor, thoughtfully designed to balance professional functionality with a welcoming, contemporary aesthetic. The entry foyer greets visitors with floor-to-ceiling glass walls and double glass doors that flood the space with natural light and provide clear sightlines to the surrounding exterior. Light wood-look tile flooring runs throughout, lending warmth and visual continuity across all areas. The main workspace features an open-plan layout with a teal accent wall, floating shelves displaying curated décor, and a central service counter with bar-height seating. Recessed lighting and exposed ductwork on a dark ceiling add an industrial-modern contrast to the otherwise bright interior. A glass-enclosed private office or conference room provides a sleek, semi-transparent meeting space visible from the main floor. A dedicated fitness area is outfitted with rows of treadmills and strength-training equipment, dark carpeted flooring, exposed ceiling ductwork, and wall-mounted televisions — designed for practical, high-use functionality. Throughout the space, curated artwork reinforces a coastal-inspired identity, contributing to a polished, cohesive atmosphere that is both professional and approachable.

Leasing Office
1/7
This Cortland leasing center spans a generously sized single floor, thoughtfully designed to balance professional functionality with a welcoming, contemporary aesthetic. The entry foyer greets visitors with floor-to-ceiling glass walls and double glass doors that flood the space with natural light and provide clear sightlines to the surrounding exterior. Light wood-look tile flooring runs throughout, lending warmth and visual continuity across all areas.

The main workspace features an open-plan layout with a teal accent wall, floating shelves displaying curated décor, and a central service counter with bar-height seating. Recessed lighting and exposed ductwork on a dark ceiling add an industrial-modern contrast to the otherwise bright interior. A glass-enclosed private office or conference room provides a sleek, semi-transparent meeting space visible from the main floor.


A dedicated fitness area is outfitted with rows of treadmills and strength-training equipment, dark carpeted flooring, exposed ceiling ductwork, and wall-mounted televisions — designed for practical, high-use functionality. Throughout the space, curated artwork reinforces a coastal-inspired identity, contributing to a polished, cohesive atmosphere that is both professional and approachable. Located at 100 Seabreeze Blvd in Daytona Beach, Florida, this one-bedroom, three-bathroom residence offers a distinctive industrial-inspired aesthetic across a single thoughtfully laid-out floor. Light wood-look luxury vinyl flooring runs throughout, complemented by crisp white walls and clean white baseboards that create a bright, cohesive feel.

The unit is entered through a dedicated entrance and features a long corridor with pendant lighting and an exposed black ceiling, lending a loft-like character to the space. The main living area continues this bold design with soaring ceilings that reveal industrial ductwork and structural elements, adding visual interest and height.

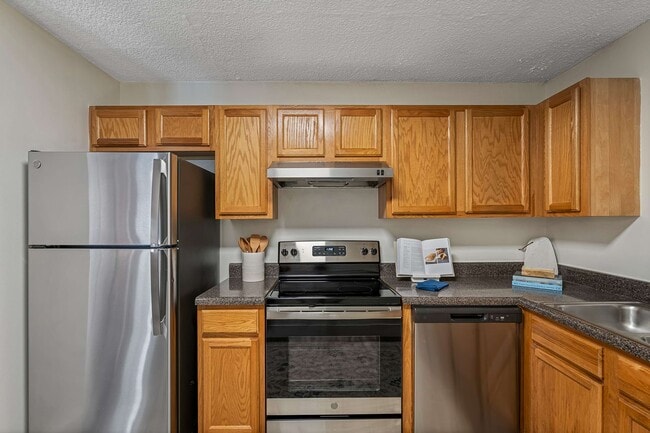


The kitchen is well-appointed with warm honey-toned wood cabinetry, dark granite-style countertops, and stainless steel appliances including a range and over-the-range microwave. The primary bedroom is a comfortable, sunlit space featuring a window with exterior views and direct access to generous closet storage — three closets in total, including a walk-in with wire shelving systems.

The bathrooms include a standout tiled shower with large-format stone-look tiles, mosaic tile flooring, and matte black fixtures. A dedicated laundry room houses a full-size washer and dryer with overhead shelving. The unit's combination of functional layout and industrial character makes it a distinctive offering in Daytona Beach. Located at 100 Seabreeze Blvd in Daytona Beach, Florida, this single-floor, 2-bedroom, 2-bathroom residence offers a clean and functional layout designed for comfortable living. Light wood-style flooring flows consistently throughout, complementing the bright white walls and textured ceilings that give the space an airy, fresh feel.

The kitchen is a standout feature, outfitted with crisp white cabinetry, a classic subway tile backsplash, a stainless steel dishwasher, a refrigerator, and a modern sink — all combining to create a practical and attractive cooking space. The adjacent living area provides an open, versatile setting with ample room for everyday use.

Both bedrooms are well-proportioned, each equipped with sliding panel closets for convenient storage. The primary bedroom offers a comfortable footprint suited for a full furniture arrangement. The two bathrooms are finished in a clean, all-white palette — one featuring a full tub-shower combination with tiled surround, and the other with a compact vanity accented by warm gold fixtures and partial tile walling.

A dedicated laundry area with hookups adds to the home's practical appeal. The unit's consistent, neutral finishes throughout make for a move-in-ready space in a sought-after Daytona Beach location. Located at 100 Seabreeze Blvd in Daytona Beach, Florida, this one-bedroom, one-bathroom residence offers a well-organized, efficiently designed layout ideal for coastal living. The open living room is a standout feature, showcasing wood-style flooring, textured walls, and a set of French doors flanked by sidelights that flood the space with natural light and provide access to a private balcony — offering a glimpse of the surrounding Daytona Beach environment. The kitchen is thoughtfully appointed with crisp white shaker cabinetry, granite-style countertops, a stainless steel range with overhead exhaust, and light tile flooring, creating a clean and functional cooking space. The bedroom is a comfortable retreat featuring light wood-style flooring, a window with outdoor views, built-in open shelving, and a dedicated closet with bifold doors and a full-length rod for ample storage. The bathroom is finished with white subway tile surrounding the tub-shower combination, tile flooring, and a clean, classic aesthetic. A hallway connects the rooms seamlessly, completing this well-planned single-floor residence in a prime beachside location. Located at 101 Seabreeze Blvd in Daytona Beach, Florida, this single-floor, three-bedroom, two-bathroom home offers a well-organized layout across a comfortable footprint. The living room is a standout space, featuring light wood-style flooring, a textured ceiling, a ceiling fan, and a set of French doors that invite abundant natural light and provide access to an outdoor area. The bright, airy ambiance is further enhanced by white walls throughout.

The kitchen is efficiently designed with warm honey-toned cabinetry, dark granite countertops, tile flooring, and stainless steel appliances including a refrigerator and dishwasher, offering both style and functionality. The bedrooms continue the light wood-style flooring theme and are served by two full hallways connecting the private areas of the home. The primary bedroom is a generously sized retreat with natural light from a window and easy access to adjoining spaces. The bathrooms feature clean white tile work with tile flooring, a vanity, and a tiled shower area. Two hallways provide smooth circulation throughout the home, and a dedicated closet adds practical storage. Overall, the space offers a clean, neutral palette suited for comfortable coastal living.
Property Site Map

Select a unit to view pricing & availability

Any
Studio
1
2
3
Any
1+
2+
3+
Move-In Date
Viewing Floor:
1 (1 unit)
2 (3 units)
3 (0 unit)
4 (3 units)
5 (2 units)
6 (0 unit)
7 (0 unit)
Matterport 3D Tour Matterport 3D Tour
Matterport 3D Tour

About The Overlook at Daytona

Located on the Intracoastal Waterway, our community offers the experience of waterfront living in Daytona Beach, FL. Scenic waterfront views and private balconies will make you proud to call any of our one, two, and three-bedroom apartments for rent in Daytona Beach home. Convenience to major thoroughfares and employers like Halifax, AdventHealth, and Amazon makes your everyday commute a breeze. And when you’re considering your weekend (or weeknight) plans, you have plenty of options nearby. Experience the "world center of racing" at Daytona International Speedway, walk over to Daytona Beach Main Street Pier to take in the ocean views, or catch a live outdoor concert at the Daytona Beach Bandshell.

The Overlook at Daytona is an apartment community located in Volusia County and the 32118 ZIP Code. This area is served by the Volusia attendance zone.

Unique Features

  • 24/7 Package Lockers
  • Additional Storage
  • Covered Parking Garage
  • Handicap Accessible
  • Loft Floor Plans*
  • Modern Lighting*
  • Newly Renovated Homes Available*
  • Pet-Friendly Cortland Community

Contact

View Property Website
Languages: English & Spanish
Open 10am - 6pm Today
  • Monday - Friday, 10am - 6pm
  • Saturday, 10am - 5pm
  • Sunday, Closed
Property Management Company Logo

Self-Guided Tours Available

This community supports self-guided tours that offer prospective residents the ability to enter, tour, and exit the property without staff assistance. Contact the property for more details.

Video Tours

Can't make it to the community? This community offers online virtual tours for prospective residents.

Community Amenities

Pool

Fitness Center

Laundry Facilities

Elevator

Clubhouse

Controlled Access

Recycling

24 Hour Access

Property Services

  • Wi-Fi
  • Laundry Facilities
  • Controlled Access
  • Maintenance on site
  • Property Manager on Site
  • 24 Hour Access
  • Recycling
  • Renters Insurance Program
  • Online Services
  • Planned Social Activities
  • Wheelchair Accessible

Shared Community

  • Elevator
  • Clubhouse
  • Lounge
  • Multi Use Room
  • Breakfast/Coffee Concierge
  • Storage Space

Fitness & Recreation

  • Fitness Center
  • Pool
  • Gameroom

Outdoor Features

  • Waterfront
  • Lake Access
  • Dock

Apartment Features

Washer/Dryer

Air Conditioning

Dishwasher

Washer/Dryer Hookup

Loft Layout

High Speed Internet Access

Walk-In Closets

Granite Countertops

Indoor Features

  • High Speed Internet Access
  • Wi-Fi
  • Washer/Dryer
  • Washer/Dryer Hookup
  • Air Conditioning
  • Heating
  • Ceiling Fans
  • Smoke Free
  • Cable Ready
  • Trash Compactor
  • Storage Space
  • Double Vanities
  • Tub/Shower
  • Sprinkler System
  • Framed Mirrors
  • Wheelchair Accessible (Rooms)

Kitchen Features & Appliances

  • Dishwasher
  • Disposal
  • Granite Countertops
  • Stainless Steel Appliances
  • Pantry
  • Eat-in Kitchen
  • Kitchen
  • Microwave
  • Oven
  • Range
  • Refrigerator
  • Freezer
  • Breakfast Nook

Model Details

  • Carpet
  • Vinyl Flooring
  • Dining Room
  • High Ceilings
  • Family Room
  • Office
  • Views
  • Walk-In Closets
  • Linen Closet
  • Loft Layout
  • Window Coverings
  • Large Bedrooms
  • Balcony
  • Patio
  • Deck
  • Dock
Location
100 Seabreeze Blvd, Daytona Beach,
FL 32118
Get Directions
Schools Restaurants Groceries Coffee Banks Shops Fitness
| Edit
Edit Commute

Destination is required

Under 30 minutes

Commute Time is calculated at rush hour.
City - Daytona Beach

"Daytona Beach is where the roar of race engines meets the rhythm of ocean waves, making it one of Florida's most energetic coastal cities to call home. As the global headquarters of NASCAR, the city carries a motorsports legacy that stretches back more than a century, when drivers first raced on the hard-packed sand along the shoreline. Beyond the speedway, Daytona Beach has distinct neighborhoods worth knowing: the beachside Seabreeze corridor buzzes with activity near the iconic Boardwalk, Downtown and the Riverfront Esplanade offer walkable streets with Halifax River views, and the LPGA Boulevard area delivers a quieter, suburban pace with easy interstate access.

Embry-Riddle Aeronautical University and Bethune-Cookman University both anchor the city's academic identity, drawing students and faculty who add to its lively, year-round atmosphere. Daytona State College also serves a broad portion of the community.

Learn more about living in Daytona Beach 
Amenities
  • Wi-Fi
  • Laundry Facilities
  • Controlled Access
  • Maintenance on site
  • Property Manager on Site
  • 24 Hour Access
  • Recycling
  • Renters Insurance Program
  • Online Services
  • Planned Social Activities
  • Wheelchair Accessible
  • Elevator
  • Clubhouse
  • Lounge
  • Multi Use Room
  • Breakfast/Coffee Concierge
  • Storage Space
  • Waterfront
  • Lake Access
  • Dock
  • Fitness Center
  • Pool
  • Gameroom
  • 24/7 Package Lockers
  • Additional Storage
  • Covered Parking Garage
  • Handicap Accessible
  • Loft Floor Plans*
  • Modern Lighting*
  • Newly Renovated Homes Available*
  • Pet-Friendly Cortland Community
  • High Speed Internet Access
  • Wi-Fi
  • Washer/Dryer
  • Washer/Dryer Hookup
  • Air Conditioning
  • Heating
  • Ceiling Fans
  • Smoke Free
  • Cable Ready
  • Trash Compactor
  • Storage Space
  • Double Vanities
  • Tub/Shower
  • Sprinkler System
  • Framed Mirrors
  • Wheelchair Accessible (Rooms)
  • Dishwasher
  • Disposal
  • Granite Countertops
  • Stainless Steel Appliances
  • Pantry
  • Eat-in Kitchen
  • Kitchen
  • Microwave
  • Oven
  • Range
  • Refrigerator
  • Freezer
  • Breakfast Nook
  • Carpet
  • Vinyl Flooring
  • Dining Room
  • High Ceilings
  • Family Room
  • Office
  • Views
  • Walk-In Closets
  • Linen Closet
  • Loft Layout
  • Window Coverings
  • Large Bedrooms
  • Balcony
  • Patio
  • Deck
  • Dock
Expenses
Recurring
Cat Rent $25
Dog Rent $25
One-Time
Cat Fee $400
Dog Fee $400
Office Hours
Monday 10am - 6pm
Tuesday 10am - 6pm
Wednesday 10am - 6pm
Thursday 10am - 6pm
Friday 10am - 6pm
Saturday 10am - 5pm
Sunday Closed
386-888-6946
Education
Colleges & Universities Distance
Bethune-Cookman University
Drive: 7 min 2.6 mi
Daytona State College
Drive: 9 min 3.7 mi
Keiser University
Drive: 11 min 4.3 mi
Embry Riddle, Daytona Beach
Drive: 10 min 4.8 mi
Stetson University
Drive: 37 min 24.2 mi
The Overlook at Daytona is within 7 minutes or 2.6 miles from Bethune-Cookman University. It is also near Daytona State College and Keiser University.
Schools
  • Public Schools
  • Private Schools
Ormond Beach Elementary School
Public Elementary School
Grades PK-5
363 Students
Nearby
Property Identified
GreatSchools rating: 9 out of 10
R. J. Longstreet Elementary School
Public Elementary School
Grades PK-5
311 Students
Attendance Zone
GreatSchools rating: 5 out of 10
Campbell Middle School
Public Middle School
Grades 6-8
846 Students
Attendance Zone
GreatSchools rating: 4 out of 10
Mainland High School
Public High School
Grades 9-12
1,949 Students
Attendance Zone
GreatSchools rating: 4 out of 10
Imagination Station Too Montessori
Private Elementary School
Grades PK-5
94 Students
Nearby
Blue Jay Academy
Private Elementary, Middle & High School
Grades K-12
74 Students
Nearby
School data provided by GreatSchools The GreatSchools Rating helps parents compare schools within a state based on a variety of school quality indicators and provides a helpful picture of how effectively each school serves all of its students. Ratings are on a scale of 1 (below average) to 10 (above average) and can include test scores, college readiness, academic progress, advanced courses, equity, discipline and attendance data. We also advise parents to visit schools, consider other information on school performance and programs, and consider family needs as part of the school selection process.

View GreatSchools Rating Methodology


Data provided by GreatSchools.org © 2026. All rights reserved.
Transportation

The Overlook at Daytona is near Daytona Beach International, located 7.3 miles or 16 minutes away, and Orlando Sanford International, located 46.0 miles or 65 minutes away.

Commuter Rail Distance
Deland
Drive: 44 min 28.1 mi
Debary
Drive: 47 min 35.8 mi
Sanford
Drive: 54 min 40.8 mi
Sanford Amtrak Auto Train Station
Drive: 54 min 40.9 mi
Airports Distance
Airports Distance
Daytona Beach International
Drive: 16 min 7.3 mi
Orlando Sanford International
Drive: 65 min 46.0 mi
Getting Around
Fairly Walkable
Walkability
40 / 100
Limited Public Transit
Transit
30 / 100
Exceptionally Drivable
Drivability
100 / 100
Somewhat Bikeable
Bikeability
20 / 100

Scores provided by

Local Logic What do Walkability, Transit, Drivability, and Bikeability mean? Walkability measures the walking distance to day-to-day needs. Transit measures access to public transportation. Drivability measures congestion, parking availability, and access to major roads. Bikeability measures the suitability for cycling. How It Works
Active
Soundscore™
72 / 100

Traffic

Busy

Airport

Calm

Businesses

Calm

Scores provided by

HowLoud What is a Sound Score Rating? A Sound Score Rating aggregates noise caused by vehicle traffic, airplane traffic and local sources. How It Works
Points of Interest

Time and distance from The Overlook at Daytona.

Shopping Centers Distance
Bellair Plaza
Drive: 7 min 2.7 mi
Daytona Plaza
Drive: 10 min 4.5 mi
Tanger Outlets - Daytona Beach
Drive: 15 min 6.0 mi
The Overlook at Daytona has 3 shopping centers within 6.0 miles, which is about a 15-minute drive. The miles and minutes will be for the farthest away property.
Parks and Recreation Distance
Museum of Arts and Sciences
Drive: 8 min 4.0 mi
Ormond Memorial Art Museum & Gardens
Drive: 11 min 4.5 mi
Tomoka State Park
Drive: 20 min 8.7 mi
The Overlook at Daytona has 3 parks within 8.7 miles, including Museum of Arts and Sciences, Ormond Memorial Art Museum & Gardens, and Tomoka State Park.
Hospitals Distance
Hospitals Distance
Halifax Health Medical Center
Drive: 9 min 4.1 mi
AdventHealth Daytona Beach
Drive: 18 min 8.0 mi
The Overlook at Daytona is 4.1 miles from Halifax Health Medical Center, and is convenient to other hospitals, including AdventHealth Daytona Beach.
Military Bases Distance
John F Kennedy Space Center
Drive: 113 min 84.5 mi
Patrick Space Force Base
Drive: 108 min 88.0 mi
The Overlook at Daytona is 84.5 miles from John F Kennedy Space Center, and is convenient to other military bases, including Patrick Space Force Base.


Reviews for The Overlook at Daytona

4.0
Renter Rating
5 Stars
54
4 Stars
19
3 Stars
6
2 Stars
4
1 Star
13
Share details of your own experience with this property
Renter Reviews 96 Reviews
 
  • Most Recent
  • Most Helpful
  • Rating Low-High
  • Rating High-Low
Submitted by a verified resident of the apartment community. Participating residents may receive reward points in exchange for posting a review during their lease term, regardless of the nature of the review. Delete

Property Manager Responded:

Property Manager Responded

Show full review Show less
Was this helpful? Vote review helpful Thanks for your feedback!
Flag Review
  1. ...
  2. ...

The Overlook at Daytona Photos

  • The Overlook at Daytona

  • Leasing Office

Models

  • Studio

  • 1 Bedroom

  • 1 Bedroom

  • 1 Bedroom

  • 1 Bedroom

  • 2 Bedrooms

Nearby Apartments

Within 50 Miles of The Overlook at Daytona

  • Cortland Uptown Altamonte

    285 Uptown Blvd

    Altamonte Springs, FL 32701

    $1,906 - $2,793 Total Monthly Price

    1-3 Br 45.0 mi

  • Cortland Lake Howell

    1280 Vinings Ln

    Casselberry, FL 32707

    $1,545 - $2,298 Total Monthly Price

    1-3 Br 45.2 mi

  • Cortland Mirror Lake

    700 Post Lake Pl

    Apopka, FL 32703

    $1,476 - $2,169 Total Monthly Price

    1-3 Br 46.5 mi

  • Cortland Lake Lotus

    631 Lotus Landing Blvd

    Altamonte Springs, FL 32714

    $1,551 - $2,389 Total Monthly Price

    1-3 Br 47.1 mi

Frequently Asked Questions
Does The Overlook at Daytona have in-unit laundry?

The Overlook at Daytona has units with in‑unit washers and dryers, making laundry day simple for residents.

What utilities are included in rent at The Overlook at Daytona?

Utilities are not included in rent. Residents should plan to set up and pay for all services separately.

Is parking available at The Overlook at Daytona?

Parking is available at The Overlook at Daytona. Fees may apply depending on the type of parking offered. Contact this property for details.

Which floor plans are available, and what are the price ranges?

The Overlook at Daytona has studios to three-bedrooms with rent ranges from $1,195/mo. to $1,964/mo.

Is The Overlook at Daytona pet-friendly?

Yes, The Overlook at Daytona welcomes pets. Breed restrictions, weight limits, and additional fees may apply. View this property's pet policy.

How much income do I need to rent at The Overlook at Daytona?

A good rule of thumb is to spend no more than 30% of your gross income on rent. Based on the lowest available rent of $1,195 for a one-bedroom, you would need to earn about $47,800 per year to qualify. Want to double-check your budget? Calculate how much rent you can afford with our Rent Affordability Calculator.

Does The Overlook at Daytona have move-in specials?

The Overlook at Daytona is not currently offering any rent specials. Check back soon, as promotions change frequently.

Does The Overlook at Daytona offer Matterport 3D tours?

Yes! The Overlook at Daytona offers 7 Matterport 3D Tours. Explore different floor plans and see unit level details, all without leaving home.
Back To Top
Send a Message
Contact Property
enter move in date in the format: 2 digit month / 2 digit day / 4 digit year

I would like to... Optional

Send Message

Submitting Request

Send a Message
Contact Property

Thank you! Your email has been sent.

Error

Report an Issue Print Get Directions
Try These Popular Nearby Searches

Nearby Cities

  • Holly Hill Rentals
  • South Daytona Rentals
  • Daytona Beach Shores Rentals
  • Port Orange Rentals
  • Ormond Beach Rentals

Neighborhood Apartment Rentals

  • Bayberry Lakes Apartments for Rent
  • Douglas Park Apartments for Rent
  • Lakewood Park Apartments for Rent
  • Mason Heights Apartments for Rent
  • Shangri-la Apartments for Rent
  • Tuscany Woods Apartments for Rent
  • Cedar Point Apartments for Rent
  • Indigo Apartments for Rent
  • Greater Daytona Apartments for Rent
  • Industrial Park Apartments for Rent

Daytona Beach Apartments by Zip Code

  • Apartments in 32114 for Rent
  • Apartments in 32117 for Rent
  • Apartments in 32119 for Rent
  • Apartments in 32124 for Rent
  • Apartments in 32129 for Rent
  • Apartments in 32118 for Rent
  • Apartments in 32128 for Rent
  • Apartments in 32127 for Rent
  • Apartments in 32174 for Rent

Other Rental Types

  • Daytona Beach Lofts for Rent
  • Daytona Beach Houses for Rent
  • Daytona Beach Condos for Rent
  • Daytona Beach Townhomes for Rent
  • Private Landlord Rentals Daytona Beach
  • Daytona Beach Duplex Rentals
  • About Us
  • Advertise
  • Legal Notices
  • Privacy Notice
  • Avoid Scams
  • Accessibility
  • Calculate Rent Affordability
  • Renterverse
  • Sitemap
Property Logo
apartments.com
© 2026 CoStar Group, Inc. Equal Housing Opportunity

Equal Housing Opportunity

© 2026 CoStar Group, Inc.

Equal Housing Opportunity

Ready to Apply?

Good News! This rental is accepting applications through Apartments.com. Act now and your $ purchase will include 9 additional FREE application submissions to participating properties.

Or if you already have an account


Required

Required

Valid Email Required

You must acknowledge the disclaimer to continue
Next
You're leaving Apartments.com

Do you want this property to contact you?

Required

Required

Valid Email Required

Continue to Property Website Skip this Step
Continue

Take me to this property's website
Schedule Tour
Interested in this property? Schedule a tour today.
Rate & Review The Overlook at Daytona
Please select a rating
50 character minimum
By clicking submit, I agree to the Apartments.com Terms of Service and the Ratings & Reviews Terms of Use.
Share This Listing
Listing Image

100 Seabreeze Blvd

Daytona Beach, FL 32118

Email

Link Copied

(386) 888-6946
Get Directions
Schools Restaurants Groceries Coffee Banks Shops Fitness
Select a unit to view pricing and availability
Floor
1 (1 unit)
2 (3 units)
3 (0 unit)
4 (3 units)
5 (2 units)
6 (0 unit)
7 (0 unit)
Any
Studio
1
2
3
Any
1+
2+
3+
Move-In Date
Matterport 3D Tour Matterport 3D Tour
Matterport 3D Tour

