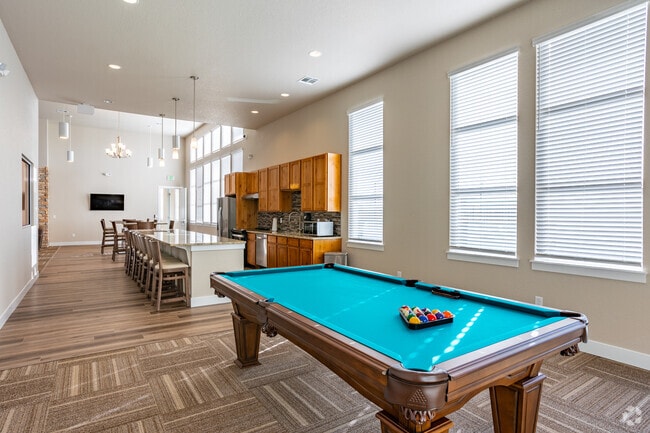
This well-appointed 2-bedroom, 2-bathroom residence in Johnstown, Colorado offers a thoughtfully designed single-floor layout that balances comfort and functionality. The open-concept kitchen serves as the heart of the home, showcasing warm natural wood cabinetry, granite countertops, stainless steel appliances, and a central island with an integrated sink and stylish pendant lighting overhead. Light hardwood-style flooring flows throughout the main living areas, creating a seamless transition between spaces. The living and dining areas are generously sized, featuring plush carpeting, a ceiling fan, and an elegant chandelier. Large windows allow ample natural light to fill the room, enhancing the bright, airy atmosphere throughout. The primary bedroom is a comfortable retreat with soft carpeting, a ceiling fan, and a window overlooking the exterior. Its en-suite bathroom features a dual-sink vanity with granite countertops, warm wood cabinetry, and direct access to a spacious walk-in closet with built-in shelving. The second bedroom mirrors the same carpet and ceiling fan details, with its own nearby full bathroom that includes a single vanity and hardwood-style flooring. Additional highlights include two closets, a dedicated laundry area, and consistent neutral finishes throughout.
The Overlook Apartments
2530 Bearberry Ln,
Johnstown,
CO
80534

-
Total Monthly Price
$1,450 - $2,580
-
Bedrooms
1 - 3 bd
-
Bathrooms
1 - 2 ba
-
Square Feet
714 - 1,336 sq ft




The Overlook Apartments – Luxury Living in Johnstown, CO Embrace the View, Enjoy the Community at The Overlook Apartments! Our brand-new, luxury apartments are conveniently located next to I-25 in Johnstown, CO, offering easy access to everything Northern Colorado has to offer. Each home features modern finishes like granite countertops, stainless steel appliances, and spacious layouts with abundant natural light. Enjoy our amenities, including a fitness center, pool, hot tub, beautifully landscaped outdoor areas, and more! With quick access to shopping, dining, and entertainment, The Overlook Apartments is the perfect place to live, work, and relax. The Overlook Apartments is Locally owned and operated managed by Vintage Corporation. Located in Larimer County and the 80534 ZIP code.
Highlights
- English and Spanish Speaking Staff
- Pickleball Court
- Media Center/Movie Theatre
- Basketball Court
- Pet Washing Station
- Pool
- Walk-In Closets
- Spa
- Pet Play Area
Pricing & Floor Plans
-
Unit 4-104price $1,775square feet 804availibility Now
-
Unit 2-307price $1,950square feet 1,093availibility Now
-
Unit 6-105price $1,950square feet 1,093availibility Now
-
Unit 18-302price $1,950square feet 1,093availibility Now
-
Unit 4-208price $2,580square feet 1,336availibility Now
-
Unit 4-104price $1,775square feet 804availibility Now
-
Unit 2-307price $1,950square feet 1,093availibility Now
-
Unit 6-105price $1,950square feet 1,093availibility Now
-
Unit 18-302price $1,950square feet 1,093availibility Now
-
Unit 4-208price $2,580square feet 1,336availibility Now
Fees and Policies
The fees listed below are community-provided and may exclude utilities or add-ons. All payments are made directly to the property and are non-refundable unless otherwise specified.
-
Utilities & Essentials
-
Water/Sewer/TrashFee for a 1 Bed/1 Bath is $30.00/month Fee for a 2 Bed/2 Bath is $40.00/month Fee for a 3 bed/2 Bath is $50.00/month Charged per unit.$50 / mo
-
-
One-Time Basics
-
Due at Application
-
Application Fee Per ApplicantCharged per applicant.$35
-
-
Due at Move-In
-
Administrative FeeCharged per unit.$150
-
-
Due at Application
-
Dogs
Max of 2, 50 lbs. Weight LimitRestrictions:No breed restrictionsRead More Read Less
-
Cats
Max of 2
Property Fee Disclaimer: Based on community-supplied data and independent market research. Subject to change without notice. May exclude fees for mandatory or optional services and usage-based utilities.
Details
Lease Options
-
6 - 11 Month Leases
Property Information
-
Built in 2025
-
378 units/3 stories
Matterport 3D Tours
About The Overlook Apartments
The Overlook Apartments – Luxury Living in Johnstown, CO Embrace the View, Enjoy the Community at The Overlook Apartments! Our brand-new, luxury apartments are conveniently located next to I-25 in Johnstown, CO, offering easy access to everything Northern Colorado has to offer. Each home features modern finishes like granite countertops, stainless steel appliances, and spacious layouts with abundant natural light. Enjoy our amenities, including a fitness center, pool, hot tub, beautifully landscaped outdoor areas, and more! With quick access to shopping, dining, and entertainment, The Overlook Apartments is the perfect place to live, work, and relax. The Overlook Apartments is Locally owned and operated managed by Vintage Corporation. Located in Larimer County and the 80534 ZIP code.
The Overlook Apartments is an apartment community located in Larimer County and the 80534 ZIP Code. This area is served by the Thompson R2-J School District attendance zone.
Unique Features
- Pool Table
Community Amenities
Pool
Fitness Center
Playground
Clubhouse
- Community-Wide WiFi
- Pet Play Area
- Pet Washing Station
- Key Fob Entry
- Business Center
- Clubhouse
- Fitness Center
- Hot Tub
- Spa
- Pool
- Playground
- Basketball Court
- Media Center/Movie Theatre
- Pickleball Court
- Grill
- Picnic Area
- Dog Park
Apartment Features
Air Conditioning
Dishwasher
Washer/Dryer Hookup
High Speed Internet Access
Hardwood Floors
Walk-In Closets
Island Kitchen
Granite Countertops
Indoor Features
- High Speed Internet Access
- Washer/Dryer Hookup
- Air Conditioning
- Heating
- Ceiling Fans
- Cable Ready
- Double Vanities
- Tub/Shower
- Fireplace
Kitchen Features & Appliances
- Dishwasher
- Disposal
- Ice Maker
- Granite Countertops
- Stainless Steel Appliances
- Island Kitchen
- Kitchen
- Microwave
- Oven
- Range
- Refrigerator
- Freezer
Model Details
- Hardwood Floors
- Carpet
- Dining Room
- Views
- Walk-In Closets
- Patio
Located in Weld and Larimer Counties, Johnstown is served by two school districts and is southeast of Loveland’s regional airport.
J-town (which is what the locals call it) is approximately 50 minutes from Denver attractions and has gorgeous views of the Rocky Mountains. Parish Park is a community green space near the town’s business center. Restaurants and local shops line North Parish Avenue – and Eddie Argon Park provides residents a skating area minutes from Johnstown apartments.
Learn more about living in Johnstown- Community-Wide WiFi
- Pet Play Area
- Pet Washing Station
- Key Fob Entry
- Business Center
- Clubhouse
- Grill
- Picnic Area
- Dog Park
- Fitness Center
- Hot Tub
- Spa
- Pool
- Playground
- Basketball Court
- Media Center/Movie Theatre
- Pickleball Court
- Pool Table
- High Speed Internet Access
- Washer/Dryer Hookup
- Air Conditioning
- Heating
- Ceiling Fans
- Cable Ready
- Double Vanities
- Tub/Shower
- Fireplace
- Dishwasher
- Disposal
- Ice Maker
- Granite Countertops
- Stainless Steel Appliances
- Island Kitchen
- Kitchen
- Microwave
- Oven
- Range
- Refrigerator
- Freezer
- Hardwood Floors
- Carpet
- Dining Room
- Views
- Walk-In Closets
- Patio
| Monday | 8am - 6pm |
|---|---|
| Tuesday | 8am - 6pm |
| Wednesday | 8am - 6pm |
| Thursday | 8am - 6pm |
| Friday | 8am - 6pm |
| Saturday | 9am - 3pm |
| Sunday | Closed |
| Colleges & Universities | Distance | ||
|---|---|---|---|
| Colleges & Universities | Distance | ||
| Drive: | 27 min | 17.2 mi | |
| Drive: | 30 min | 18.6 mi | |
| Drive: | 30 min | 19.5 mi | |
| Drive: | 32 min | 19.9 mi |


 The GreatSchools Rating helps parents compare schools within a state based on a variety of school quality indicators and provides a helpful picture of how effectively each school serves all of its students. Ratings are on a scale of 1 (below average) to 10 (above average) and can include test scores, college readiness, academic progress, advanced courses, equity, discipline and attendance data. We also advise parents to visit schools, consider other information on school performance and programs, and consider family needs as part of the school selection process.
View GreatSchools Rating Methodology
Data provided by GreatSchools.org © 2026. All rights reserved.
Scores provided by
 What do Walkability, Transit, Drivability, and Bikeability mean?
Walkability measures the walking distance to day-to-day needs.
Transit measures access to public transportation.
Drivability measures congestion, parking availability, and access to major roads.
Bikeability measures the suitability for cycling.
How It Works
What do Walkability, Transit, Drivability, and Bikeability mean?
Walkability measures the walking distance to day-to-day needs.
Transit measures access to public transportation.
Drivability measures congestion, parking availability, and access to major roads.
Bikeability measures the suitability for cycling.
How It Works
Traffic
ActiveAirport
CalmBusinesses
CalmScores provided by
HowLoud What is a Sound Score Rating? A Sound Score Rating aggregates noise caused by vehicle traffic, airplane traffic and local sources. How It WorksThe Overlook Apartments Photos
-
The Overlook Apartments
-
2BR, 2BA - 1,181SF
-
-
-
-
Clubhouse
-
Clubhouse
-
Fitness Center
-
Theatre Room
Models
-
Dall Floorplan
-
Merino Floorplan
-
Dorset Floorplan
-
Ryeland Floorplan
-
Bighorn FloorPlan
Nearby Apartments
Within 50 Miles of The Overlook Apartments
-
Heron Pointe Apartments
1120 W County Road 14
Berthoud, CO 80513
$1,600 - $1,950 Plus Fees
1-2 Br 6.3 mi
-
Creek View Apartments
8200 W 20th St
Greeley, CO 80634
$1,500 - $2,200 Plus Fees
1-3 Br 9.2 mi
-
Boomerang Ranch Townhomes
8150 W 12th St
Greeley, CO 80634
$2,400 - $2,700 Total Monthly Price
3 Br 11 Month Lease 9.5 mi
-
Cedarwoods Condominiums
1902-1930 68th Ave
Greeley, CO 80634
$1,400 Plus Fees
2 Br 12 Month Lease 10.3 mi
-
Rigden Farm Townhomes
2935 Denver Dr
Fort Collins, CO 80525
$2,400 - $2,700 Plus Fees
2-3 Br 12.5 mi
-
Homestead Apartments
3643 29th St
Greeley, CO 80634
$1,350 - $1,675 Plus Fees
1-2 Br 12.8 mi
While The Overlook Apartments does not offer in-unit laundry, some units include washer and dryer hookups so residents can install their own appliances.
Utilities are not included in rent. Residents should plan to set up and pay for all services separately.
Contact this property for parking details.
The Overlook Apartments has one to three-bedrooms with rent ranges from $1,450/mo. to $2,580/mo.
Yes, The Overlook Apartments welcomes pets. Breed restrictions, weight limits, and additional fees may apply. View this property's pet policy.
A good rule of thumb is to spend no more than 30% of your gross income on rent. Based on the lowest available rent of $1,450 for a one-bedroom, you would need to earn about $58,000 per year to qualify. Want to double-check your budget? Calculate how much rent you can afford with our Rent Affordability Calculator.
The Overlook Apartments is not currently offering any rent specials. Check back soon, as promotions change frequently.
Yes! The Overlook Apartments offers 2 Matterport 3D Tours. Explore different floor plans and see unit level details, all without leaving home.
Applicant has the right to provide the property manager or owner with a Portable Tenant Screening Report (PTSR) that is not more than 30 days old, as defined in § 38-12-902(2.5), Colorado Revised Statutes; and 2) if Applicant provides the property manager or owner with a PTSR, the property manager or owner is prohibited from: a) charging Applicant a rental application fee; or b) charging Applicant a fee for the property manager or owner to access or use the PTSR.

2530 Bearberry Ln
Johnstown, CO 80534